250 Town Square Pl.
Summary#
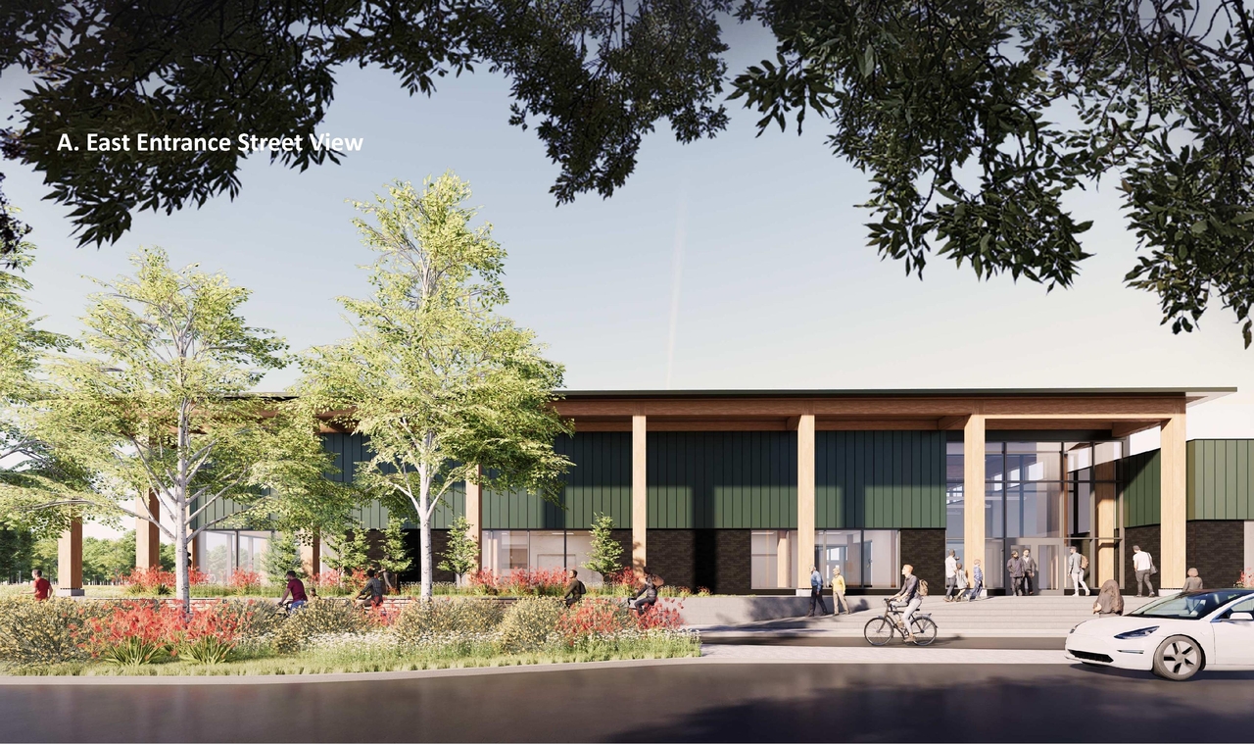
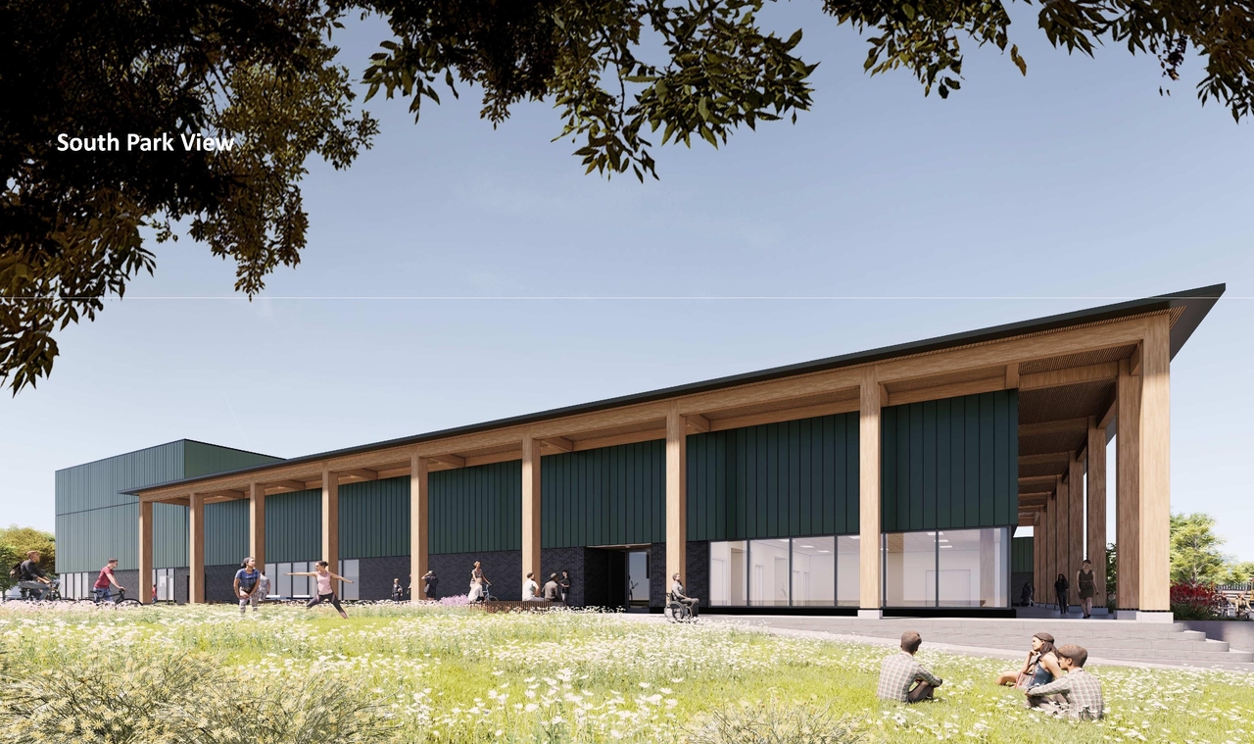
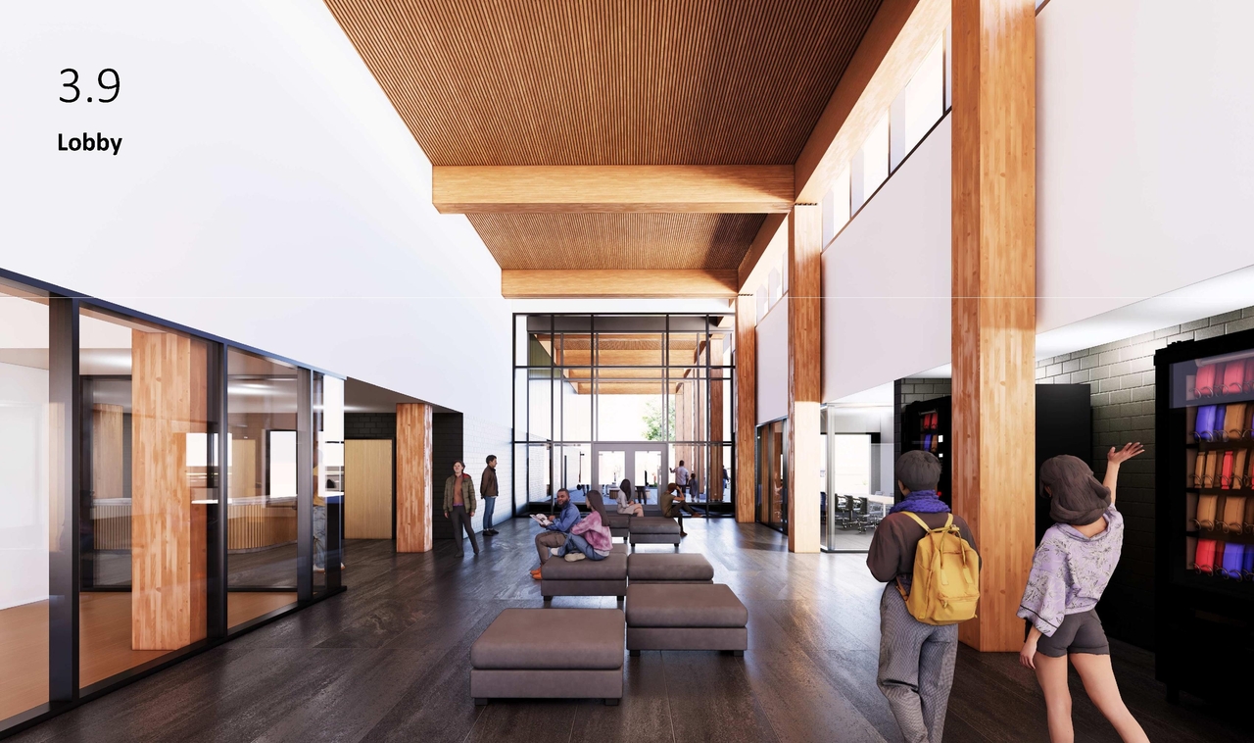
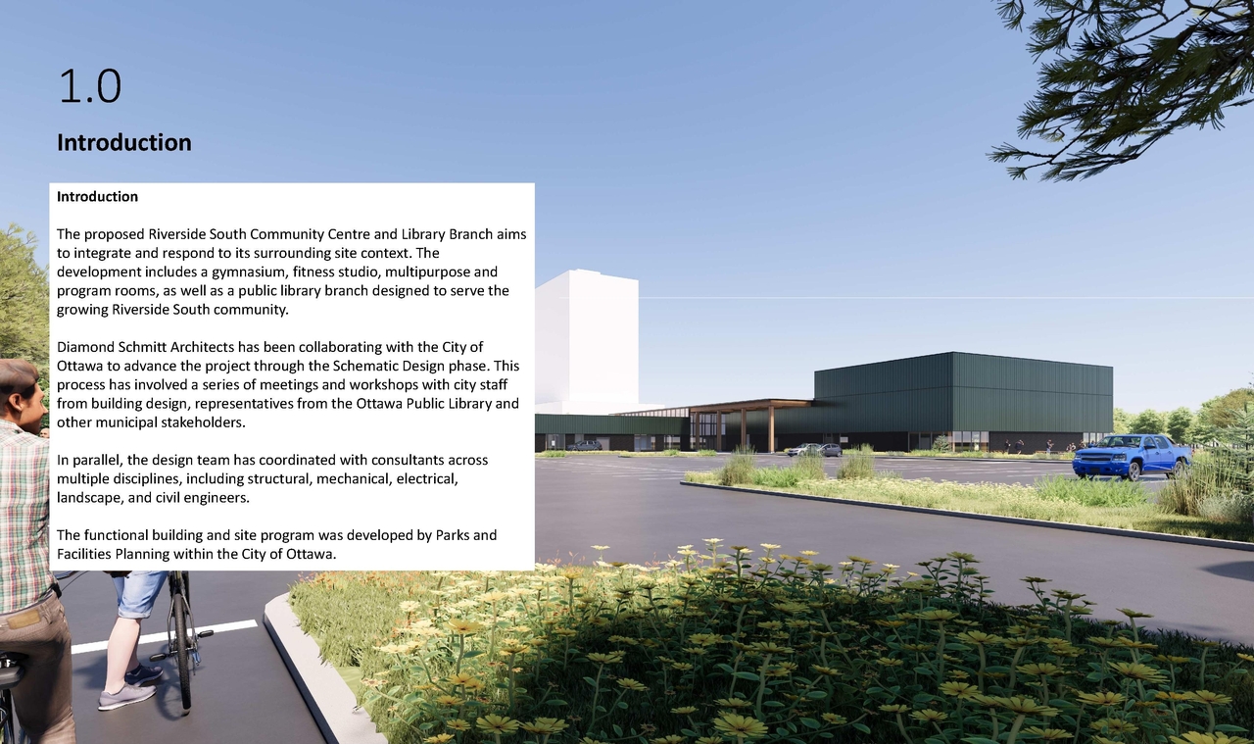
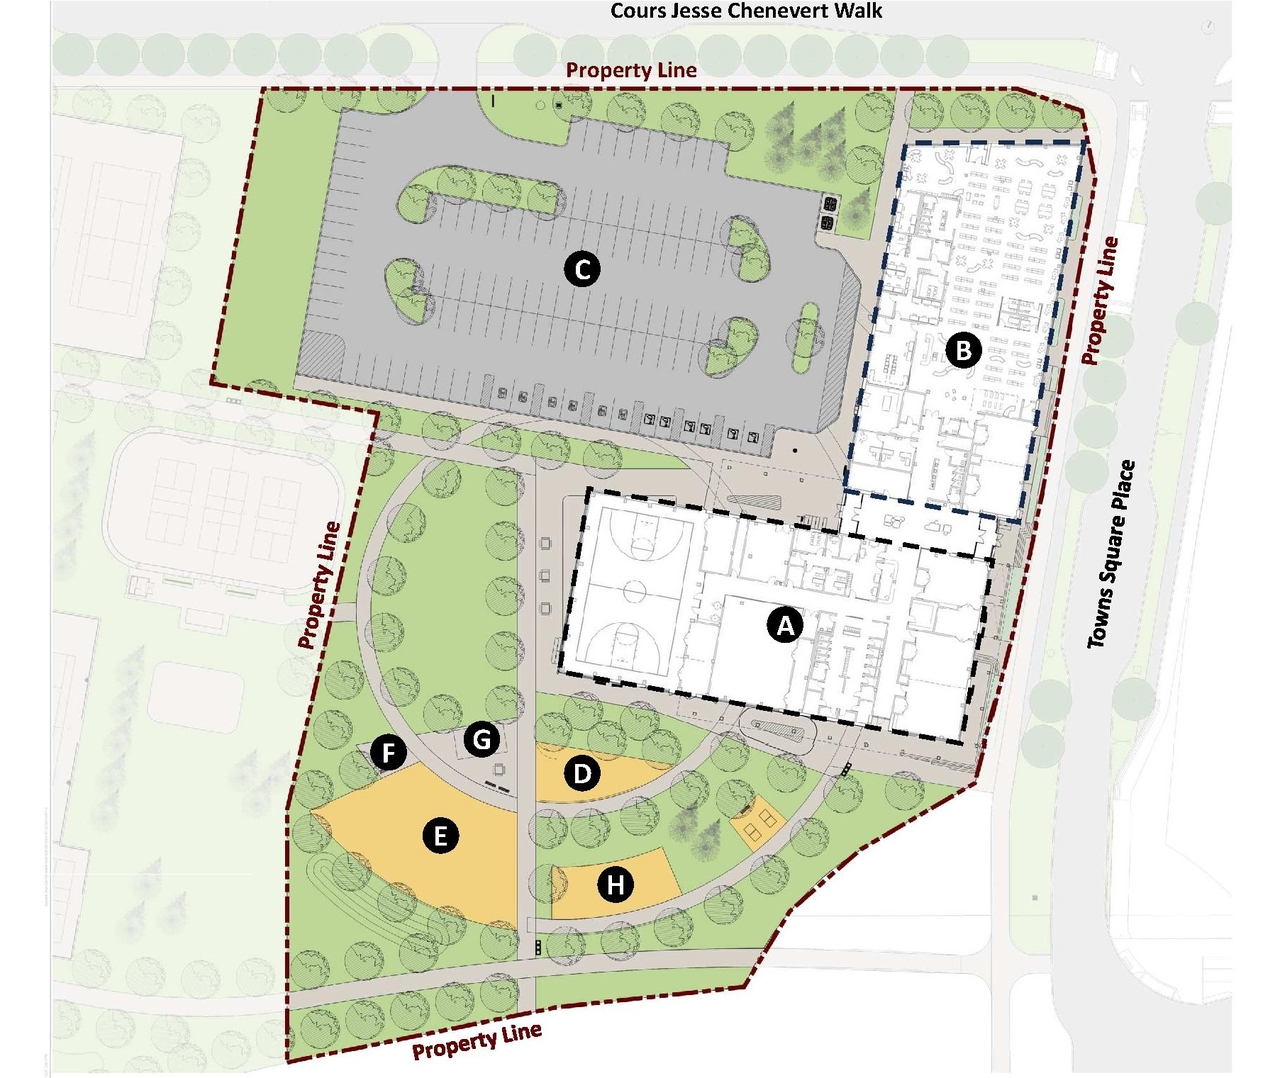
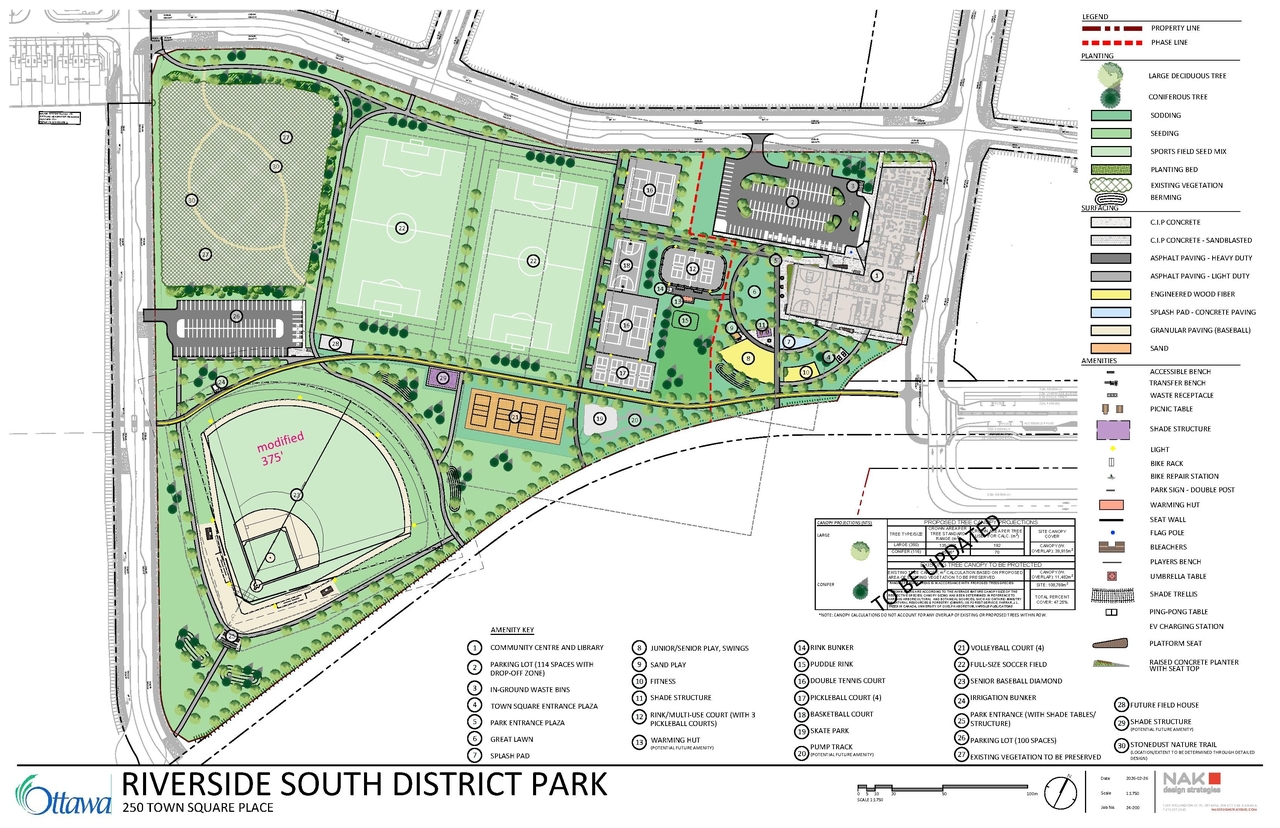
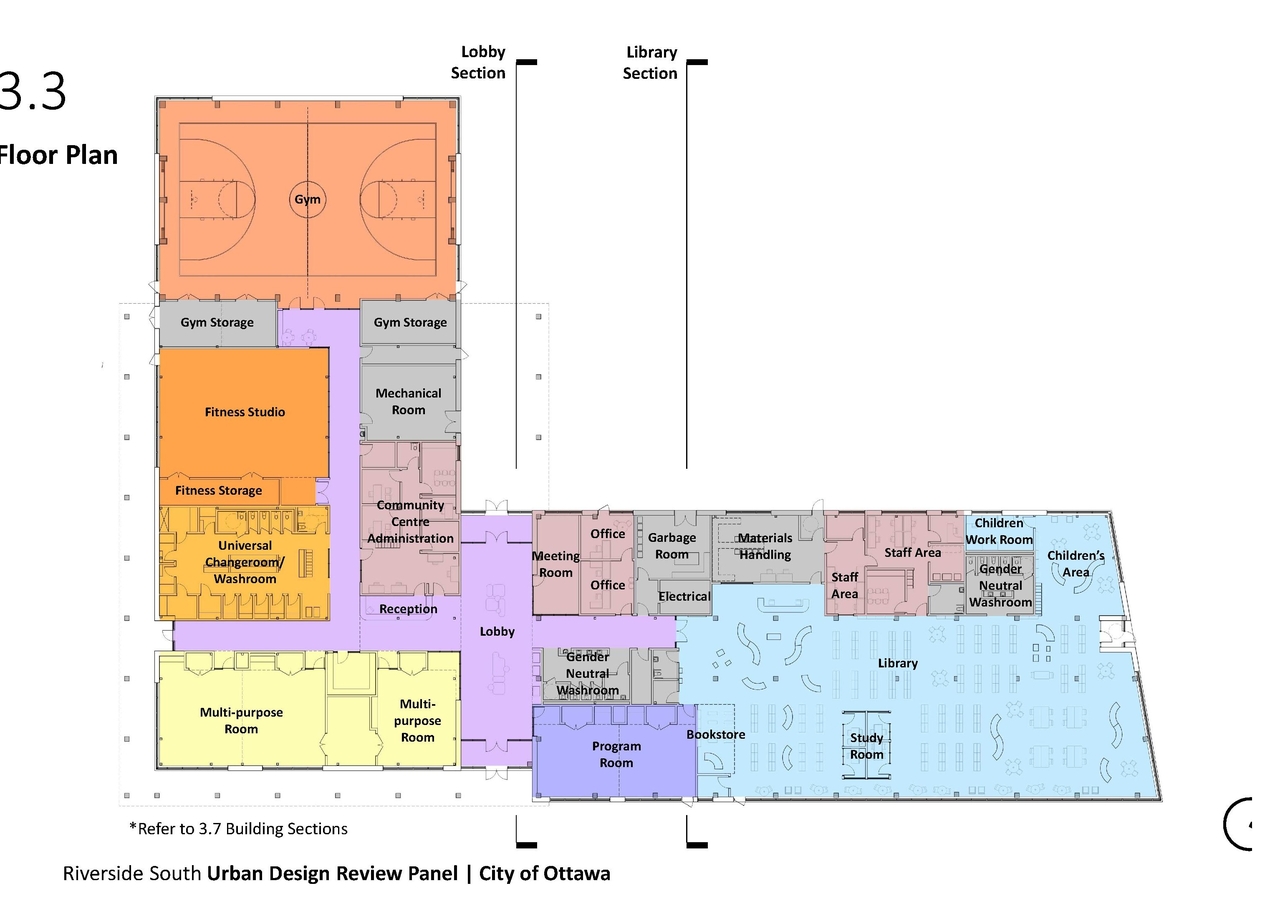
The proposal includes one single-storey building designated as a combined community center and library branch for the Riverside South area. This facility will incorporate recreational and educational amenities, including a gymnasium, fitness rooms, a reading area, and community meeting spaces, complemented by outdoor features such as a playground, splash pad, fitness equipment, and landscaping.
Source:
City-provided description
Status
Active (On Circulation; Initial Submission Review)
Active (On Circulation; Initial Submission Review)
Project Type
Site Plan Control
Site Plan Control
Property Type
Institutional
Education
Parkland
Institutional
Education
Parkland
Building Scale (Max.)
Based on elevation drawings. Values may be approximate. See sources for exact figures.
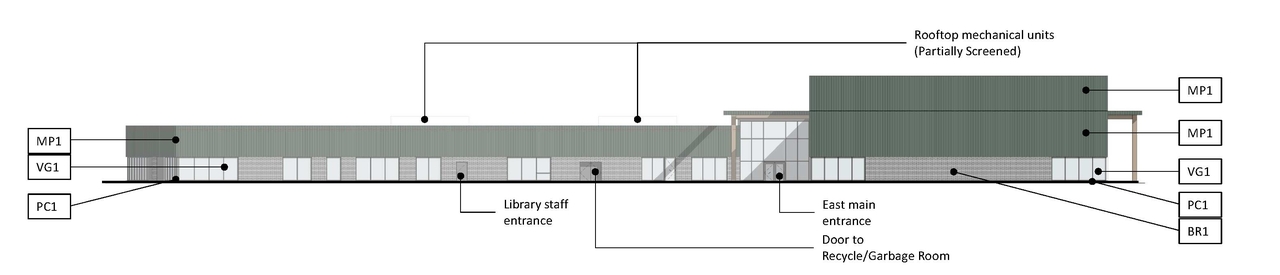
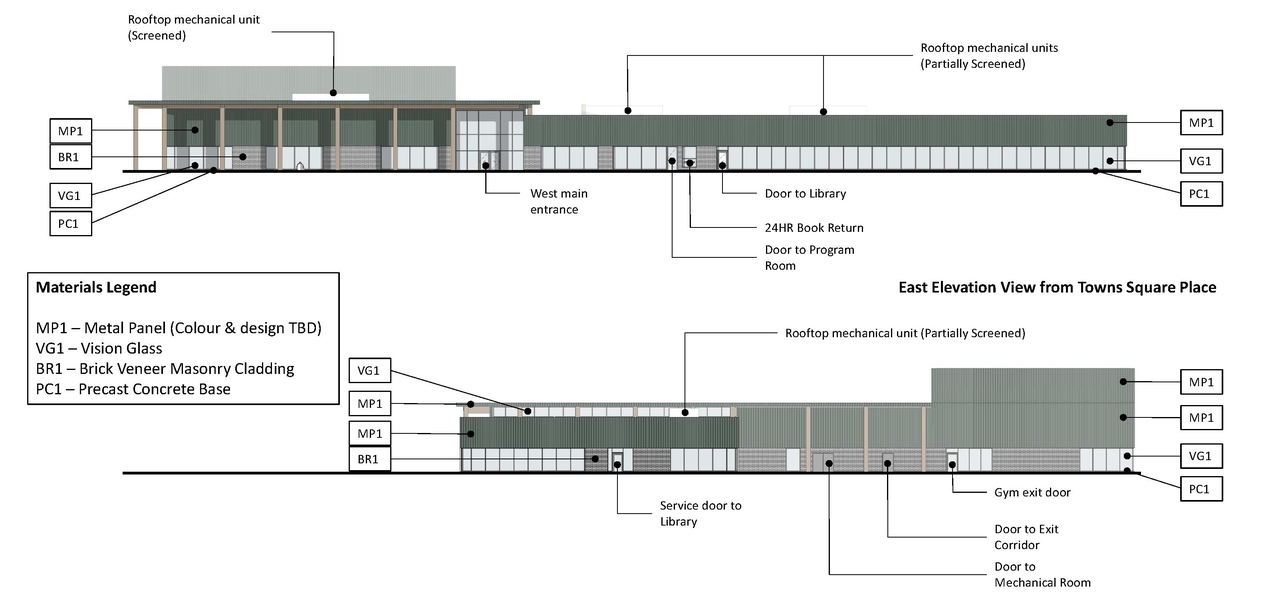
Low-rise · 1 storey
· 11 m
Renders#
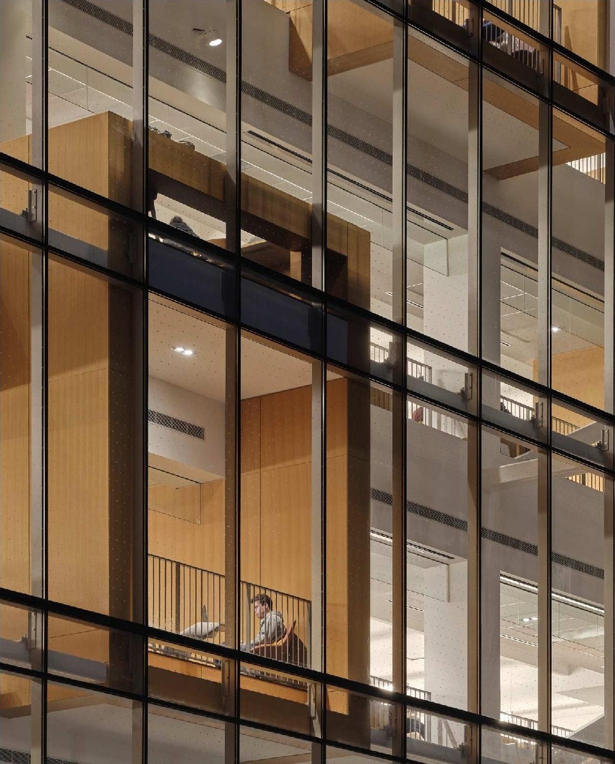
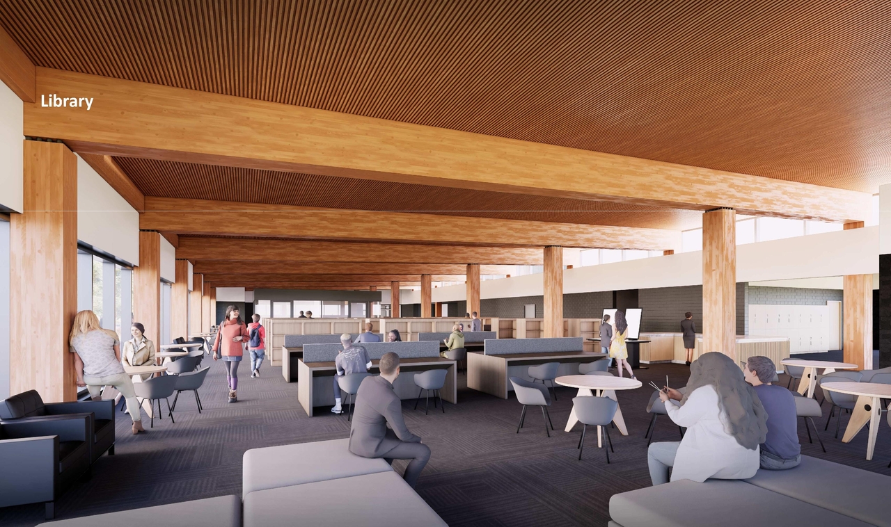
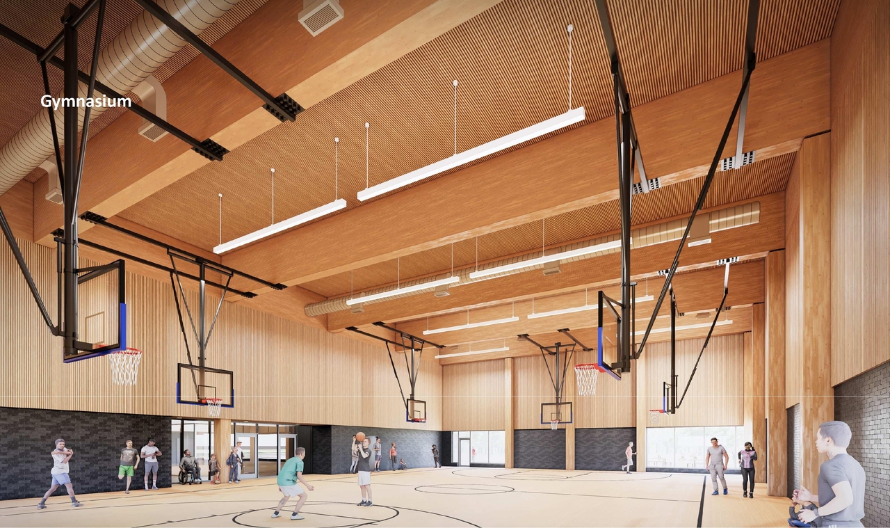
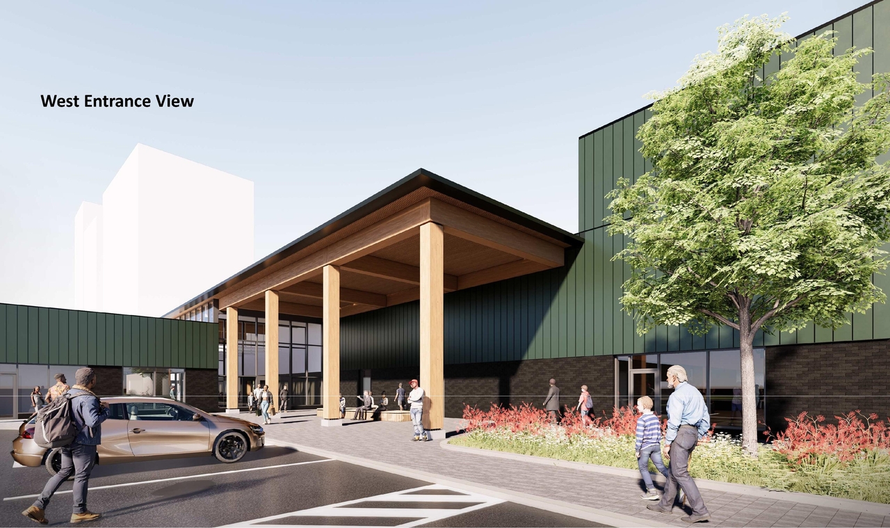
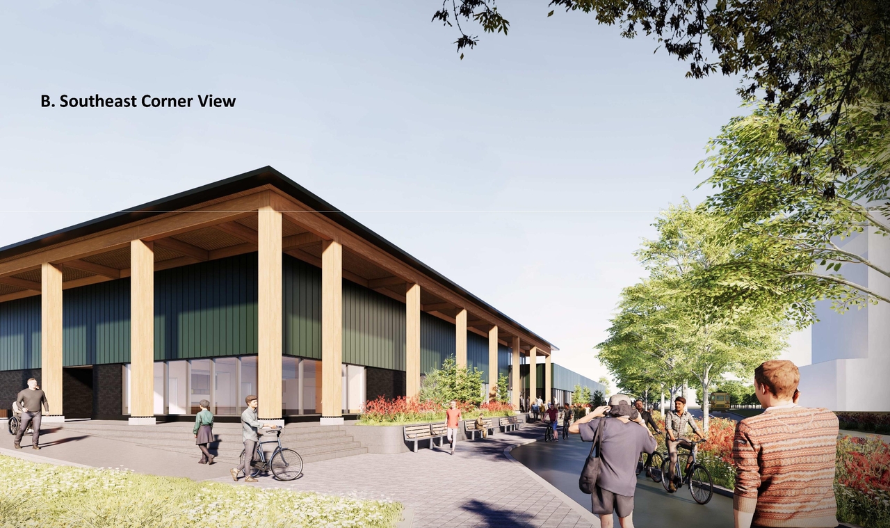
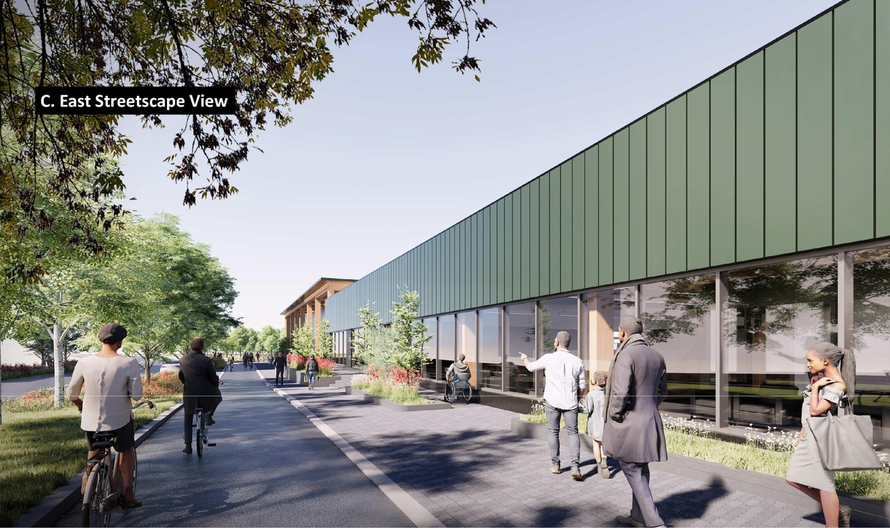
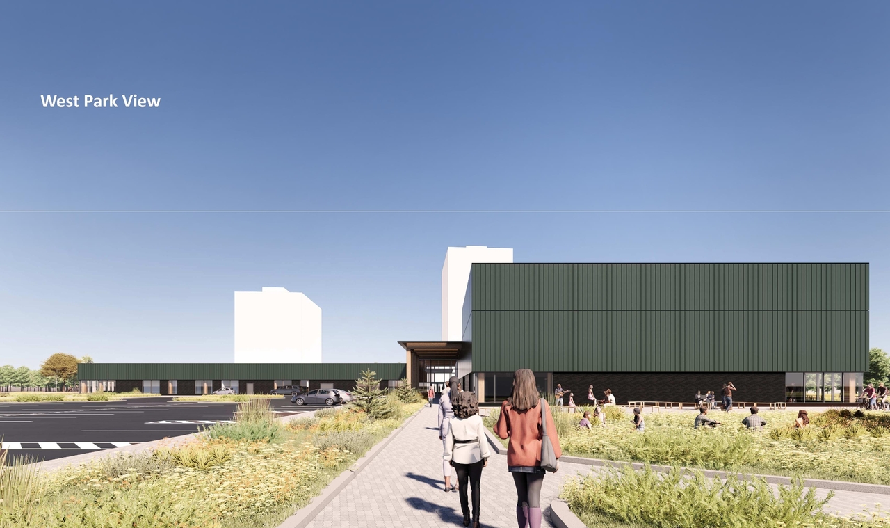
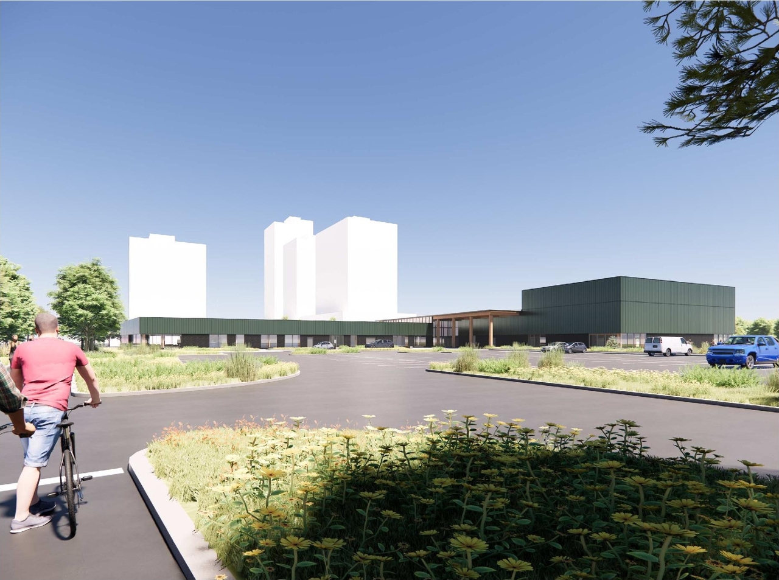

Location#
Select a marker to view the address.
Project Updates#
Added description, height, 20 images and 12 documents
- Status: Active (On Circulation; Initial Submission Review)
- The proposal includes one single-storey building designated as a combined community center and library branch for the Riverside South area.…
- Height: 1 storey, 11 m
- 13 renders
- 2 site plans
- 4 elevations
- 2026-08-28 - Application Summary - D07-12-26-0086
- 2026-08-14 - Plan 4M-1766 - D07-12-26-0086
- 2026-08-14 - Geotechnical Investigation - D07-12-26-0086
- 2026-07-24 - Urban Design Review Panel Report - D07-12-26-0086
- 2026-07-24 - Transportation Impact Assessment Strategy Report - D07-12-26-0086
- 2026-07-24 - Survey Map - D07-12-26-0086
- 2026-07-24 - Site Servicing and Stormwater Management Report - D07-12-26-0086
- 2026-07-24 - Phase I Environmental Site Assessment - D07-12-26-0086
- 2026-07-24 - Landscape Plans - D07-12-26-0086
- 2026-07-24 - Cultec Stormwater Chamber - D07-12-26-0086
- 2026-07-24 - Civil Drawings - D07-12-26-0086
- 2026-07-24 - Architectural Drawings - D07-12-26-0086
Site Plans, Elevations and Floor Plans#


Additional Information#
| Date Initiated | 2026-07-24 |
| Ward | Ward 22 - Steve Desroches |
Documents#
| Type | Document |
|---|---|
| Application Summary | 2026-08-28 - Application Summary - D07-12-26-0086 |
| Architectural Plans | 2026-08-14 - Plan 4M-1766 - D07-12-26-0086 |
| Architectural Plans | 2026-07-24 - Architectural Drawings - D07-12-26-0086 |
| Civil Engineering Report | 2026-07-24 - Civil Drawings - D07-12-26-0086 |
| Design Brief | 2026-07-24 - Urban Design Review Panel Report - D07-12-26-0086 |
| Environmental | 2026-07-24 - Phase I Environmental Site Assessment - D07-12-26-0086 |
| Geotechnical Report | 2026-08-14 - Geotechnical Investigation - D07-12-26-0086 |
| Landscape Plan | 2026-07-24 - Landscape Plans - D07-12-26-0086 |
| Site Servicing | 2026-07-24 - Site Servicing and Stormwater Management Report - D07-12-26-0086 |
| Stormwater Management | 2026-07-24 - Cultec Stormwater Chamber - D07-12-26-0086 |
| Surveying | 2026-07-24 - Survey Map - D07-12-26-0086 |
| Transportation Analysis | 2026-07-24 - Transportation Impact Assessment Strategy Report - D07-12-26-0086 |
Related Projects#
| Project | Last Updated | Date Initiated |
|---|---|---|
250 Town Square Pl.
D01-01-26-0009 | 2026-09-10 | 2026-05-07 |
250 Town Square Pl.
D02-02-26-0035 | 2026-09-10 | 2026-05-07 |
