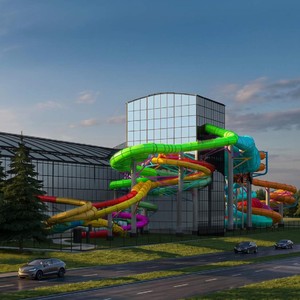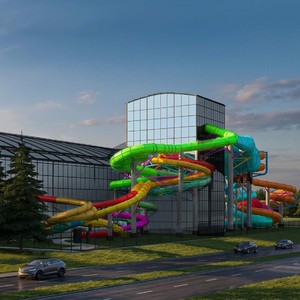
2775-2785 Palladium Dr.
Summary#
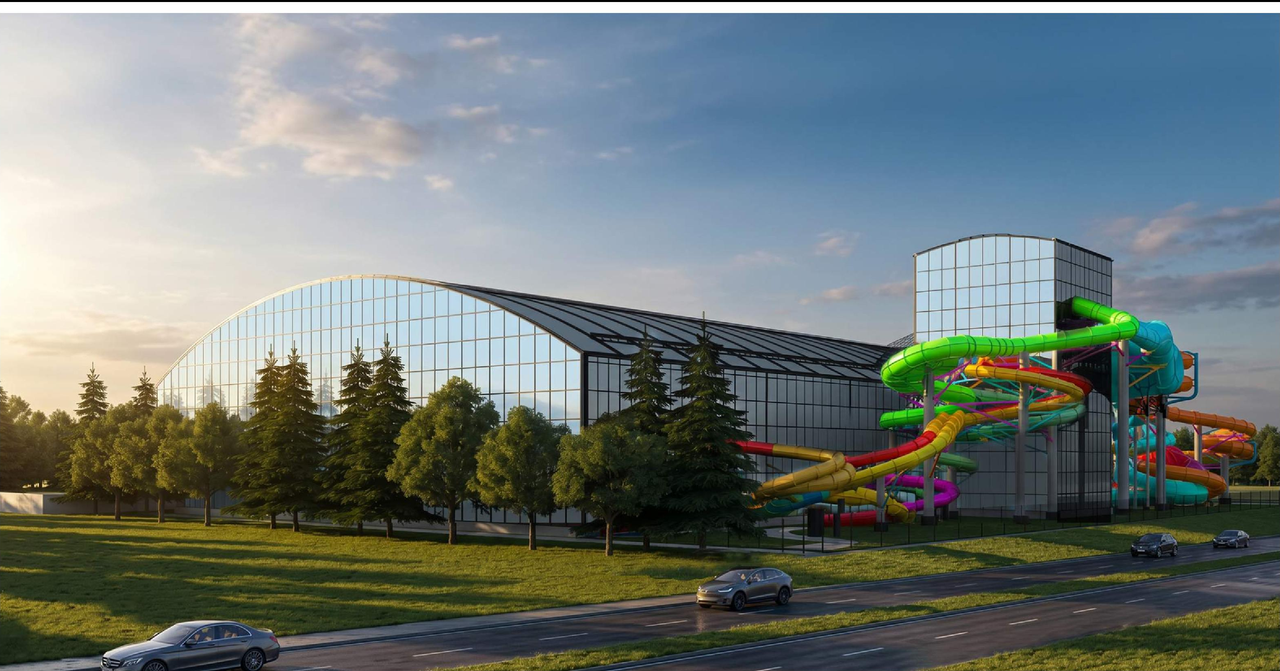
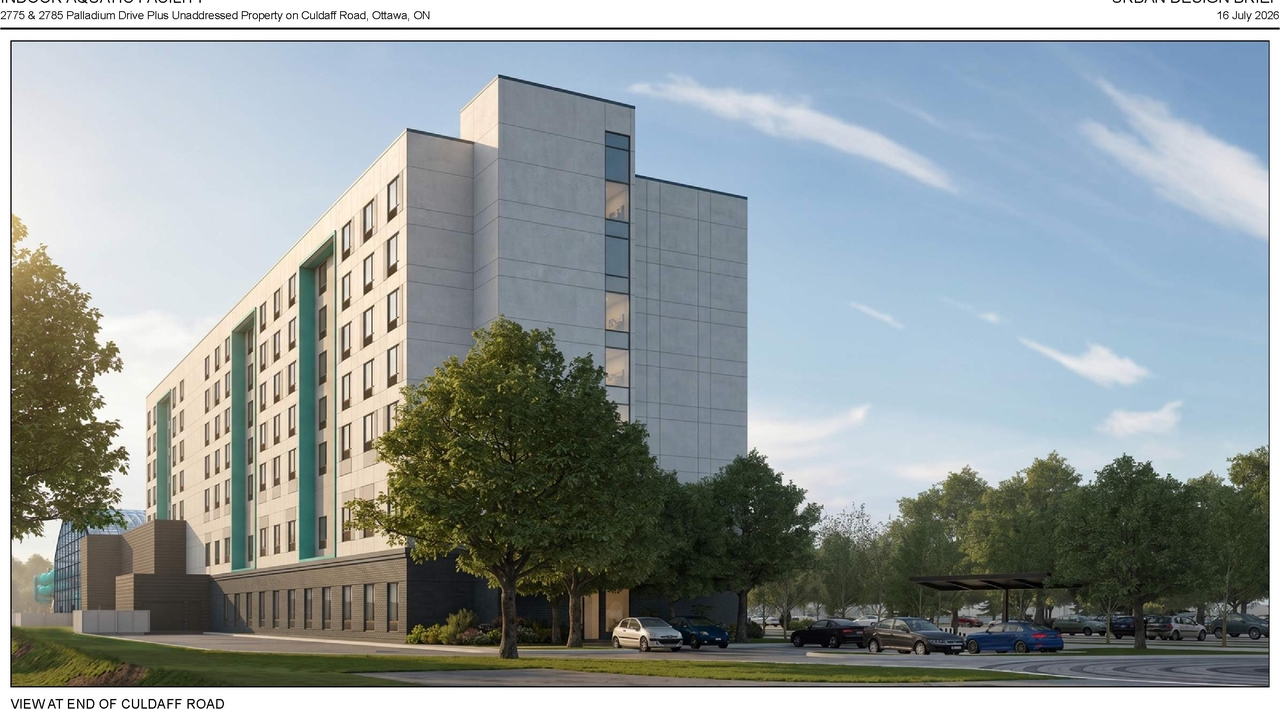
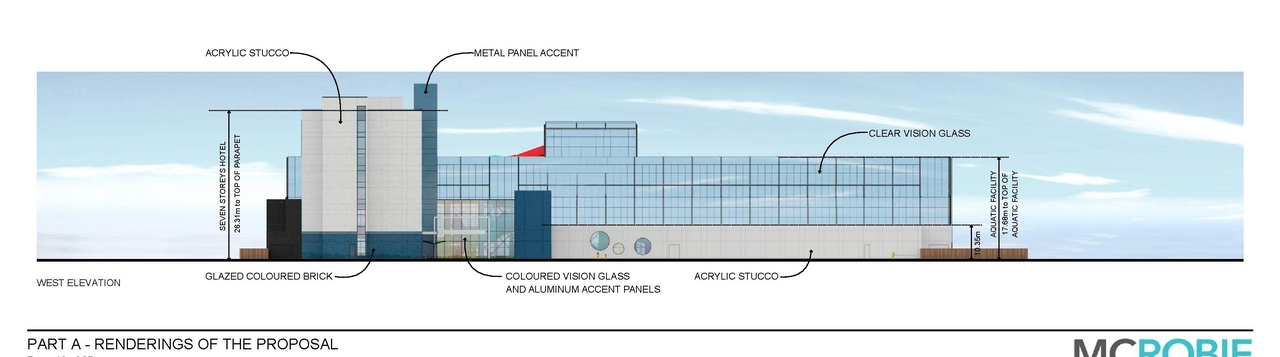
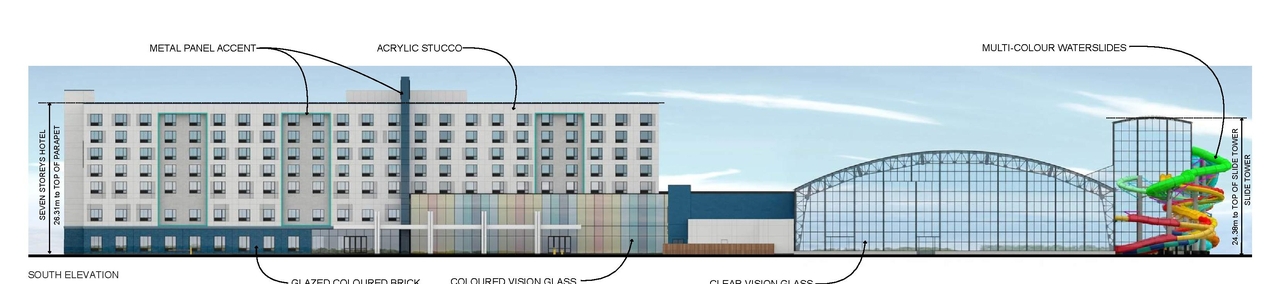
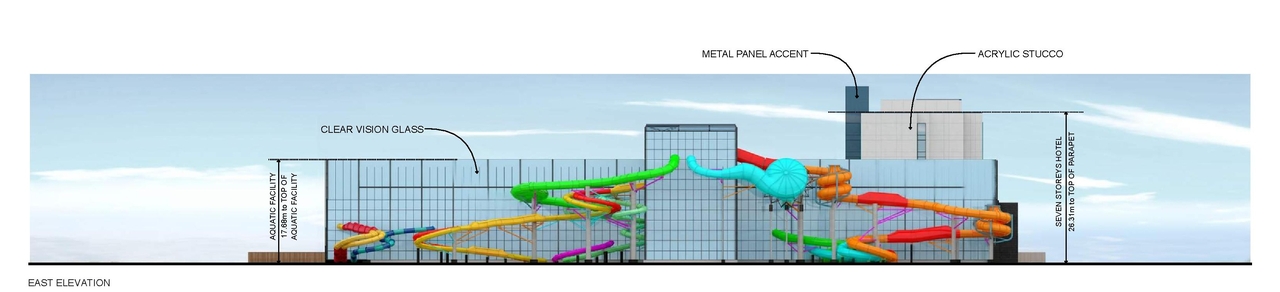
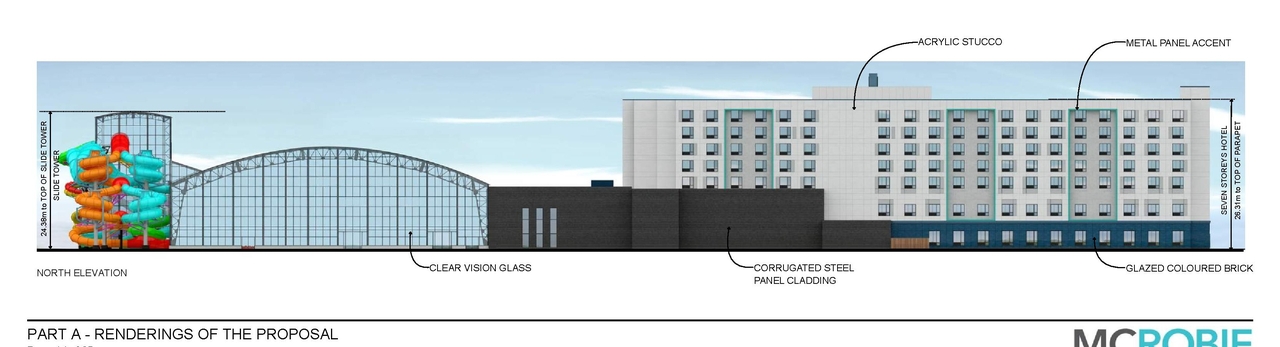
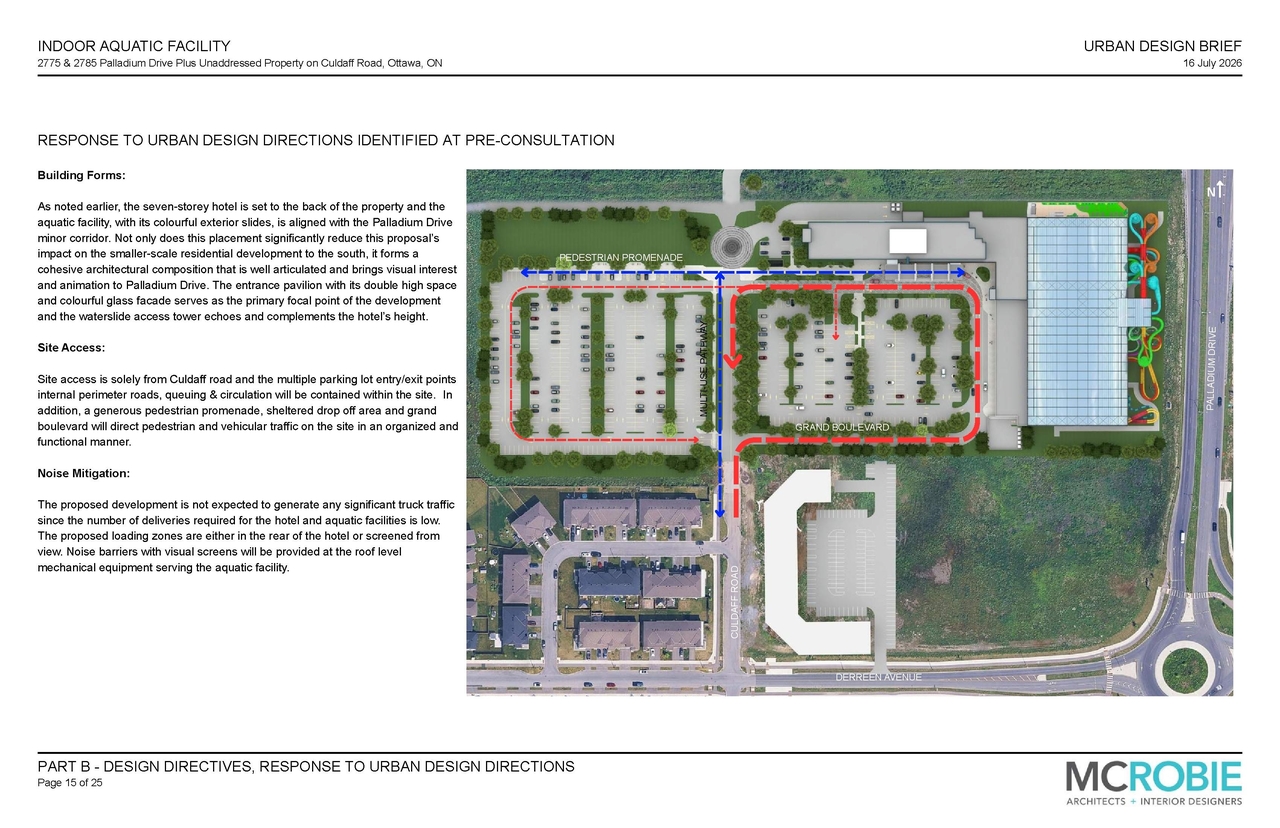
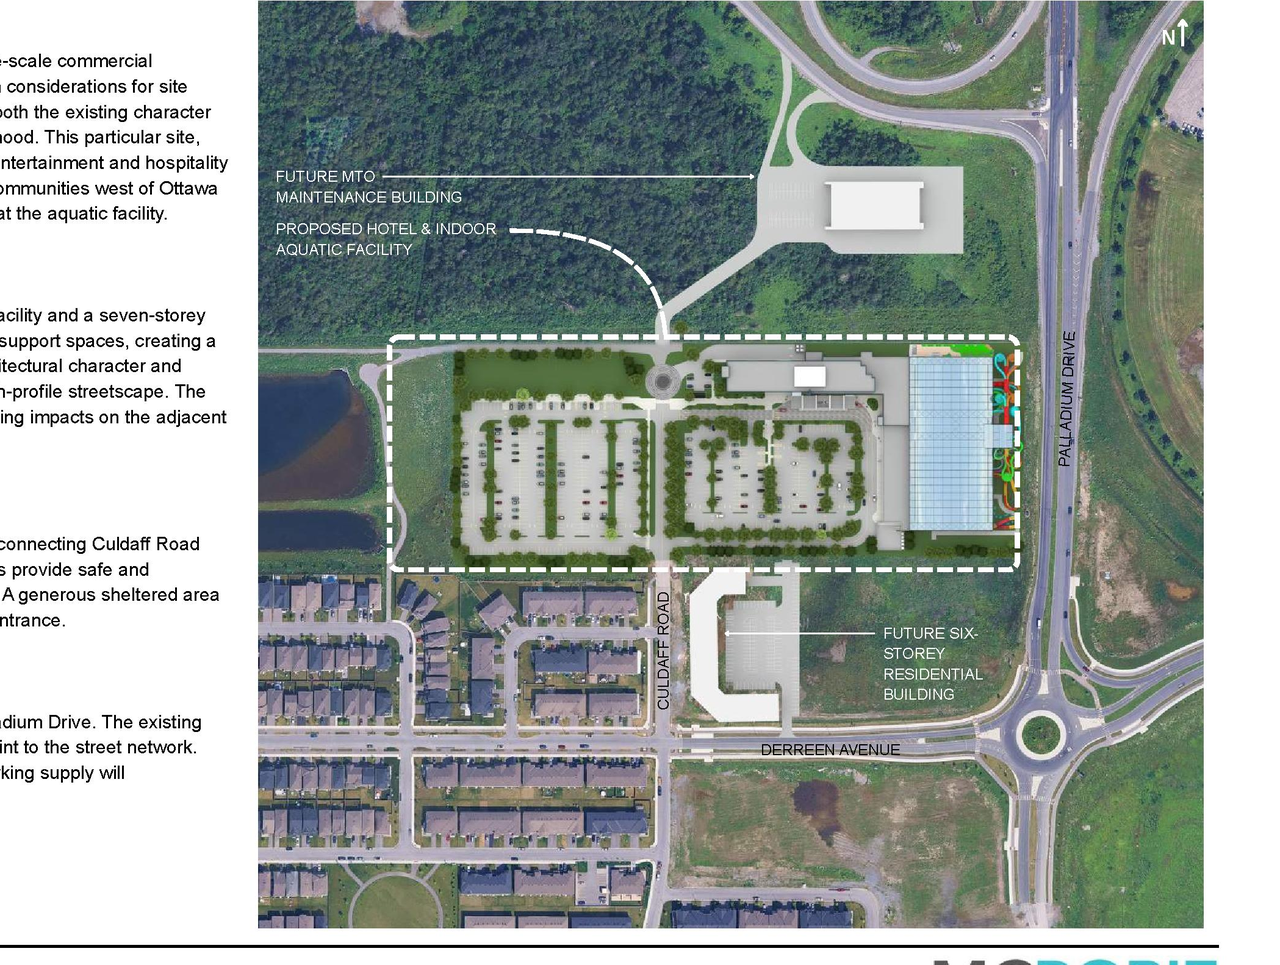
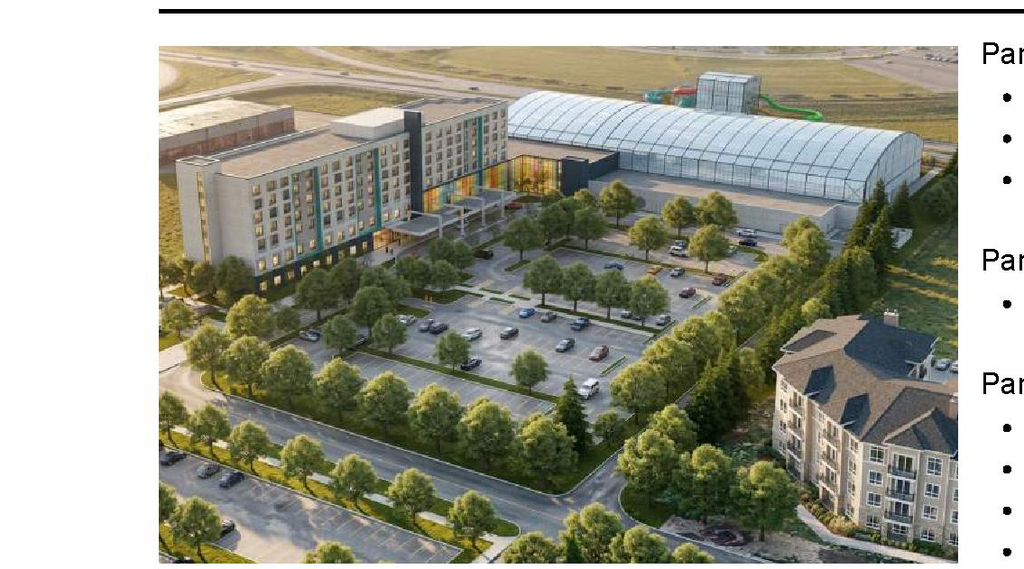
The proposal features one building comprising a seven-storey Hotel, a two-storey Family Entertainment Centre, a one-storey Support area, and a one-storey Aquatic Facility, totaling 26,425sm. This development also includes a parking lot providing for 704 total parking spaces, 20 barrier-free spaces, and 58 short-term bicycle parking spaces.
Source:
City-provided description
and 2026-07-20 - Urban Design Brief - D02-02-26-0058 & D07-12-26-0085 (Page 3)
Status
File Pending (Application File Pending)
File Pending (Application File Pending)
Project Type
Site Plan Control
Site Plan Control
Property Type
Commercial
Hotel
Parkland
Commercial
Hotel
Parkland
Building Scale (Max.)
Based on elevation drawings. Values may be approximate. See sources for exact figures.
Mid-rise · 7 storeys
· 26.31 m
Renders#
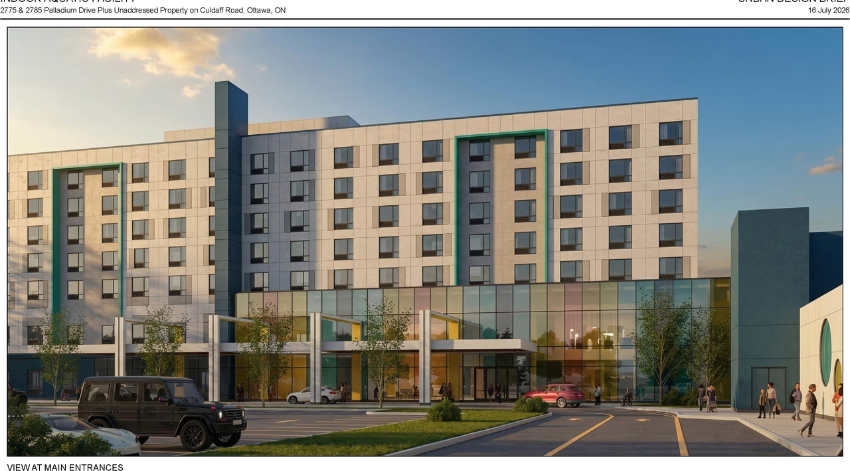
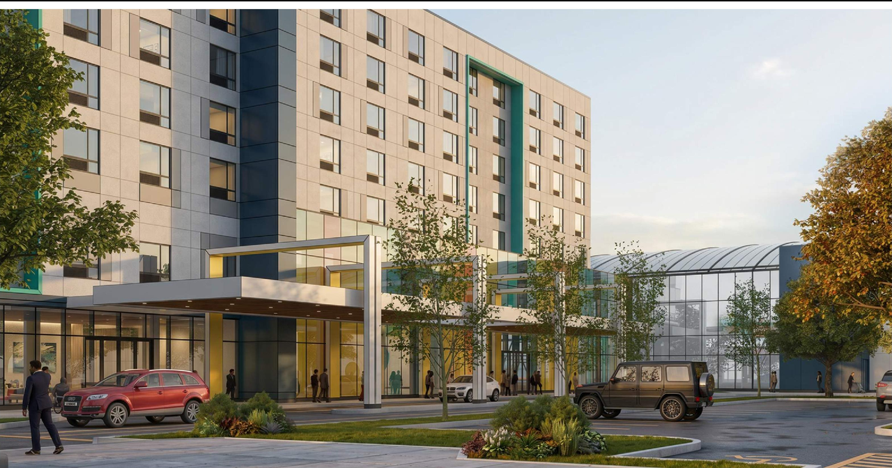
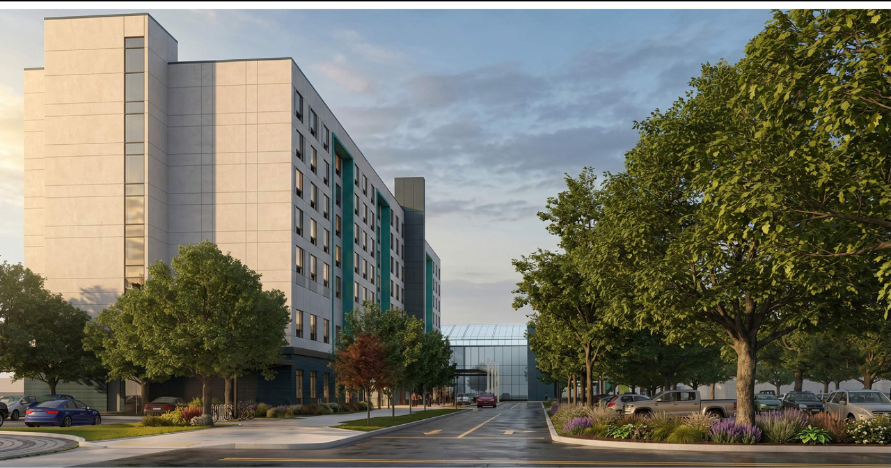
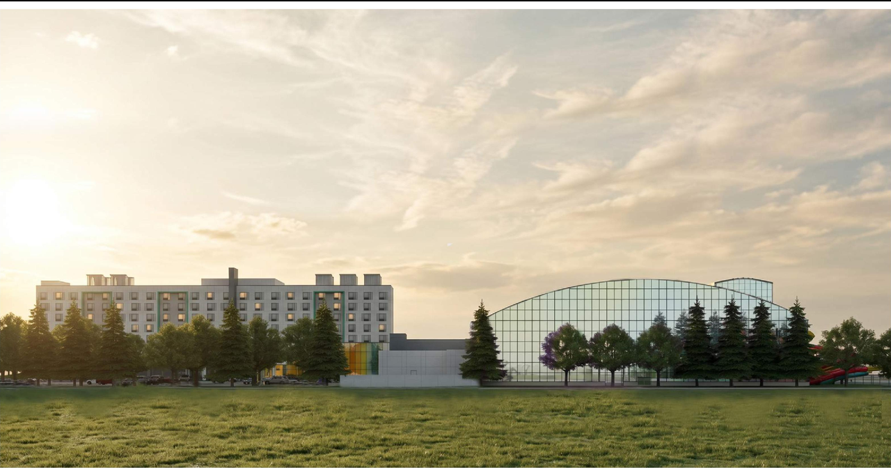
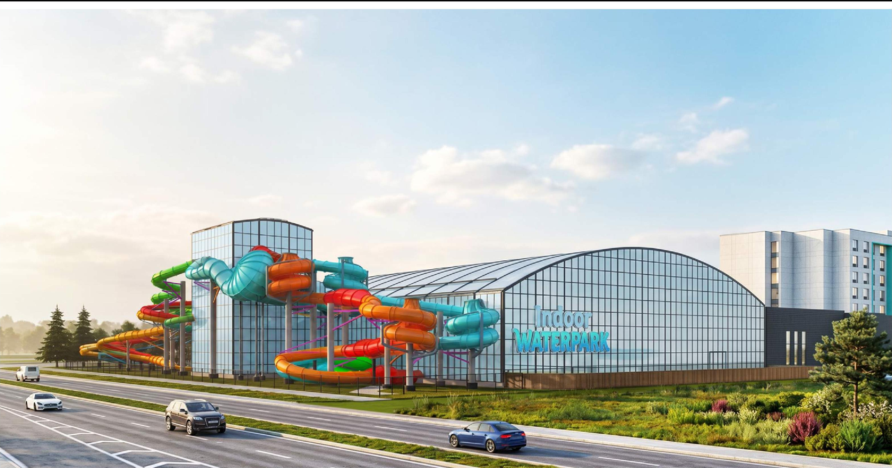
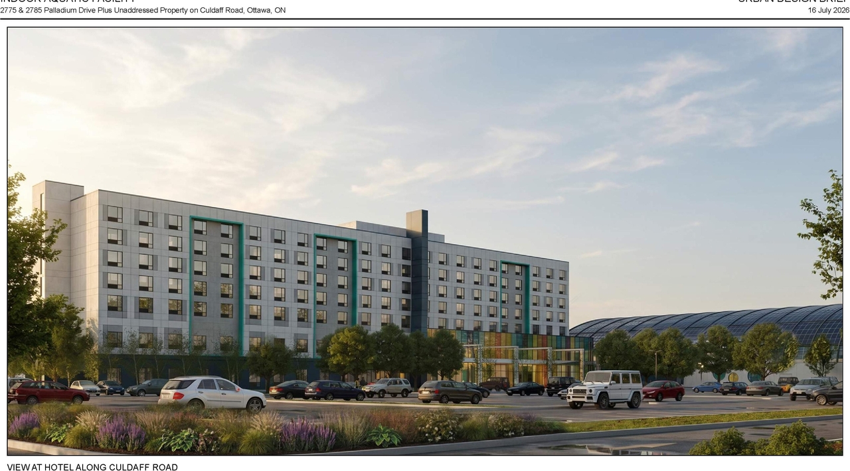
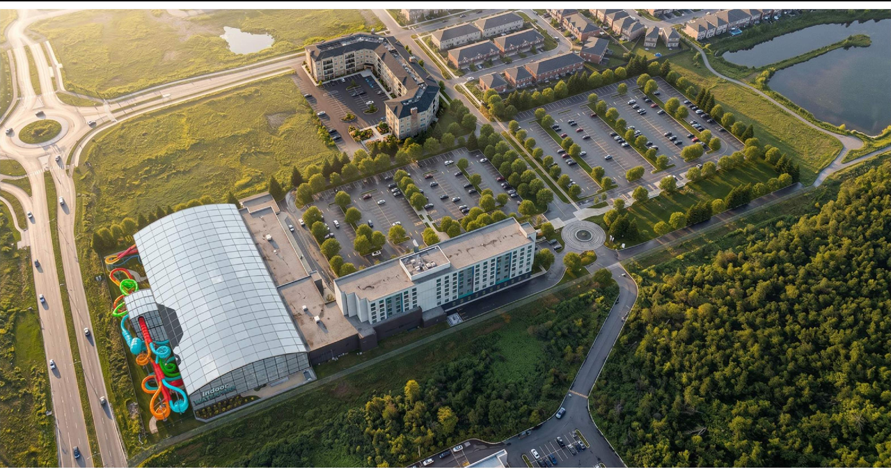
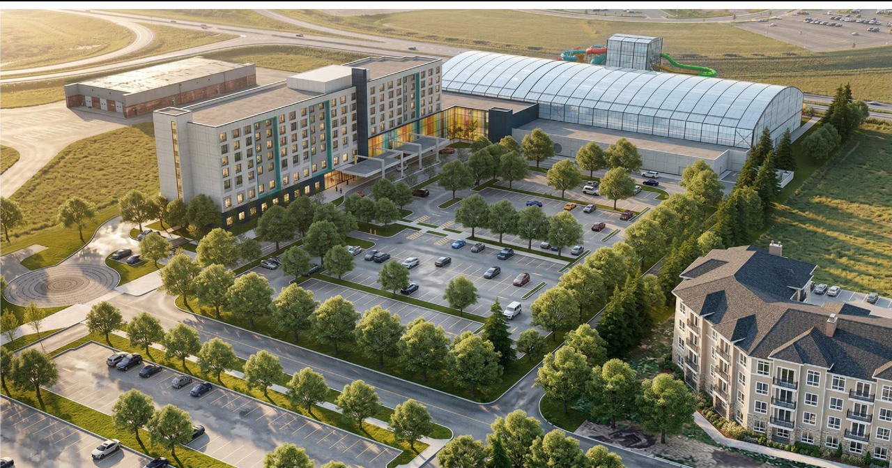
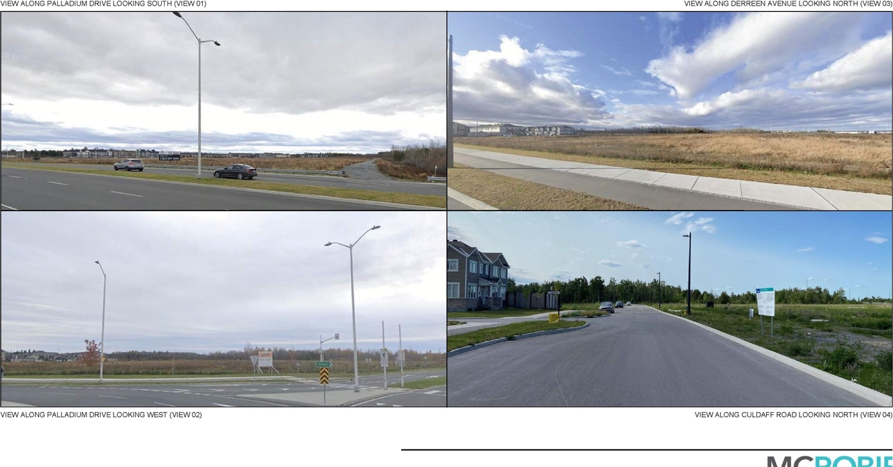
Location#
Select a marker to view the address.
Project Updates#
Status Updated
- Status: File Pending (Application File Pending)
Status Updated
- Status: Active (Initial Review Comments Sent)
Status Updated
- Status: Active (On Circulation; Initial Submission Review)
Status Updated
- Status: Active
Status Updated
- Status: Active (On Circulation; Initial Submission Review)
Status Updated
- Status: Active (Circulation Package Prepared)
Added description, height, 21 images and 17 documents
- Status: Active (Community Heads Up - supporting documents to be posted later during circulation period)
- The proposal features one building comprising a seven-storey Hotel, a two-storey Family Entertainment Centre, a one-storey Support area, an…
- Height: 7 storeys, 26.31 m
- 11 renders
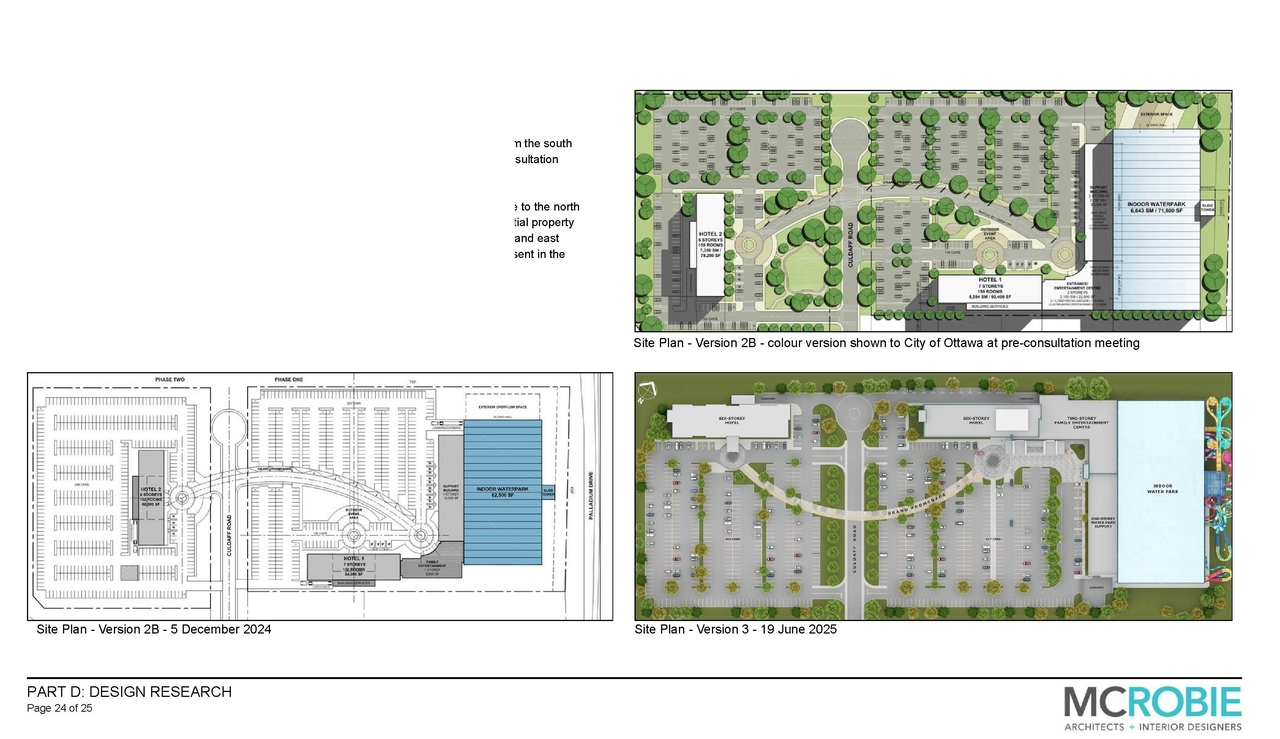
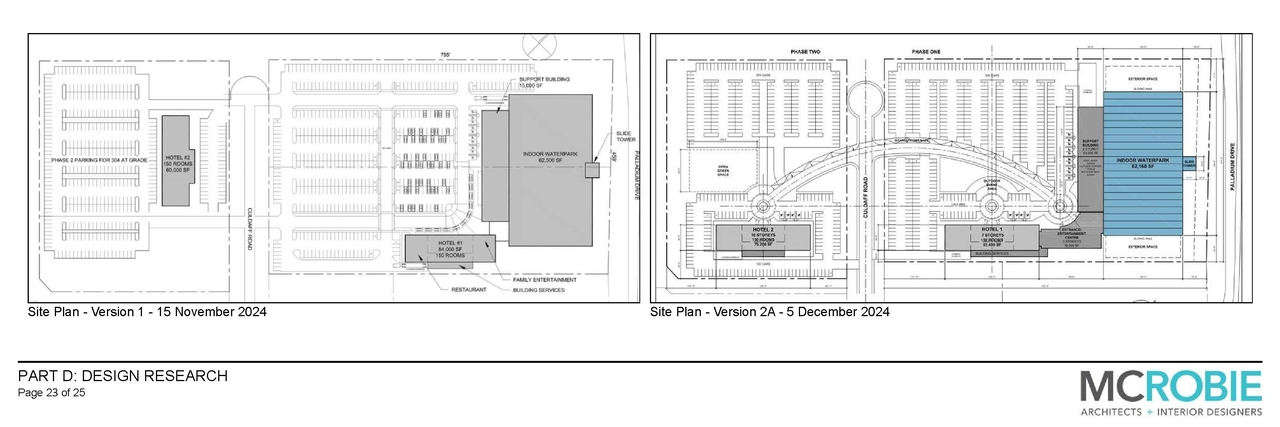
- 6 site plans
- 4 elevations
- 2026-07-24 - Application Summary - D02-02-26-0058 & D07-12-26-0085
- 2026-07-20 - Urban Design Brief - D02-02-26-0058 & D07-12-26-0085
- 2026-07-20 - Transportation Impact Assessment - D02-02-26-0058 & D07-12-26-0085
- 2026-07-20 - Topo Survey Block 244 - D02-02-26-0058 & D07-12-26-0085
- 2026-07-20 - Topo Survey Block 243 & 251 - D02-02-26-0058 & D07-12-26-0085
- 2026-07-20 - Site Plan - D02-02-26-0058 & D07-12-26-0085
- 2026-07-20 - Servicing Report - D02-02-26-0058 & D07-12-26-0085
- 2026-07-20 - Planning Rationale - D02-02-26-0058 & D07-12-26-0085
- 2026-07-20 - Plan 4M-1687 - D02-02-26-0058 & D07-12-26-0085
- 2026-07-20 - Phase II Environmental Site Assessment - D02-02-26-0058 & D07-12-26-0085
- 2026-07-20 - Phase I Environmental Site Assessment - D02-02-26-0058 & D07-12-26-0085
- 2026-07-20 - Noise Impact Study - D02-02-26-0058 & D07-12-26-0085
- 2026-07-20 - Landscape Plans - D02-02-26-0058 & D07-12-26-0085
- 2026-07-20 - Geotechnical Investigation - D02-02-26-0058 & D07-12-26-0085
- 2026-07-20 - Elevations - D02-02-26-0058 & D07-12-26-0085
- 2026-07-20 - EIS - Species at Risk Update - D02-02-26-0058 & D07-12-26-0085
- 2026-07-20 - Civil Design Drawing Package - D02-02-26-0058 & D07-12-26-0085
Site Plans, Elevations and Floor Plans#
Additional Information#
| Date Initiated | 2026-07-20 |
| Ward | Ward 6 - Glen Gower |
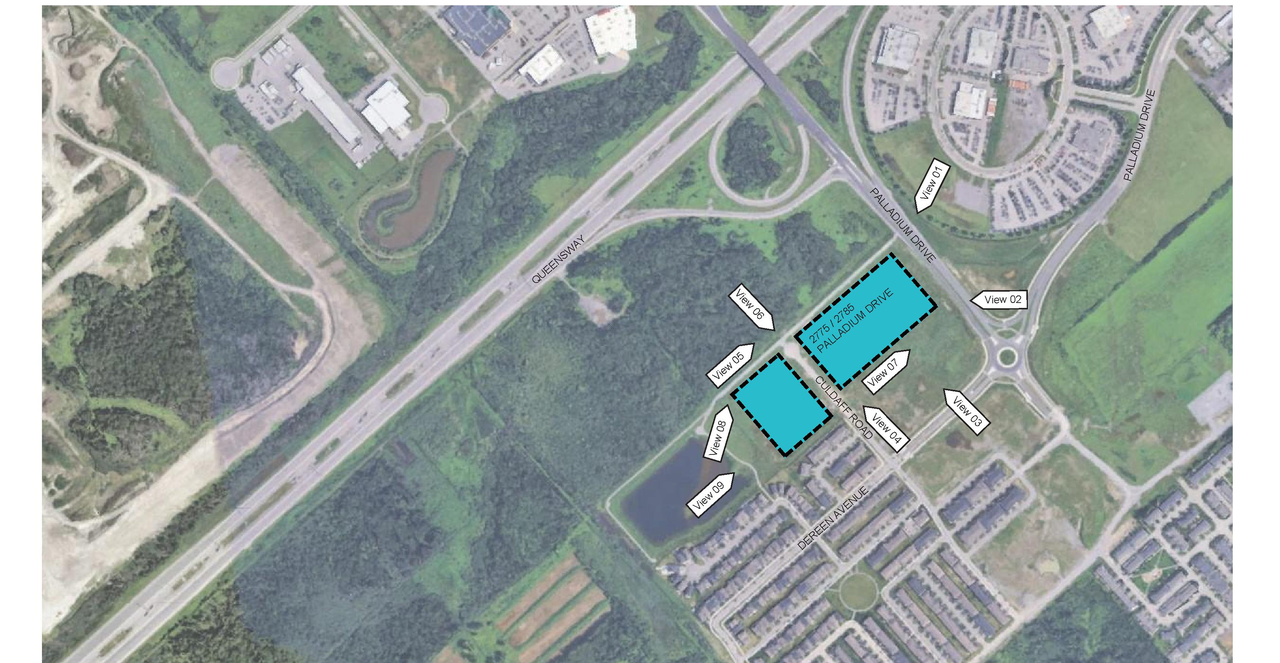
| All Addresses | 2775 Palladium Dr. 2785 Palladium Dr. 350 Culdaff Rd. |