50 Flavescent#
Last updated: 2026-09-05 · ID: D07-12-26-0083
Summary#
The proposal is for a planned unit development featuring three three-storey residential buildings intended for purpose-built rentals, comprising 67 dwelling units. Motor vehicle parking will be located on the surface, and bicycle parking will be situated in an accessory building.
Source:
City-provided description
Status
File Pending (Application File Pending)
File Pending (Application File Pending)
Project Type
Site Plan Control
Site Plan Control
Property Type
Residential
Residential
Building Scale (Max.)
Based on elevation drawings. Values may be approximate. See sources for exact figures.
Low-rise · 3 storeys
· 11.5 m
Data Quality Note
Height was partially estimated using visual scale. This may be approximate.
Project Updates#
Status Updated
- Status: File Pending (Application File Pending)
Status Updated
- Status: Active (Initial Circulation Period Completed)
Added 1 document
- Status: Active (On Circulation; Initial Submission Review)
Status Updated
- Status: Active (Circulation Package Prepared)
Added description, height, 2 images and 10 documents
- Status: Active (Community Heads Up - supporting documents to be posted later during circulation period)
- The proposal is for a planned unit development featuring three three-storey residential buildings intended for purpose-built rentals, compr…
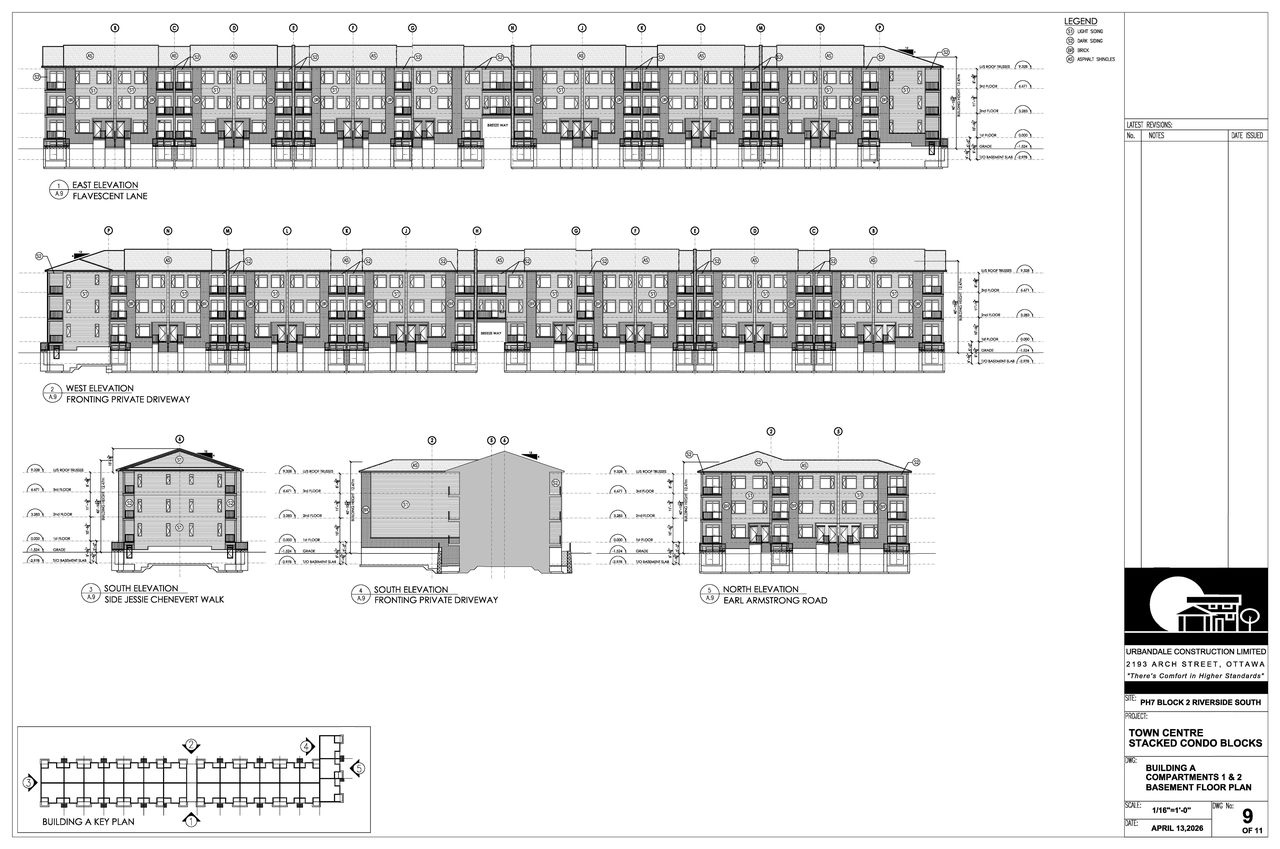
- Height: 3 storeys, 11.5 m
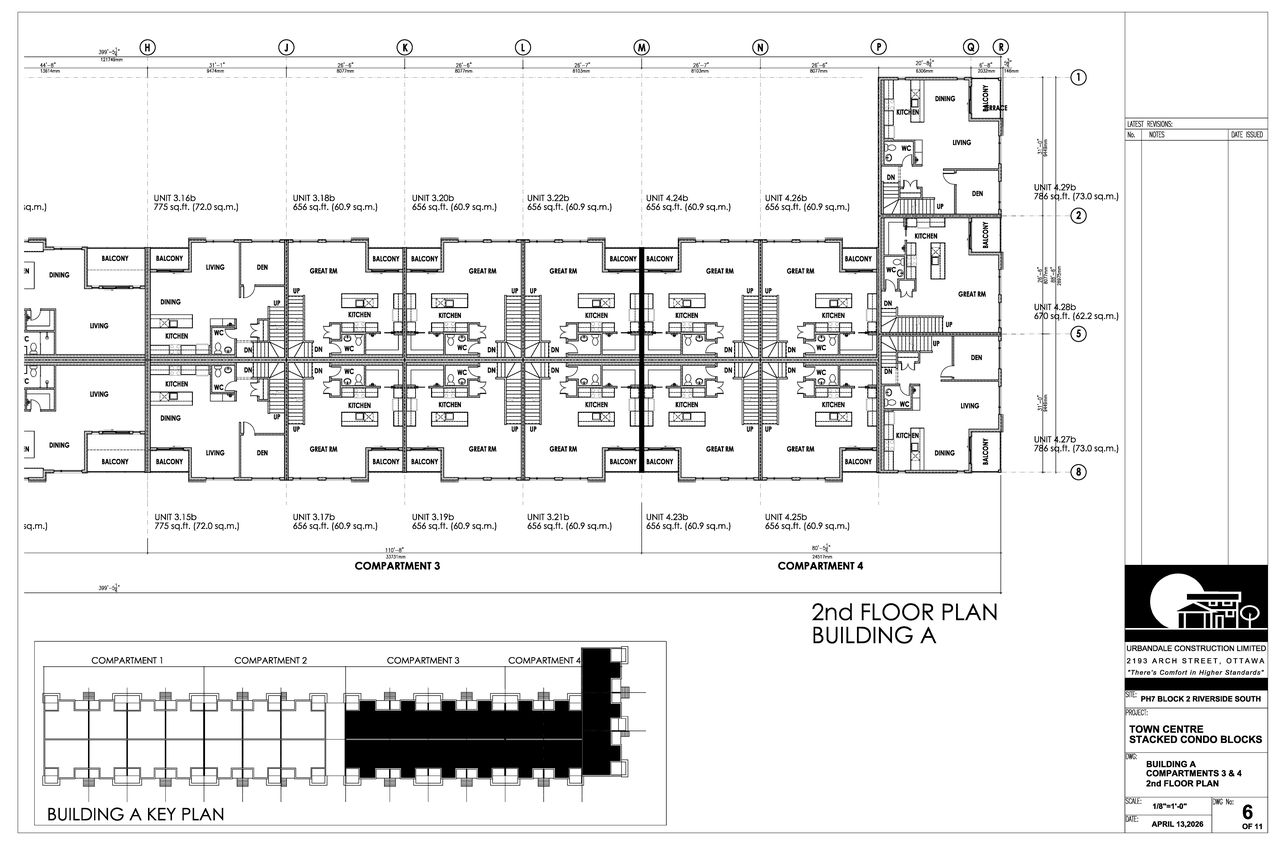
- 2 floor plans
- 2026-07-20 - Survey ( Plan 4M-1766 ) - D07-12-26-0083
- 2026-07-20 - Site Plan - D07-12-26-0083
- 2026-07-20 - Servicing Brief - D07-12-26-0083
- 2026-07-20 - Phase I Environmental Site Assessment Update - D07-12-26-0083
- 2026-07-20 - Landscape Plan - D07-12-26-0083
- 2026-07-20 - Geotechnical Investigation - D07-12-26-0083
- 2026-07-20 - Floor Plans - D07-12-26-0083
- 2026-07-20 - Environmental Noise Impact Assessment - D07-12-26-0083
- 2026-07-20 - Elevations - D07-12-26-0083
- 2026-07-20 - Civil Plans - D07-12-26-0083
Site Plans, Elevations and Floor Plans#
Additional Information#
| Date Initiated | 2026-07-20 |
| Ward | Ward 22 - Steve Desroches |
Documents#
| Type | Document |
|---|---|
| Application Summary | 2026-08-09 - Application Summary - D07-12-26-0083 |
| Architectural Plans | 2026-07-20 - Site Plan - D07-12-26-0083 |
| Architectural Plans | 2026-07-20 - Elevations - D07-12-26-0083 |
| Civil Engineering Report | 2026-07-20 - Civil Plans - D07-12-26-0083 |
| Environmental | 2026-07-20 - Phase I Environmental Site Assessment Update - D07-12-26-0083 |
| Environmental | 2026-07-20 - Environmental Noise Impact Assessment - D07-12-26-0083 |
| Floor Plan | 2026-07-20 - Floor Plans - D07-12-26-0083 |
| Geotechnical Report | 2026-07-20 - Geotechnical Investigation - D07-12-26-0083 |
| Landscape Plan | 2026-07-20 - Landscape Plan - D07-12-26-0083 |
| Site Servicing | 2026-07-20 - Servicing Brief - D07-12-26-0083 |
| Surveying | 2026-07-20 - Survey ( Plan 4M-1766 ) - D07-12-26-0083 |