1867 Alta Vista Dr.
Summary#
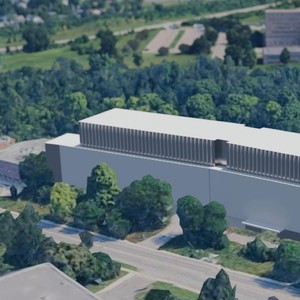
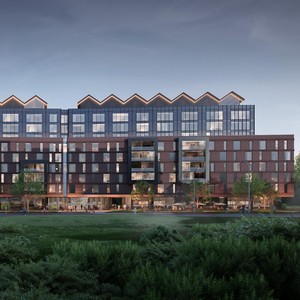
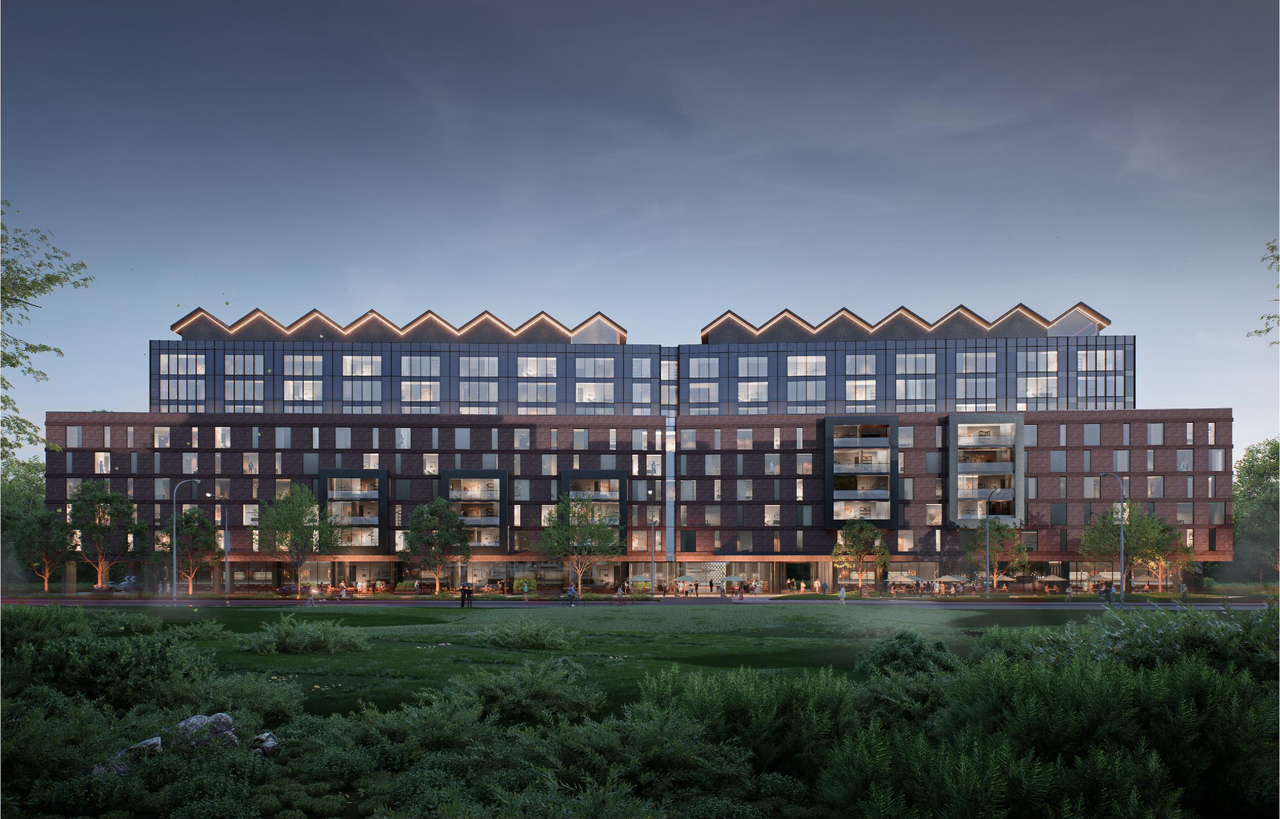
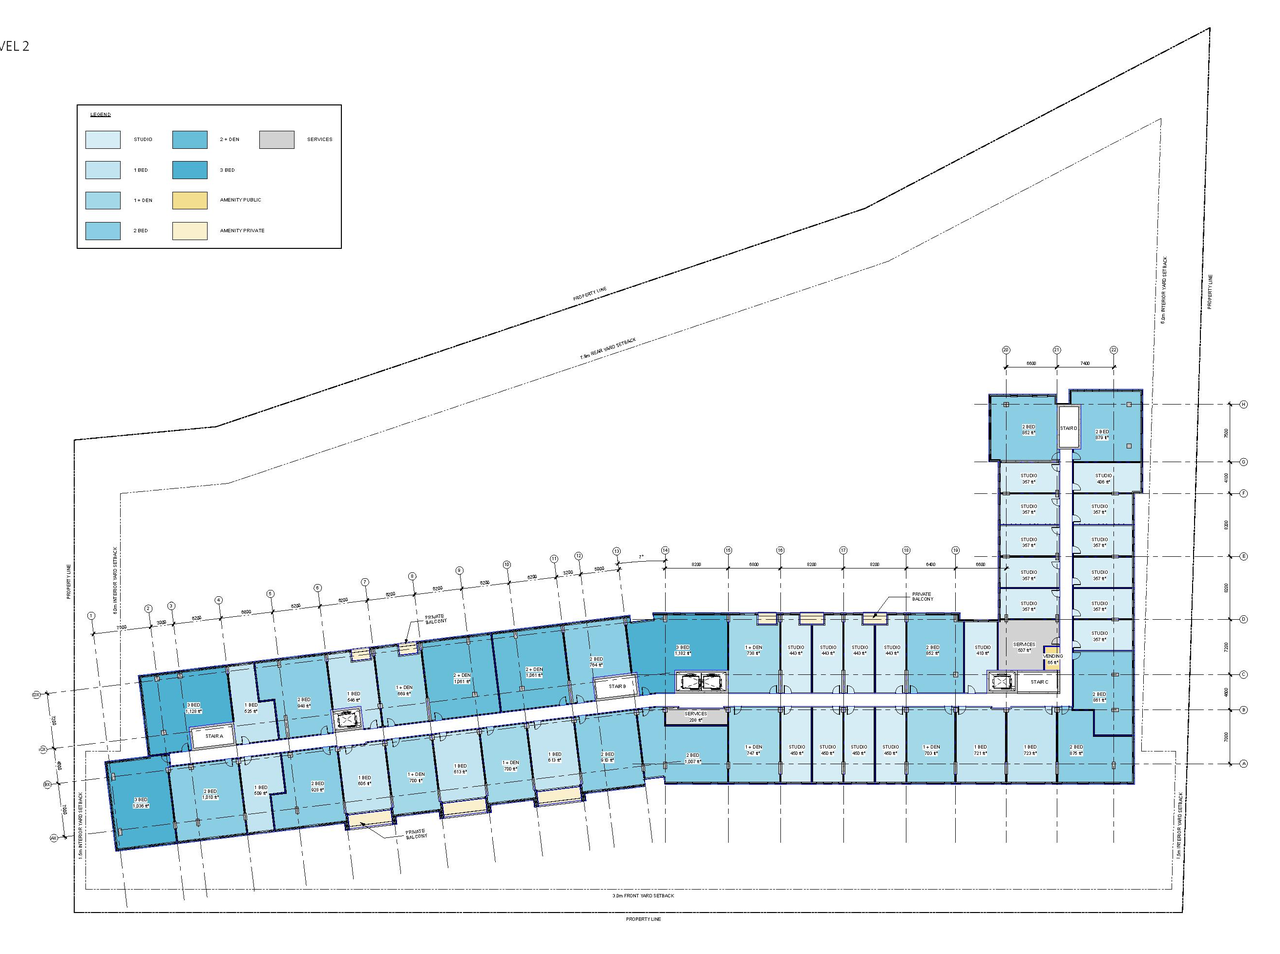
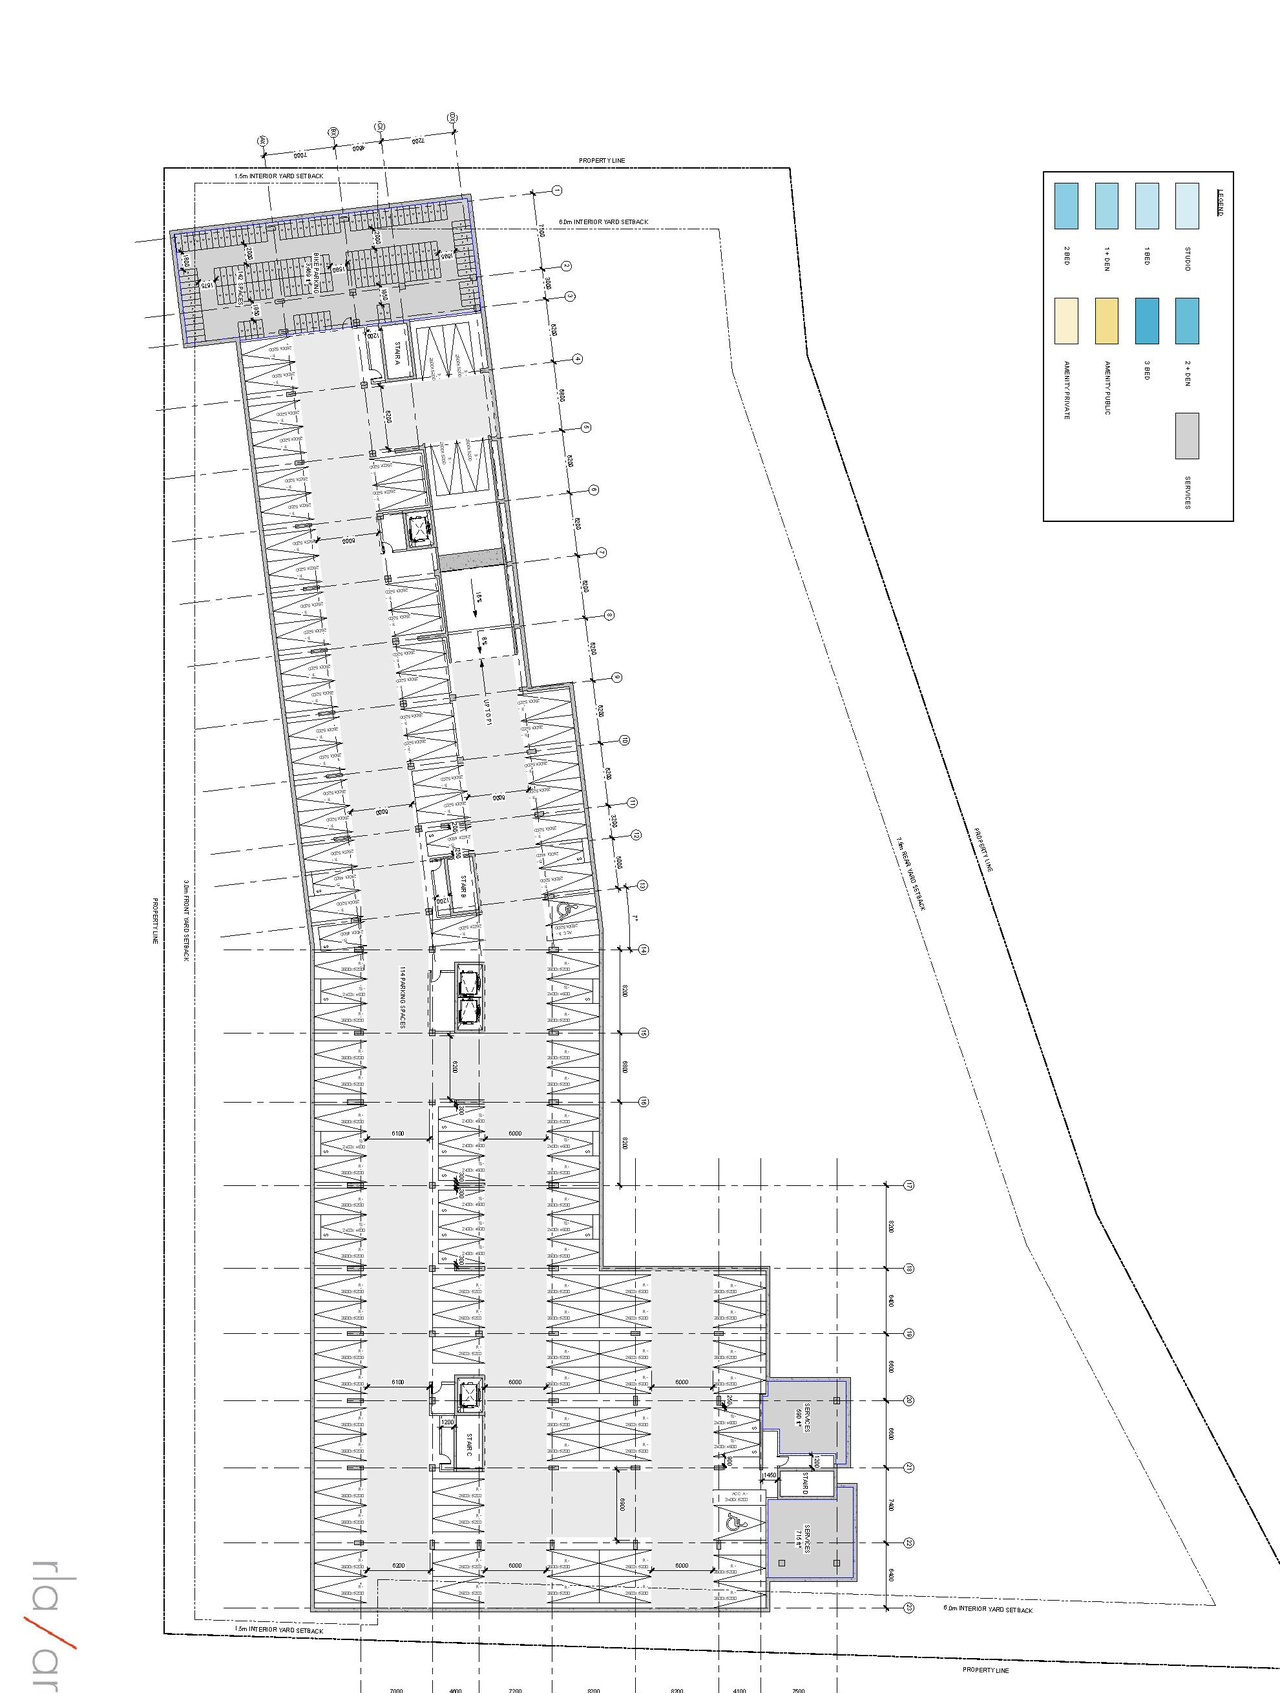
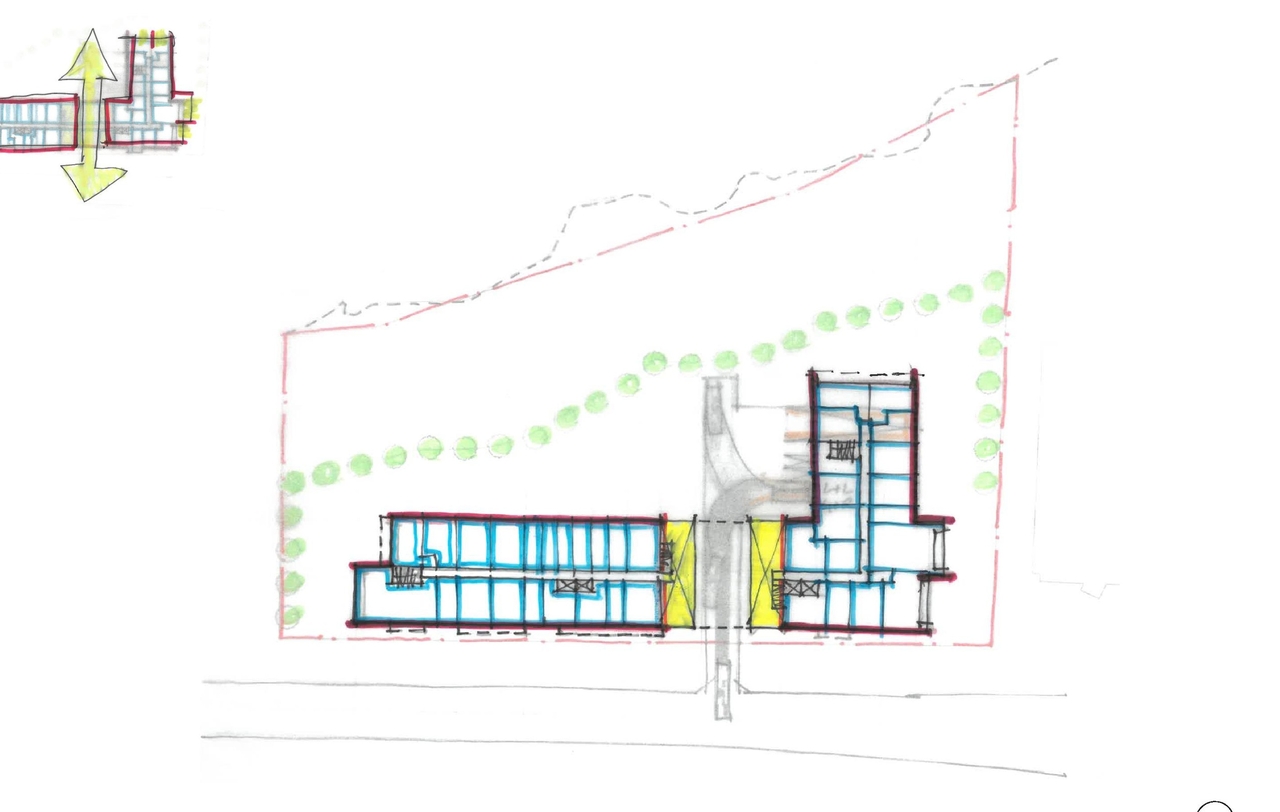
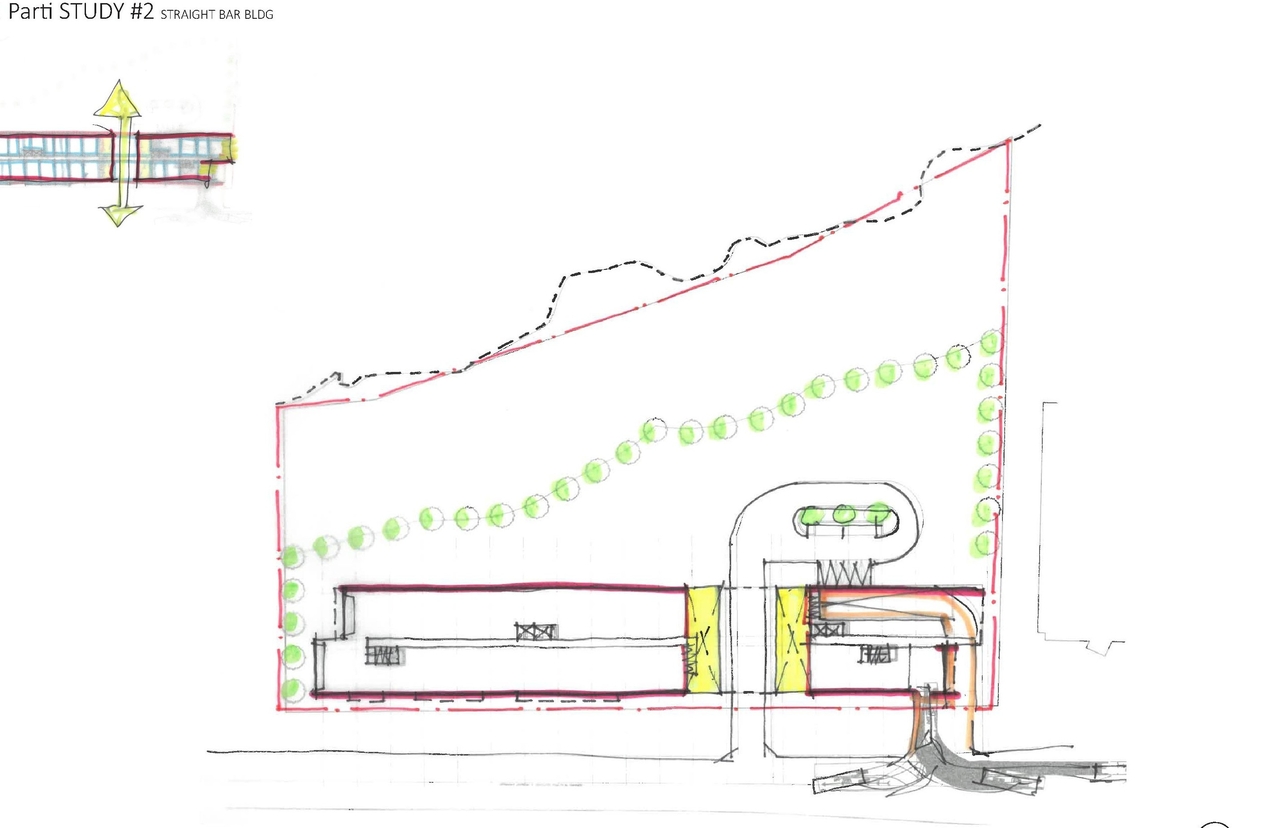
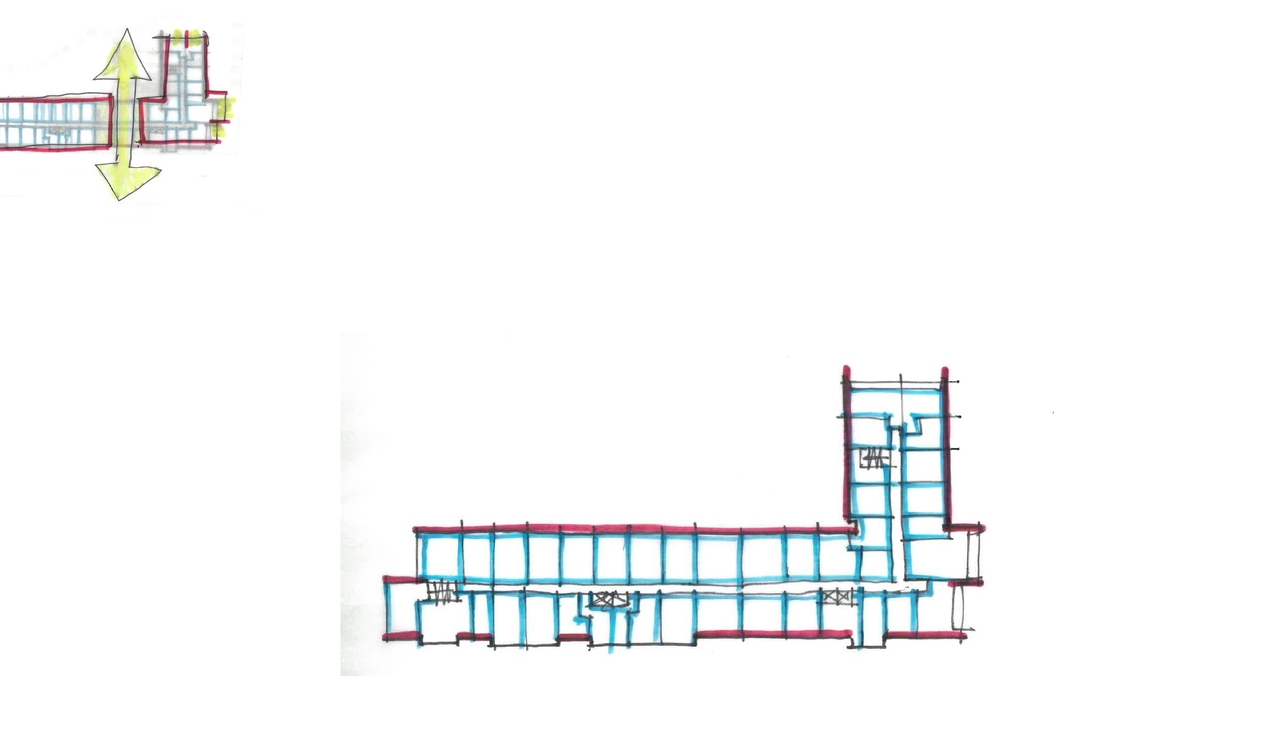
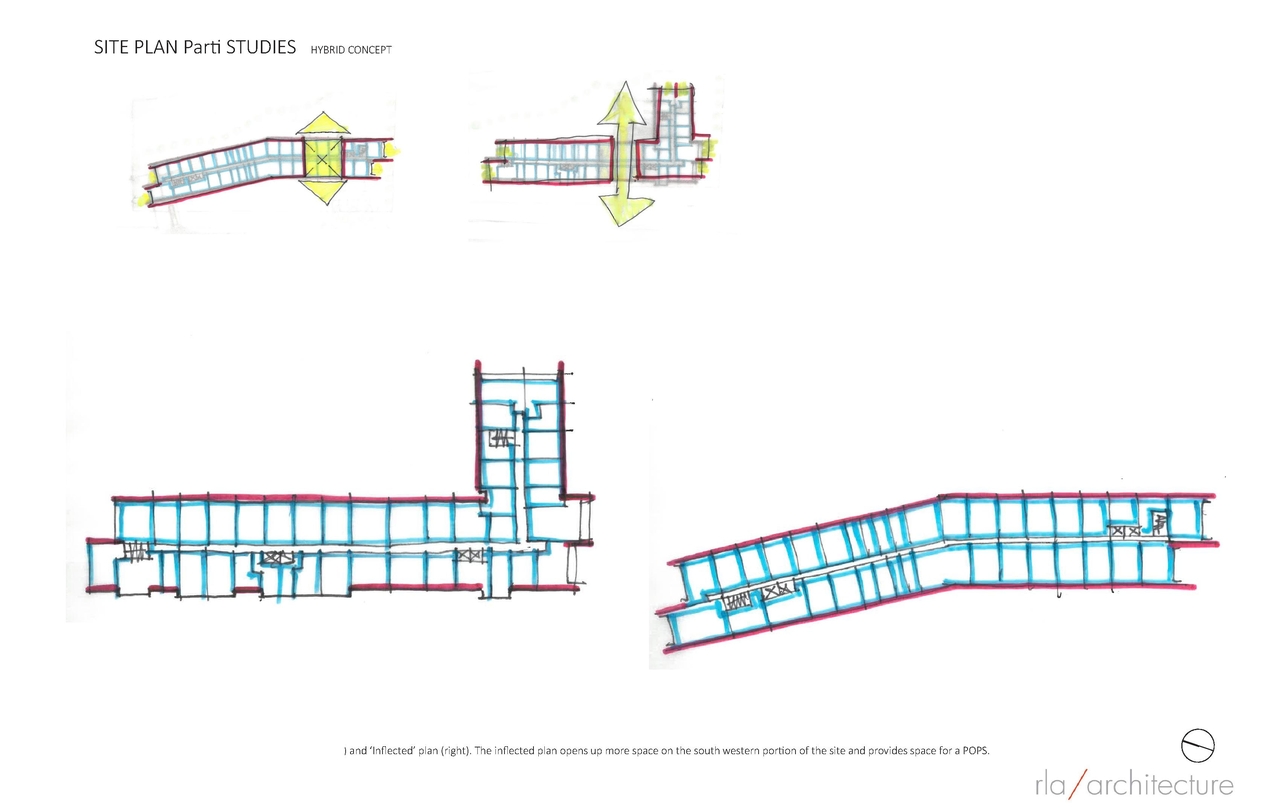
The proposal includes one nine-storey mid-rise residential apartment building, a vehicular drop-off loop, and a privately-owned public space situated at the southwest corner of the site.
Source:
City-provided description
Status
Active (Initial Circulation Period Completed)
Active (Initial Circulation Period Completed)
Project Type
Site Plan Control
Site Plan Control
Property Type
Residential
Residential
Building Scale (Max.)
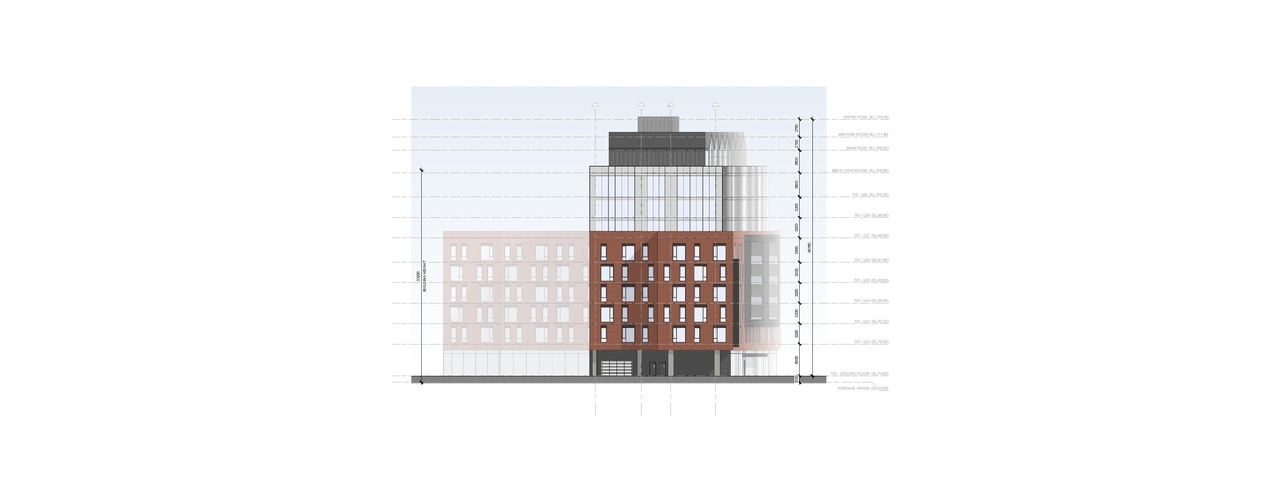
Based on elevation drawings. Values may be approximate. See sources for exact figures.
Mid-rise · 9 storeys
· 41.15 m
Renders#
Location#
Select a marker to view the address.
Project Updates#
Status Updated
- Status: Active (Initial Circulation Period Completed)
Status Updated
- Status: Active (On Circulation; Initial Submission Review)
Added 1 document
Status Updated
- Status: Active (Circulation Package Prepared)
Added description, 16 images and 14 documents
- Status: Active (Community Heads Up - supporting documents to be posted later during circulation period)
- The proposal includes one nine-storey mid-rise residential apartment building, a vehicular drop-off loop, and a privately-owned public spac…
- 1 render
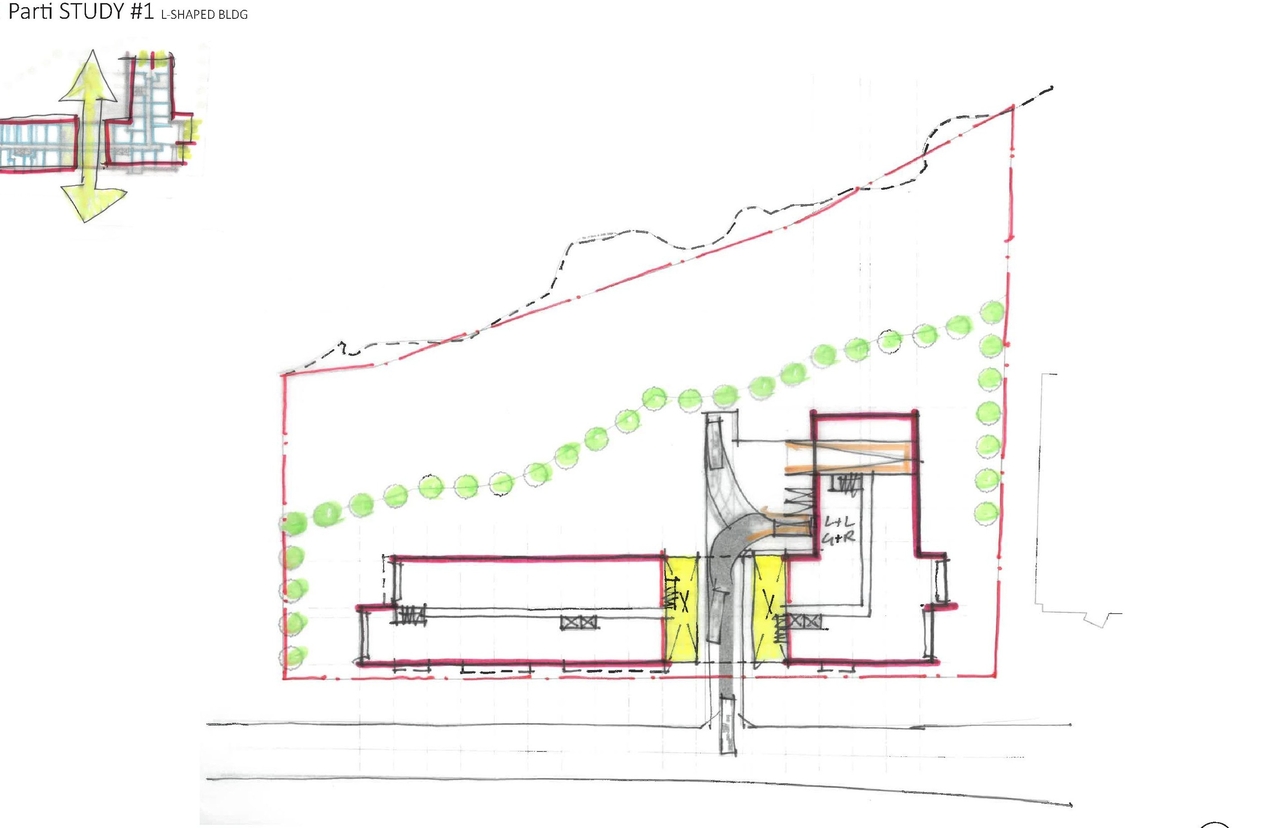
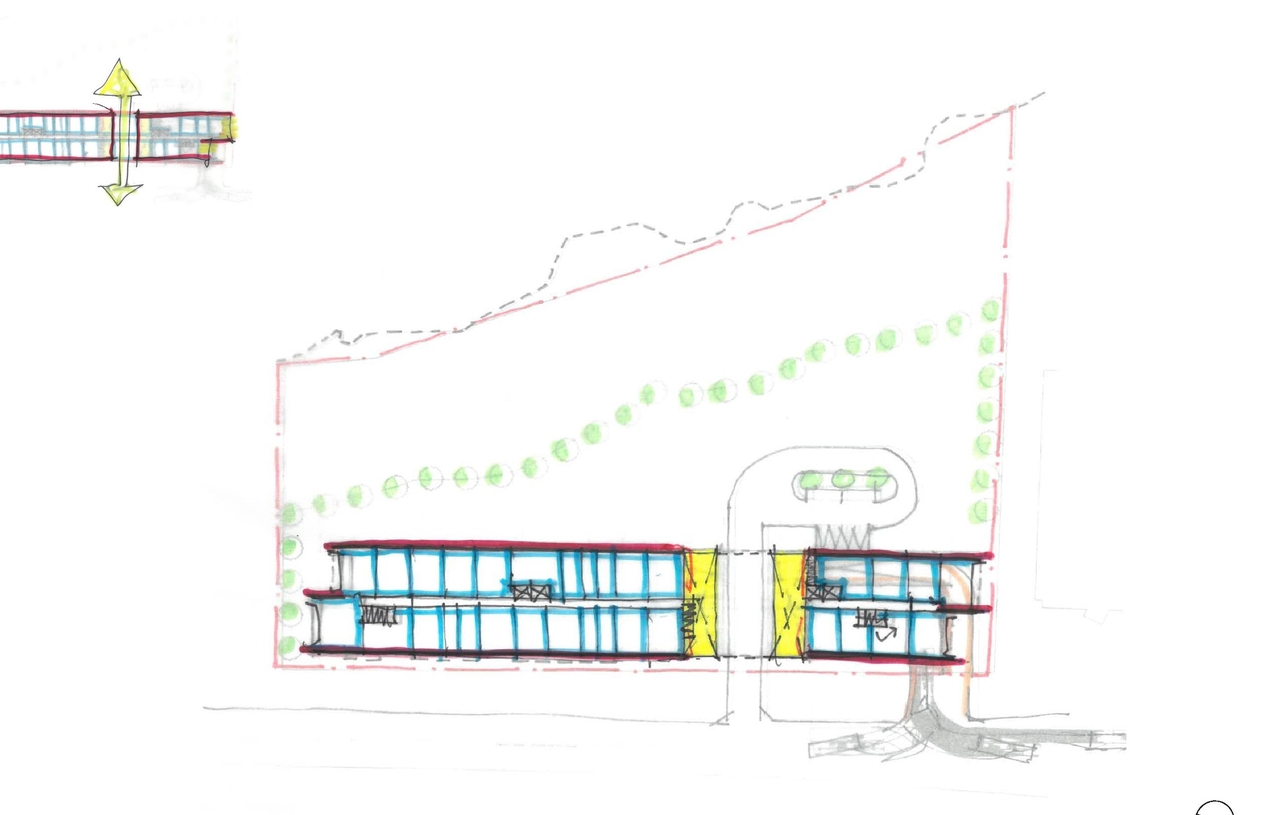
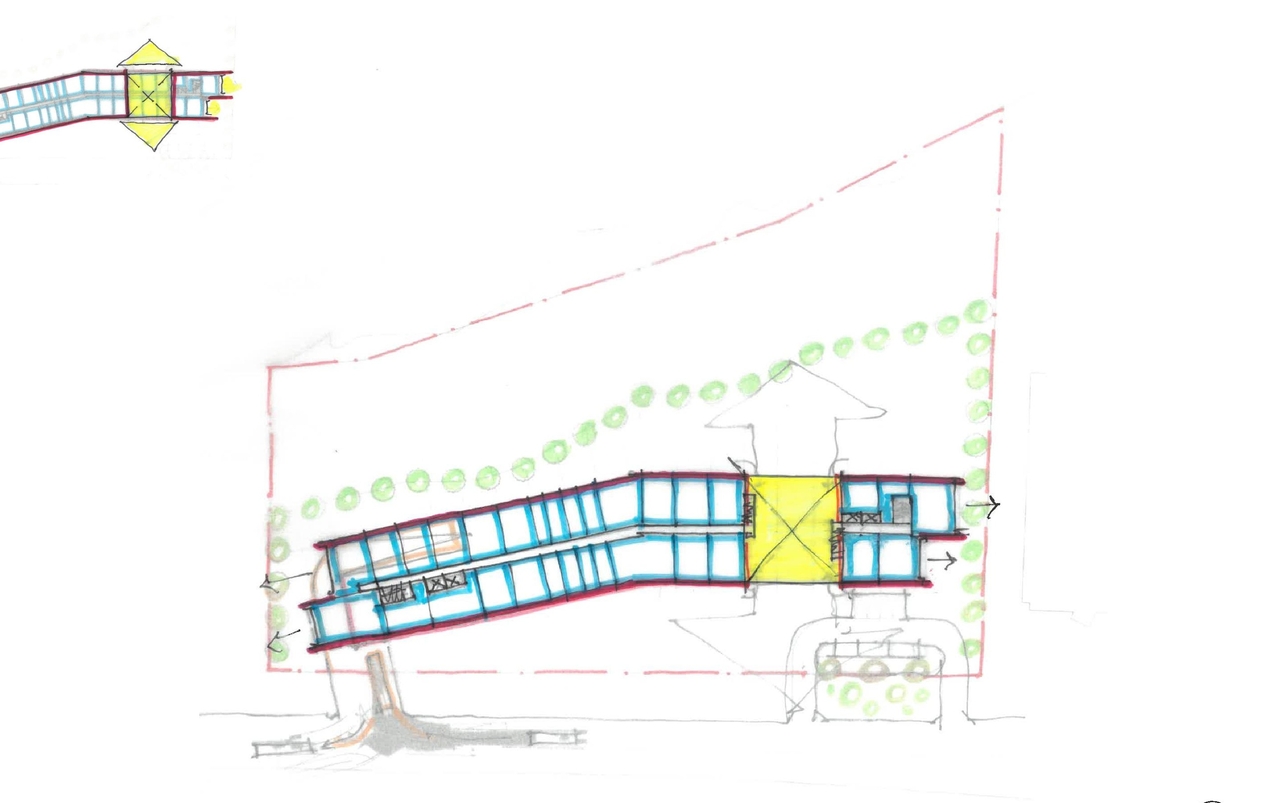
- 11 site plans
- 4 elevations
- 2026-07-08 - Urban Design Brief - D07-12-26-0076
- 2026-07-08 - Tree Conservation Report - D07-12-26-0076
- 2026-07-08 - Transportation Impact Assessment - D07-12-26-0076
- 2026-07-08 - Traffic Noise Addendum - D07-12-26-0076
- 2026-07-08 - Survey - D07-12-26-0076
- 2026-07-08 - Servicing and SWM Report - D07-12-26-0076
- 2026-07-08 - Phase II Environmental Site Assessment - D07-12-26-0076
- 2026-07-08 - Phase I Environmental Site Assessment - D07-12-26-0076
- 2026-07-08 - Pedestrian Level Wind Study Addendum - D07-12-26-0076
- 2026-07-08 - Landscape Plan - D07-12-26-0076
- 2026-07-08 - Geotechnical Investigation - D07-12-26-0076
- 2026-07-08 - Environmental Impact Study - D07-12-26-0076
- 2026-07-08 - Civil Plan Set - D07-12-26-0076
- 2026-07-08 - Architectural Drawing Package - D07-12-26-0076
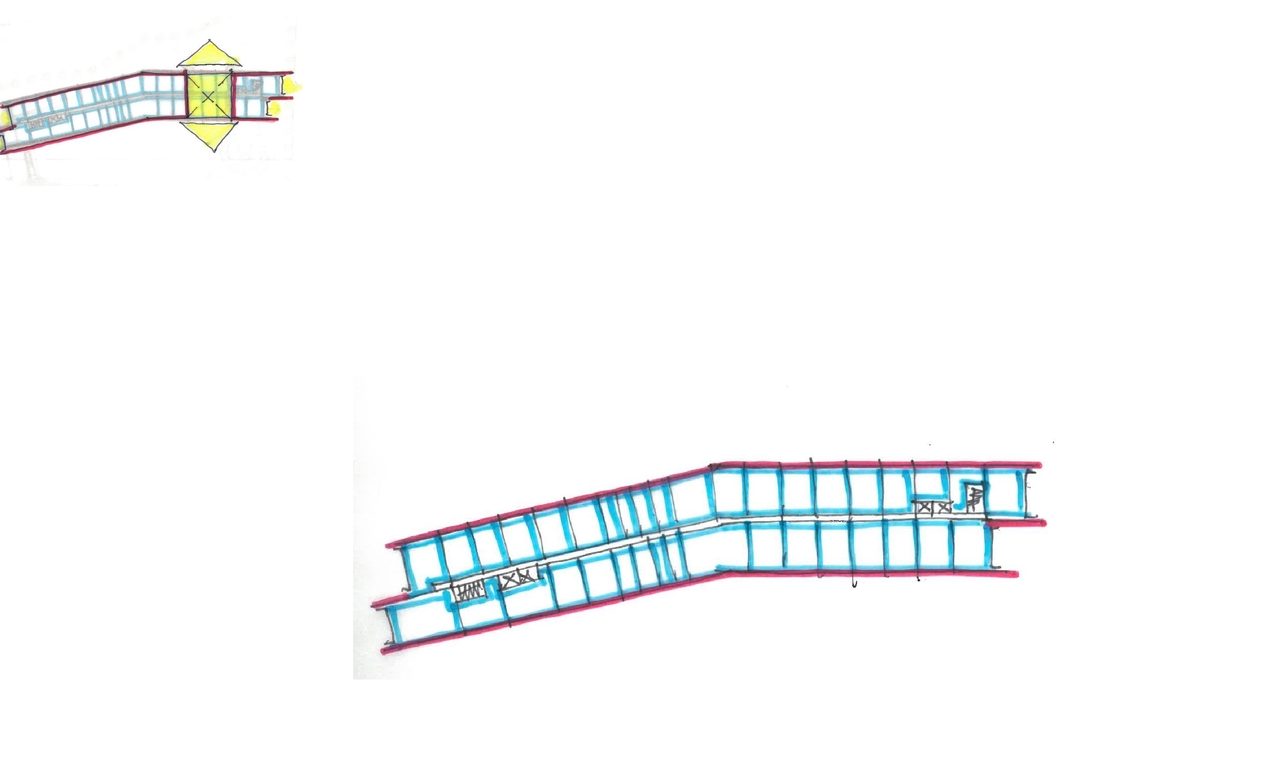
Site Plans, Elevations and Floor Plans#
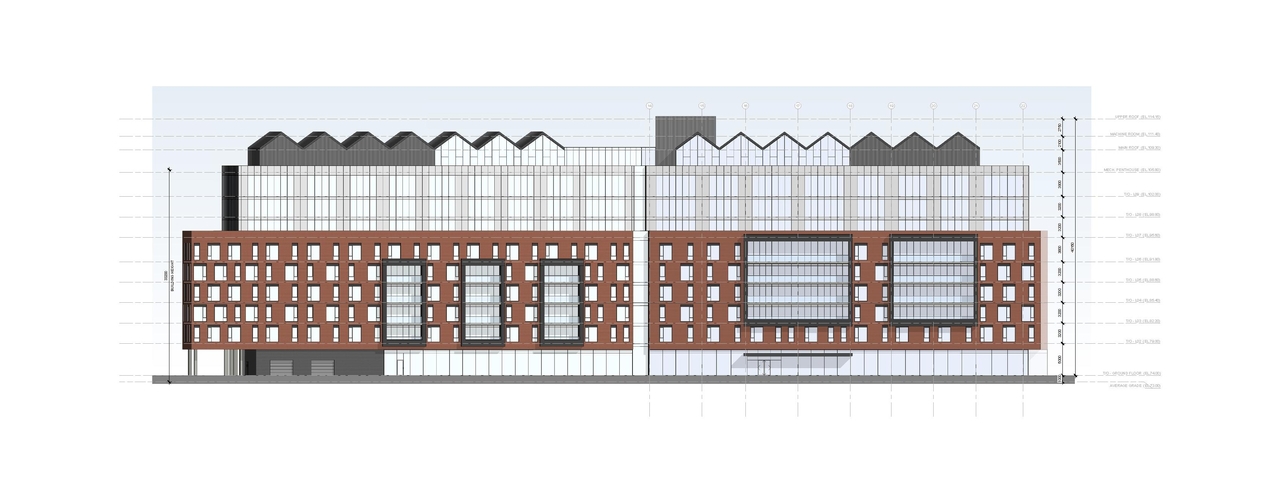
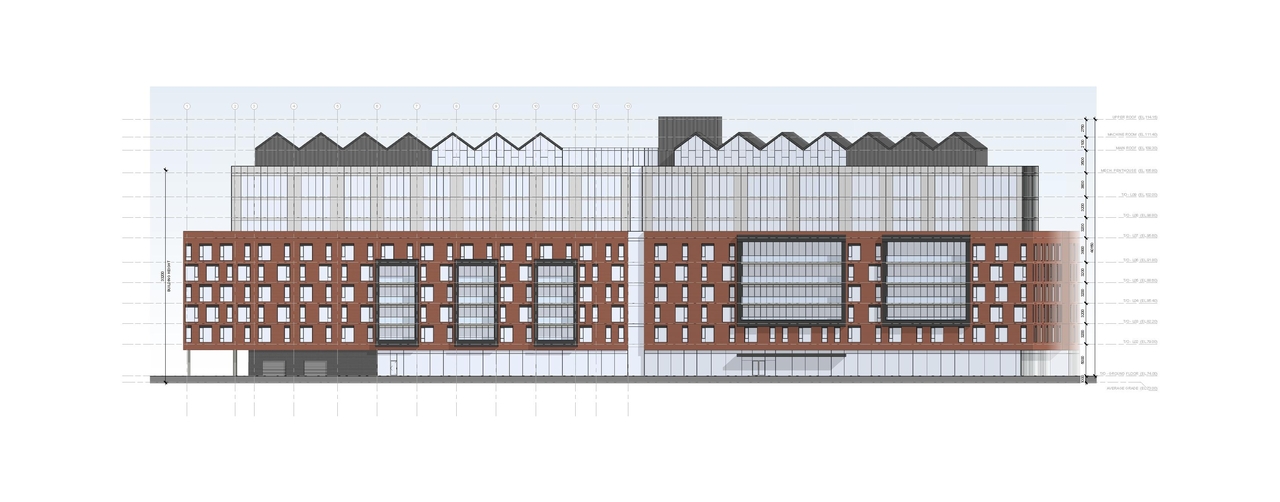
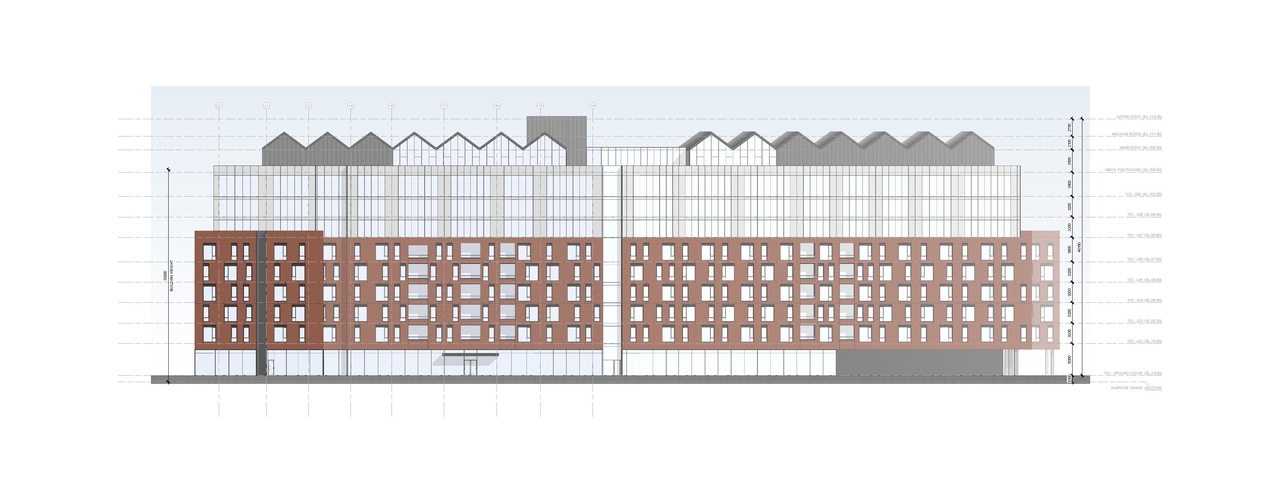
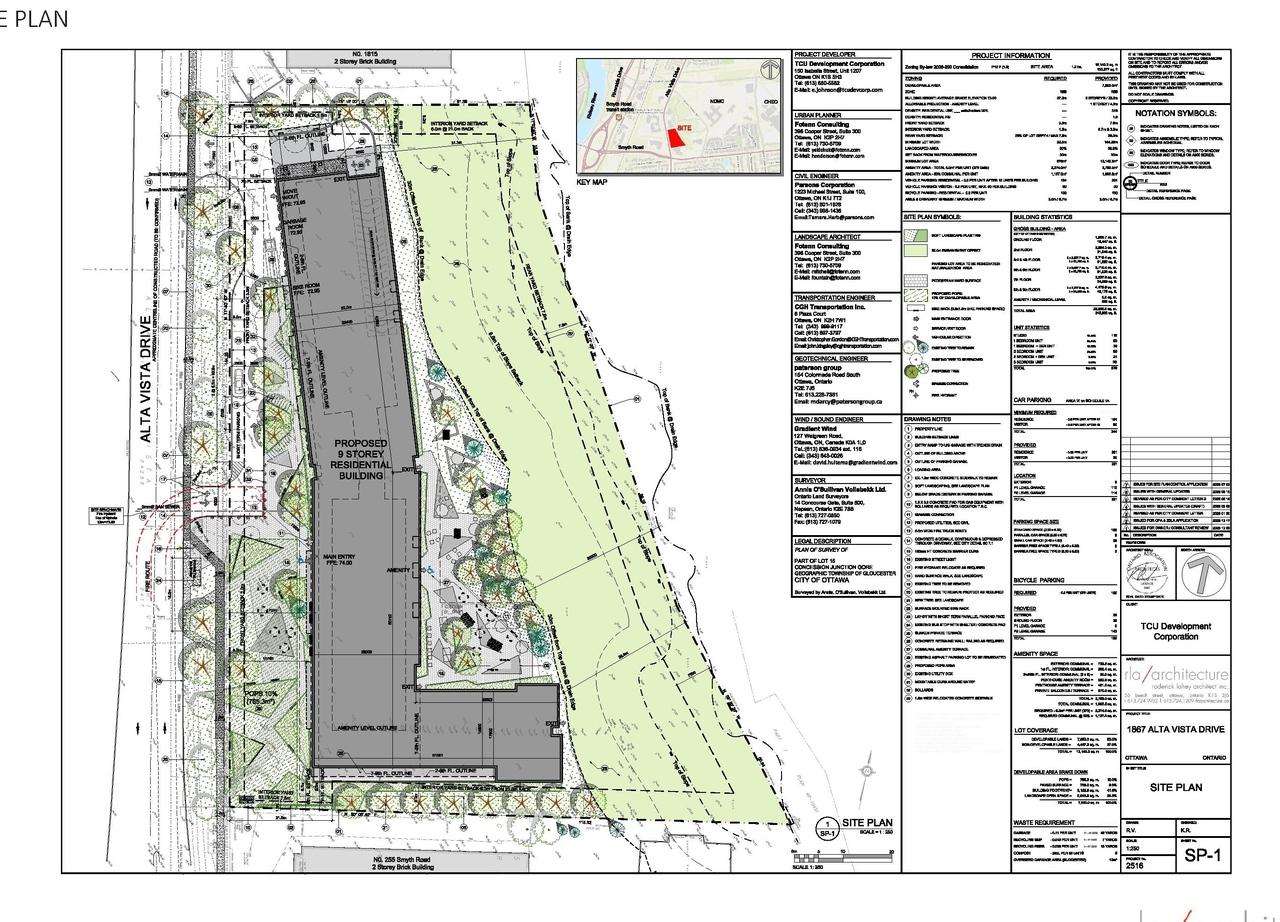
Additional Information#
| Date Initiated | 2026-07-08 |
| Ward | Ward 18 - Marty Carr |