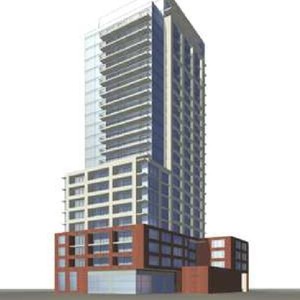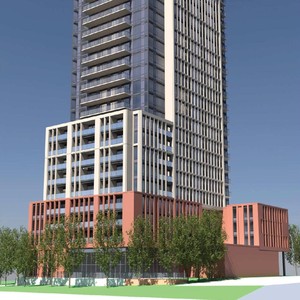
500-508 Edgeworth Ave.
Summary#
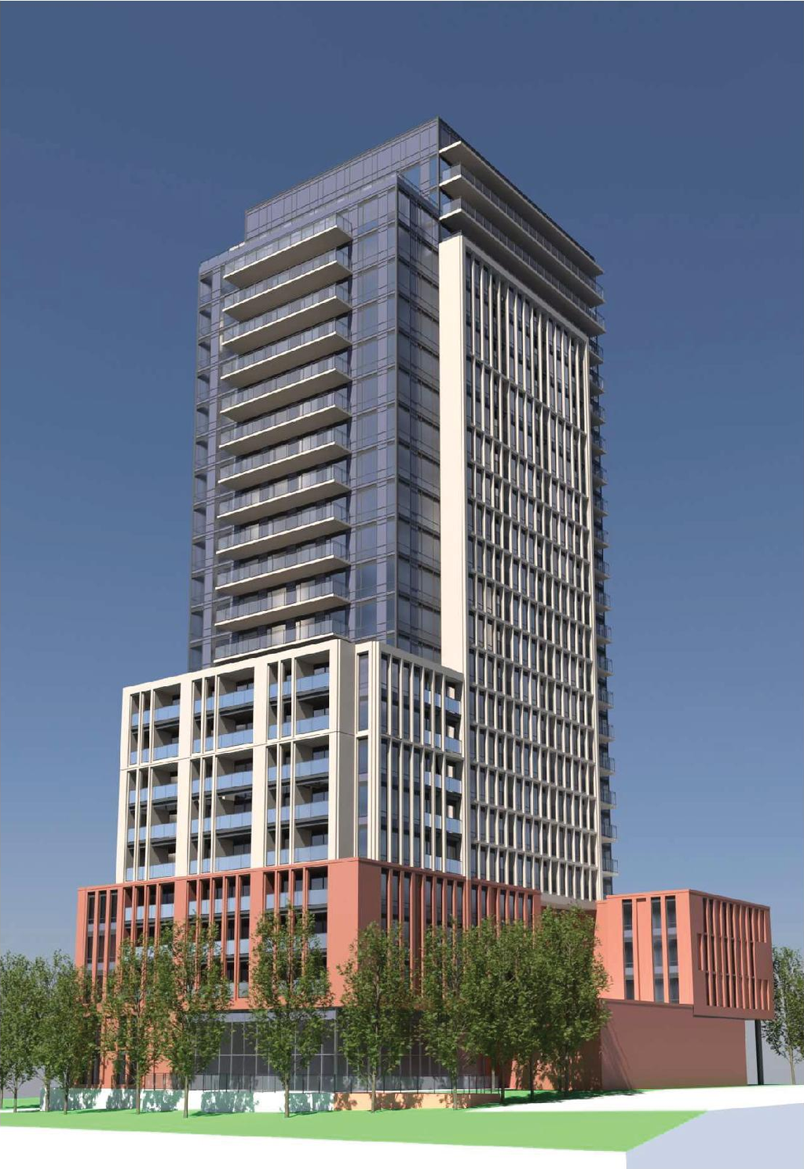
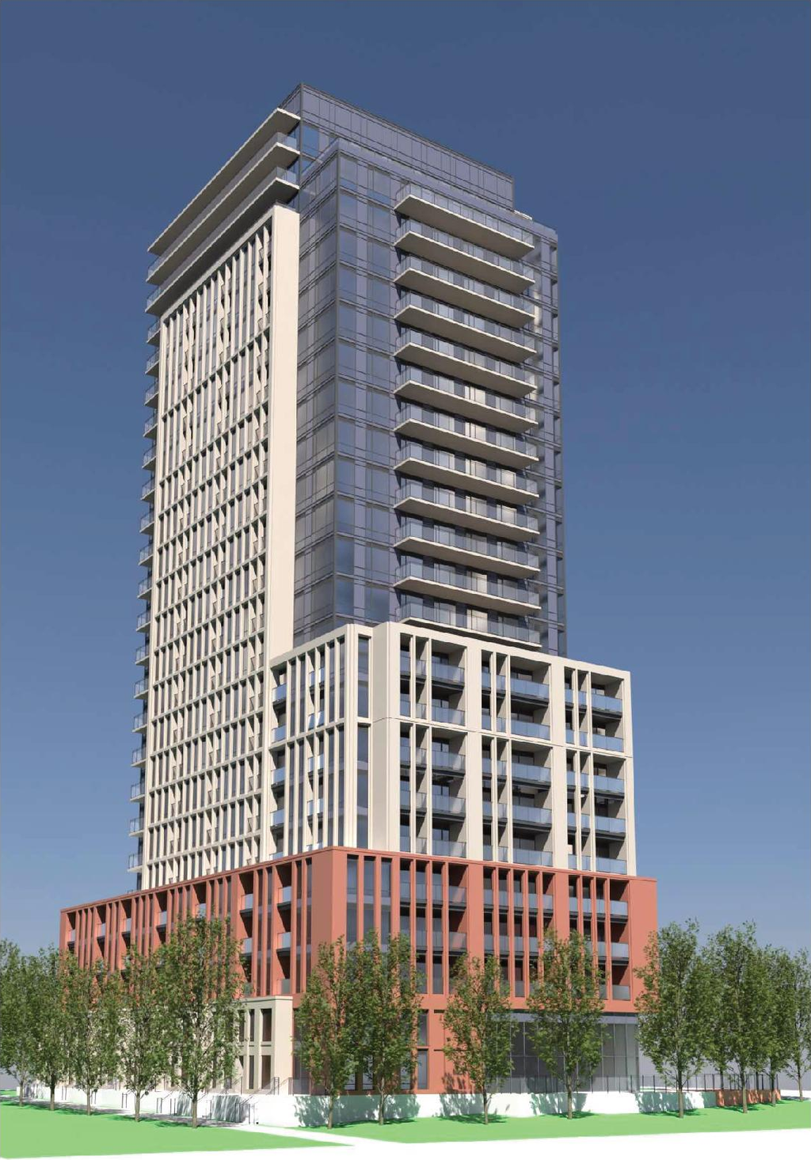
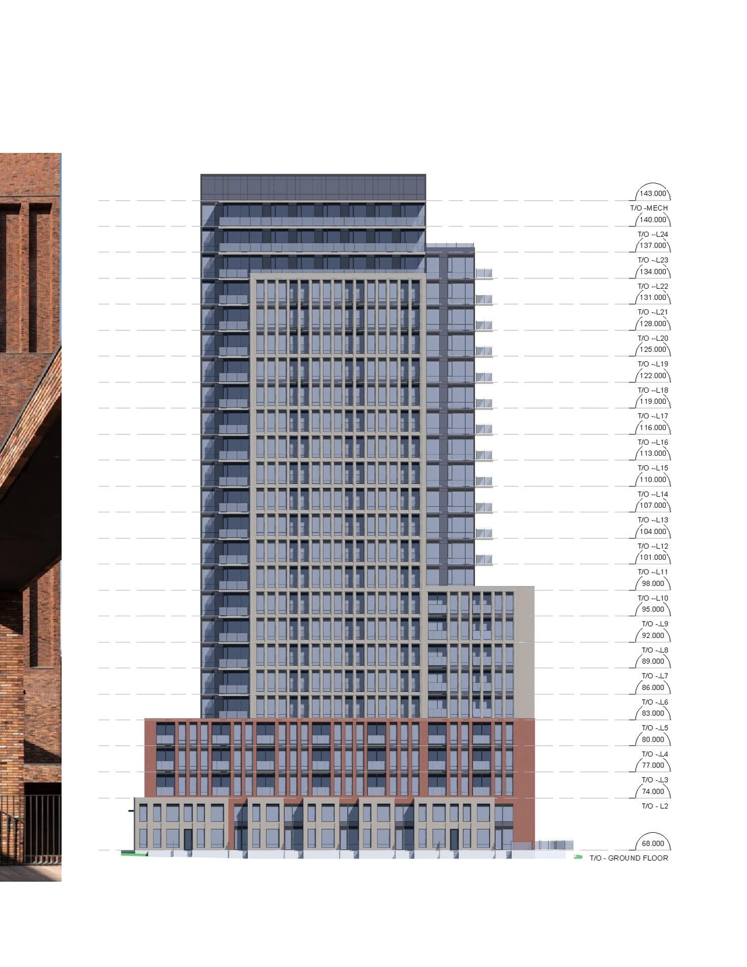
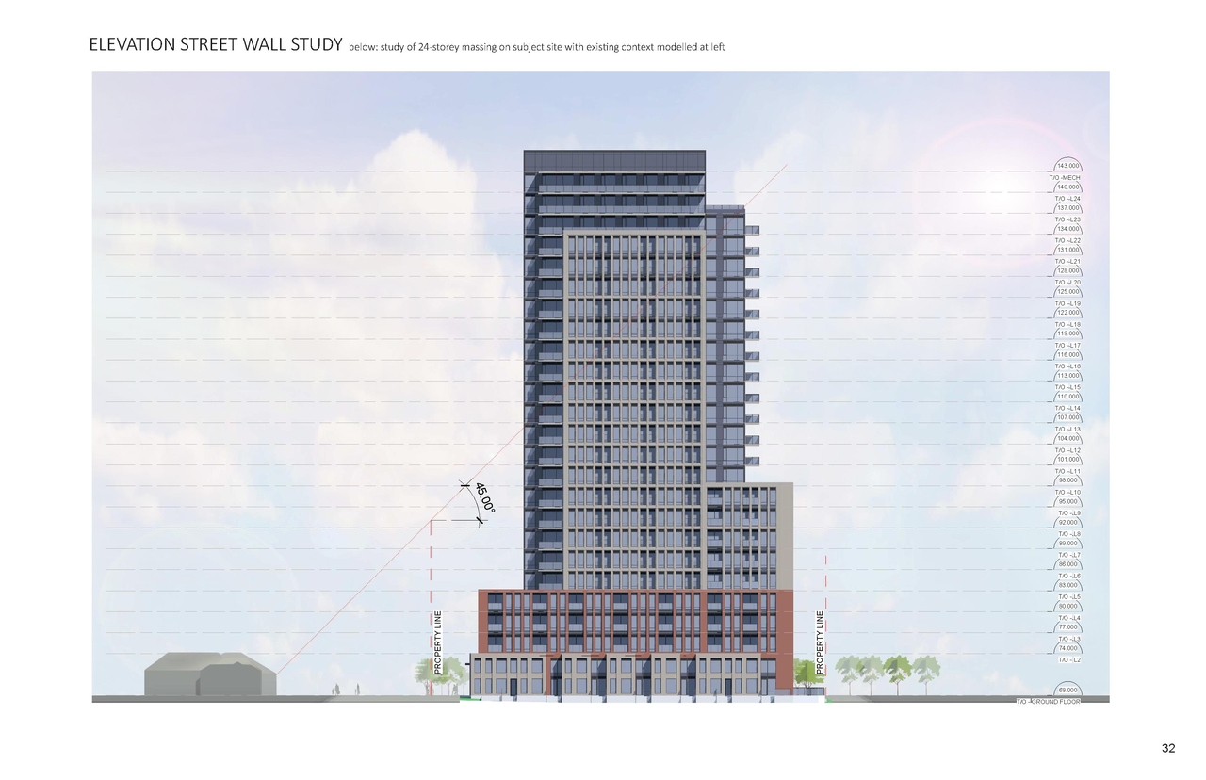
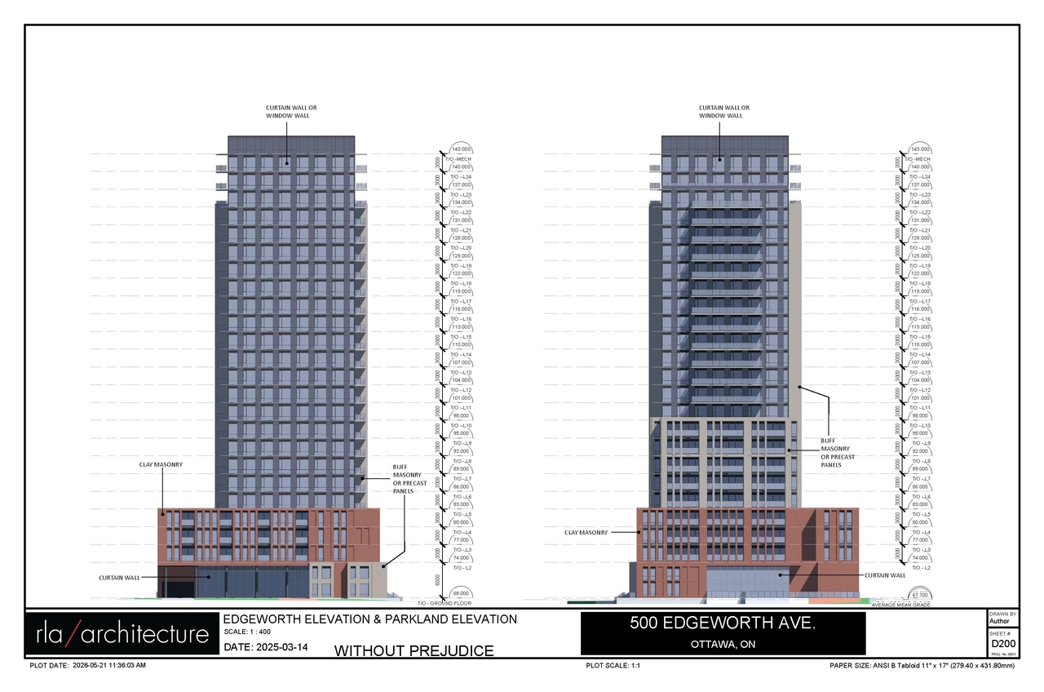
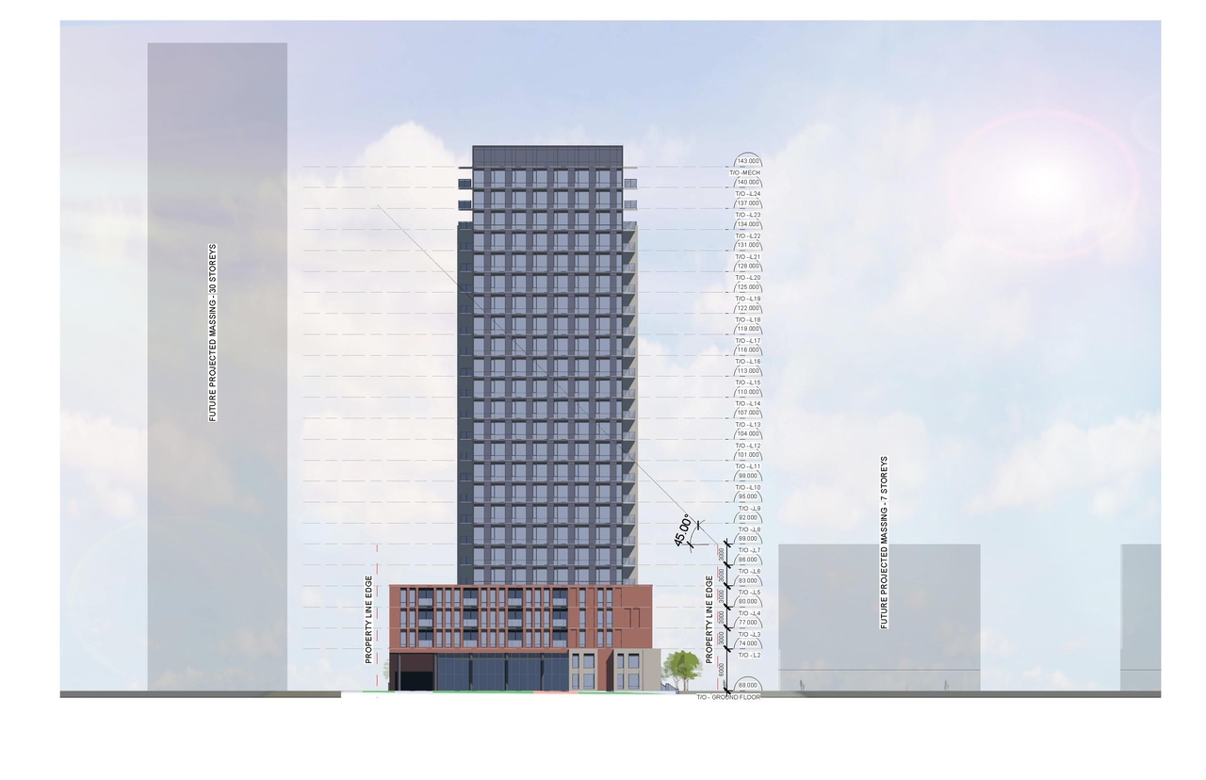
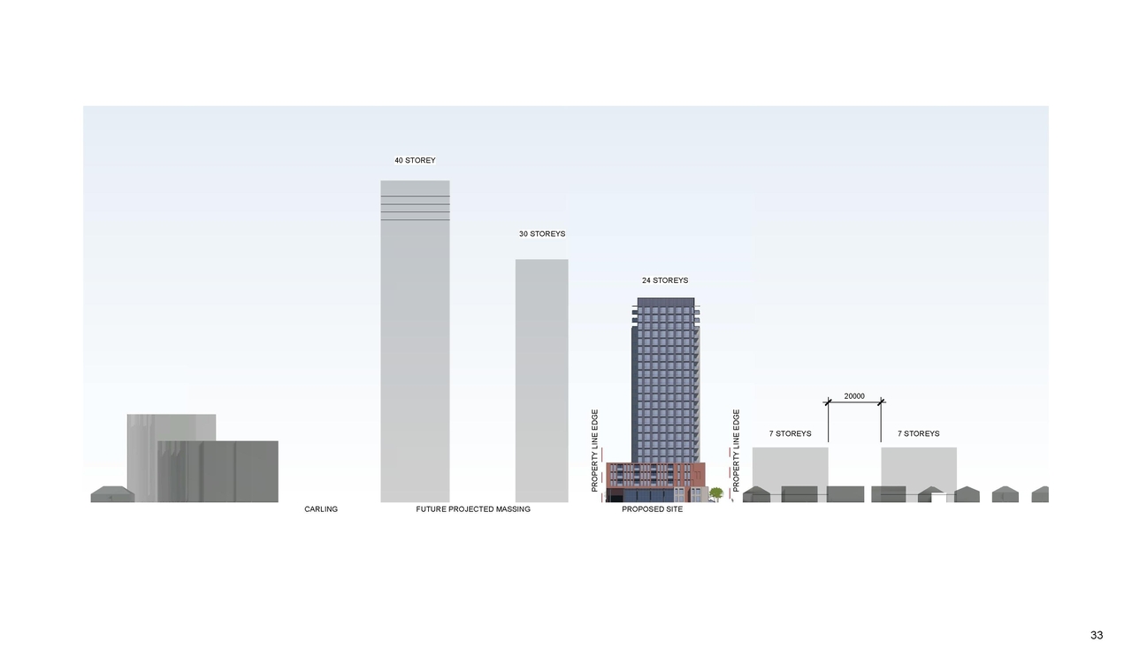
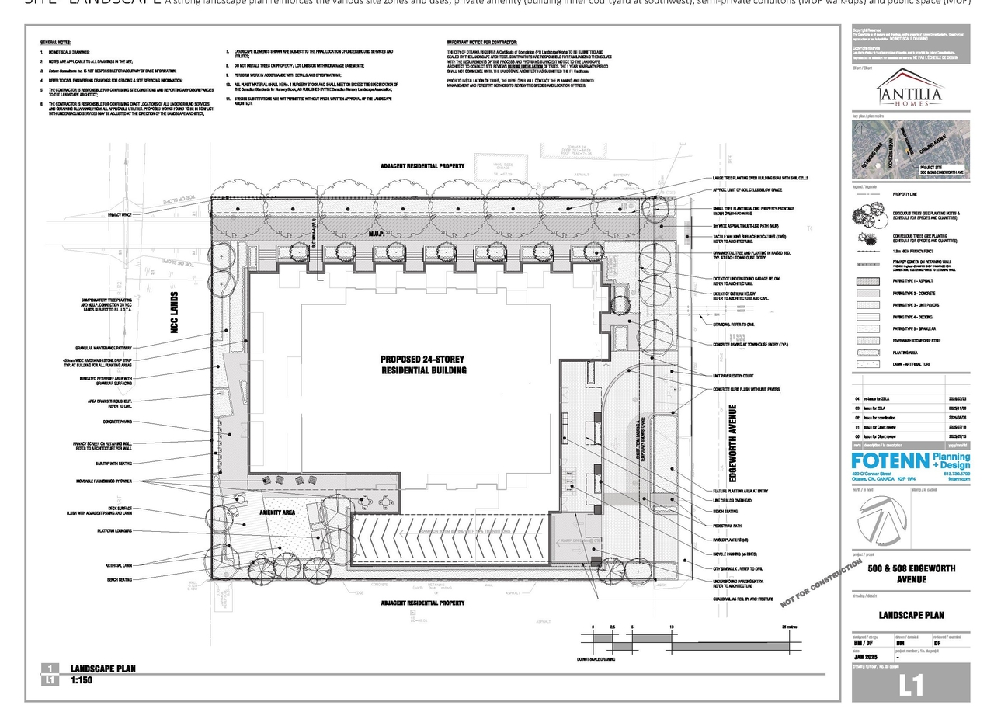
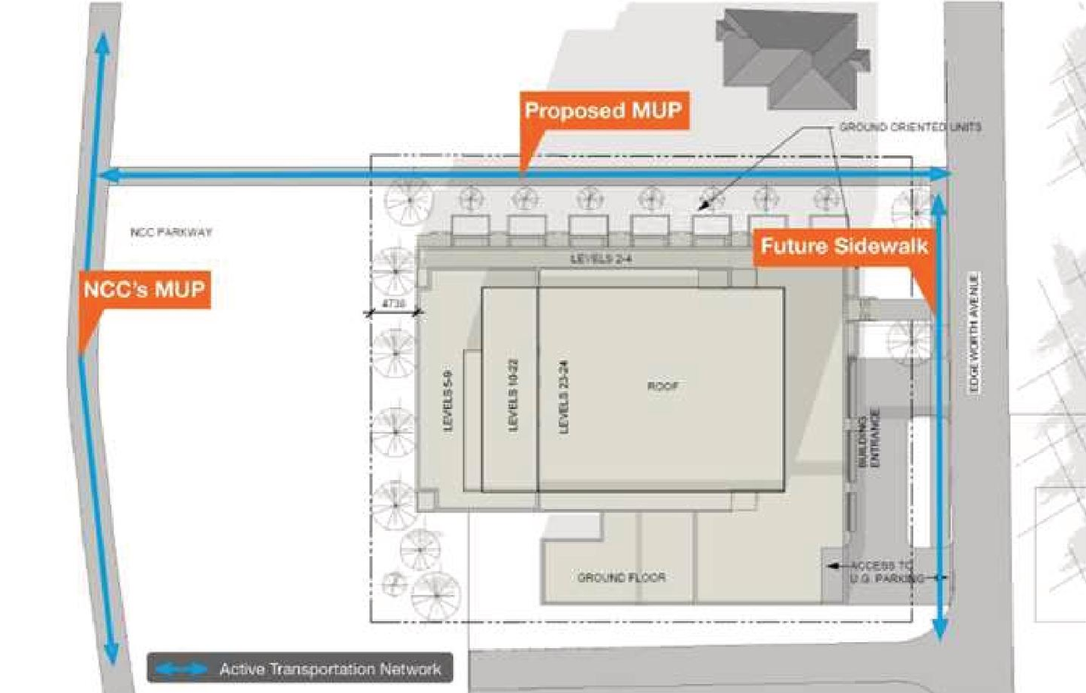
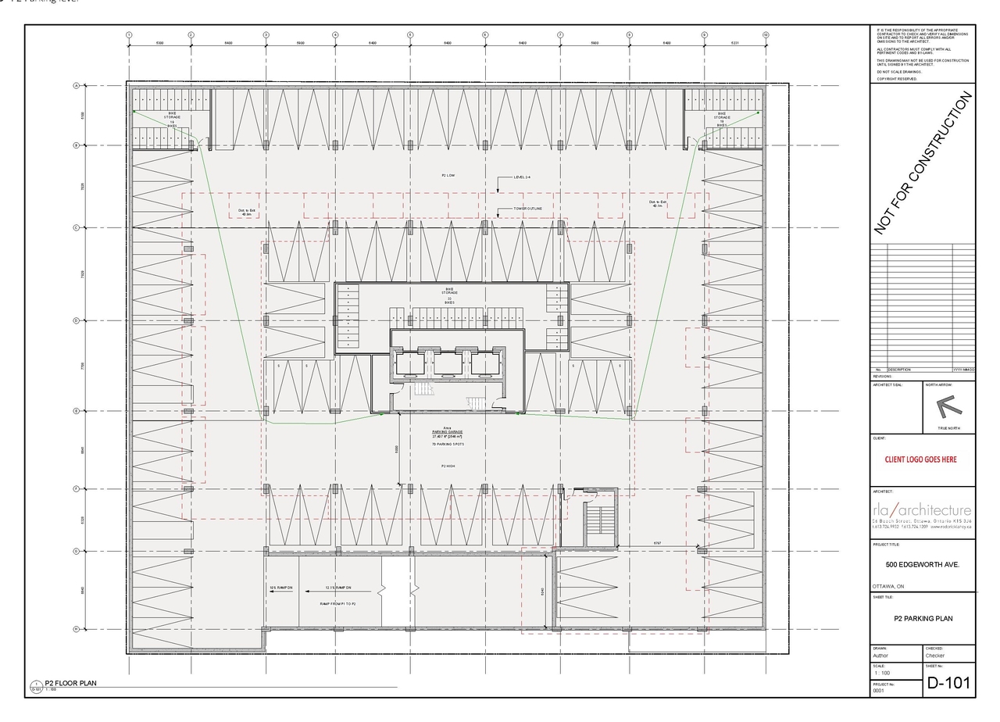
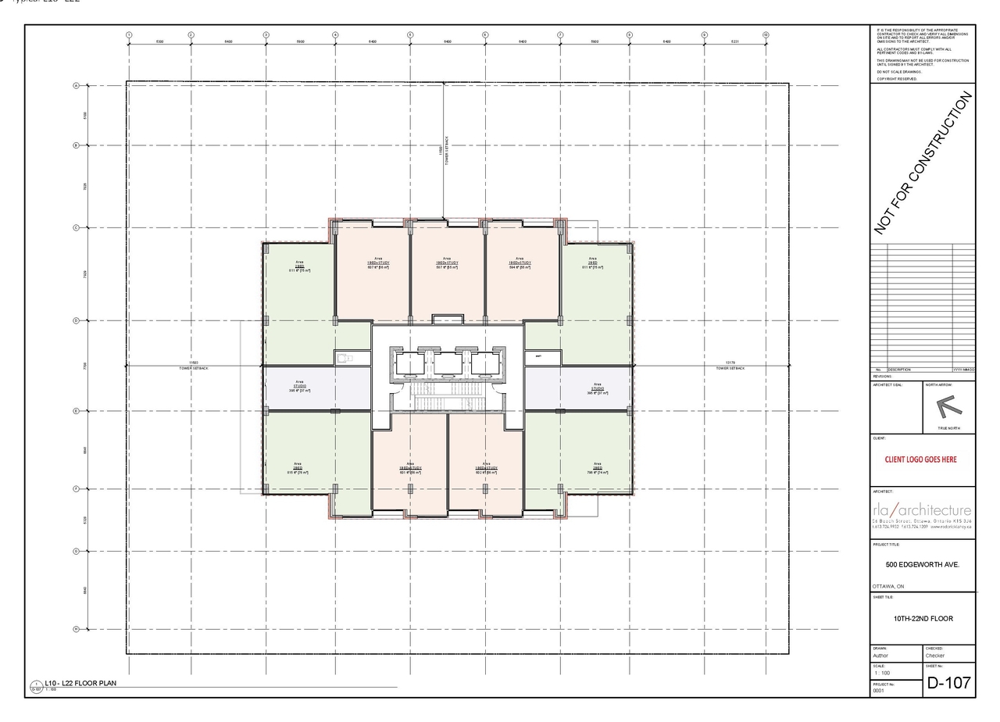
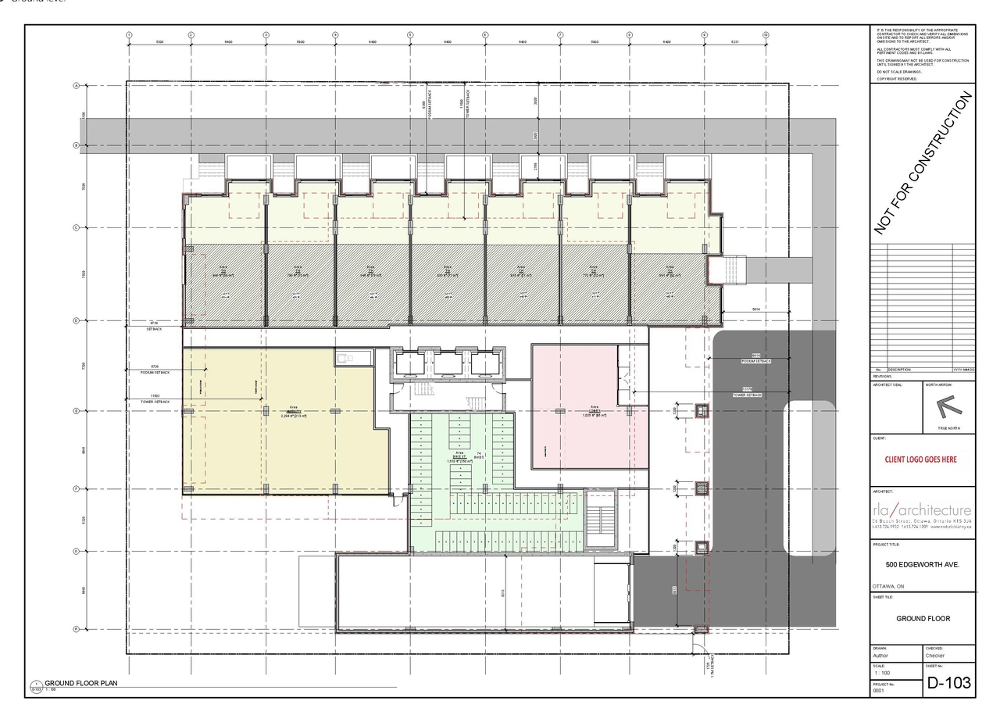
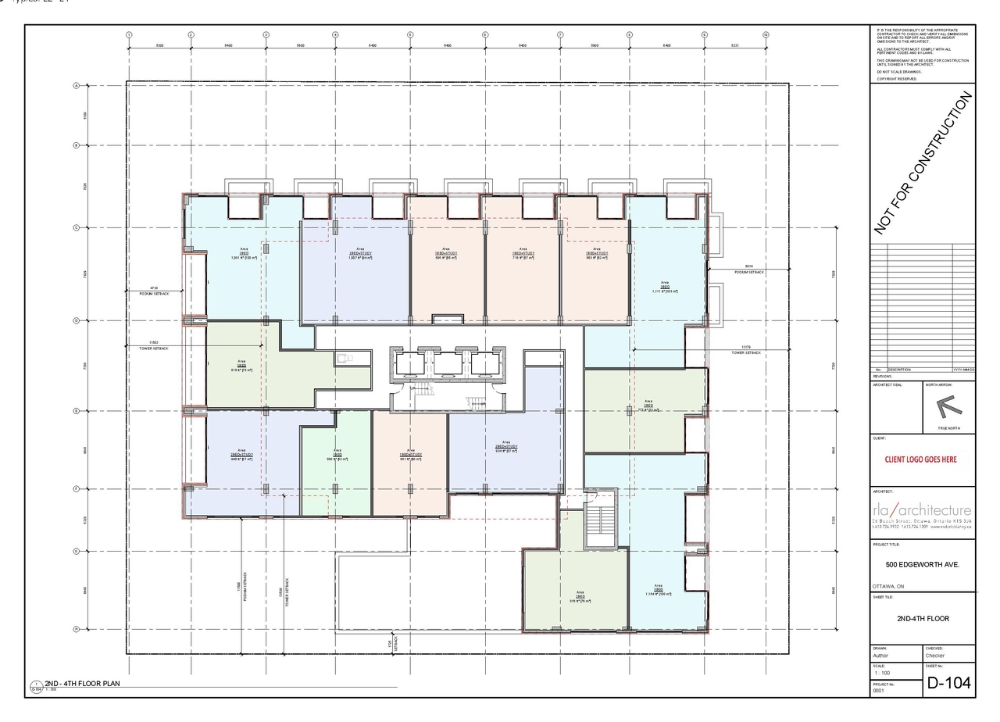
The proposal entails the demolition of existing structures to construct one high-rise tower, comprising a 24-storey residential tower situated atop a four-storey podium. The site plan also incorporates a multi-use path along the north side connecting to the NCC lands, an at-grade landscaped amenity area, and a turning/drop-off loop.
Source:
City-provided description
and 2026-07-08 - Planning Rationale - D07-12-26-0075 (Page 10)
Status
Active
Active
Project Type
Site Plan Control
Site Plan Control
Property Type
Residential
Parkland
Residential
Parkland
Building Scale (Max.)
Based on elevation drawings. Values may be approximate. See sources for exact figures.
High-rise · 24 storeys
· 75 m
Renders#
Location#
Select a marker to view the address.
Project Updates#
Added description, 17 images and 30 documents
- Status: Active
- The proposal entails the demolition of existing structures to construct one high-rise tower, comprising a 24-storey residential tower situa…
- 2 renders
- 2 site plans
- 9 elevations
- 4 floor plans
- 2026-07-22 - Application Summary - D07-12-26-0075
- 2026-07-08 - Tree Conservation Report Rev 3 - D07-12-26-0075
- 2026-07-08 - Transportation Impact Assessment - D07-12-26-0075
- 2026-07-08 - Survey - D07-12-26-0075
- 2026-07-08 - Storm Drainage Area Plan - D07-12-26-0075
- 2026-07-08 - Site Servicing and SWM Report - D07-12-26-0075
- 2026-07-08 - Site Plan - D07-12-26-0075
- 2026-07-08 - Shadow Study_24 storeys_P 7 - D07-12-26-0075
- 2026-07-08 - Shadow Study_24 storeys_P 6 - D07-12-26-0075
- 2026-07-08 - Shadow Study_24 storeys_P 5 - D07-12-26-0075
- 2026-07-08 - Shadow Study_24 storeys_P 4 - D07-12-26-0075
- 2026-07-08 - Shadow Study_24 storeys_P 3 - D07-12-26-0075
- 2026-07-08 - Shadow Study_24 storeys_P 2 - D07-12-26-0075
- 2026-07-08 - Shadow Study_24 storeys_P 1 - D07-12-26-0075
- 2026-07-08 - Shadow Study_24 storeys - D07-12-26-0075
- 2026-07-08 - Servicing Plan - D07-12-26-0075
- 2026-07-08 - RMA Application - D07-12-26-0075
- 2026-07-08 - Rail Level 1 Proximity Study - D07-12-26-0075
- 2026-07-08 - Planning Rationale - D07-12-26-0075
- 2026-07-08 - Phase Two Environmental Site Assessment - D07-12-26-0075
- 2026-07-08 - Pedestrian Level Wind Study - D07-12-26-0075
- 2026-07-08 - Noise & Vibration Assessment - D07-12-26-0075
- 2026-07-08 - Landscape Plans - D07-12-26-0075
- 2026-07-08 - Grading Plan - D07-12-26-0075
- 2026-07-08 - Geotechnical Investigation Report - D07-12-26-0075
- 2026-07-08 - Formal UDRP Design Report Rev 3 - D07-12-26-0075
- 2026-07-08 - Floor Plans - D07-12-26-0075
- 2026-07-08 - Existing Conditions, Removals, Erosion & Sediment Control Plan - D07-12-26-0075
- 2026-07-08 - Elevations - D07-12-26-0075
- 2026-07-08 - Civil - Plan & Profile - D07-12-26-0075
Site Plans, Elevations and Floor Plans#



Additional Information#
| Date Initiated | 2026-07-08 |
| Ward | Ward 7 - Theresa Kavanagh |
| All Addresses | 500 Edgeworth Ave. 508 Edgeworth Ave. |