2455 Mer-Bleue#
Last updated: 2026-09-16 · ID: D07-12-26-0071
Summary#
The proposal includes the construction of one one-storey elementary school operated by the Ottawa Catholic District School Board, a daycare facility, and provisions for future portables.
Source:
City-provided description
Status
Inactive (Notice of Decision Sent)
Inactive (Notice of Decision Sent)
Project Type
Site Plan Control
Site Plan Control
Property Type
Institutional
Education
Daycare
Institutional
Education
Daycare
Building Scale (Max.)
Based on elevation drawings. Values may be approximate. See sources for exact figures.
Low-rise · 1 storey
· 7.5 m
Location#
Select a marker to view the address.
Project Updates#
Added 8 documents
- Status: Inactive (Notice of Decision Sent)
- 2026-09-14 - APPROVED Storm Drainage Plan - D07-12-26-0071
- 2026-09-14 - APPROVED Site Plan Approval Report - D07-12-26-0071
- 2026-09-14 - APPROVED Notes and Legend Plan - D07-12-26-0071
- 2026-09-14 - APPROVED Noise Impact Study - D07-12-26-0071
- 2026-09-14 - APPROVED Geotechnical Investigation - D07-12-26-0071
- 2026-09-14 - APPROVED Existing Conditions Plan - D07-12-26-0071
- 2026-09-14 - APPROVED Erosion Control Plan and Detail Sheet - D07-12-26-0071
- 2026-09-14 - APPROVED Details Sheet - D07-12-26-0071
Status Updated
- Status: Inactive (Application Approved)
Status Updated
- Status: Active (Initial Review Comments Sent)
Status Updated
- Status: Active (Draft Report Sent for Response)
Status Updated
- Status: Active (Circulation Package Prepared)
Added 1 document
- Status: Active (On Circulation; Initial Submission Review)
Added description, height, 2 images and 12 documents
- Status: Active (Community Heads Up - supporting documents to be posted later during circulation period)
- The proposal includes the construction of one one-storey elementary school operated by the Ottawa Catholic District School Board, a daycare…
- Height: 1 storey, 7.5 m
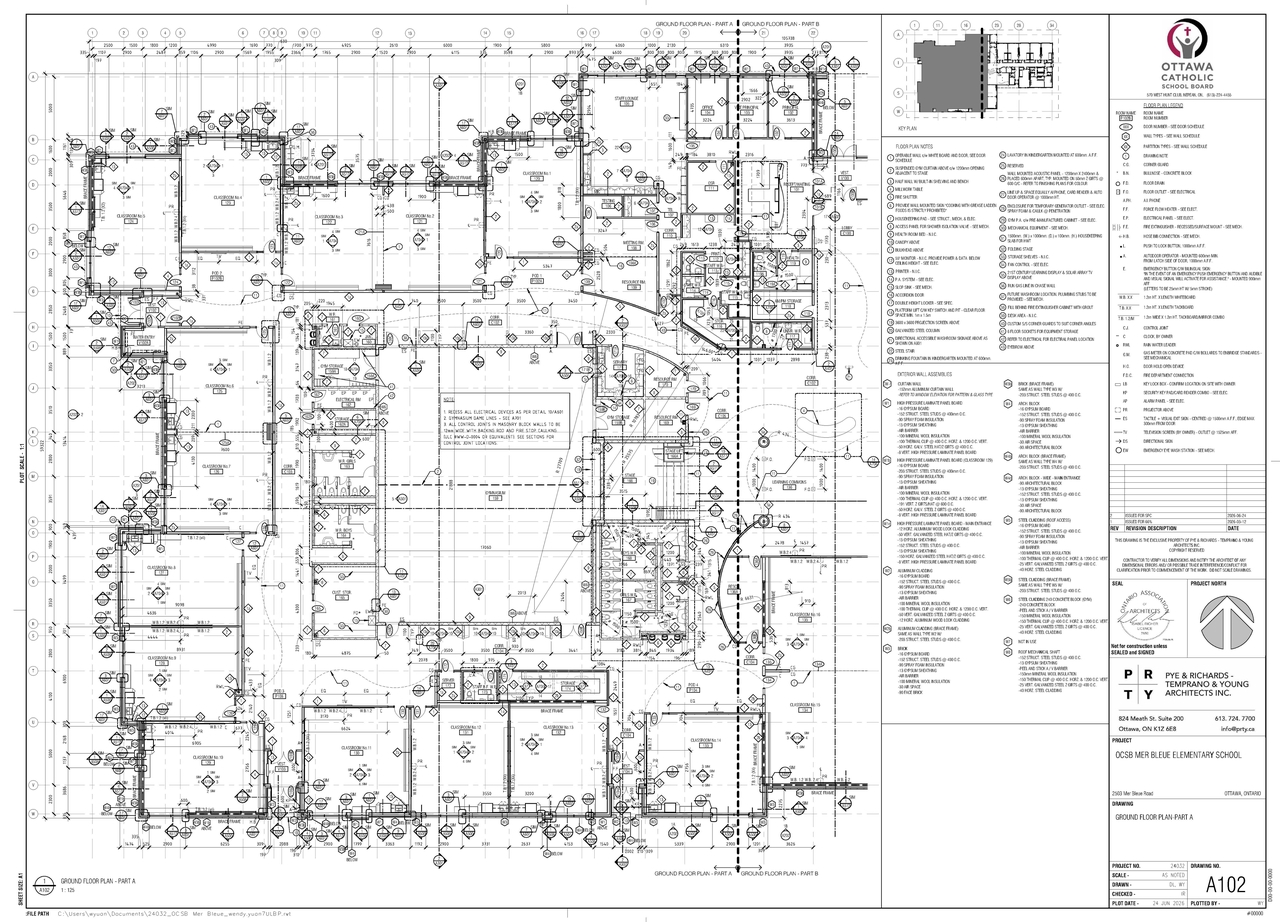
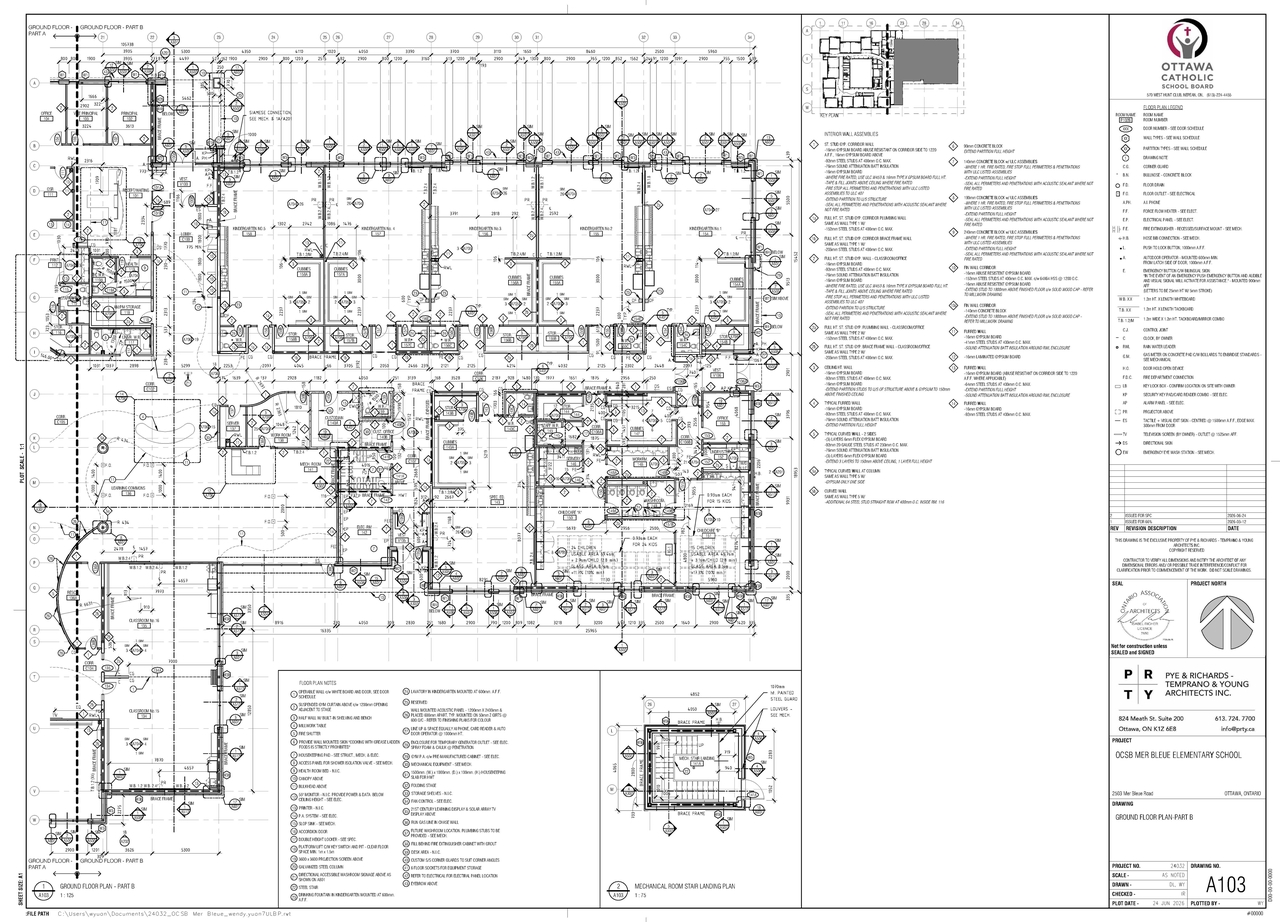
- 2 floor plans
- 2026-06-26 - Transportation Impact Assessment - D07-12-26-0071
- 2026-06-26 - Topo Sketch - D07-12-26-0071
- 2026-06-26 - Survey Plan - D07-12-26-0071
- 2026-06-26 - Site Servicing & SWM Report - D07-12-26-0071
- 2026-06-26 - Site Plan - D07-12-26-0071
- 2026-06-26 - Phase I Environmental Site Assessment - D07-12-26-0071
- 2026-06-26 - Noise Impact Study - D07-12-26-0071
- 2026-06-26 - Landscape Plan - D07-12-26-0071
- 2026-06-26 - Geotechnical Investigation - D07-12-26-0071
- 2026-06-26 - Floor Plans - D07-12-26-0071
- 2026-06-26 - Civil Drawing Package - D07-12-26-0071
- 2026-06-26 - Building Elevations - D07-12-26-0071
Site Plans, Elevations and Floor Plans#
Additional Information#
| Date Initiated | 2026-06-26 |
| Ward | Ward 19 - Catherine Kitts |