6115-6159 Flewellyn Rd.
Summary#
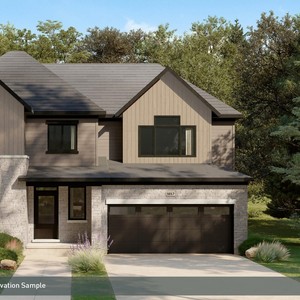
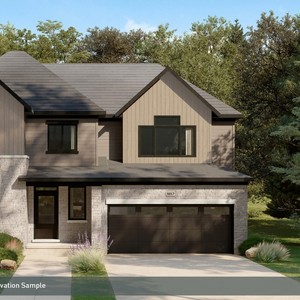
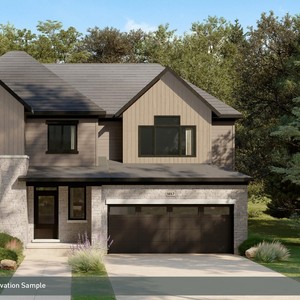
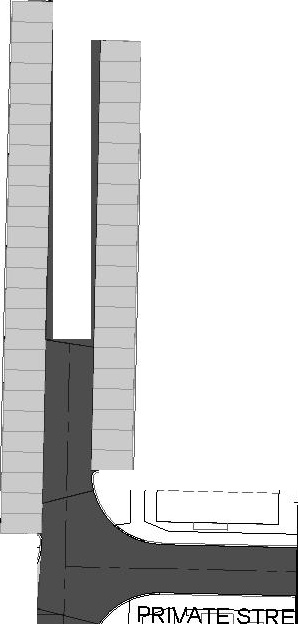
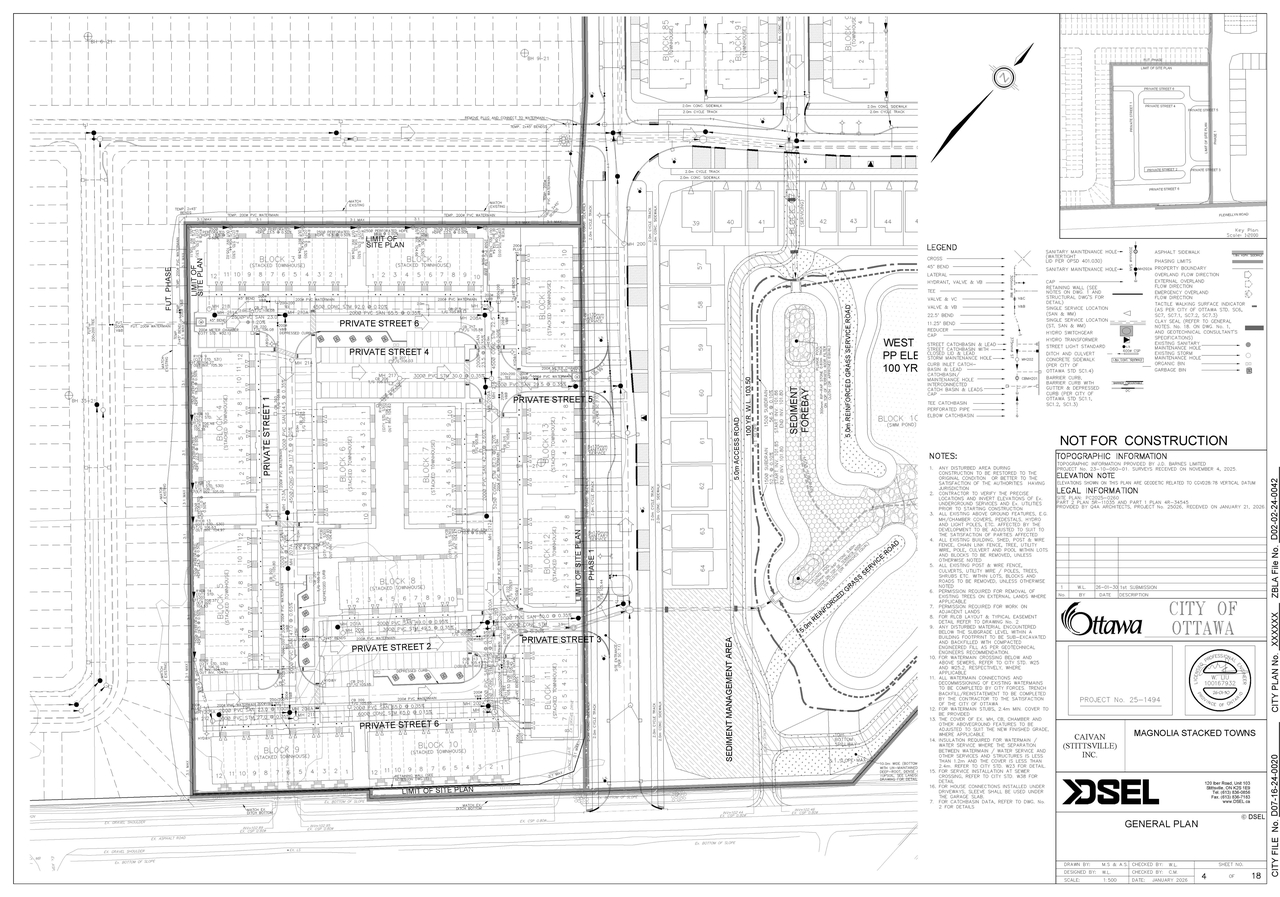
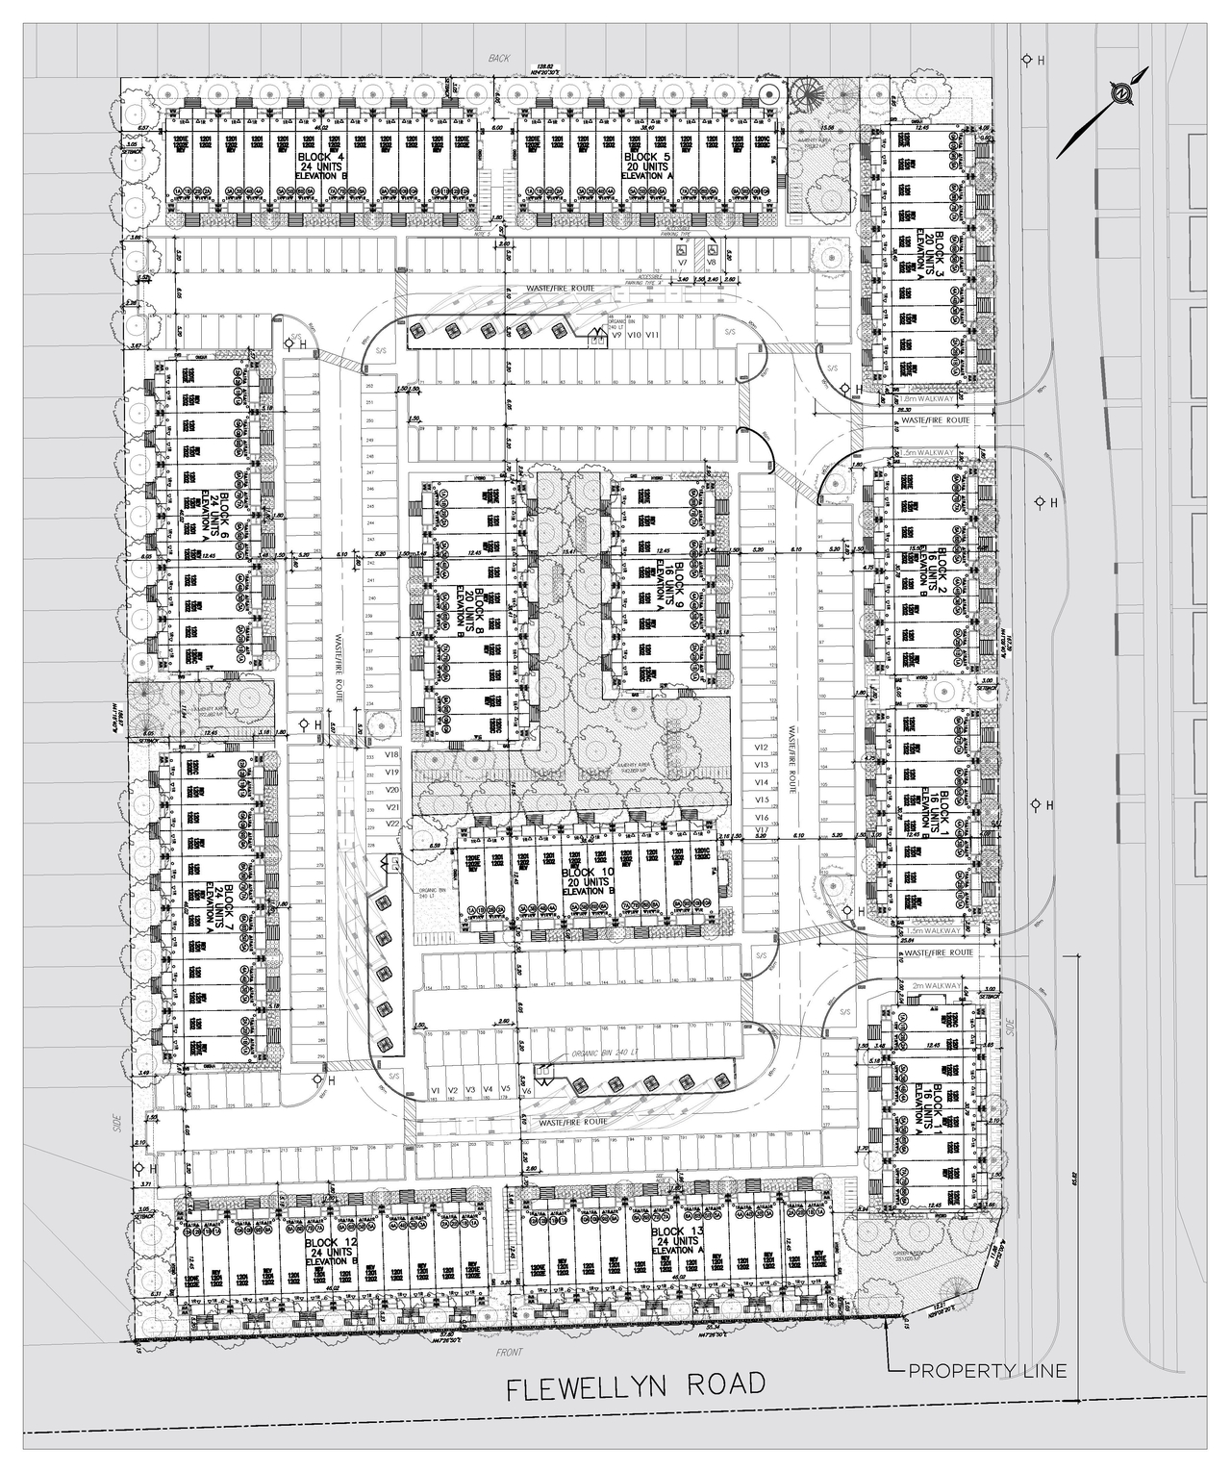
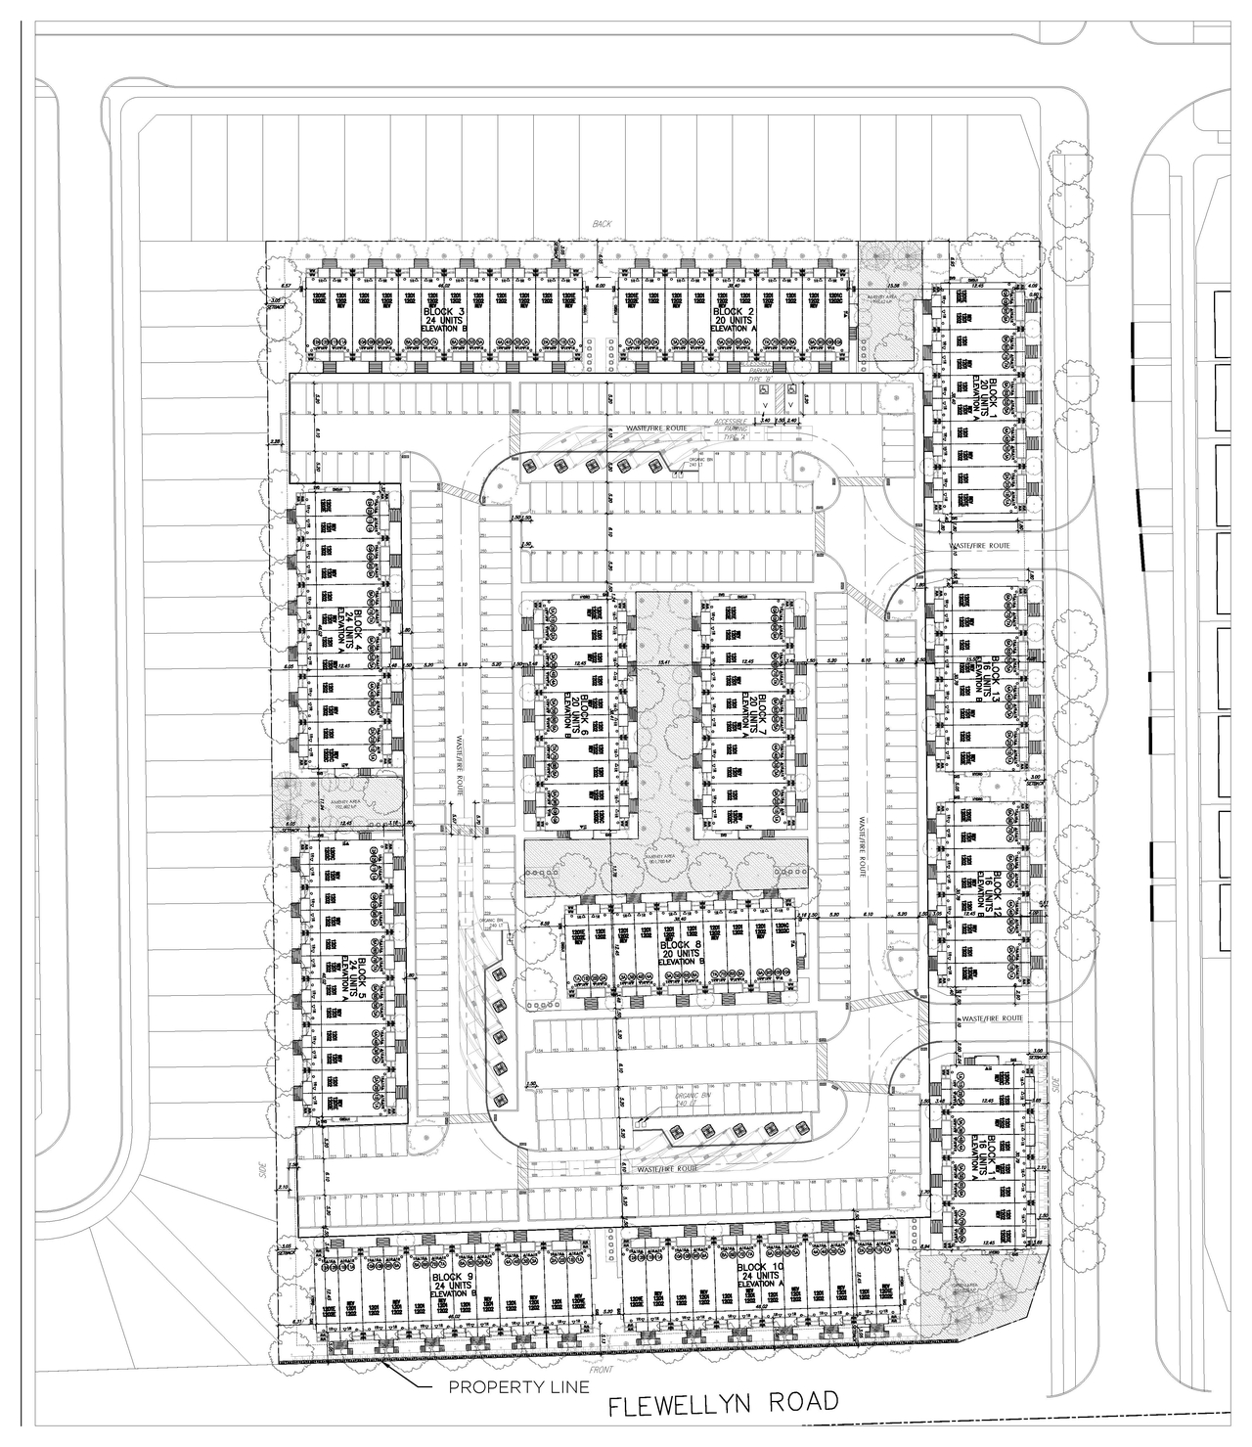
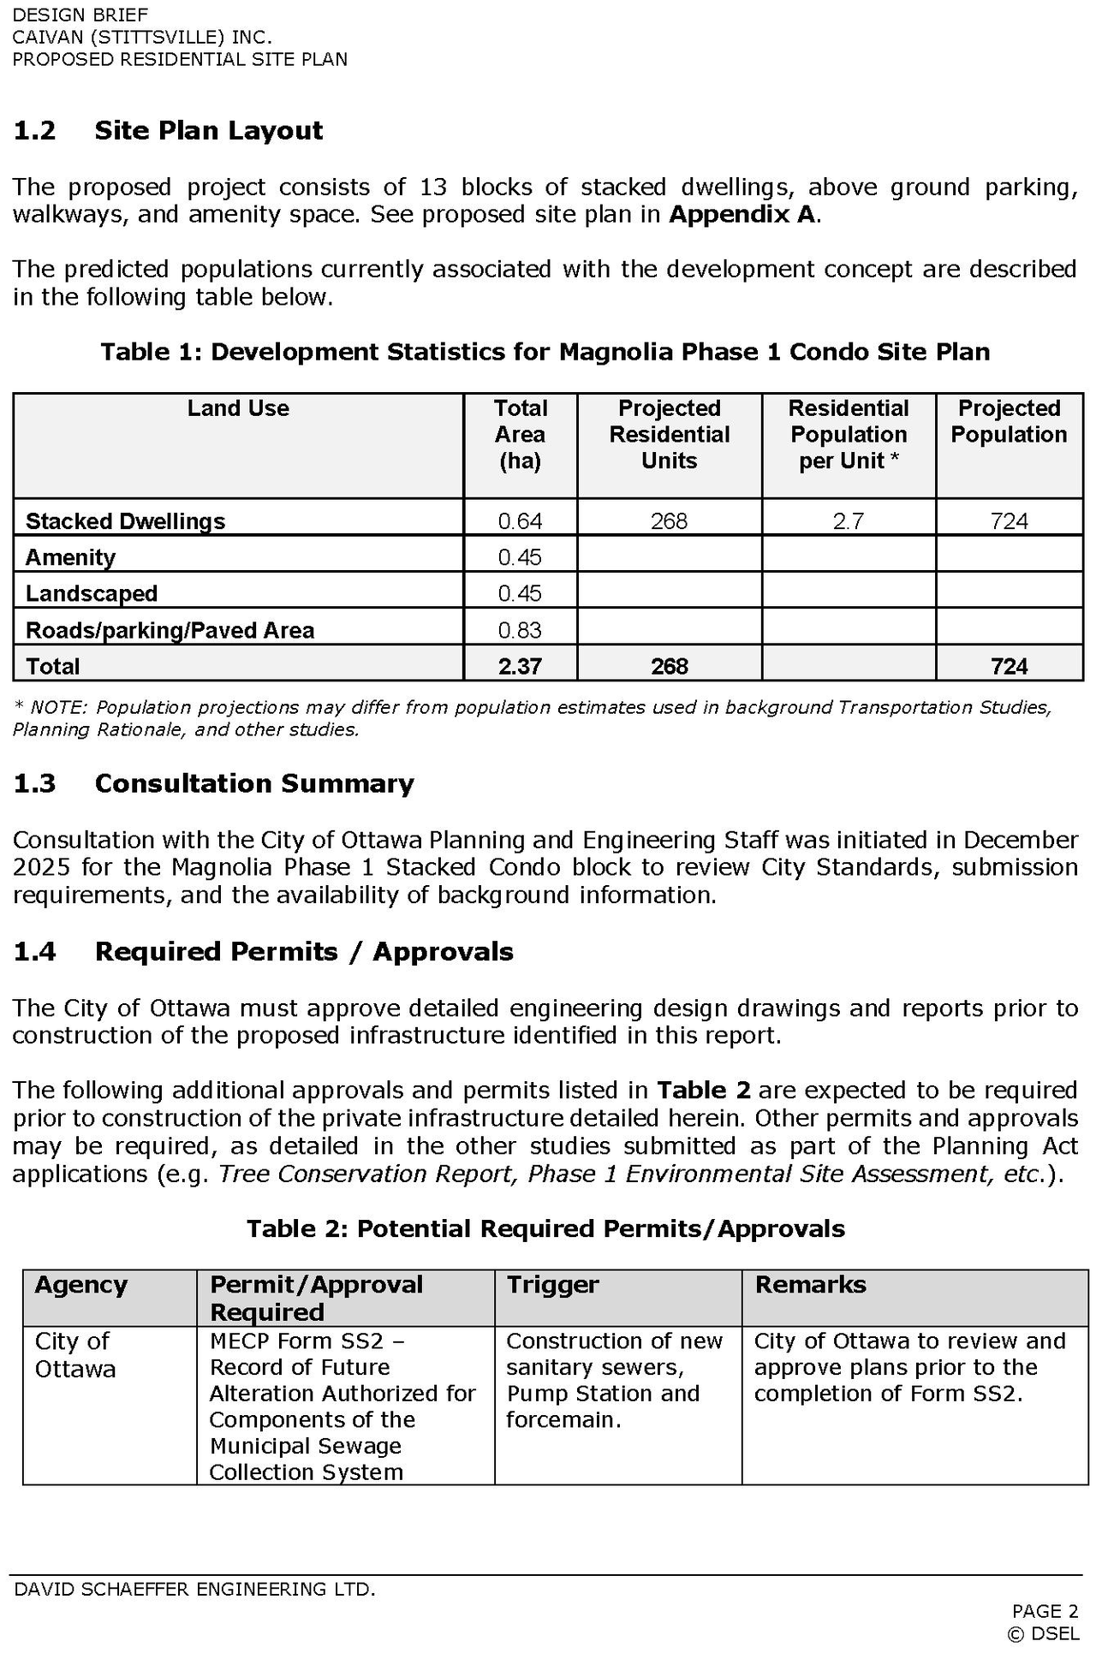
The proposal is for a residential Planned Unit Development featuring 13 three-storey stacked townhouse blocks, providing a total of 268 dwelling units. This development also incorporates surface parking for 268 resident spaces and 22 visitor spaces, alongside designated outdoor amenity areas.
Source:
City-provided description
Status
Active (Initial Review Comments Sent)
Active (Initial Review Comments Sent)
Project Type
Site Plan Control
Site Plan Control
Property Type
Residential
Residential
Building Scale (Max.)
Based on elevation drawings. Values may be approximate. See sources for exact figures.
Low-rise · 3 storeys
· 13.6 m
Data Quality Note
Height was partially estimated using visual scale. This may be approximate.
Massing Diagrams#
Location#
Select a marker to view the address.
Project Updates#
Added 4 images and 40 documents
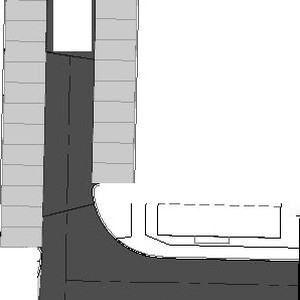
- 3 site plans
- 1 elevation
- 2026-10-06 - Transportation Noise Assessment - D07-12-26-0069
- 2026-10-06 - Transportation Impact Assessment - D07-12-26-0069
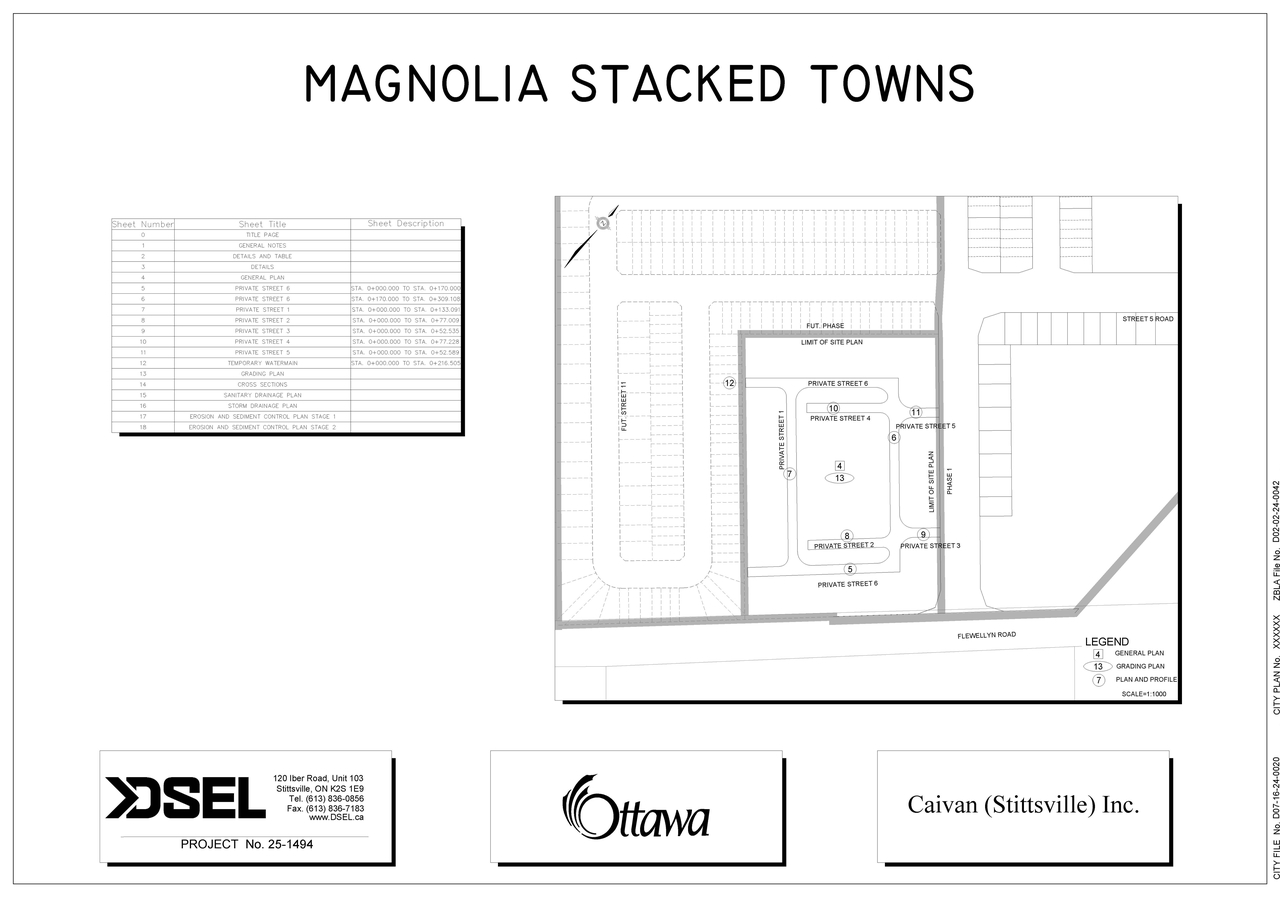
- 2026-10-06 - Title Page - D07-12-26-0069
- 2026-10-06 - Temporary Watermain - D07-12-26-0069
- 2026-10-06 - Storm Servicing Plan - D07-12-26-0069
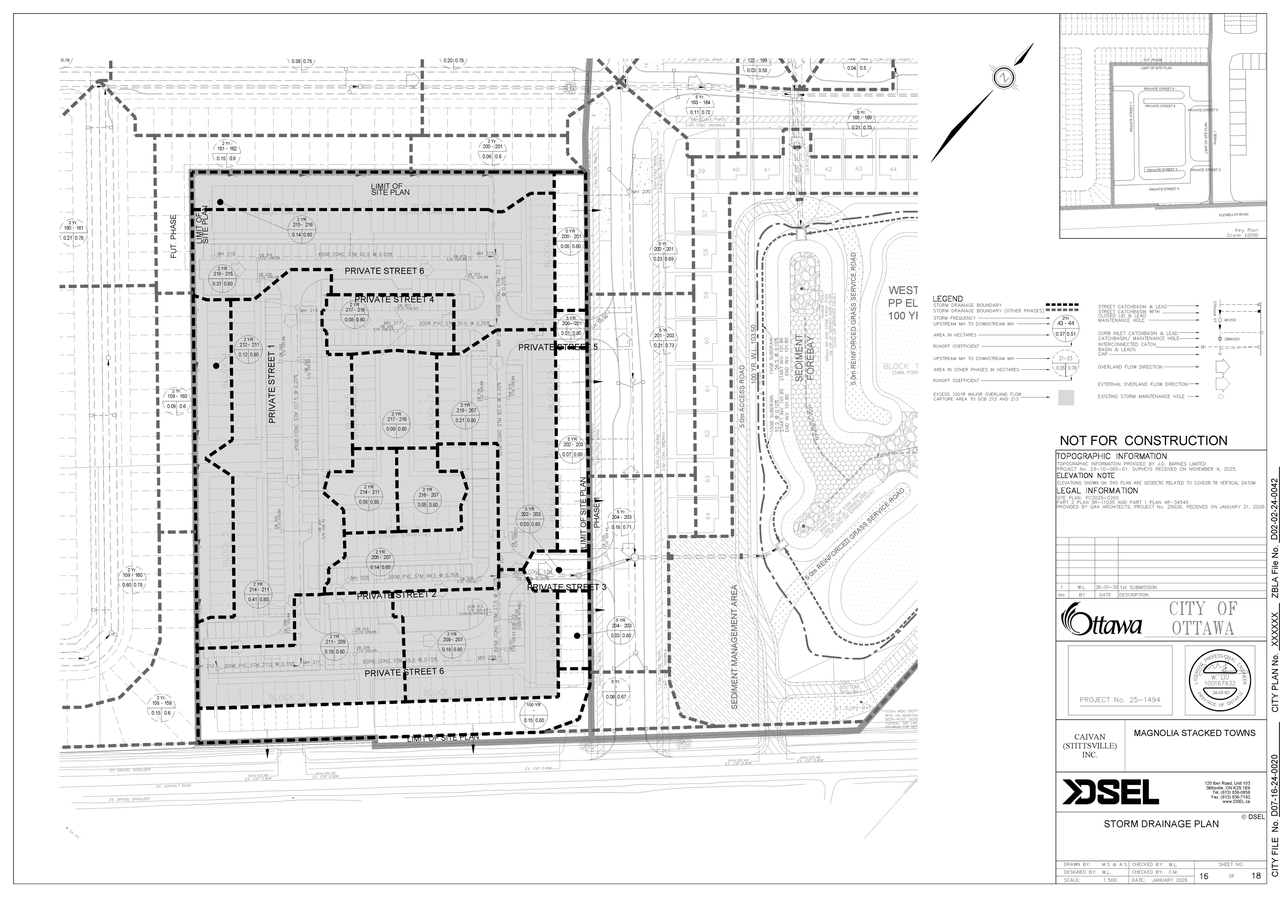
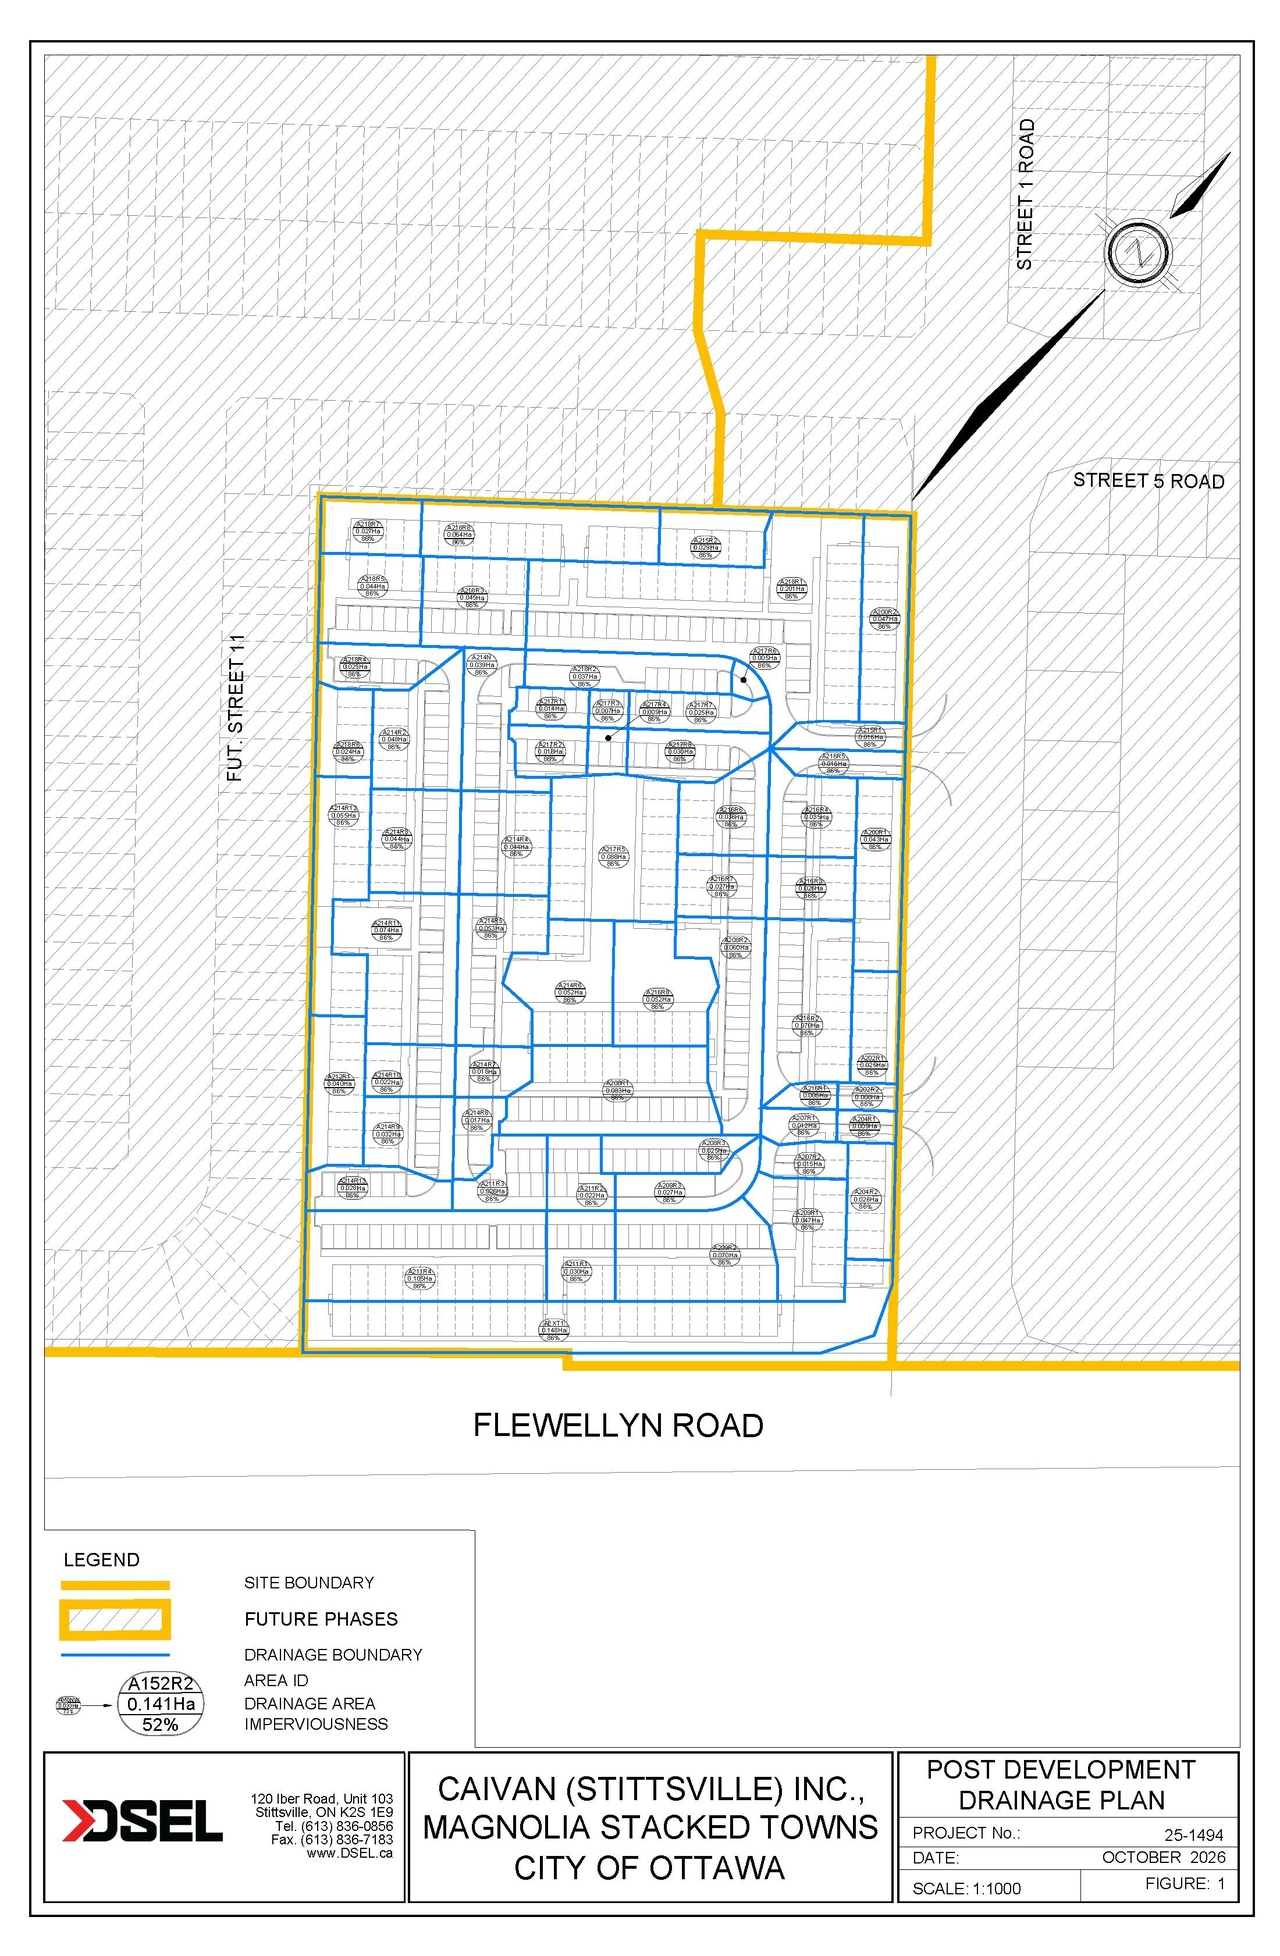
- 2026-10-06 - Storm Drainage Plan - D07-12-26-0069
- 2026-10-06 - Servicing Profiles 04 - D07-12-26-0069
- 2026-10-06 - Servicing Profiles 03 - D07-12-26-0069
- 2026-10-06 - Servicing Profiles 02 - D07-12-26-0069
- 2026-10-06 - Servicing Profiles 01 - D07-12-26-0069
- 2026-10-06 - Sanitary Servicing Plan - D07-12-26-0069
- 2026-10-06 - Sanitary Forcemain Plan - D07-12-26-0069
- 2026-10-06 - Sanitary Drainage Plan - D07-12-26-0069
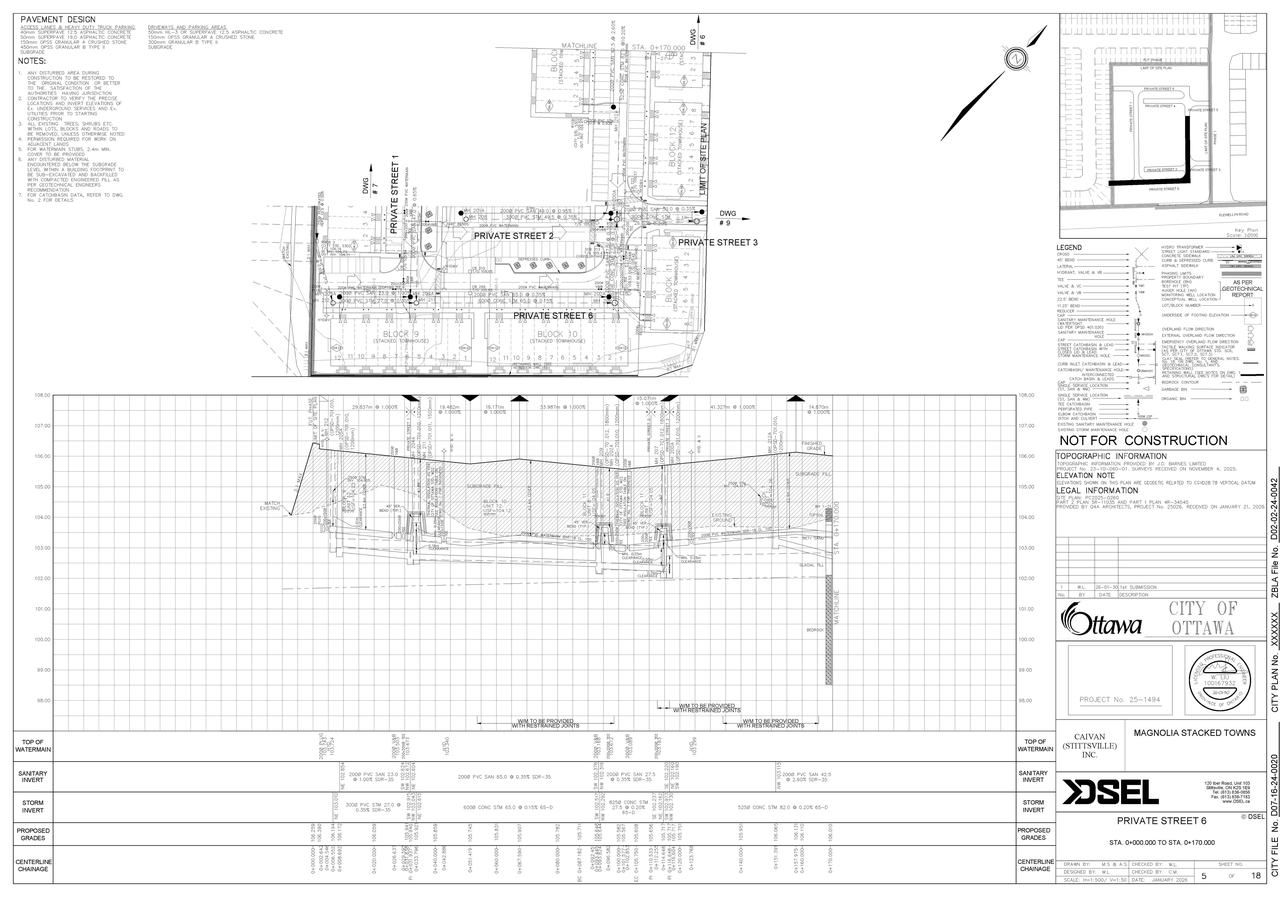
- 2026-10-06 - Private Street 6 01- D07-12-26-0069
- 2026-10-06 - Private Street 6 00 - D07-12-26-0069
- 2026-10-06 - Private Street 5 - D07-12-26-0069
- 2026-10-06 - Private Street 4 - D07-12-26-0069
- 2026-10-06 - Private Street 3 - D07-12-26-0069
- 2026-10-06 - Private Street 2 - D07-12-26-0069
- 2026-10-06 - Private Street 1 - D07-12-26-0069
- 2026-10-06 - Ponding Plan - D07-12-26-0069
- 2026-10-06 - Plan of Subdivision - D07-12-26-0069
- 2026-10-06 - Phase 1 Drawing - D07-12-26-0069
- 2026-10-06 - Overall Site Plan - D07-12-26-0069
- 2026-10-06 - Landscape Planting & Details - D07-12-26-0069
- 2026-10-06 - Landscape Amenity Spaces - D07-12-26-0069
- 2026-10-06 - Groundwater Impact Assessment - D07-12-26-0069
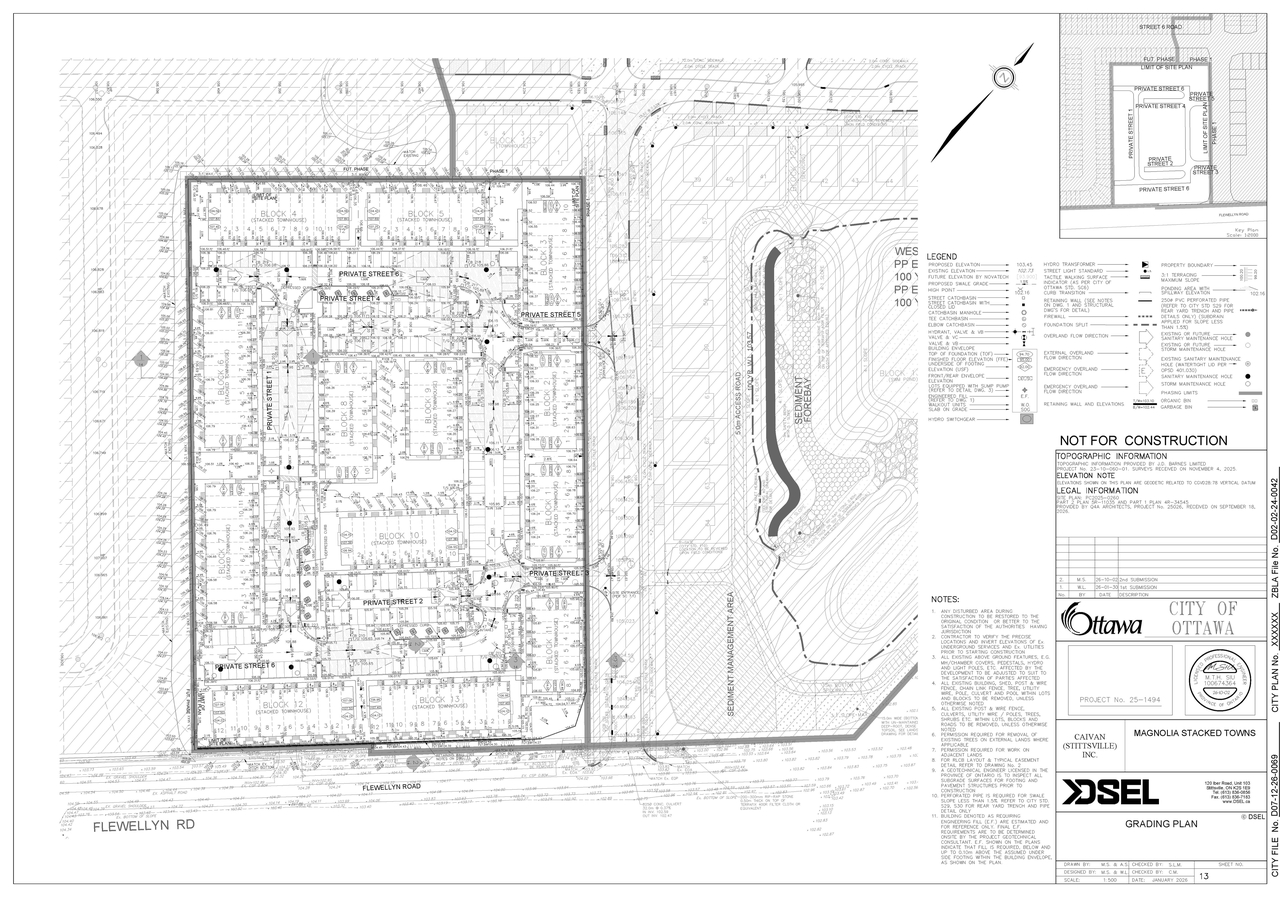
- 2026-10-06 - Grading Plan - D07-12-26-0069
- 2026-10-06 - General Plan - D07-12-26-0069
- 2026-10-06 - General Notes - D07-12-26-0069
- 2026-10-06 - Erosion & Sediment Control Plan Stage 2 - D07-12-26-0069
- 2026-10-06 - Erosion & Sediment Control Plan Stage 1 - D07-12-26-0069
- 2026-10-06 - Details & Table - D07-12-26-0069
- 2026-10-06 - Details - D07-12-26-0069
- 2026-10-06 - Design Brief Text Only - D07-12-26-0069
- 2026-10-06 - Design Brief - D07-12-26-0069
- 2026-10-06 - Cross Sections - D07-12-26-0069
- 2026-10-06 - Conceptual Servicing Plan - D07-12-26-0069
- 2026-10-06 - Conceptual Grading Plan - D07-12-26-0069
- 2026-10-06 - Baseline Well Quality Sampling Program - D07-12-26-0069
Status Updated
- Status: Active (Initial Review Comments Sent)
Added 1 document
- Status: Active (On Circulation; Initial Submission Review)
Added description, height, 10 images and 29 documents
- Status: Active (Community Heads Up - supporting documents to be posted later during circulation period)
- The proposal is for a residential Planned Unit Development featuring 13 three-storey stacked townhouse blocks, providing a total of 268 dwe…
- Height: 3 storeys, 13.6 m
- 1 massing diagram
- 9 site plans
- 2026-07-15 - Design Brief - D07-12-26-0069
- 2026-06-22 - Zoning Confirmation Report - D07-12-26-0069
- 2026-06-22 - Tree Conservation Report - D07-12-26-0069
- 2026-06-22 - Transportation Noise Assessment - D07-12-26-0069
- 2026-06-22 - Transportation Impact Assessment - Strategy Report - D07-12-26-0069
- 2026-06-22 - Temporary Watermain - D07-12-26-0069
- 2026-06-22 - Storm Drainage Plan - D07-12-26-0069
- 2026-06-22 - Site Plans - D07-12-26-0069
- 2026-06-22 - Sanitary Drainage Plan - D07-12-26-0069
- 2026-06-22 - Revised Topographic Sketch 2025 - D07-12-26-0069
- 2026-06-22 - Project Description - D07-12-26-0069
- 2026-06-22 - Private Streets - D07-12-26-0069
- 2026-06-22 - Plan 4M - D07-12-26-0069
- 2026-06-22 - Phase I Environmental Site Assessment Update - D07-12-26-0069
- 2026-06-22 - Phase I Environmental Site Assessment - D07-12-26-0069
- 2026-06-22 - Landscape Plans - D07-12-26-0069
- 2026-06-22 - Hydrogeological Existing Conditions Report - D07-12-26-0069
- 2026-06-22 - Grading Plan - D07-12-26-0069
- 2026-06-22 - Geotechnical Investigation - D07-12-26-0069
- 2026-06-22 - Erosion and Sediment Control Plans - D07-12-26-0069
- 2026-06-22 - Environmental Impact Study - D07-12-26-0069
- 2026-06-22 - Elevations - D07-12-26-0069
- 2026-06-22 - Cross Sections - D07-12-26-0069
- 2026-06-22 - Construction Management Plan - D07-12-26-0069
- 2026-06-22 - Civil Plan Cover Page - D07-12-26-0069
- 2026-06-22 - Civil General Plan - D07-12-26-0069
- 2026-06-22 - Civil General Notes - D07-12-26-0069
- 2026-06-22 - Civil Details and Table - D07-12-26-0069
- 2026-06-22 - Civil Details - D07-12-26-0069
Site Plans, Elevations and Floor Plans#


Additional Information#
| Date Initiated | 2026-06-22 |
| Ward | Ward 21 - David Brown |
| All Addresses | 6115 Flewellyn Rd. 6141 Flewellyn Rd. 6159 Flewellyn Rd. |