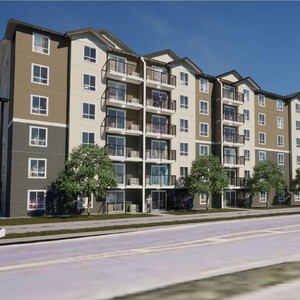
2765 Palladium Dr.
Summary#
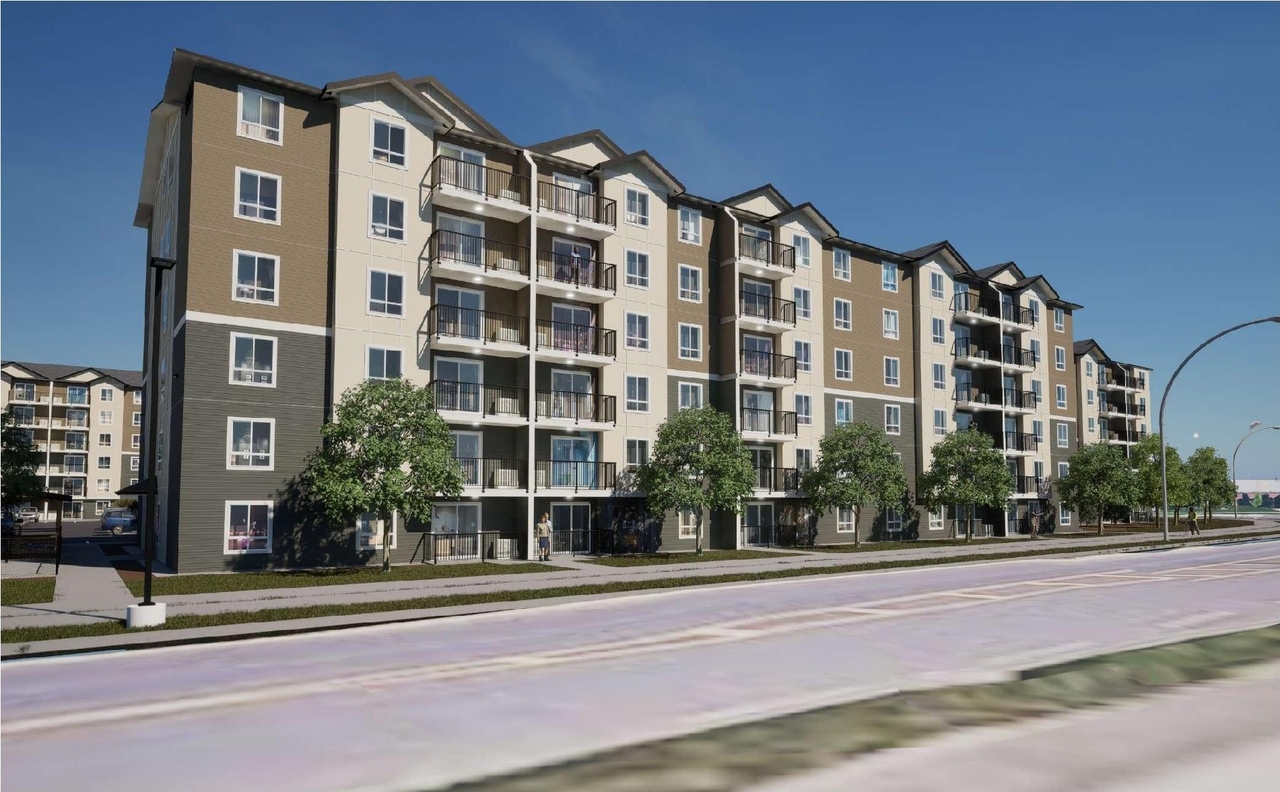
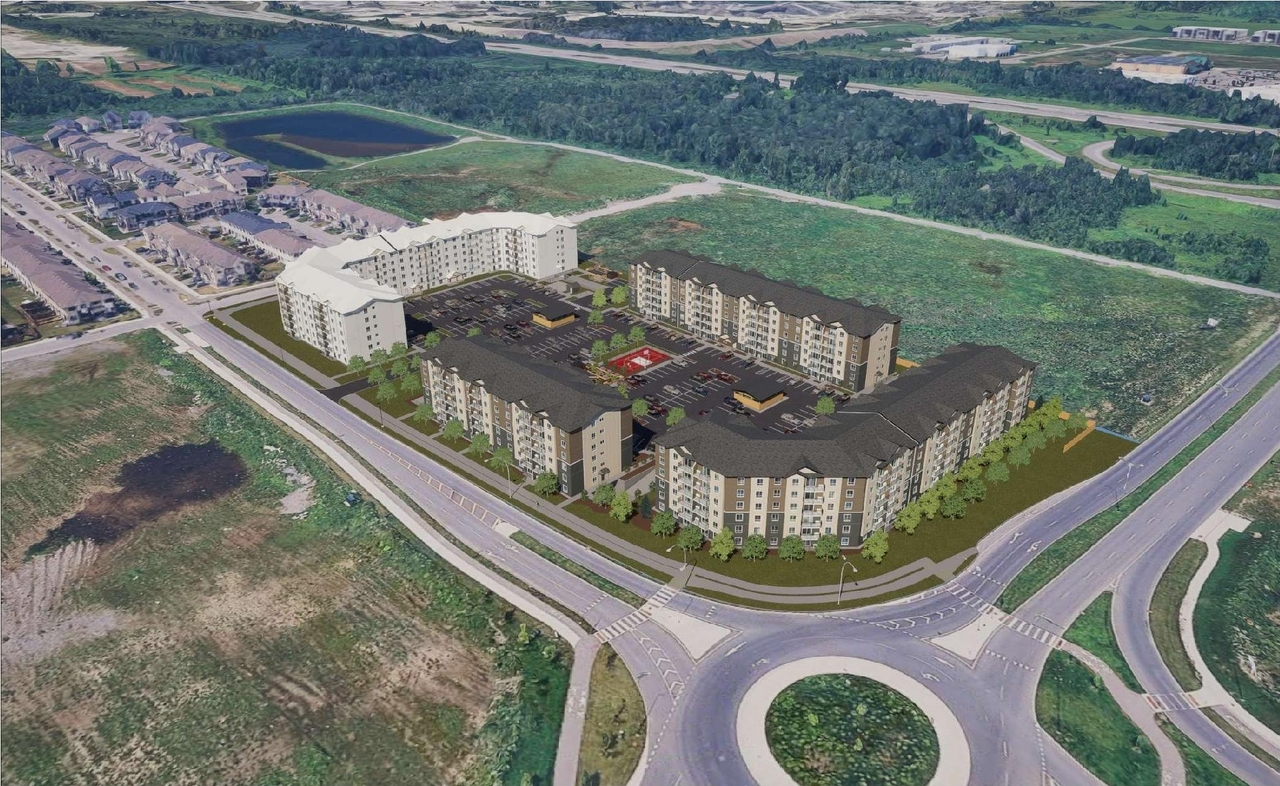
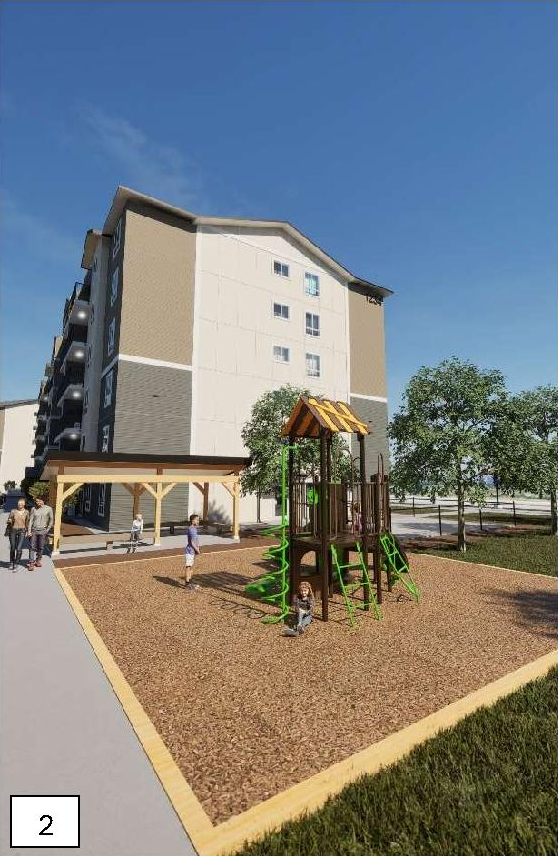
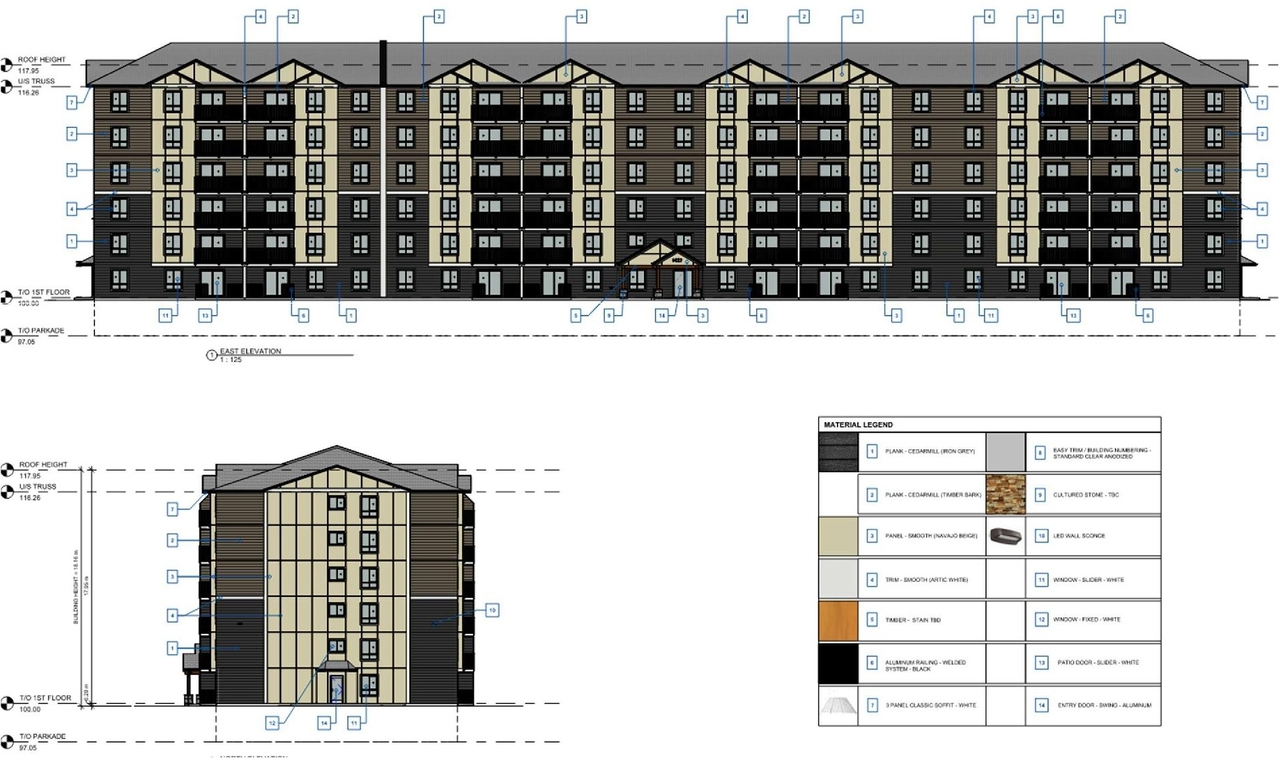
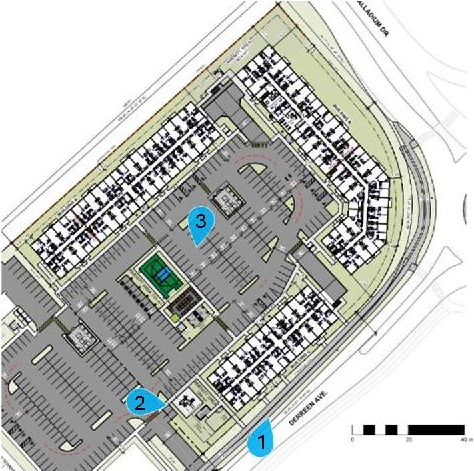
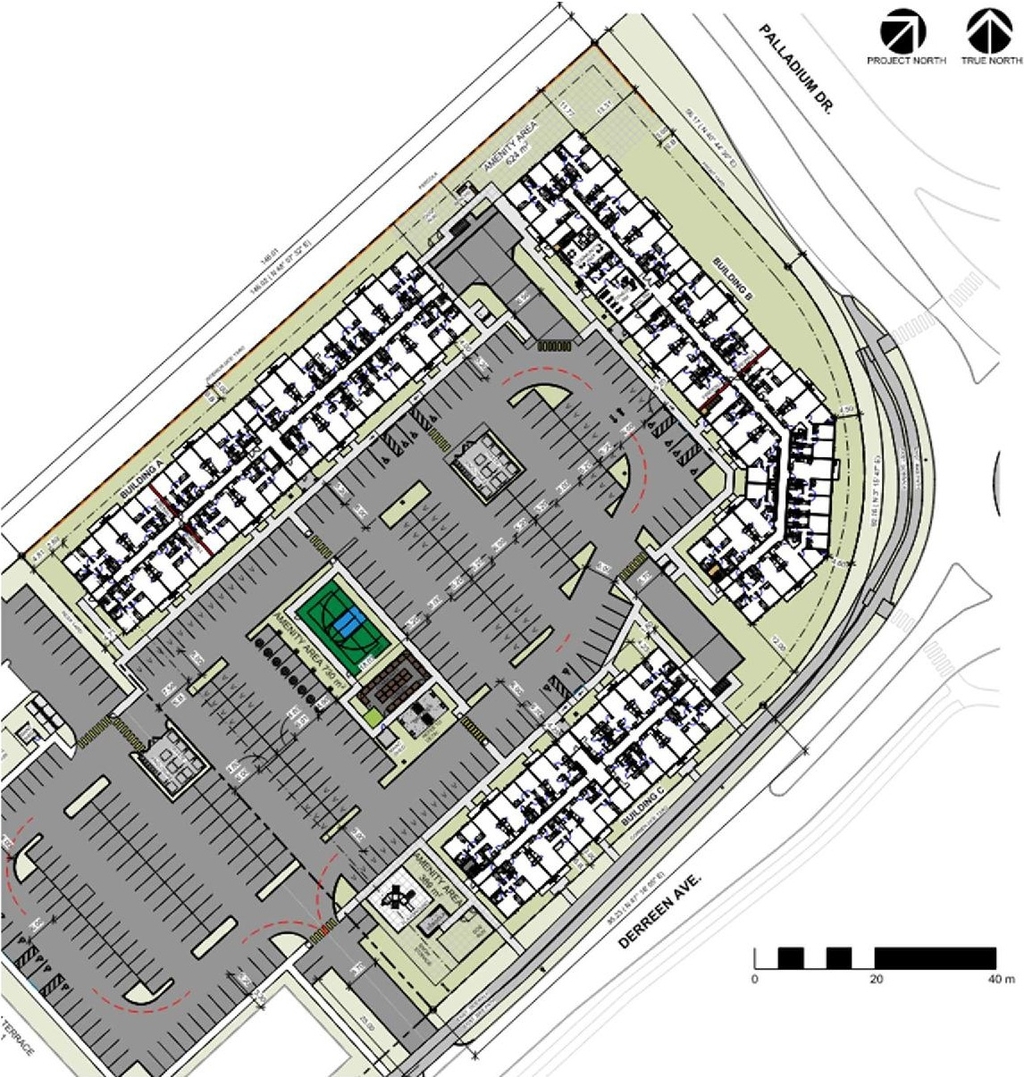
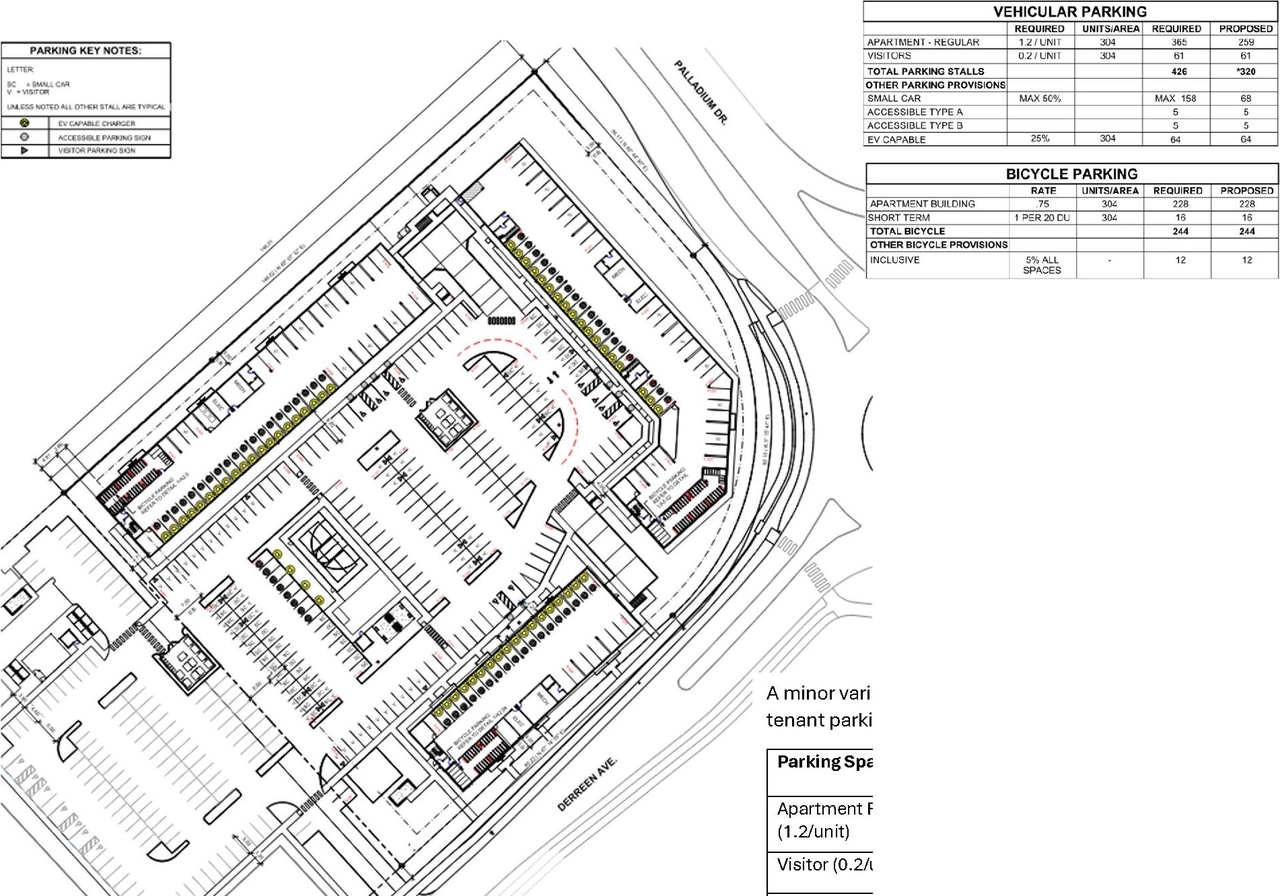
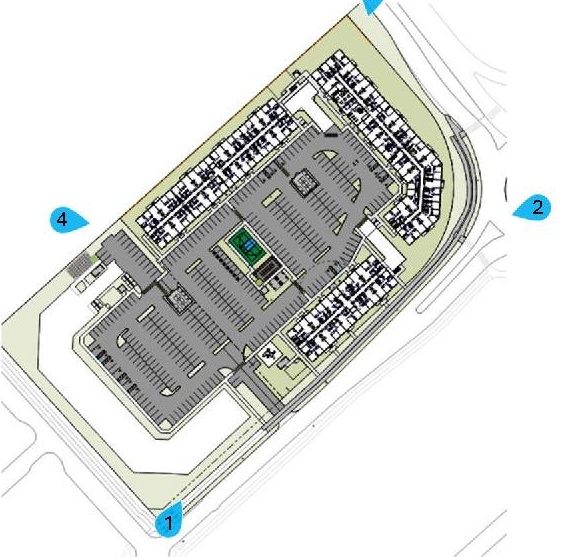
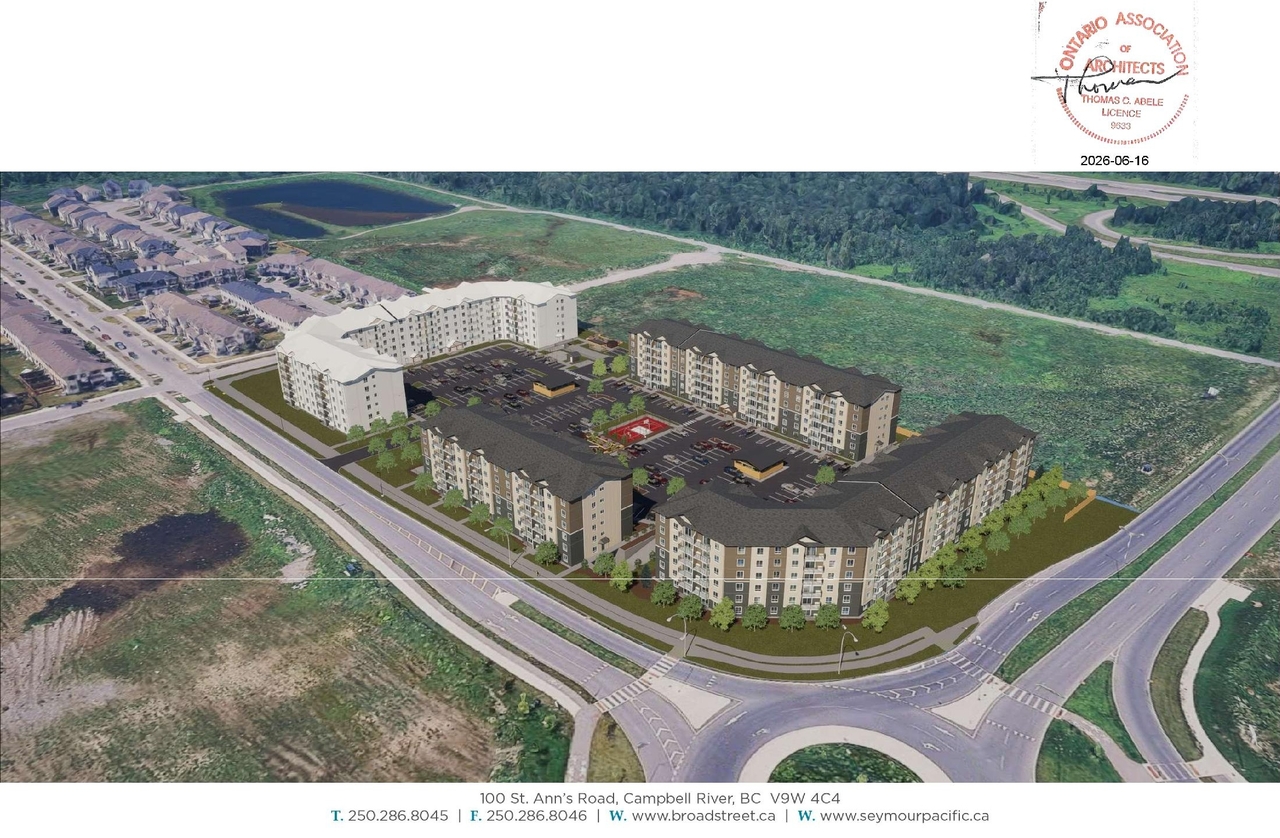
The proposal encompasses three six-storey apartment buildings, providing a total of 304 rental units, with each building featuring one level of underground parking and a shared surface parking lot offering 320 stalls. Tenant amenities include an indoor community lounge and fitness centre, dog wash stations, and various outdoor features such as dog runs, a community garden, a covered BBQ area, a multi-use sport court, and a playground.
Source:
City-provided description
Status
Active (On Circulation; Initial Submission Review)
Active (On Circulation; Initial Submission Review)
Project Type
Site Plan Control
Site Plan Control
Property Type
Residential
Residential
Building Scale (Max.)
Based on elevation drawings. Values may be approximate. See sources for exact figures.
Low-rise · 1 storey
· 17.95 m
Renders#


Location#
Select a marker to view the address.
Project Updates#
Added 1 document
- Status: Active (On Circulation; Initial Submission Review)
Added description, 17 images and 13 documents
- Status: Active (Community Heads Up - supporting documents to be posted later during circulation period)
- The proposal encompasses three six-storey apartment buildings, providing a total of 304 rental units, with each building featuring one leve…
- 5 renders
- 7 site plans
- 5 elevations
- 2026-07-13 - Application Summary - D07-12-26-0068
- 2026-06-17 - Urban Design Brief - D07-12-26-0068
- 2026-06-17 - Transportation Impact Assessment - D07-12-26-0068
- 2026-06-17 - Survey Plan - D07-12-26-0068
- 2026-06-17 - Stage 2 Archaeological Assessment - D07-12-26-0068
- 2026-06-17 - Stage 1 Archaeological Assessment - D07-12-26-0068
- 2026-06-17 - Servicing and Stormwater Management Report - D07-12-26-0068
- 2026-06-17 - Phase One Environmental Site Assessment - D07-12-26-0068
- 2026-06-17 - Noise Impact Feasibility Report - D07-12-26-0068
- 2026-06-17 - Landscape Plans - D07-12-26-0068
- 2026-06-17 - Geotechnical Investigation - D07-12-26-0068
- 2026-06-17 - Civil Plans - D07-12-26-0068
- 2026-06-17 - Architectural Drawings - D07-12-26-0068
Site Plans, Elevations and Floor Plans#
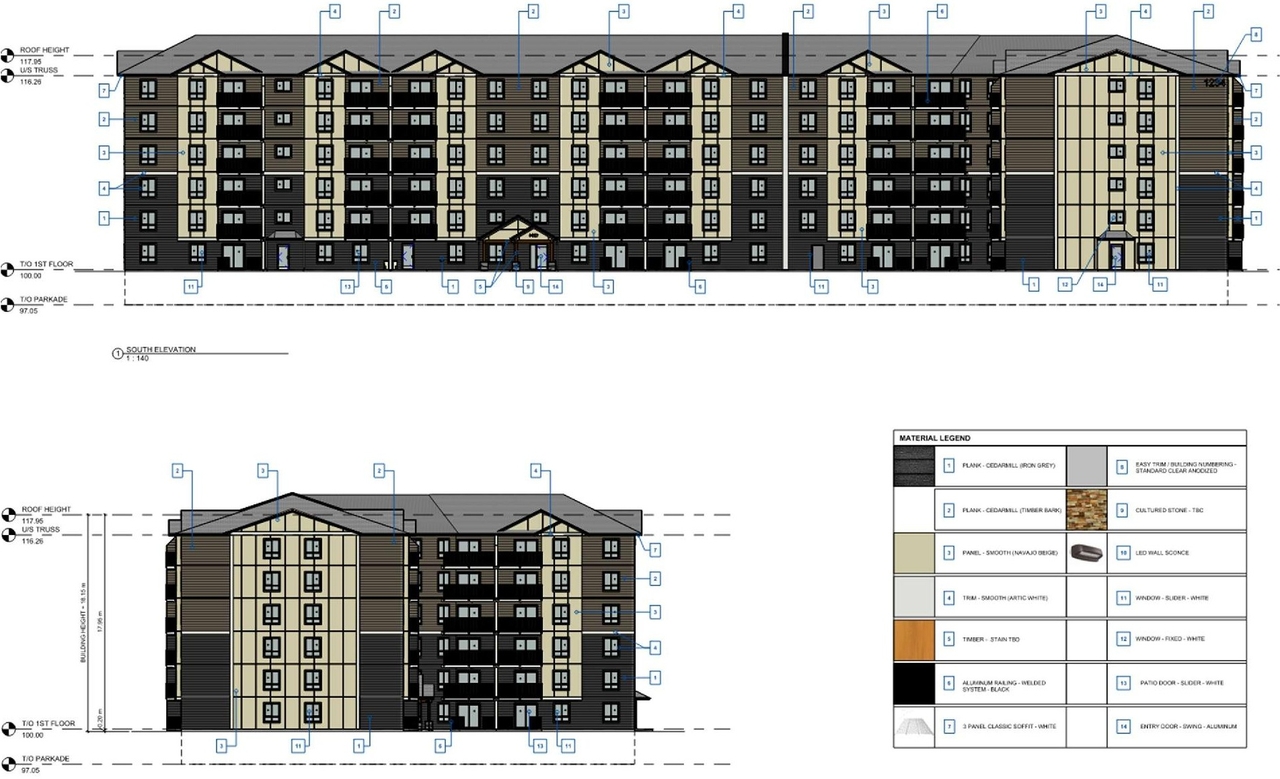
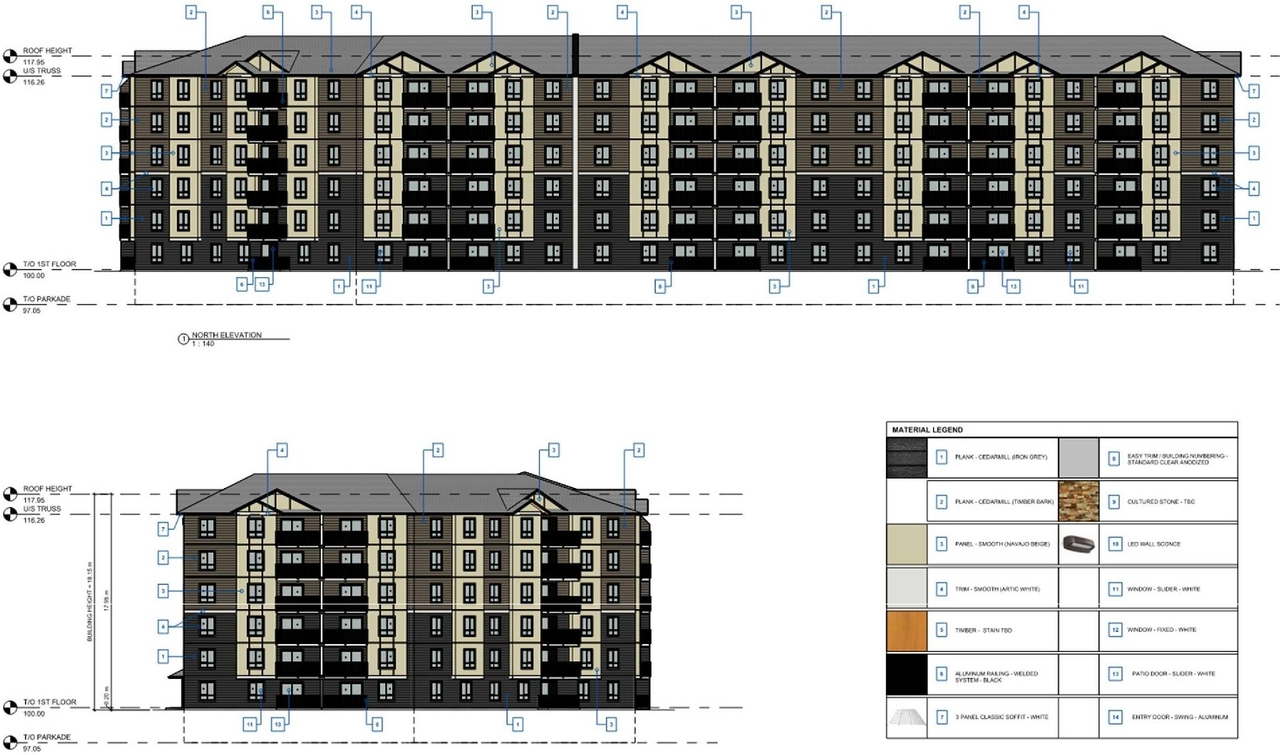
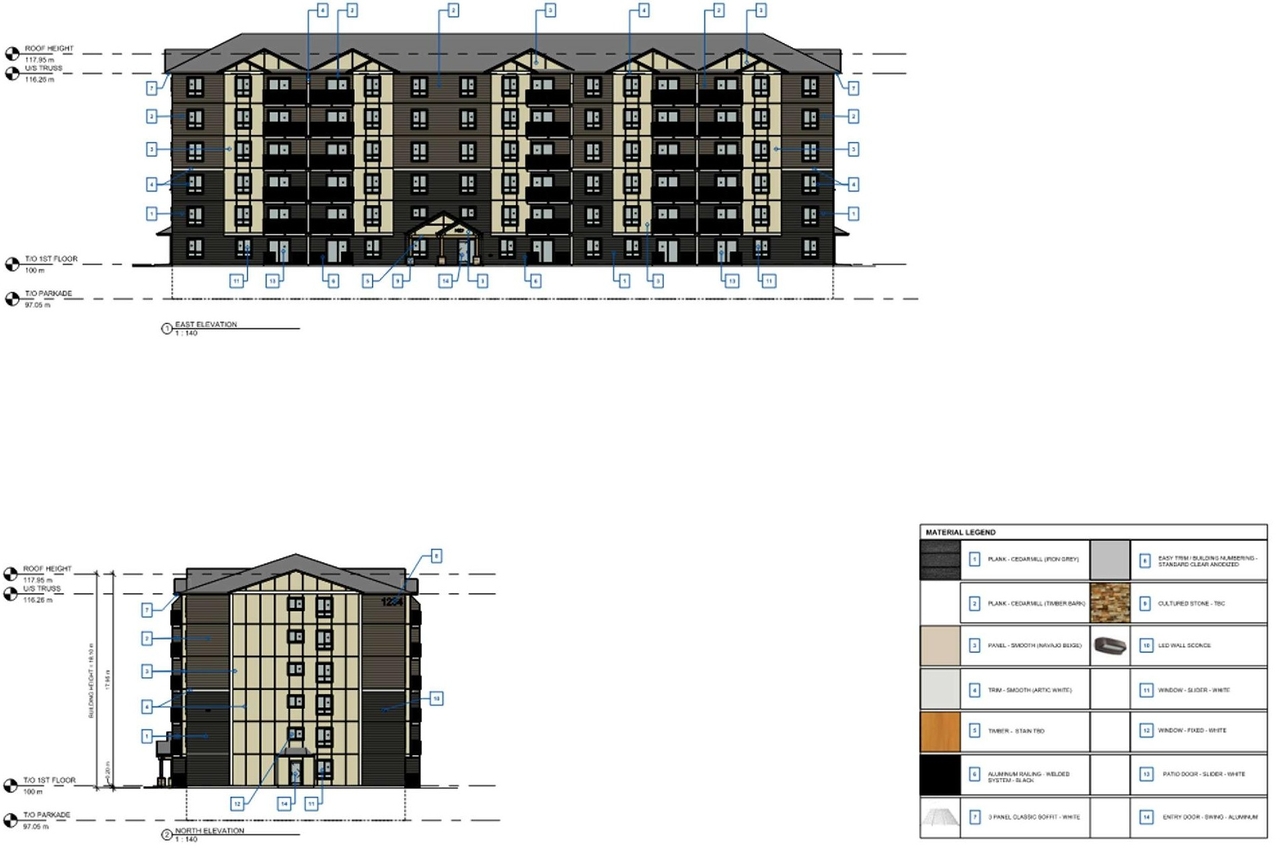
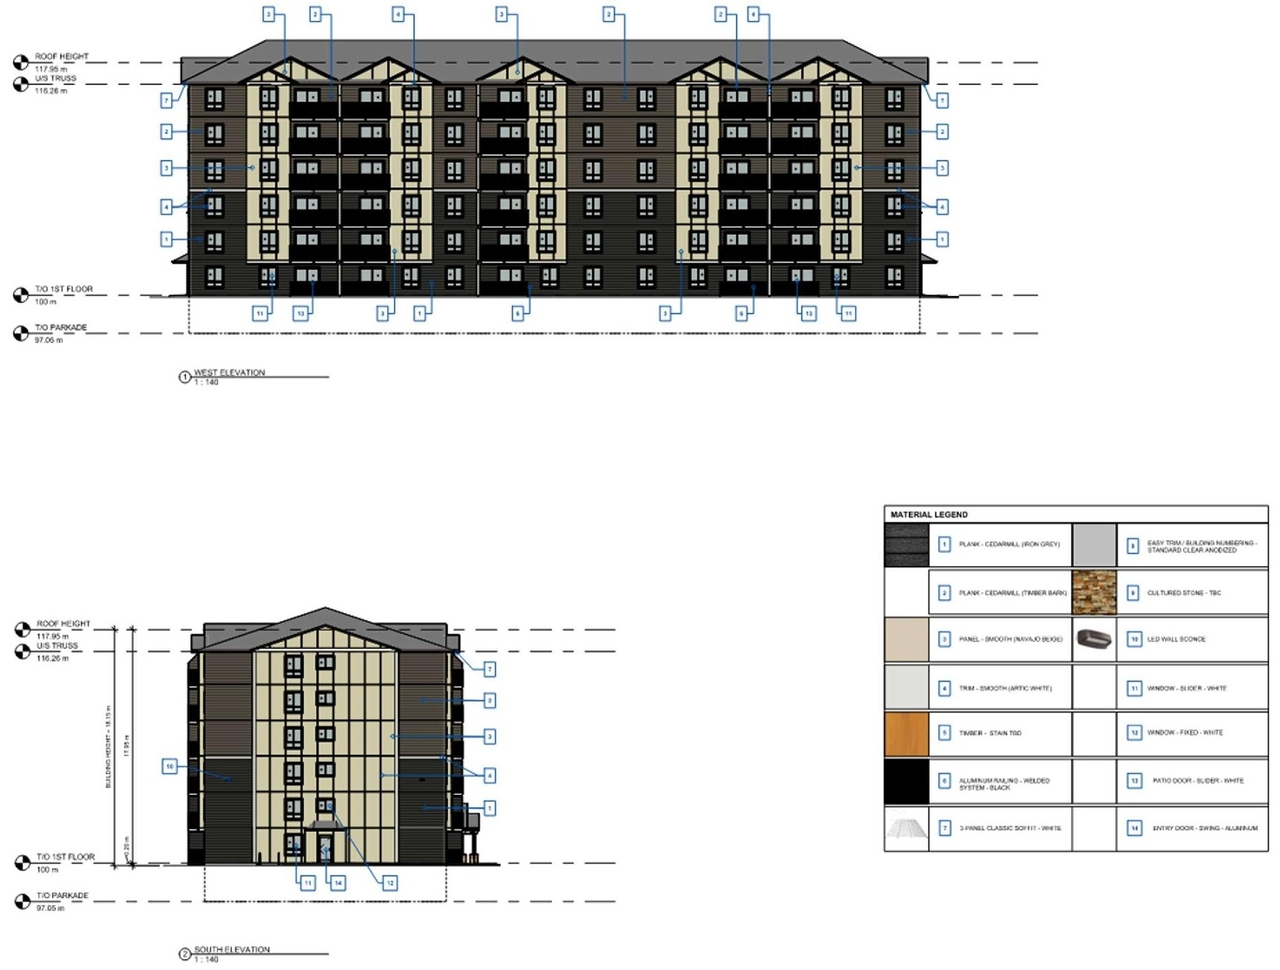


Additional Information#
| Date Initiated | 2026-06-17 |
| Ward | Ward 6 - Glen Gower |