6408 Renaud Rd.
Summary#
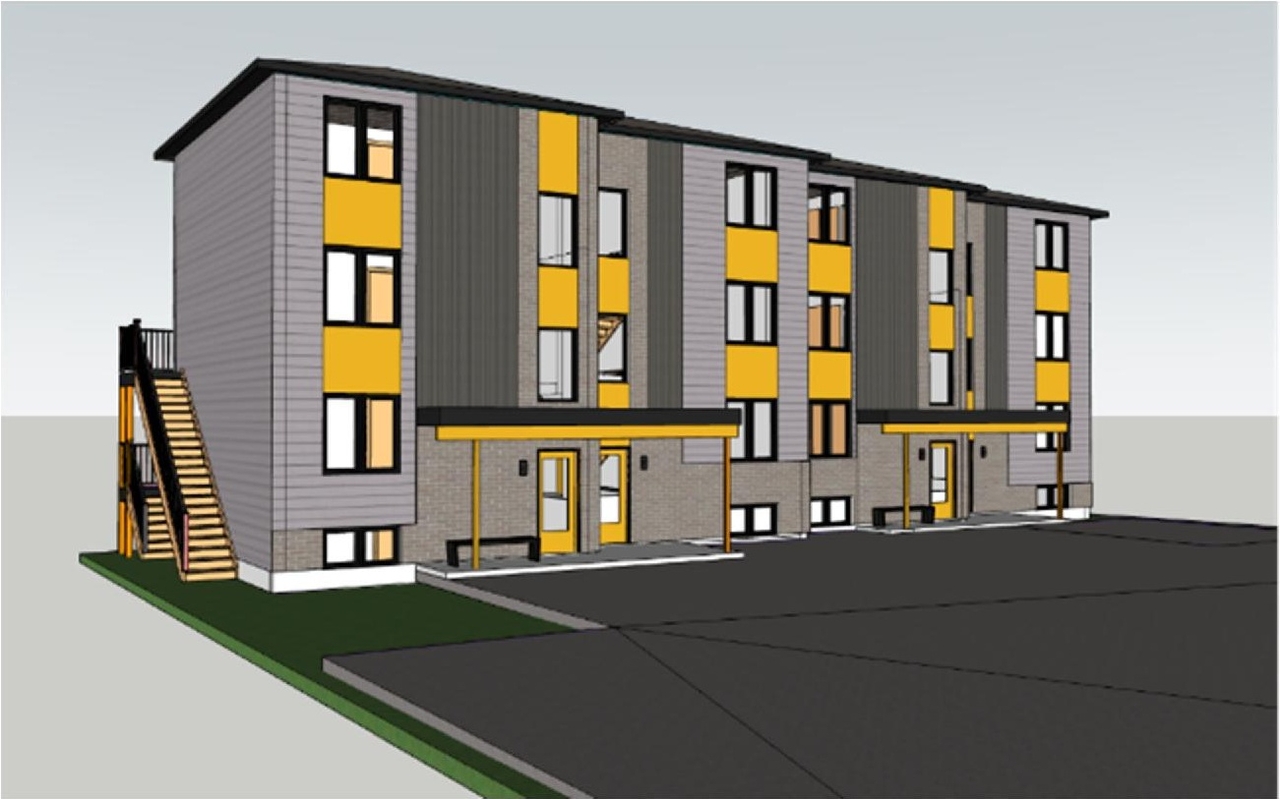
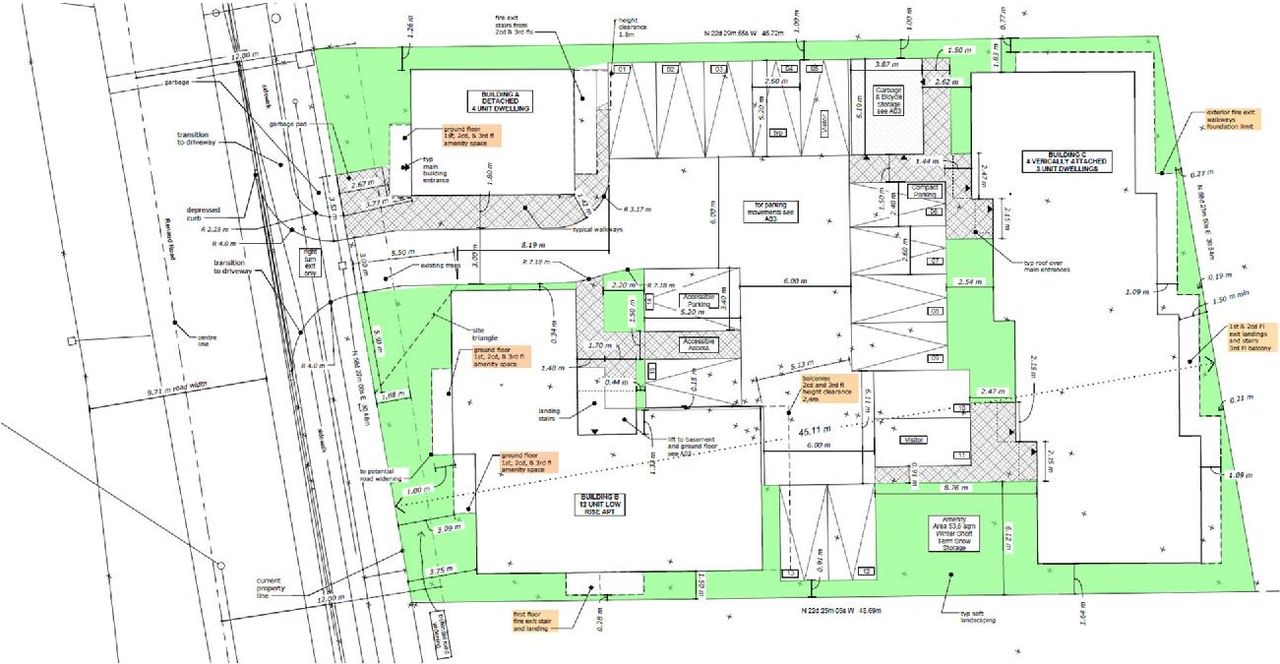
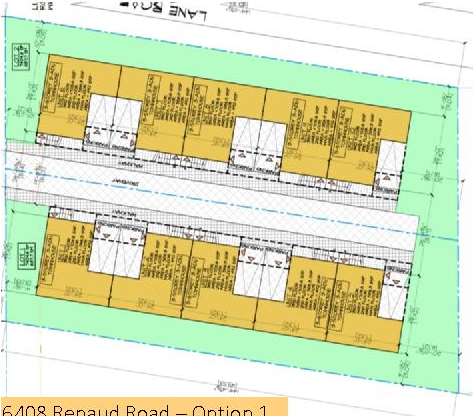
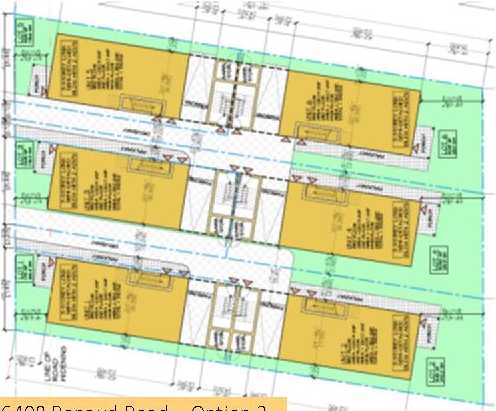
The proposal encompasses one 3.5 storey detached dwelling with four units, one 3.5 storey low-rise apartment containing 12 units, and four 3.5 storey vertically attached dwellings, each with three units. The site also features a communal outdoor amenity area, a waste management area, a bicycle parking facility, and exterior surface parking for 15 spaces, with the private site entrance situated off Renaud Road.
Source:
City-provided description
Status
Active (On Circulation; Initial Submission Review)
Active (On Circulation; Initial Submission Review)
Project Type
Site Plan Control
Site Plan Control
Property Type
Residential
Residential
Building Scale (Max.)
Based on elevation drawings. Values may be approximate. See sources for exact figures.
Low-rise · 2 storeys
Data Quality Note
Text was extracted using optical character recognition. This may introduce artifacts or misreads.
Renders#


Location#
Select a marker to view the address.
Project Updates#
Status Updated
- Status: Active (On Circulation; Initial Submission Review)
Added description, 6 images and 13 documents
- Status: Active (Circulation Package Prepared)
- The proposal encompasses one 3.5 storey detached dwelling with four units, one 3.5 storey low-rise apartment containing 12 units, and four …
- 3 renders
- 3 site plans
- 2026-07-06 - Application Summary - D02-02-26-0047 & D07-12-26-0067
- 2026-07-02 - Phase I Environmental Site Assessment - D02-02-26-0047 & D07-12-26-0067
- 2026-06-16 - Urban Design Brief - D02-02-26-0047 & D07-12-26-0067
- 2026-06-16 - Tree Conservation Report - D02-02-26-0047 & D07-12-26-0067
- 2026-06-16 - Traffic Noise Assessment - D02-02-26-0047 & D07-12-26-0067
- 2026-06-16 - Survey Plan - D02-02-26-0047 & D07-12-26-0067
- 2026-06-16 - Site Servicing and SWM Report - D02-02-26-0047 & D07-12-26-0067
- 2026-06-16 - Site Plan and Elevations - D02-02-26-0047 & D07-12-26-0067
- 2026-06-16 - Planning Rationale - D02-02-26-0047 & D07-12-26-0067
- 2026-06-16 - Landscape Plan - D02-02-26-0047 & D07-12-26-0067
- 2026-06-16 - Landfill Impact Assessment - D02-02-26-0047 & D07-12-26-0067
- 2026-06-16 - Geotechnical Study - D02-02-26-0047 & D07-12-26-0067
- 2026-06-16 - Civil Plan Package - D02-02-26-0047 & D07-12-26-0067
Site Plans, Elevations and Floor Plans#
Additional Information#
| Date Initiated | 2026-06-16 |
| Ward | Ward 19 - Catherine Kitts |