2655 Queensview Dr.
Summary#
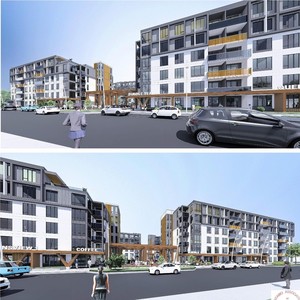
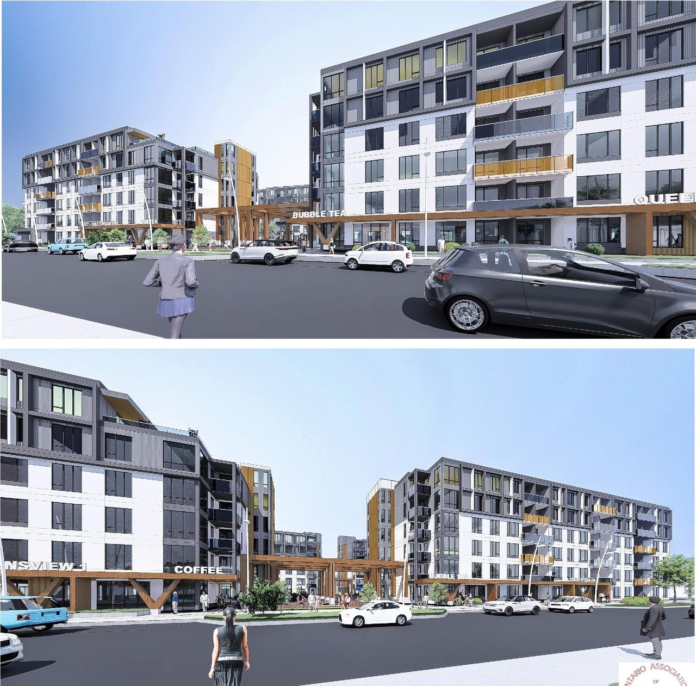
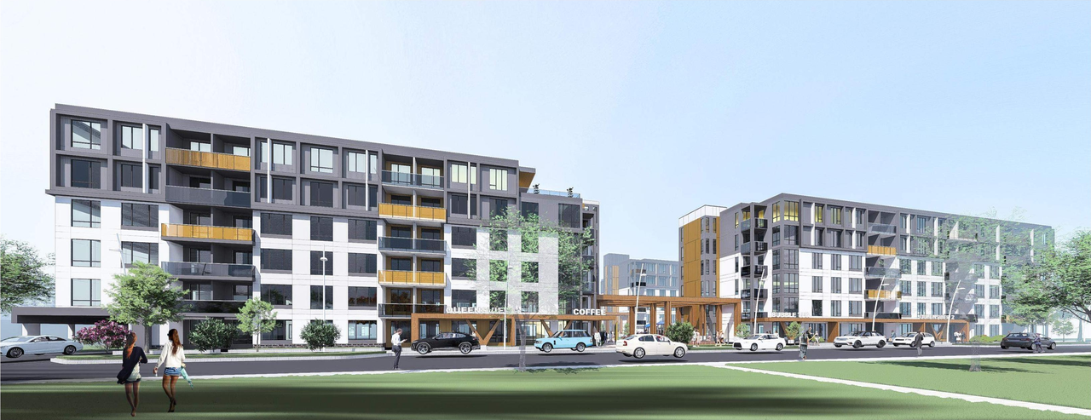
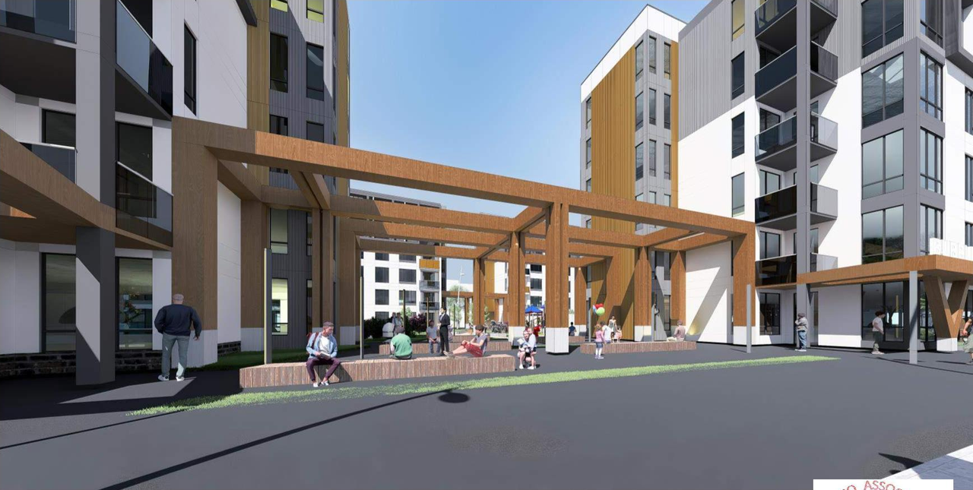
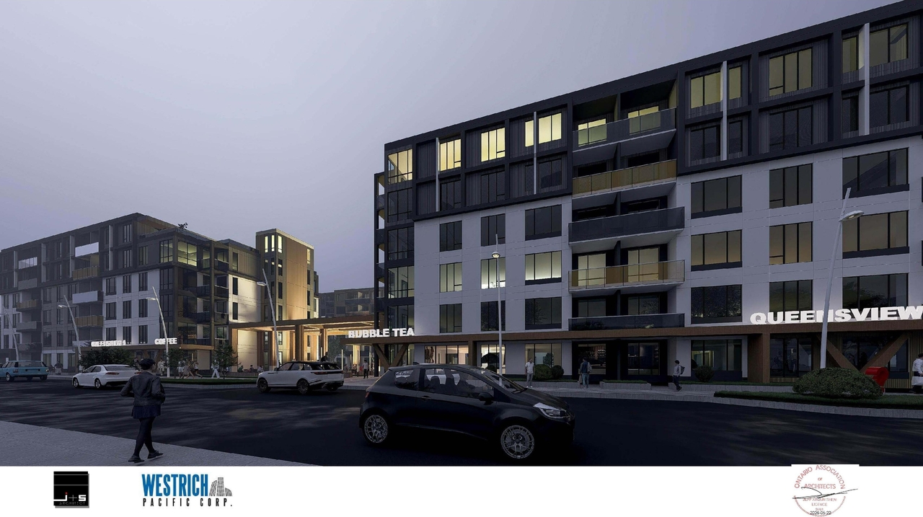
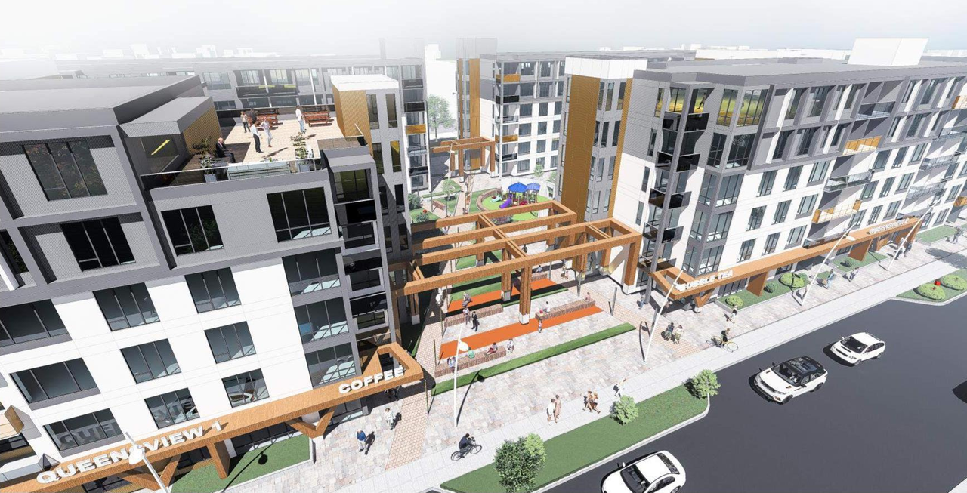
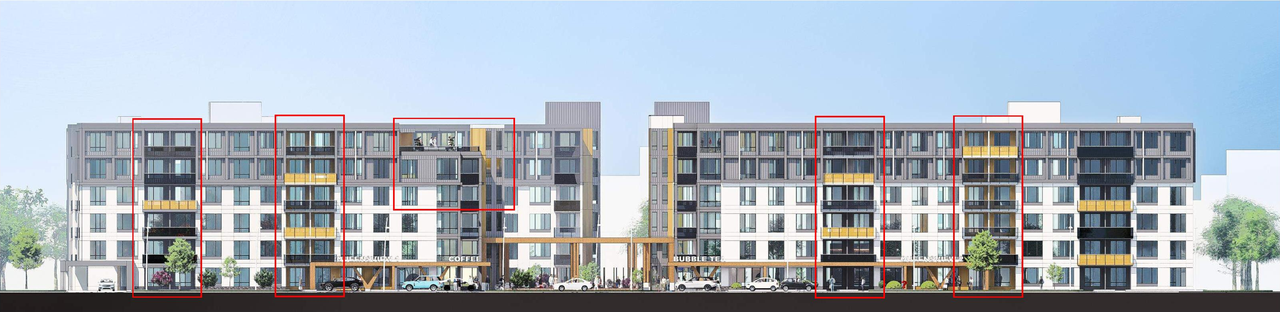
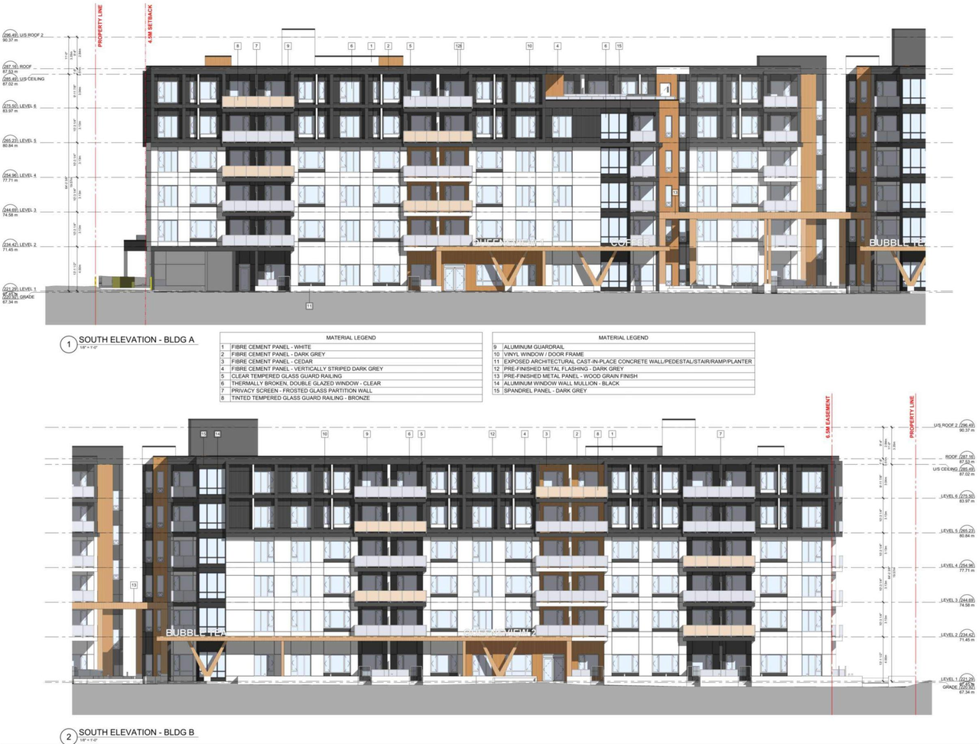
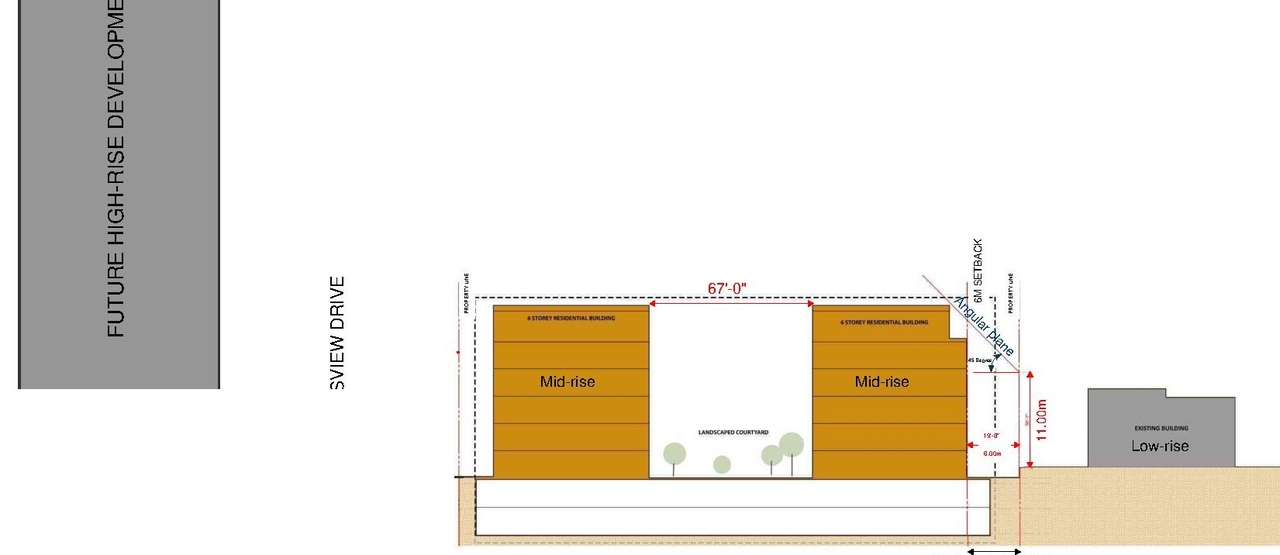
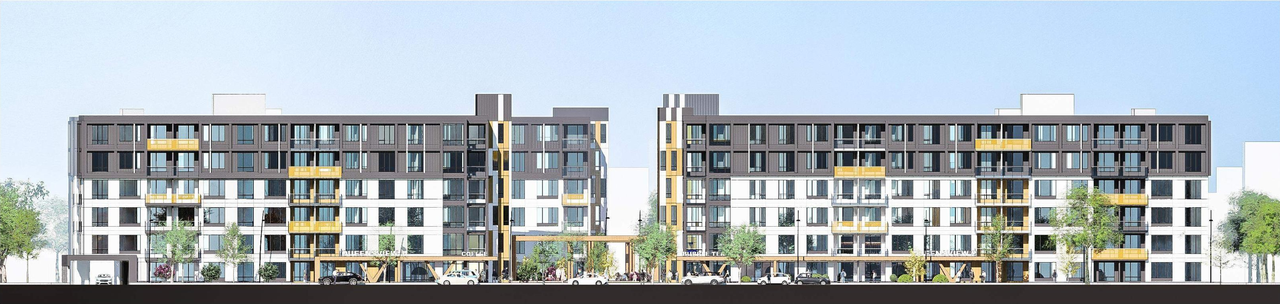
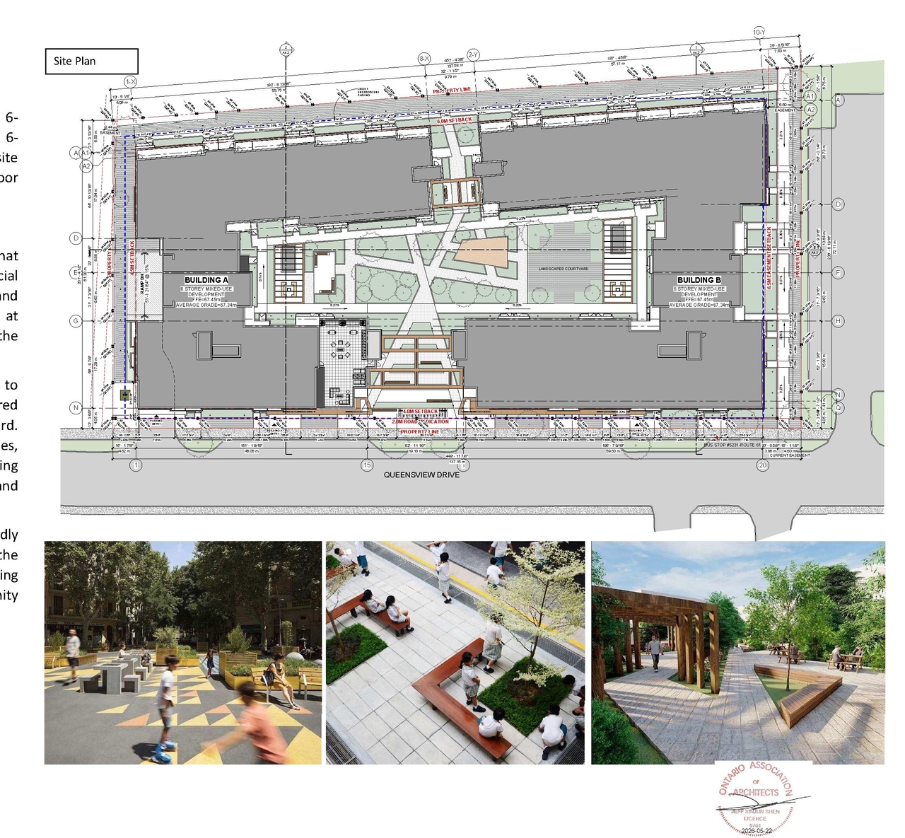
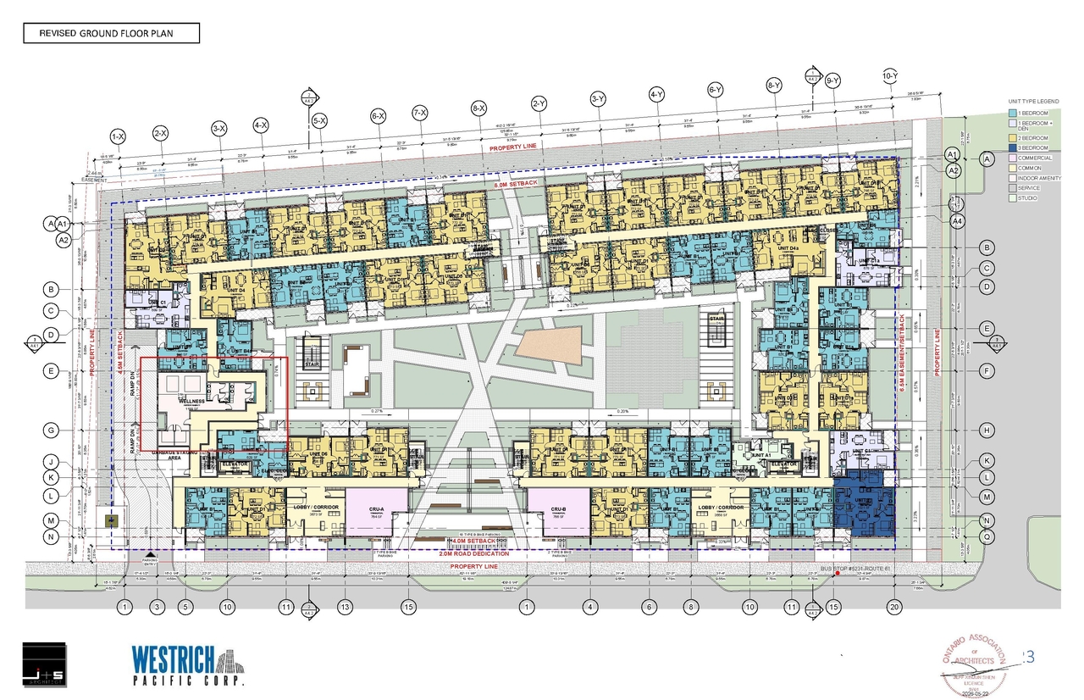
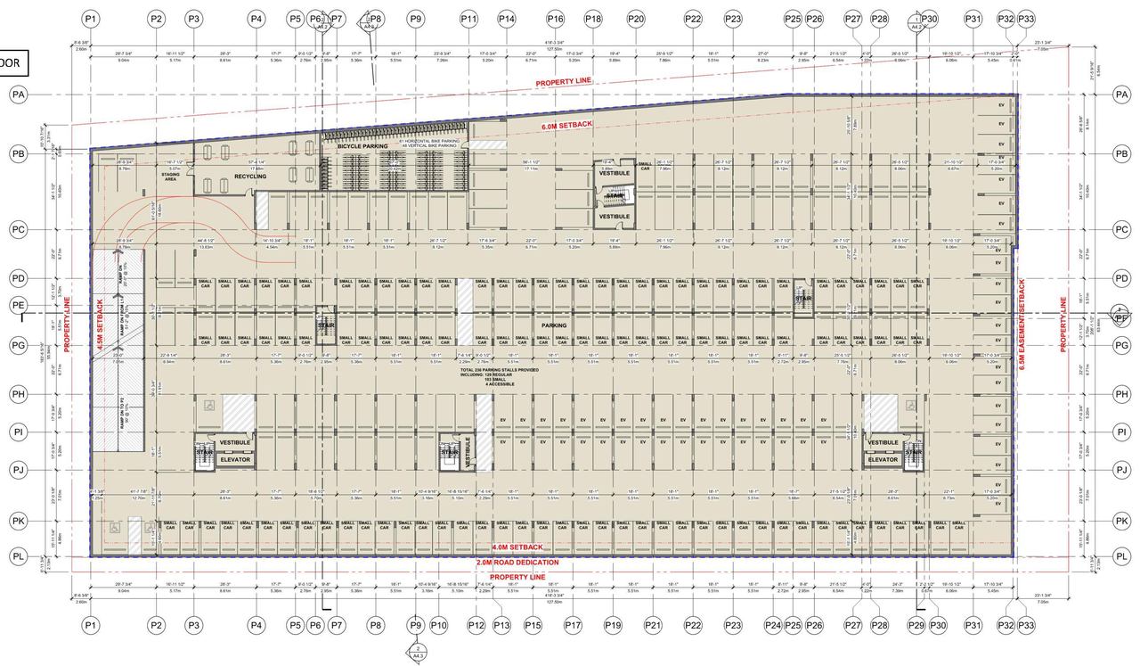
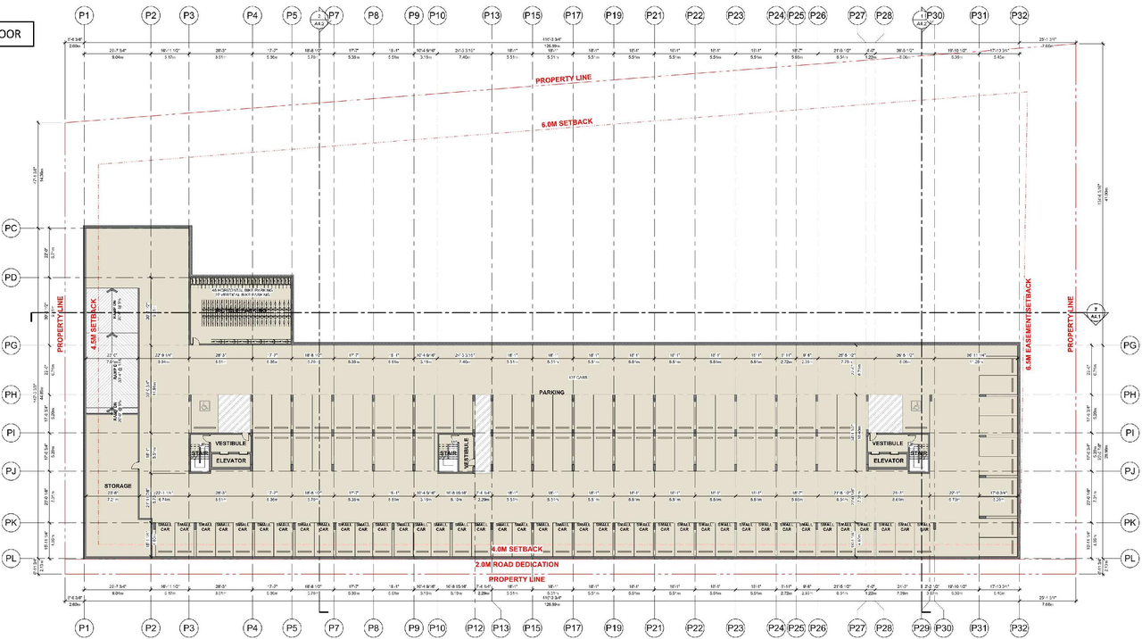
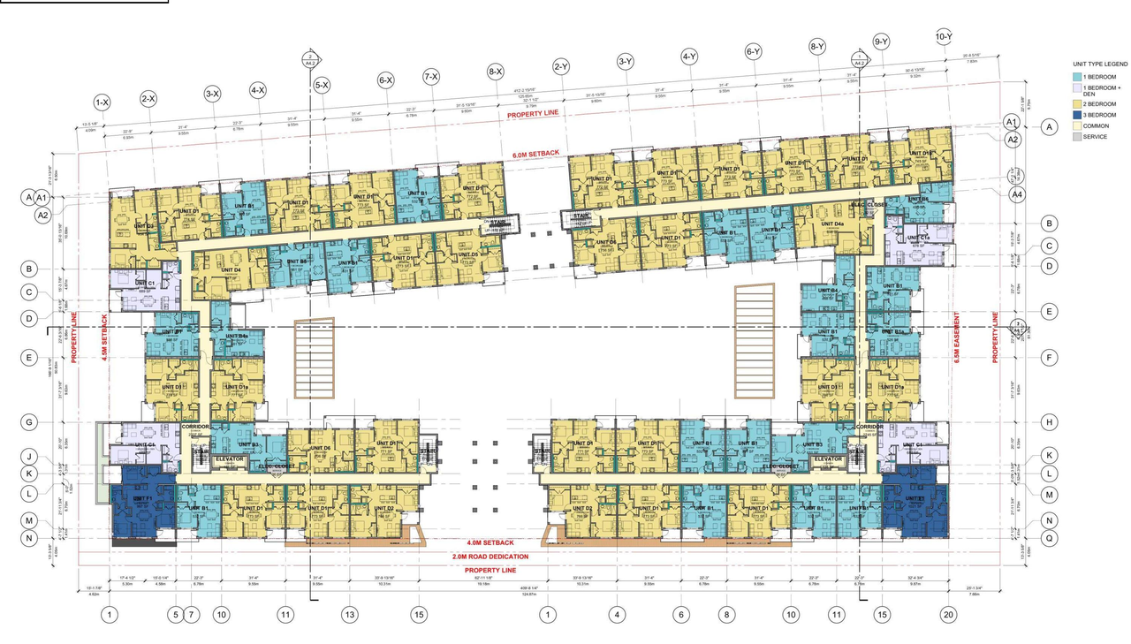
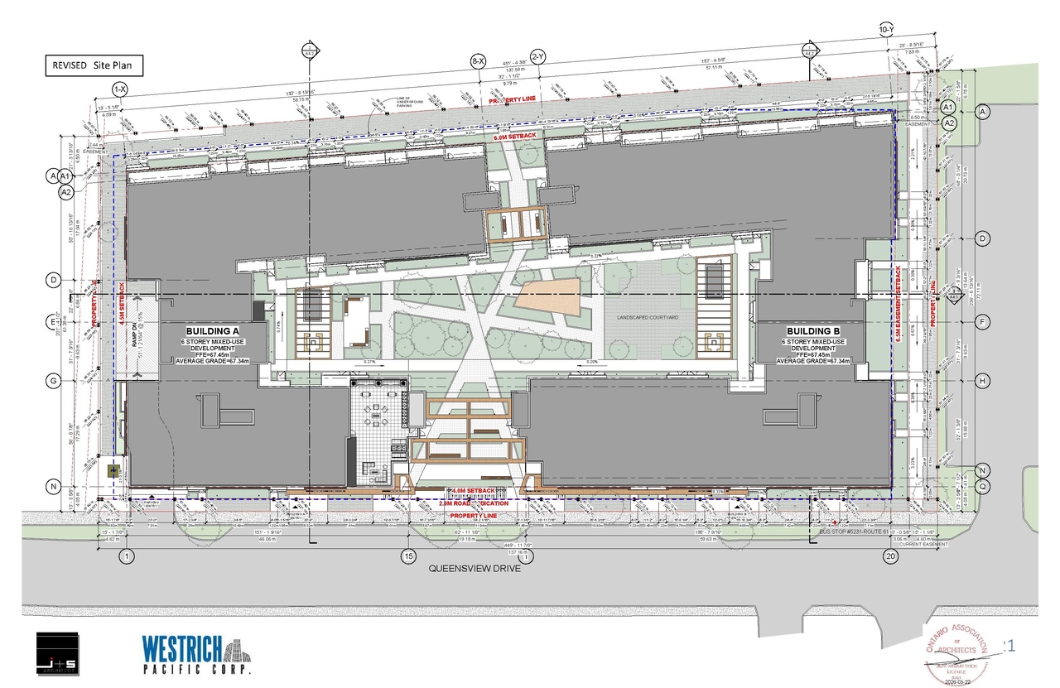
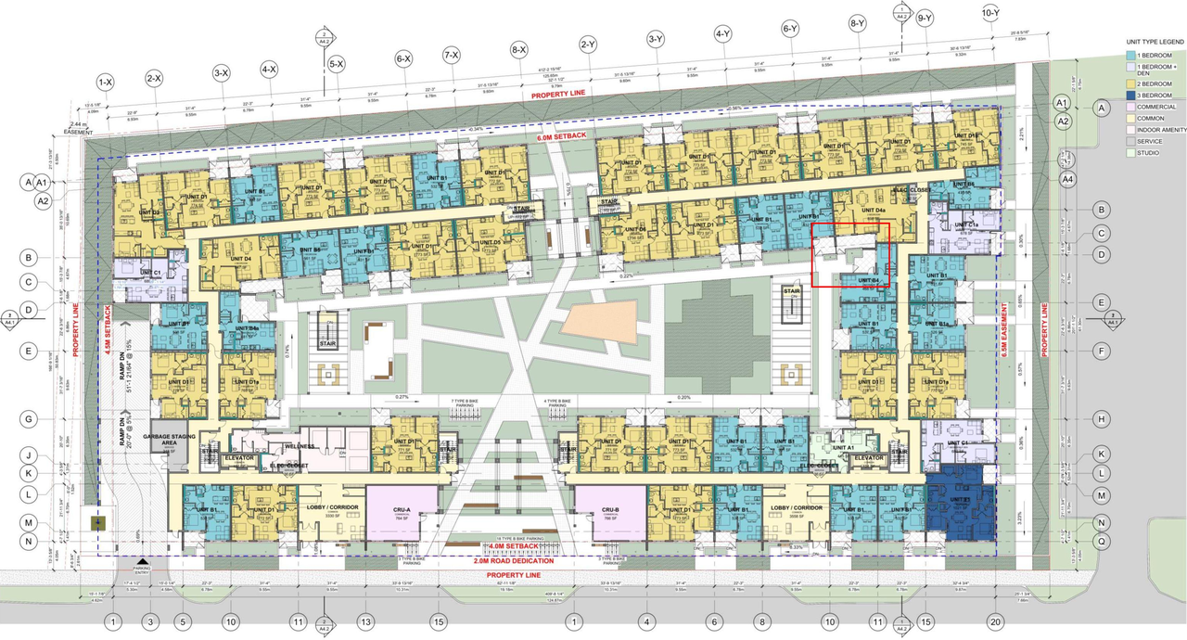
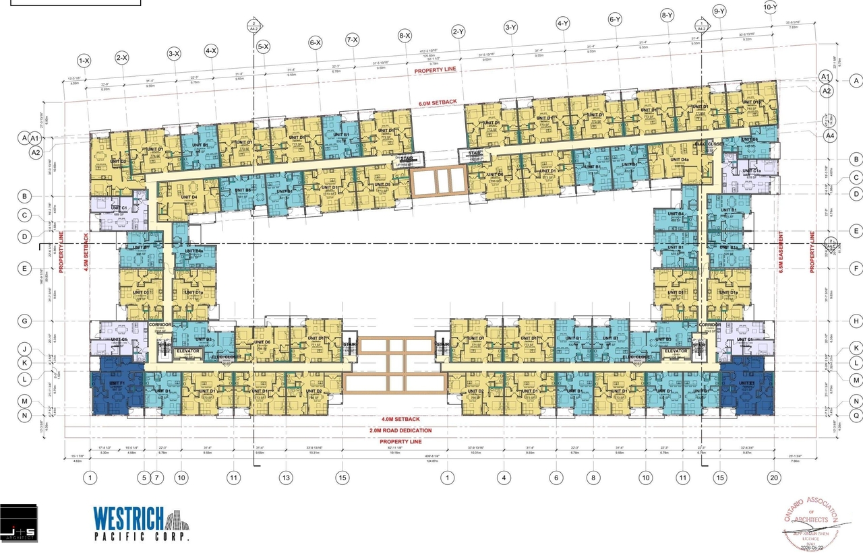
The proposal includes two six-storey mixed-use buildings, which will feature 335 residential units and 138 square metres of commercial space fronting Queensview Drive. These buildings will also incorporate shared underground parking providing 347 vehicle and 361 bicycle spaces, alongside a landscaped internal courtyard.
Source:
City-provided description
Status
Active (On Circulation; Initial Submission Review)
Active (On Circulation; Initial Submission Review)
Project Type
Site Plan Control
Site Plan Control
Property Type
Residential
Commercial
Residential
Commercial
Renders#
Location#
Select a marker to view the address.
Project Updates#
Added 18 documents
- 2026-05-26 - View from Entrance - D07-12-26-0057 (Not yet available)
- 2026-05-26 - Survey Plan - D07-12-26-0057 (Not yet available)
- 2026-05-26 - Site Plan - D07-12-26-0057 (Not yet available)
- 2026-05-26 - Shadow Study - D07-12-26-0057 (Not yet available)
- 2026-05-26 - Lighting Fixtures Plan - D07-12-26-0057 (Not yet available)
- 2026-05-26 - Floor Plans - D07-12-26-0057 (Not yet available)
- 2026-05-26 - Elevations - D07-12-26-0057 (Not yet available)
- 2026-05-26 - Building Night View - D07-12-26-0057 (Not yet available)
- 2026-05-26 - Building 3D Views - D07-12-26-0057 (Not yet available)
- 2026-05-26 - Architectural Site Context - D07-12-26-0057 (Not yet available)
- 2026-05-26 - Architectural Sections - D07-12-26-0057 (Not yet available)
- 2026-05-26 - Architectural Project Data - D07-12-26-0057 (Not yet available)
- 2026-05-26 - Architectural Material Board - D07-12-26-0057 (Not yet available)
- 2026-05-26 - Architectural Fire Access Plan - D07-12-26-0057 (Not yet available)
- 2026-05-26 - Architectural Drawing Set - D07-12-26-0057 (Not yet available)
- 2026-05-26 - Architectural Drawing Cover Page - D07-12-26-0057 (Not yet available)
- 2026-05-26 - Architectural Context Plan - D07-12-26-0057 (Not yet available)
- 2026-05-26 - Aerial Views - D07-12-26-0057 (Not yet available)
Added 1 document
Status Updated
- Status: Active (On Circulation; Initial Submission Review)
Added 1 document
Added description
- Status: Active (Circulation Package Prepared)
- Updated description:The proposal includes two six-storey mixed-use buildings, which will feature 335 residential units and 138 square metres of commercial spac…
Added description, 19 images and 19 documents
- Status: Active (Community Heads Up - supporting documents to be posted later during circulation period)
- The proposal encompasses a mixed-use development featuring one 6-storey residential building, which will contain 335 residential units and …
- 5 renders
- 2 site plans
- 6 elevations
- 6 floor plans
- 2026-08-28 - Storm Drainage Plan - D07-12-26-0057
- 2026-08-28 - Site Servicing Plan - D07-12-26-0057
- 2026-08-28 - Site Servicing and Stormwater Management Report - D07-12-26-0057
- 2026-08-28 - Sanitary Drainage Plan - D07-12-26-0057
- 2026-08-28 - Notes and Legend Plan - D07-12-26-0057
- 2026-08-28 - Grading Plan - D07-12-26-0057
- 2026-08-28 - Existing Storm Drainage Plan - D07-12-26-0057
- 2026-08-28 - Existing Conditions Plan - D07-12-26-0057
- 2026-08-28 - Erosion Control Plan - D07-12-26-0057
- 2026-08-17 - Traffic Impact Assessment - D07-12-26-0057
- 2026-05-29 - Landscape Plan Set - D07-12-26-0057
- 2026-05-26 - Traffic Impact Assessment Final - D07-12-26-0057
- 2026-05-25 - Urban Design Brief - D07-12-26-0057
- 2026-05-25 - Tree Conservation Report - D07-12-26-0057
- 2026-05-25 - Phase II Environmental Site Assessment - D07-12-26-0057
- 2026-05-25 - Phase I Environmental Site Assessment - D07-12-26-0057
- 2026-05-25 - Geotechnical Investigation - D07-12-26-0057
- 2026-05-25 - Environmental Noise Control Study - D07-12-26-0057
- 2026-05-25 - Architectural Drawing Set - D07-12-26-0057
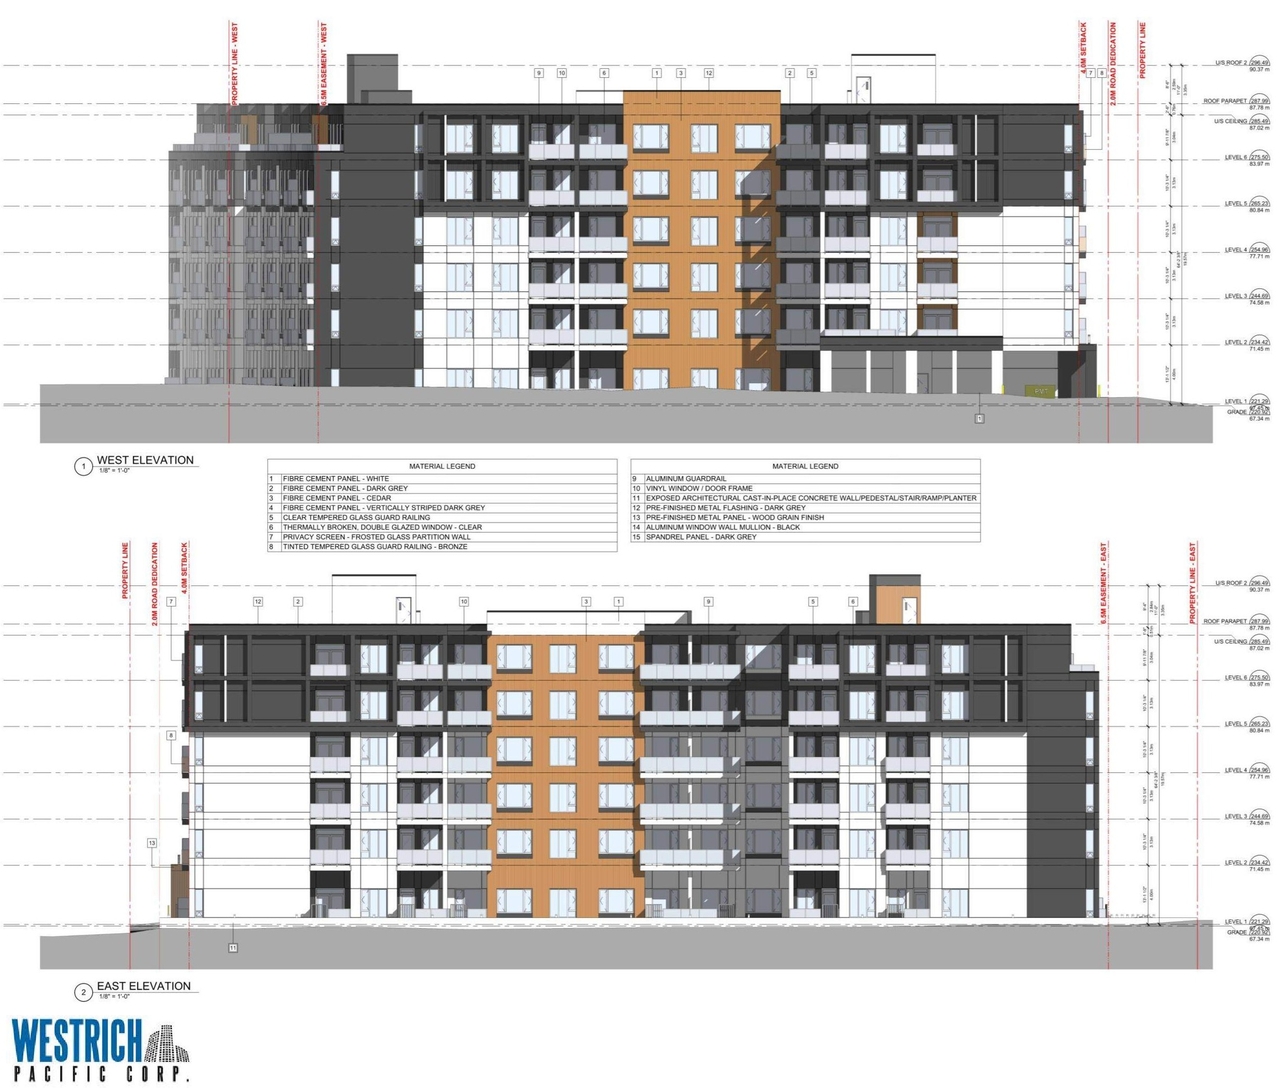
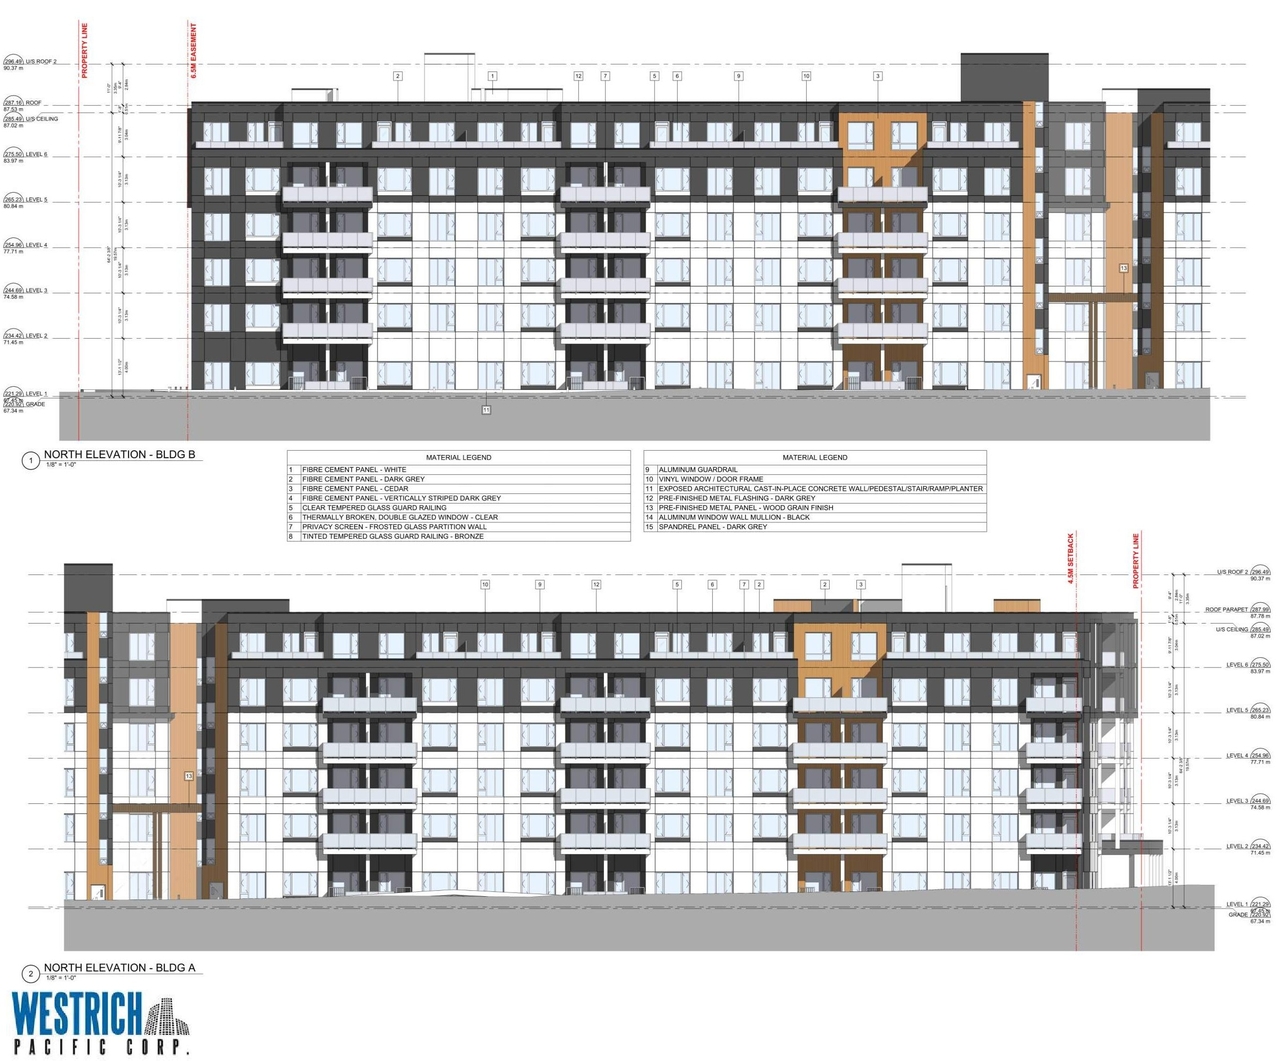
Site Plans, Elevations and Floor Plans#
Additional Information#
| Date Initiated | 2026-05-25 |
| Ward | Ward 7 - Theresa Kavanagh |