106 Eagleson Rd.#
Last updated: 2026-09-15 · ID: D07-12-26-0056
Summary#
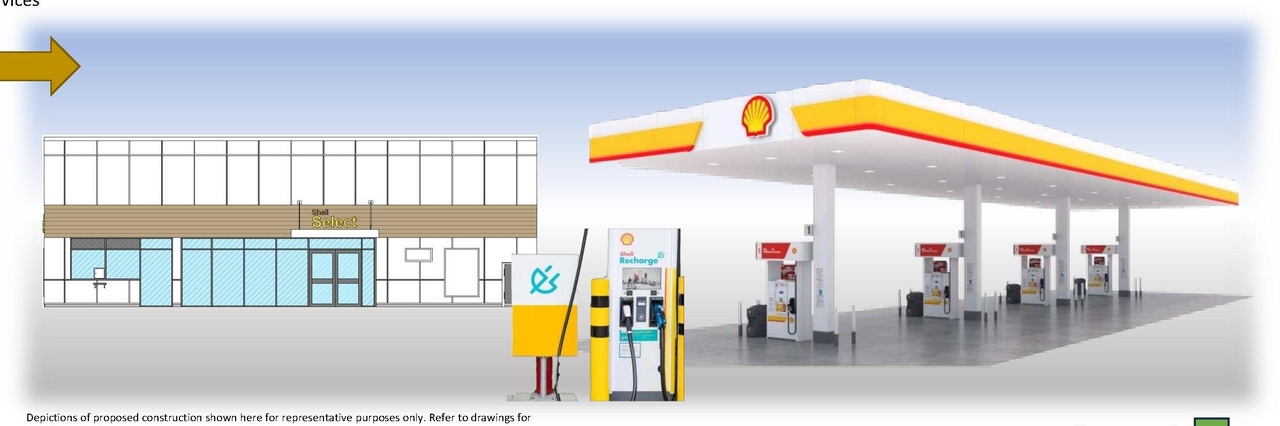
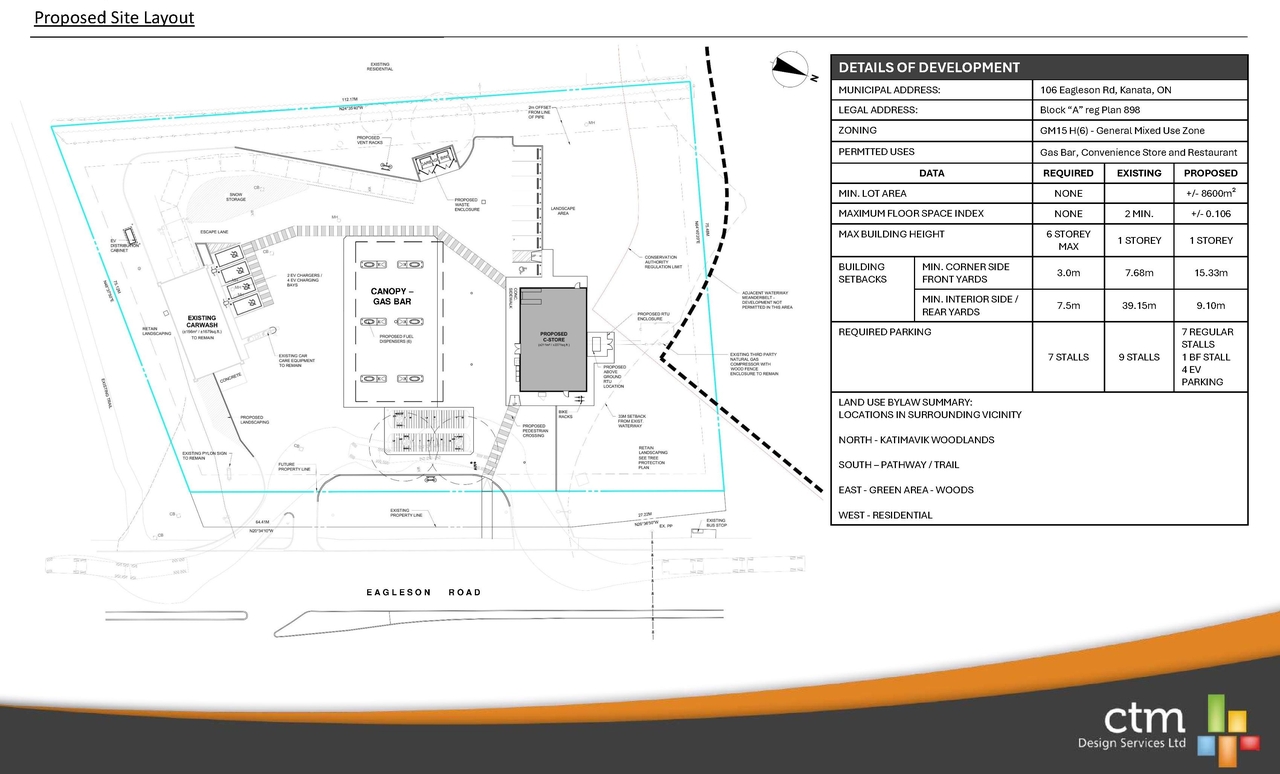
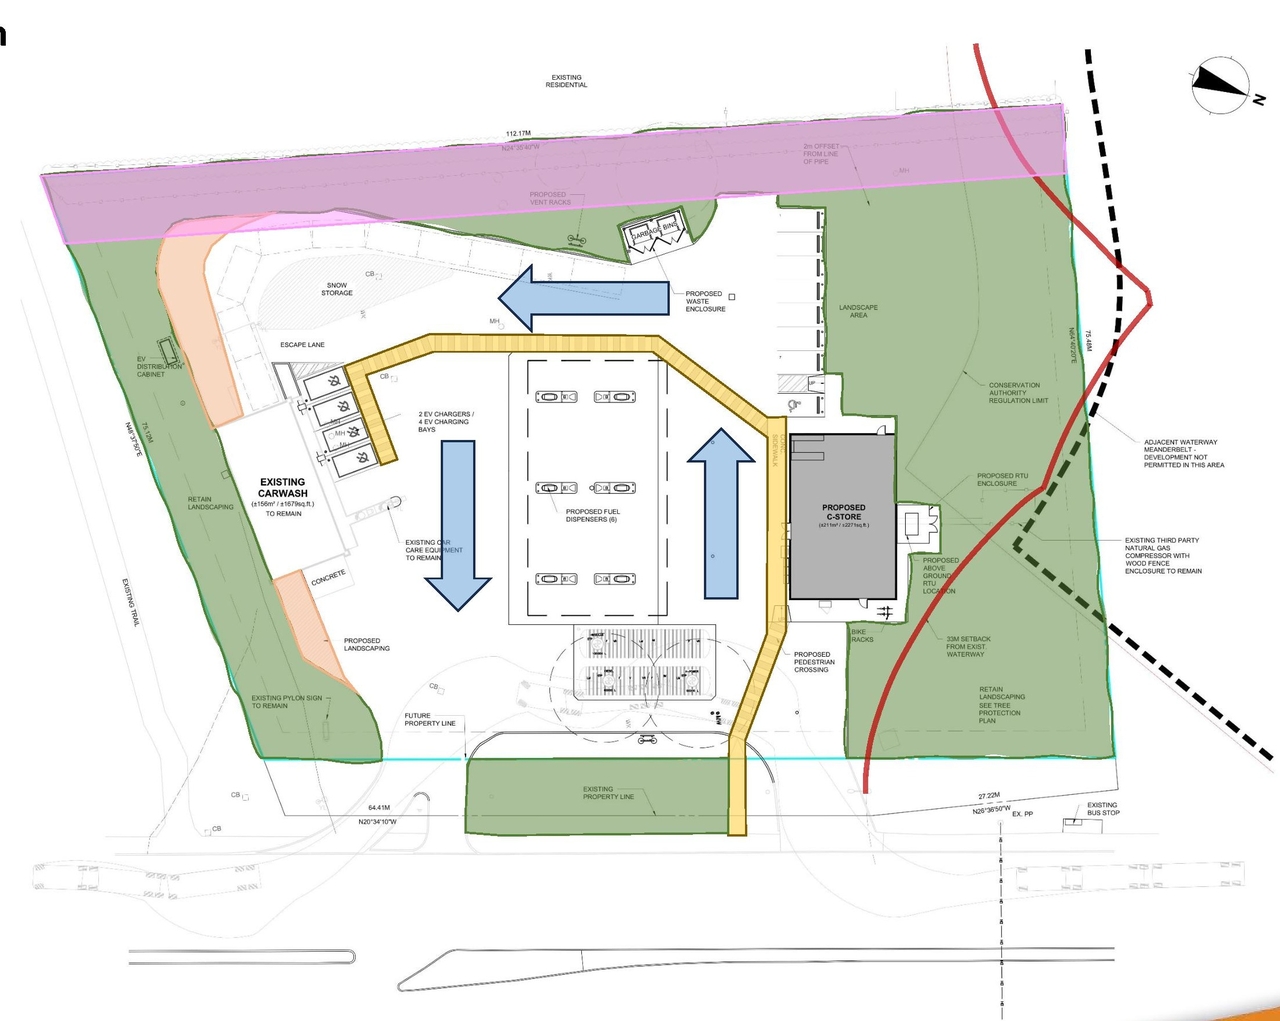
The proposal involves the redevelopment of a gas station, featuring a new single-storey convenience store with a gross floor area of 211 square metres, a gas bar with canopy, underground fuel tanks, and eight dedicated parking stalls. This development also incorporates two new EV charging stations providing four charging bays.
Source:
City-provided description
and 2026-05-25 - Urban Design Brief - D07-12-26-0056 (Page 1)
Status
File Pending (Application File Pending)
File Pending (Application File Pending)
Project Type
Site Plan Control
Site Plan Control
Property Type
Commercial
Commercial
Building Scale (Max.)
Based on elevation drawings. Values may be approximate. See sources for exact figures.
Low-rise · 1 storey
· 6.25 m
Location#
Select a marker to view the address.
Project Updates#
Status Updated
- Status: File Pending (Application File Pending)
Status Updated
- Status: Active (Draft Report Sent for Response)
Added description, height, 3 images and 29 documents
- Status: Active (On Circulation; Initial Submission Review)
- The proposal involves the redevelopment of a gas station, featuring a new single-storey convenience store with a gross floor area of 211 sq…
- Height: 1 storey, 6.25 m
- 2 site plans
- 1 elevation
- 2026-07-21 - Application Summary - D07-12-26-0056
- 2026-07-17 - Noise Impact Assessment - D07-12-26-0056
- 2026-06-30 - SWM Report - D07-12-26-0056
- 2026-06-30 - SWM Plan - Proposed Redevelopment - D07-12-26-0056
- 2026-06-30 - SWM Plan - Existing Conditions - D07-12-26-0056
- 2026-06-30 - Site Servicing Report - D07-12-26-0056
- 2026-06-30 - Site Servicing Plan - D07-12-26-0056
- 2026-06-30 - Site Servicing Details - D07-12-26-0056
- 2026-06-30 - Site Plan - D07-12-26-0056
- 2026-06-30 - Grading Plan - D07-12-26-0056
- 2026-06-30 - Erosion & Sediment Control Plan - D07-12-26-0056
- 2026-06-30 - Electrical Site Plan - D07-12-26-0056
- 2026-06-29 - Stamped Phase II Environmental Site Assessment - D07-12-26-0056
- 2026-06-29 - Stamped Phase I Environmental Site Assessment - D07-12-26-0056
- 2026-06-29 - Stamped Geotechnical Report - D07-12-26-0056
- 2026-06-29 - Site Plan and Details - D07-12-26-0056
- 2026-06-29 - Existing Site Servicing and Grading Plan - D07-12-26-0056
- 2026-05-25 - Waste Collection Route - D07-12-26-0056
- 2026-05-25 - Utilities Plan - D07-12-26-0056
- 2026-05-25 - Urban Design Brief - D07-12-26-0056
- 2026-05-25 - Underground Utilities Report - D07-12-26-0056
- 2026-05-25 - Survey Plan - D07-12-26-0056
- 2026-05-25 - Standard Vehicle Route - D07-12-26-0056
- 2026-05-25 - Landscape Plans - D07-12-26-0056
- 2026-05-25 - Environmental Impact Study - D07-12-26-0056
- 2026-05-25 - Elevations - D07-12-26-0056
- 2026-05-25 - Construction Management Plan - D07-12-26-0056
- 2026-05-25 - Bulk Vehicle Route - D07-12-26-0056
- 2026-05-25 - Arborist Report - D07-12-26-0056
Site Plans, Elevations and Floor Plans#
Additional Information#
| Date Initiated | 2026-05-25 |
| Ward | Ward 23 - Allan Hubley |