951 Gladstone Ave./145 Loretta Ave. N.
Summary#
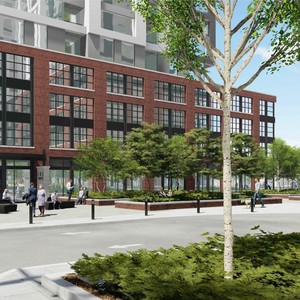
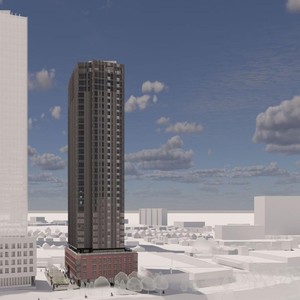
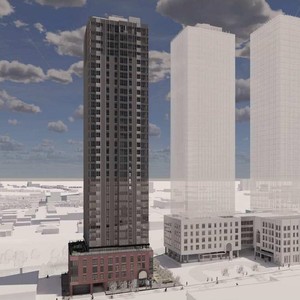
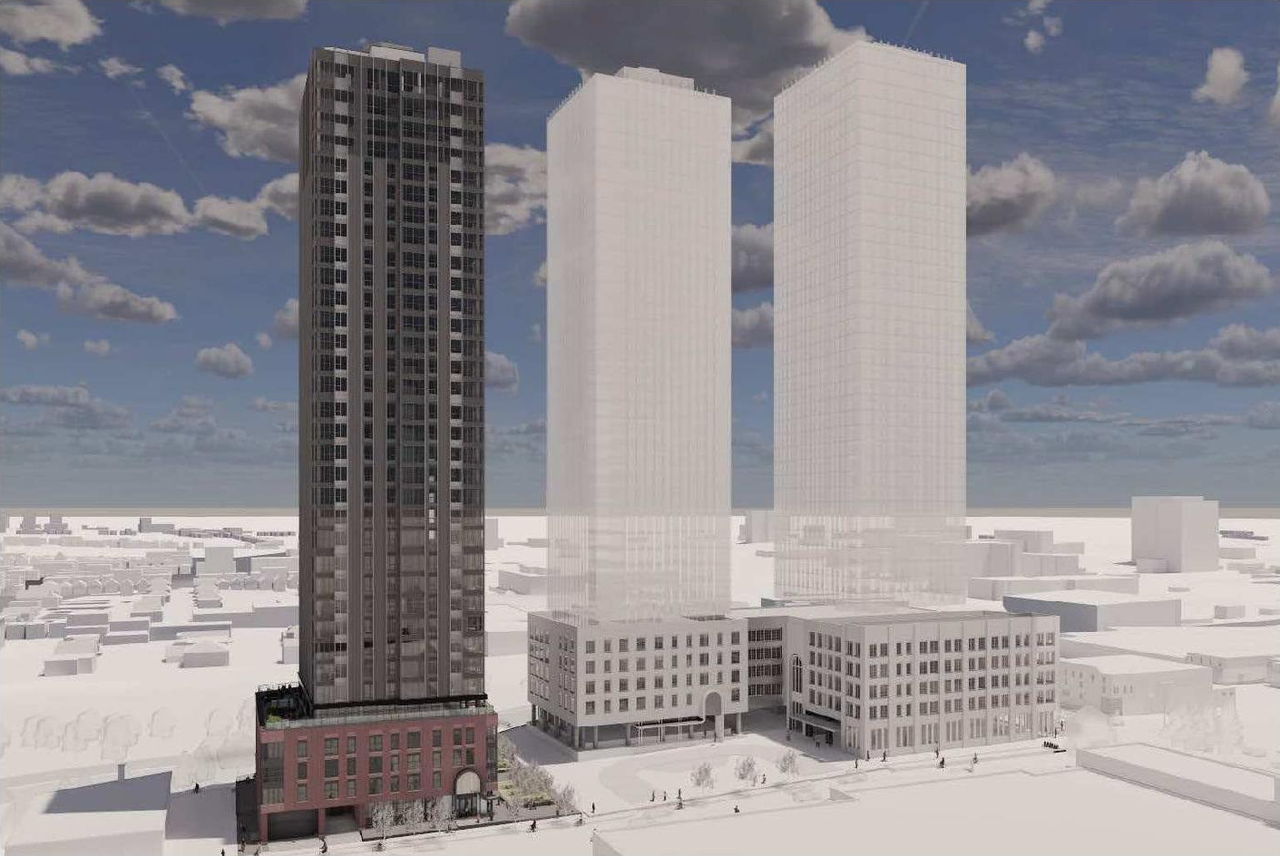
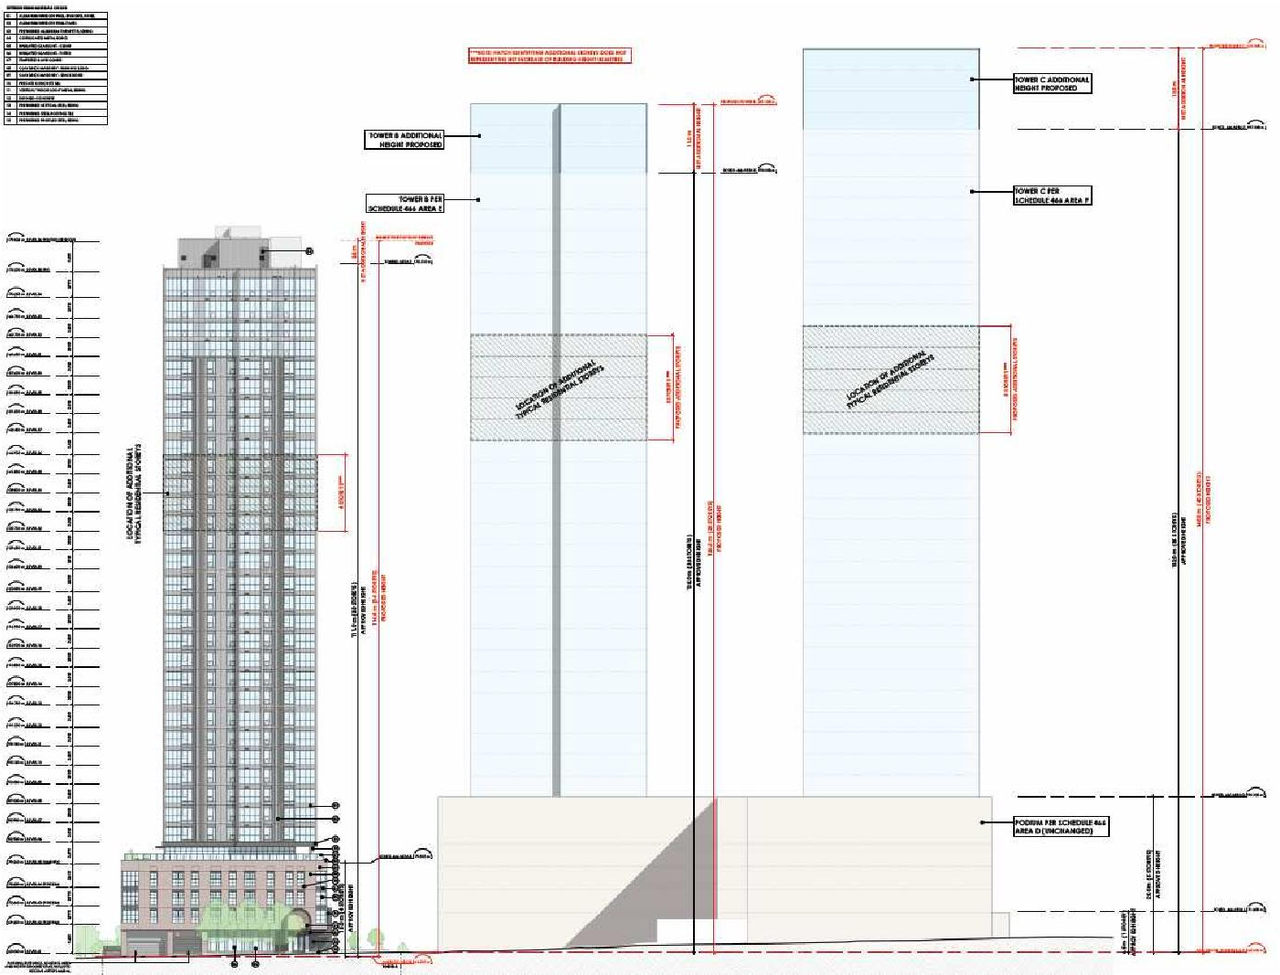
The proposal for Phase 1 involves the redevelopment of the site with Tower A, a high-rise structure reaching 40 storeys, which will incorporate residential, commercial, and office uses, including 402 residential units. The plan also mandates the preservation of the Standard Bread Building and includes 526 underground parking spaces.
Source:
City-provided description
Status
Active (Initial Circulation Period Completed)
Active (Initial Circulation Period Completed)
Project Type
Site Plan Control
Site Plan Control
Property Type
Residential
Commercial
Heritage
Residential
Commercial
Heritage
Building Scale (Max.)
Based on elevation drawings. Values may be approximate. See sources for exact figures.
High-rise · 34 storeys
· 115.47 m
Renders#
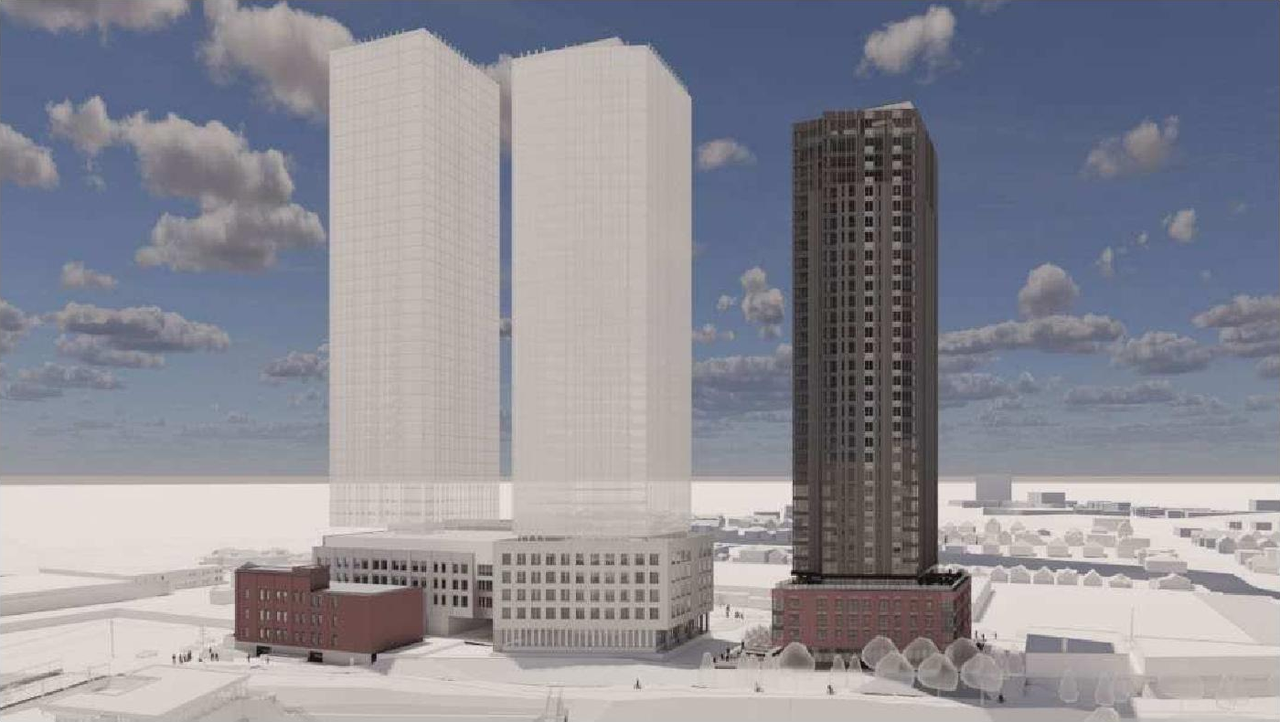
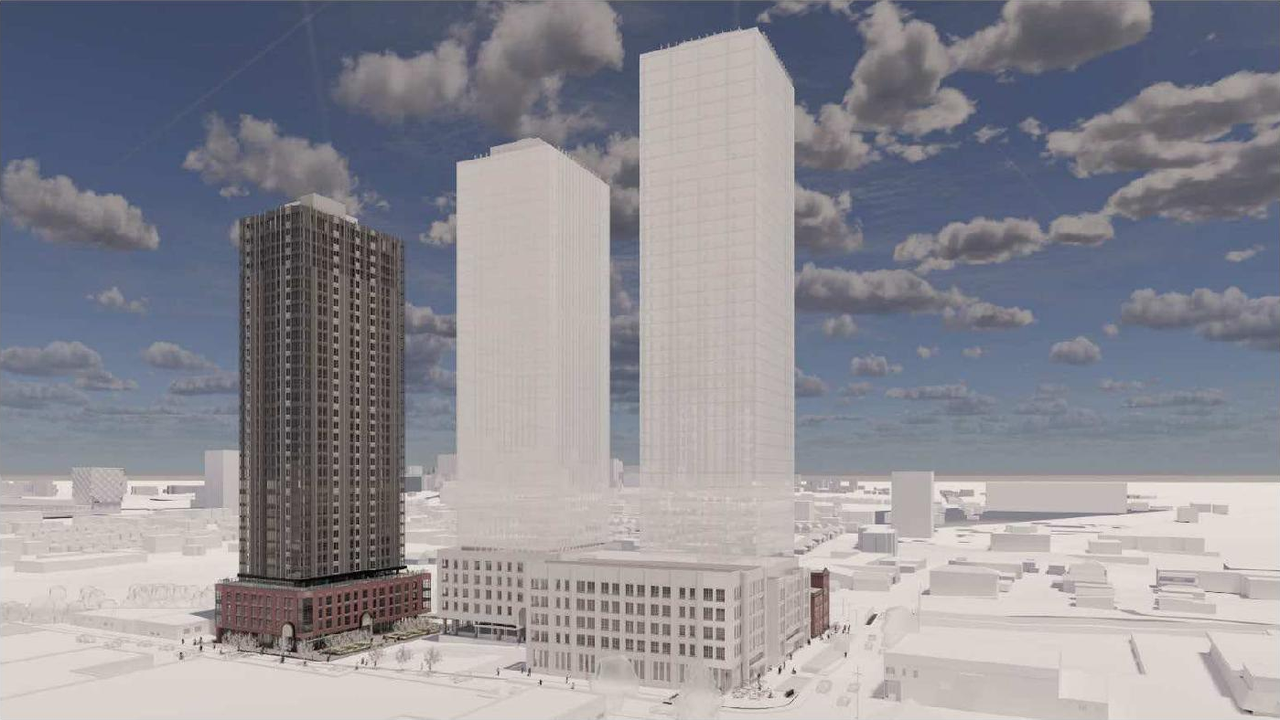
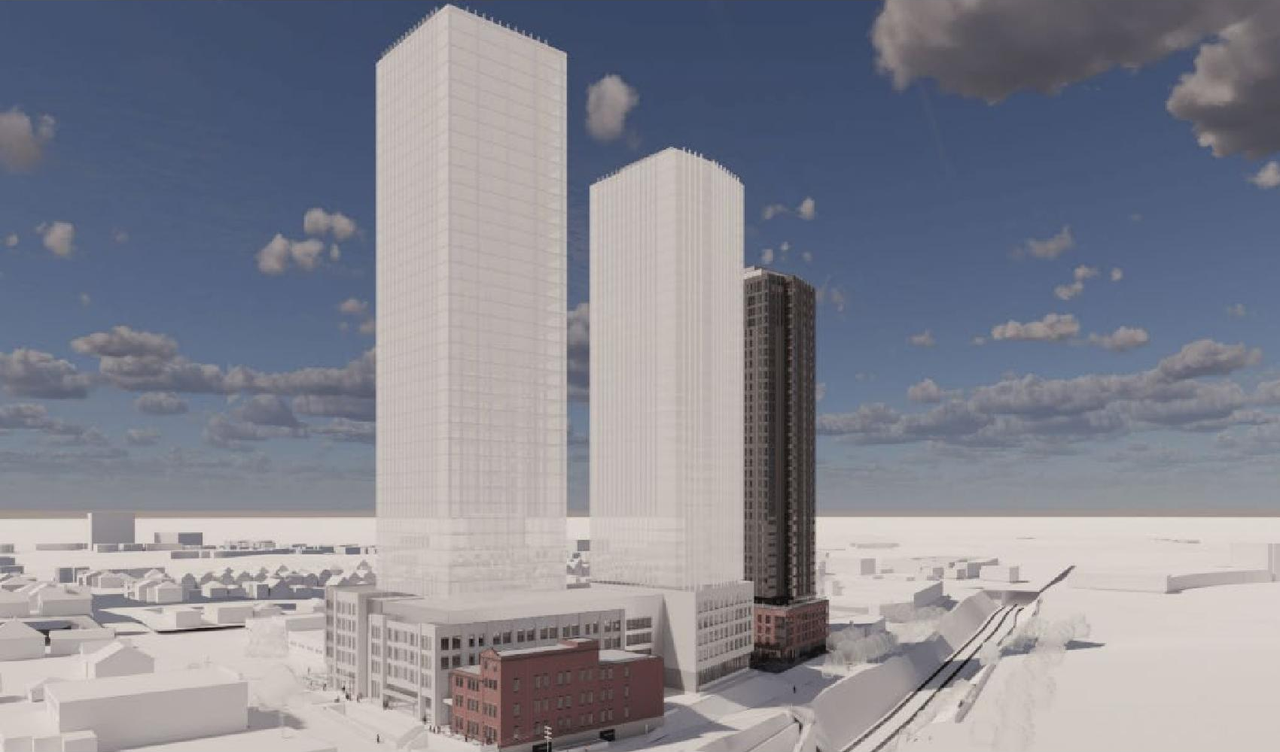
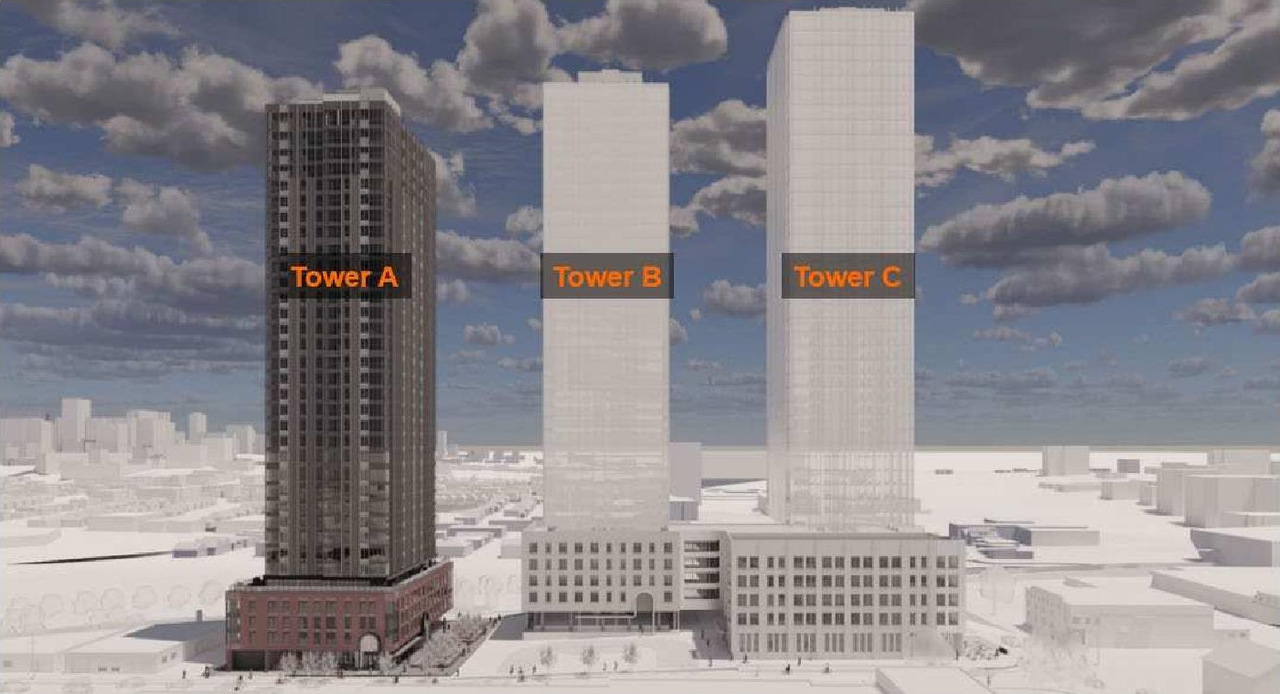
Location#
Select a marker to view the address.
Project Updates#
Status Updated
- Status: Active (Initial Circulation Period Completed)
Added description, height, 6 images and 19 documents
- Status: Active (Circulation Package Prepared)
- The proposal for Phase 1 involves the redevelopment of the site with Tower A, a high-rise structure reaching 40 storeys, which will incorpo…
- Height: 34 storeys, 115.47 m
- 5 renders
- 1 elevation
- 2026-06-12 - Application Summary - D07-12-26-0055
- 2026-05-22 - Zoning Confirmation Report - D07-12-26-0055
- 2026-05-22 - Transportation Impact Assessment 2024 - D07-12-26-0055
- 2026-05-22 - Traffic Impact Assessment Tech Memo 2025 - D07-12-26-0055
- 2026-05-22 - Traffic Impact Assessment Tech Memo 2024 - D07-12-26-0055
- 2026-05-22 - Traffic Impact Assessment Screening Form 2025 - D07-12-26-0055
- 2026-05-22 - SWM Report - D07-12-26-0055
- 2026-05-22 - Site Stats - D07-12-26-0055
- 2026-05-22 - Servicing Report - D07-12-26-0055
- 2026-05-22 - Rail Proximity Report 2025 - D07-12-26-0055
- 2026-05-22 - Rail Proximity Report 2022 - D07-12-26-0055
- 2026-05-22 - Planning Rationale and Urban Design Brief - D07-12-26-0055
- 2026-05-22 - Phase Two Environmental Site Assessment Update - D07-12-26-0055
- 2026-05-22 - Phase One Environmental Site Assessment Update - D07-12-26-0055
- 2026-05-22 - Noise Impact Study Addendum - D07-12-26-0055
- 2026-05-22 - Landscape Plan - D07-12-26-0055
- 2026-05-22 - Geotechnical Investigation - D07-12-26-0055
- 2026-05-22 - Civil Plan Set - D07-12-26-0055
- 2026-05-22 - Architectural Drawings - D07-12-26-0055
Site Plans, Elevations and Floor Plans#
Additional Information#
| Date Initiated | 2026-05-22 |
| Ward | Ward 15 - Jeff Leiper |