951 Gladstone Ave./145 Loretta Ave. N.#
Last updated: 2026-07-03 · ID: D07-12-26-0055
Summary#
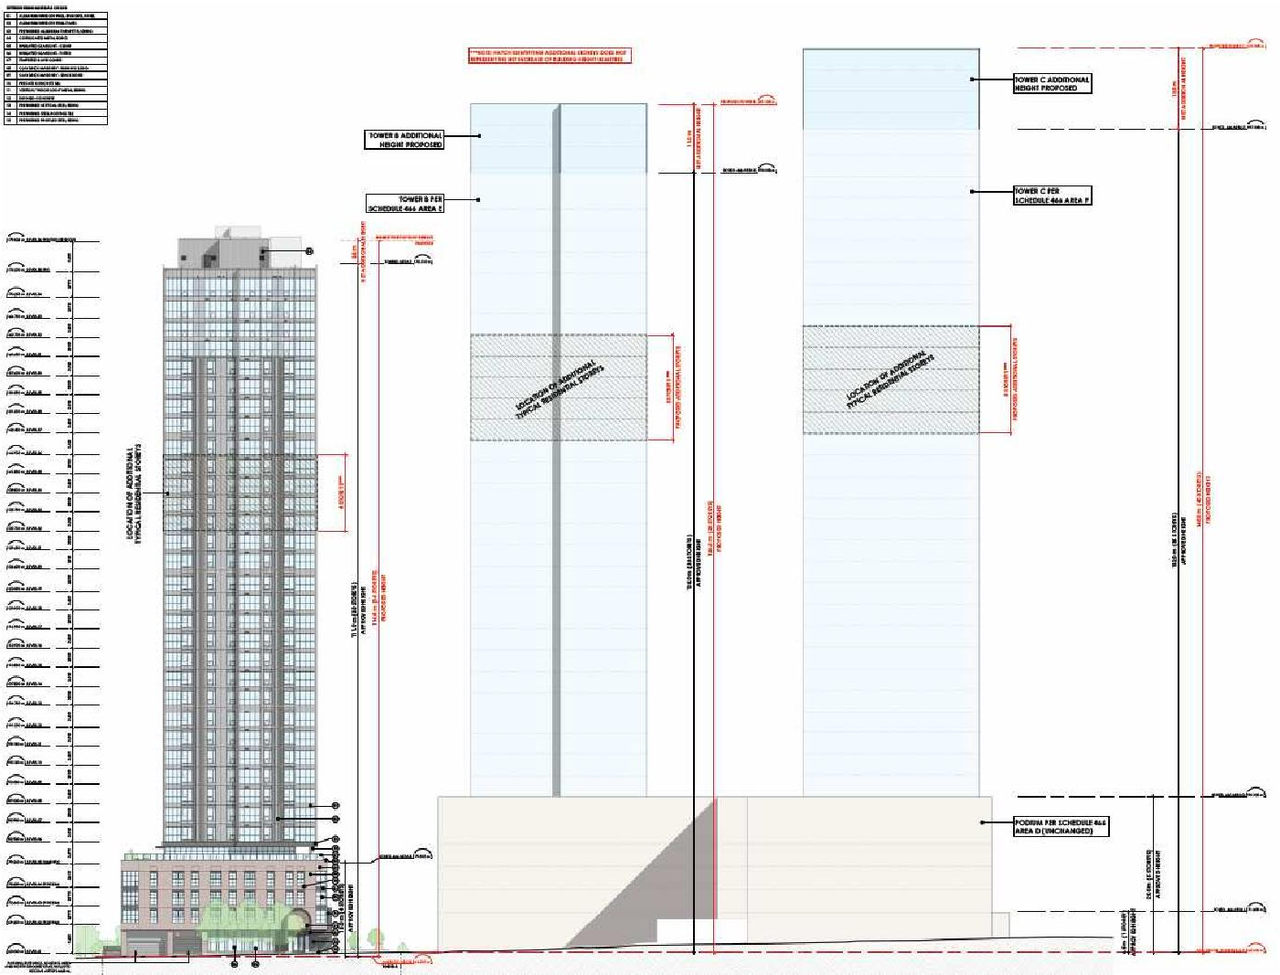
Redevelopment of the site for mixed uses within three towers , ranging in height from 34 storeys to 40 storeys, consisting of residential, commercial and office uses, along with preservation of the Standard Bread Building and 526 underground parking spaces. This revision is related to Phase 1 (Tower A), 402 residential units are now being proposed.
Status
Active (Initial Circulation Period Completed)
Active (Initial Circulation Period Completed)
Type
Site Plan Control
Site Plan Control
Building Scale (Max.)
Based on elevation drawings. Values may be approximate. See sources for exact figures.
High-rise · 34 storeys
· 115.47 m
Renders#
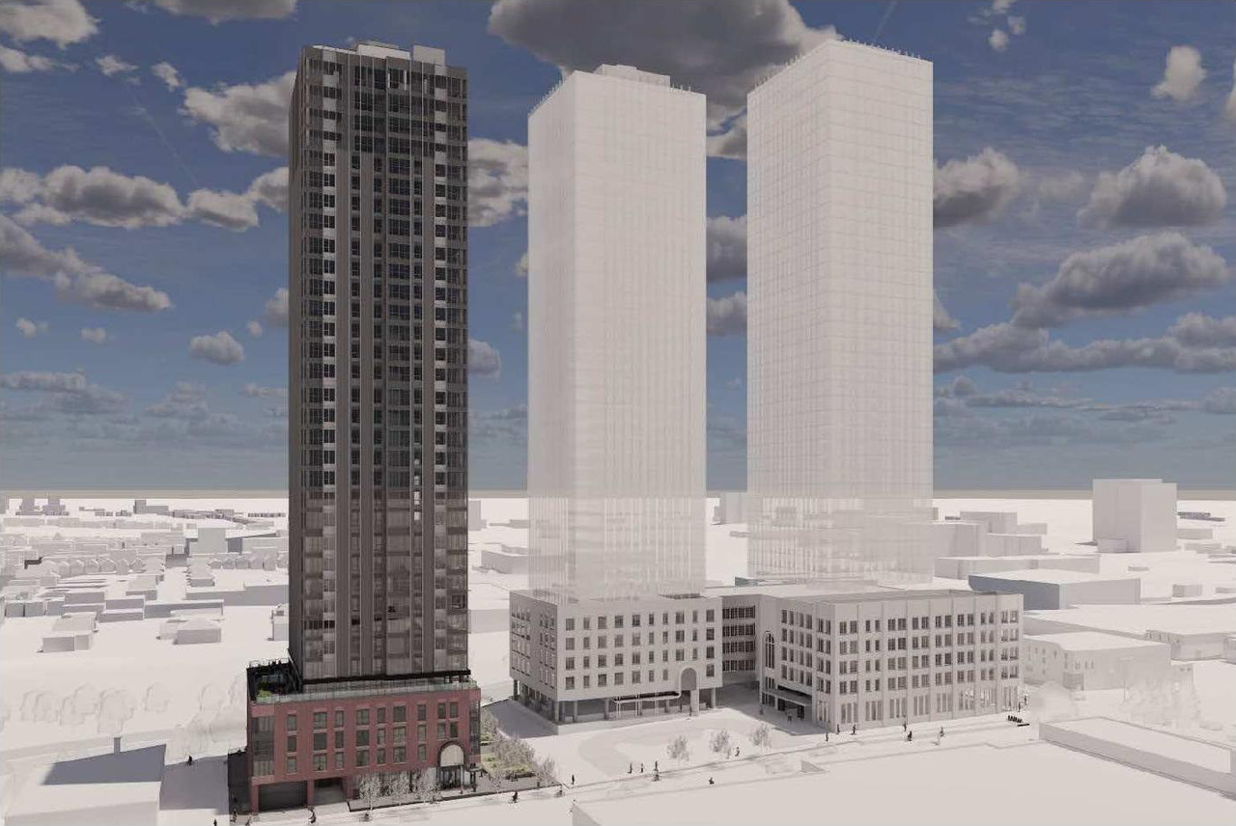
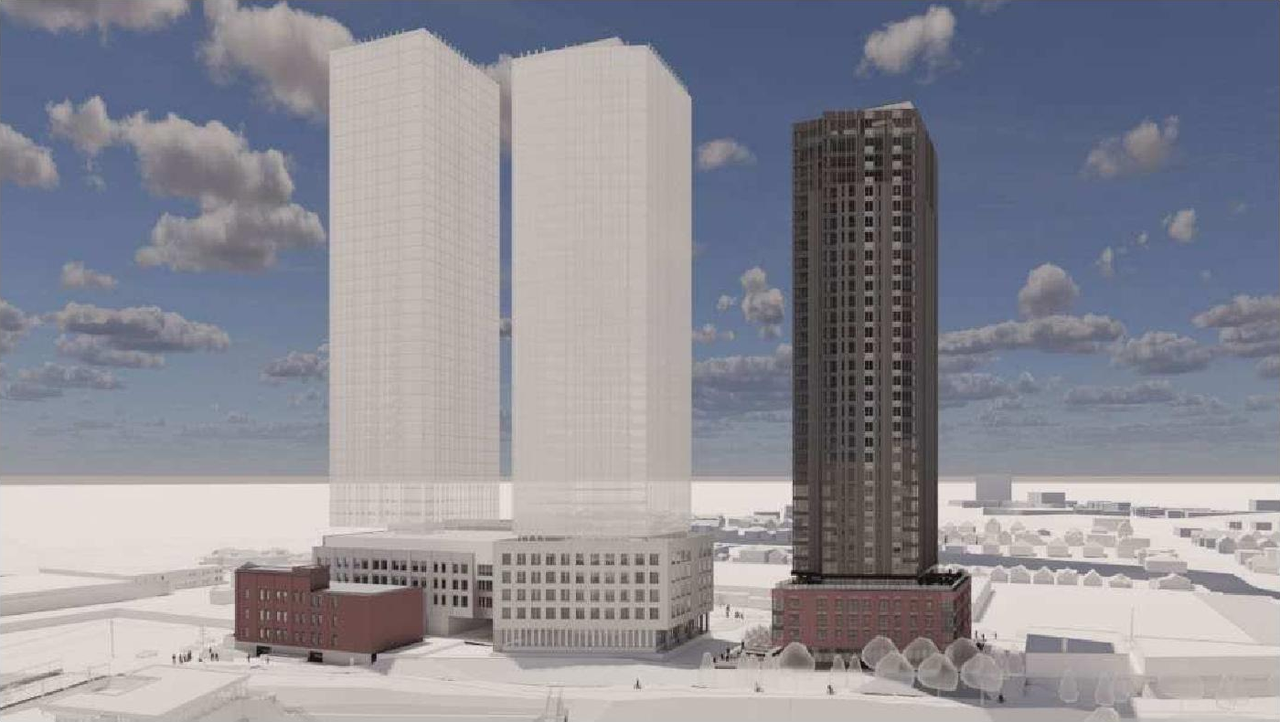
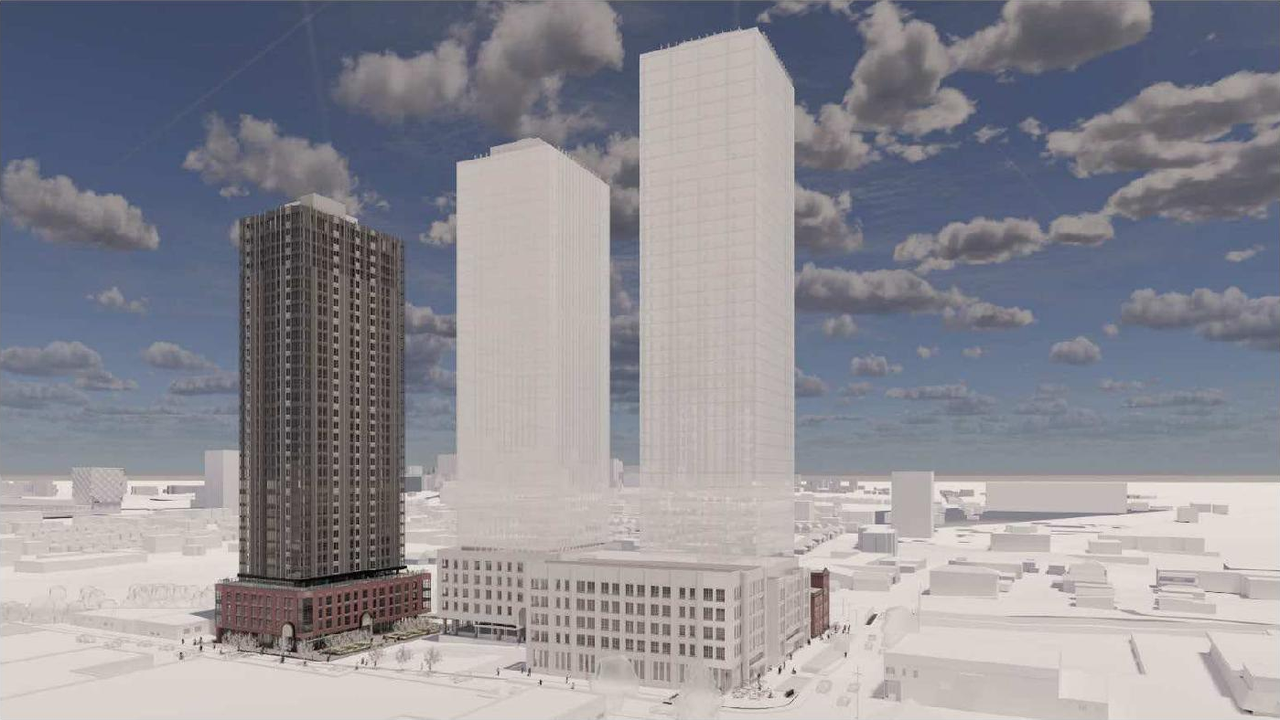
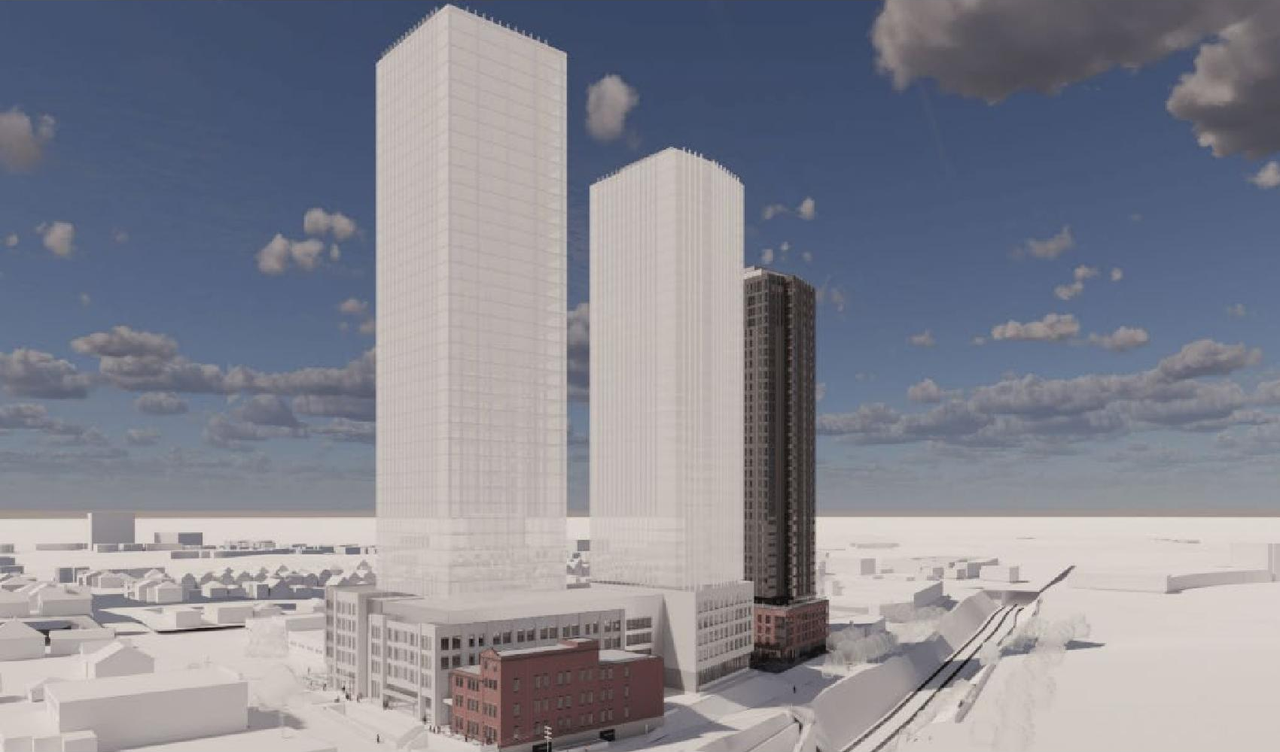
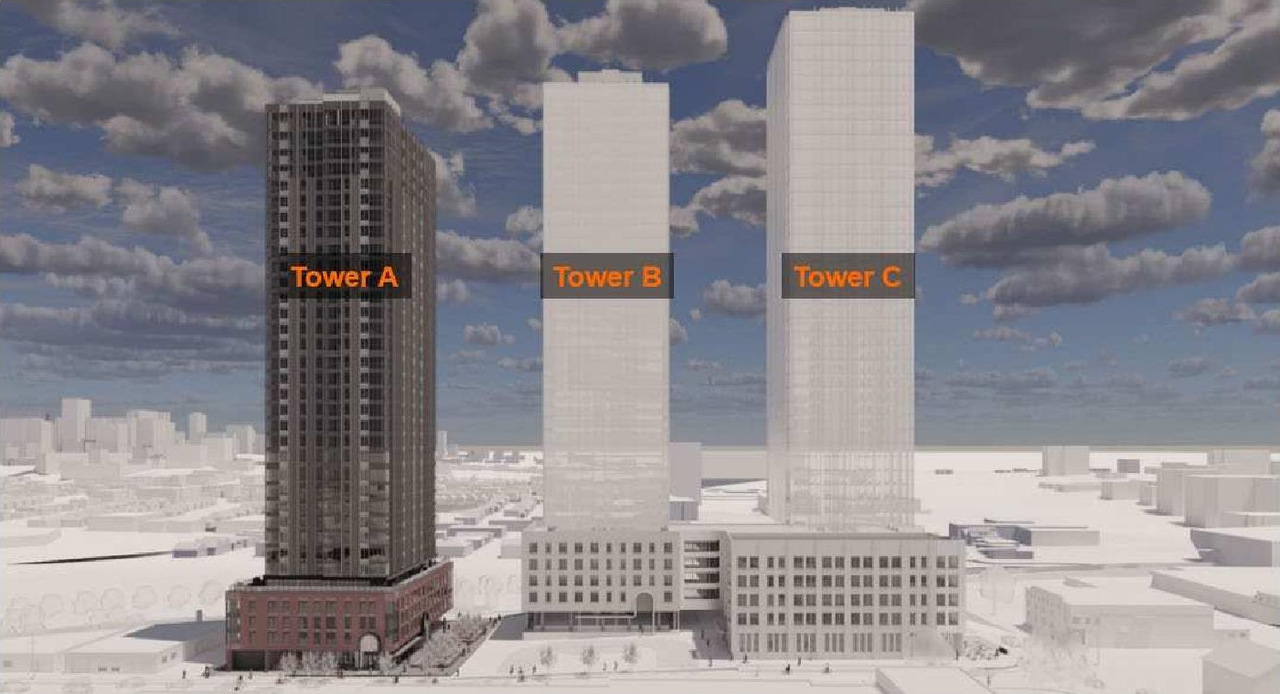
Location#
Select a marker to view the address.
Project Updates#
Status Updated
- Status: Active (Initial Circulation Period Completed)
Added description, height, 6 images and 1 document
- Status: Active (Circulation Package Prepared)
- Redevelopment of the site for mixed uses within three towers , ranging in height from 34 storeys to 40 storeys, consisting of residential, …
- Height: 115.469 m
- Storeys: 34 storeys
- 5 renders
- 1 elevation
Site Plans, Elevations and Floor Plans#
Additional Information#
| Date Initiated | 2026-05-22 |
| Ward | Ward 15 - Jeff Leiper |