4 Baywood Dr.#
Last updated: 2026-06-26 · ID: D07-12-26-0053
Summary#
To construct two building additions for classrooms and provide additional parking for the existing school.
Status
Active (Initial Review Comments Sent)
Active (Initial Review Comments Sent)
Type
Site Plan Control
Site Plan Control
Building Scale (Max.)
Based on elevation drawings. Values may be approximate. See sources for exact figures.
Low-rise · 1 storey
· 4 m
Location#
Select a marker to view the address.
Project Updates#
Status Updated
- Status: Active (Initial Review Comments Sent)
Status Updated
- Status: Active (Initial Circulation Period Completed)
Added description, height, 1 image and 1 document
- Status: Active (On Circulation; Initial Submission Review)
- To construct two building additions for classrooms and provide additional parking for the existing school.
- Height: 4.0 m
- Storeys: 1 storey
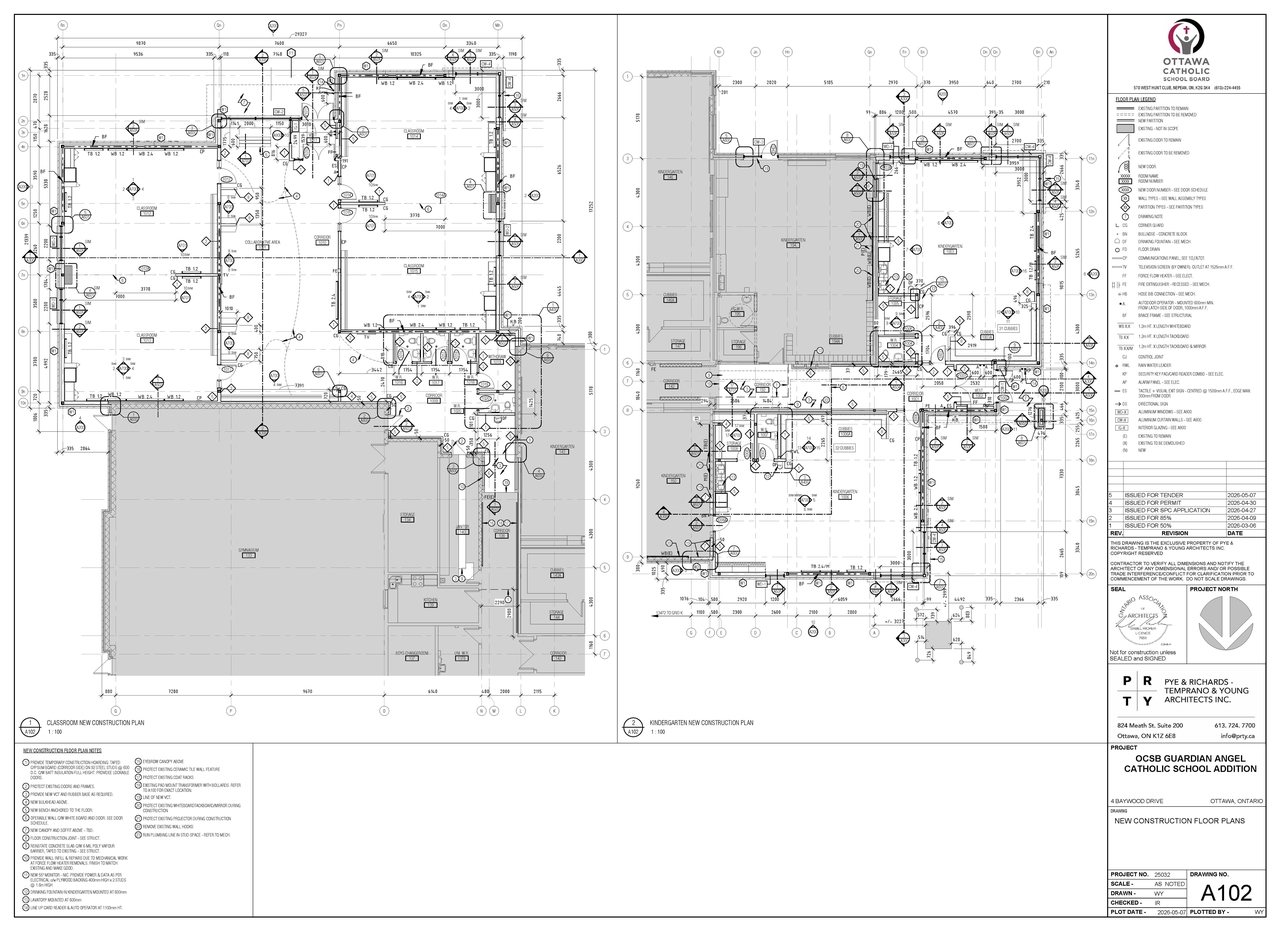
Site Plans, Elevations and Floor Plans#
Additional Information#
| Date Initiated | 2026-05-11 |
| Ward | Ward 6 - Glen Gower |
Documents#
| Type | Document |
|---|---|
| Application Summary | 2026-05-21 - Application Summary - D07-12-26-0053 |
| Architectural Plans | 2026-05-11 - Site Plans - D07-12-26-0053 |
| Architectural Plans | 2026-05-11 - Elevations - D07-12-26-0053 |
| Civil Engineering Report | 2026-05-11 - Civil Drawings - D07-12-26-0053 |
| Environmental | 2026-05-11 - Phase One Environmental Site Assessment - D07-12-26-0053 |
| Floor Plan | 2026-05-11 - New Construction Floor Plan - D07-12-26-0053 |
| Geotechnical Report | 2026-05-11 - Geotechnical Investigation Report - D07-12-26-0053 |
| Landscape Plan | 2026-05-11 - Landscape Plan - D07-12-26-0053 |
| Site Servicing | 2026-05-11 - Servicing & SWM Brief - D07-12-26-0053 |
| Surveying | 2026-05-11 - Survey - D07-12-26-0053 |