319 Huntmar Dr.#
Last updated: 2026-06-27 · ID: D07-12-26-0037
Summary#
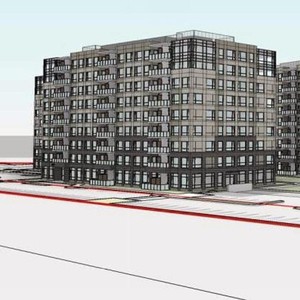
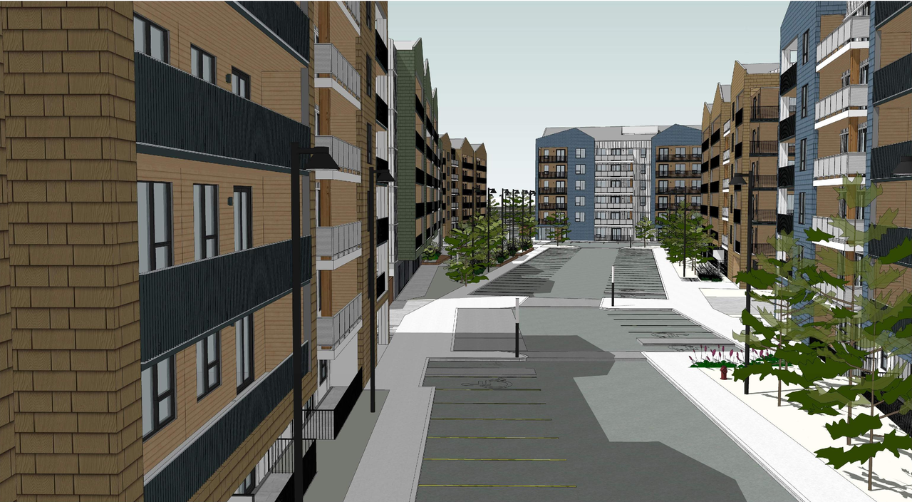
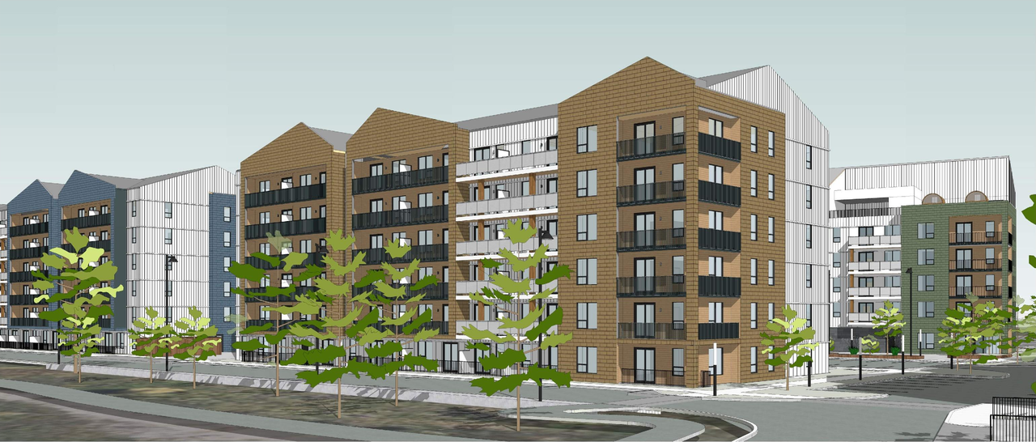
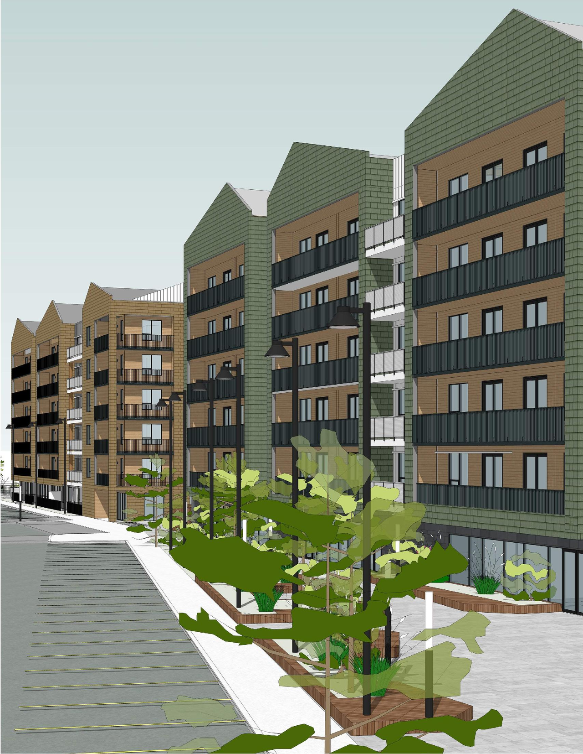
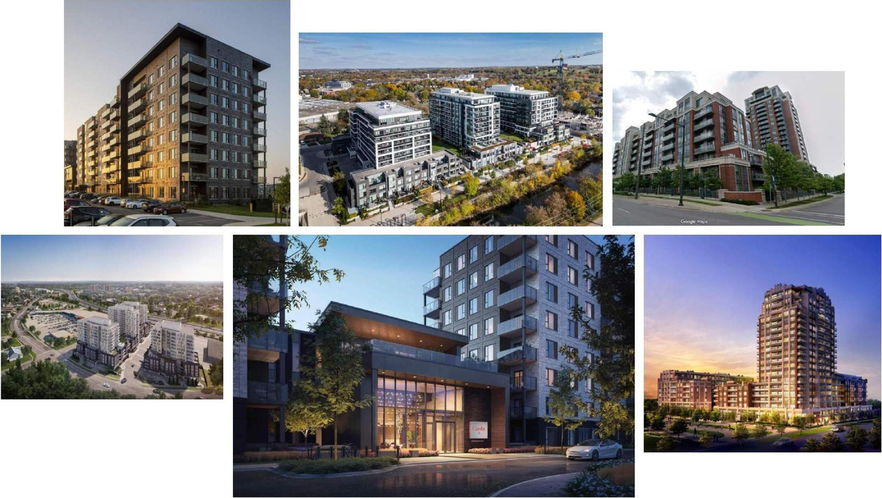
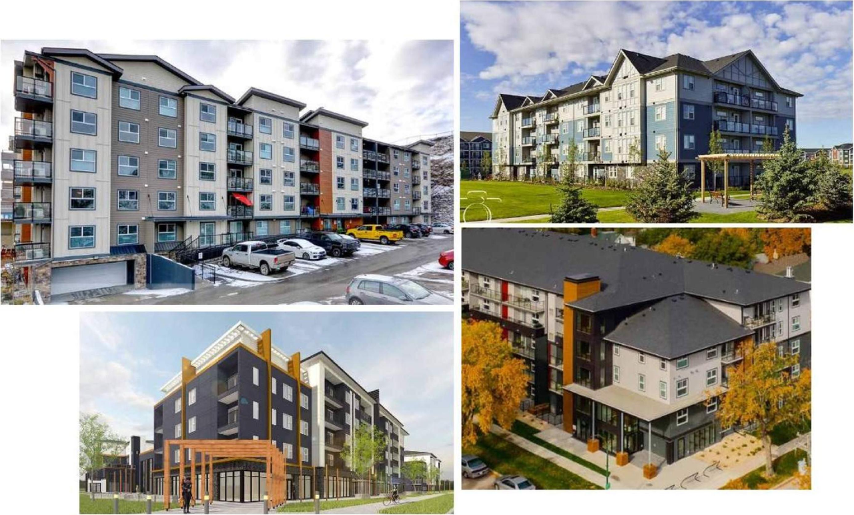
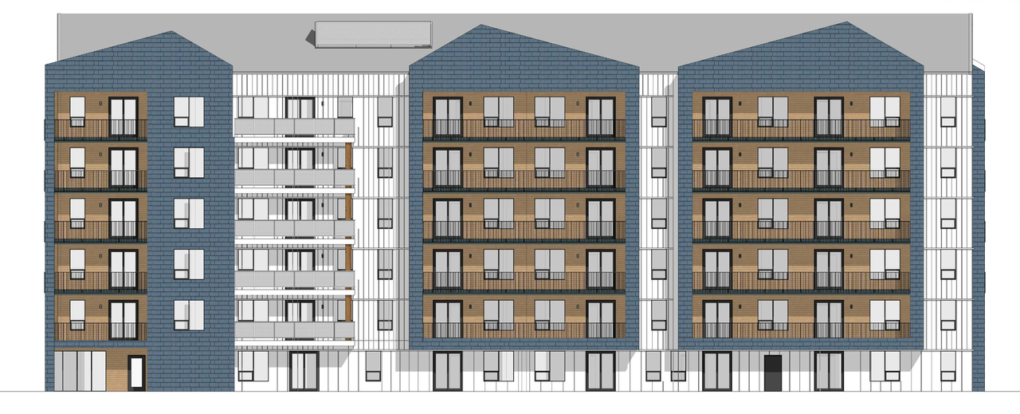
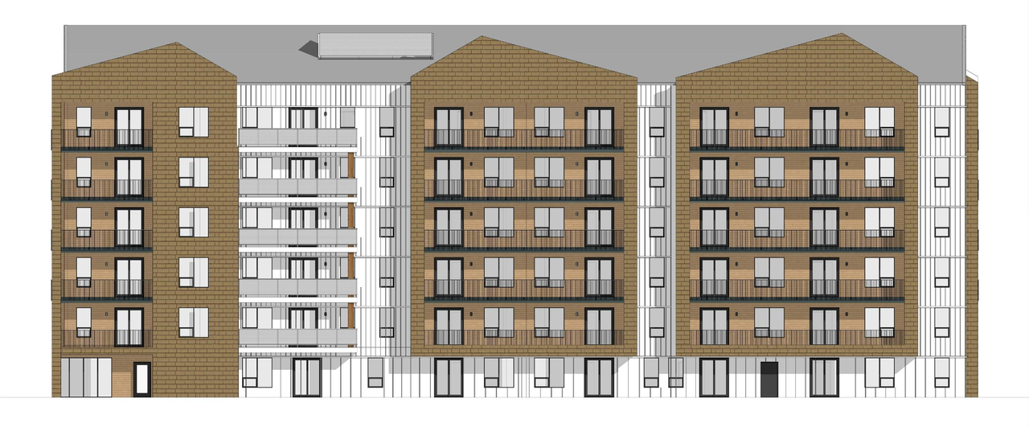
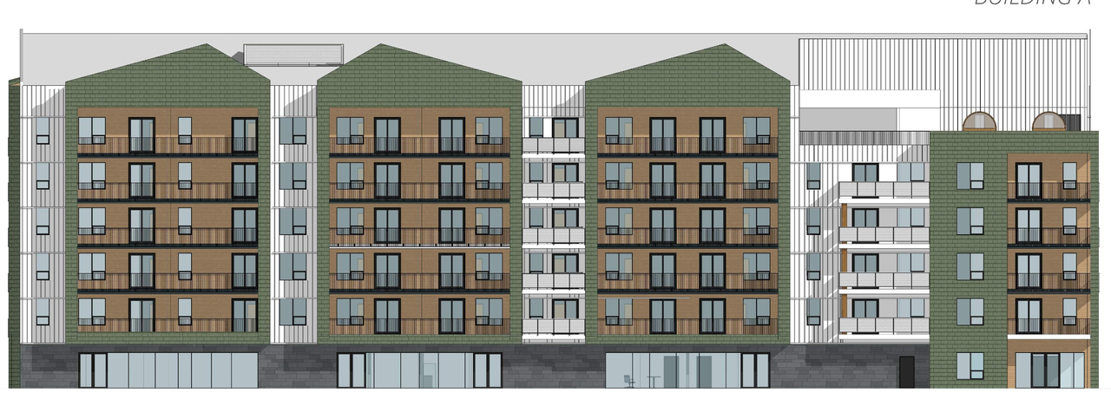
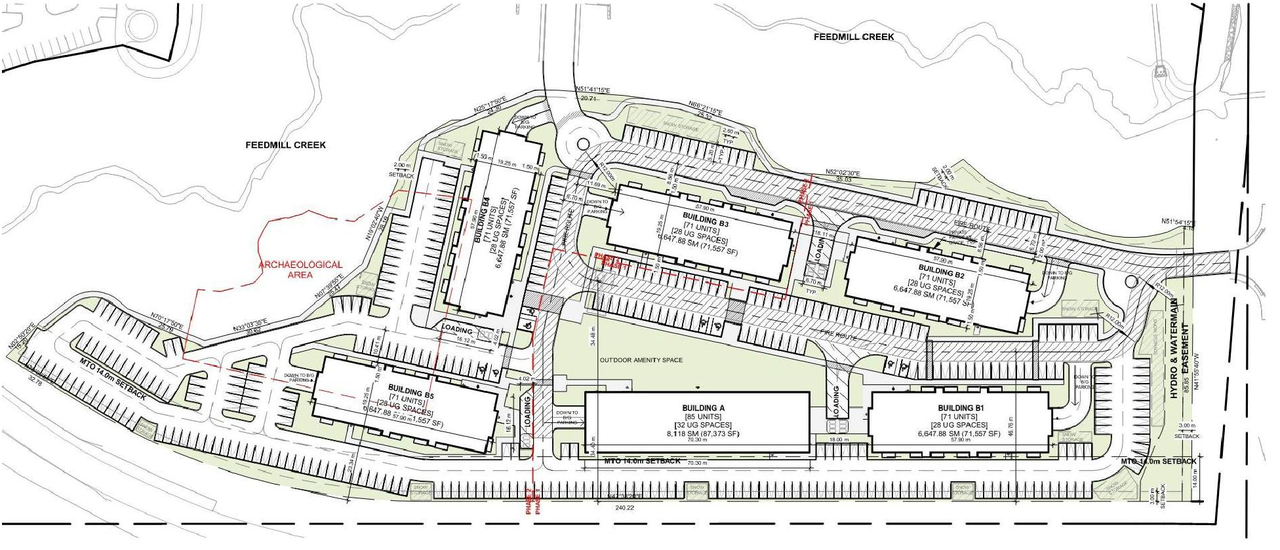
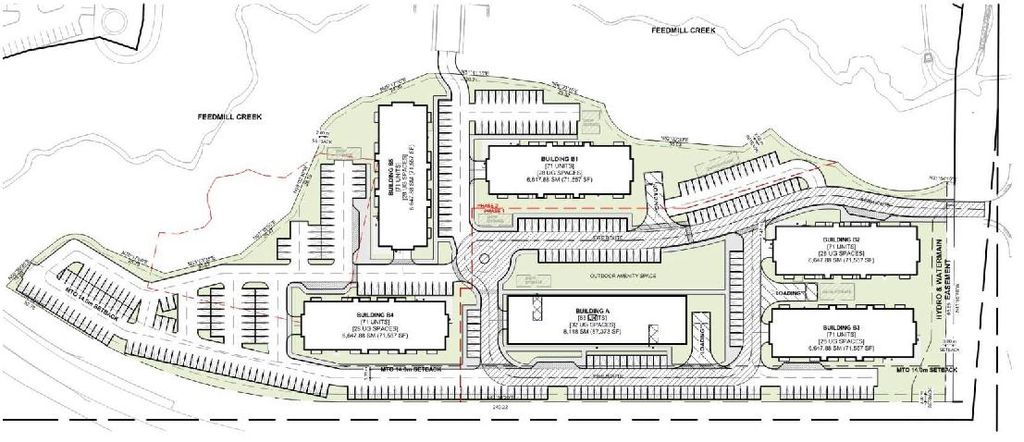
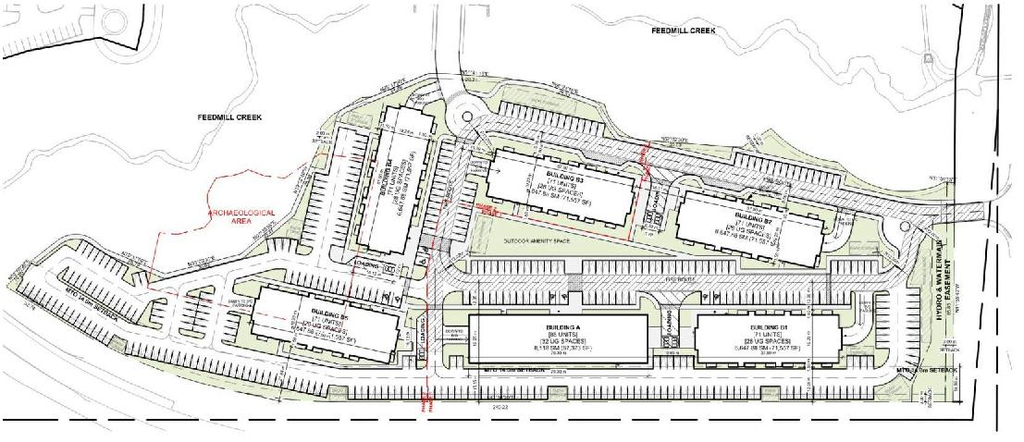
The City of Ottawa has received a Site Plan Control application for the construction of six residential buildings of six storeys in height and containing a total of 472 dwelling units. The proposal includes 551 parking spaces through underground and at-grade parking, and 62 bicycle parking spaces.
Status
File Pending (Application File Pending)
File Pending (Application File Pending)
Type
Site Plan Control
Site Plan Control
Building Scale (Max.)
Based on elevation drawings. Values may be approximate. See sources for exact figures.
Mid-rise · 6 storeys
Renders#
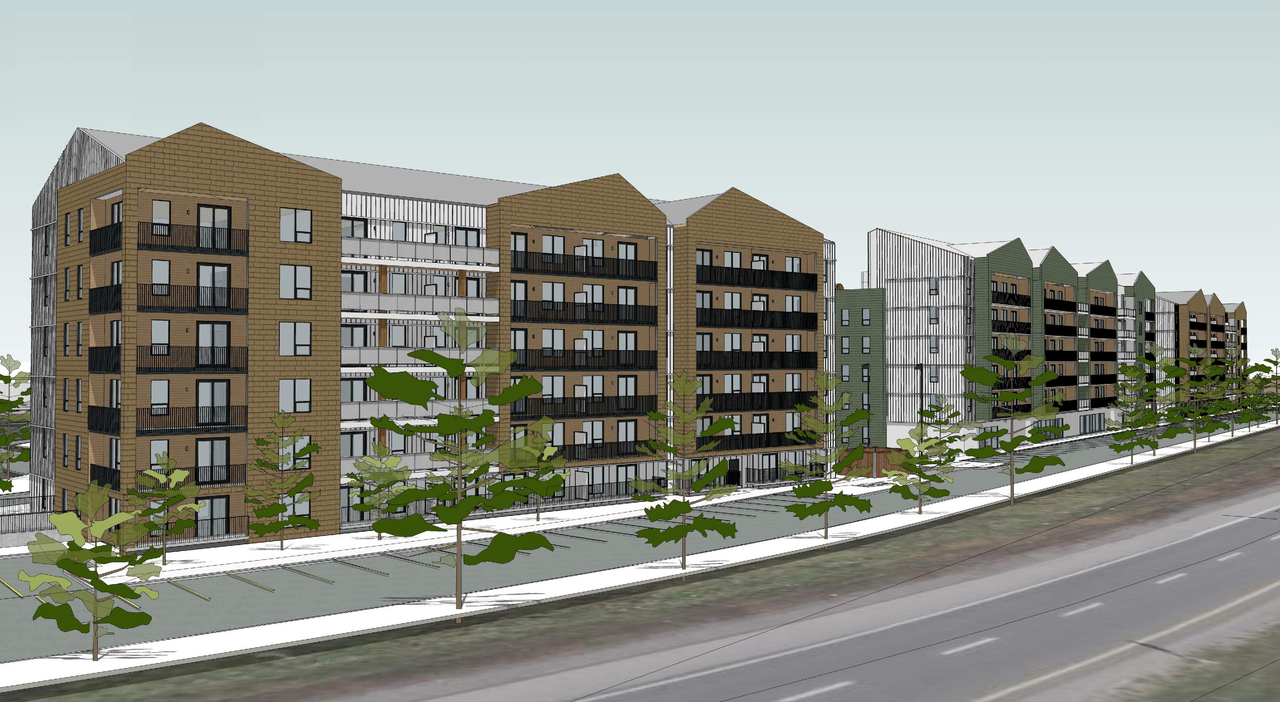
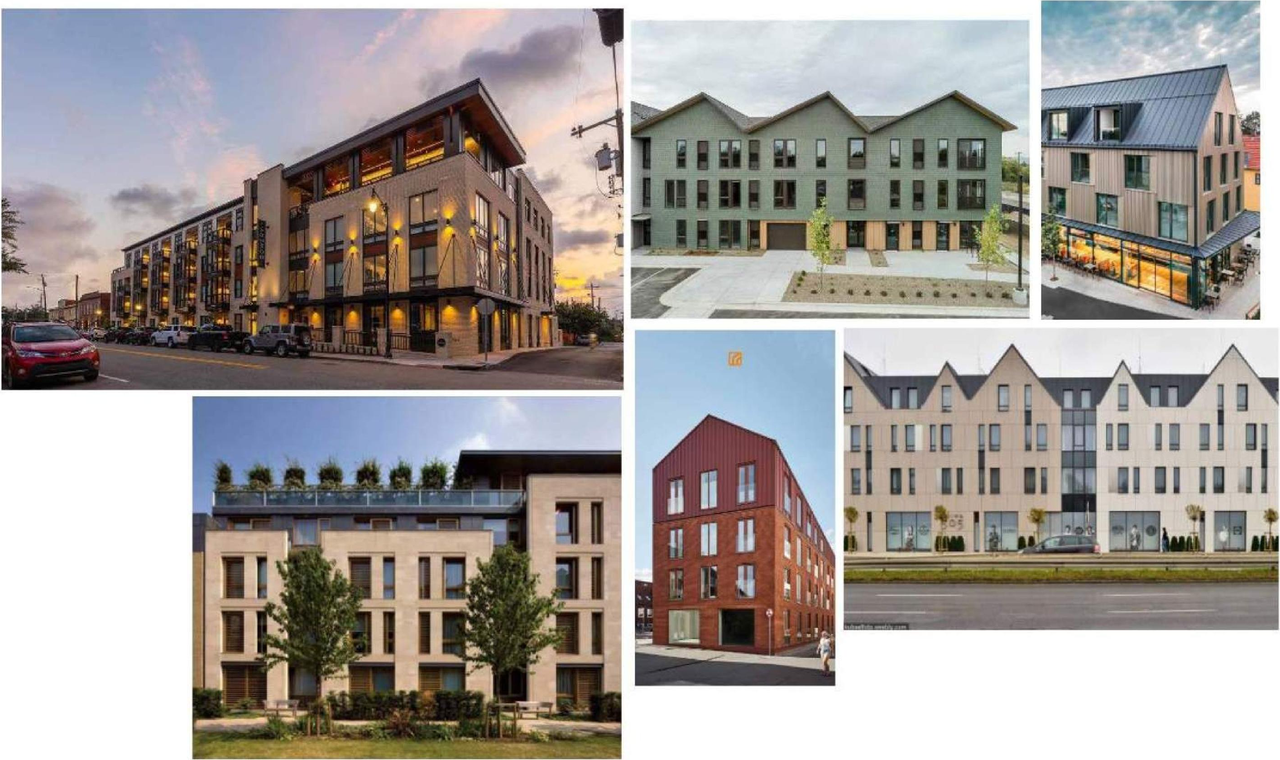
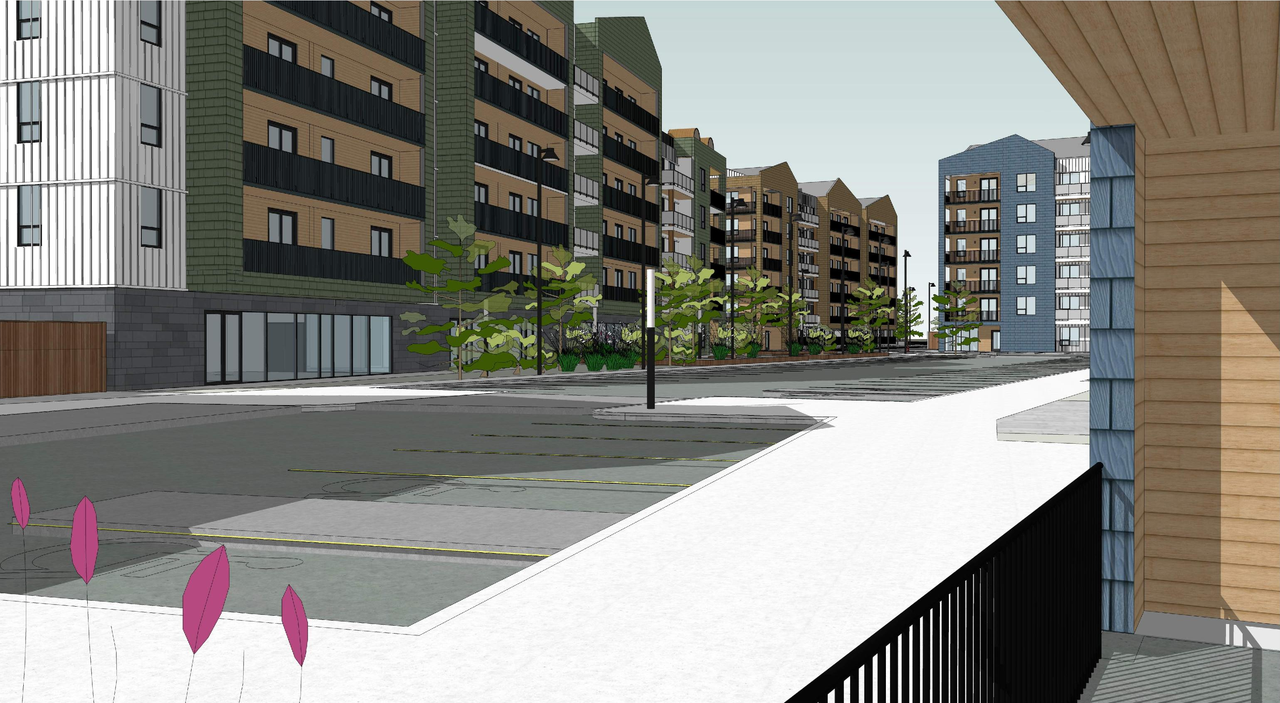
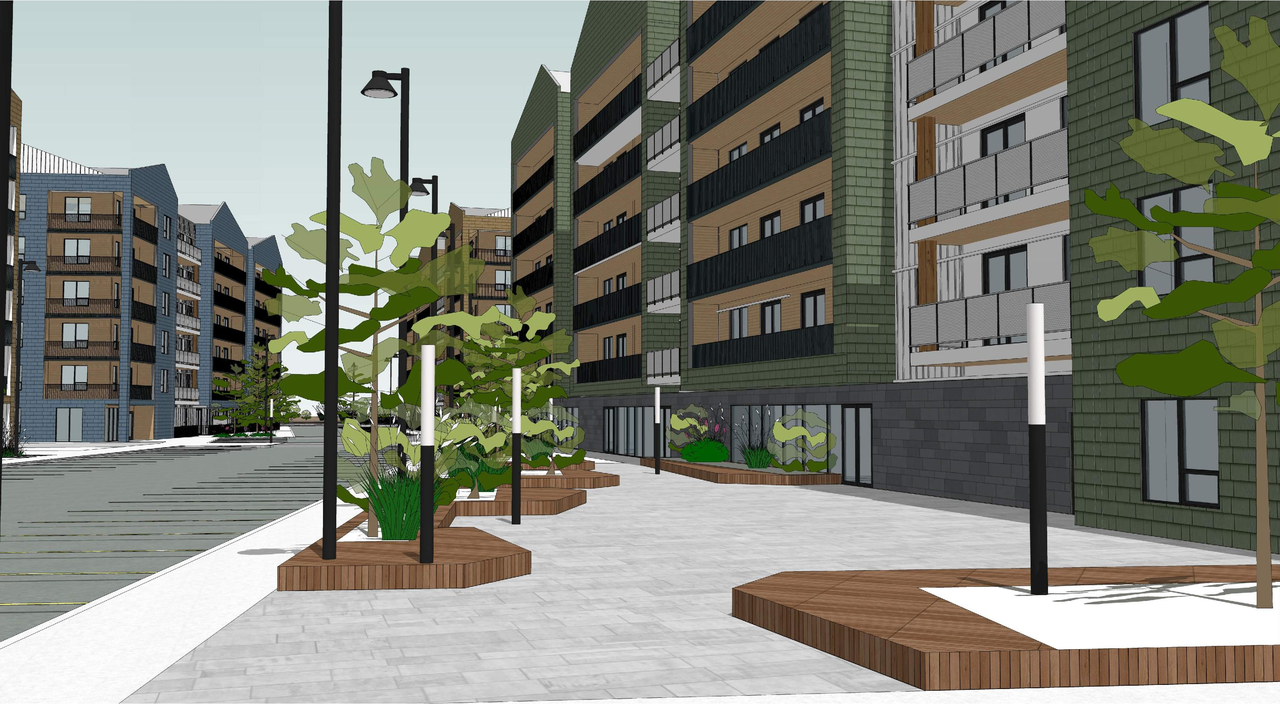
Location#
Select a marker to view the address.
Project Updates#
Status Updated
- Status: File Pending (Application File Pending)
Status Updated
- Status: Active (Initial Circulation Period Completed)
Status Updated
- Status: Active (On Circulation; Initial Submission Review)
Added description, height, 15 images and 1 document
- Status: Active (Community Heads Up - supporting documents to be posted later during circulation period)
- The City of Ottawa has received a Site Plan Control application for the construction of six residential buildings of six storeys in height …
- Height: 8.9 m
- Storeys: 6 storeys
- 9 renders
- 3 site plans
Site Plans, Elevations and Floor Plans#
Additional Information#
| Date Initiated | 2026-04-16 |
| Ward | Ward 4 - Cathy Curry |