1100 Spoor St.#
Last updated: 2026-06-10 · ID: D07-12-26-0035
Summary#
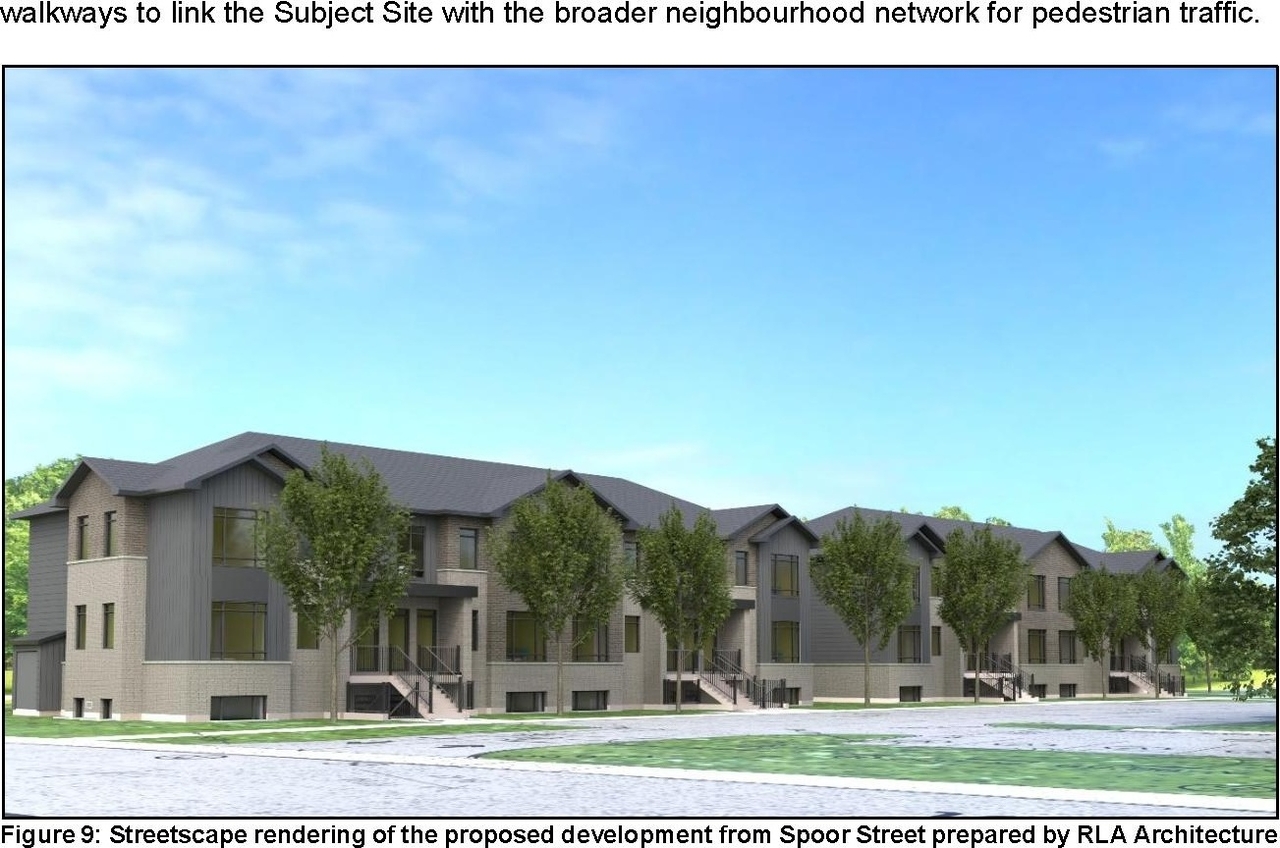
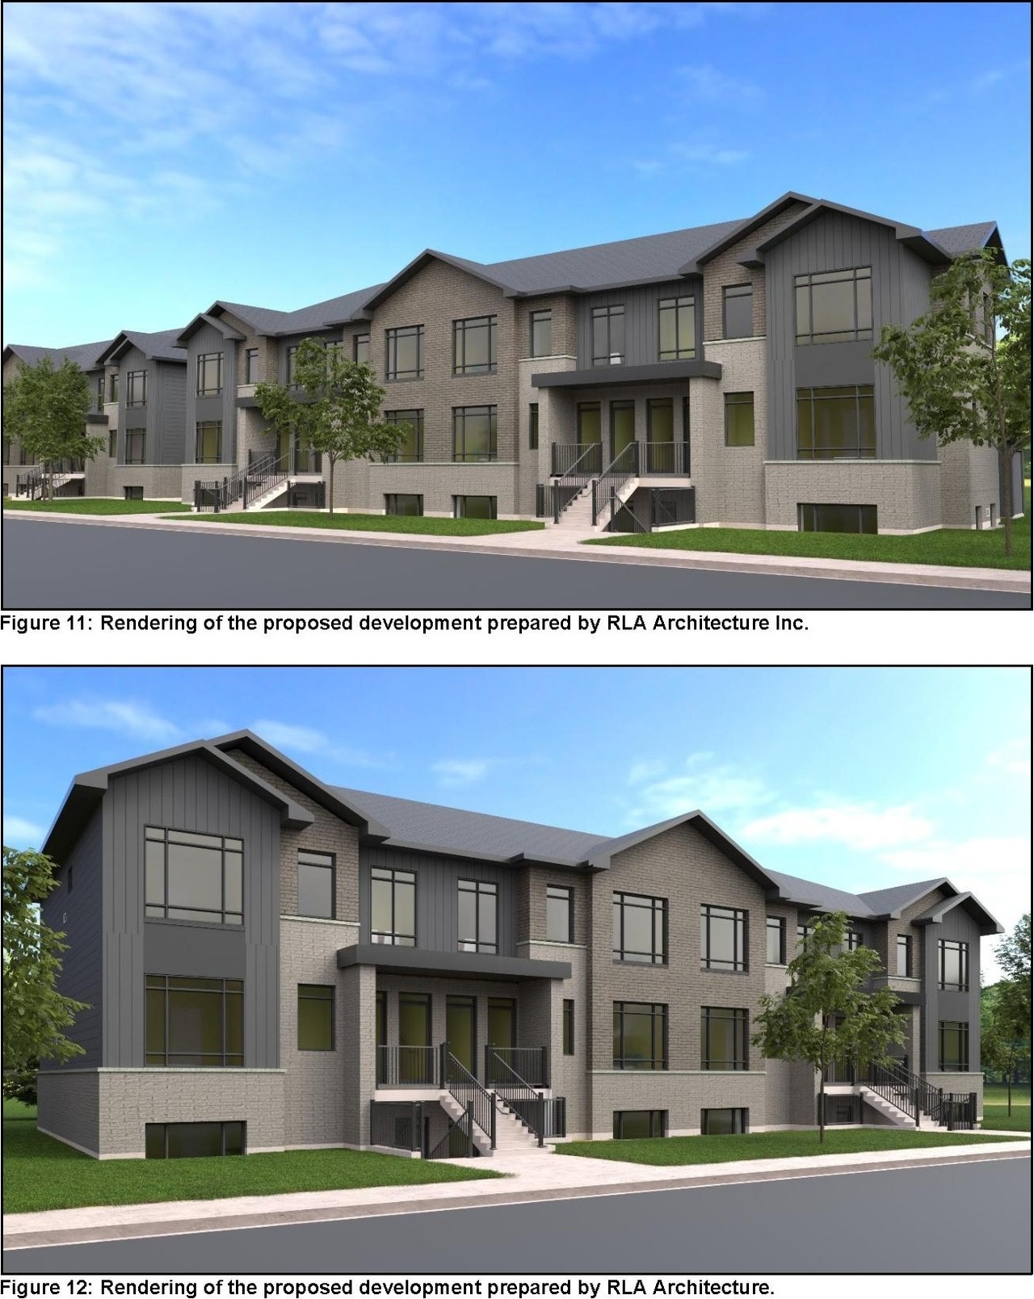
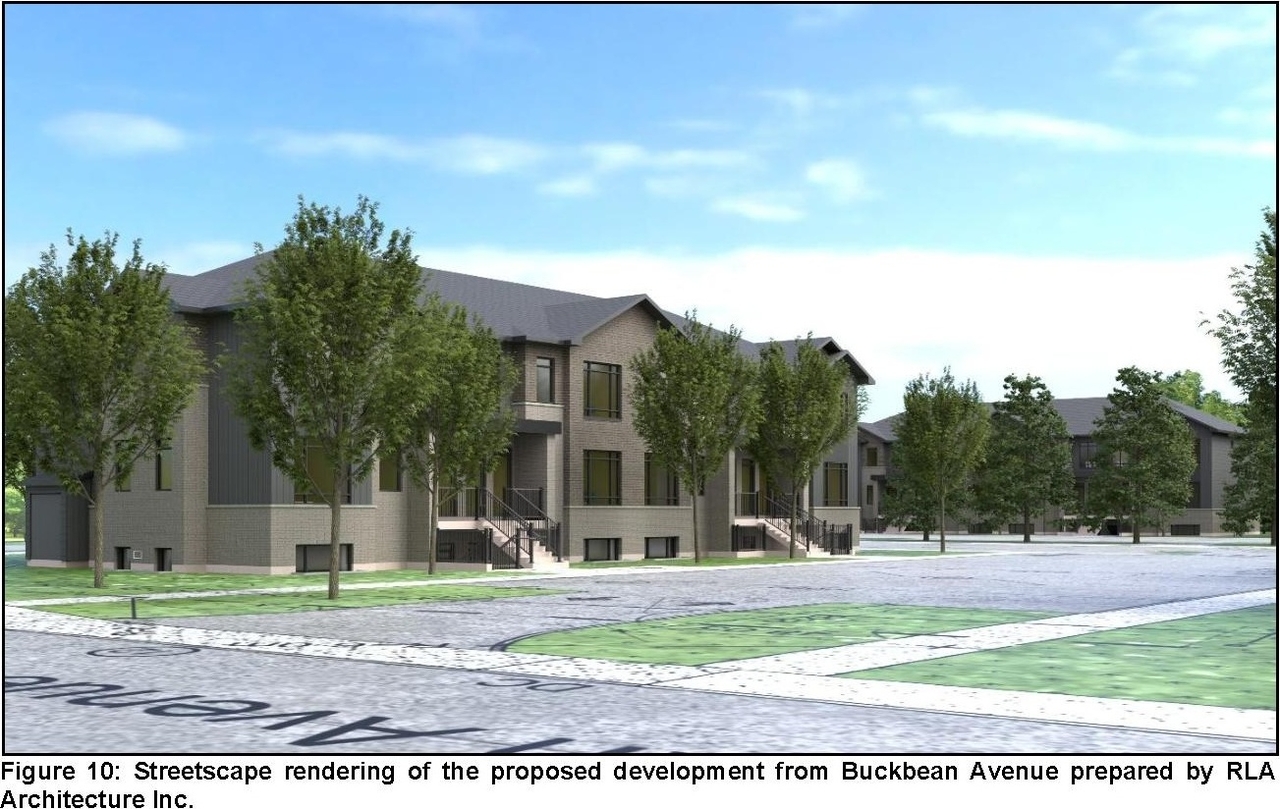
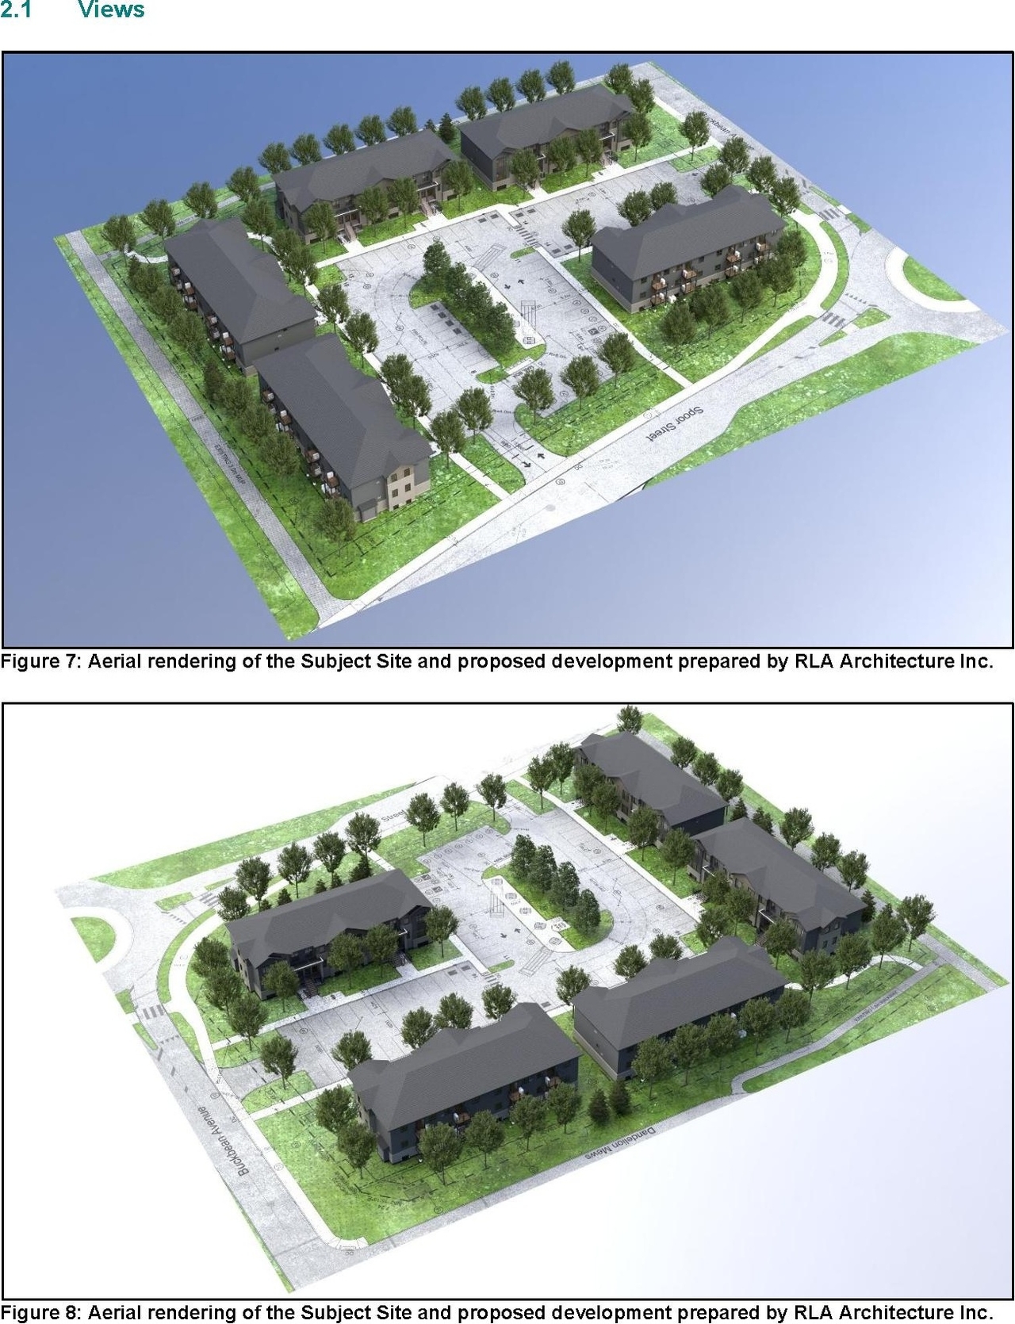
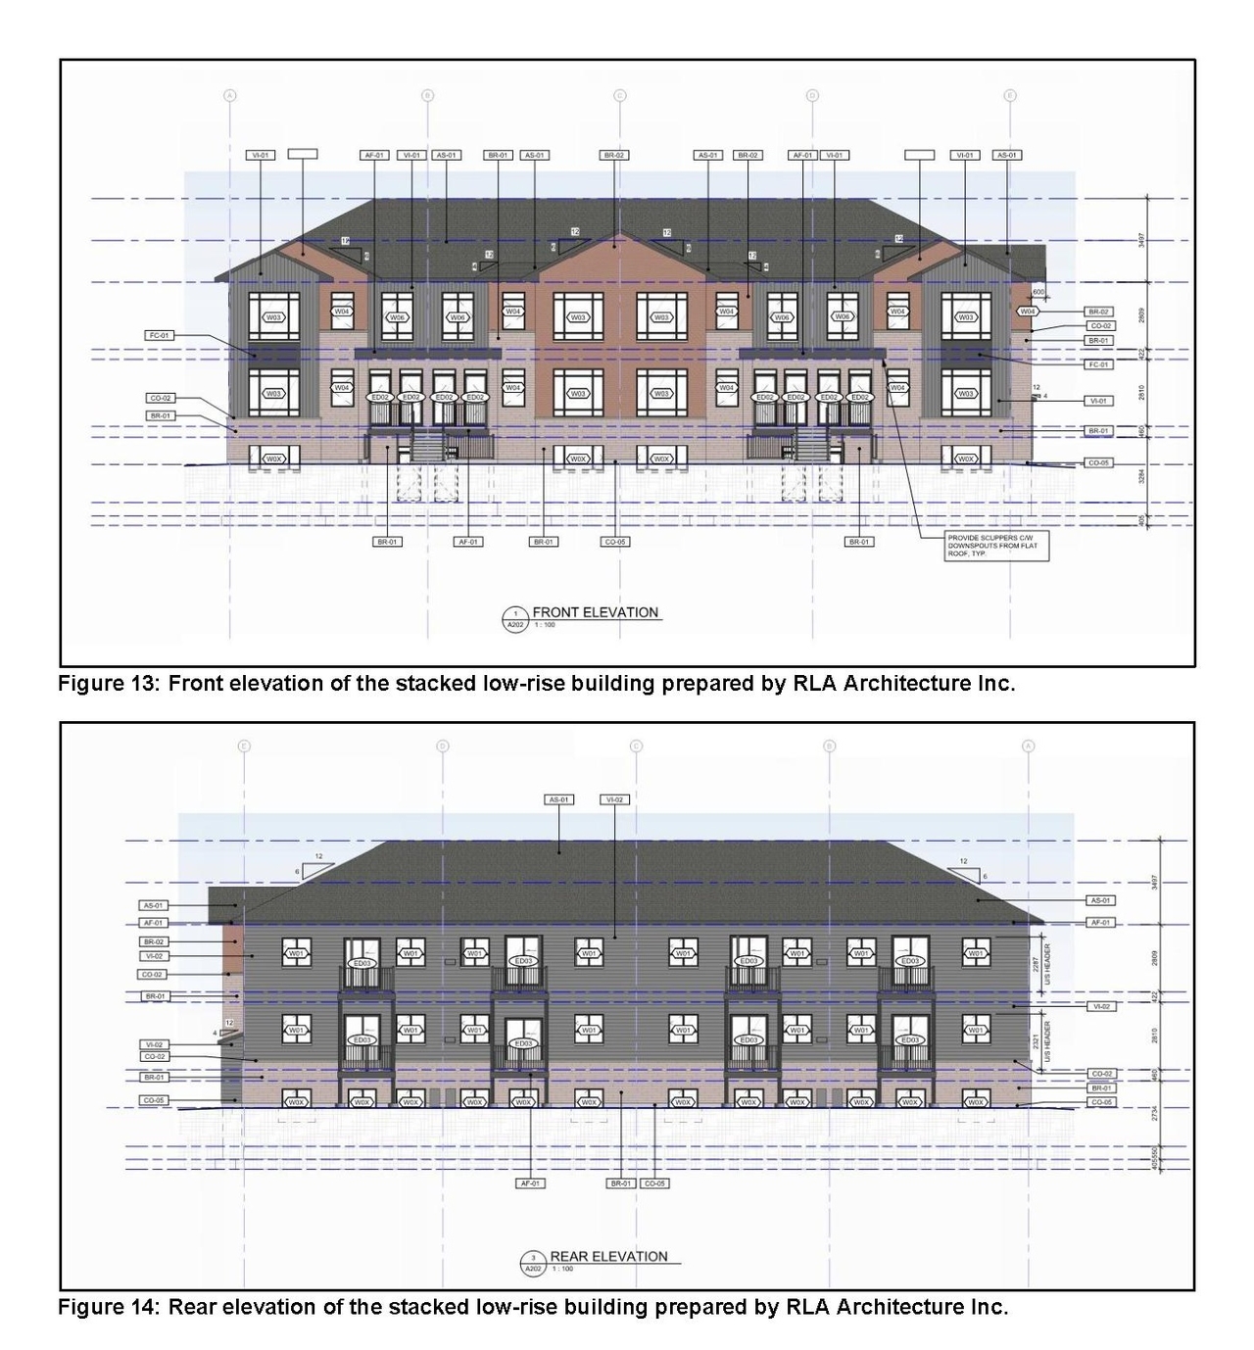
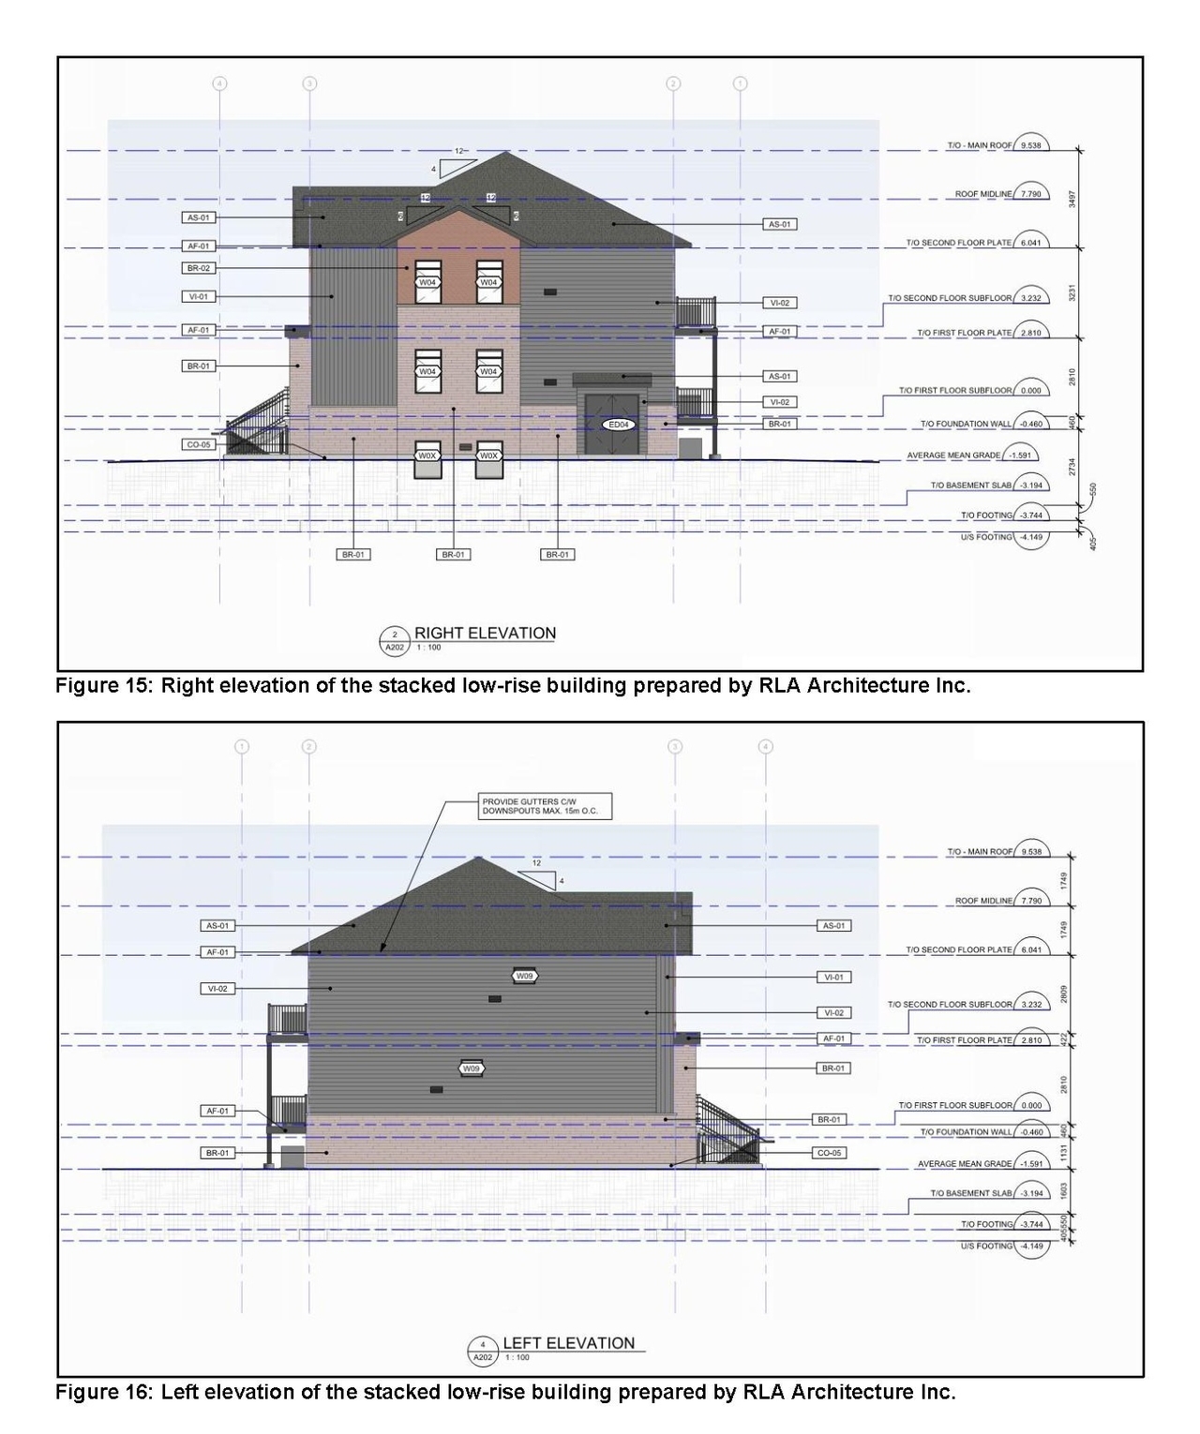
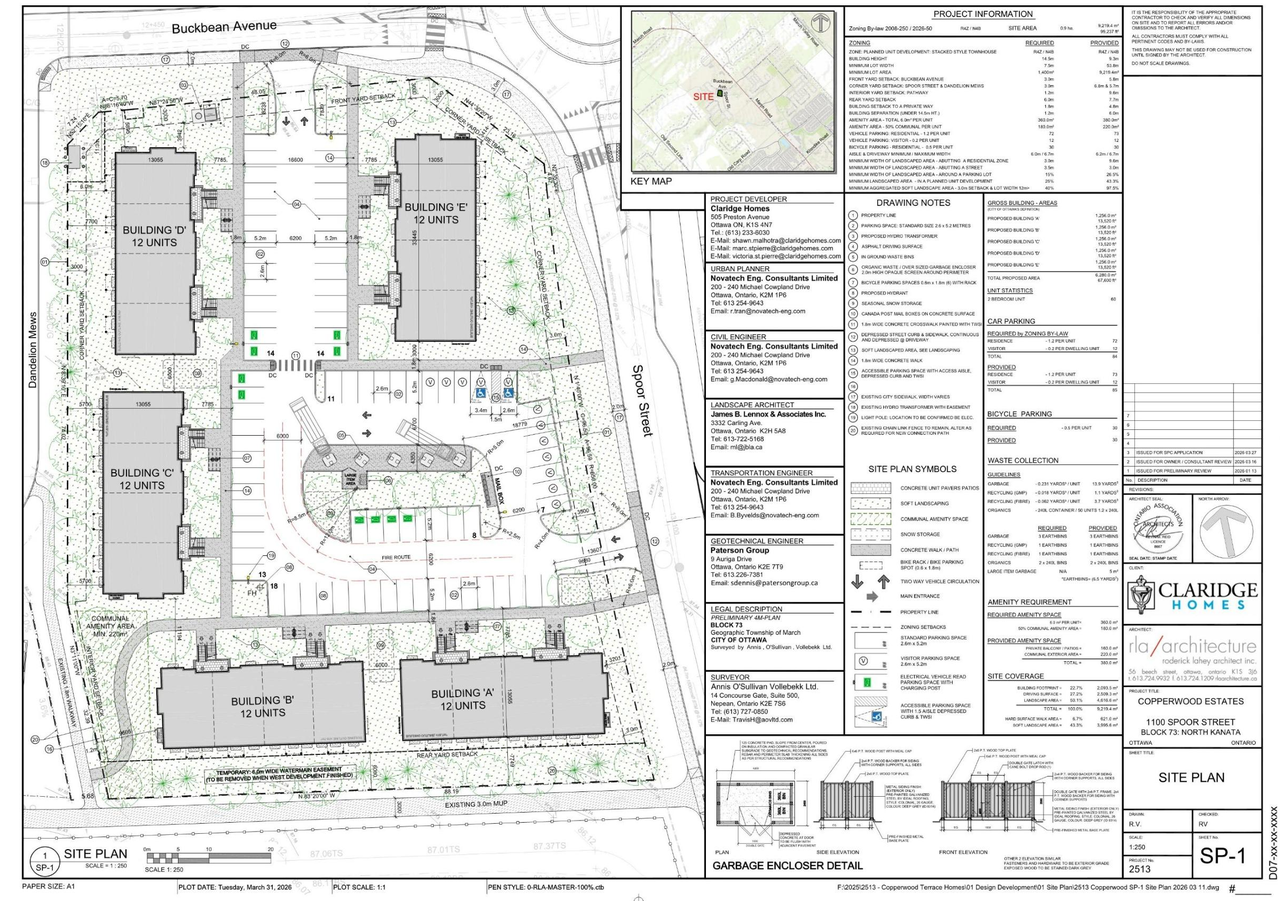
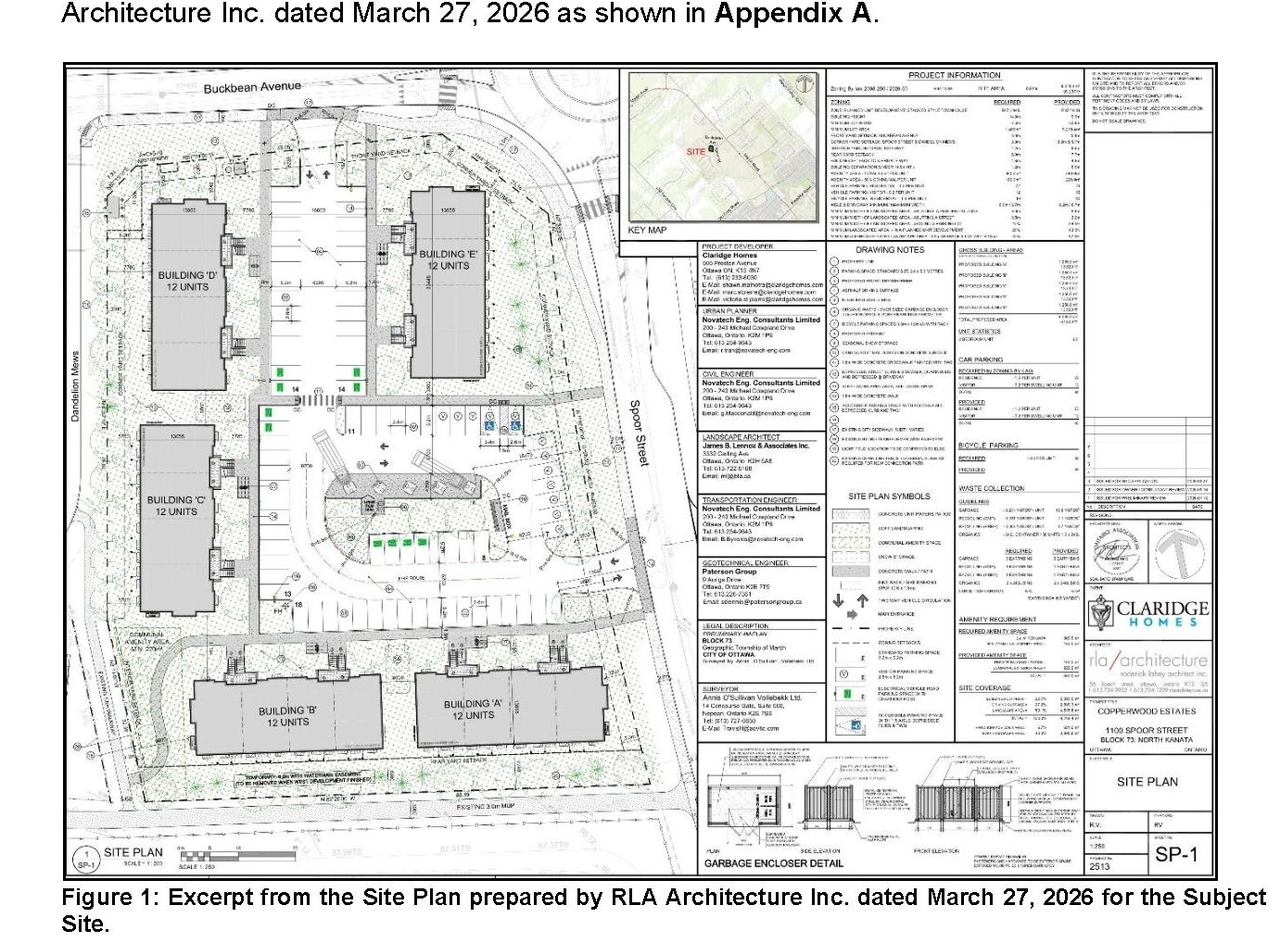
A Site Plan Control application to construct five stacked townhouse dwellings with 12 dwelling units each, for a total of 60 dwelling units. The proposed buildings are three storeys in height with a gross floor area of 1,256 square metres each.
Status
File Pending (Application File Pending)
File Pending (Application File Pending)
Type
Site Plan Control
Site Plan Control
Building Scale (Max.)
Based on elevation drawings. Values may be approximate. See sources for exact figures.
Low-rise · 2 storeys
· 10.9 m
Data Quality Note
Height was partially estimated using visual scale. This may be approximate.
Renders#
Location#
Select a marker to view the address.
Project Updates#
Status Updated
- Status: File Pending (Application File Pending)
Added description
- Status: Active (Draft Report Sent for Response)
- Updated description:A Site Plan Control application to construct five stacked townhouse dwellings with 12 dwelling units each, for a total of 60 dwelling units…
Added 8 images and 10 documents
- 4 renders
- 2 site plans
- 2 elevations
- 2026-04-30 - Urban Design Brief - D07-12-26-0035
- 2026-04-30 - Servicing SWM - D07-12-26-0035
- 2026-04-30 - Notes Details 02 - D07-12-26-0035
- 2026-04-30 - Notes Details 01 - D07-12-26-0035
- 2026-04-30 - Noise Report - D07-12-26-0035
- 2026-04-30 - Grading Plan - D07-12-26-0035
- 2026-04-30 - General Plan of Services - D07-12-26-0035
- 2026-04-30 - Erosion & Sediment Control Plan - D07-12-26-0035
- 2026-04-10 - Street Spoor - D07-12-26-0035 (Not yet available)
- 2026-04-30 - L1 Landscape Plan - D07-12-26-0035
Added description and height
- Status: Active (On Circulation; Initial Submission Review)
- five (5) low-rise stacked buildings with a total of sixty (60) dwelling units
- Height: 10.9 m
- Storeys: 2 storeys
Site Plans, Elevations and Floor Plans#
Additional Information#
| Date Initiated | 2026-04-09 |
| Ward | Ward 4 - Cathy Curry |
Documents#
| Type | Document |
|---|---|
| Application Summary | 2026-04-28 - Application Summary - D07-12-26-0035 |
| Architectural Plans | 2026-04-10 - SP-1 Site Plan - D07-12-26-0035 |
| Architectural Plans | 2026-04-10 - A202 Elevations - D07-12-26-0035 |
| Design Brief | 2026-04-30 - Urban Design Brief - D07-12-26-0035 |
| Environmental | 2026-04-10 - Phase I ESA - D07-12-26-0035 |
| Erosion And Sediment Control Plan | 2026-04-30 - Erosion & Sediment Control Plan - D07-12-26-0035 |
| Geotechnical Report | 2026-04-10 - Geotechnical Investigation - D07-12-26-0035 |
| Geotechnical Report | 2026-04-30 - Grading Plan - D07-12-26-0035 |
| Landscape Plan | 2026-04-10 - L-1 Landscape Plan - D07-12-26-0035 |
| Landscape Plan | 2026-04-30 - L1 Landscape Plan - D07-12-26-0035 |
| Noise Study | 2026-04-30 - Noise Report - D07-12-26-0035 |
| Site Servicing | 2026-04-30 - Servicing SWM - D07-12-26-0035 |
| Site Servicing | 2026-04-30 - General Plan of Services - D07-12-26-0035 |
| 2026-04-10 - Cover Letter - D07-12-26-0035 | |
| 2026-04-30 - Notes Details 02 - D07-12-26-0035 | |
| 2026-04-30 - Notes Details 01 - D07-12-26-0035 |