100 Bareille-Snow St.#
Last updated: 2026-07-03 · ID: D07-12-26-0020
Summary#
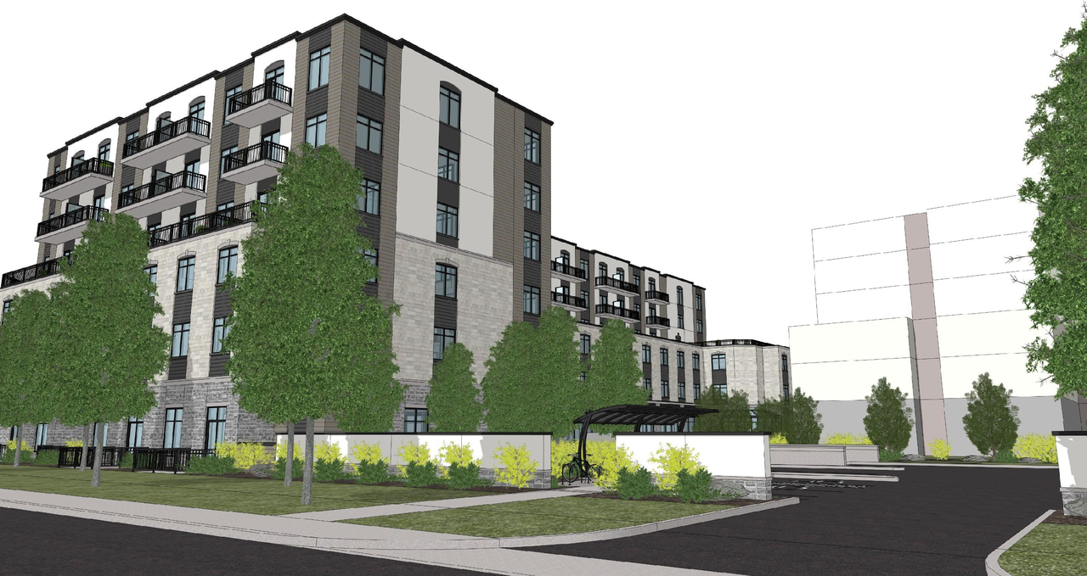
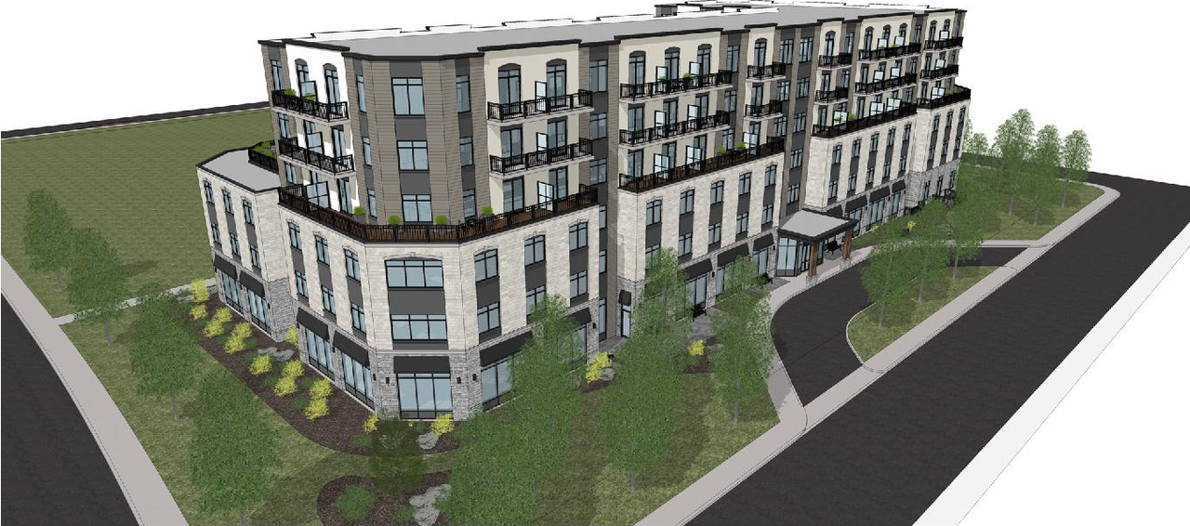
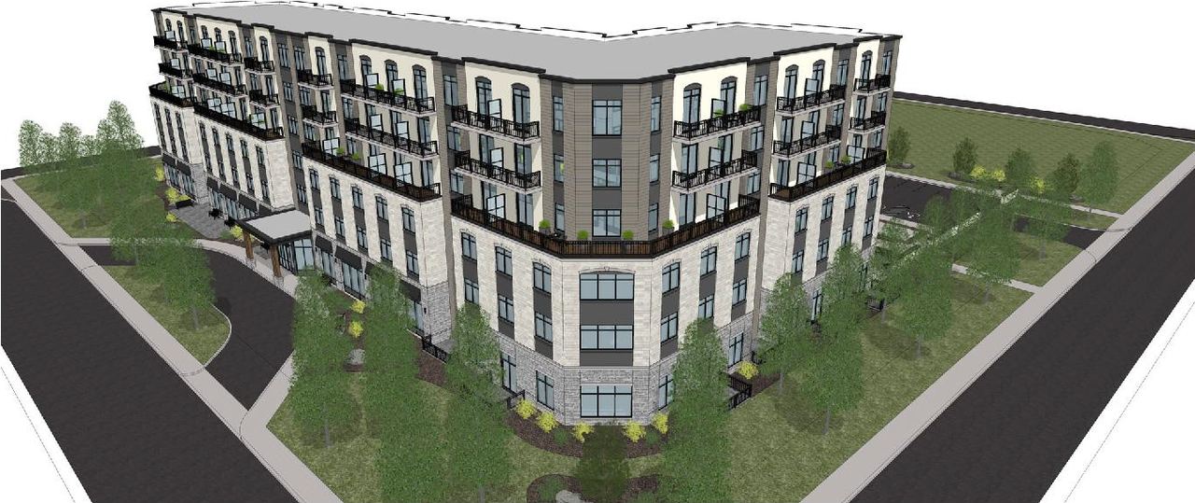
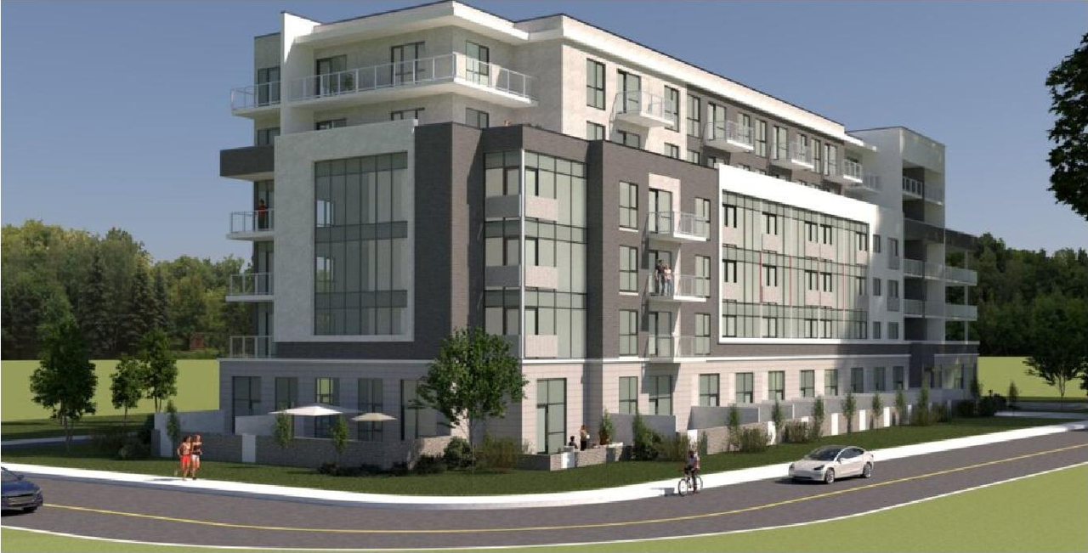
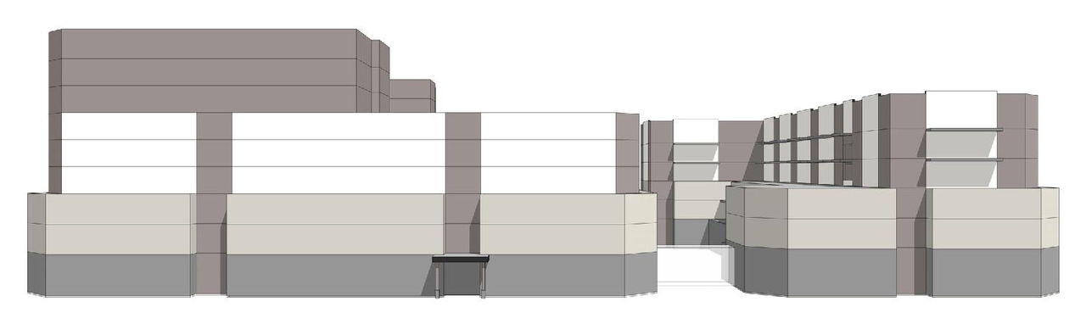
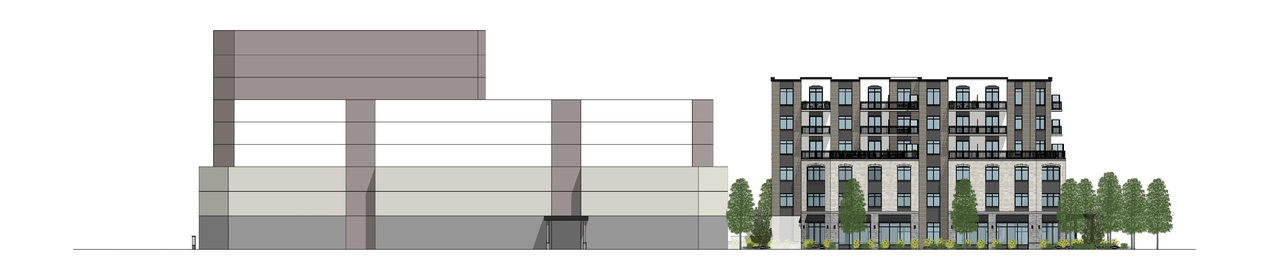
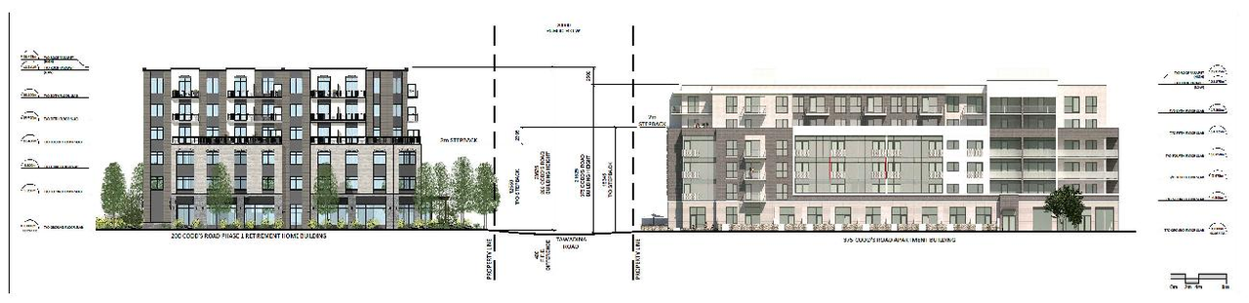
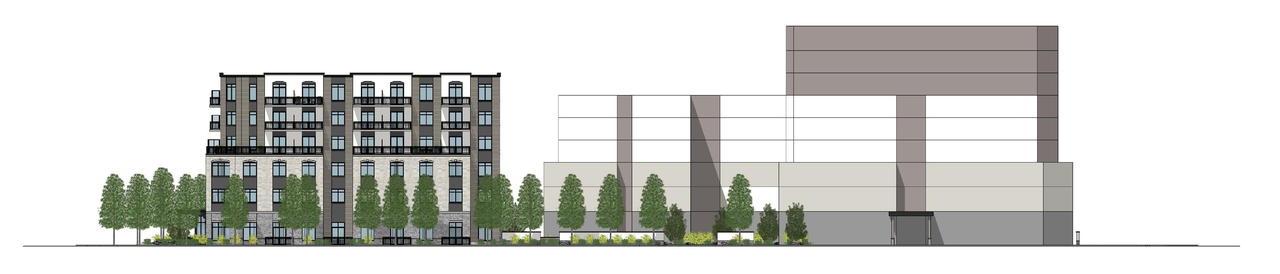
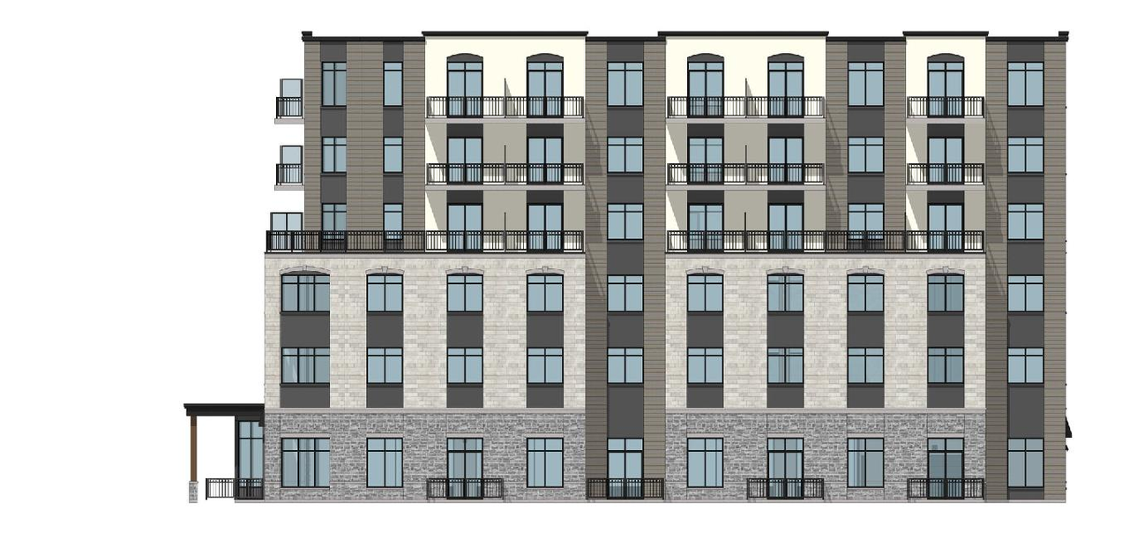
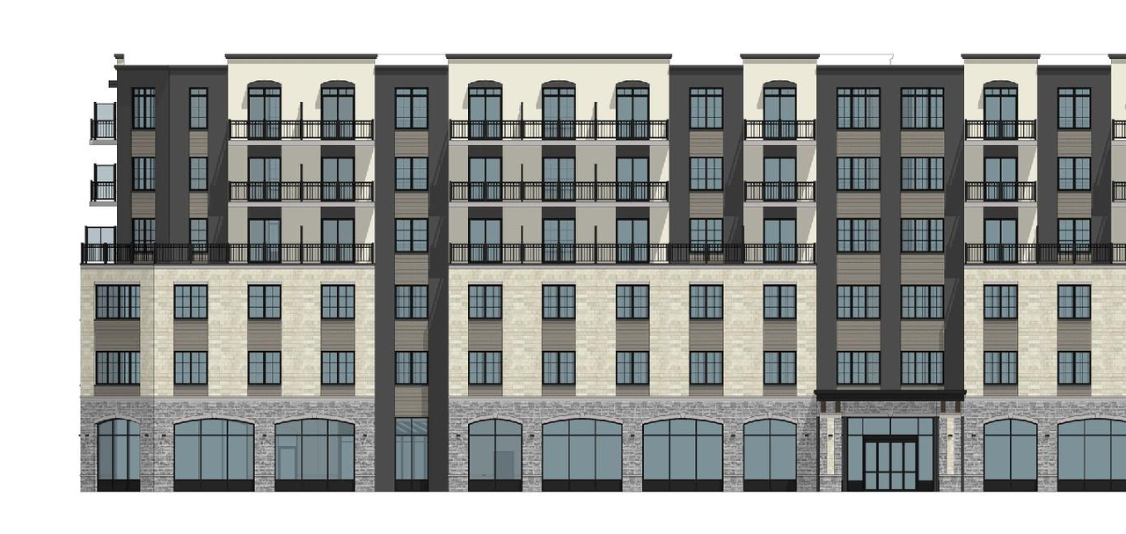
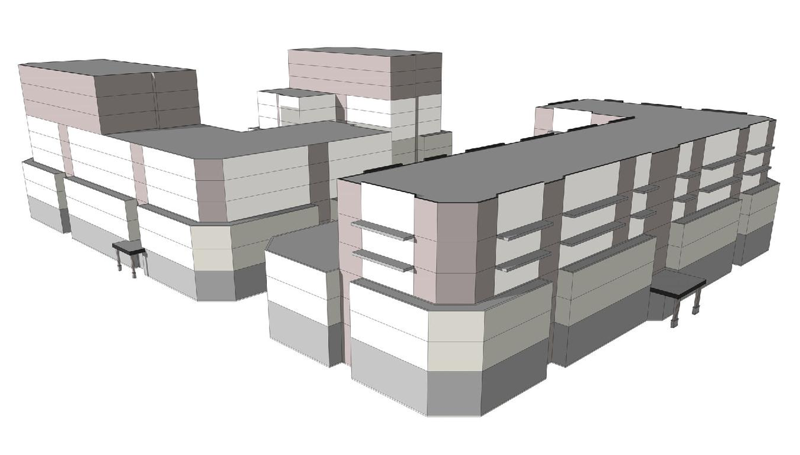
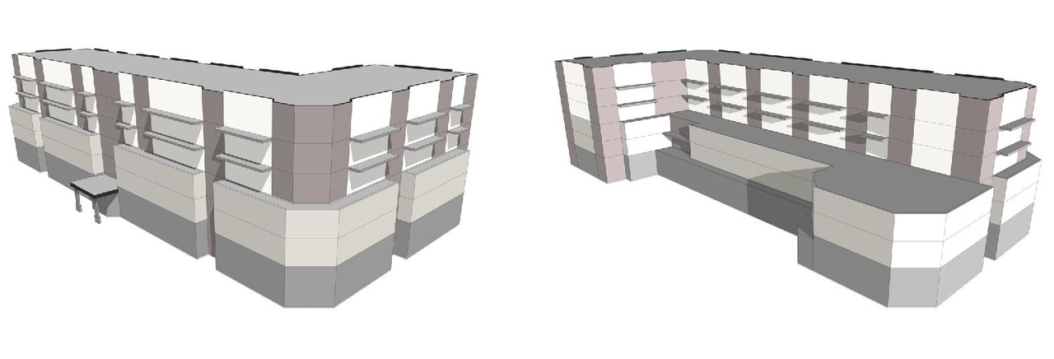
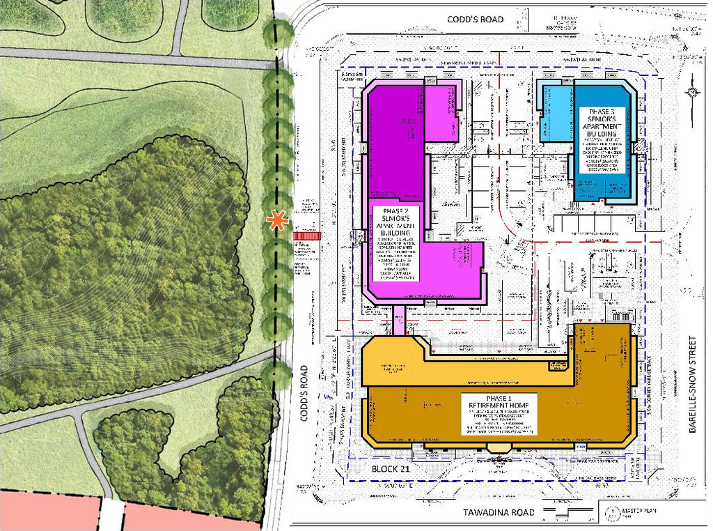
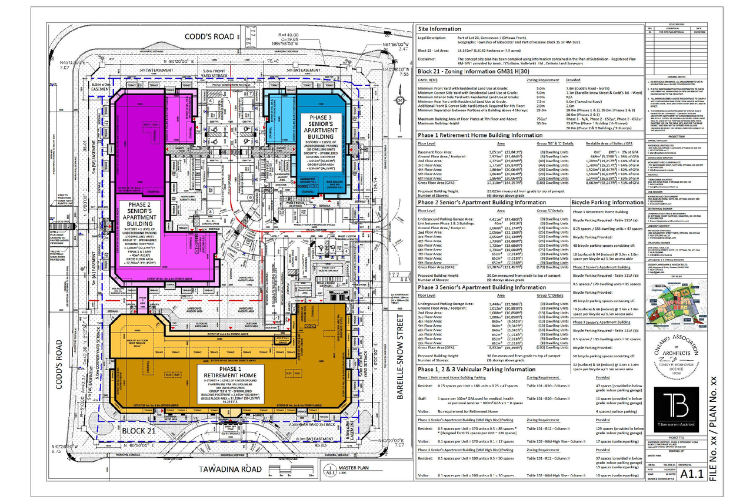
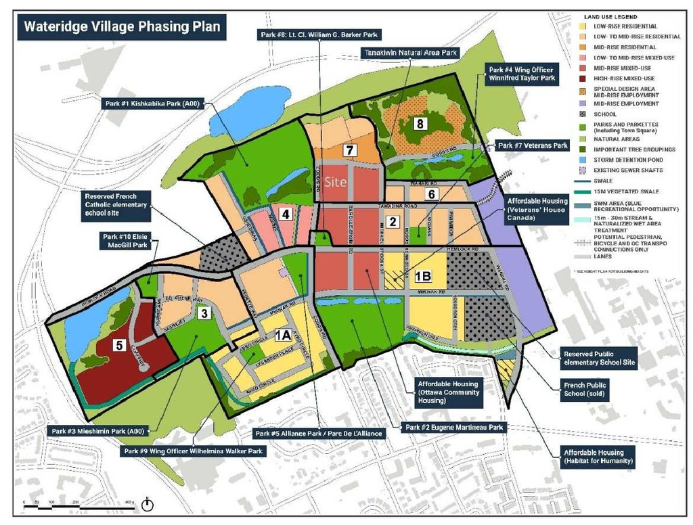
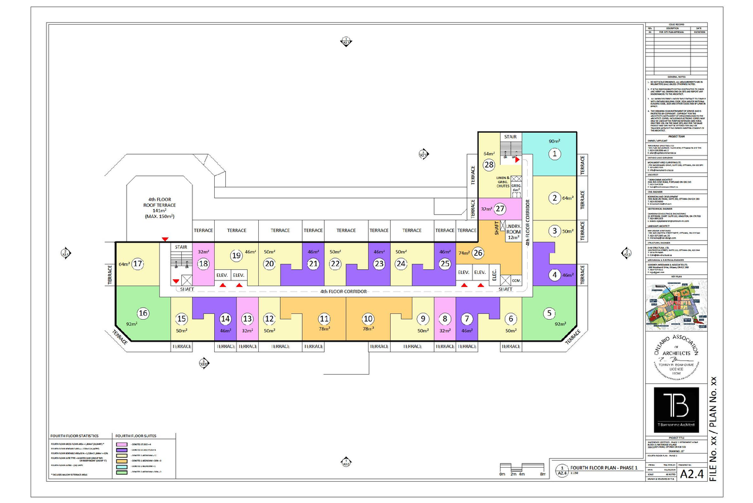
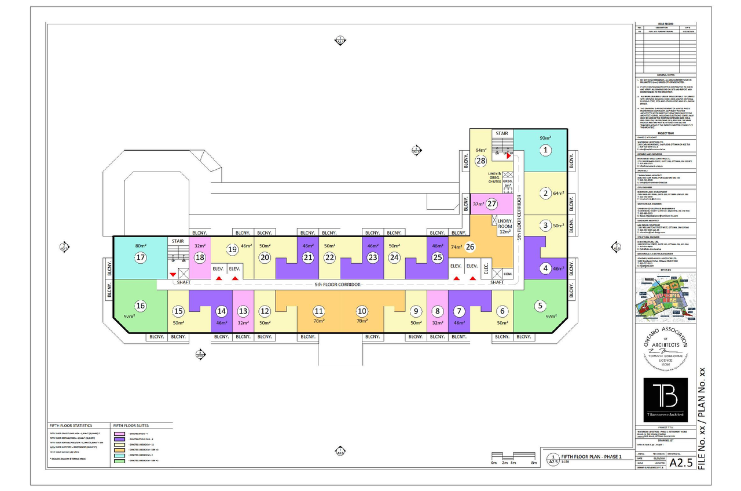
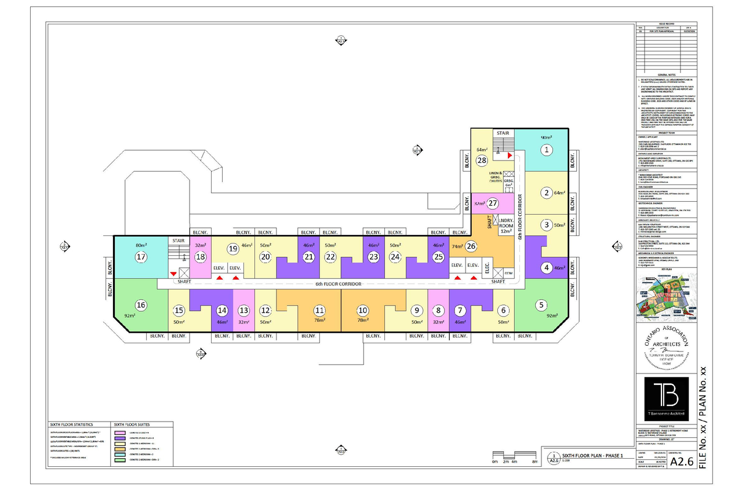
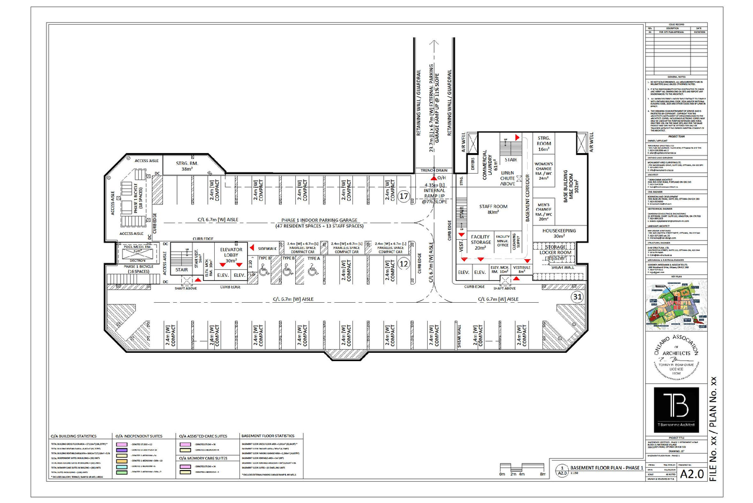
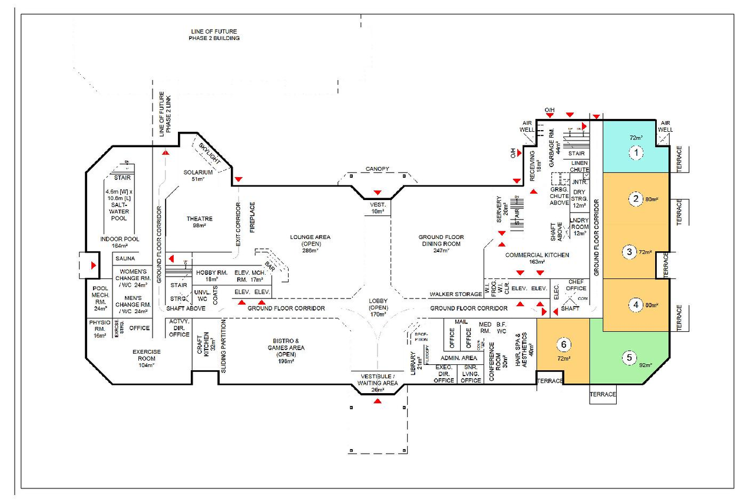
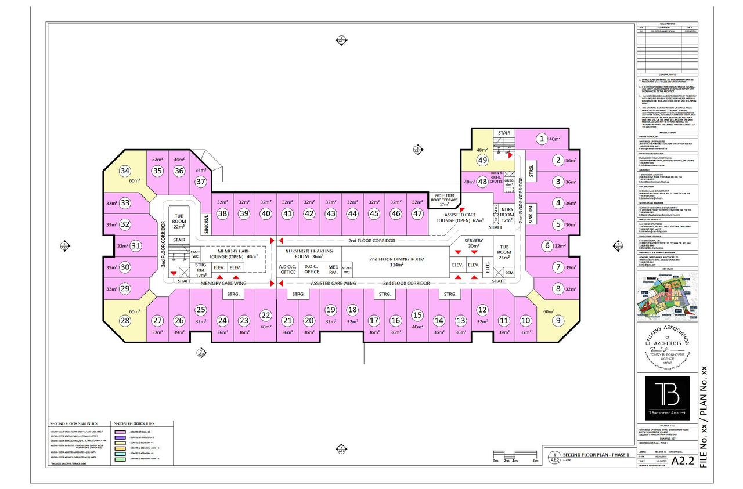
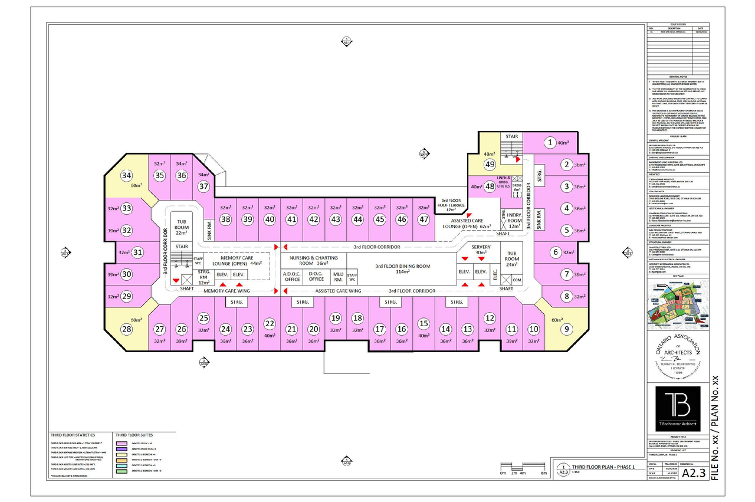
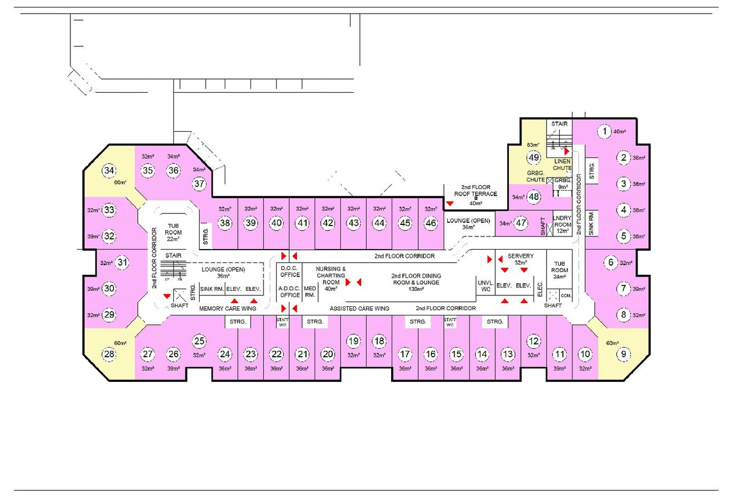
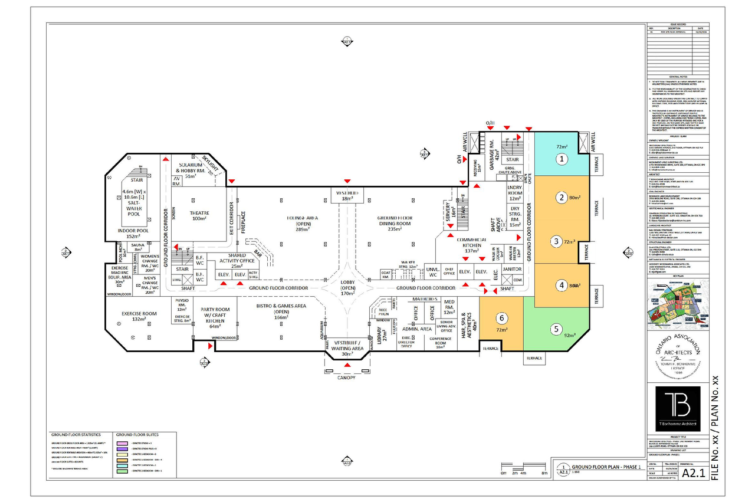
The City of Ottawa has received a Site Plan Control application to facilitate the construction of Phase 1 of a three-phase Planned Unit Development, consisting of a retirement home building with 188 units.
Status
Active (Additional Submission Received)
Active (Additional Submission Received)
Type
Site Plan Control
Site Plan Control
Building Scale (Max.)
Based on elevation drawings. Values may be approximate. See sources for exact figures.
Mid-rise · 6 storeys
· 23.48 m
Renders#
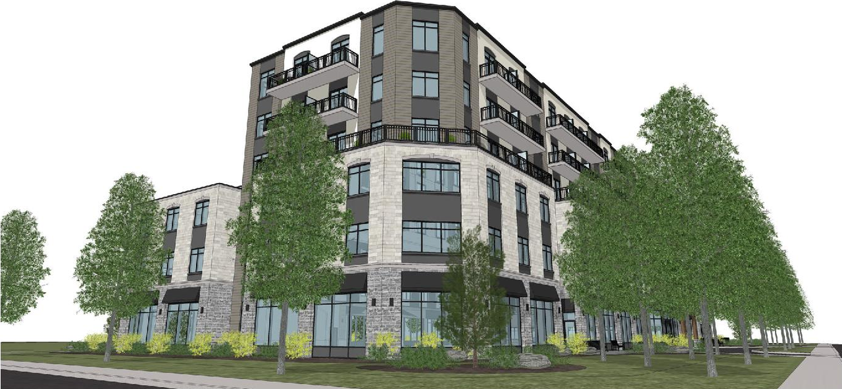
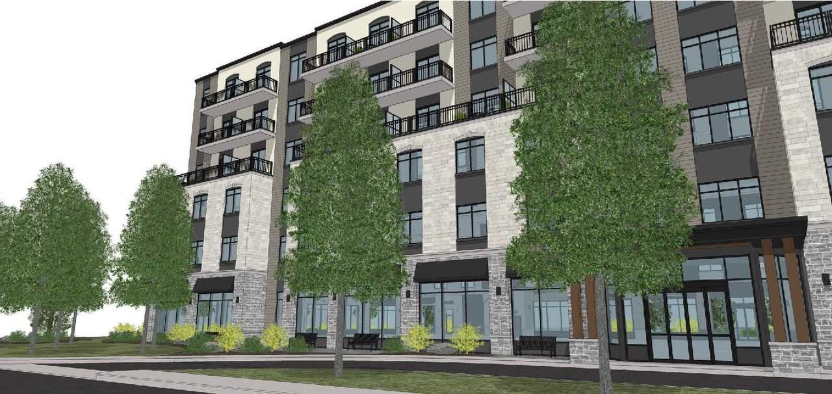
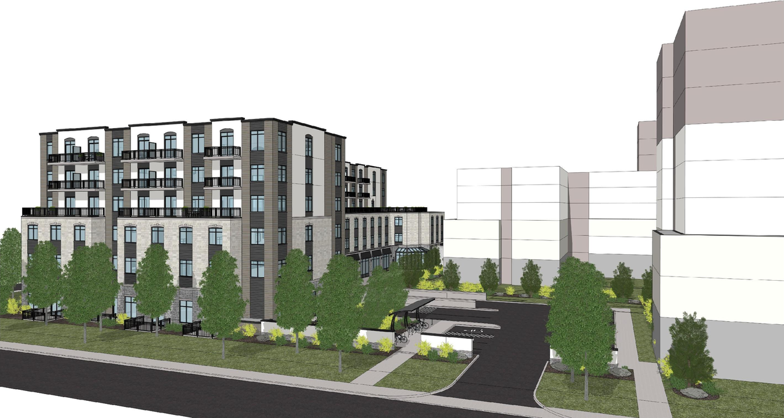
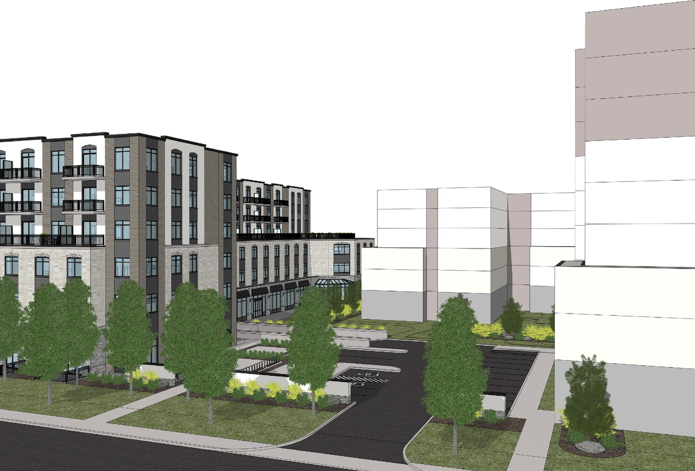
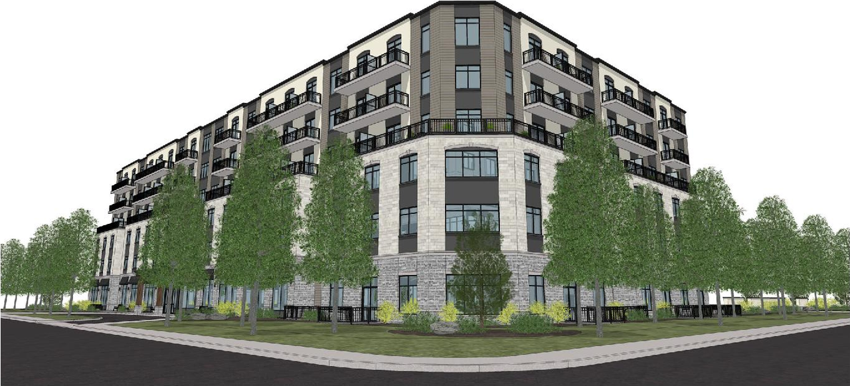
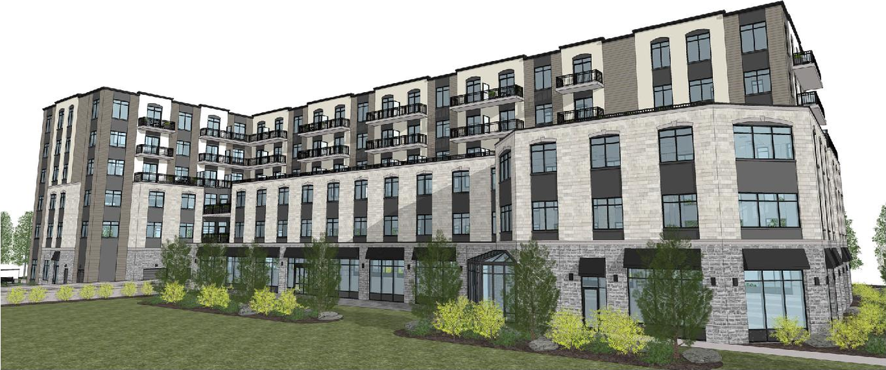
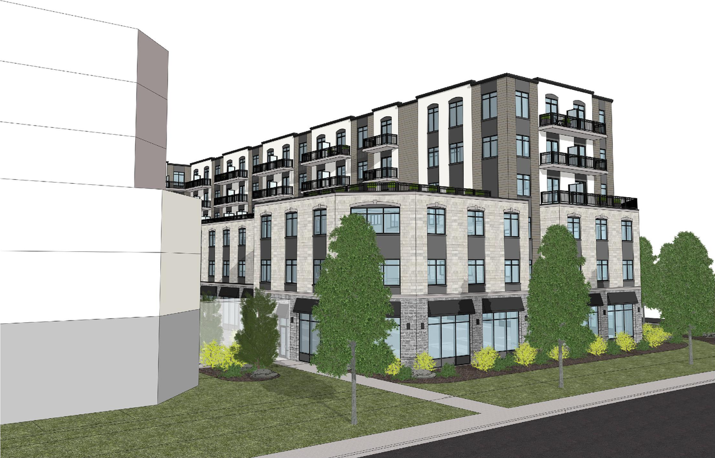
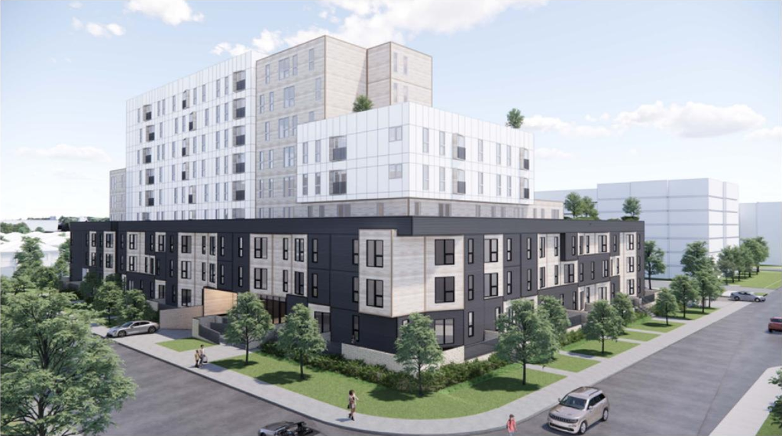
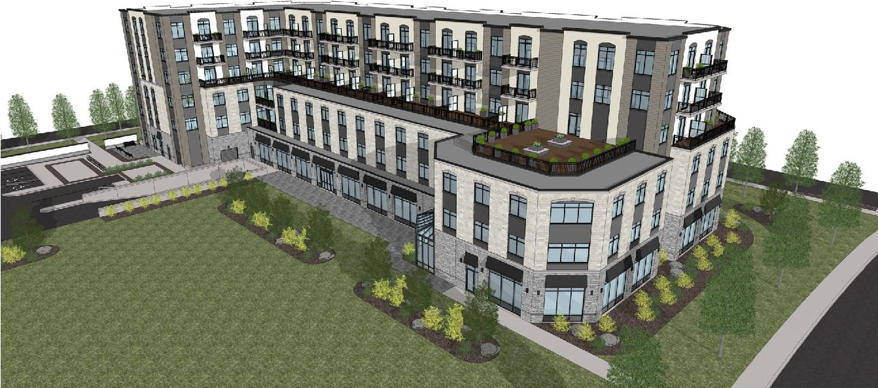
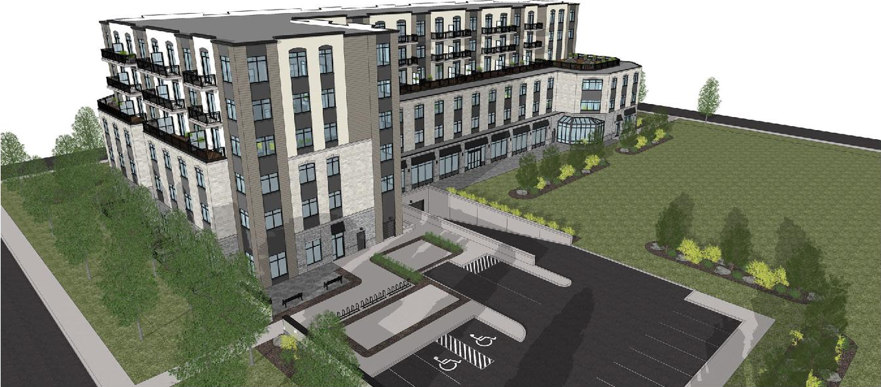
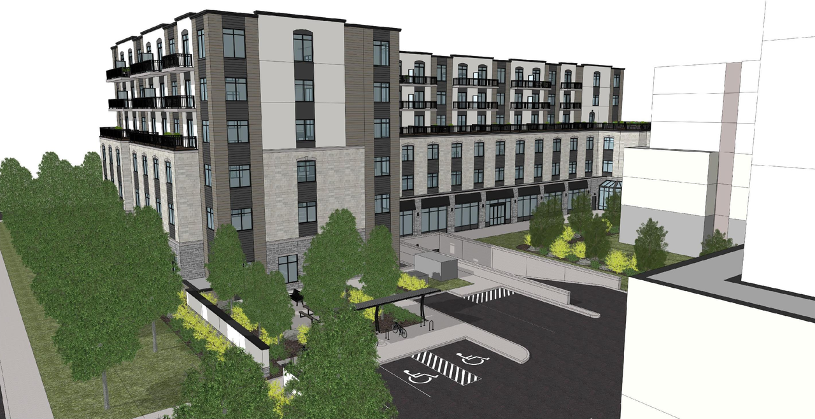
Location#
Select a marker to view the address.
Project Updates#
Status Updated
- Status: Active (Additional Submission Received)
Added 3 images and 30 documents
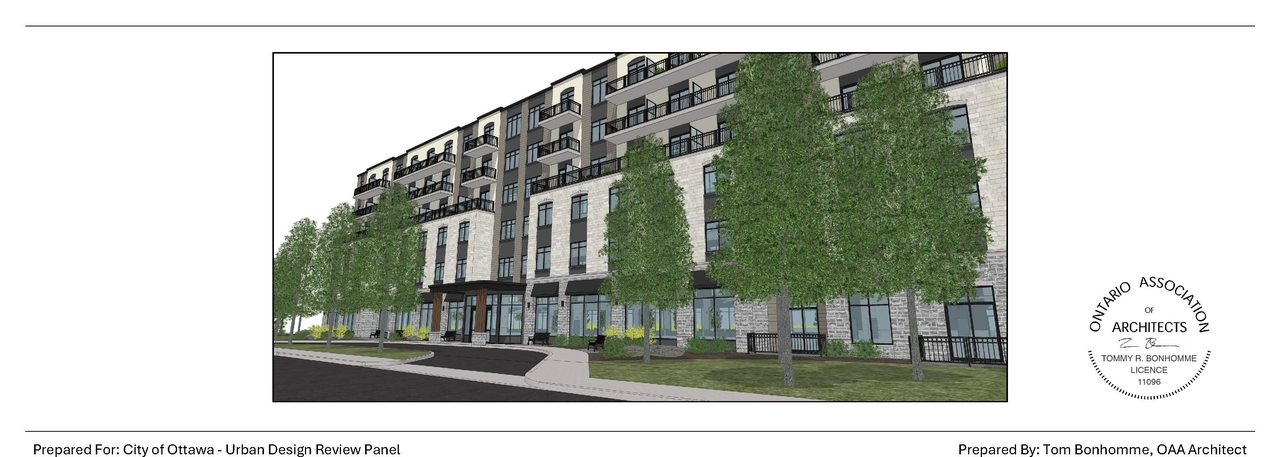
- 3 renders
- 2026-06-15 - Tree Conservation Report 02 - D07-12-26-0020
- 2026-06-15 - Tree Conservation Report 01 - D07-12-26-0020
- 2026-06-15 - Swept Path Analysis Figures A through D - D07-12-26-0020
- 2026-06-15 - Summary of Easements - D07-12-26-0020
- 2026-06-15 - Storm Drainage Area Plan - D07-12-26-0020
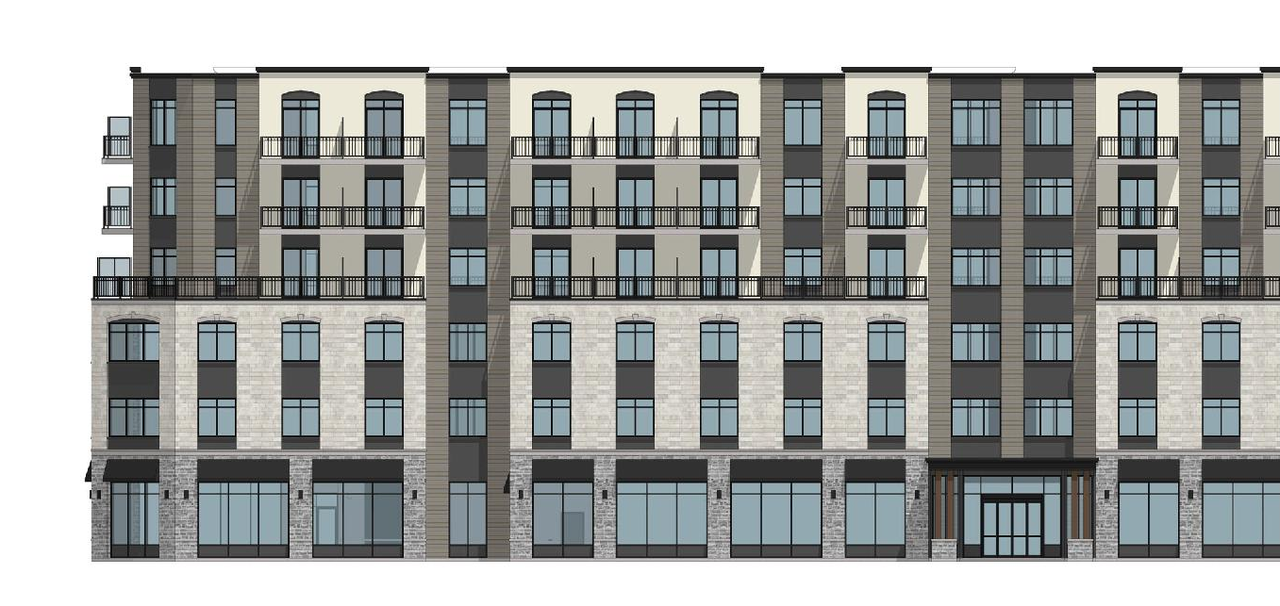
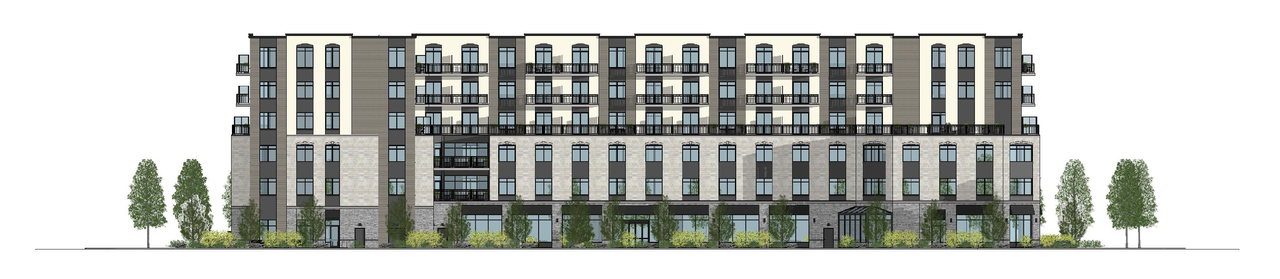
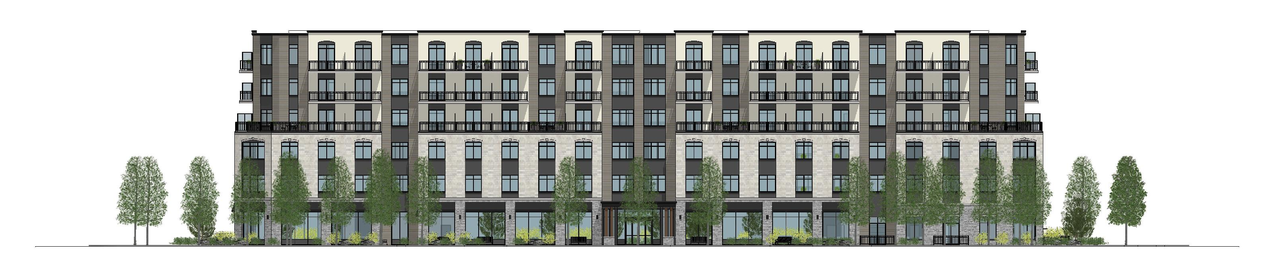
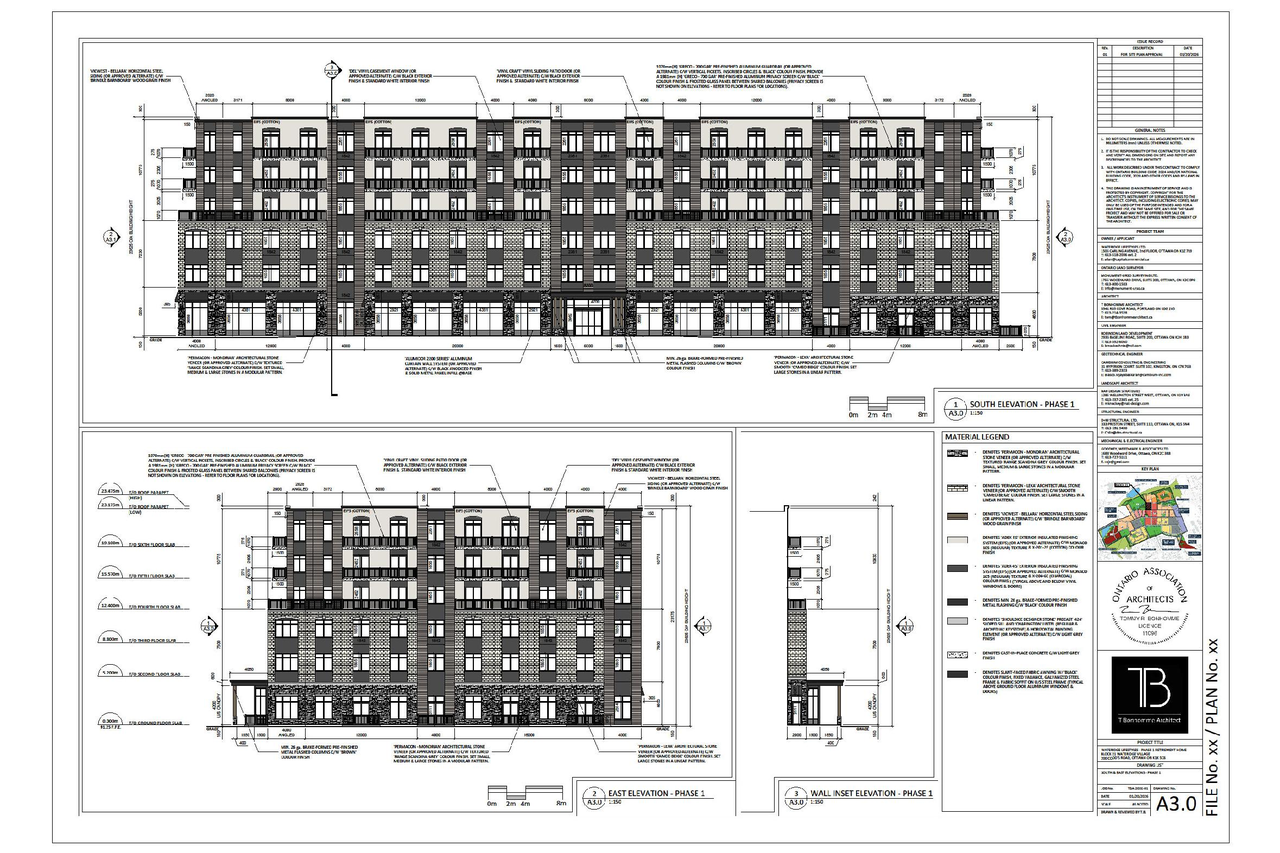
- 2026-06-15 - South & East Elevations - D07-12-26-0020
- 2026-06-15 - Site Plan - D07-12-26-0020
- 2026-06-15 - Servicing Plan - D07-12-26-0020
- 2026-06-15 - Servicing & Stormwater Management Report - D07-12-26-0020
- 2026-06-15 - Revised TIA Screening - D07-12-26-0020
- 2026-06-15 - Ponding Area Plan - D07-12-26-0020
- 2026-06-15 - Phase 1 Landscape Site Plan & Canopy - D07-12-26-0020
- 2026-06-15 - Phase 1 Landscape Planting Plan & Soil Volumes - D07-12-26-0020
- 2026-06-15 - Persepctive Views of Phase 1 Parking & Loading Area - D07-12-26-0020
- 2026-06-15 - Parking Garage Ramp & Profile - D07-12-26-0020
- 2026-06-15 - Notes & Details - D07-12-26-0020
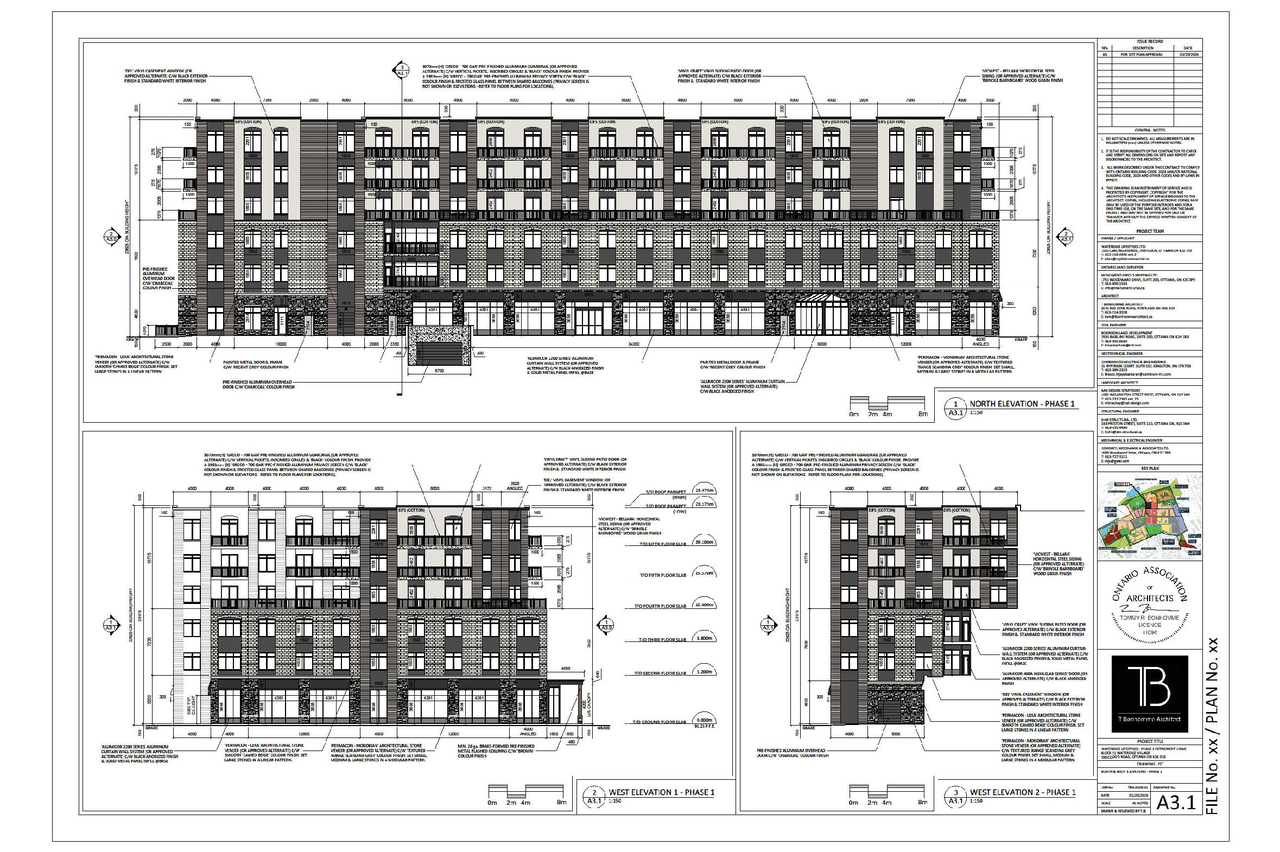
- 2026-06-15 - North & West Elevations - D07-12-26-0020
- 2026-06-15 - Master Plan Underground & Site Details - D07-12-26-0020
- 2026-06-15 - Master Plan - D07-12-26-0020
- 2026-06-15 - Interim Servicing Plan - D07-12-26-0020
- 2026-06-15 - Interim Grading & Drainage Plan - D07-12-26-0020
- 2026-06-15 - Interim Erosion & Sediment Control Plan - D07-12-26-0020
- 2026-06-15 - Infiltration Assessment - D07-12-26-0020
- 2026-06-15 - Hydrogeological Assessment - D07-12-26-0020
- 2026-06-15 - Grading & Drainage Plan - D07-12-26-0020
- 2026-06-15 - Existing Conditions & Removals Plan - D07-12-26-0020
- 2026-06-15 - Erosion & Sediment Control Plan - D07-12-26-0020
- 2026-06-15 - Drainage Area Plan & Details - D07-12-26-0020
- 2026-06-15 - Details L3 1 - D07-12-26-0020
- 2026-06-15 - Details L3 0 - D07-12-26-0020
Status Updated
- Status: File Pending (Application File Pending)
Added description
- Status: Active (On Circulation; Initial Submission Review)
- Updated description:The City of Ottawa has received a Site Plan Control application to facilitate the construction of Phase 1 of a three-phase Planned Unit Dev…
Added description, height, 57 images and 1 document
- Status: Active (Community Heads Up - supporting documents to be posted later during circulation period)
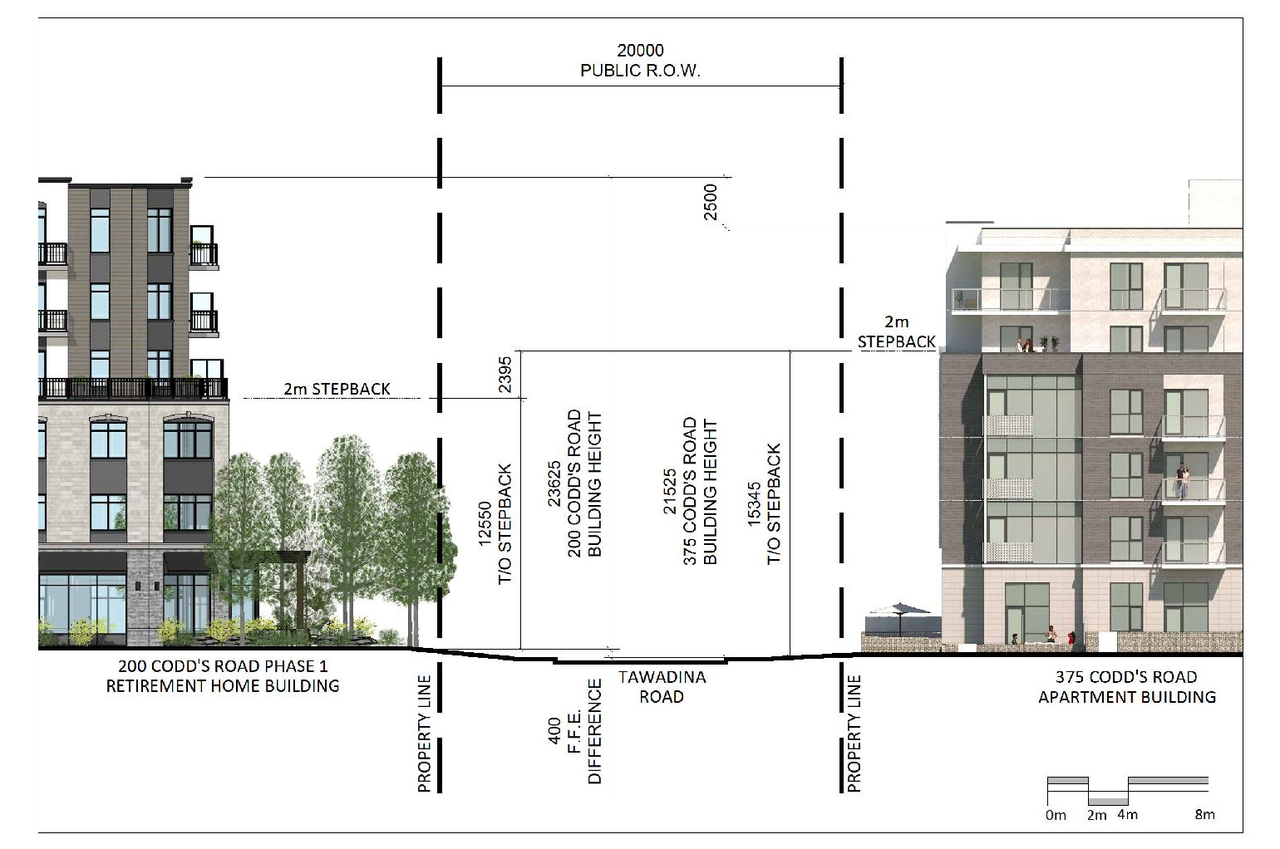
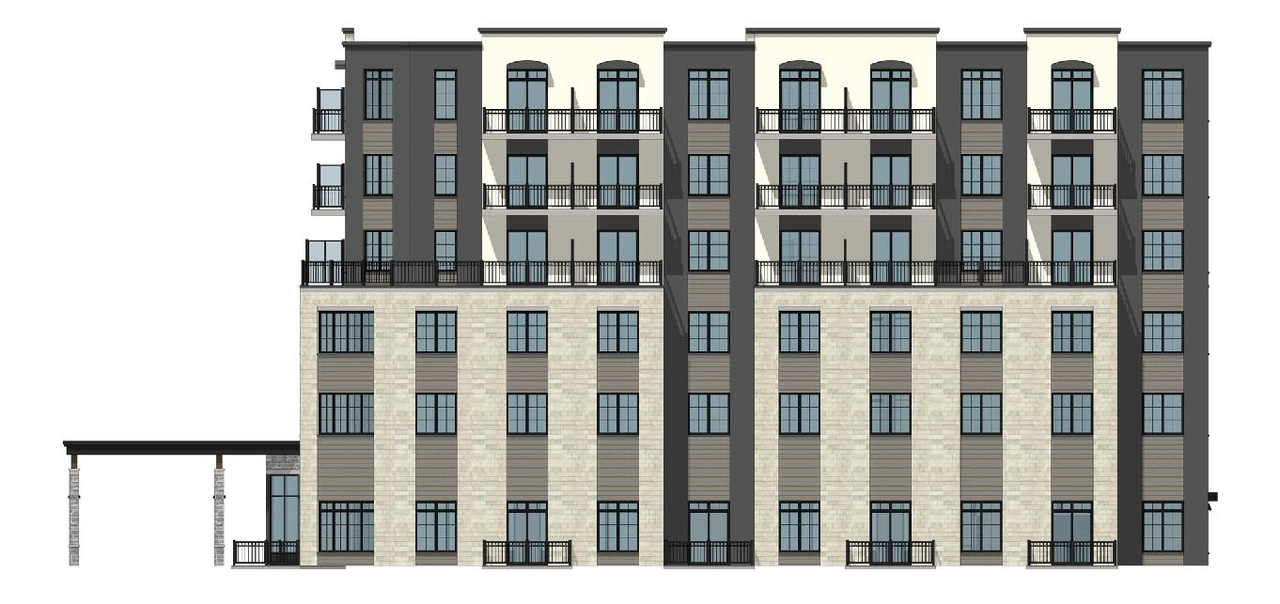
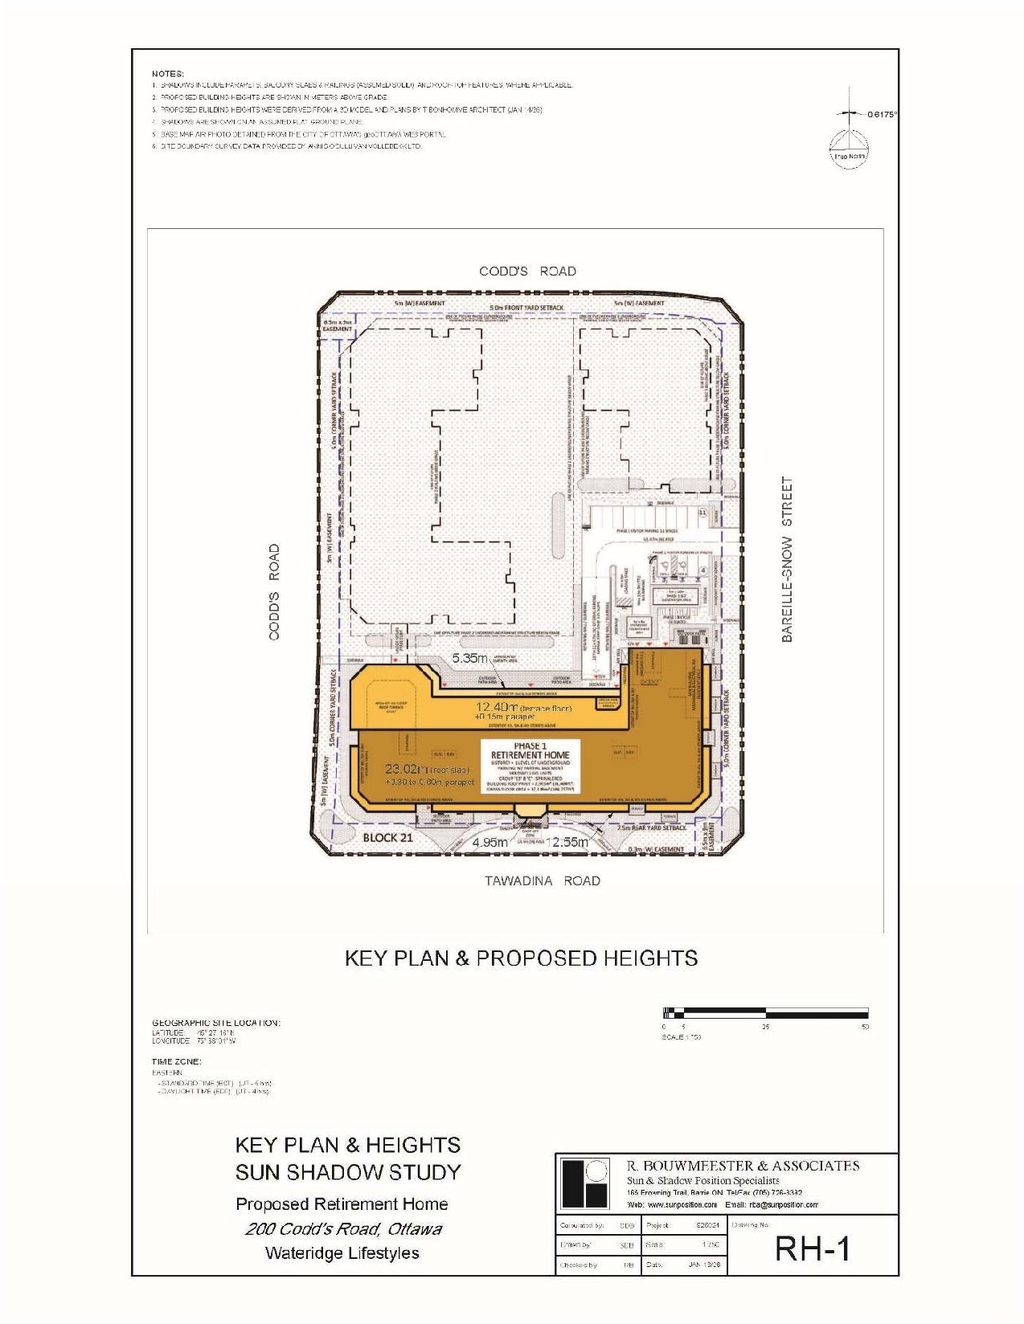
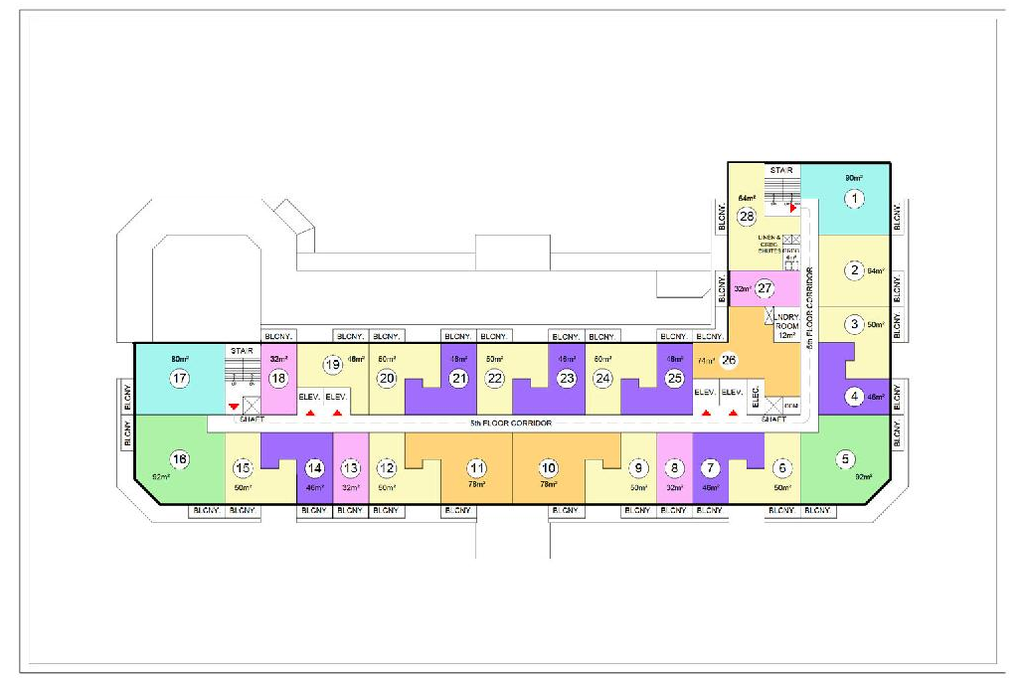
- New 6-storeys retirement dwelling with 188 units and 1 level of underground parking
- Height: 23.475 m
- Storeys: 6 storeys
- 12 renders
- 18 site plans
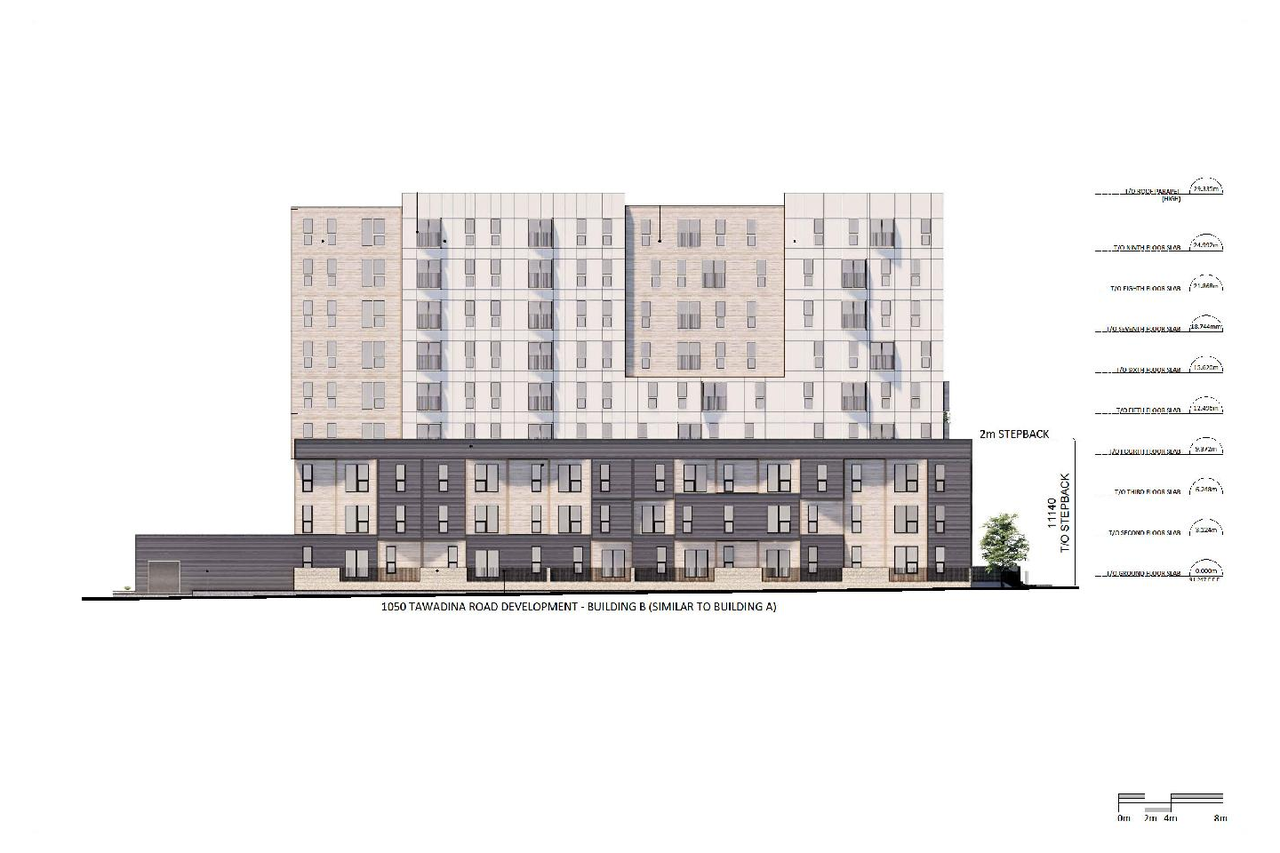
Site Plans, Elevations and Floor Plans#
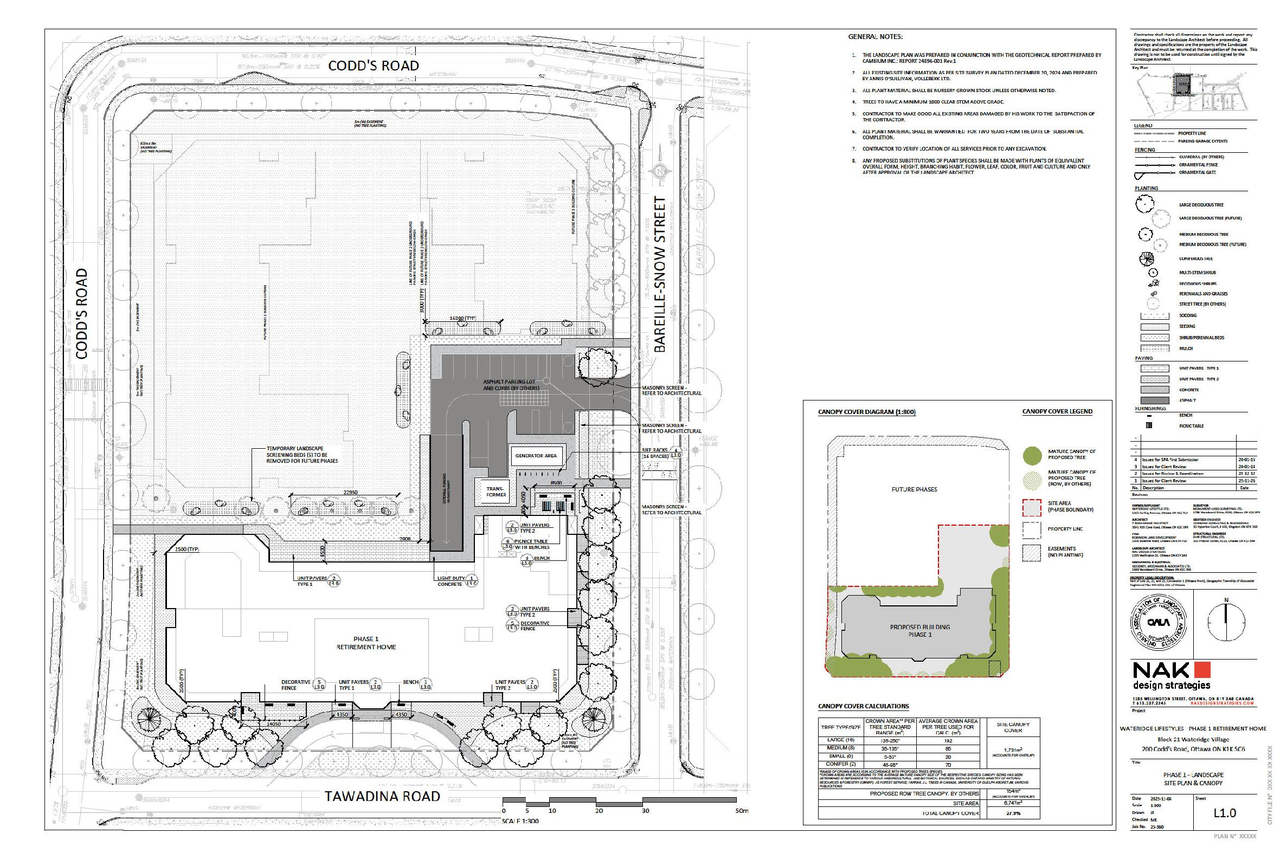
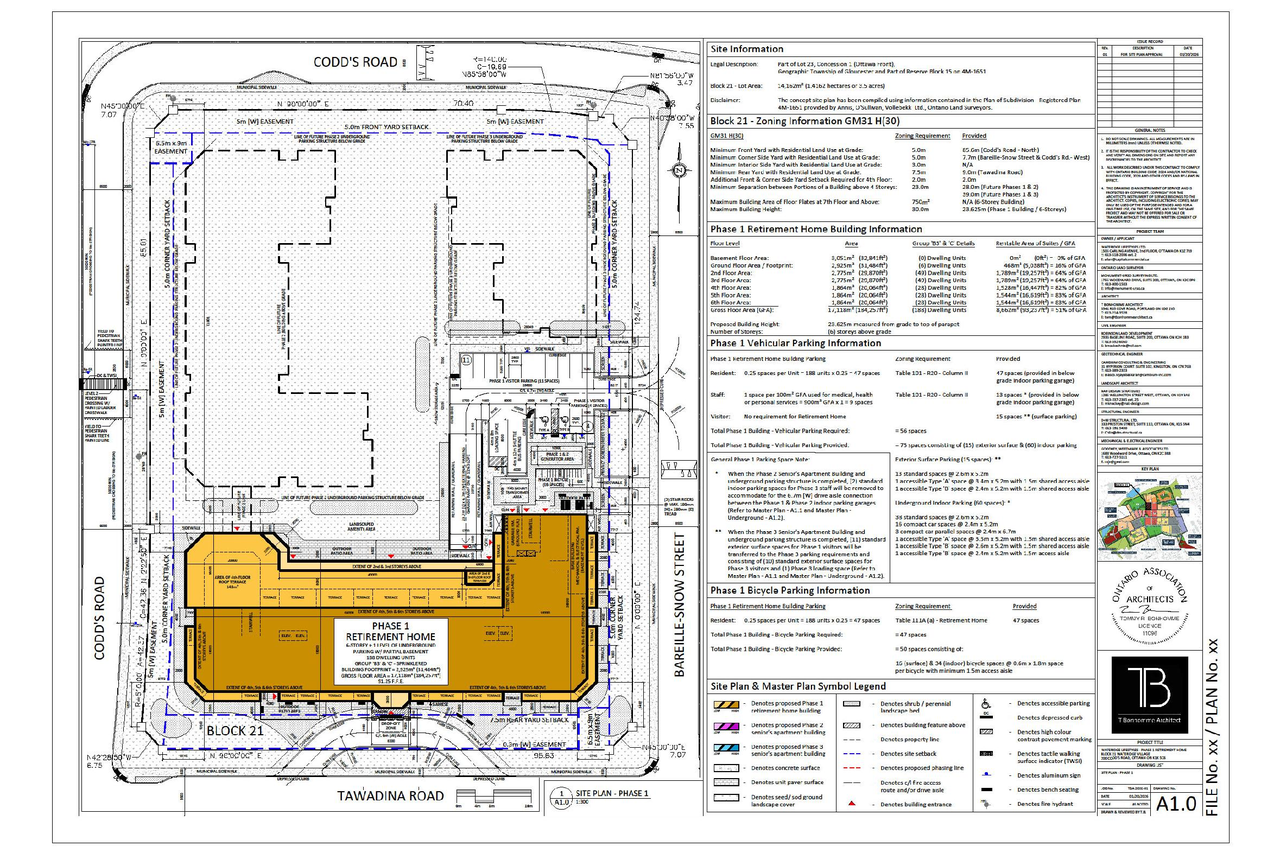
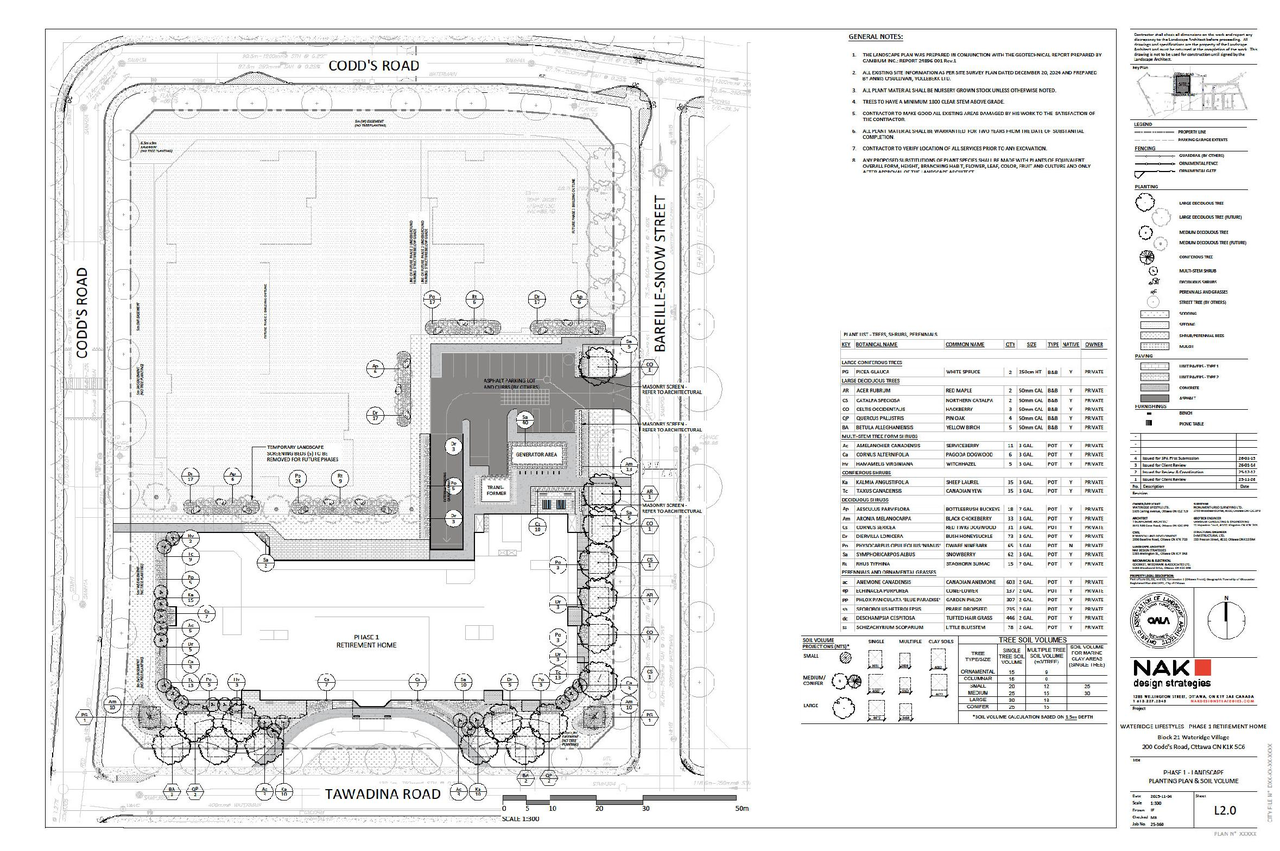
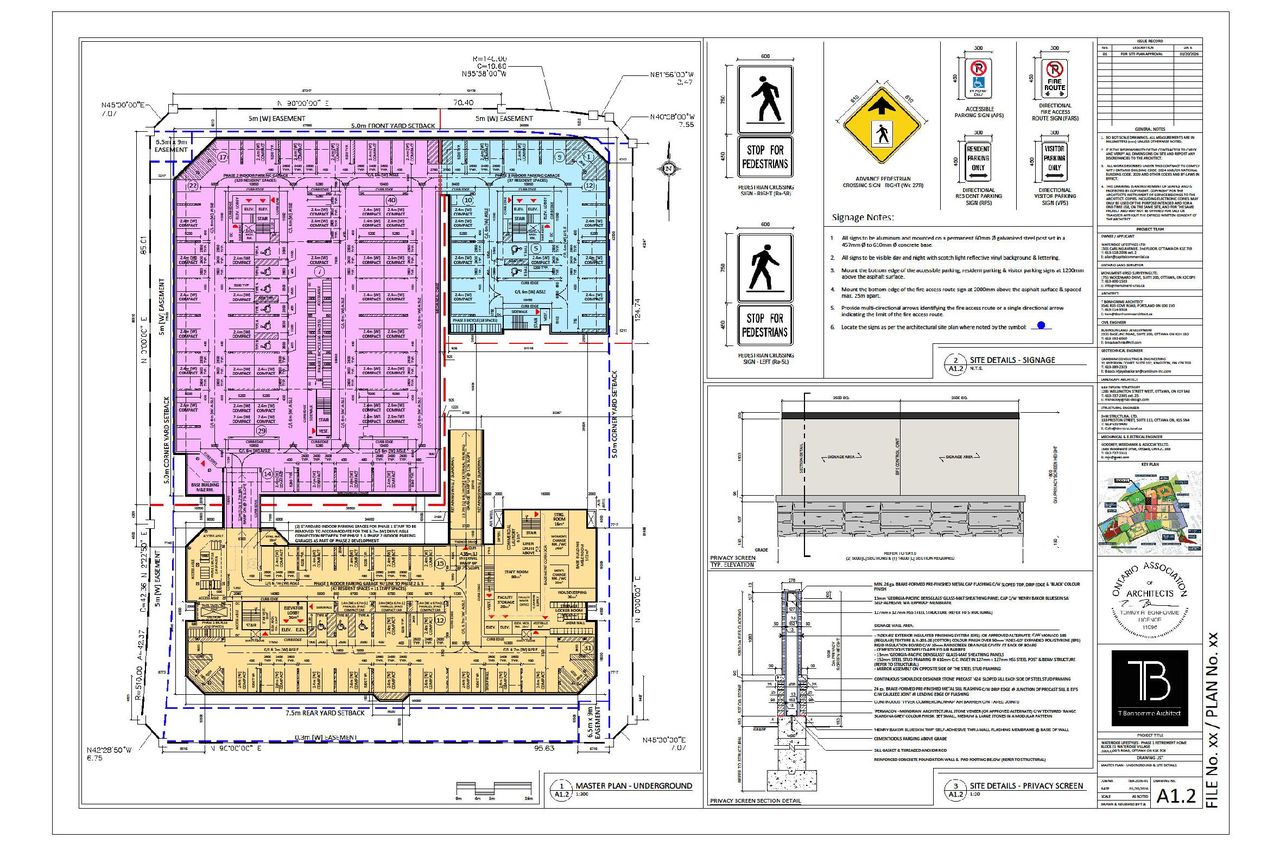





Additional Information#
| Date Initiated | 2026-03-06 |
| Ward | Ward 13 - Rawlson King |
Documents#
Related Projects#
| Project | Last Updated | Date Initiated |
|---|---|---|
100 Bareille-Snow St.
D02-02-26-0045 | 2026-06-24 | 2026-06-05 |
