2505-2707 Solandt Rd.#
Last updated: 2026-03-19 · ID: D07-12-26-0007
Summary#
The proposal includes constructing a three-storey personal service facility, which incorporates a spa with accessory outdoor amenity areas and personal service buildings situated west of the main building, alongside a restaurant within the main building. A major zoning by-law amendment is required to rezone the subject site from “IP6” to “MC” to permit personal service business and other proposed uses. Additionally, a site-specific zoning provision is proposed to establish no minimum parking requirement for the development.
Source:
City-provided description
and 2026-01-30 - Planning Rationale - D02-02-26-0006 & D07-12-26-0007 (Page 1)
Status
File Pending (Application File Pending)
File Pending (Application File Pending)
Project Type
Site Plan Control
Site Plan Control
Property Type
Commercial
Commercial
Building Scale (Max.)
Based on elevation drawings. Values may be approximate. See sources for exact figures.
Low-rise · 3 storeys
· 13.12 m
Location#
Select a marker to view the address.
Project Updates#
Status Updated
- Status: File Pending (Application File Pending)
Added description, height, 1 image and 20 documents
- Status: Active (Community Heads Up - supporting documents to be posted later during circulation period)
- The proposal includes constructing a three-storey personal service facility, which incorporates a spa with accessory outdoor amenity areas …
- Height: 3 storeys, 13.12 m
- 2026-02-06 - Application Summary - D02-02-26-0006 & D07-12-26-0007
- 2026-01-30 - Zoning Confirmation Report - D02-02-26-0006 & D07-12-26-0007
- 2026-01-30 - Transportation Impact Assessment - D02-02-26-0006 & D07-12-26-0007
- 2026-01-30 - TCR and Environmental Impact Study - D02-02-26-0006 & D07-12-26-0007
- 2026-01-30 - Site Servicing & SWM Report - D02-02-26-0006 & D07-12-26-0007
- 2026-01-30 - Site Lighting Plans - D02-02-26-0006 & D07-12-26-0007
- 2026-01-30 - Retaining Wall Stone Strong - D02-02-26-0006 & D07-12-26-0007
- 2026-01-30 - Retaining Wall Plans - D02-02-26-0006 & D07-12-26-0007
- 2026-01-30 - Planning Rationale - D02-02-26-0006 & D07-12-26-0007
- 2026-01-30 - Phase One Environmental Site Assessment - D02-02-26-0006 & D07-12-26-0007
- 2026-01-30 - Overall Site Plan and Site Statistics - D02-02-26-0006 & D07-12-26-0007
- 2026-01-30 - Main Buidling Elevations - D02-02-26-0006 & D07-12-26-0007
- 2026-01-30 - Legal Plans - D02-02-26-0006 & D07-12-26-0007
- 2026-01-30 - Landscape Plans - D02-02-26-0006 & D07-12-26-0007
- 2026-01-30 - Geotechnical Report - D02-02-26-0006 & D07-12-26-0007
- 2026-01-30 - Construction Management Plan - D02-02-26-0006 & D07-12-26-0007
- 2026-01-30 - Conceptual Floor Plan - D02-02-26-0006 & D07-12-26-0007
- 2026-01-30 - Civil Plan Set - D02-02-26-0006 & D07-12-26-0007
- 2026-01-30 - Accessory Building Elevations - D02-02-26-0006 & D07-12-26-0007
- 2026-01-30 - Accessory Building Conceptual Floor Plans - D02-02-26-0006 & D07-12-26-0007
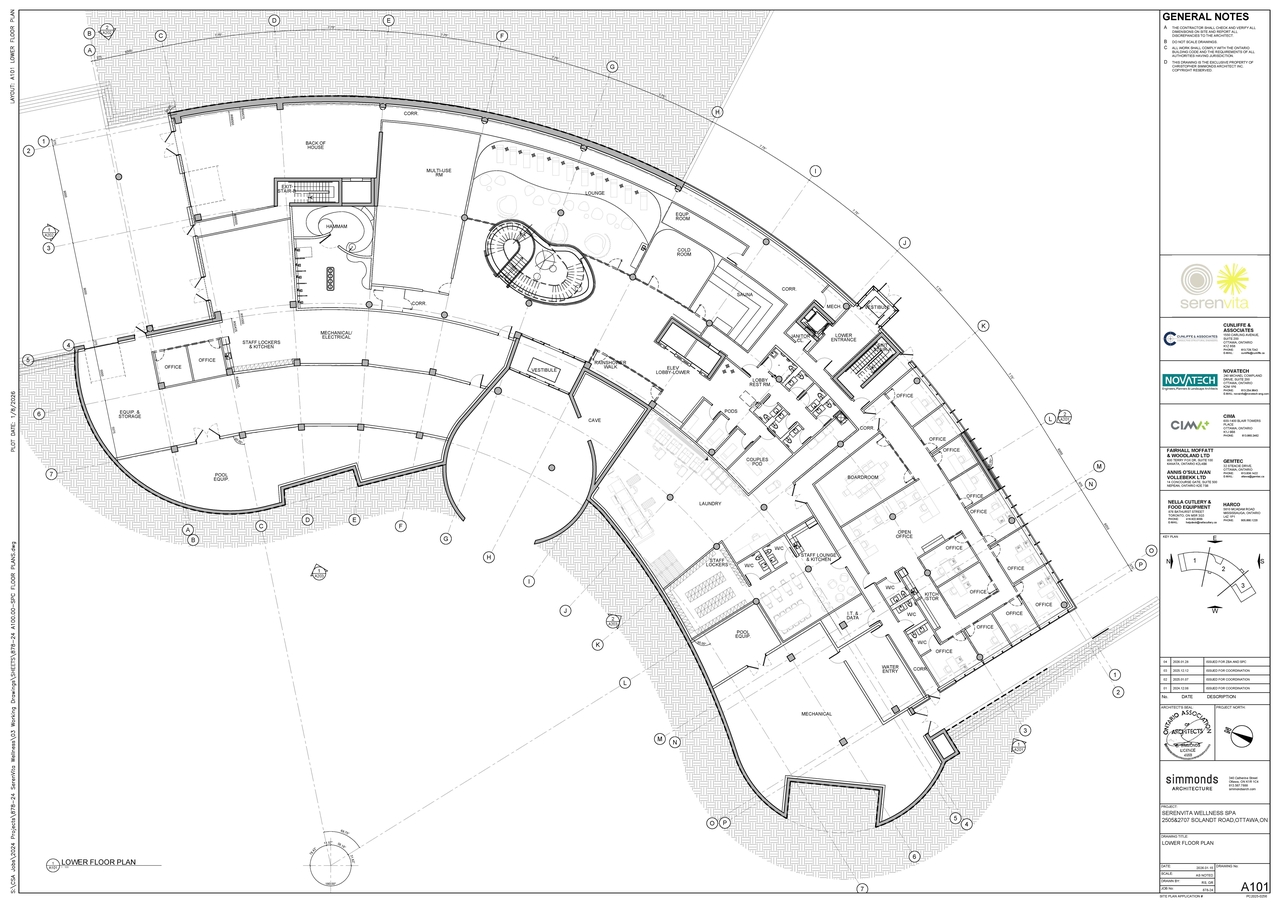
Site Plans, Elevations and Floor Plans#
Additional Information#
| Date Initiated | 2026-01-30 |
| Ward | Ward 4 - Cathy Curry |
| All Addresses | 2505 Solandt Rd. 2707 Solandt Rd. |
Documents#
Related Projects#
| Project | Last Updated | Date Initiated |
|---|---|---|
2505-2707 Solandt Rd.
D02-02-26-0006 | 2026-10-19 | 2026-01-30 |
2505-2707 Solandt Rd.
D07-12-19-0172 | 2025-05-30 | 2019-10-11 |