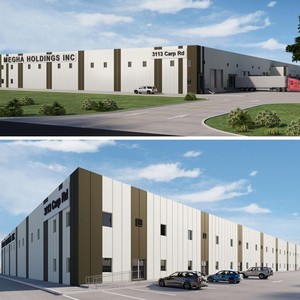
3113 Carp Rd.
Summary#
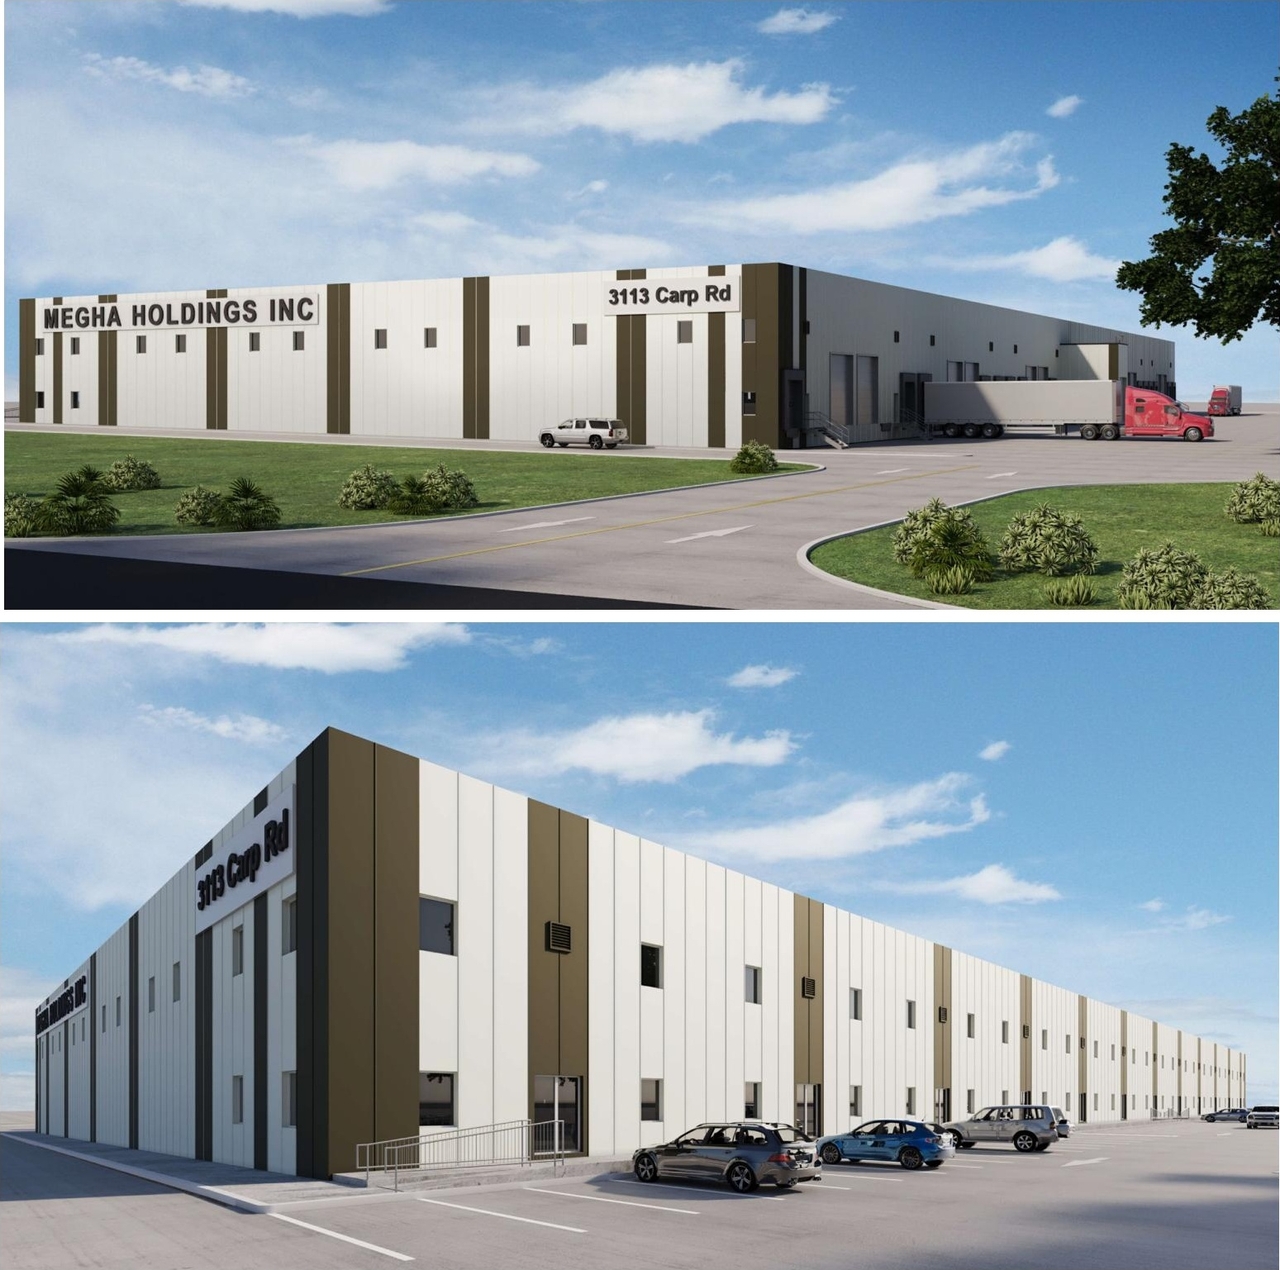
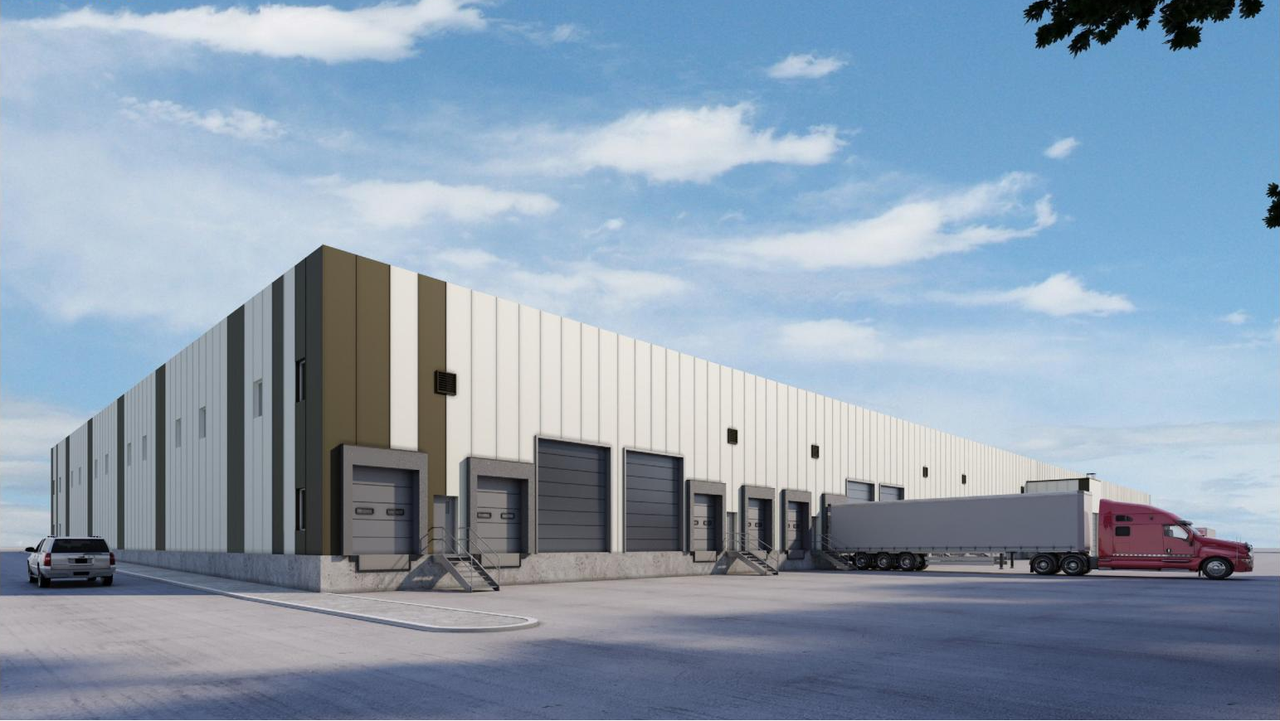
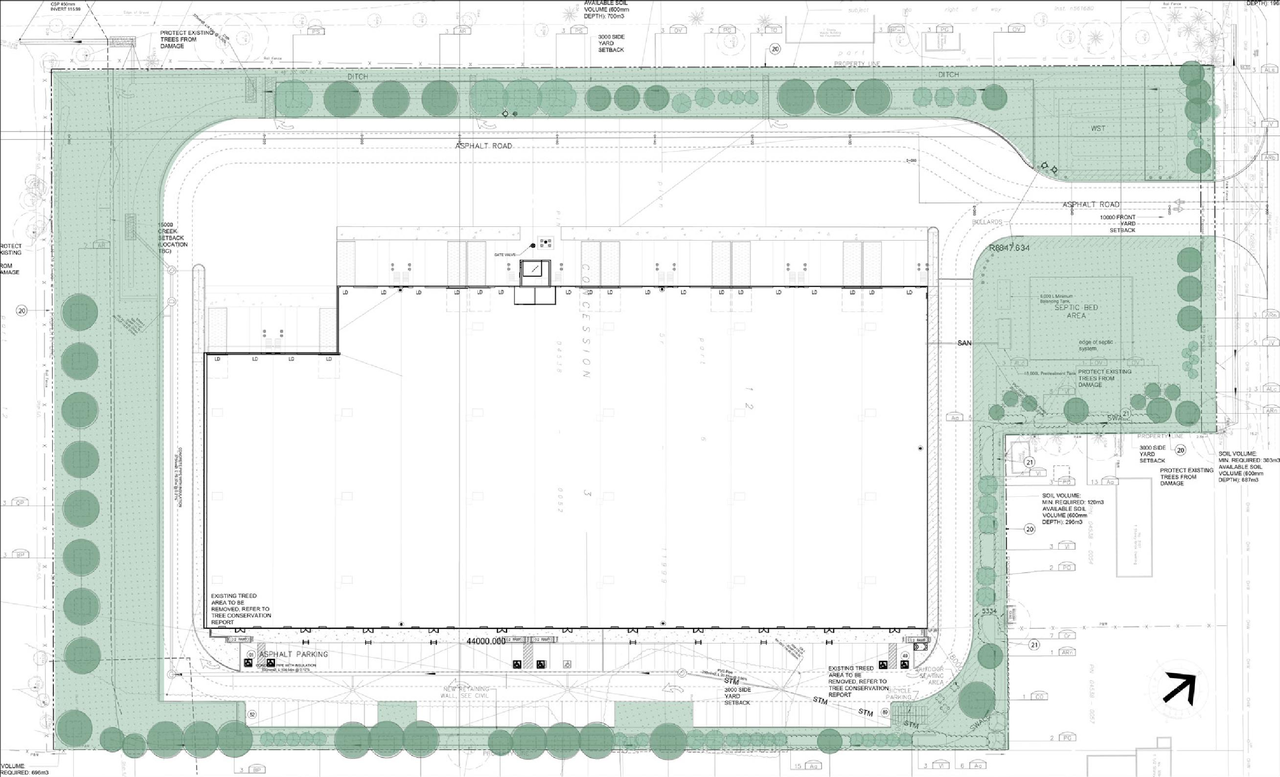
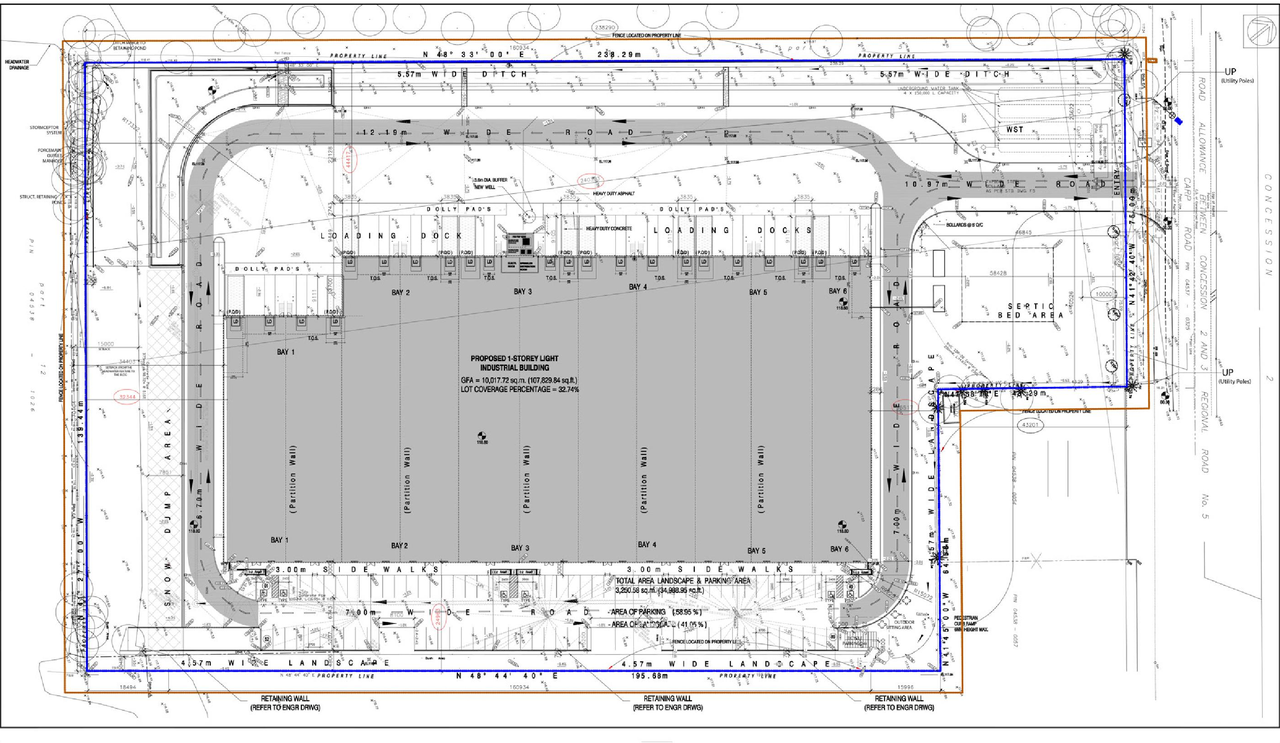
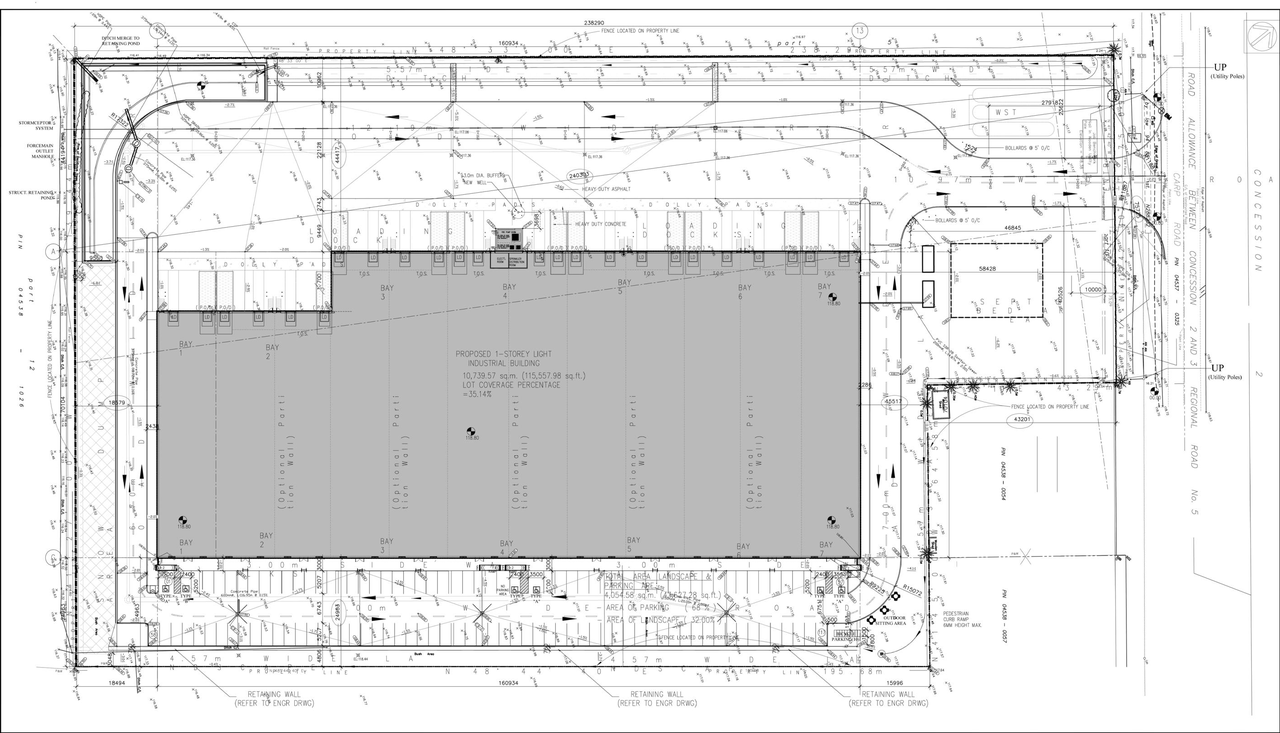
The proposal includes one low-rise light-industrial building located on Carp Road.
Source:
City-provided description
Status
Active (On Circulation; Initial Submission Review)
Active (On Circulation; Initial Submission Review)
Project Type
Site Plan Control
Site Plan Control
Property Type
Industrial
Industrial
Building Scale (Max.)
Derived from project description and planning application details. Values may be approximate.
Low-rise · 1 storey
Renders#
Location#
Select a marker to view the address.
Project Updates#
Added description, height and 51 documents
- Status: Active (On Circulation; Initial Submission Review)
- The proposal includes one low-rise light-industrial building located on Carp Road.Source: City-provided description
- Height: 1 storey
- 2026-10-22 - Application Summary - D07-12-25-0178
- 2026-10-09 - Site Plan - D07-12-25-0178
- 2026-10-08 - Retaining Wall - D07-12-25-0178
- 2026-10-08 - Mineral Resource Impact Assessment - D07-12-25-0178
- 2026-10-08 - Geotechnical Investigation - D07-12-25-0178
- 2026-10-08 - Environmental Noise Control Study - Stationary Noise Component - D07-12-25-0178
- 2026-10-08 - Environmental Noise Control Study - D07-12-25-0178
- 2026-09-17 - Zoning Confirmation Report - D07-12-25-0178
- 2026-09-17 - Water Tank - D07-12-25-0178
- 2026-09-17 - Water Collection & Conservation Drawings - D07-12-25-0178
- 2026-09-17 - Urban Design Brief - D07-12-25-0178
- 2026-09-17 - Update of Phase 1 ESA - D07-12-25-0178
- 2026-09-17 - Tree Conservation Report - D07-12-25-0178
- 2026-09-17 - Transportation Impact Assessment - D07-12-25-0178
- 2026-09-17 - Topo Plan - D07-12-25-0178
- 2026-09-17 - Retaining Wall & Dolly Pad - D07-12-25-0178
- 2026-09-17 - Proposed 1 Storey Warehouse - D07-12-25-0178
- 2026-09-17 - Plan of Survey - D07-12-25-0178
- 2026-09-17 - Phase 1 ESA - D07-12-25-0178
- 2026-09-17 - Landscape Plan - D07-12-25-0178
- 2026-09-17 - Landscape Details - D07-12-25-0178
- 2026-09-17 - Hydrogeological Report & Terrain Analysis - D07-12-25-0178
- 2026-09-17 - Environmental Impact Statement - D07-12-25-0178
- 2026-09-17 - Electrical Site Plan - D07-12-25-0178
- 2026-09-17 - Civil Drawings - D07-12-25-0178
- 2026-09-17 - Architectural Drawing Set - D07-12-25-0178
- 2026-09-17 - ADS Storey Warehouse Carp Full Page Sheet - D07-12-25-0178
- 2026-09-17 - ADS Storey Warehouse Carp - D07-12-25-0178
- 2026-01-05 - Zoning Confirmation Report - D07-12-25-0178
- 2026-01-05 - Urban Design Brief - D07-12-25-0178
- 2026-01-05 - Typical Section & Details - D07-12-25-0178
- 2026-01-05 - Typical Remote Fire Protection Supply Main Hydrants - D07-12-25-0178
- 2026-01-05 - Turning Movement Analysis - D07-12-25-0178
- 2026-01-05 - Transportation Impact Assessment - D07-12-25-0178
- 2026-01-05 - Technical Note Site Servicing and Site grading Erosion & Sediment Control Plan - D07
- 2026-01-05 - Site Servicing Plan - D07-12-25-0178
- 2026-01-05 - Site Servicing Grading Erosion Sediment Control Plan - D07-12-25-0178
- 2026-01-05 - Site Plan & Key Plan - D07-12-25-0178
- 2026-01-05 - Sewage System Layout Plan - D07-12-25-0178
- 2026-01-05 - Sewage System Details & Notes - D07-12-25-0178
- 2026-01-05 - Notes - D07-12-25-0178
- 2026-01-05 - Lighting Calc Exterior - D07-12-25-0178
- 2026-01-05 - Landscape Plan - D07-12-25-0178
- 2026-01-05 - Landscape Details - D07-12-25-0178
- 2026-01-05 - Hydrogeological Report & Terrain Analysis - D07-12-25-0178
- 2026-01-05 - Grading Erosion Sediment Control Plan - D07-12-25-0178
- 2026-01-05 - Environment Impact & Tree Report - D07-12-25-0178
- 2026-01-05 - Demising Walls Details - D07-12-25-0178
- 2026-01-05 - Cover Page - D07-12-25-0178
- 2026-01-05 - Copy of Type W Gardco GWM - D07-12-25-0178
- 2026-01-05 - Copy of Type P Gardco Optiform Medium - D07-12-25-0178
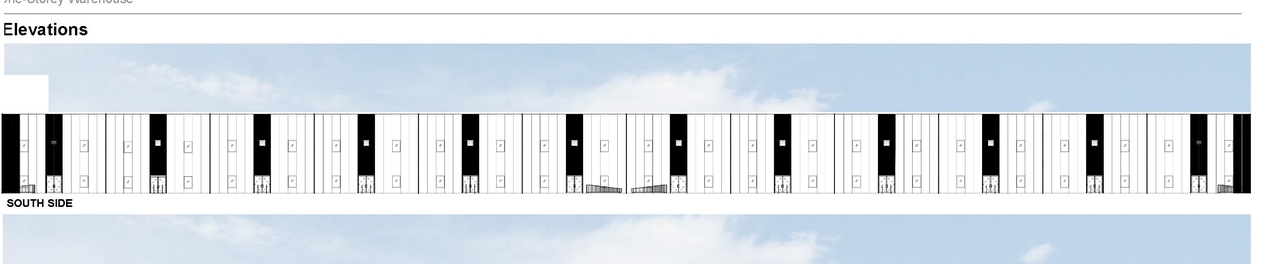
Site Plans, Elevations and Floor Plans#





Additional Information#
| Date Initiated | 2025-12-30 |
| Ward | Ward 5 - Clarke Kelly |