4000 Riverside Dr.#
Last updated: 2026-02-17 · ID: D07-12-25-0173
Summary#
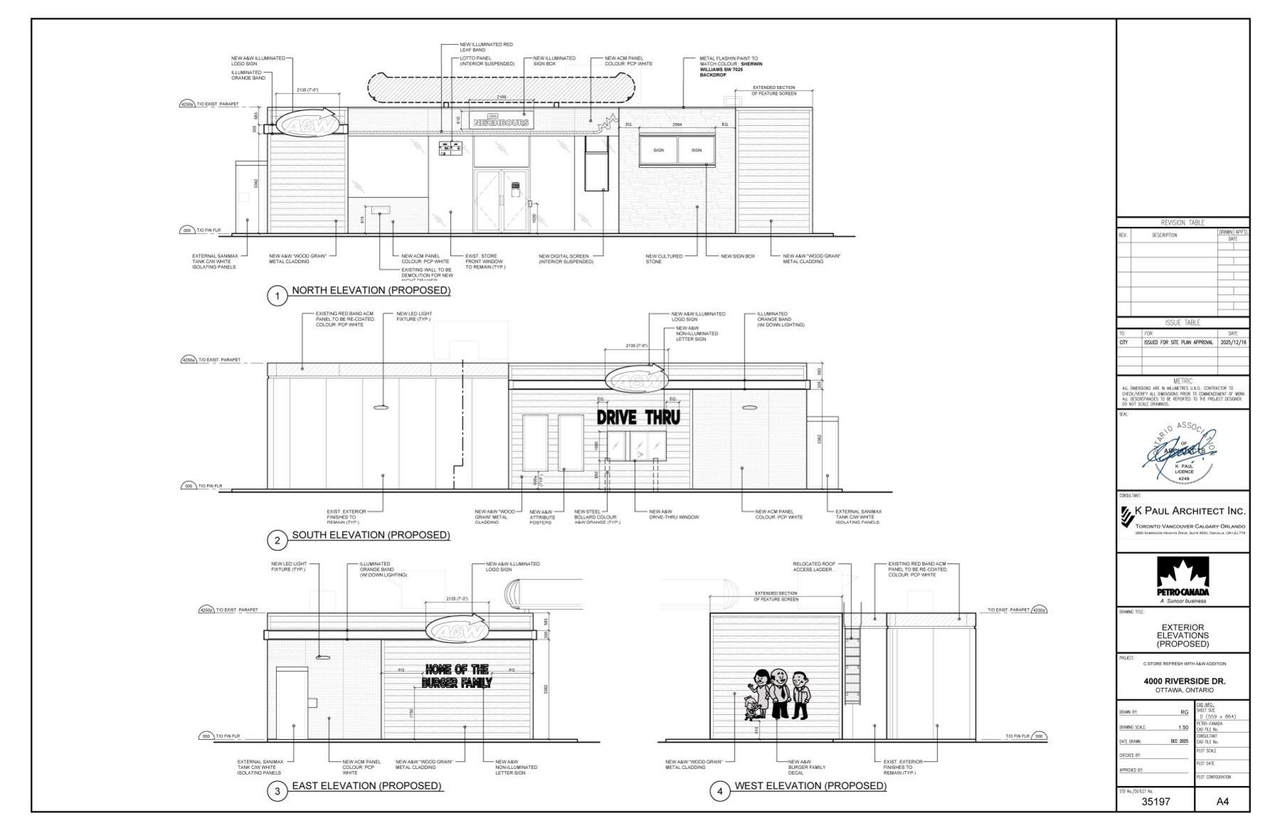
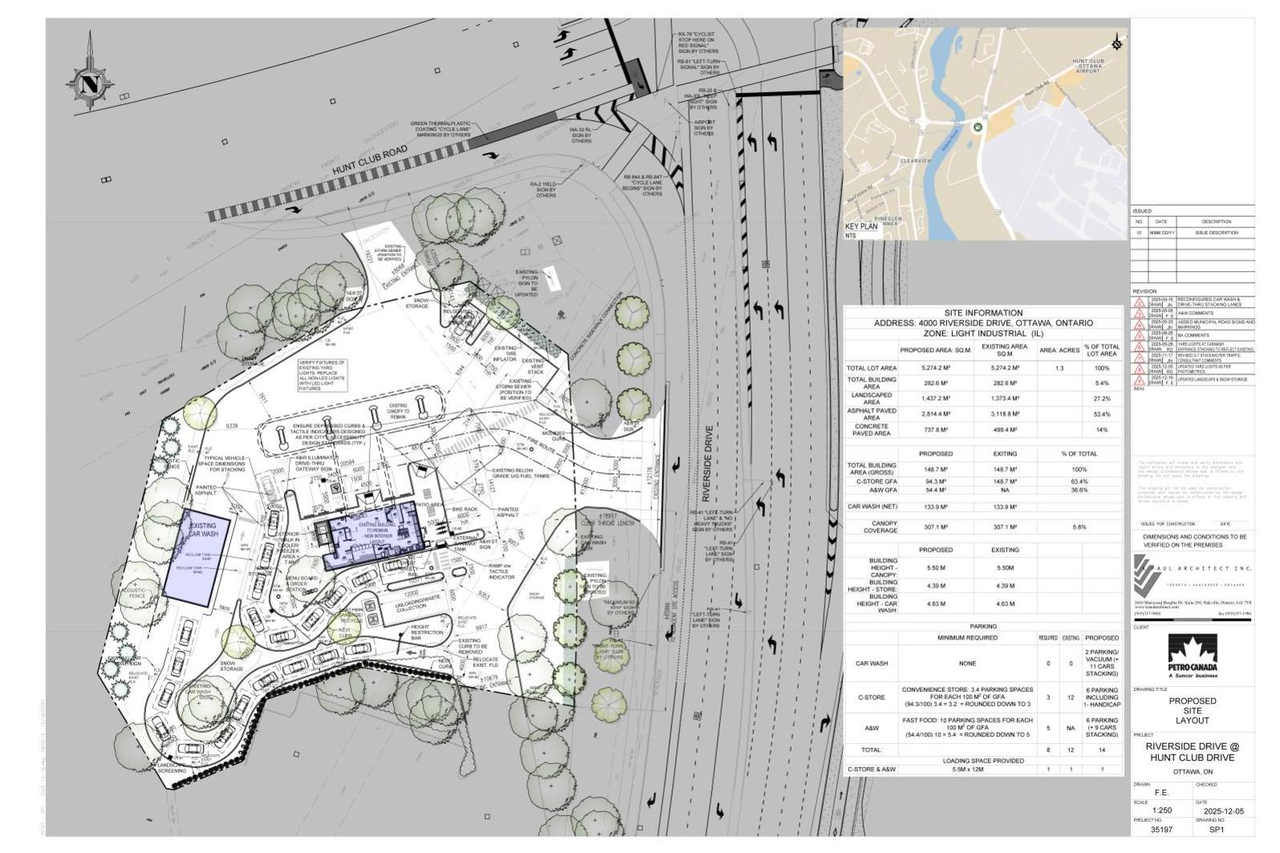
The proposal involves reconfiguring the existing convenience store to incorporate a quick-serve restaurant, which includes the addition of a new drive-thru area with new curbing, an Earth Bin, and an external Sanimax unit and walk-in cooler. Further site improvements include the creation of a new patio area and the installation of a bike rack.
Source:
City-provided description
and 2025-12-19 - Urban Design Brief - D07-12-25-0173 (Page 1)
Status
Active (On Circulation; Initial Submission Review)
Active (On Circulation; Initial Submission Review)
Project Type
Site Plan Control
Site Plan Control
Property Type
Commercial
Commercial
Building Scale (Max.)
Based on elevation drawings. Values may be approximate. See sources for exact figures.
Low-rise · 1 storey
· 4.6 m
Data Quality Note
Height was partially estimated using visual scale. This may be approximate.
Data Quality Note
Text was extracted using optical character recognition. This may introduce artifacts or misreads.
Location#
Select a marker to view the address.
Project Updates#
Added description, 4 images and 19 documents
- Status: Active (On Circulation; Initial Submission Review)
- Reconfigure existing convenience store to add a quick serve restaurant, a drive-thru area, new curbing for drive-thru, Earth Bin and extern…
- 3 site plans
- 1 elevation
- 2026-02-17 - Application Summary - D07-12-25-0173
- 2025-12-19 - Zoning Confirmation Report - D07-12-25-0173
- 2025-12-19 - Urban Design Brief - D07-12-25-0173
- 2025-12-19 - Tree Conservation Report - D07-12-25-0173
- 2025-12-19 - Transportation Impact Assessment - D07-12-25-0173
- 2025-12-19 - Stormwater Management Brief - D07-12-25-0173
- 2025-12-19 - Storm and Sanitary CCTV Report - D07-12-25-0173
- 2025-12-19 - Site Servicing Plan - D07-12-25-0173
- 2025-12-19 - Site Plan - D07-12-25-0173
- 2025-12-19 - Plan of Survey - D07-12-25-0173
- 2025-12-19 - Phase 2 Environmental Site Assessment - D07-12-25-0173
- 2025-12-19 - Phase 1 Environmental Site Assessment - D07-12-25-0173
- 2025-12-19 - Lighting Plan - D07-12-25-0173
- 2025-12-19 - Landscape Plan - D07-12-25-0173
- 2025-12-19 - Grading and Drainage Plan - D07-12-25-0173
- 2025-12-19 - Geotechnical Study - D07-12-25-0173
- 2025-12-19 - Erosion and Sediment Control Plan - D07-12-25-0173
- 2025-12-19 - Construction Management Plan - D07-12-25-0173
- 2025-12-19 - Architectural Package - D07-12-25-0173
Site Plans, Elevations and Floor Plans#
Additional Information#
| Date Initiated | 2025-12-19 |
| Ward | Ward 10 - Jessica Bradley |