770-774 Bronson Ave./557 Cambridge St.#
Last updated: 2026-06-16 · ID: D07-12-25-0162
Summary#
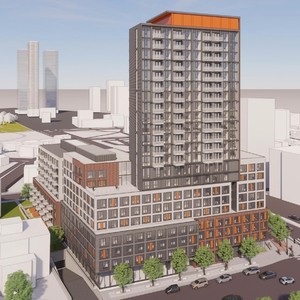
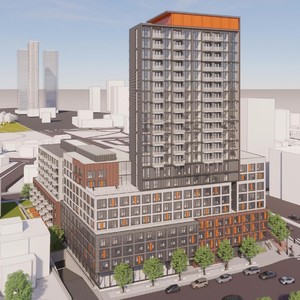
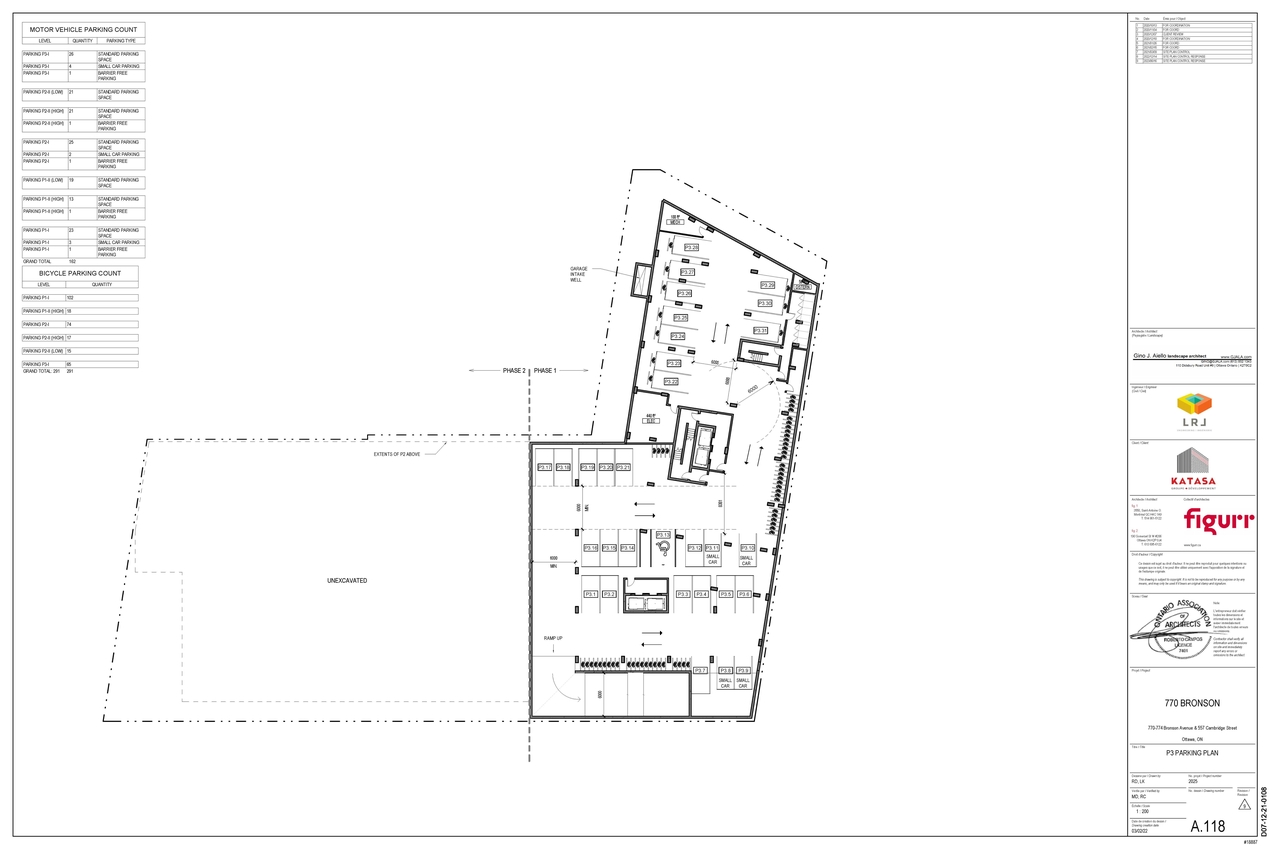
The proposal revises the interior space of the previously approved high-rise mixed-use building, which maintains the existing exterior envelope while adding below-grade parking to satisfy zoning requirements.
Source:
City-provided description
and 2026-03-13 - Stormwater Management Report & Servicing Brief - D07-12-25-0162 (Page 3)
Status
Active (Initial Circulation Period Completed)
Active (Initial Circulation Period Completed)
Project Type
Site Plan Control
Site Plan Control
Property Type
Mixed-Use
Mixed-Use
Building Scale (Max.)
Based on elevation drawings. Values may be approximate. See sources for exact figures.
High-rise · 22 storeys
· 74.4 m
Location#
Select a marker to view the address.
Project Updates#
Added 8 documents
- 2026-06-15 - Tree Conservation Report - D07-12-25-0162
- 2026-06-15 - Topographic Survey - D07-12-25-0162
- 2026-06-15 - Signage Plan - D07-12-25-0162
- 2026-06-15 - Phase 2 ESA - D07-12-25-0162
- 2026-06-15 - Phase 1 ESA - D07-12-25-0162
- 2026-06-15 - Pedestrian Level Wind Study - D07-12-25-0162
- 2026-06-15 - Landscape Plan - D07-12-25-0162
- 2026-06-15 - Groundwater Inflow Technical Memo - D07-12-25-0162
Status Updated
- Status: Active (Initial Circulation Period Completed)
Added description, 1 image and 25 documents
- Status: Active (On Circulation; Initial Submission Review)
- The proposed site plan revision modifies the interior of the previously approved high-rise mixed-use building but does not propose any chan…
- 2026-03-16 - Application Summary - D07-12-25-0162
- 2026-03-13 - Zoning Confirmation Report - D07-12-25-0162
- 2026-03-13 - Stormwater Management Report & Servicing Brief - D07-12-25-0162
- 2026-03-13 - Site Plan - D07-12-25-0162
- 2026-03-13 - Parking Plans - D07-12-25-0162
- 2026-03-13 - Civil Plans - D07-12-25-0162
- 2026-03-13 - Cistern Schematics - D07-12-25-0162
- 2026-03-10 - Zoning Confirmation Report - D07-12-25-0162
- 2026-03-10 - Topographical Plan of Survey - D07-12-25-0162
- 2026-03-10 - Stormwater Management Report and Servicing Brief - D07-12-25-0162
- 2026-03-10 - Site Plan - D07-12-25-0162
- 2026-03-10 - Pedestrian Level Wind Study - D07-12-25-0162
- 2026-03-10 - Parking Plans - D07-12-25-0162
- 2026-03-10 - Civil Drawings - D07-12-25-0162
- 2026-03-10 - Bronson Cistern Schematics - D07-12-25-0162
- 2026-03-10 - Phase 2 Environmental Site Assessment - D07-12-25-0162
- 2026-03-10 - Phase 1 Environmental Site Assessment - D07-12-25-0162
- 2025-12-08 - Zoning Confirmation Report - D07-12-25-0162
- 2025-12-08 - TIA Addendum Memo - D07-12-25-0162
- 2025-12-08 - SWM Report & Servicing Brief - D07-12-25-0162
- 2025-12-08 - Site Plan - D07-12-25-0162
- 2025-12-08 - Parking and Floor Plans - D07-12-25-0162
- 2025-12-08 - Geotechnical Investigation - D07-12-25-0162
- 2025-12-08 - Elevations - D07-12-25-0162
- 2025-12-08 - Civil Plans - D07-12-25-0162
Site Plans, Elevations and Floor Plans#
Additional Information#
| Date Initiated | 2025-12-08 |
| Ward | Ward 17 - Shawn Menard |
| All Addresses | 770 Bronson Ave. 774 Bronson Ave. 557 Cambridge St. |