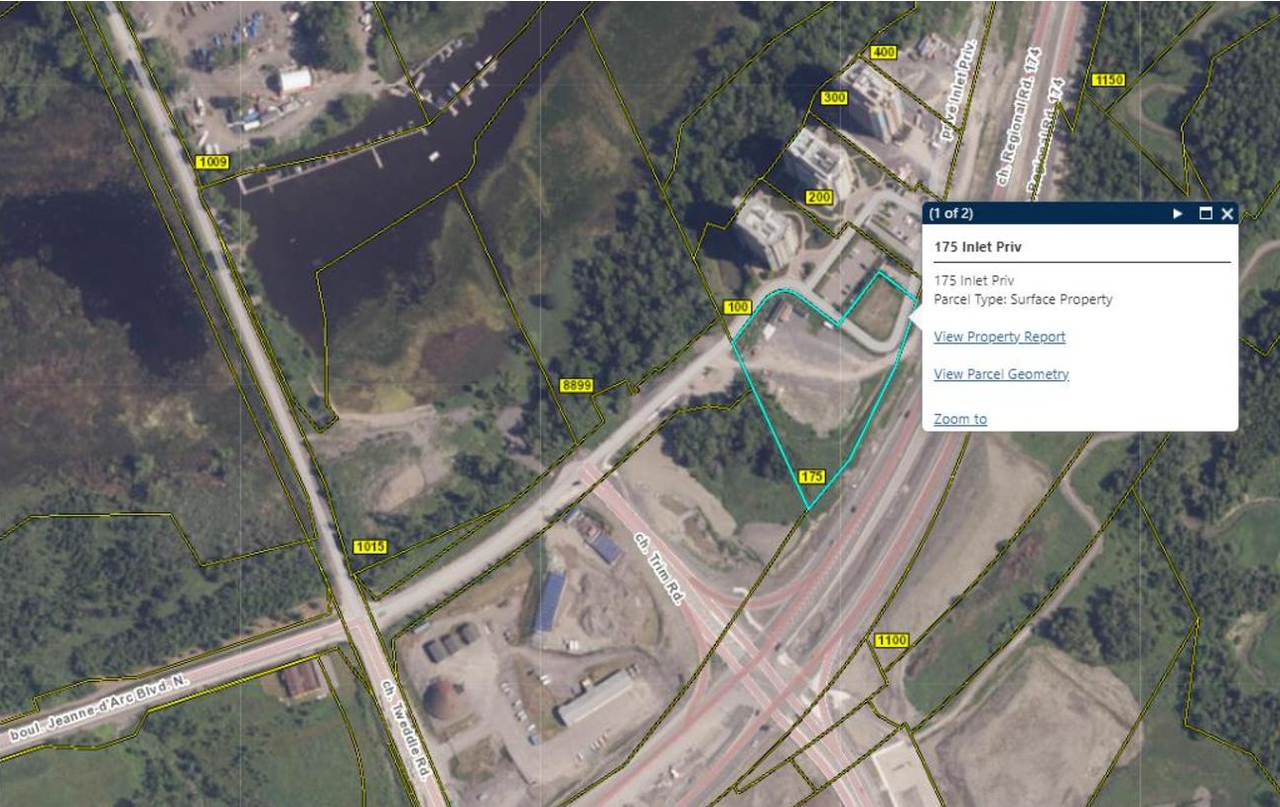
175 Inlet#
Last updated: 2026-07-04 · ID: D07-12-25-0161
Summary#
This proposal seeks to revise an approved site plan to increase the residential unit count in Tower 6 to 74 units and in Tower 5 to 47 units, while also incorporating design changes to the elevations and site layout.
Source:
City-provided description
and 2025-12-08 - Urban Design Brief - D07-12-25-0161 (Page 1)
Status
Active (On Circulation; Initial Submission Review)
Active (On Circulation; Initial Submission Review)
Project Type
Site Plan Control
Site Plan Control
Building Scale (Max.)
Based on elevation drawings. Values may be approximate. See sources for exact figures.
High-rise · 31 storeys
· 159.59 m
Project Updates#
Status Updated
- Status: Active (On Circulation; Initial Submission Review)
Added description, 4 images and 23 documents
- Status: Active (Circulation Package Prepared)
- This proposal seeks to revise an approved site plan to increase the residential unit count in Tower 6 to 74 units and in Tower 5 to 47 unit…
- 4 site plans
- 2026-07-02 - Application Summary - D07-12-25-0161
- 2025-12-08 - Urban Design Brief - D07-12-25-0161
- 2025-12-08 - Traffic Noise Addendum Letter - D07-12-25-0161
- 2025-12-08 - Tower Crane Layout - D07-12-25-0161
- 2025-12-08 - TIA Addendum - D07-12-25-0161
- 2025-12-08 - Storm Ponding Plan - Towers 5 & 6 - D07-12-25-0161
- 2025-12-08 - Storm Ponding Plan - Towers 3 & 4 - D07-12-25-0161
- 2025-12-08 - Storm Drainage Plan - D07-12-25-0161
- 2025-12-08 - Stage 1 & 2 Archaeological Assessment - D07-12-25-0161
- 2025-12-08 - Site Servicing Plan - D07-12-25-0161
- 2025-12-08 - Site Servicing & SWM Report - D07-12-25-0161
- 2025-12-08 - Site Plan - D07-12-25-0161
- 2025-12-08 - Site Grading Plan - D07-12-25-0161
- 2025-12-08 - Property Index Map - D07-12-25-0161
- 2025-12-08 - Plan of Survey 4R-24089 - D07-12-25-0161
- 2025-12-08 - Phase I ESA - D07-12-25-0161
- 2025-12-08 - Pedestrian Level Wind Study Addendum - D07-12-25-0161
- 2025-12-08 - Landscape Drawings - D07-12-25-0161
- 2025-12-08 - Geotechnical Investigation - D07-12-25-0161
- 2025-12-08 - Erosion & Sediment Control Plan - D07-12-25-0161
- 2025-12-08 - Environmental Impact Statement Addendum - D07-12-25-0161
- 2025-12-08 - Elevations - D07-12-25-0161
- 2025-12-08 - Architectural Set - D07-12-25-0161
Site Plans, Elevations and Floor Plans#


Additional Information#
| Date Initiated | 2025-12-08 |
| Ward | Ward 1 - Matthew Luloff |