251 Linseed Rd.#
Last updated: 2026-09-26 · ID: D07-12-25-0148
Summary#
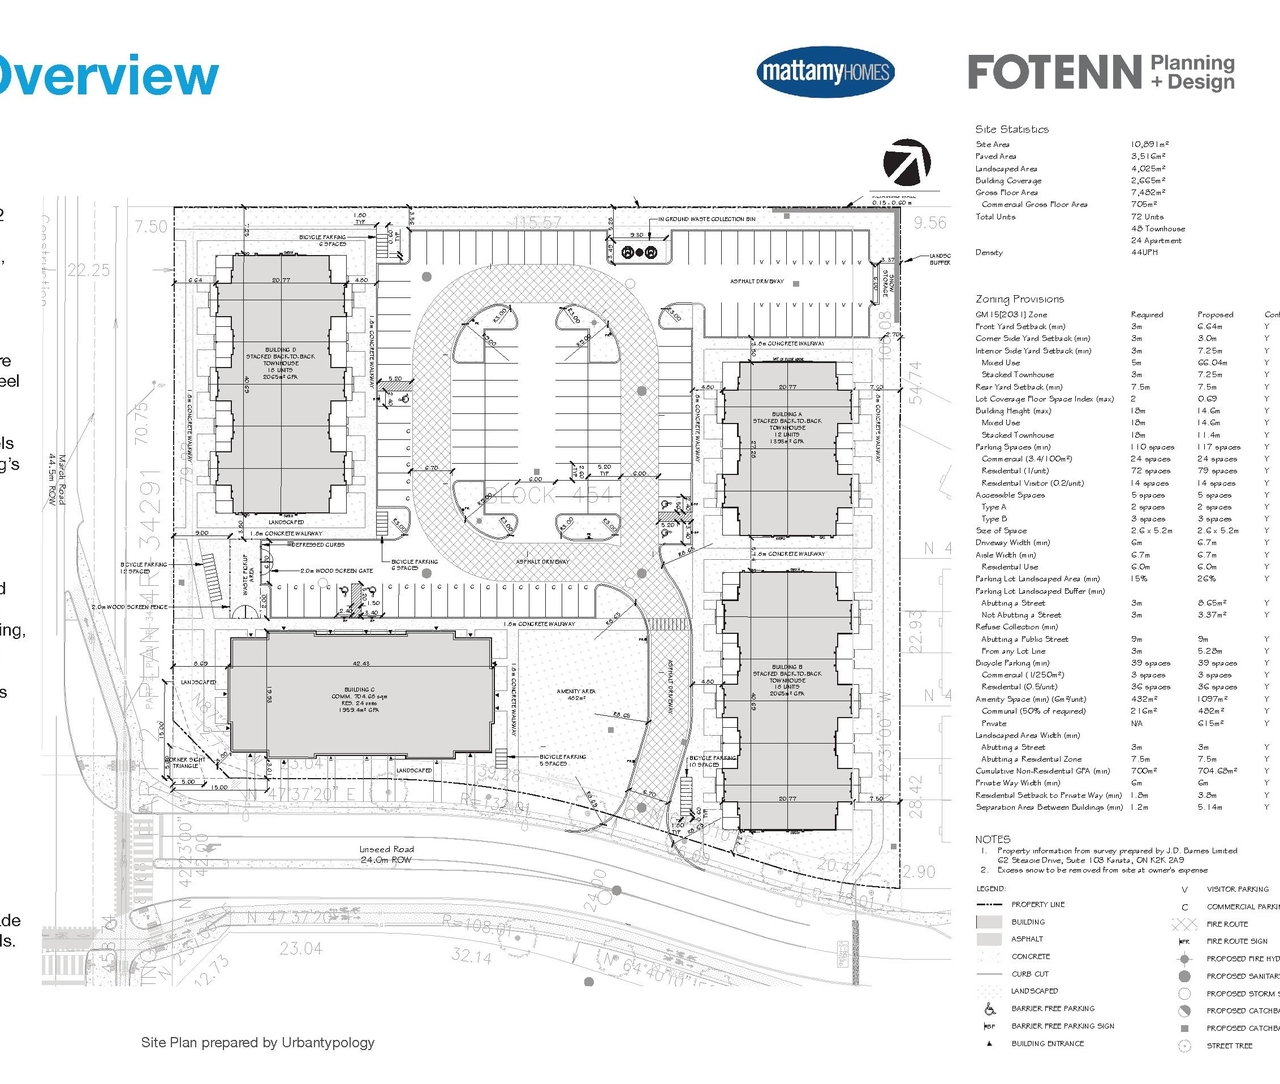
The proposal encompasses one mixed-use building and three back-to-back townhouse blocks, totaling 72 residential units and 705 square meters of commercial space, along with 117 parking spaces.
Source:
City-provided description
and 2025-11-12 - Urban Design Brief - D07-12-25-0148 (Page 3)
Status
Inactive (Notice of Decision Sent)
Inactive (Notice of Decision Sent)
Project Type
Site Plan Control
Site Plan Control
Property Type
Residential
Commercial
Residential
Commercial
Building Scale (Max.)
Based on elevation drawings. Values may be approximate. See sources for exact figures.
Mid-rise · 4 storeys
Data Quality Note
Text was extracted using optical character recognition. This may introduce artifacts or misreads.
· 13.4 m
Data Quality Note
Text was extracted using optical character recognition. This may introduce artifacts or misreads.
Location#
Select a marker to view the address.
Project Updates#
Added 7 documents
- 2026-09-25 - Storm Drainage Plan - D07-12-25-0148
- 2026-09-25 - Site Servicing Plan - D07-12-25-0148
- 2026-09-25 - Site Grading Plan - D07-12-25-0148
- 2026-09-25 - Sanitary Drainage Plan - D07-12-25-0148
- 2026-09-25 - Notes & Legends Plan - D07-12-25-0148
- 2026-09-25 - Existing Conditions Plan - D07-12-25-0148
- 2026-09-25 - Erosion Control Plan & Detail Sheet - D07-12-25-0148
Added 9 documents
- 2026-09-09 - Storm Drainage Plan - D07-12-25-0148
- 2026-09-09 - Site Servicing Plan - D07-12-25-0148
- 2026-09-09 - Site Plan and Details - D07-12-25-0148
- 2026-09-09 - Site Grading Plan - D07-12-25-0148
- 2026-09-09 - Sanitary Drainage Plan - D07-12-25-0148
- 2026-09-09 - Notes and Legends Plan - D07-12-25-0148
- 2026-09-09 - Landscape Plan and Details - D07-12-25-0148
- 2026-09-09 - Existing Conditions Plan - D07-12-25-0148
- 2026-09-09 - Erosion Control Plan and Detail Sheet - D07-12-25-0148
Status Updated
- Status: Inactive (Notice of Decision Sent)
Added 20 documents
- 2026-08-04 - APPROVED Urban Design Brief - D07-12-25-0148
- 2026-08-04 - APPROVED Transportation Noise Assessment - D07-12-25-0148
- 2026-08-04 - APPROVED Transportation Impact Assessment - D07-12-25-0148
- 2026-08-04 - APPROVED Storm Drainage Plan - D07-12-25-0148
- 2026-08-04 - APPROVED Stage 3 Achaeological Assessment - D07-12-25-0148
- 2026-08-04 - APPROVED Stage 2 Achaeological Assessment - D07-12-25-0148
- 2026-08-04 - APPROVED Stage 1 Achaeological Assessment - D07-12-25-0148
- 2026-08-04 - APPROVED Site Servicing Plan - D07-12-25-0148
- 2026-08-04 - APPROVED Site Plan Elevations & Stats - D07-12-25-0148
- 2026-08-04 - APPROVED Site Plan Approval Report - D07-12-25-1048
- 2026-08-04 - APPROVED Site Plan - D07-12-25-0148
- 2026-08-04 - APPROVED Site Grading Plan - D07-12-25-0148
- 2026-08-04 - APPROVED Servicing and SWM Report - D07-12-25-0148
- 2026-08-04 - APPROVED Sanitary Drainage Plan - D07-12-25-0148
- 2026-08-04 - APPROVED Phase I ESA Update - D07-12-25-0148
- 2026-08-04 - APPROVED Original Phase 1 ESA - D07-12-25-0148
- 2026-08-04 - APPROVED Notes & Legends Plan - D07-12-25-0148
- 2026-08-04 - APPROVED Landscape Plans - D07-12-25-0148
- 2026-08-04 - APPROVED Geotechnical Investigation - D07-12-25-0148
- 2026-08-04 - APPROVED Erosion Control Plan & Detail Sheet - D07-12-25-0148
Added 10 documents
- 2026-06-29 - Storm Drainage Plan - D07-12-25-0148
- 2026-06-29 - Site Servicing Plan - D07-12-25-0148
- 2026-06-29 - Site Plan - D07-12-25-0148
- 2026-06-29 - Site Grading Plan - D07-12-25-0148
- 2026-06-29 - Sanitary Drainage Plan - D07-12-25-0148
- 2026-06-29 - Plans and Details - D07-12-25-0148
- 2026-06-29 - Notes & Legends Plan - D07-12-25-0148
- 2026-06-29 - Flow Spread - D07-12-25-0148
- 2026-06-29 - Existing Conditions Plan - D07-12-25-0148
- 2026-06-29 - Erosion Control Plan & Detail Sheet - D07-12-25-0148
Added 1 document
Added 10 documents
- 2026-05-26 - Storm Drainage Plan - D07-12-25-0148
- 2026-05-26 - Site Servicing Plan - D07-12-25-0148
- 2026-05-26 - Site Servicing and Stormwater Management Report - D07-12-25-0148
- 2026-05-26 - Site Plans - D07-12-25-0148
- 2026-05-26 - Site Grading Plan - D07-12-25-0148
- 2026-05-26 - Sanitary Drainage Plan - D07-12-25-0148
- 2026-05-26 - Notes and Legends Plan - D07-12-25-0148
- 2026-05-26 - Landscape Plan and Details - D07-12-25-0148
- 2026-05-26 - Existing Conditions Plan - D07-12-25-0148
- 2026-05-26 - Erosion Control Plan and Detail Sheet - D07-12-25-0148
Added 19 documents
- 2026-03-23 - Zoning Confirmation Report - D07-12-25-0148
- 2026-03-23 - Transportation Impact Assessment - D07-12-25-0148
- 2026-03-23 - Storm Drainage Plan - D07-12-25-0148
- 2026-03-23 - Stage 3 Achaeological Assessment - D07-12-25-0148
- 2026-03-23 - Stage 2 Achaeological Assessment - D07-12-25-0148
- 2026-03-23 - Stage 1 Achaeological Assessment - D07-12-25-0148
- 2026-03-23 - SPA Plans & Details - D07-12-25-0148
- 2026-03-23 - Site Servicing Plan - D07-12-25-0148
- 2026-03-23 - Site Servicing & Stormwater Management Report - D07-12-25-0148
- 2026-03-23 - Site Plan - D07-12-25-0148
- 2026-03-23 - Sanitary Drainage Plan - D07-12-25-0148
- 2026-03-23 - Notes & Legends Plan - D07-12-25-0148
- 2026-03-23 - Grading Plan - D07-12-25-0148
- 2026-03-23 - Existing Conditions Plan - D07-12-25-0148
- 2026-03-23 - Erosion Control Plan & Detail Sheet - D07-12-25-0148
- 2026-03-23 - Electrical Specifications 1 of 2 - D07-12-25-0148
- 2026-03-23 - Drawings - D07-12-25-0148
- 2026-03-23 - Architecture Drawings 01 - D07-12-25-0148
- 2026-03-23 - Architecture Drawings 00 - D07-12-25-0148
Status Updated
- Status: File Pending (Application File Pending)
Added description
- Updated description:The proposal encompasses one mixed-use building and three back-to-back townhouse blocks, totaling 72 residential units and 705 square meter…
Added 1 document
- Status: Active (On Circulation; Initial Submission Review)
Added description, height, 3 images and 21 documents
- Status: Active (Community Heads Up - supporting documents to be posted later during circulation period)
- The proposal outlines a mixed-use block featuring residential units and commercial space, supported by surface parking. This development in…
- Height: 4 storeys, 13.4 m
- 2 site plans
- 1 elevation
- 2025-12-19 - TOPO Plan of Survey - D07-12-25-0148
- 2025-12-19 - Site Plan - D07-12-25-0148
- 2025-12-19 - Landscape Plans - D07-12-25-0148
- 2025-12-19 - Geotechnical Investigation - D07-12-25-0148
- 2025-11-12 - Zoning Confirmation Report - D07-12-25-0148
- 2025-11-12 - Urban Design Brief - D07-12-25-0148
- 2025-11-12 - Transportation Noise Assessment - D07-12-25-0148
- 2025-11-12 - Transportation Impact Assessment - D07-12-25-0148
- 2025-11-12 - Traffic Management Plan - D07-12-25-0148
- 2025-11-12 - Townhouse - Precedent Building Elevations - D07-12-25-0148
- 2025-11-12 - Storm Drainage Plan - D07-12-25-0148
- 2025-11-12 - Site Servicing Plan - D07-12-25-0148
- 2025-11-12 - Site Servicing and Stormwater Management Report - D07-12-25-0148
- 2025-11-12 - Site Grading Plan - D07-12-25-0148
- 2025-11-12 - Sanitary Drainage Plan - D07-12-25-0148
- 2025-11-12 - Plan 4M-1767 - D07-12-25-0148
- 2025-11-12 - Phase I - Environmental Site Assessment Update - D07-12-25-0148
- 2025-11-12 - Notes and Legends Plan - D07-12-25-0148
- 2025-11-12 - Mixed-Use Building - Precedent Building Elevations - D07-12-25-0148
- 2025-11-12 - Existing Conditions Plan - D07-12-25-0148
- 2025-11-12 - Erosion Control Plan - D07-12-25-0148
Site Plans, Elevations and Floor Plans#

Additional Information#
| Date Initiated | 2025-11-12 |
| Ward | Ward 4 - Cathy Curry |