885 Decoeur
Summary#
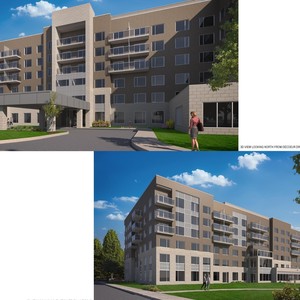
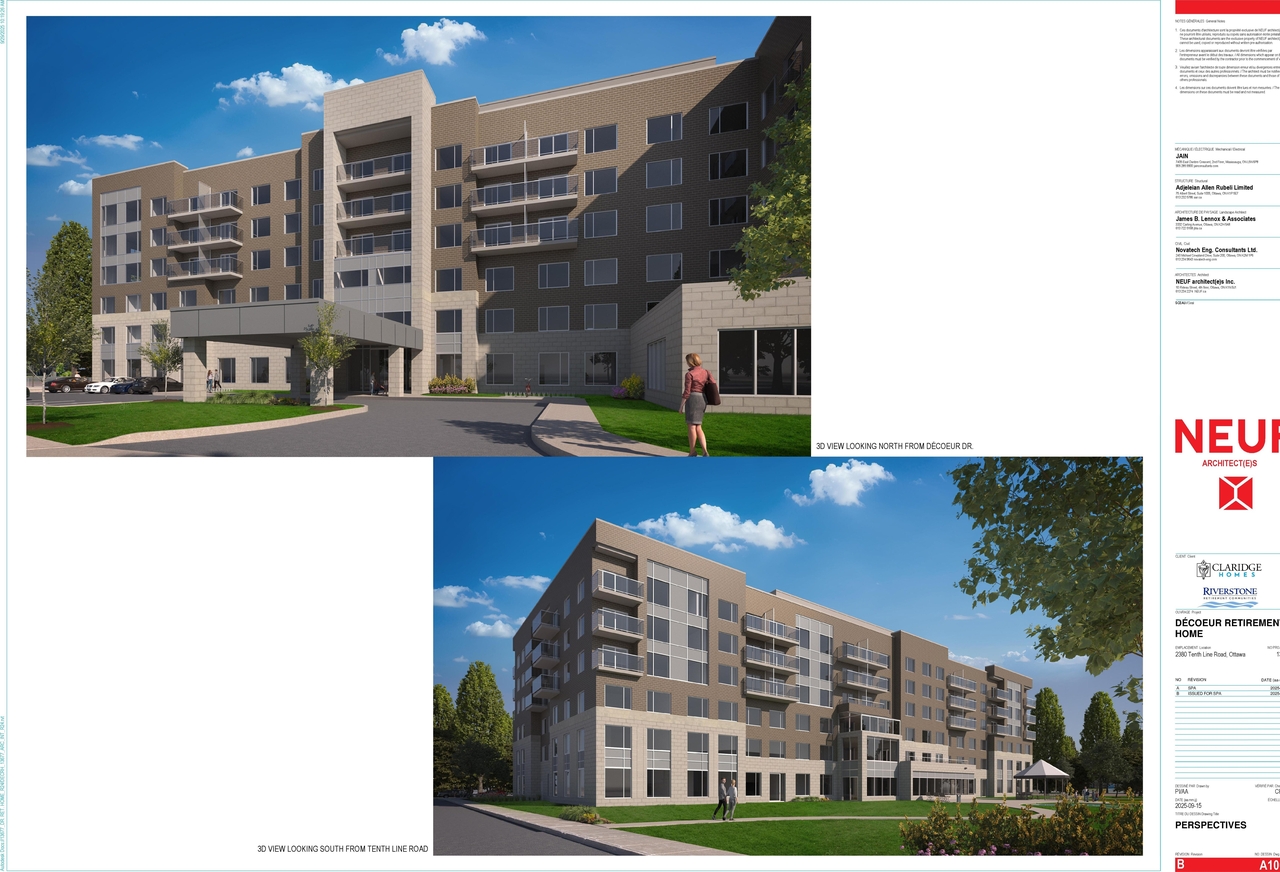
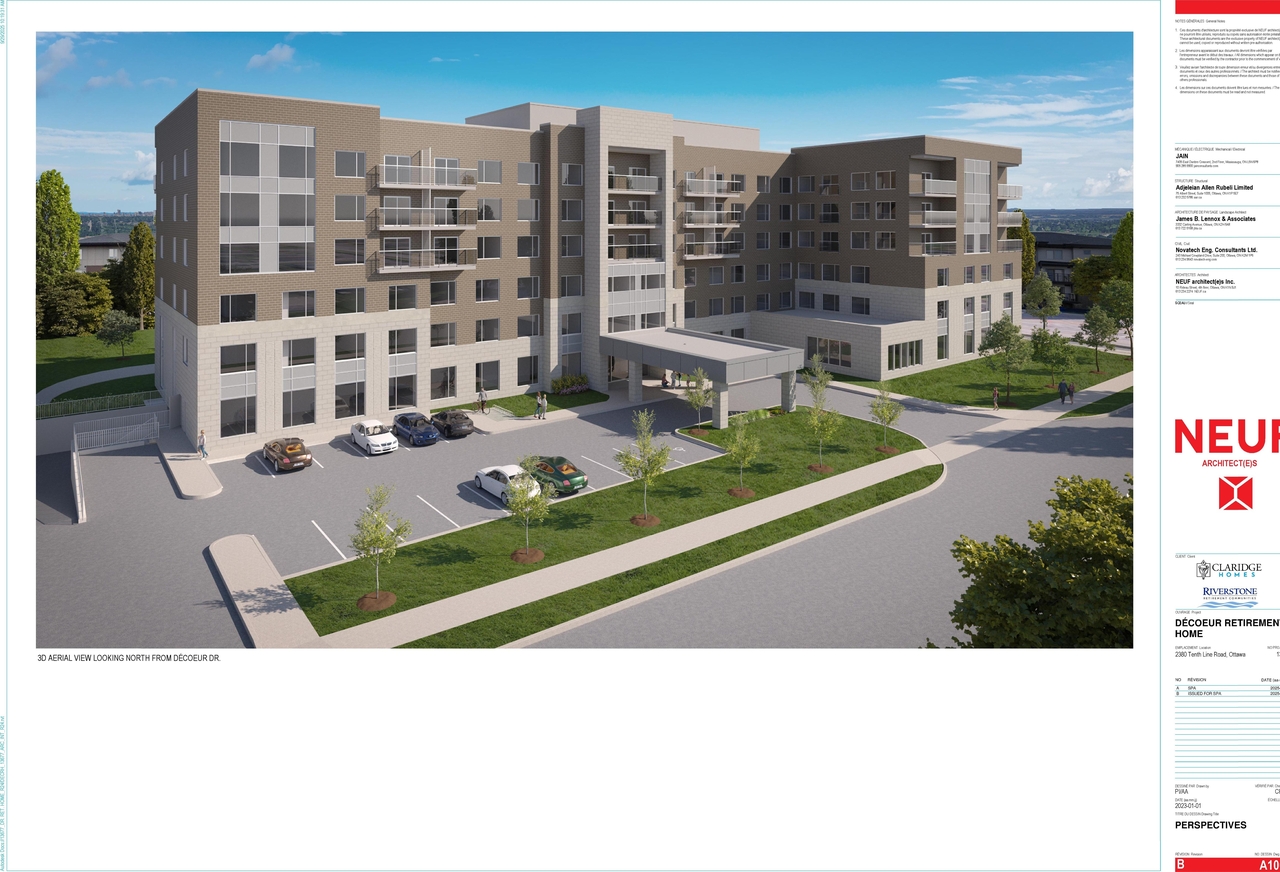
Claridge Homes proposes to redevelop the site with one mid-rise retirement home, which will be six storeys and contain 141 dwelling units, including seventy-three studio units.
Source:
City-provided description
and 2026-04-21 - Planning Rationale - D07-12-25-0145 (Page 3)
Status
Active (Initial Review Comments Sent)
Active (Initial Review Comments Sent)
Project Type
Site Plan Control
Site Plan Control
Property Type
Residential
Residential
Building Scale (Max.)
Derived from project description and planning application details. Values may be approximate.
Mid-rise · 6 storeys
Renders#
Location#
Select a marker to view the address.
Project Updates#
Added 10 documents
- 2026-09-04 - TCR and Landscape Plan - D02-02-25-0083 & D07-12-25-0145
- 2026-09-04 - Servicing and SWM Report - D02-02-25-0083 & D07-12-25-0145
- 2026-09-04 - Plan 4R-31833 - D02-02-25-0083 & D07-12-25-0145
- 2026-09-04 - Plan 4M-1526 - D02-02-25-0083 & D07-12-25-0145
- 2026-09-04 - Notes and Details Plan - D02-02-25-0083 & D07-12-25-0145
- 2026-09-04 - Grading Plan - D02-02-25-0083 & D07-12-25-0145
- 2026-09-04 - Geotechnical Investigation - D02-02-25-0083 & D07-12-25-0145
- 2026-09-04 - General Plan of Services - D02-02-25-0083 & D07-12-25-0145
- 2026-09-04 - Erosion and Sediment Control Plan - D02-02-25-0083 & D07-12-25-0145
- 2026-09-04 - Architectural Package - D02-02-25-0083 & D07-12-25-0145
Status Updated
- Status: Active (Initial Review Comments Sent)
Status Updated
- Status: Active (On Circulation; Initial Submission Review)
Added height and 1 document
- Height: 6 storeys
Added description, 4 images and 26 documents
- Status: Active (Circulation Package Prepared)
- The proposal encompasses a single building intended for use as a 141-unit retirement home.Source: City-provided description
- 2 renders
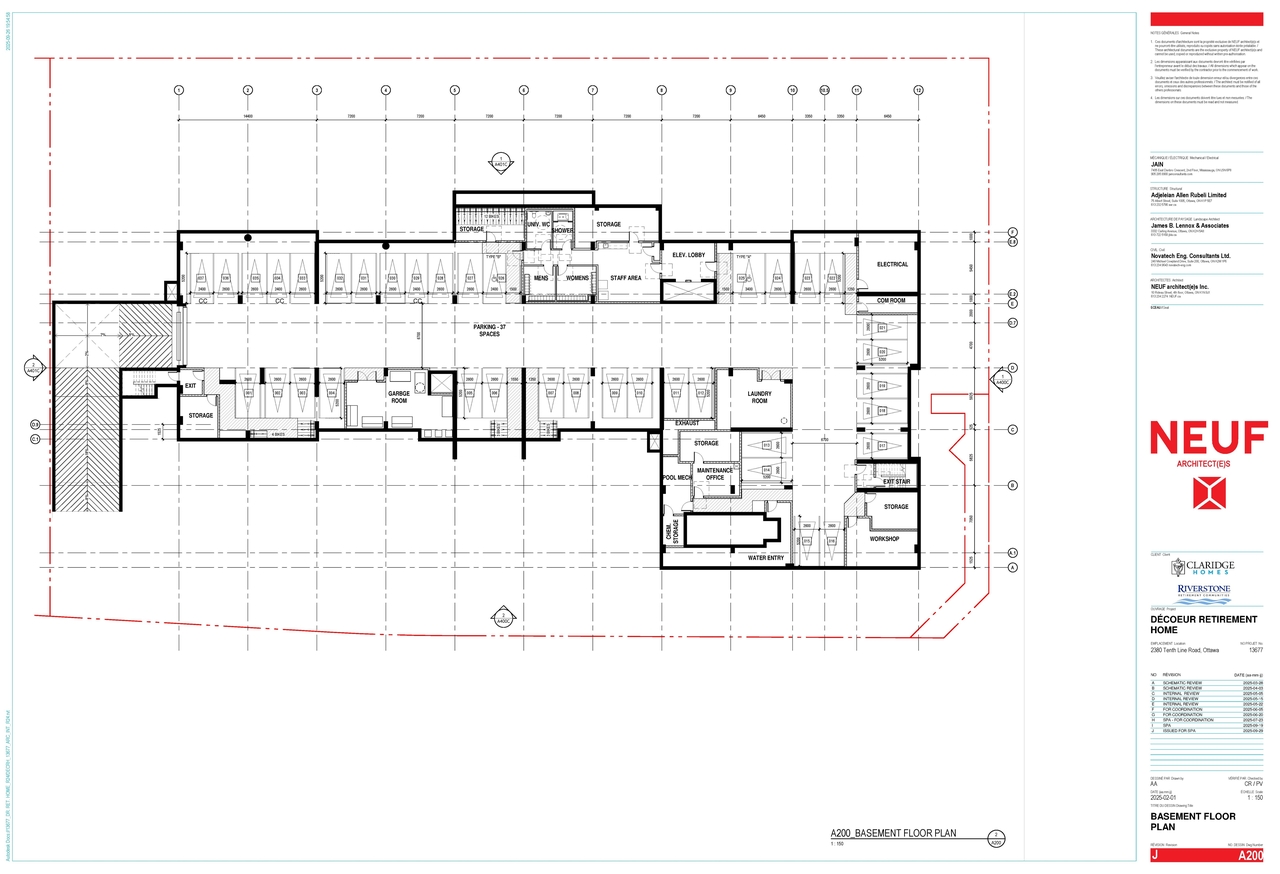
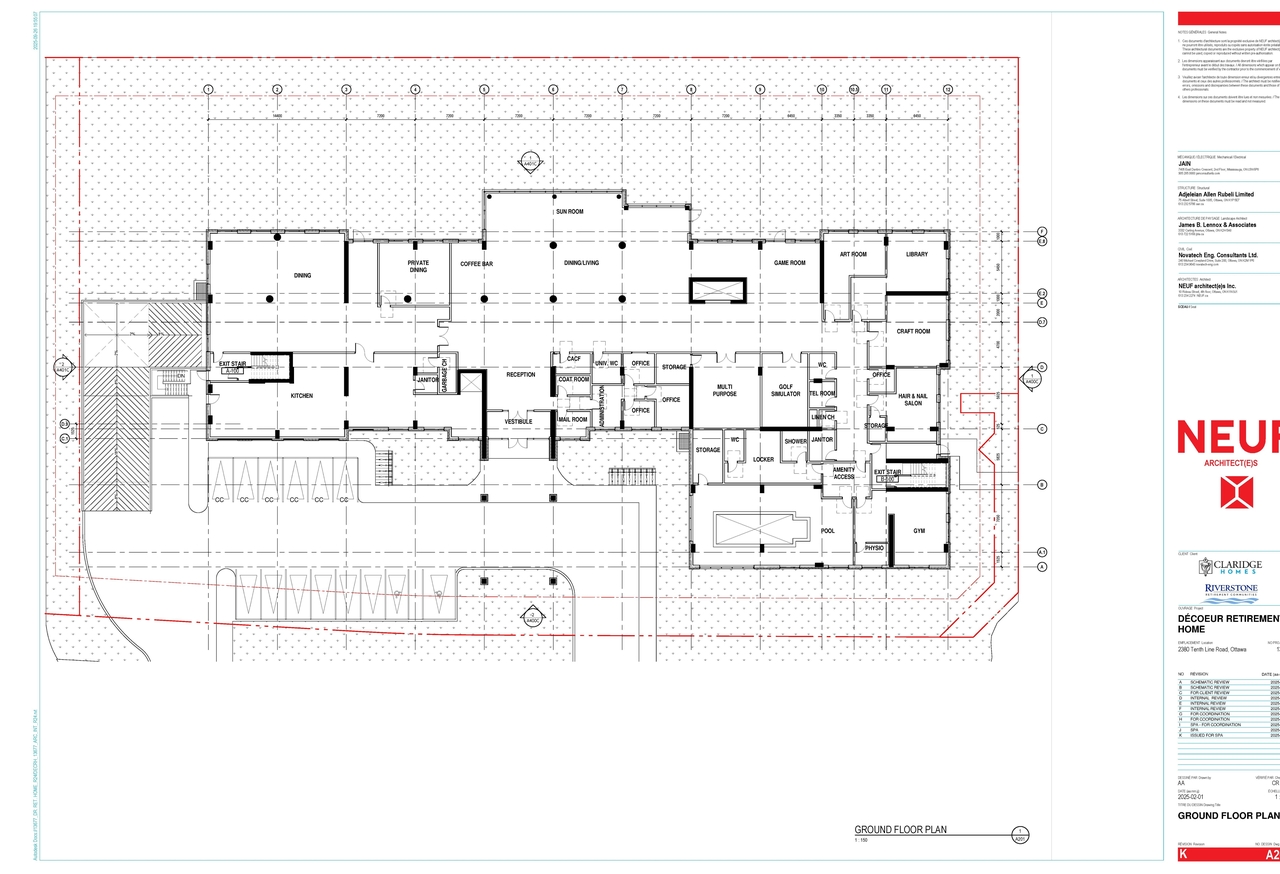
- 2 floor plans
- 2026-04-21 - Tree Conservation Report & Landscape Plan - D07-12-25-0145
- 2026-04-21 - Transportation Impact Assessment - D07-12-25-0145
- 2026-04-21 - Sun & Shadow Study - D07-12-25-0145
- 2026-04-21 - Site Plan - D07-12-25-0145
- 2026-04-21 - Servicing & Stormwater Management Report - D07-12-25-0145
- 2026-04-21 - Planning Rationale - D07-12-25-0145
- 2026-04-21 - Notes & Details - D07-12-25-0145
- 2026-04-21 - Grading Plan - D07-12-25-0145
- 2026-04-21 - General Plan of Services - D07-12-25-0145
- 2026-04-21 - Erosion & Sediment Control Plan - D07-12-25-0145
- 2025-11-10 - Zoning Confirmation Report - D07-12-25-0145
- 2025-11-10 - Site Plan at Roof - D07-12-25-0145
- 2025-11-10 - Site Plan - D07-12-25-0145
- 2025-11-10 - Shadow Study - D07-12-25-0145
- 2025-11-10 - Servicing and Stormwater Management Report - D07-12-25-0145
- 2025-11-10 - Preliminary Construction Management Plans 1-3 - D07-12-25-0145
- 2025-11-10 - Plan 4R-31833 - D07-12-25-0145
- 2025-11-10 - Phase I Environmental Site Assessment - D07-12-25-0145
- 2025-11-10 - Perspectives A1000 & A1001 - D07-12-25-0145
- 2025-11-10 - Noise Impact Feasibility Report - D07-12-25-0145
- 2025-11-10 - Landscape Plan - D07-12-25-0145
- 2025-11-10 - Geotechnical Investigation - D07-12-25-0145
- 2025-11-10 - Floor Plans Ground - 6th - D07-12-25-0145
- 2025-11-10 - Environmental Impact Study - D07-12-25-0145
- 2025-11-10 - Elevation A400C & A401C - D07-12-25-0145
- 2025-11-10 - Basement Floor Plan - D07-12-25-0145
Site Plans, Elevations and Floor Plans#
Additional Information#
| Date Initiated | 2025-11-10 |
| Ward | Ward 19 - Catherine Kitts |