4816 Bank St.
Summary#
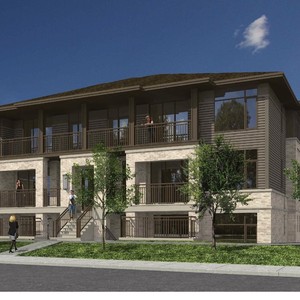
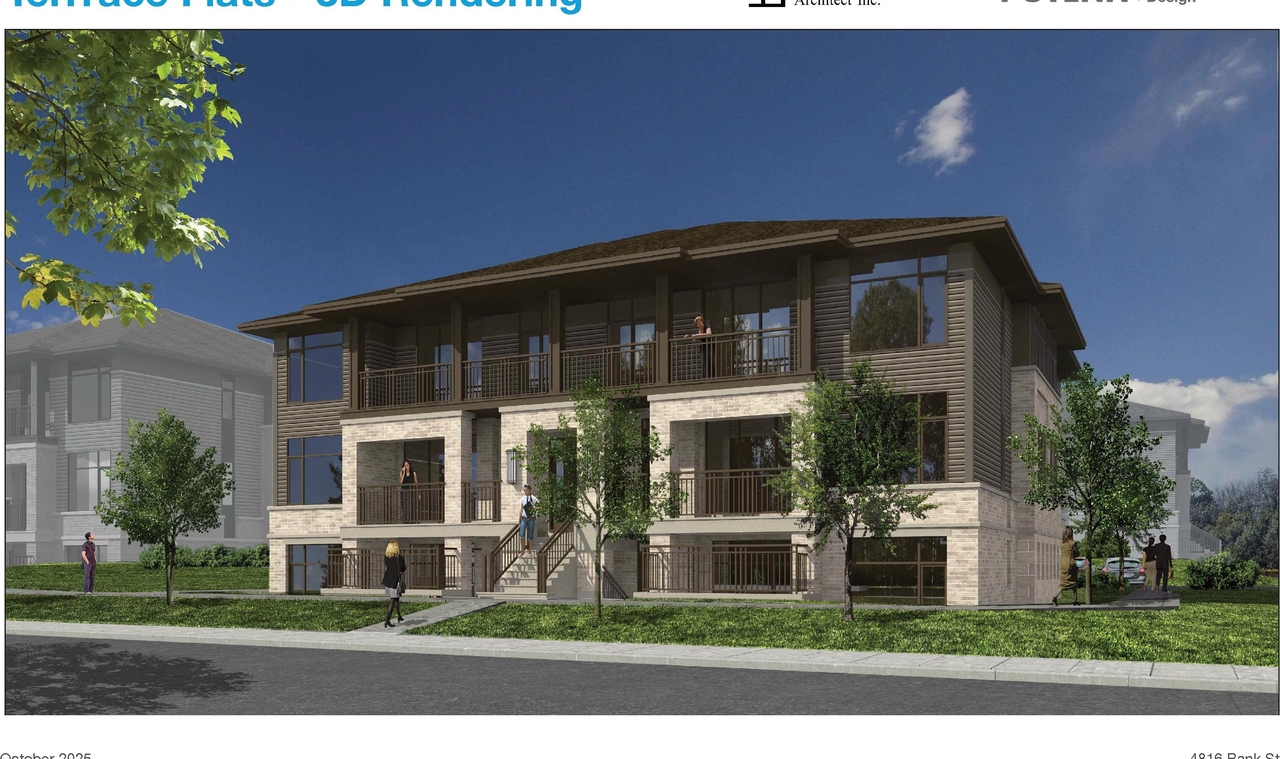
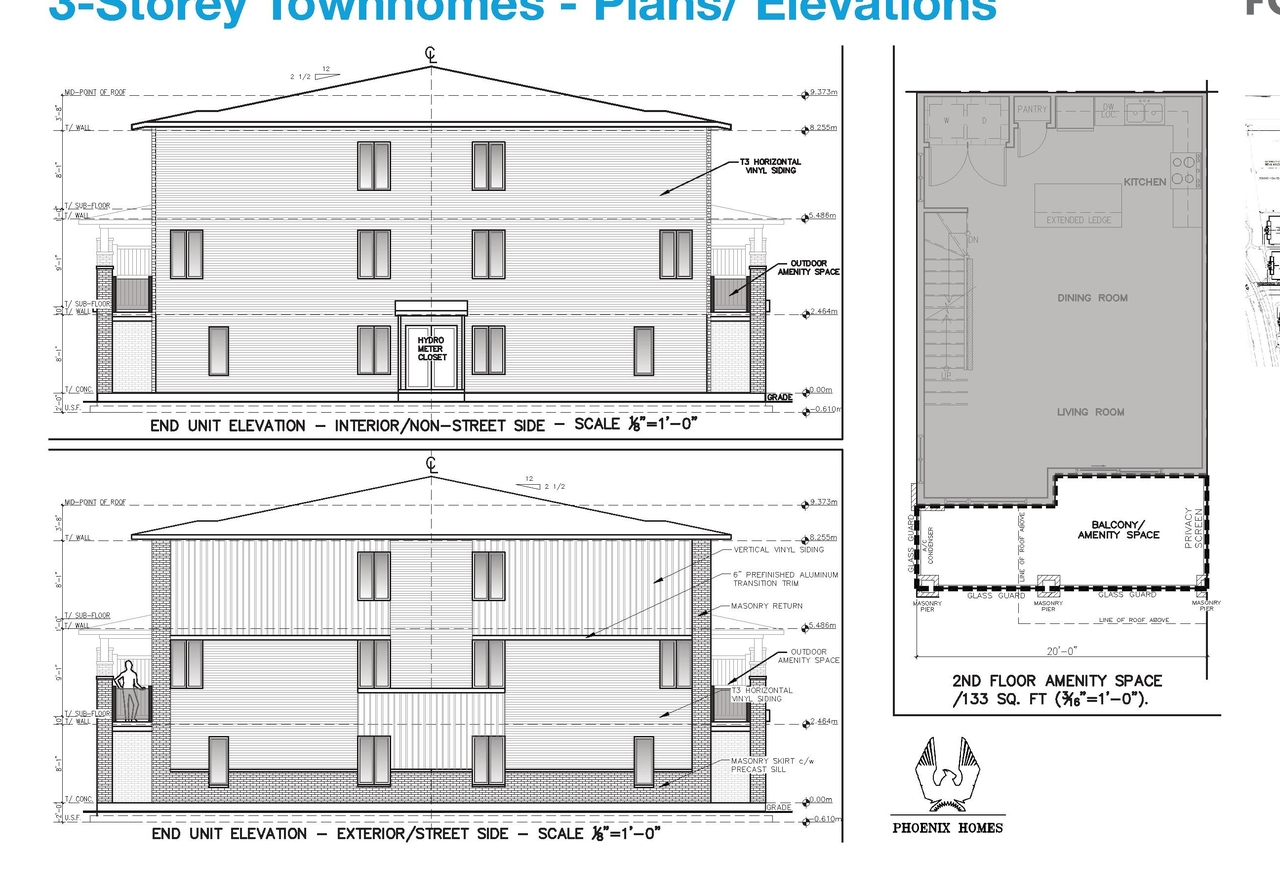
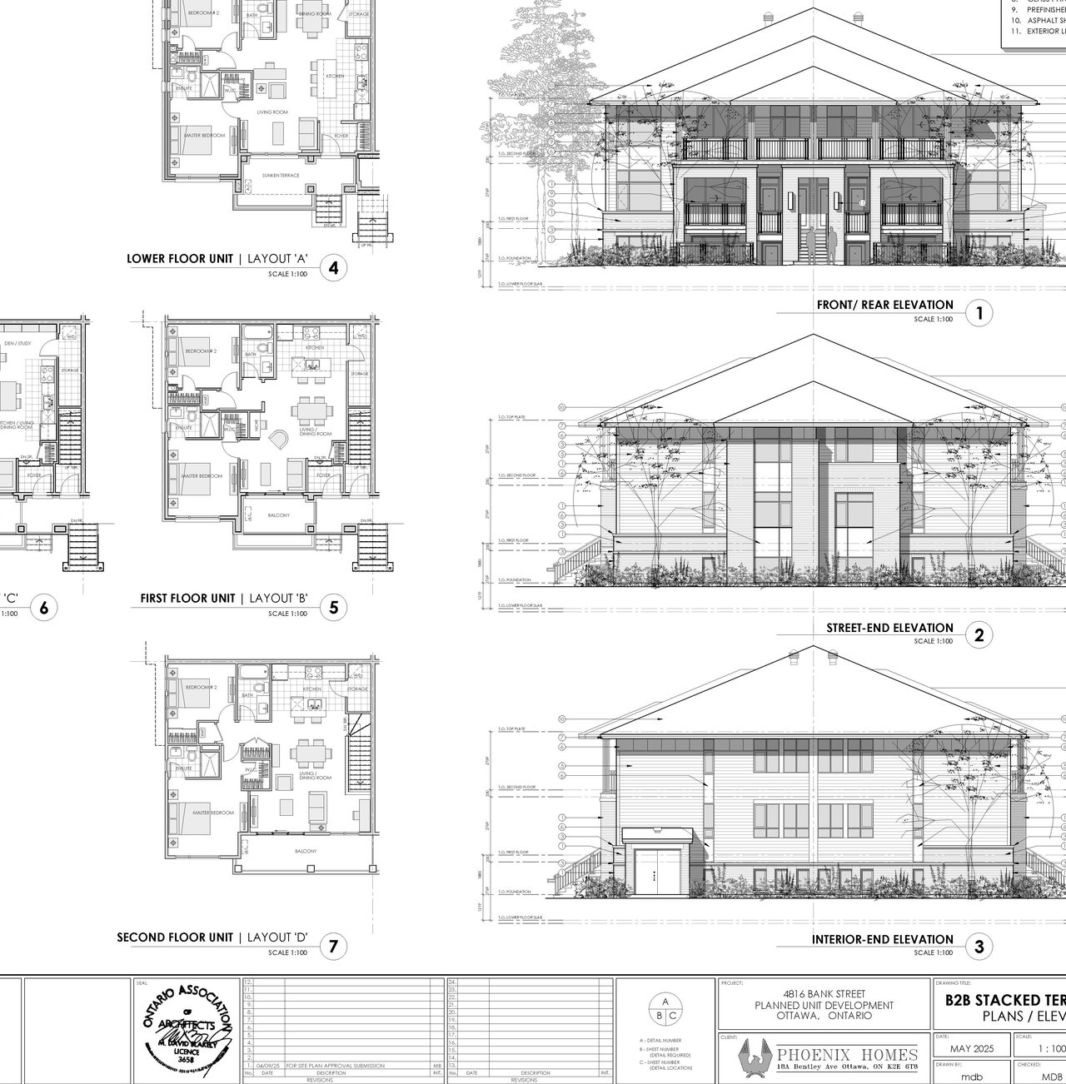
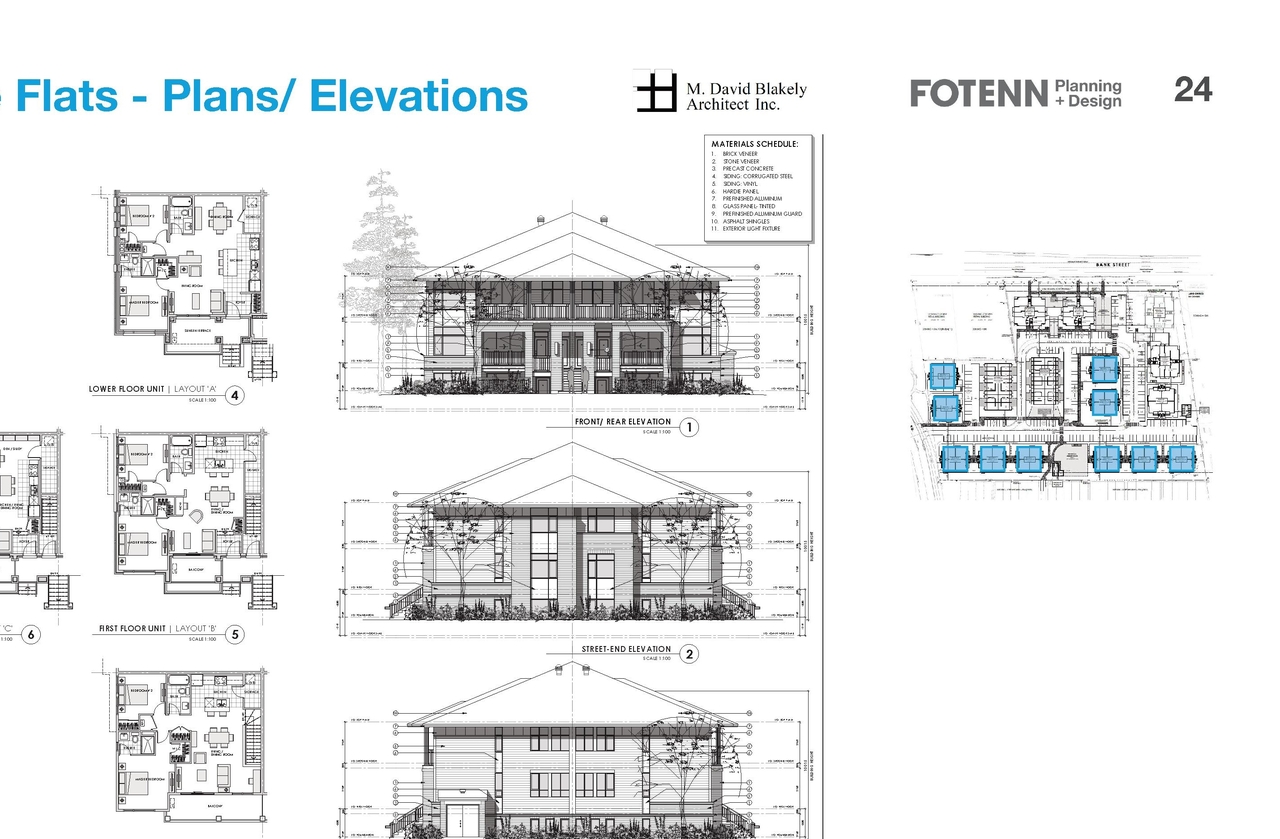
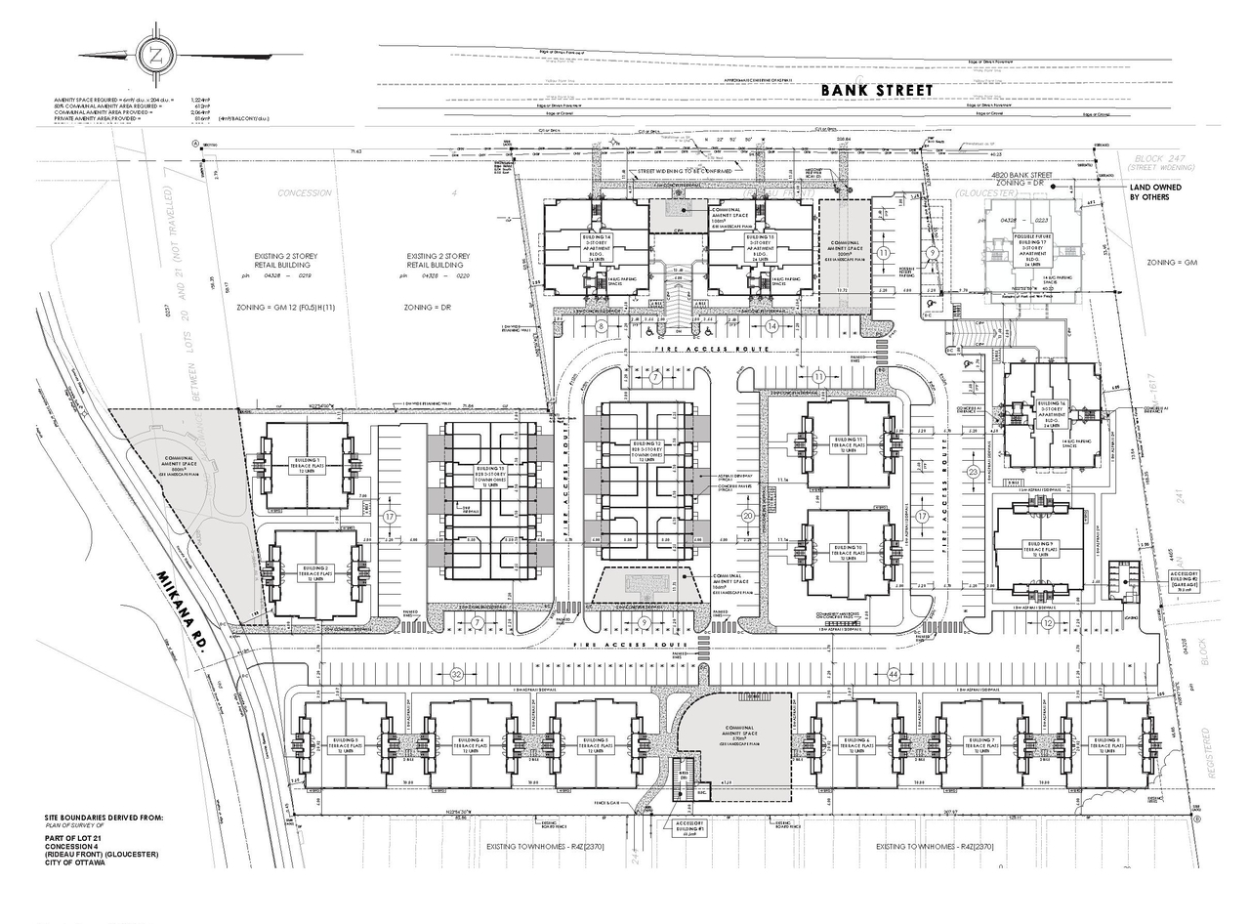
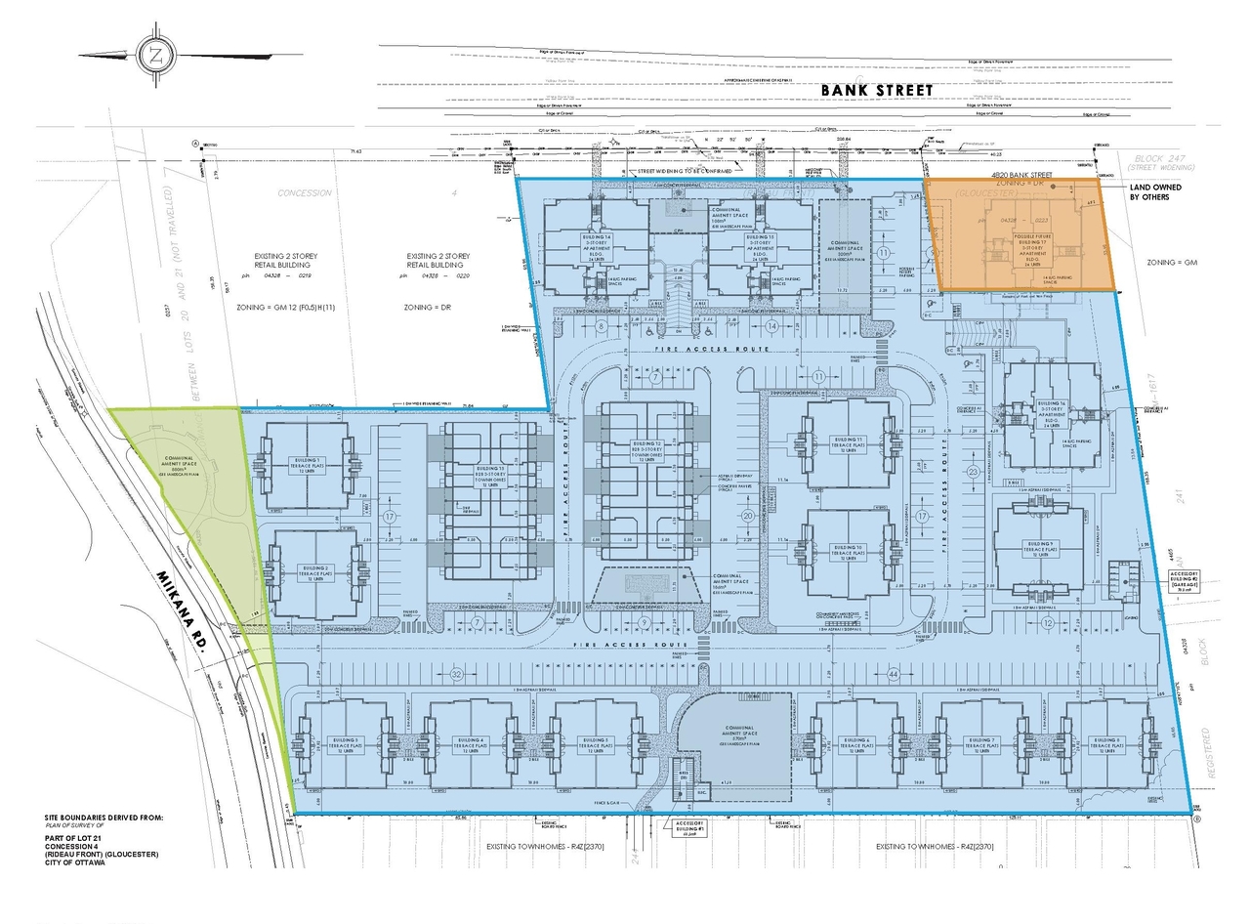
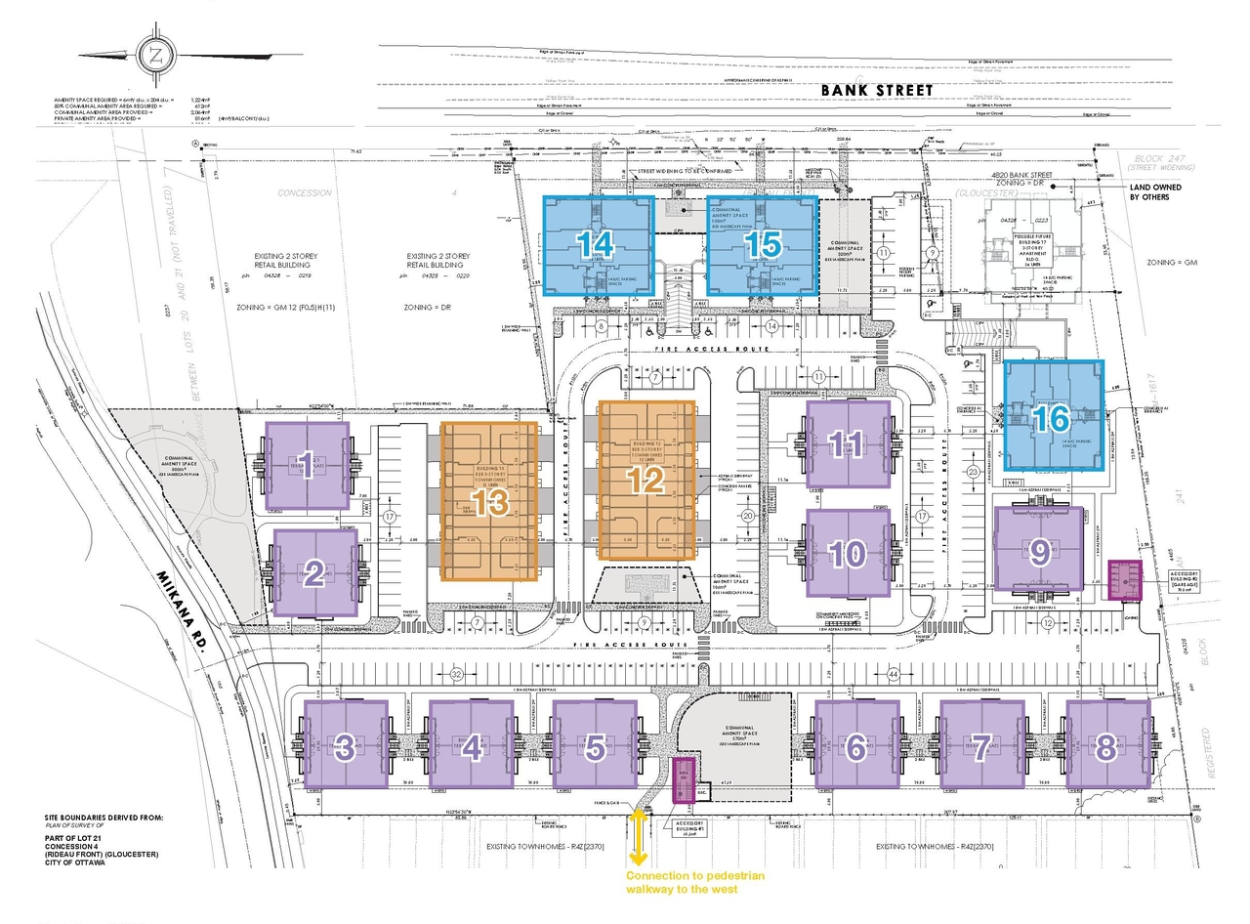
The proposal seeks a Zoning By-law Amendment and Site Plan Control to construct 228 residential units, which will consist of low-rise apartments, townhouses, and stacked dwellings with heights ranging from two to three storeys.
Source:
City-provided description
Status
File Pending (Application File Pending)
File Pending (Application File Pending)
Project Type
Site Plan Control
Site Plan Control
Property Type
Residential
Residential
Building Scale (Max.)
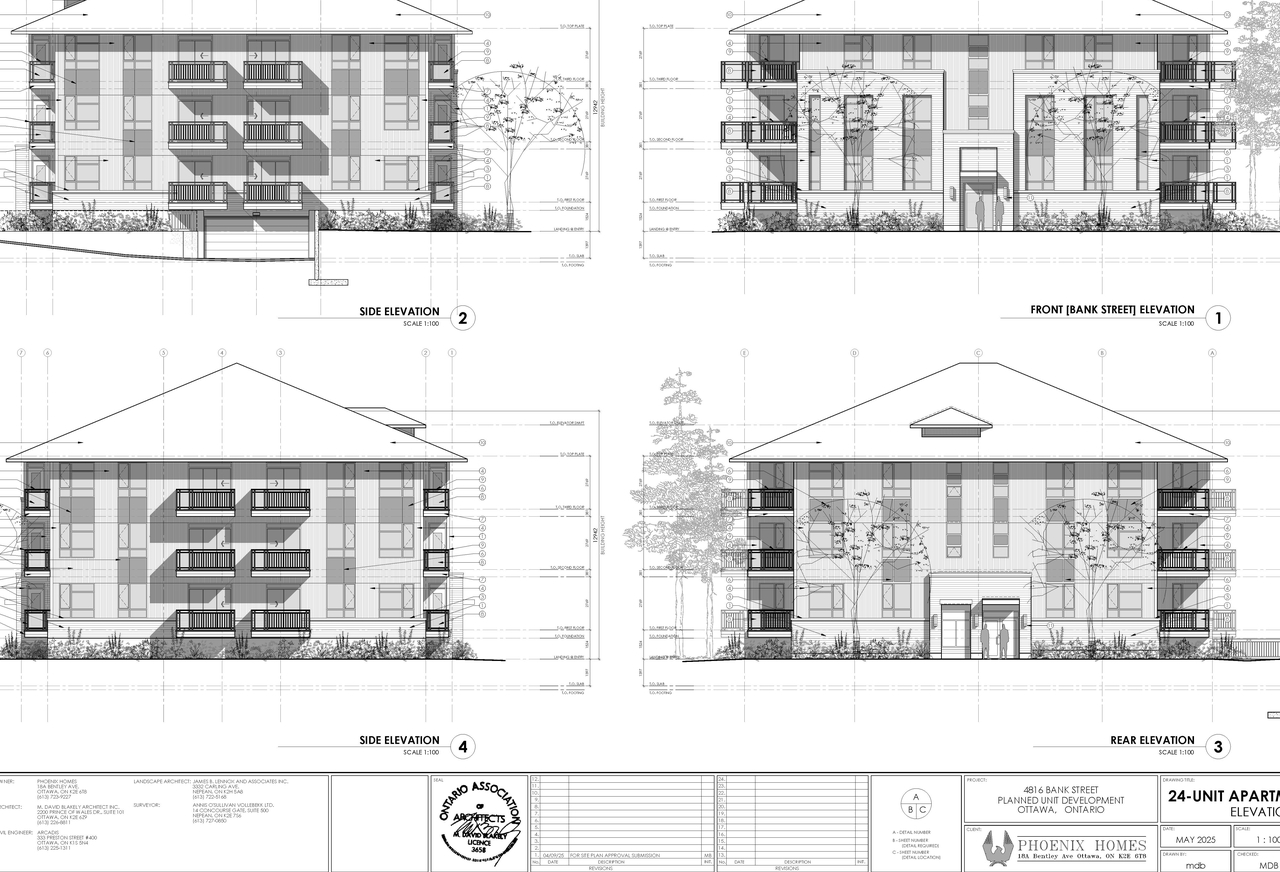
Based on elevation drawings. Values may be approximate. See sources for exact figures.
Low-rise · 3 storeys
· 8.3 m
Data Quality Note
Height was partially estimated using visual scale. This may be approximate.
Renders#
Location#
Select a marker to view the address.
Project Updates#
Status Updated
- Status: File Pending (Application File Pending)
Added description, 18 images and 20 documents
- Status: Active (On Circulation; Initial Submission Review)
- The proposal seeks a Zoning By-law Amendment and Site Plan Control to construct 228 residential units, which will consist of low-rise apart…
- 1 render
- 6 site plans
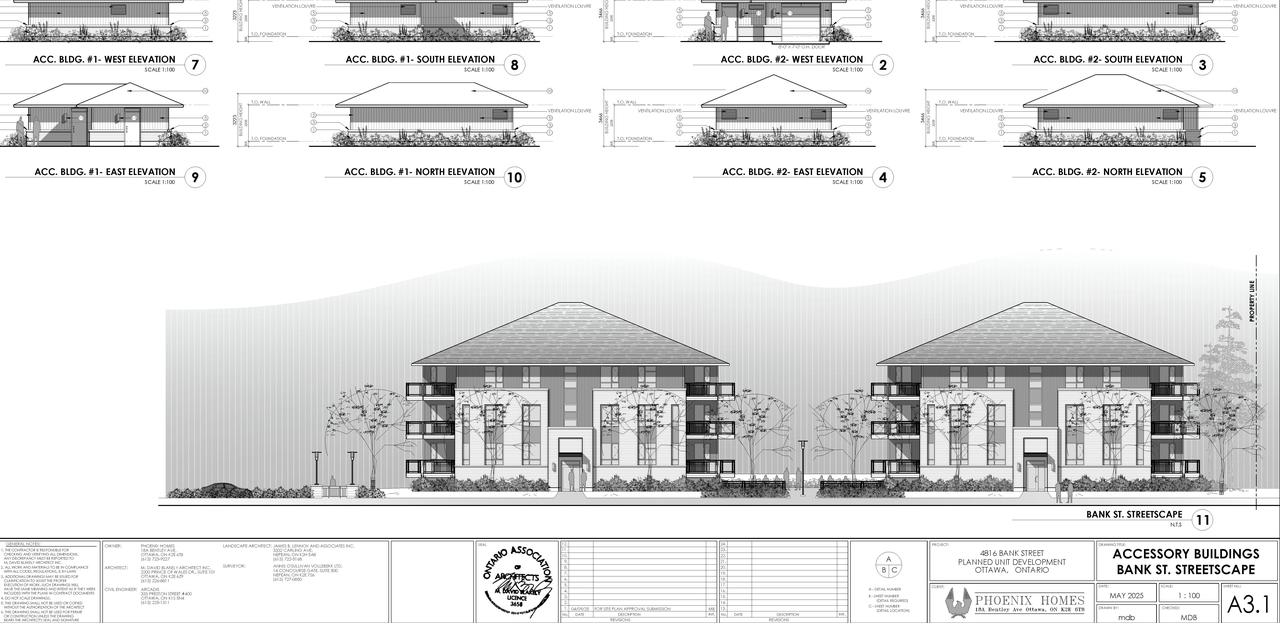
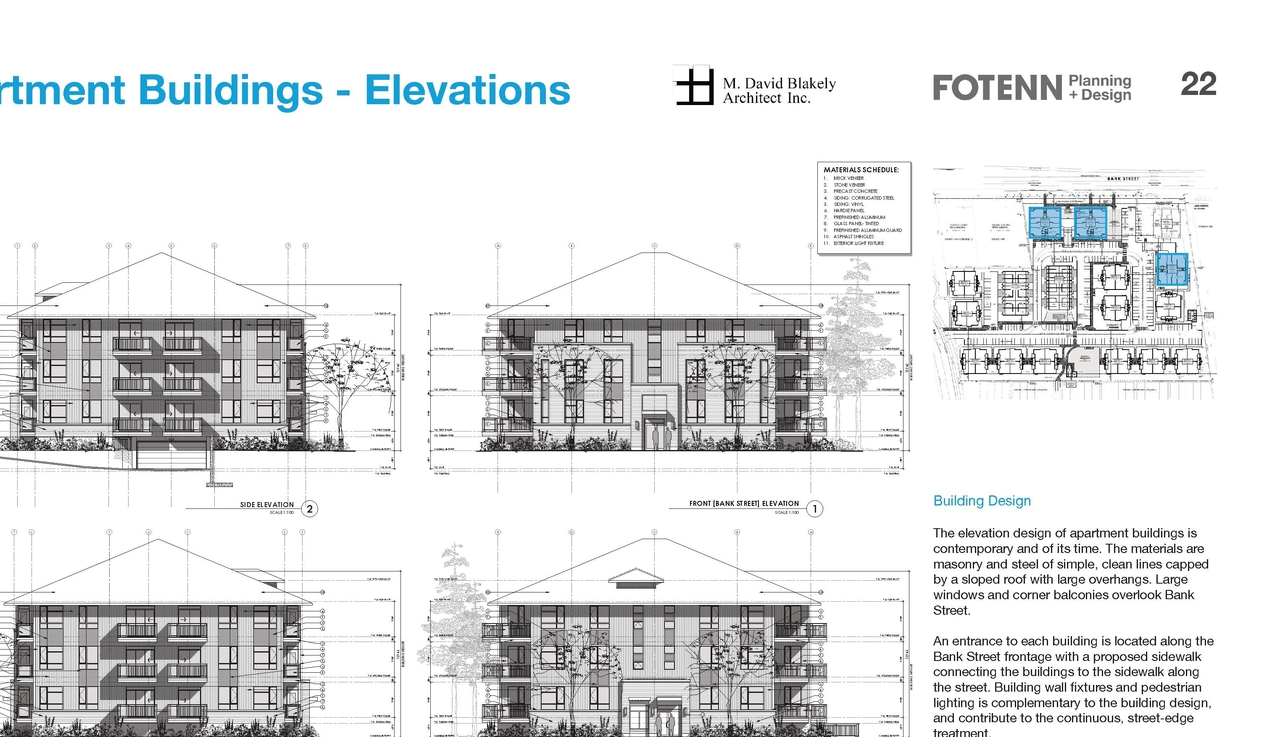
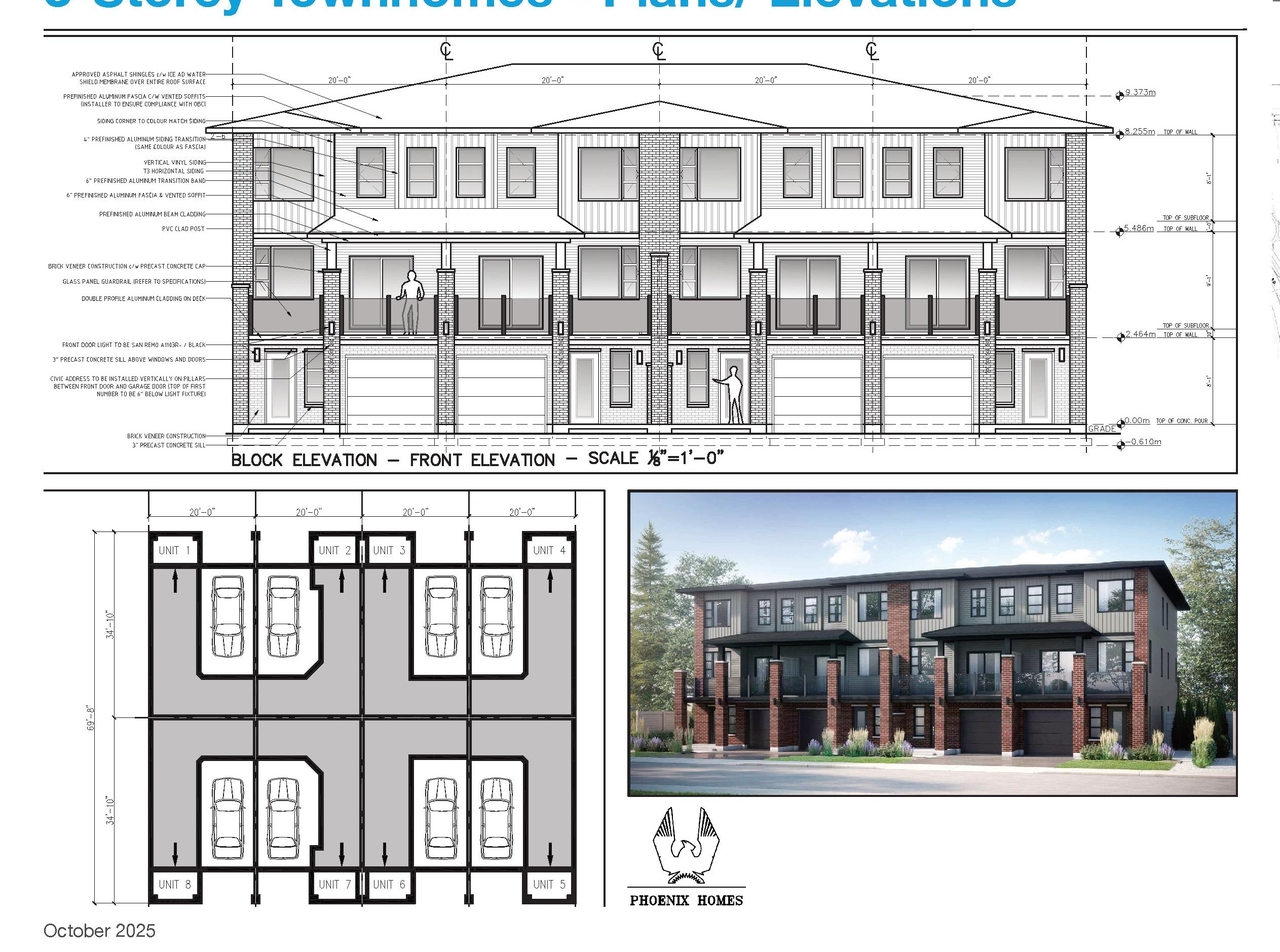
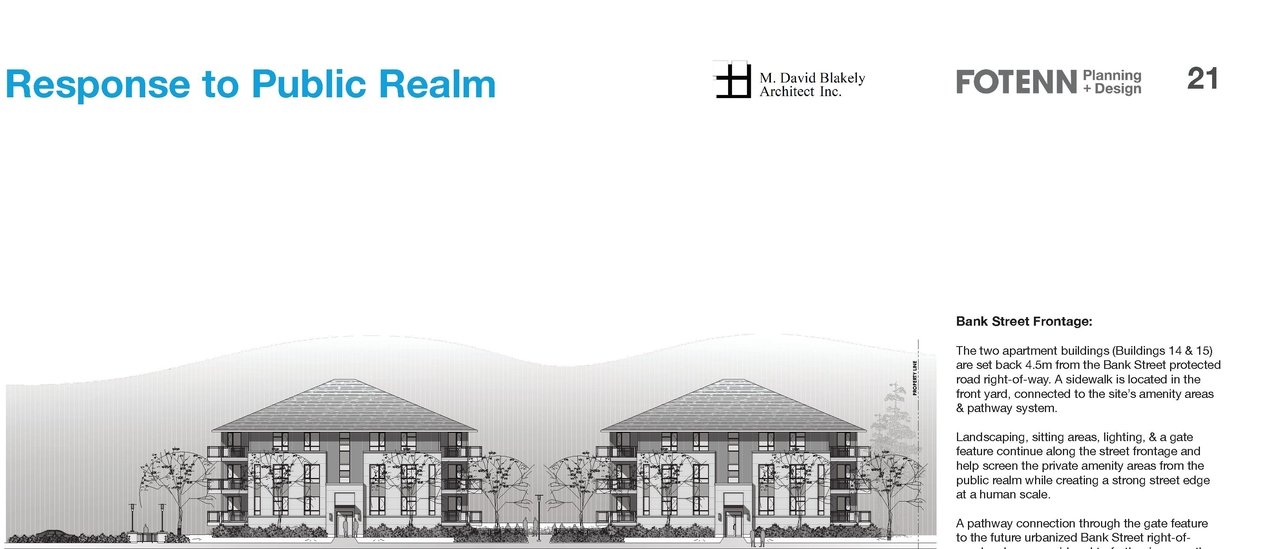
- 8 elevations
- 3 floor plans
- 2026-07-02 - Application Summary - D07-12-25-0143 & D02-02-25-0081
- 2026-06-26 - Servicing Brief - D07-12-25-0143
- 2025-11-03 - Zoning Confirmation Report - D07-12-25-0143
- 2025-11-03 - Urban Design Brief - D07-12-25-0143
- 2025-11-03 - Tree Conservation Report - D07-12-25-0143
- 2025-11-03 - Transportation Brief - D07-12-25-0143
- 2025-11-03 - TOPO Plan of Survey - D07-12-25-0143
- 2025-11-03 - Stage 1 Archaeological Assessment - D07-12-25-0143
- 2025-11-03 - Site Plan - D07-12-25-0143
- 2025-11-03 - Preliminary Construction Management Plan - D07-12-25-0143
- 2025-11-03 - Planning Rationale - D07-12-25-0143
- 2025-11-03 - Phase II ESA - D07-12-25-0143
- 2025-11-03 - Phase I ESA - D07-12-25-0143
- 2025-11-03 - Noise Plan - D07-12-25-0143
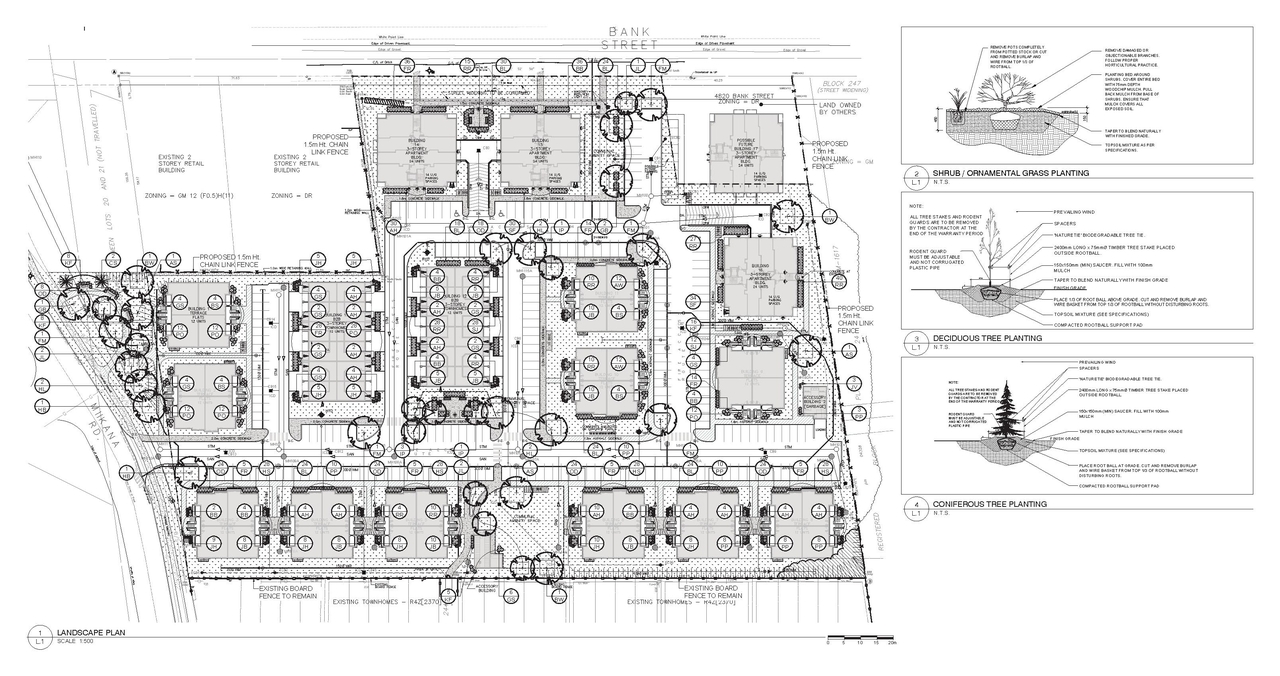
- 2025-11-03 - Landscape Plan - D07-12-25-0143
- 2025-11-03 - Geotechnical Investigation - D07-12-25-0143
- 2025-11-03 - Environmental Noise Impact Assessment - D07-12-25-0143
- 2025-11-03 - Civil Plans - D07-12-25-0143
- 2025-11-03 - Building Elevations, Floor Plans & Streetscape - D07-12-25-0143
- 2025-11-03 - Back-to-back Townhouses Elevations & Plans - D07-12-25-0143
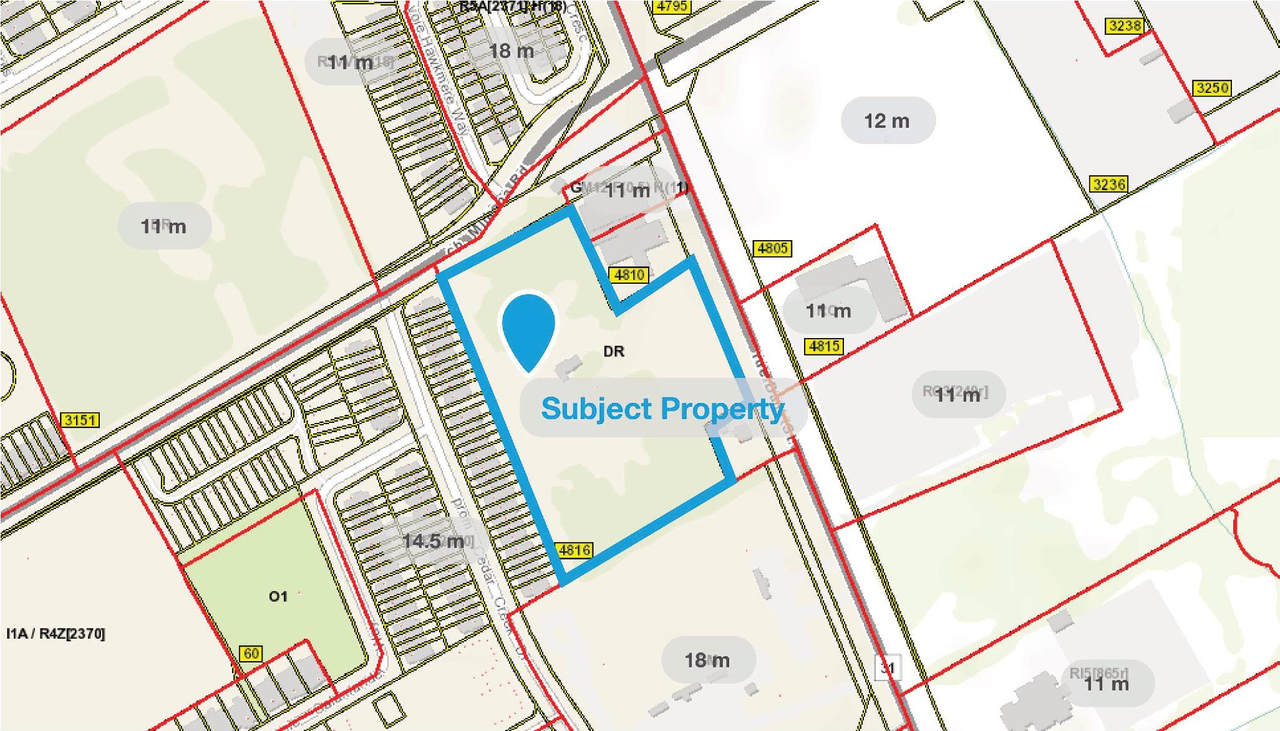
Site Plans, Elevations and Floor Plans#
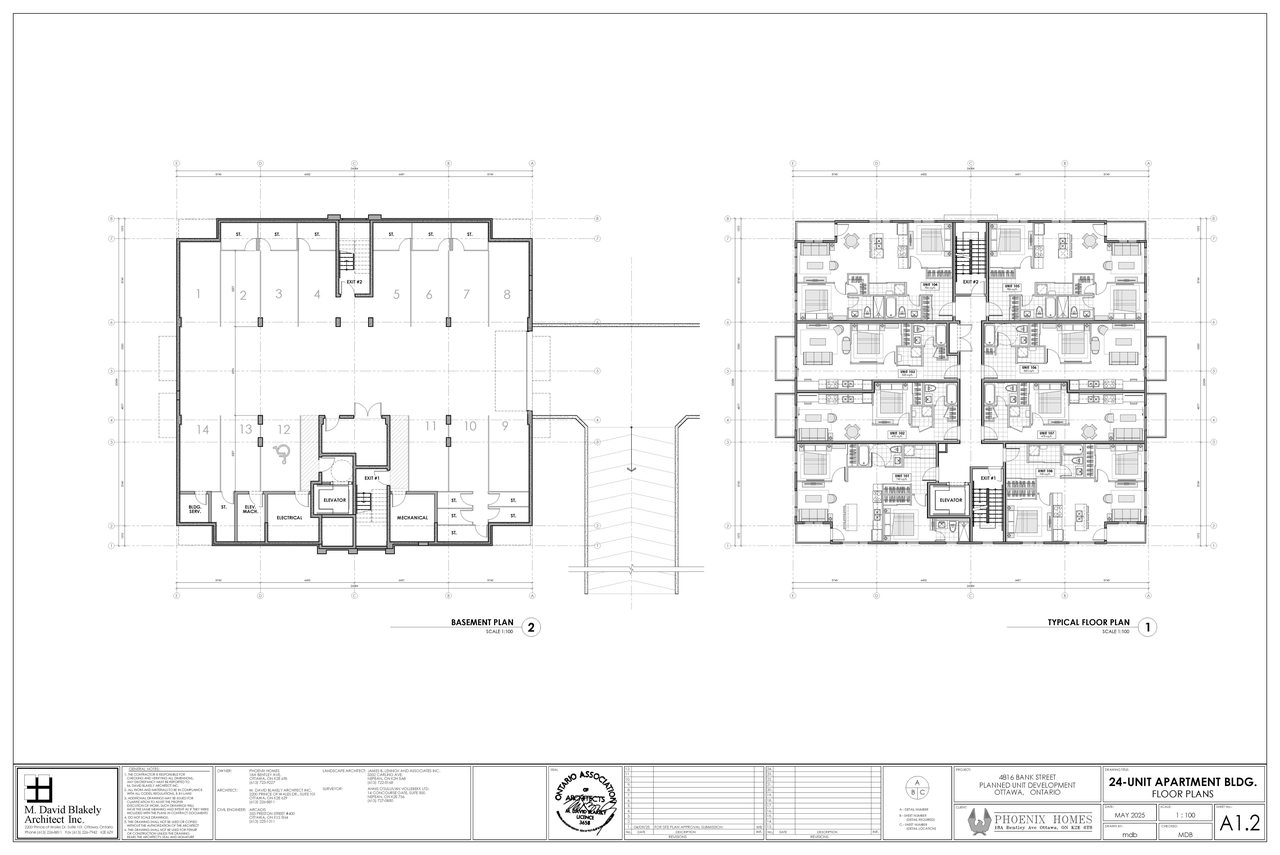
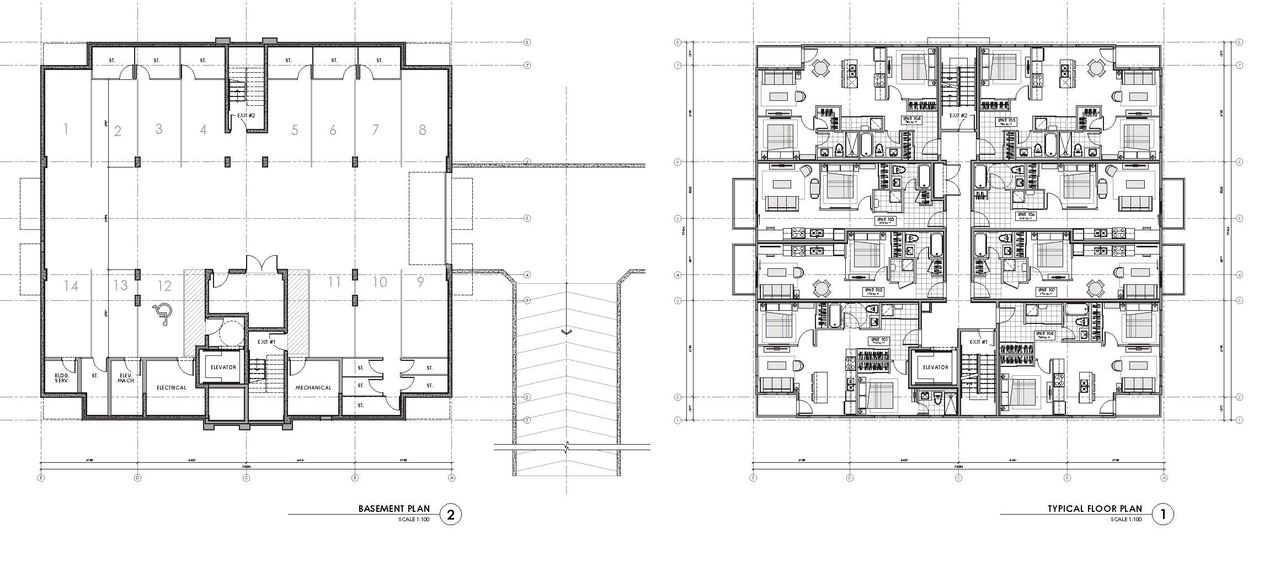
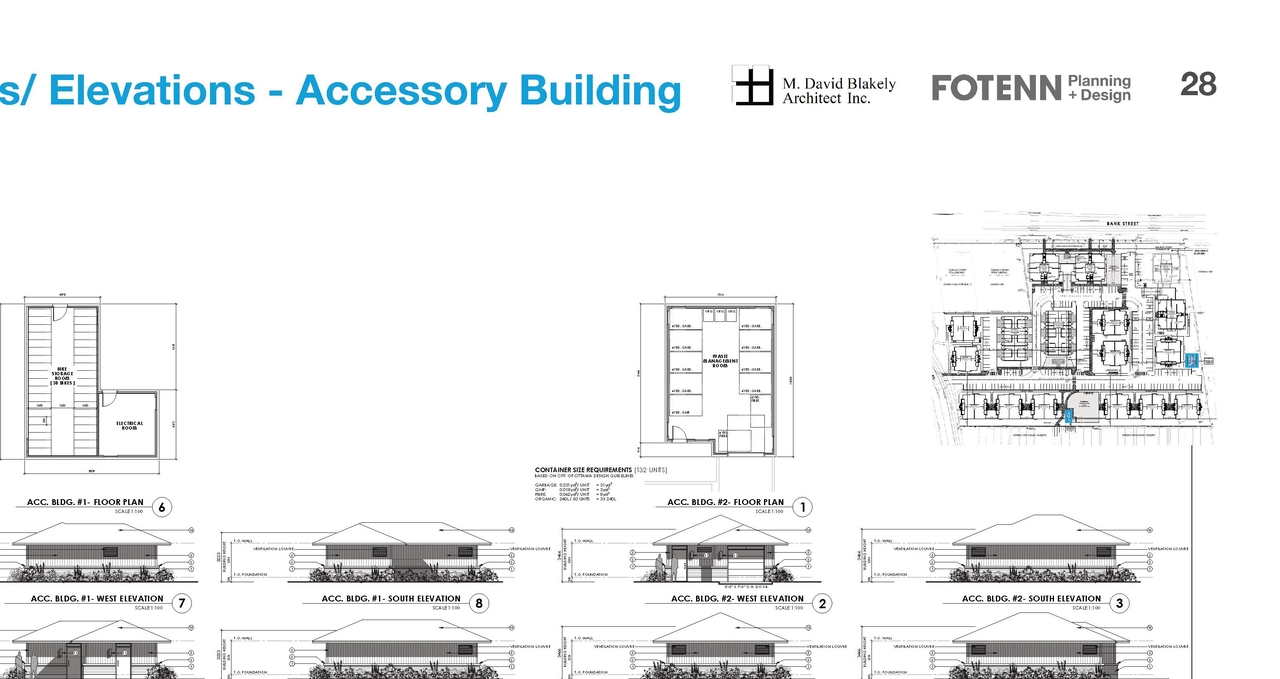
Additional Information#
| Date Initiated | 2025-11-03 |
| Ward | Ward 22 - Steve Desroches |