2821 8th Line Rd.#
Last updated: 2026-09-05 · ID: D07-12-25-0140
Summary#
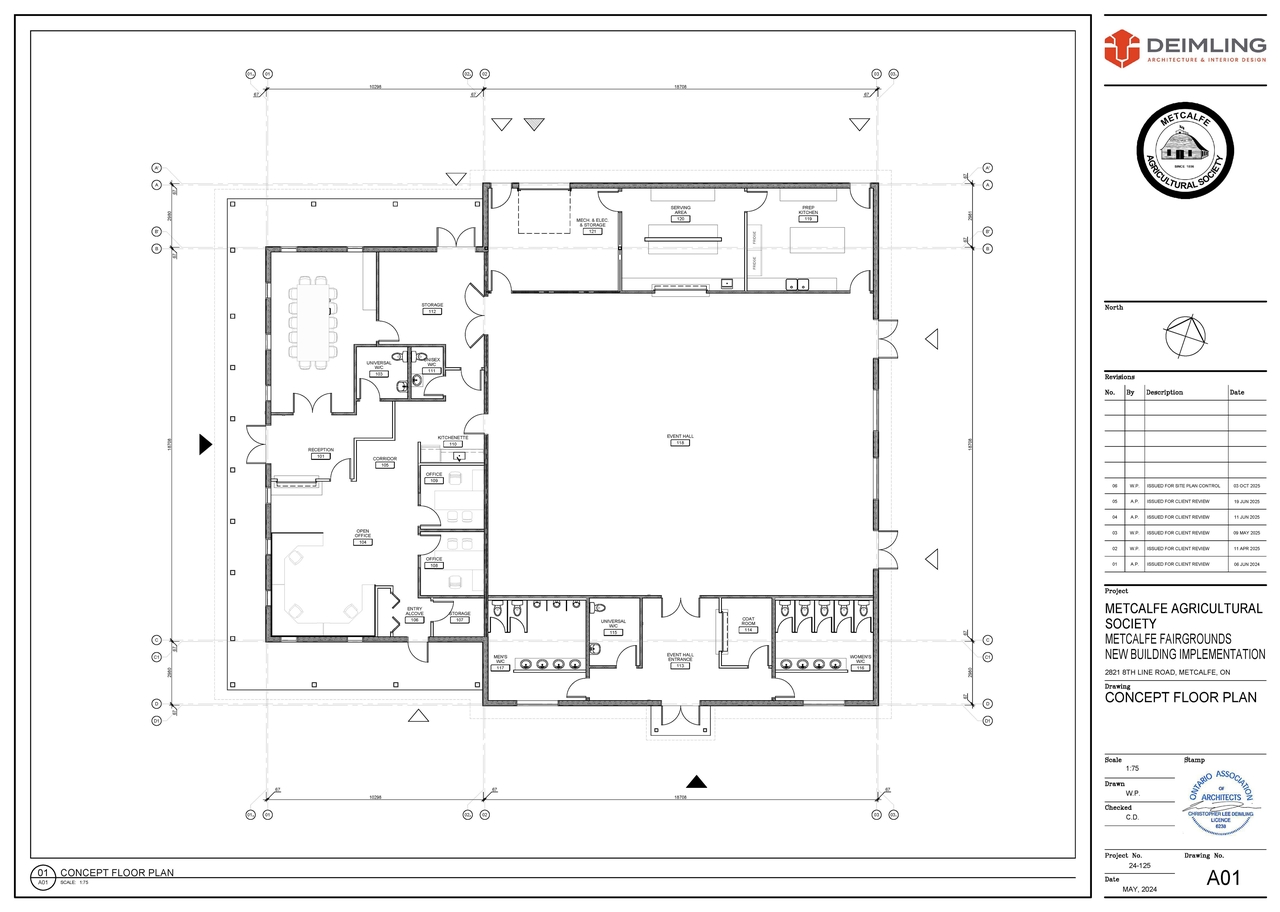
The proposal includes the construction of one new Metcalfe Fair Office building, which will incorporate assembly space.
Source:
City-provided description
Status
Post Approval (Receipt of Agreement from Owner Pending)
Post Approval (Receipt of Agreement from Owner Pending)
Project Type
Site Plan Control
Site Plan Control
Building Scale (Max.)
Based on elevation drawings. Values may be approximate. See sources for exact figures.
Low-rise · 1 storey
Data Quality Note
Text was extracted using optical character recognition. This may introduce artifacts or misreads.
· 4.3 m
Data Quality Note
Height was partially estimated using visual scale. This may be approximate.
Data Quality Note
Text was extracted using optical character recognition. This may introduce artifacts or misreads.
Location#
Select a marker to view the address.
Project Updates#
Status Updated
- Status: Post Approval (Receipt of Agreement from Owner Pending)
Added 6 documents
- 2026-04-17 - Site Servicing Plan - D07-12-25-0140
- 2026-04-17 - Septic Impact Assessment - D07-12-25-0140
- 2026-04-17 - Proposed Elevations - D07-12-25-0140
- 2026-04-17 - Lot Grading Drainage Erosion & Sediment Control Plan - D07-12-25-0140
- 2026-04-17 - Landscape Plan & TCR - D07-12-25-0140
- 2026-04-17 - Concept Floor Plan - D07-12-25-0140
Status Updated
- Status: Inactive (Notice of Decision Sent)
Added 1 document
Status Updated
- Status: Inactive (Application Approved)
Status Updated
- Status: File Pending (Application File Pending)
Status Updated
- Status: File Pending (Under Review with Applicant)
Added description, height, 1 image and 20 documents
- Status: Active (On Circulation; Initial Submission Review)
- The proposal includes the construction of one new Metcalfe Fair Office building, which will incorporate assembly space.Source: City-provided description
- Height: 1 storey, 4.3 m
- 2025-12-22 - Application Summary - D07-12-25-0140
- 2025-12-16 - Zoning Confirmation Report - D07-12-25-0140
- 2025-12-16 - Site Plan Details - D07-12-25-0140
- 2025-12-16 - Site Plan A02 - D07-12-25-0140
- 2025-12-16 - Site Plan A01 - D07-12-25-0140
- 2025-12-16 - Plan of Survey - D07-12-25-0140
- 2025-12-16 - Landscape Plan & Tree Conservation Report - D07-12-25-0140
- 2025-12-16 - Hydrogeology Assessment - D07-12-25-0140
- 2025-10-27 - Zoning Confirmation Report - D07-12-25-0140
- 2025-10-27 - Topographic Plan of Survey - D07-12-25-0140
- 2025-10-27 - Site Servicing Plan - D07-12-25-0140
- 2025-10-27 - Site Plan - D07-12-25-0140
- 2025-10-27 - Servicing & Stormwater Management Report - D07-12-25-0140
- 2025-10-27 - Septic Impact Assessment - D07-12-25-0140
- 2025-10-27 - Proposed Elevations - D07-12-25-0140
- 2025-10-27 - Lot Grading, Drainage, Erosion & Sediment Control Plan - D07-12-25-0140
- 2025-10-27 - Landscape Plan with Tree Conservation Report - D07-12-25-0140
- 2025-10-27 - Hydrogeology Assessment - D07-12-25-0140
- 2025-10-27 - Geotechnical Investigation Report - D07-12-25-0140
- 2025-10-27 - Concept Floor Plan - D07-12-25-0140
Site Plans, Elevations and Floor Plans#
Additional Information#
| Date Initiated | 2025-10-27 |
| Ward | Ward 20 - Isabelle Skalski |