6310-6320 Hazeldean Rd.
Summary#
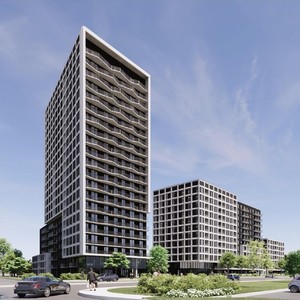
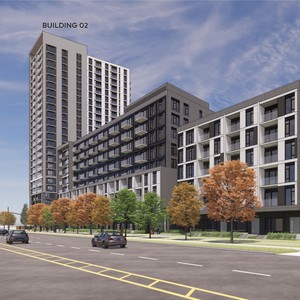
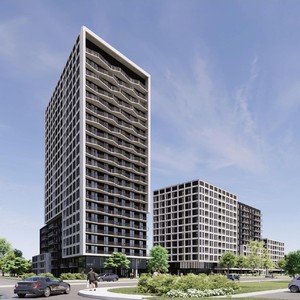
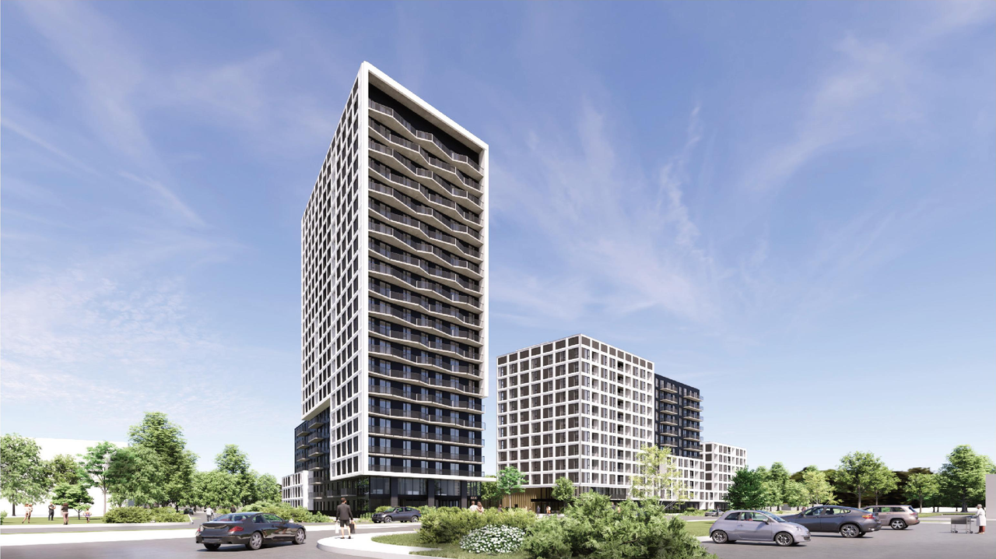
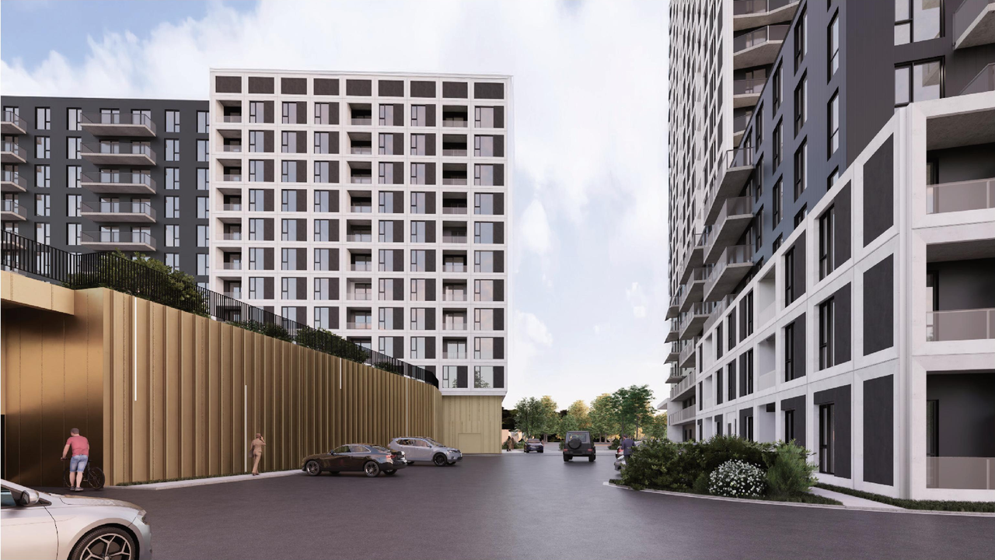
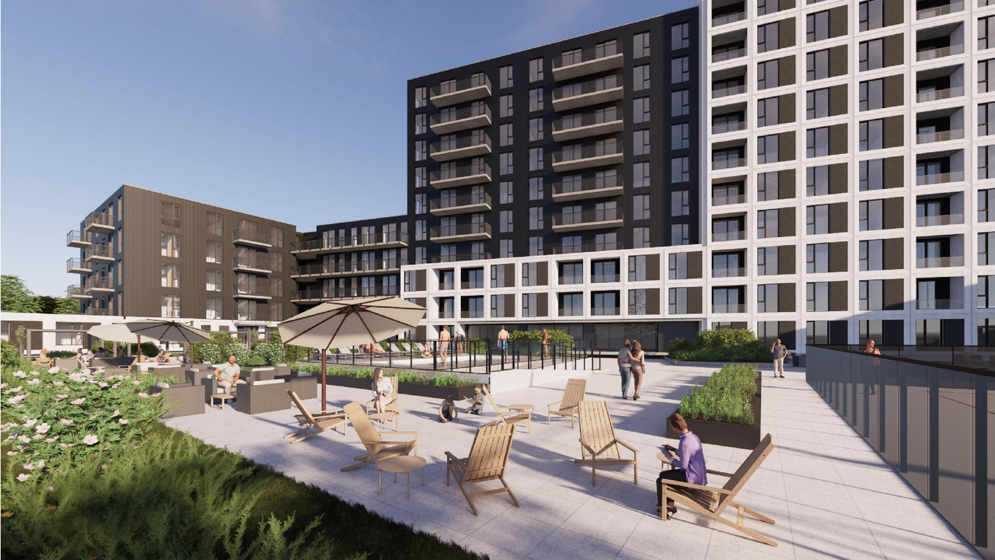
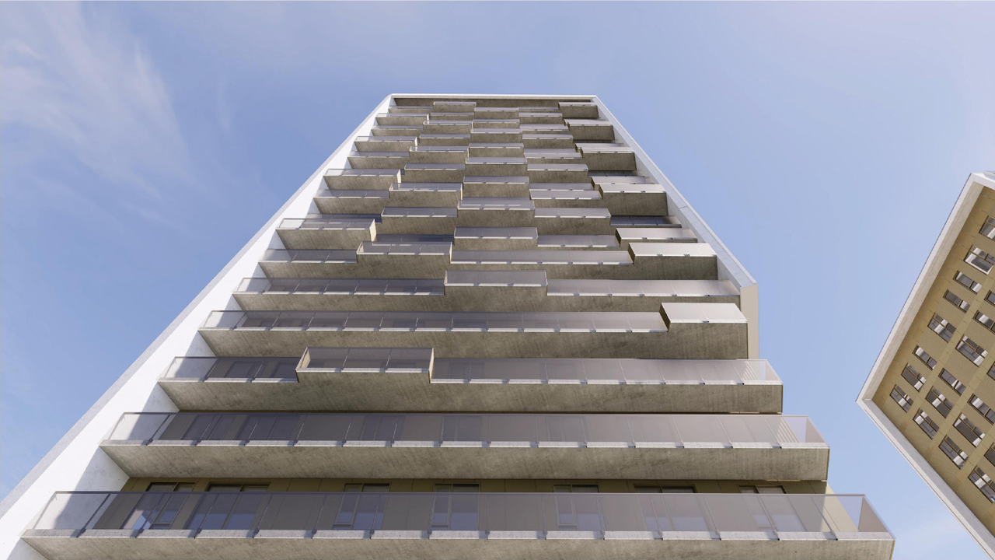
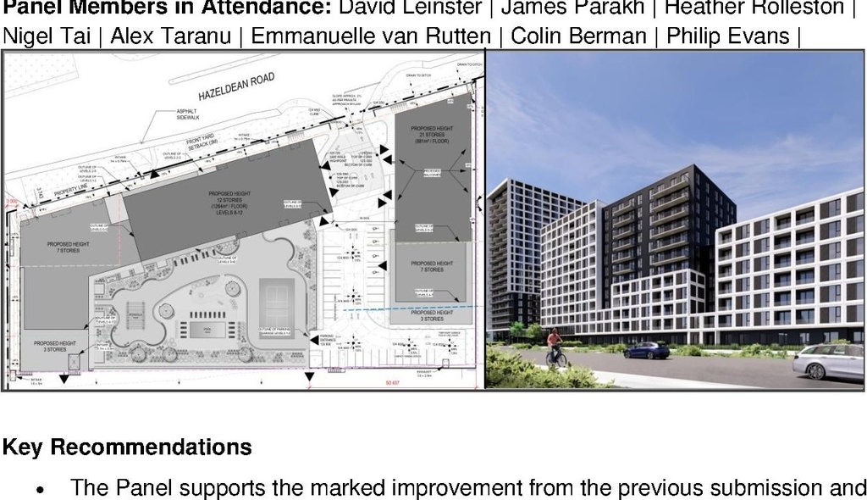
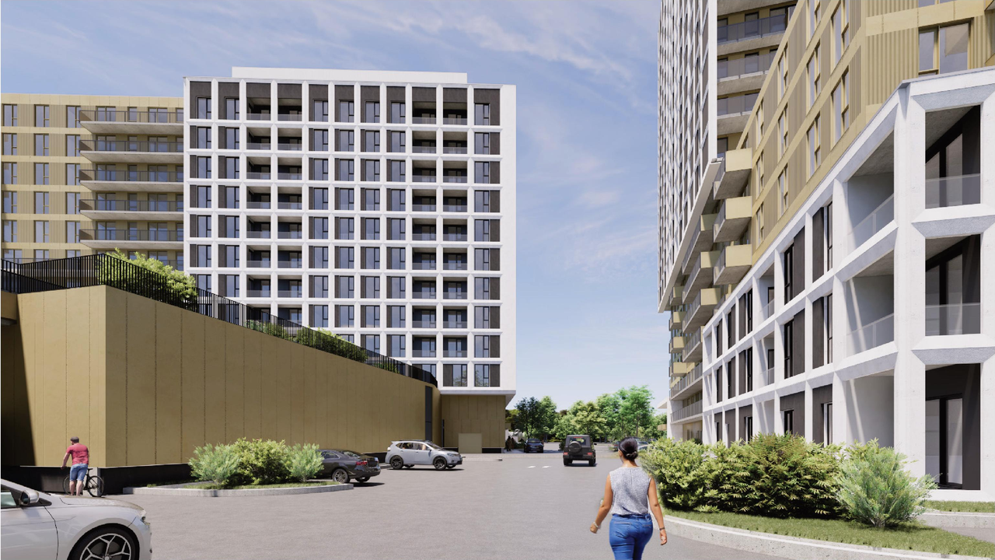
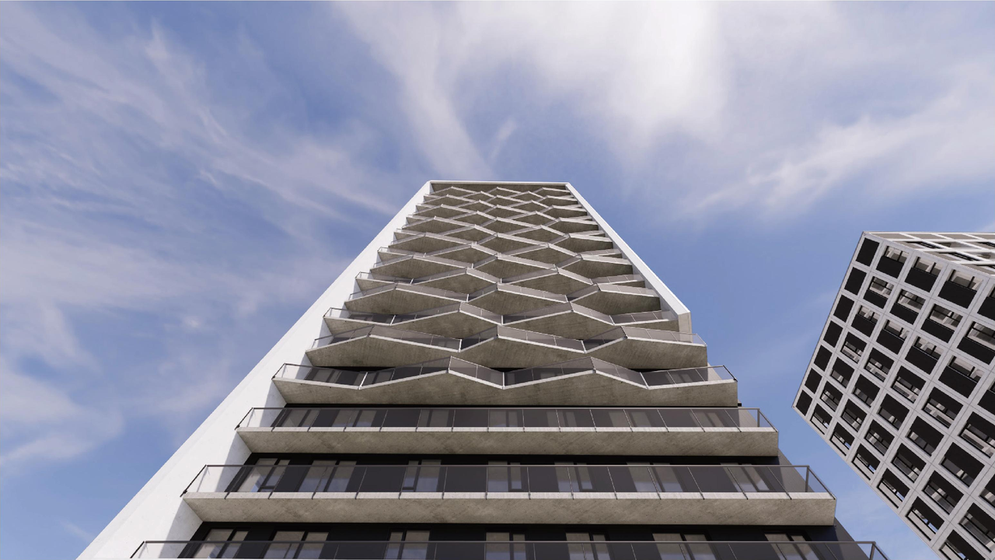
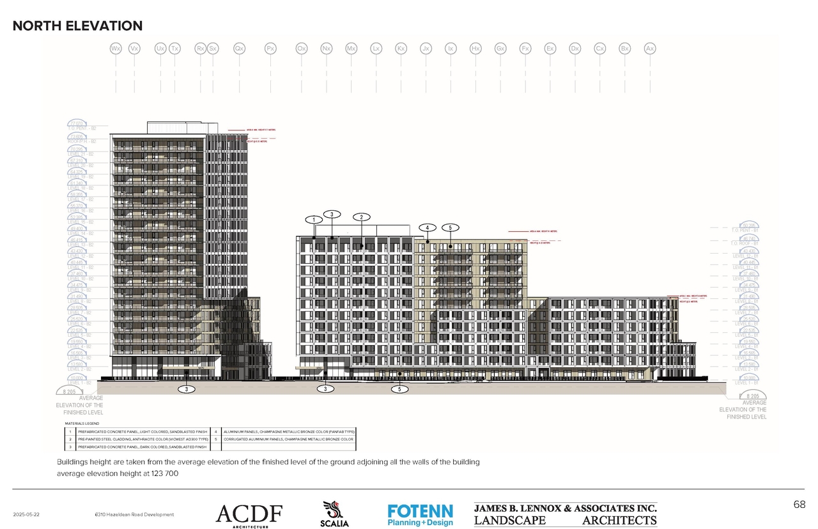
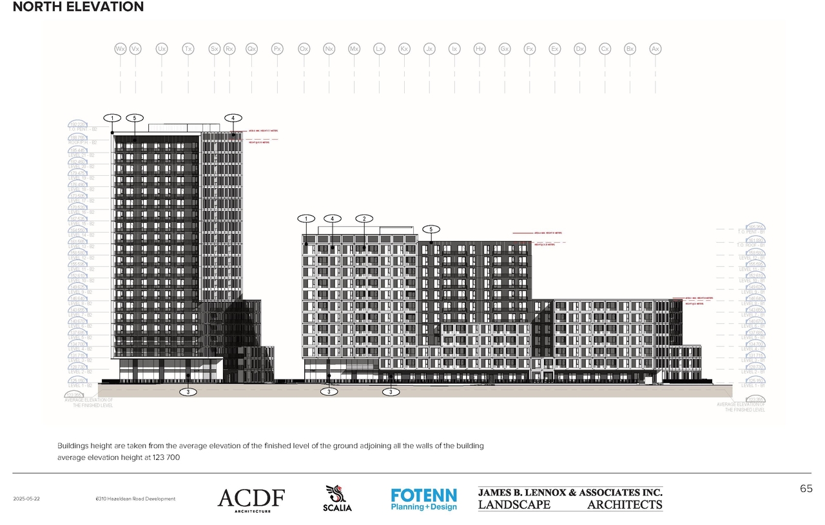
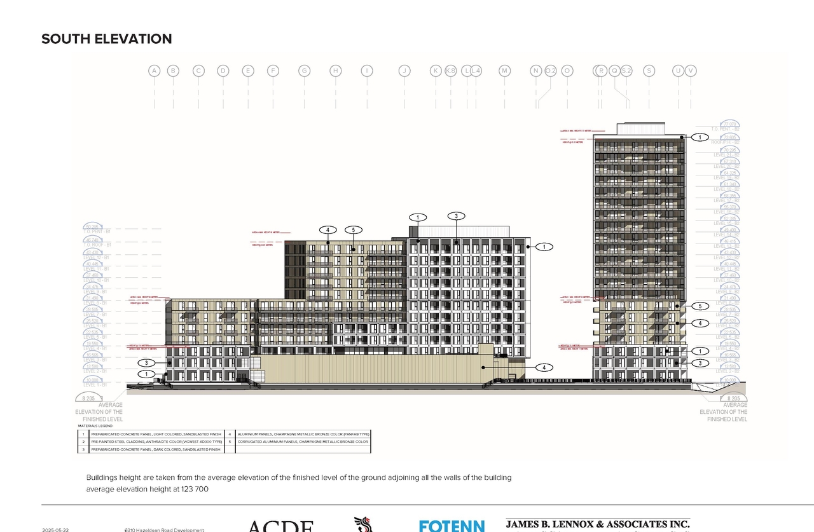
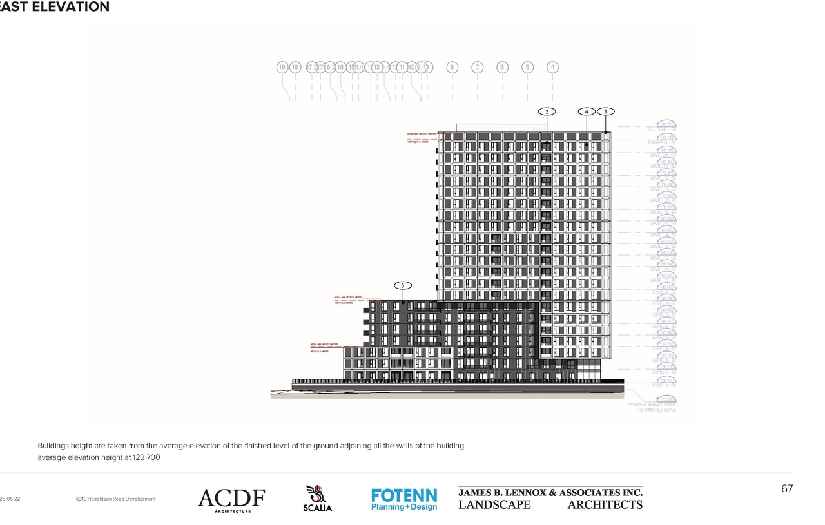
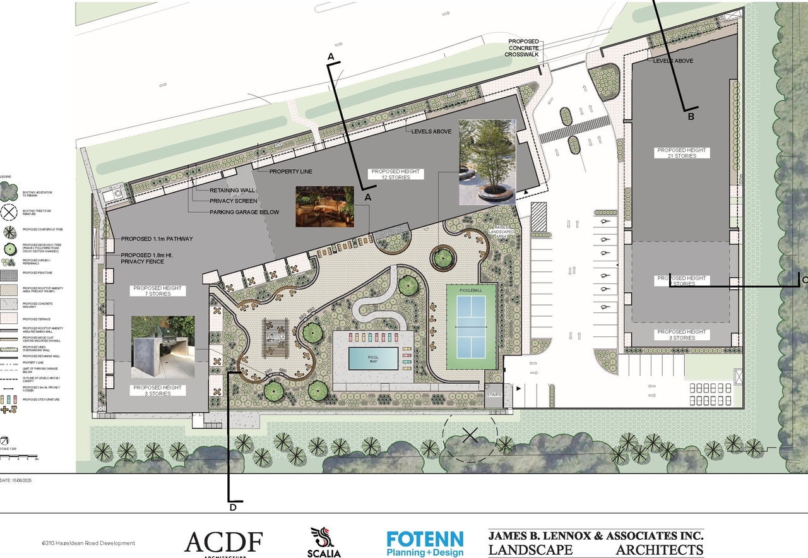
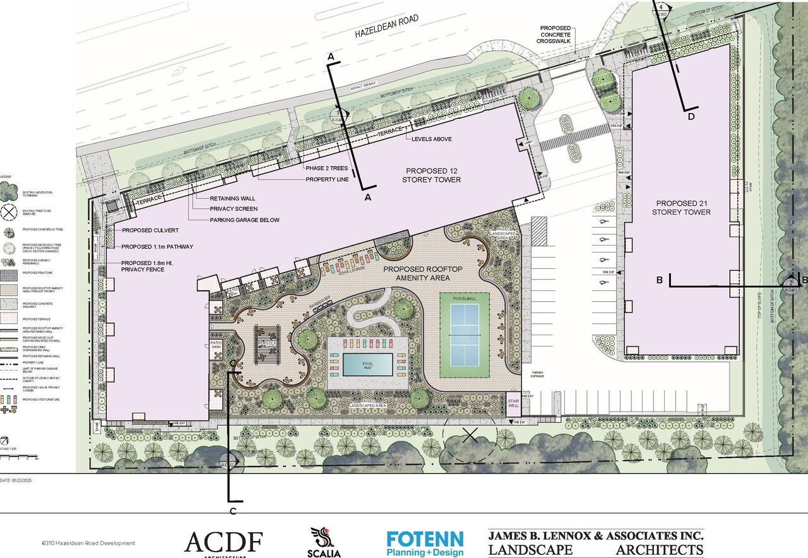
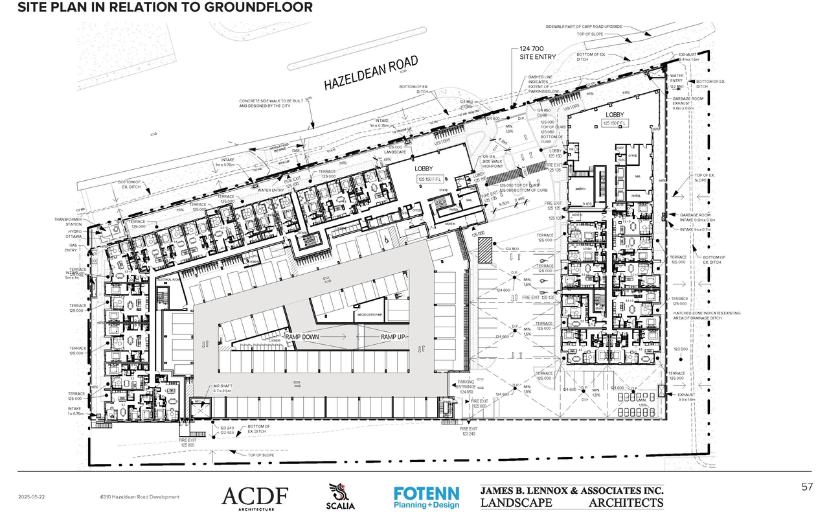
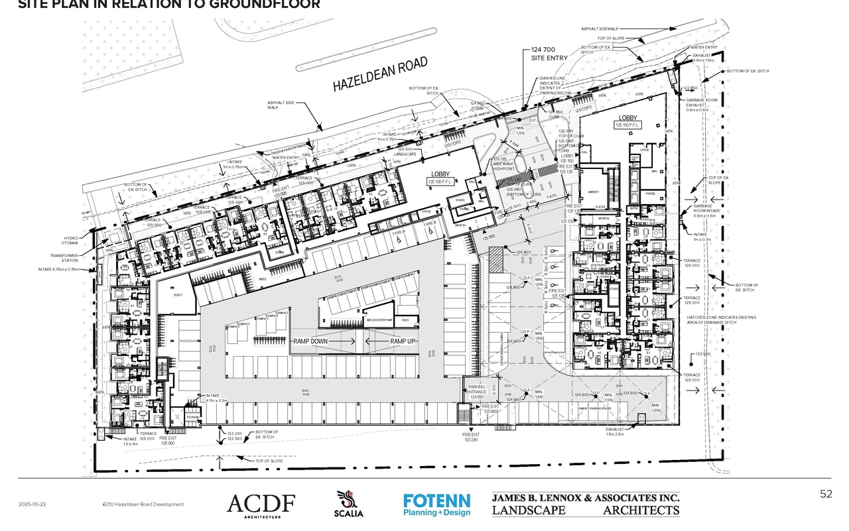
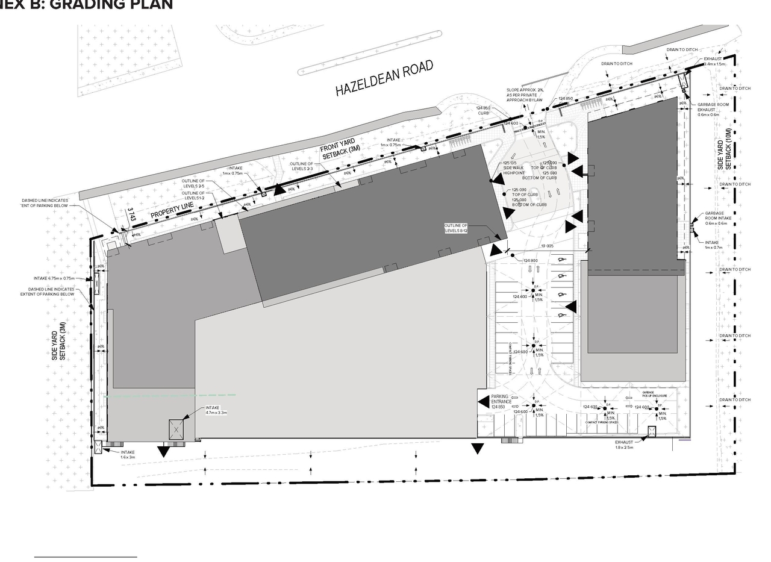
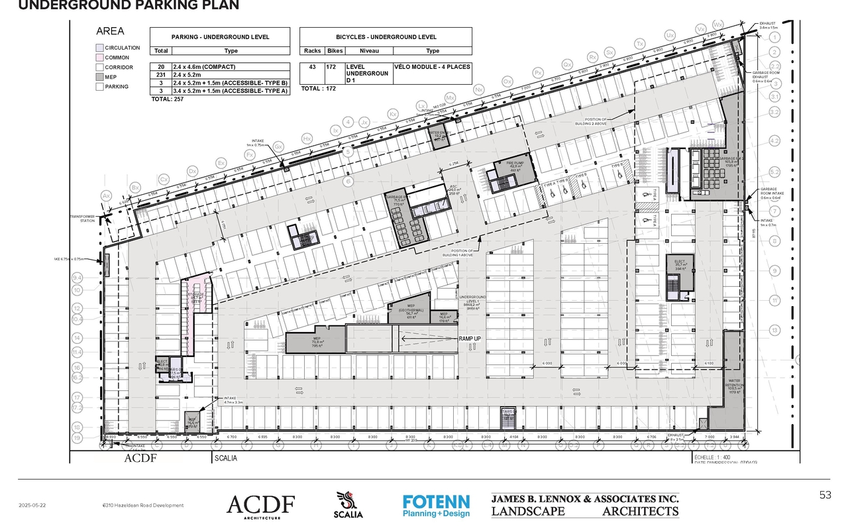
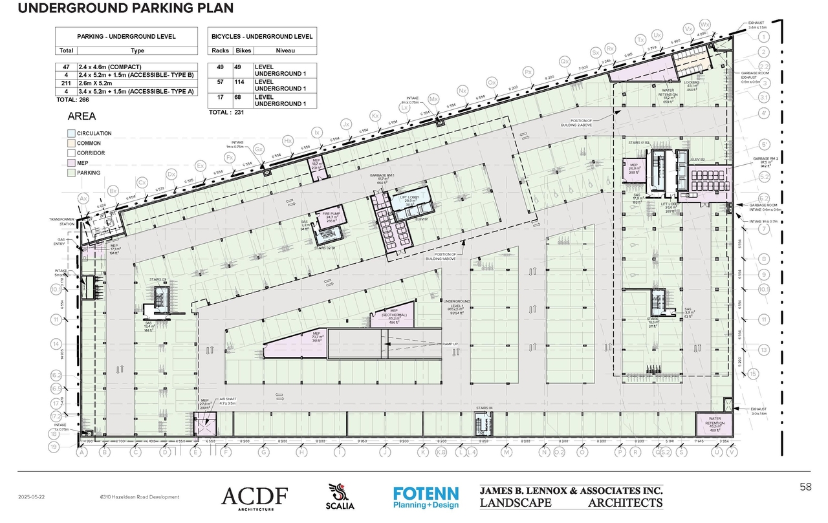
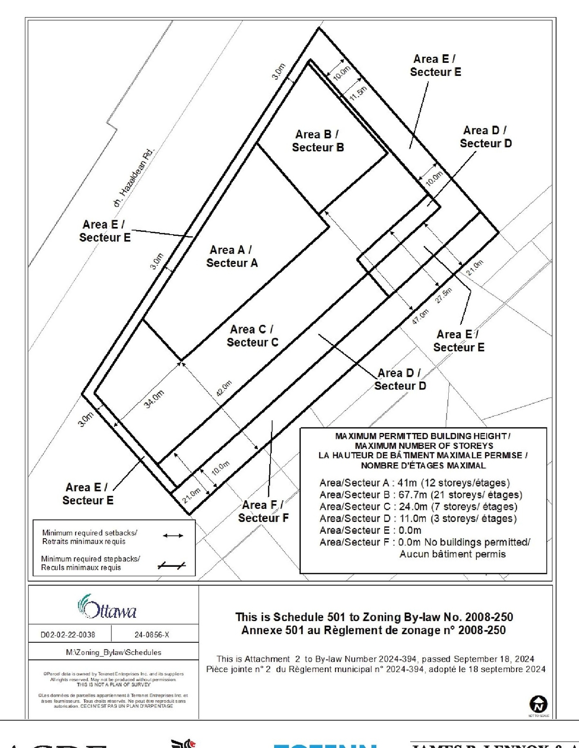
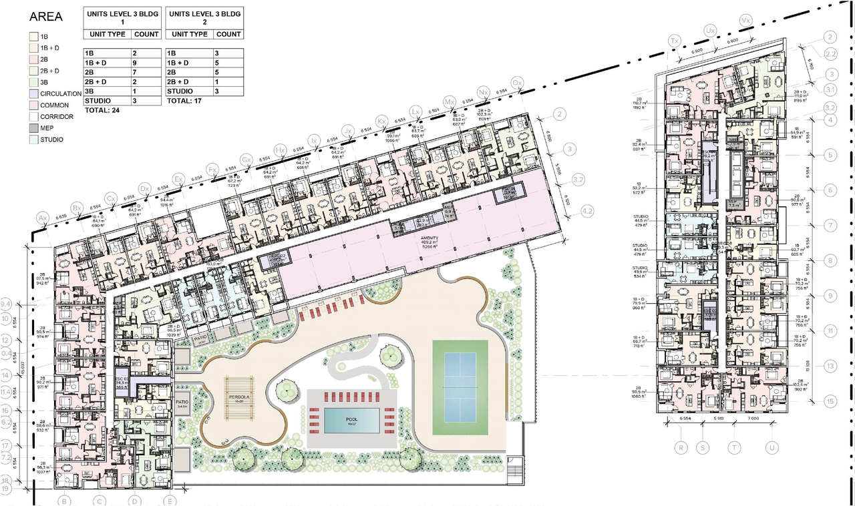
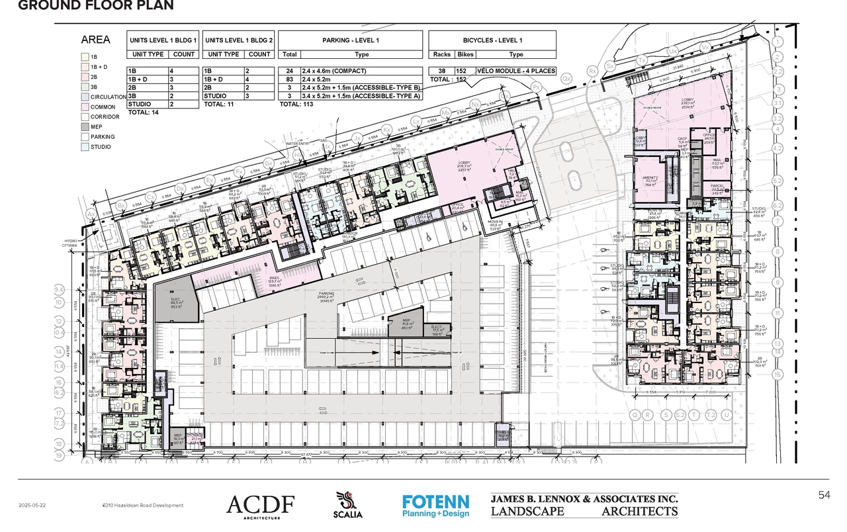
The proposal includes the development of two high-rise buildings, one 12 storeys and one 21 storeys, which will accommodate 457 residential units, 553 vehicle parking spaces, and 462 bicycle parking spaces. This development is subject to a Minor Zoning By-law Amendment and Site Plan Control application.
Source:
City-provided description
Status
Active (Application Reactivated)
Active (Application Reactivated)
Project Type
Site Plan Control
Site Plan Control
Property Type
Residential
Residential
Building Scale (Max.)
Based on elevation drawings. Values may be approximate. See sources for exact figures.
High-rise · 21 storeys
· 67.07 m
Renders#
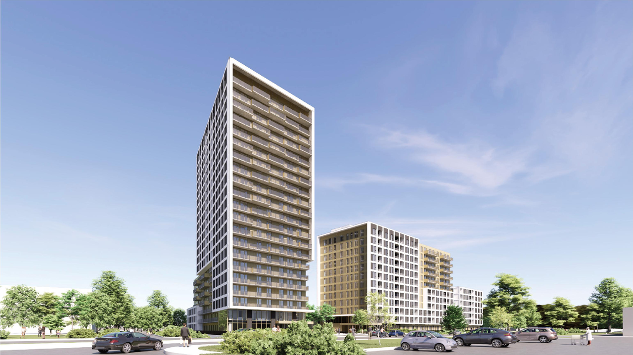

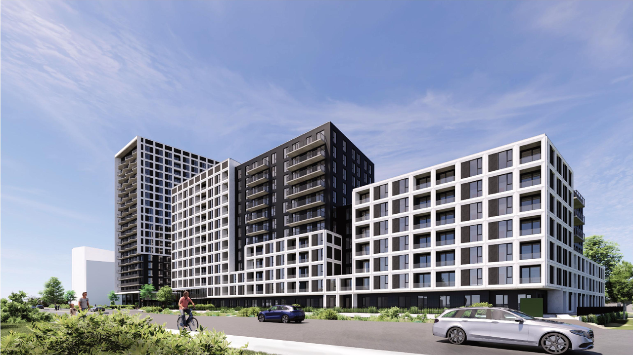
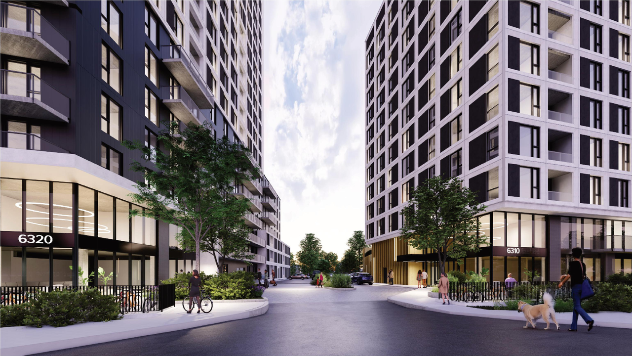
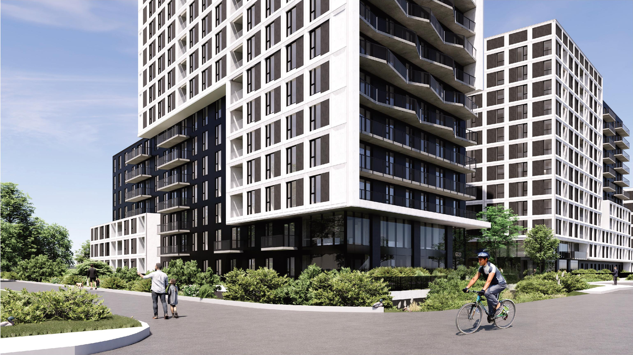
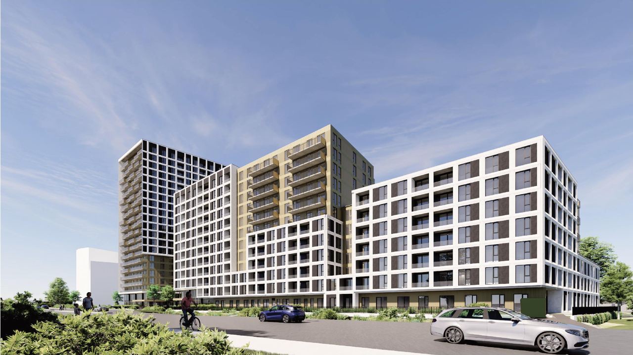


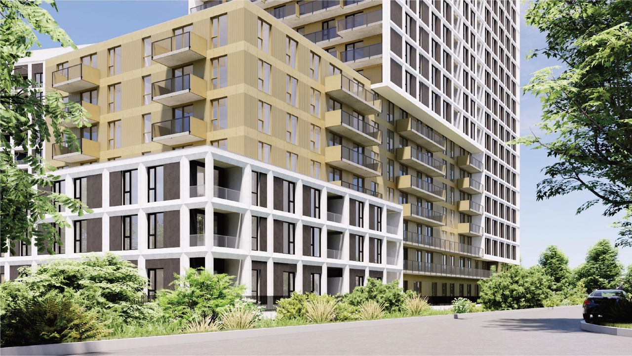

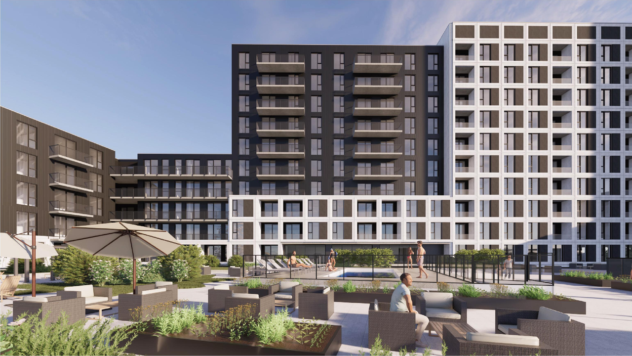
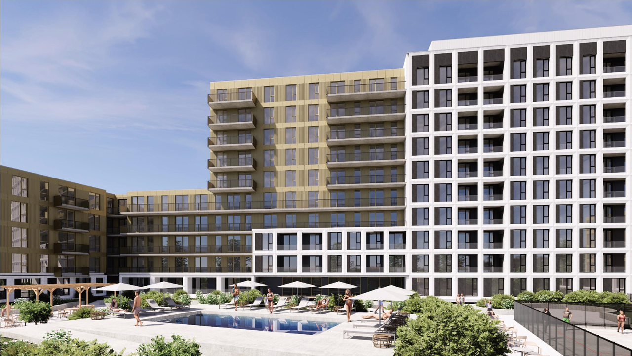
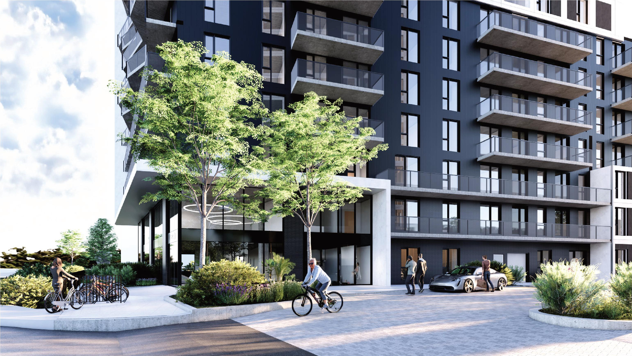
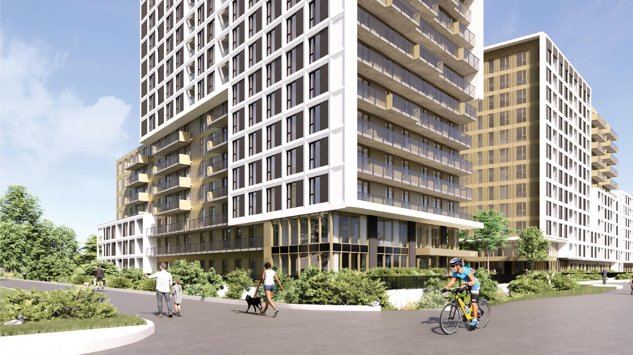
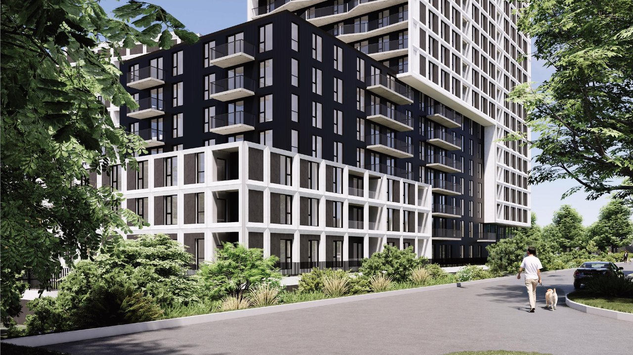
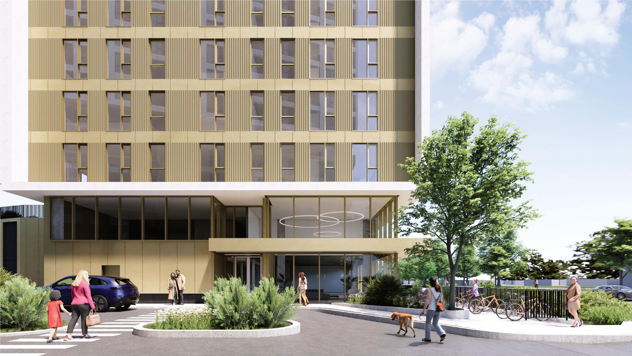



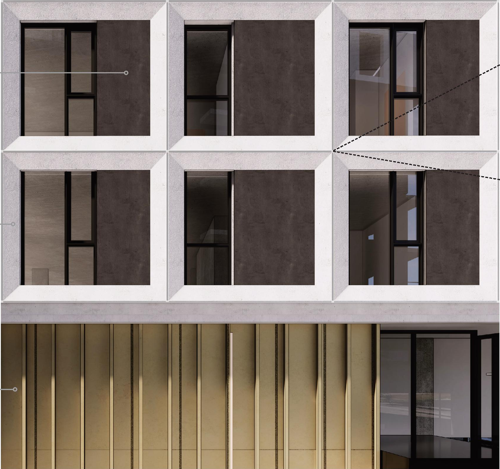
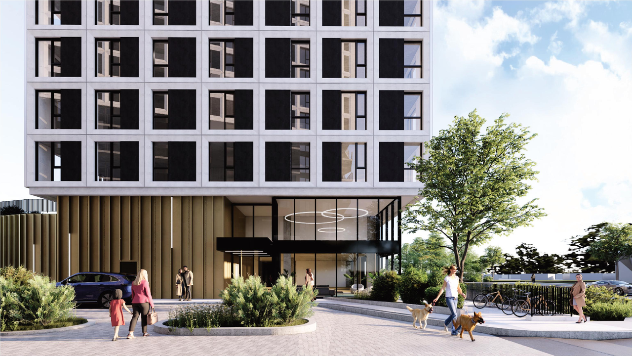
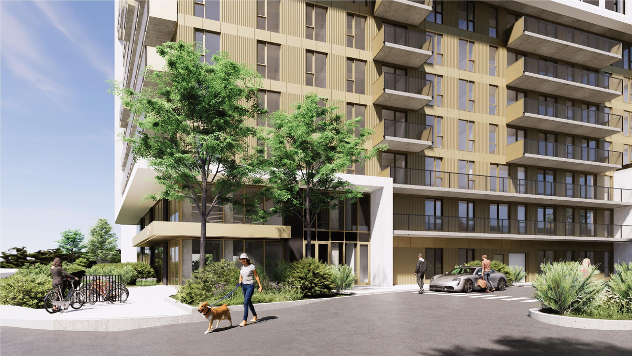
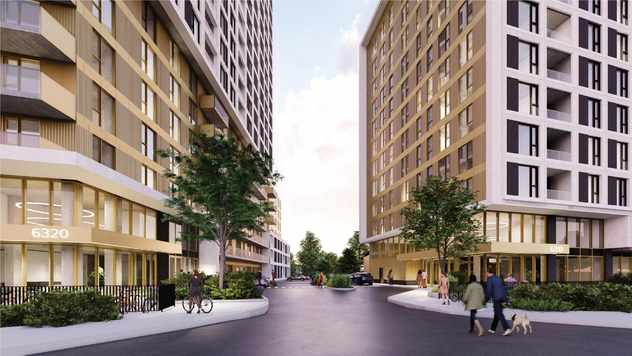


Location#
Select a marker to view the address.
Project Updates#
Added 7 documents
- Status: Active (Application Reactivated)
- 2026-01-29 - Zoning Confirmation Report - D07-12-25-0121
- 2026-01-29 - Tree Conservation Report & Landscape Plan - D07-12-25-0121
- 2026-01-29 - Sun Study - D07-12-25-0121
- 2026-01-29 - Stormwater Management Report & Servicing Brief - D07-12-25-0121
- 2026-01-29 - Geotechnical Investigation - D07-12-25-0121
- 2026-01-29 - Civil Set - D07-12-25-0121
- 2026-01-29 - Architectural Set - D07-12-25-0121
Status Updated
- Status: Active (Initial Circulation Period Completed)
Status Updated
- Status: Active (On Circulation; Initial Submission Review)
Added 1 document
- Status: Active (Circulation Package Prepared)
Added description, 66 images and 31 documents
- Status: Active (Community Heads Up - supporting documents to be posted later during circulation period)
- The City of Ottawa has received Minor Zoning By-law Amendment and Site Plan Control applications to develop two high-rise buildings, 12 and…
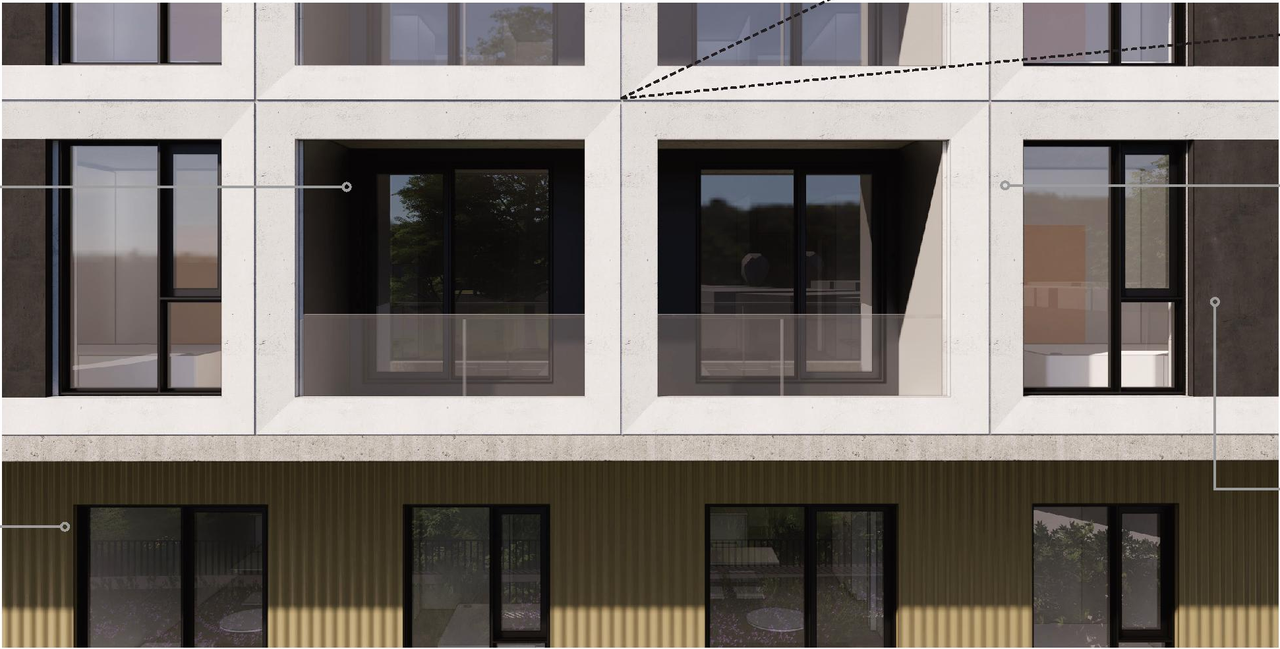
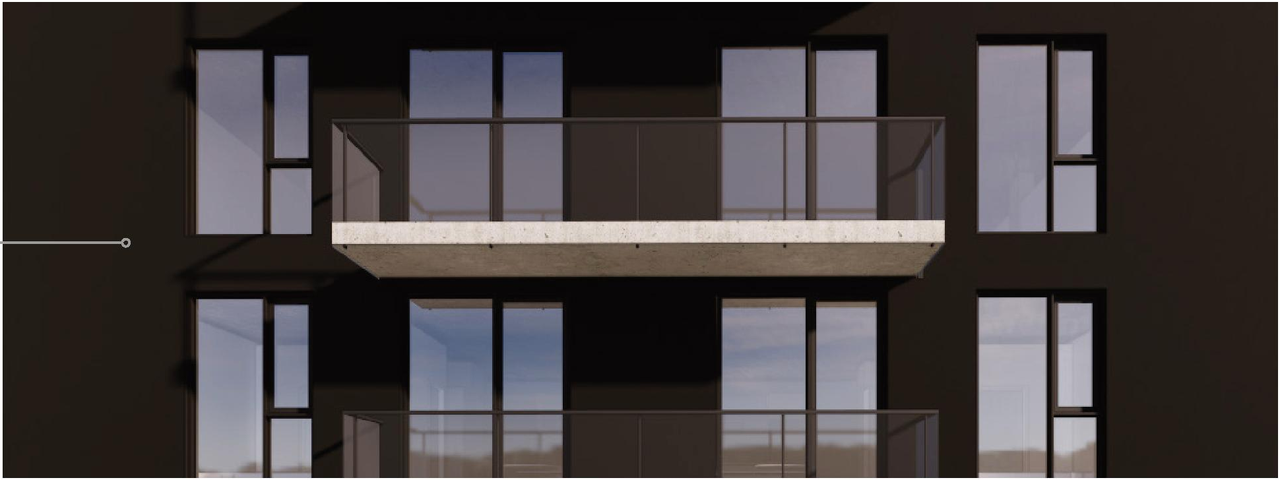
- 34 renders
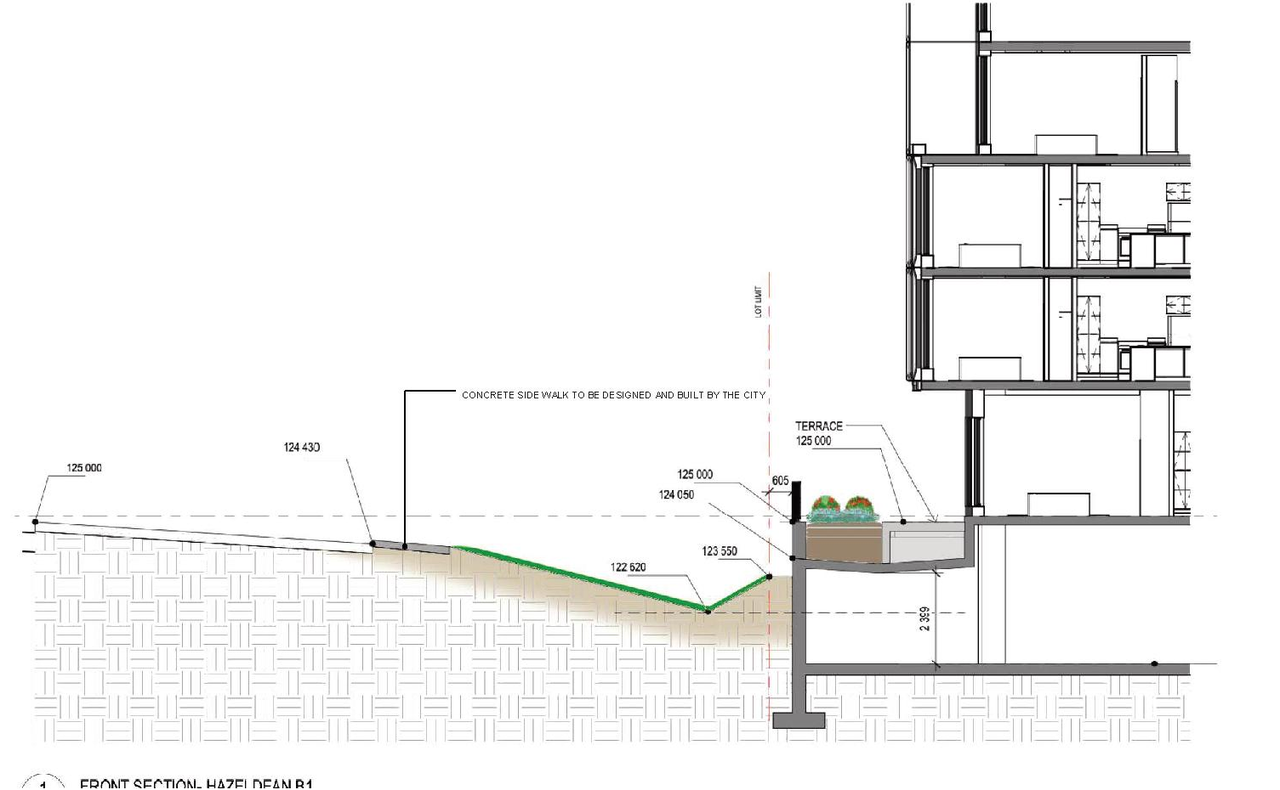
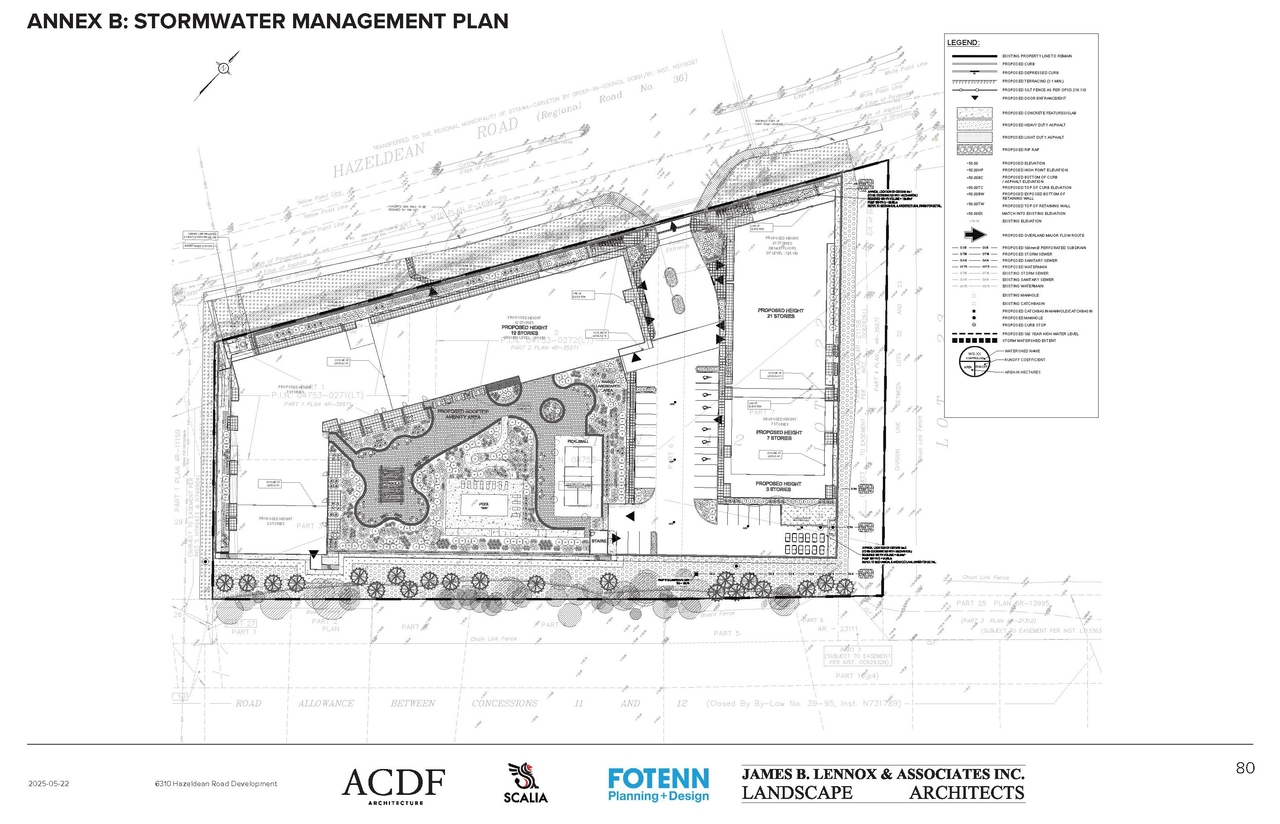
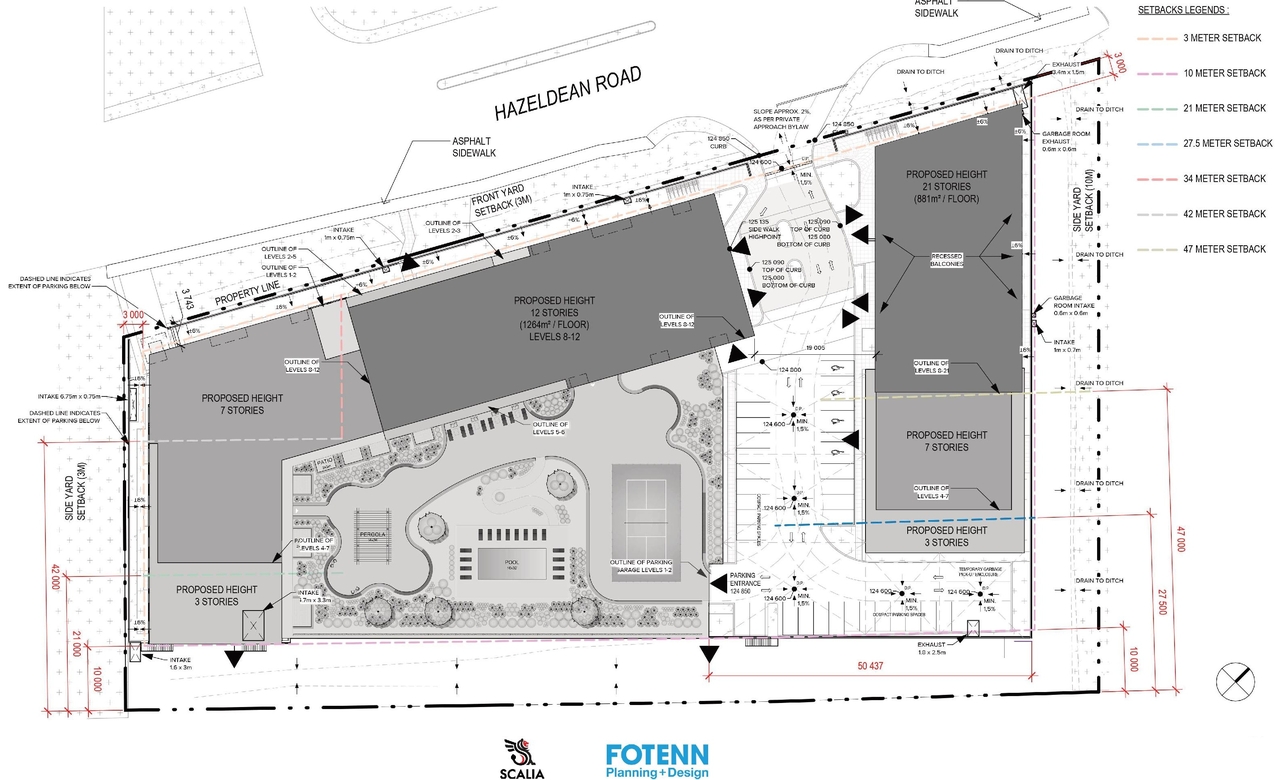
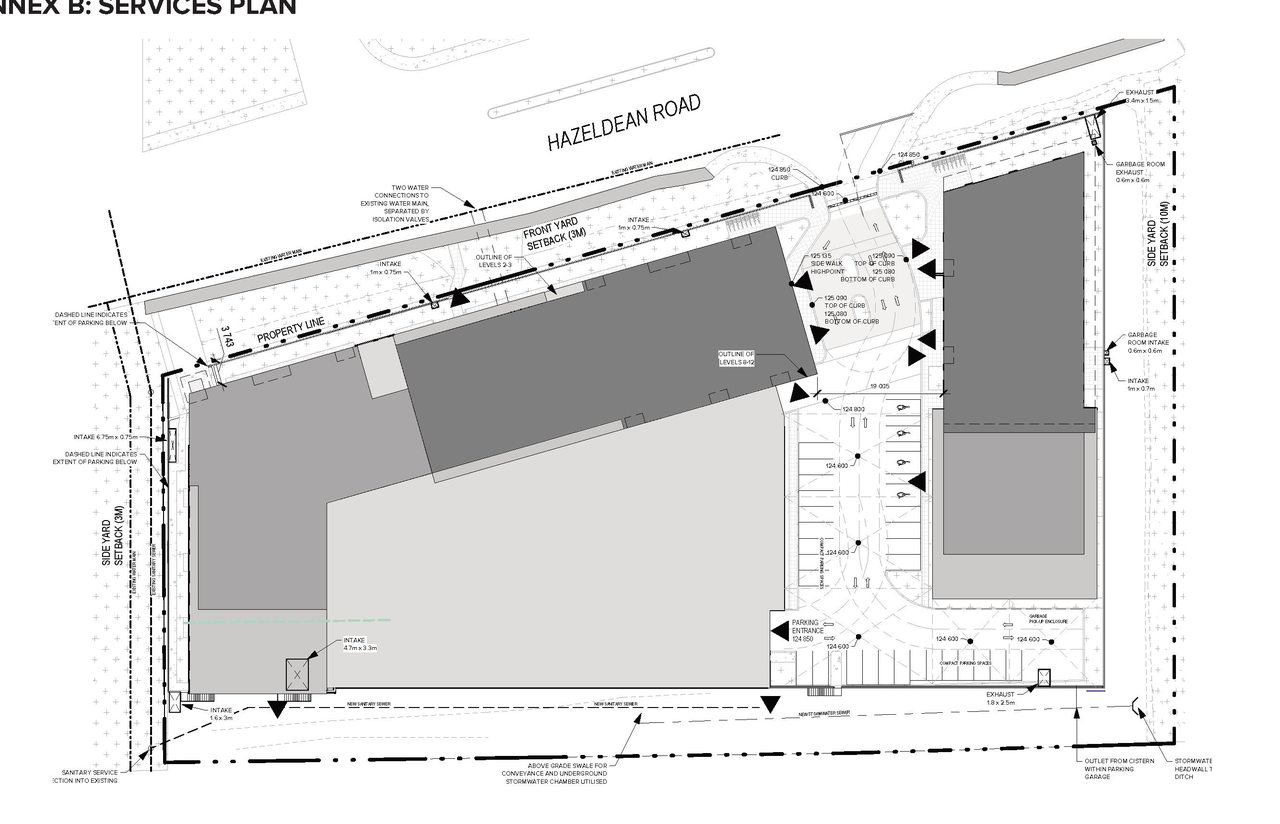
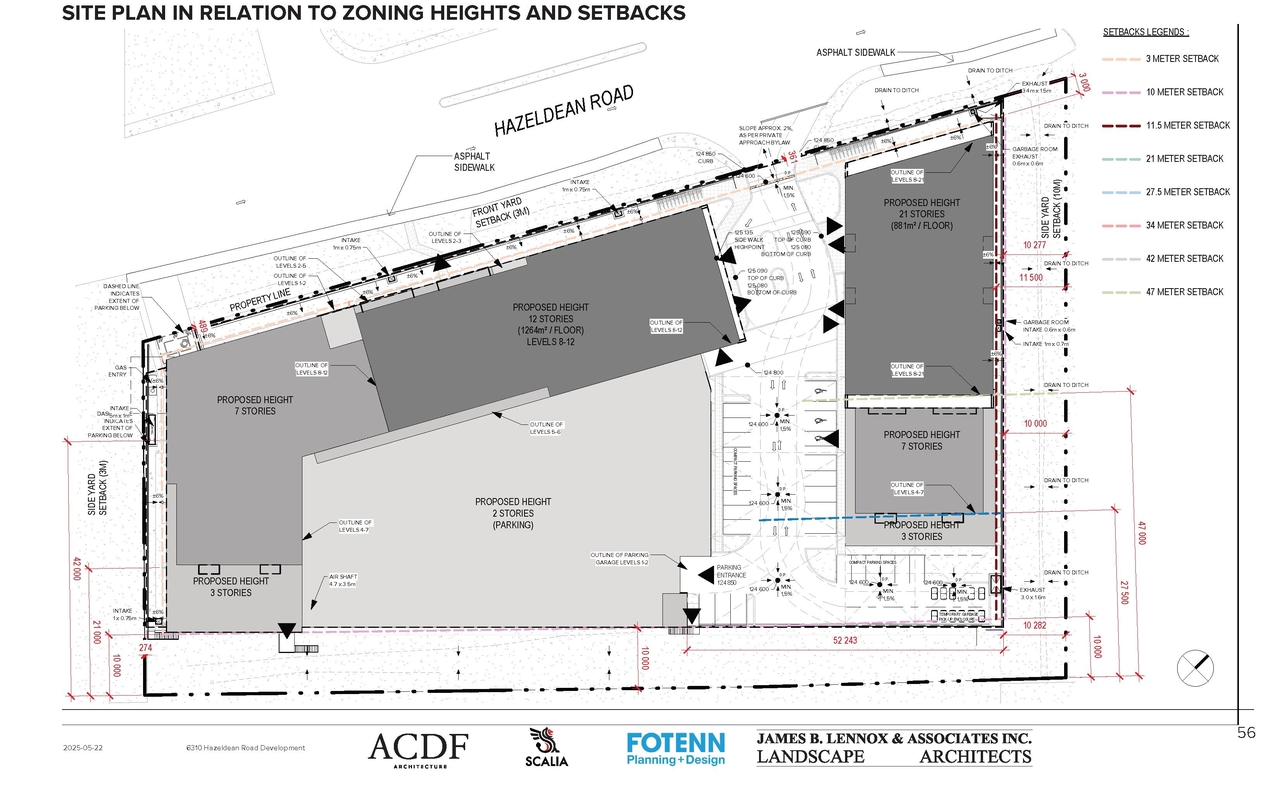
- 15 site plans
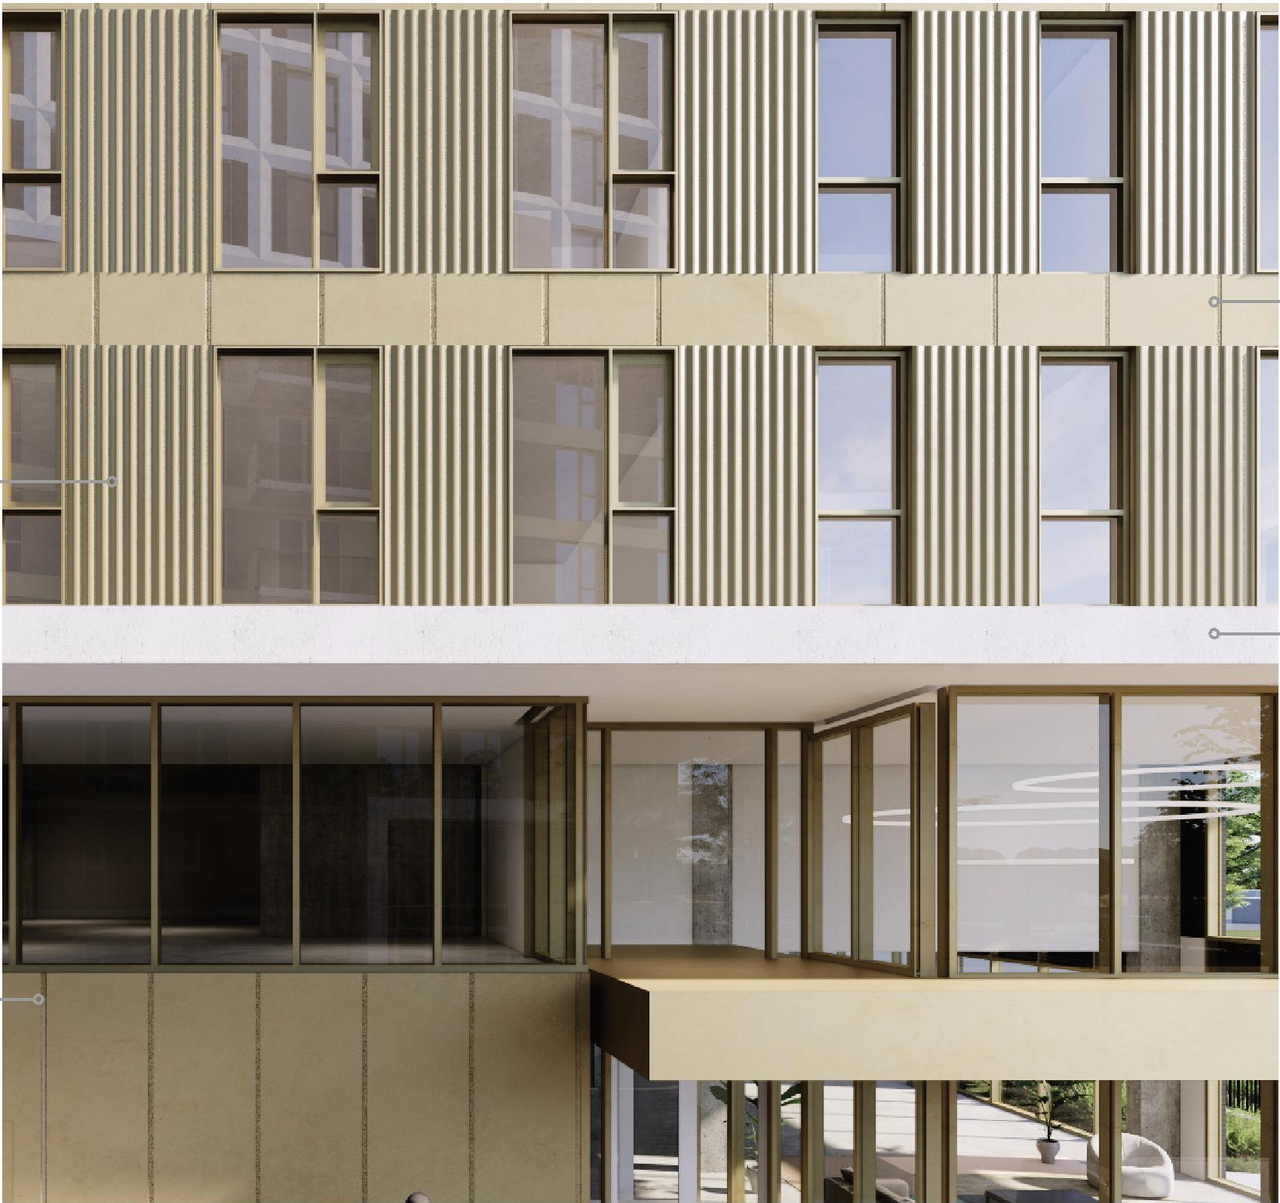
- 13 elevations
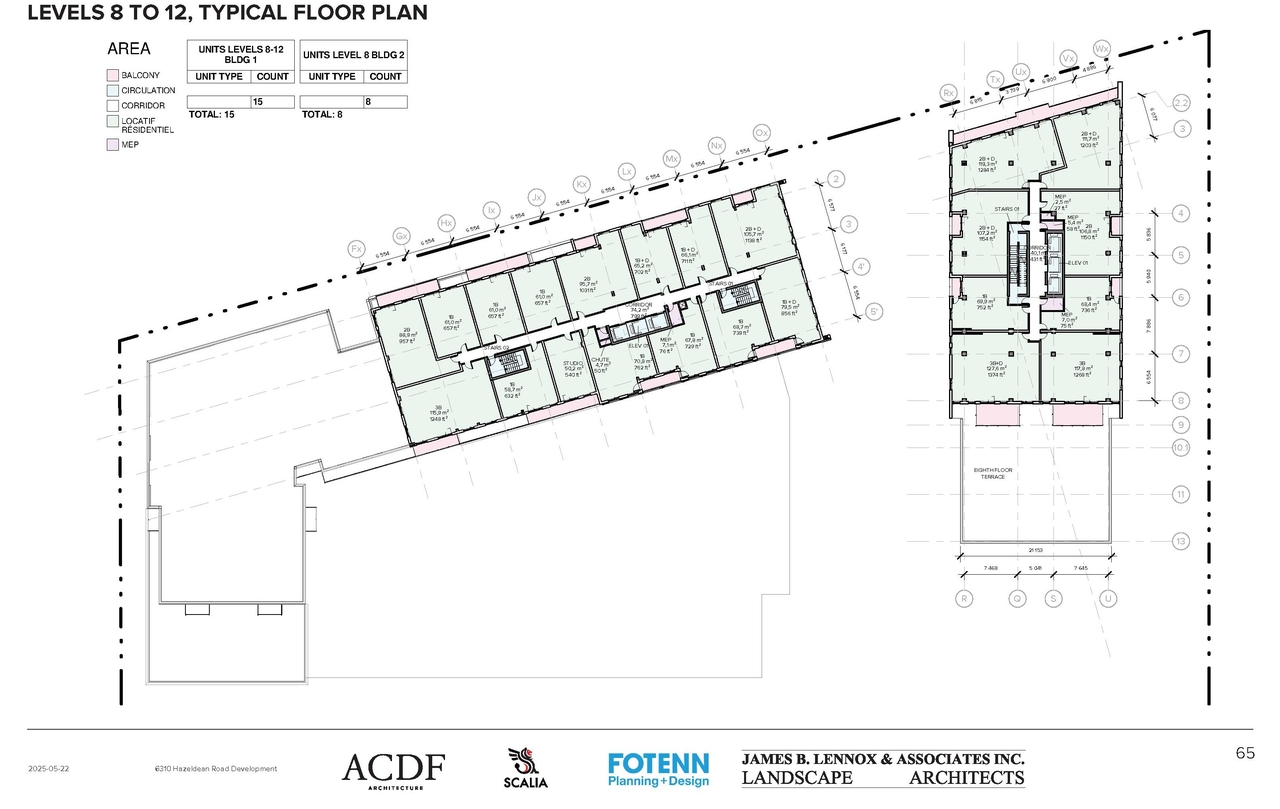
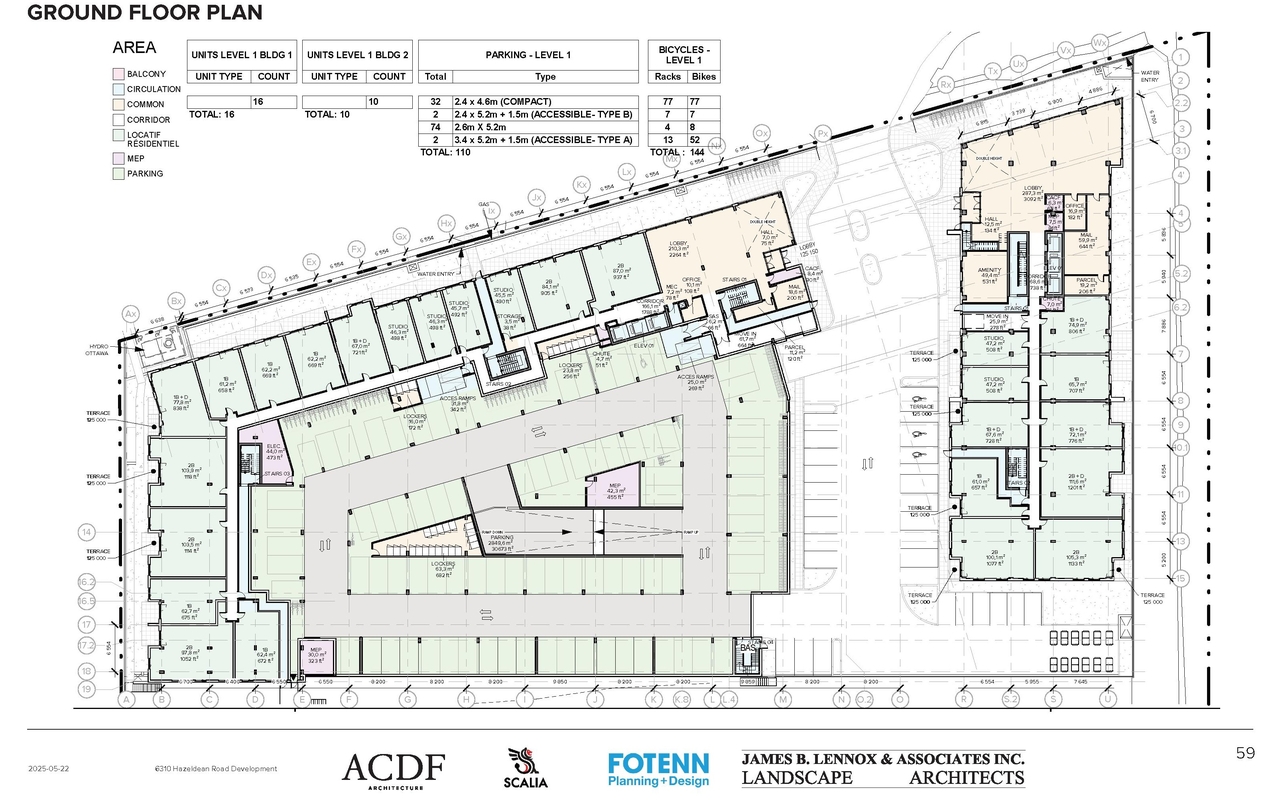
- 4 floor plans
- 2025-11-07 - Zoning Confirmation Report - D07-12-25-0121
- 2025-11-07 - Tree Conservation Report -D07-12-25-0121
- 2025-11-07 - Transportation Impact Assessment - D07-12-25-0121
- 2025-11-07 - Stormwater Management Report and and Servicing Brief - D07-12-25-0121
- 2025-11-07 - RENDERS - D07-12-25-0121
- 2025-11-07 - Planning Rationale - D07-12-25-0121
- 2025-11-07 - Geotechnical Investigation - D07-12-25-0121
- 2025-11-07 - Environmental Noise - D07-12-25-0121
- 2025-11-07 - Civil Drawings - D07-12-25-0121
- 2025-11-07 - ARCHITECTURAL PLANS - D07-12-25-0121
- 2025-09-24 - Landscape Plan and TCR - D07-12-25-0121
- 2025-09-24 - Landscape Details - D07-12-25-0121
- 2025-09-24 - Landscape Concept Plan - D07-12-25-0121
- 2025-09-02 - Zoning Confirmation Report - D07-12-25-0121
- 2025-09-02 - Urban Design Review Panel Report - D07-12-25-0121
- 2025-09-02 - Tree Conservation Report - D07-12-25-0121
- 2025-09-02 - Transportation Impact Assessment - D07-12-25-0121
- 2025-09-02 - Topo Plan - D07-12-25-0121
- 2025-09-02 - SWM Report and Servicing Brief - D07-12-25-0121
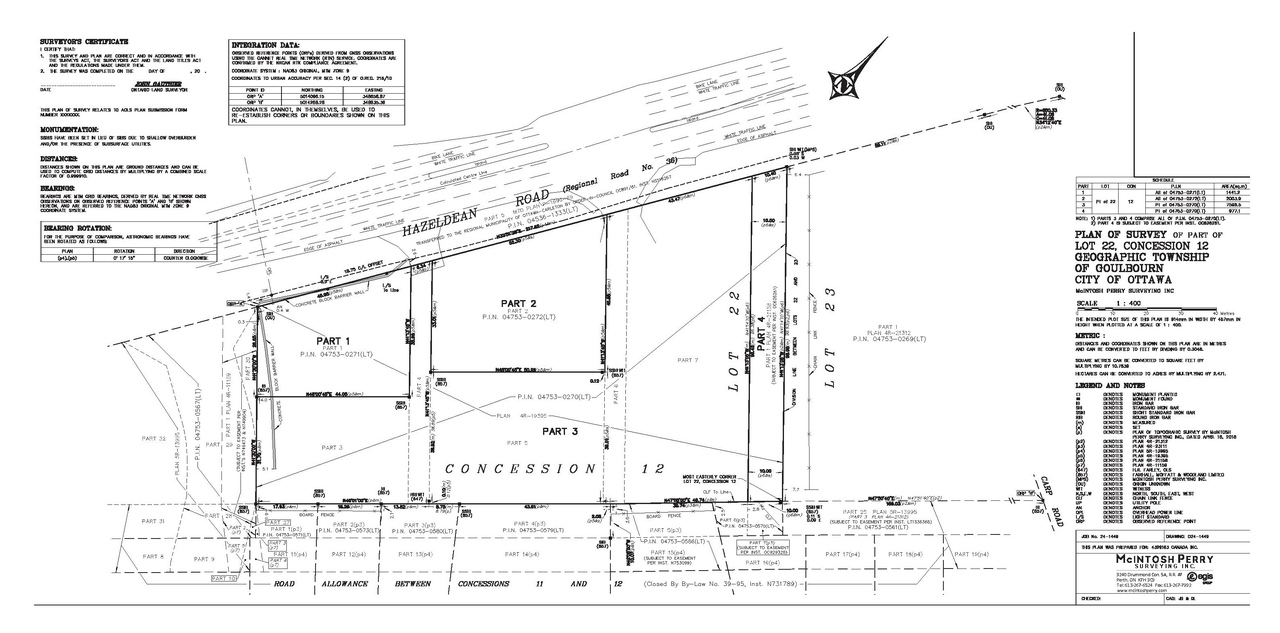
- 2025-09-02 - Survey Plan - D07-12-25-0121
- 2025-09-02 - Preliminary Construction Management Plan - D07-12-25-0121
- 2025-09-02 - Planning Rationale - D07-12-25-0121
- 2025-09-02 - Phase II Environmental Site Assessment Update - D07-12-25-0121
- 2025-09-02 - Phase I Environmental Site Assessment Update - D07-12-25-0121
- 2025-09-02 - Pedestrian Level Wind Study Addendum - D07-12-25-0121
- 2025-09-02 - Pedestrian Level Wind Study - D07-12-25-0121
- 2025-09-02 - Geotechnical Investigation - D07-12-25-0121
- 2025-09-02 - Environmental Noise Assessment - D07-12-25-0121
- 2025-09-02 - Design Brief - D07-12-25-0121
- 2025-09-02 - Civil Plans - D07-12-25-0121
- 2025-09-02 - Architectural Drawings - D07-12-25-0121
Site Plans, Elevations and Floor Plans#
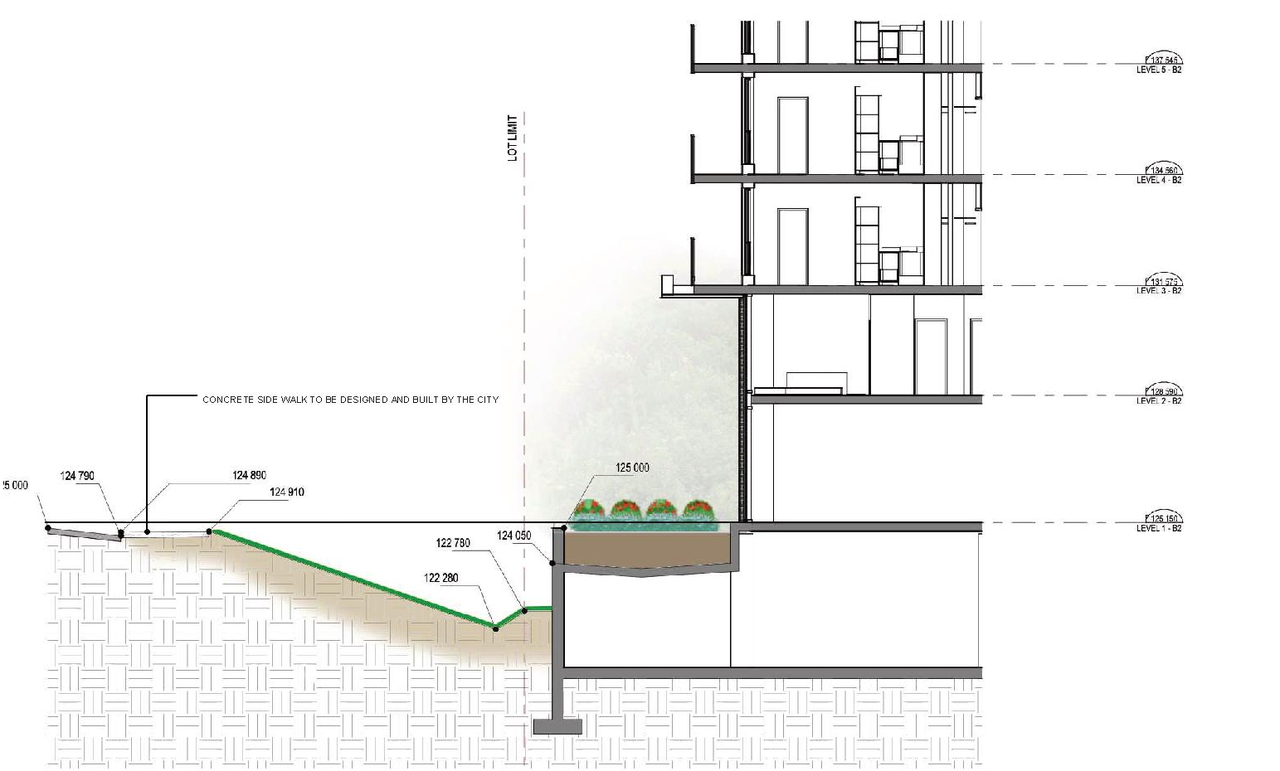
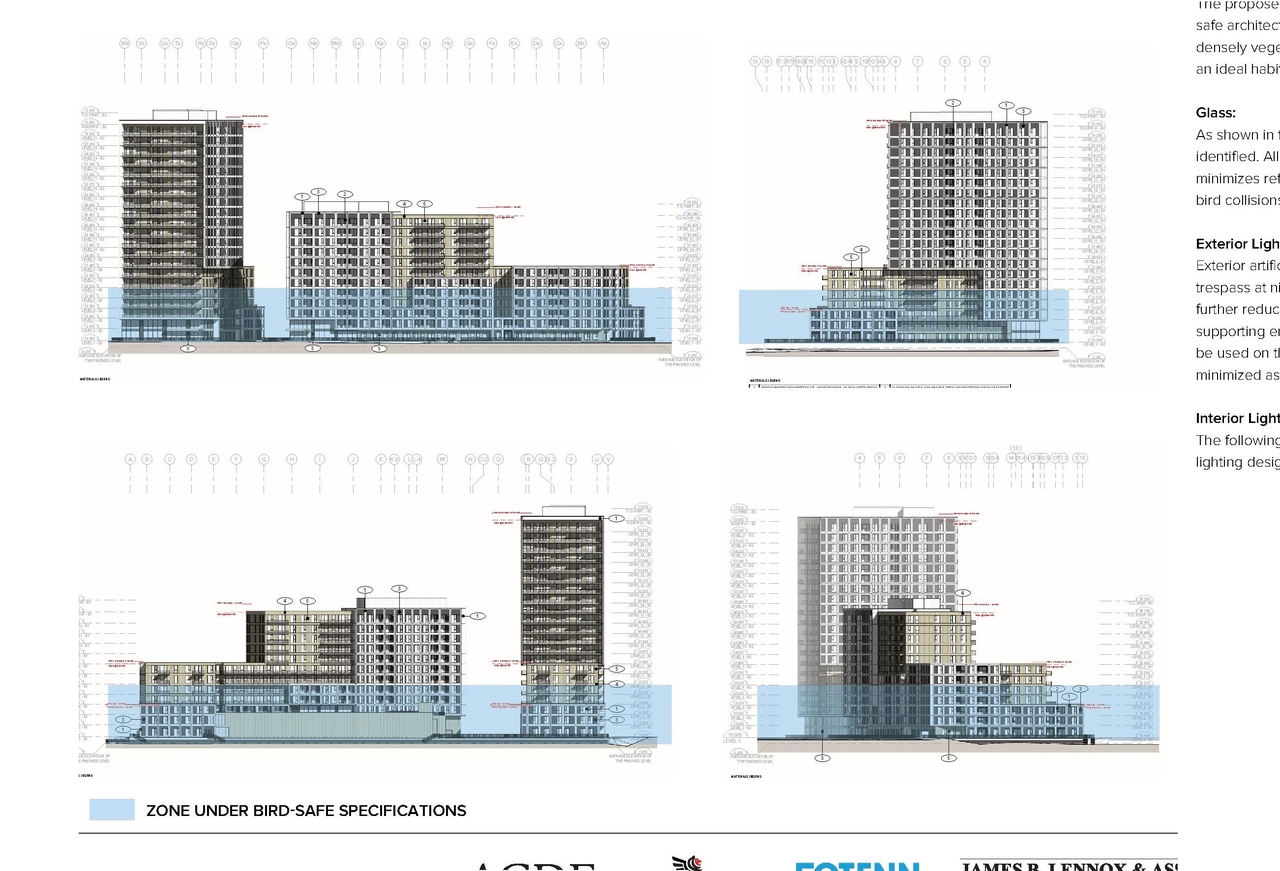
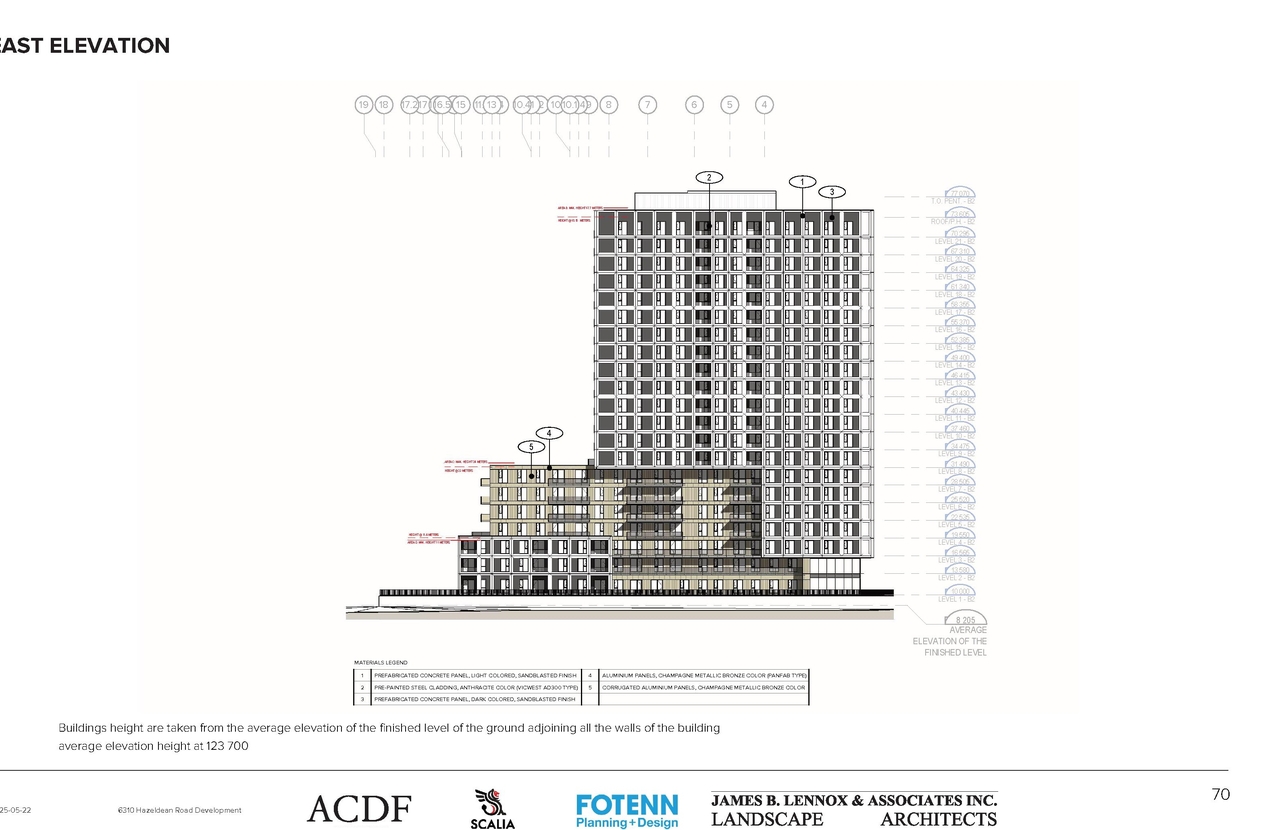
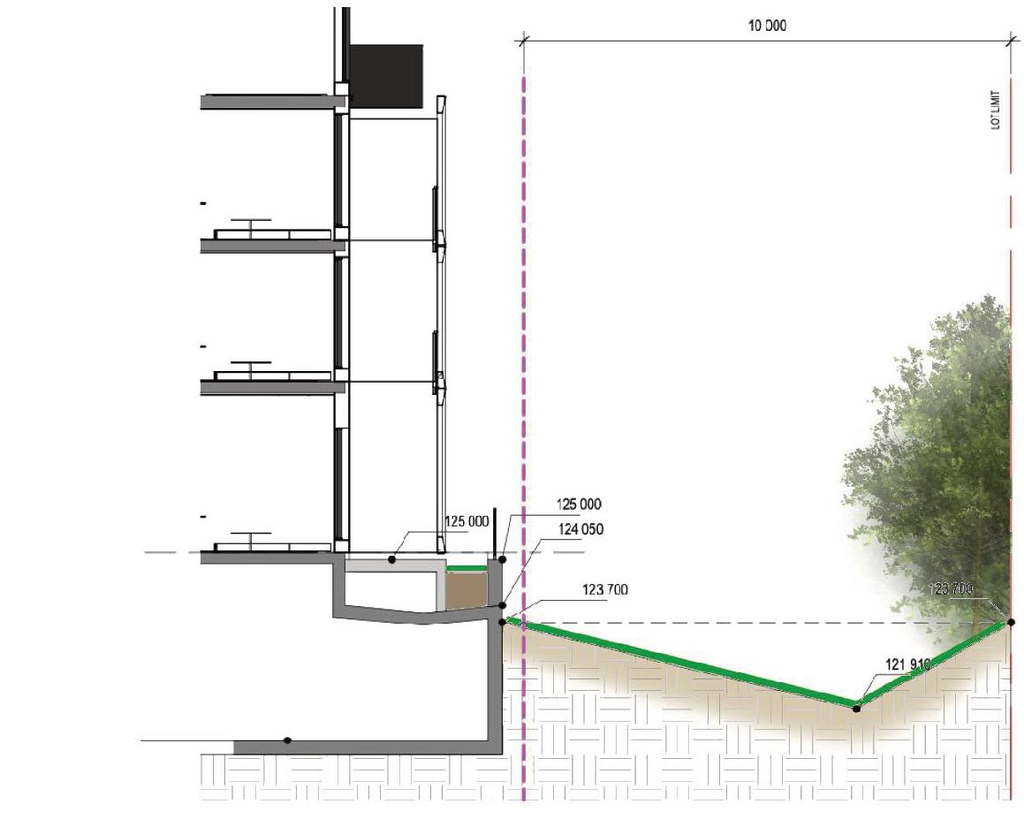

Additional Information#
| Date Initiated | 2025-09-02 |
| Ward | Ward 6 - Glen Gower |
| All Addresses | 6310 Hazeldean Rd. 6320 Hazeldean Rd. |