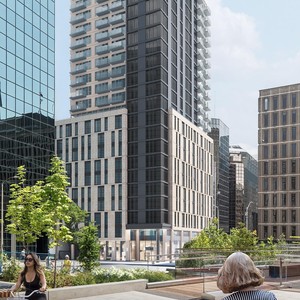
77 Metcalfe St.
Summary#
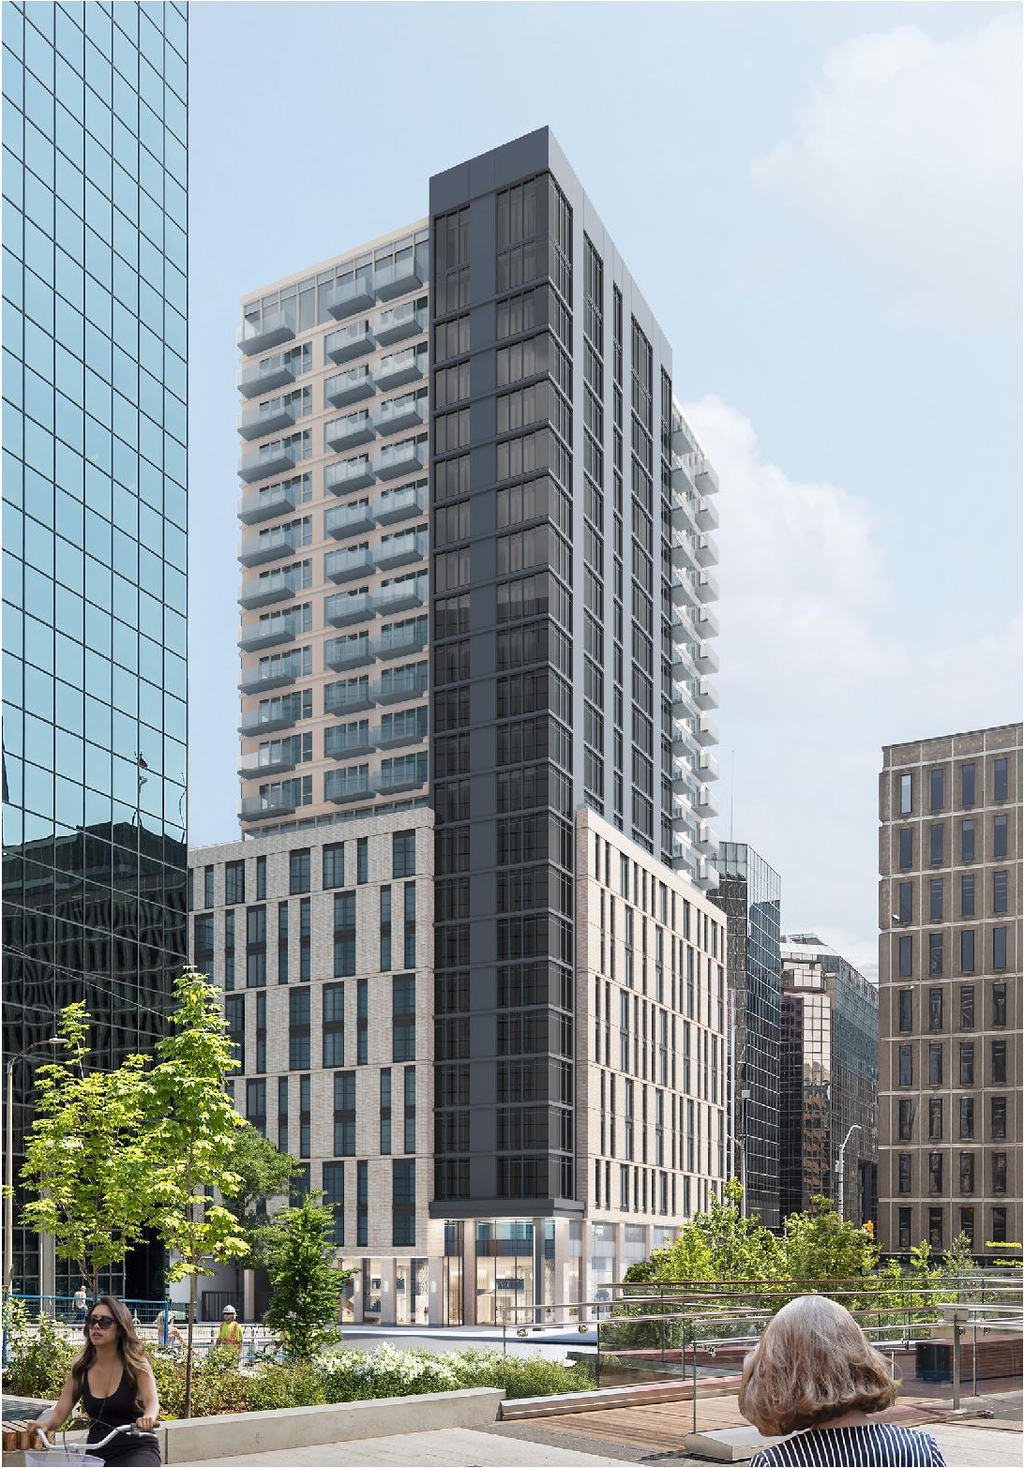
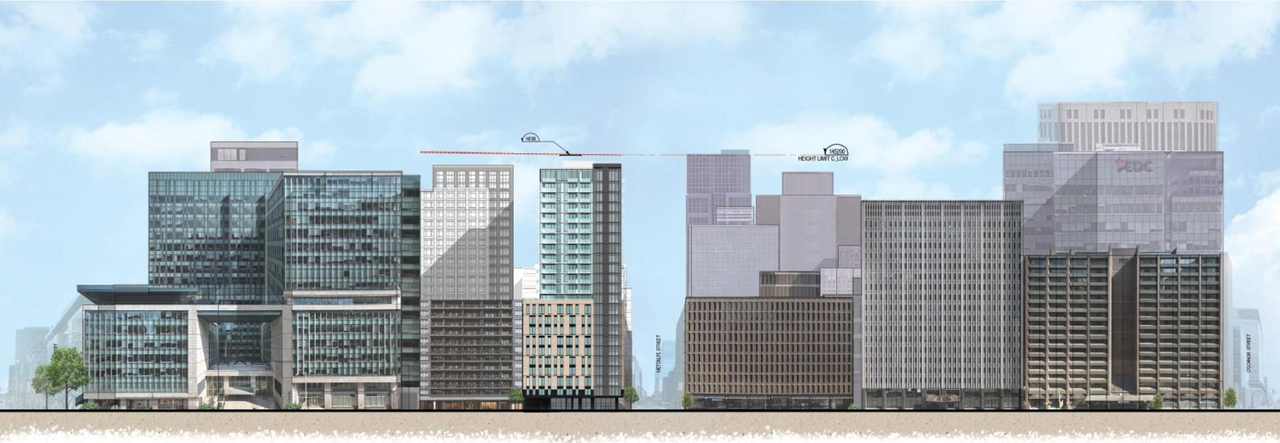
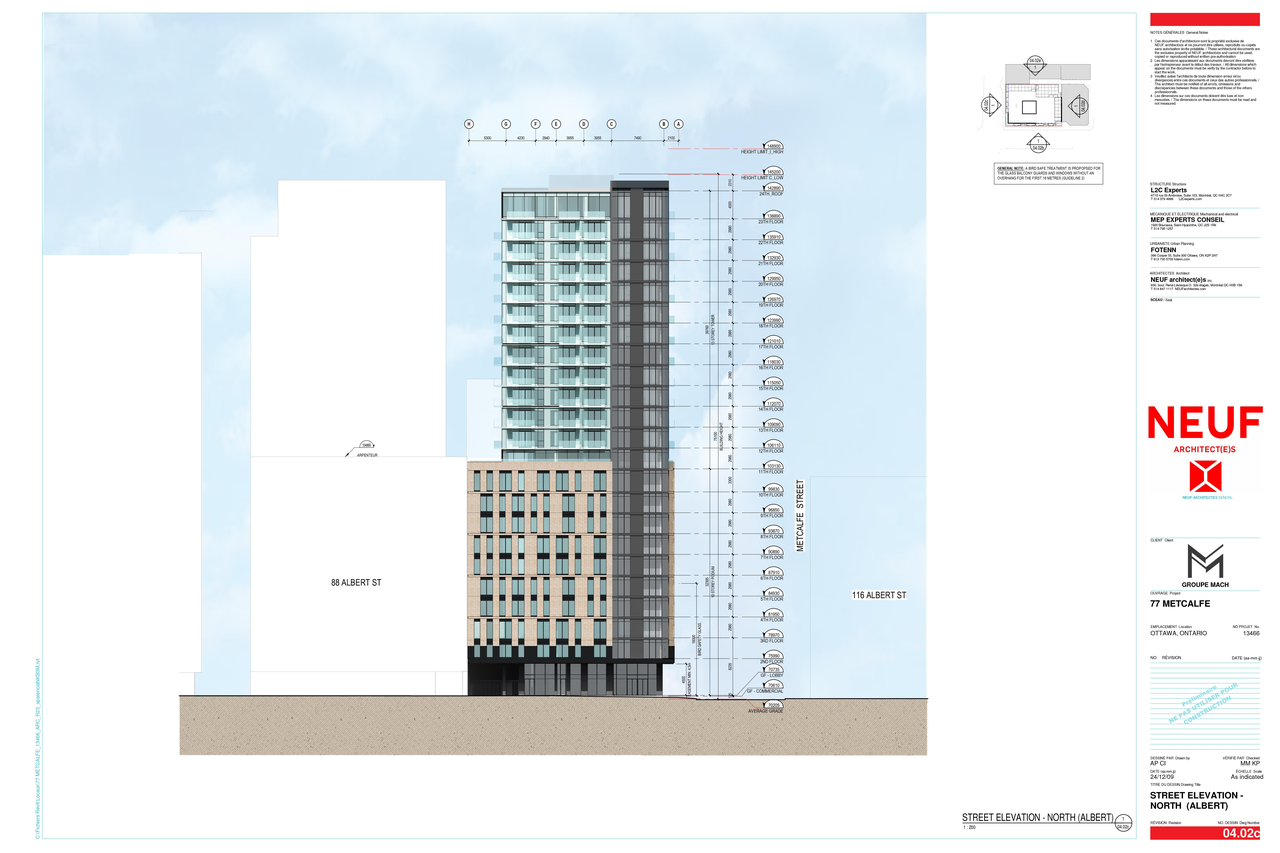
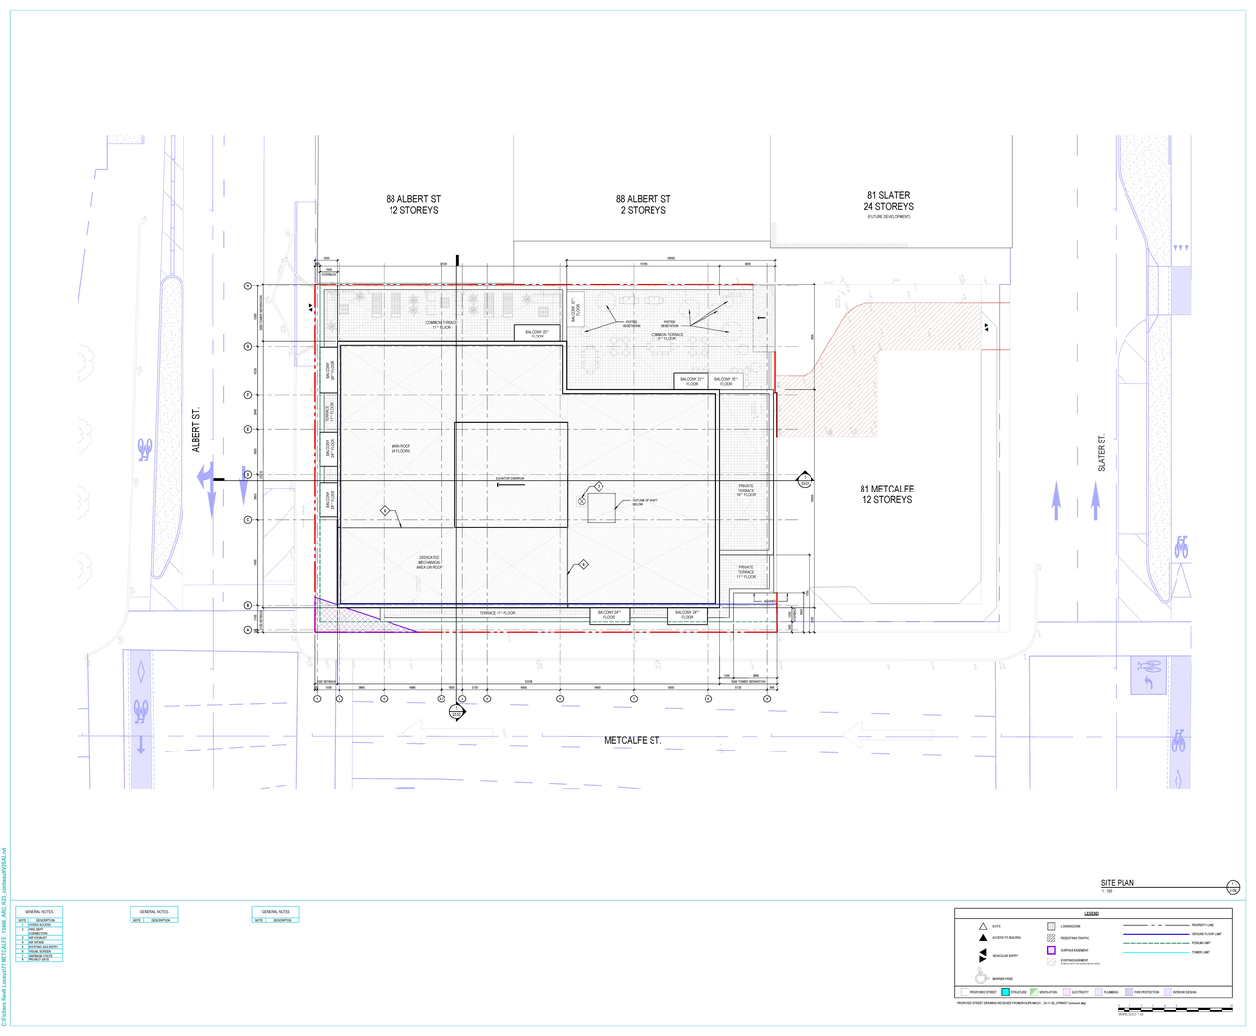
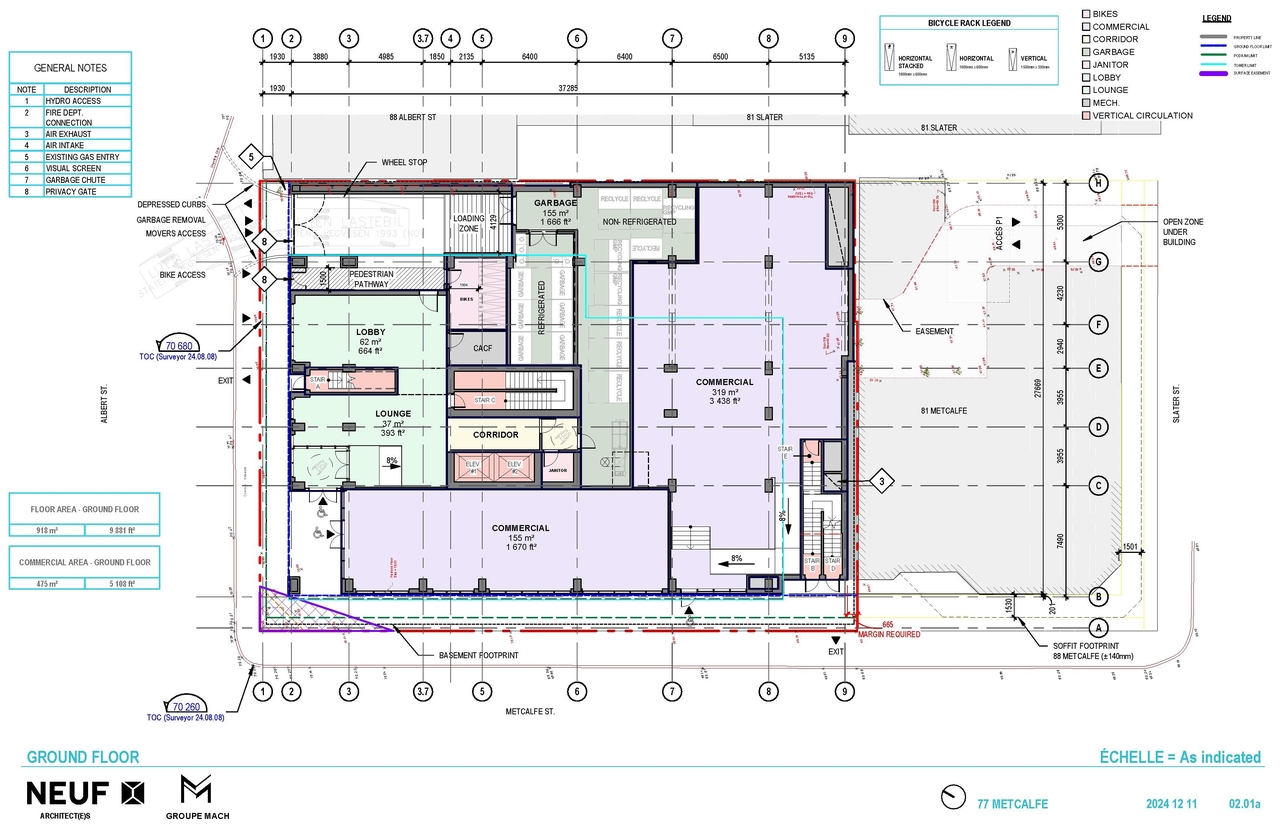
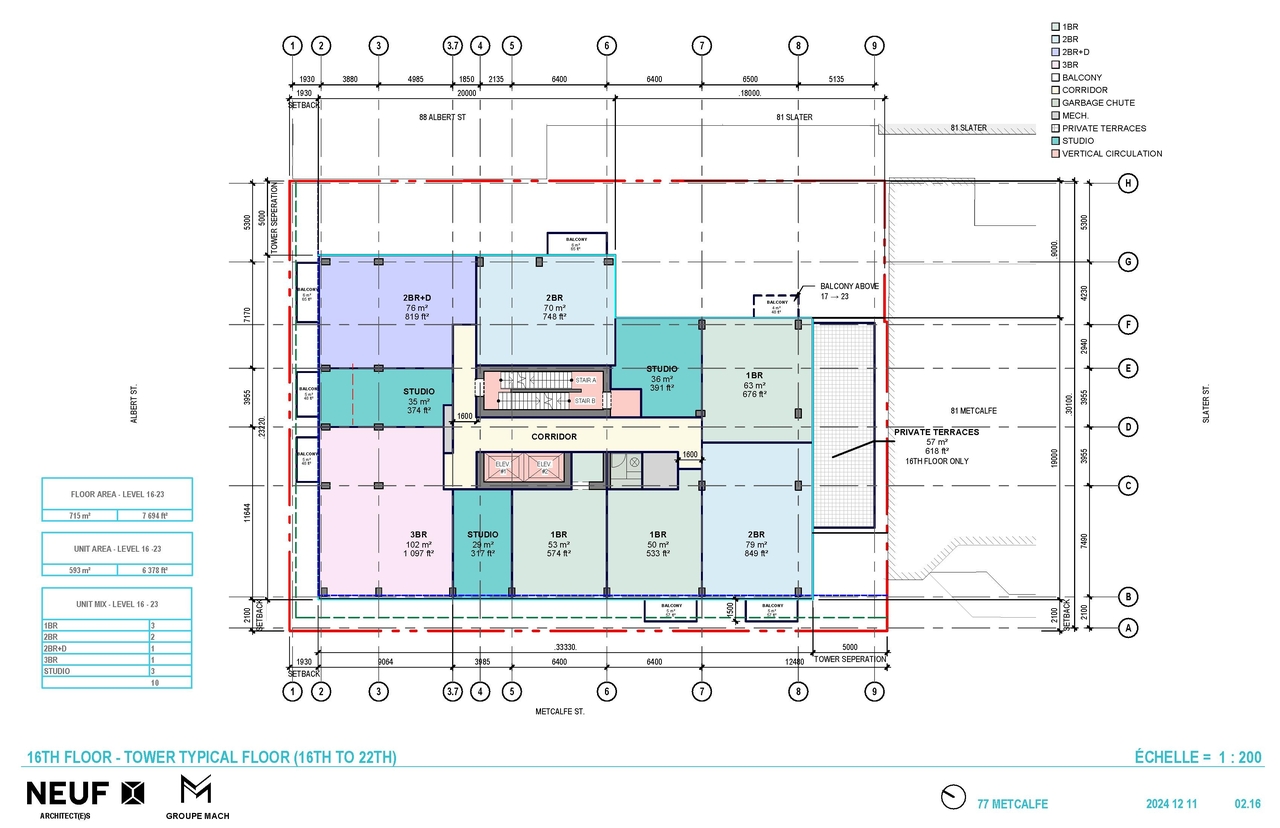
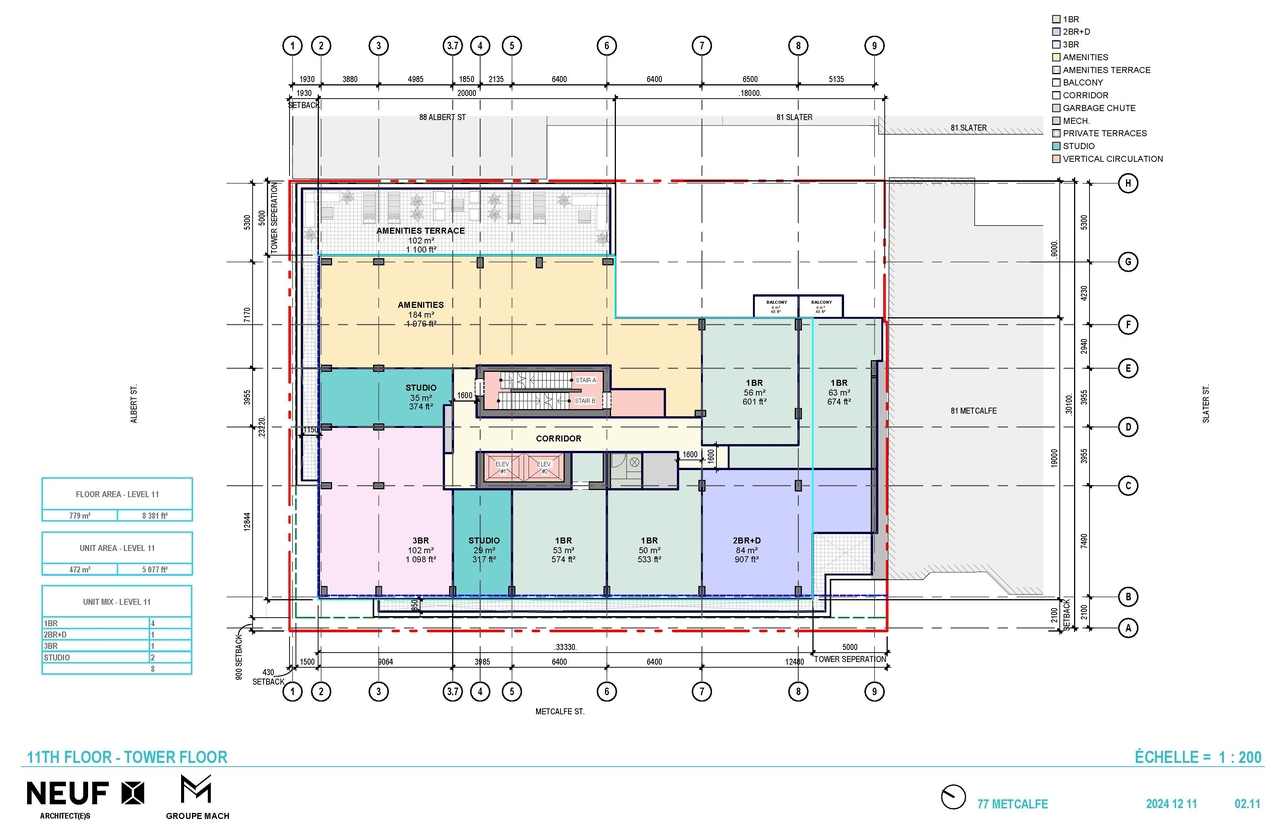
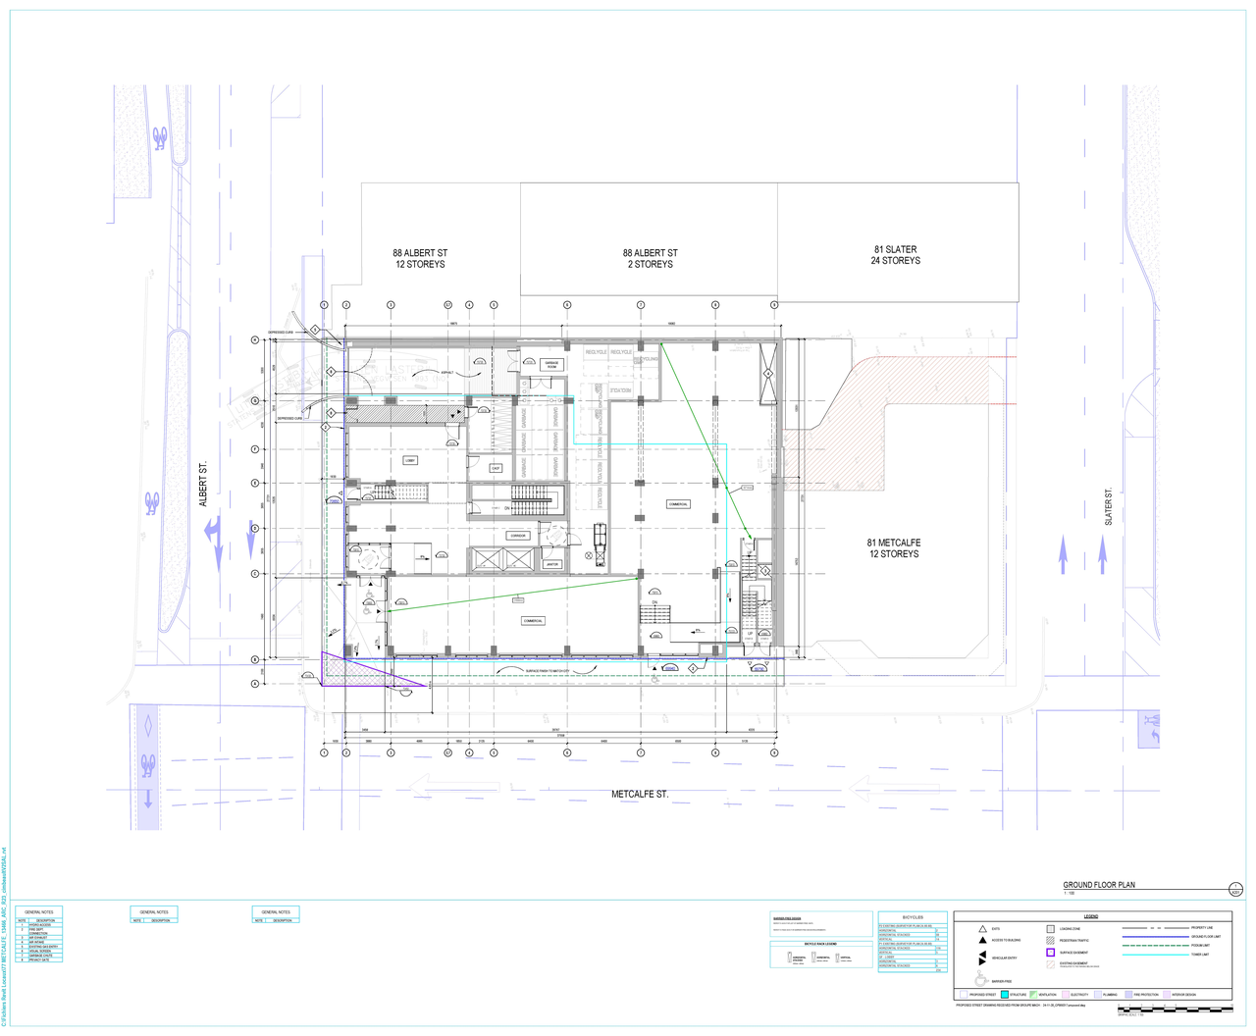
The proposal includes one 23-storey, mixed-use building that will feature 241 dwelling units and 469 square meters of ground floor commercial space. This development will provide 0 residential parking spaces, 15 visitor parking spaces, and 243 bicycle parking spaces.
Source:
City-provided description
Status
Active (On Circulation; Initial Submission Review)
Active (On Circulation; Initial Submission Review)
Project Type
Site Plan Control
Site Plan Control
Property Type
Residential
Commercial
Residential
Commercial
Building Scale (Max.)
Based on elevation drawings. Values may be approximate. See sources for exact figures.
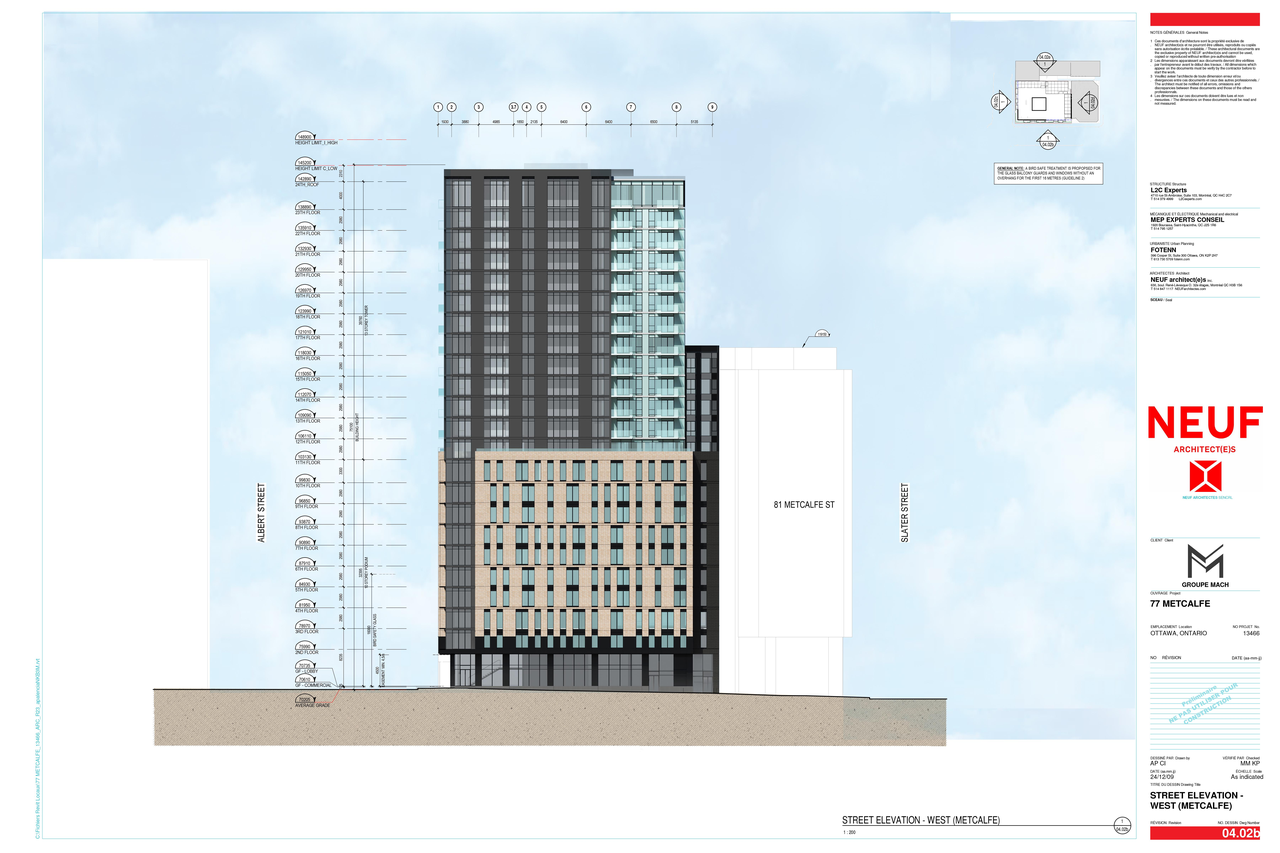
High-rise · 23 storeys
Data Quality Note
Text was extracted using optical character recognition. This may introduce artifacts or misreads.
· 69.33 m
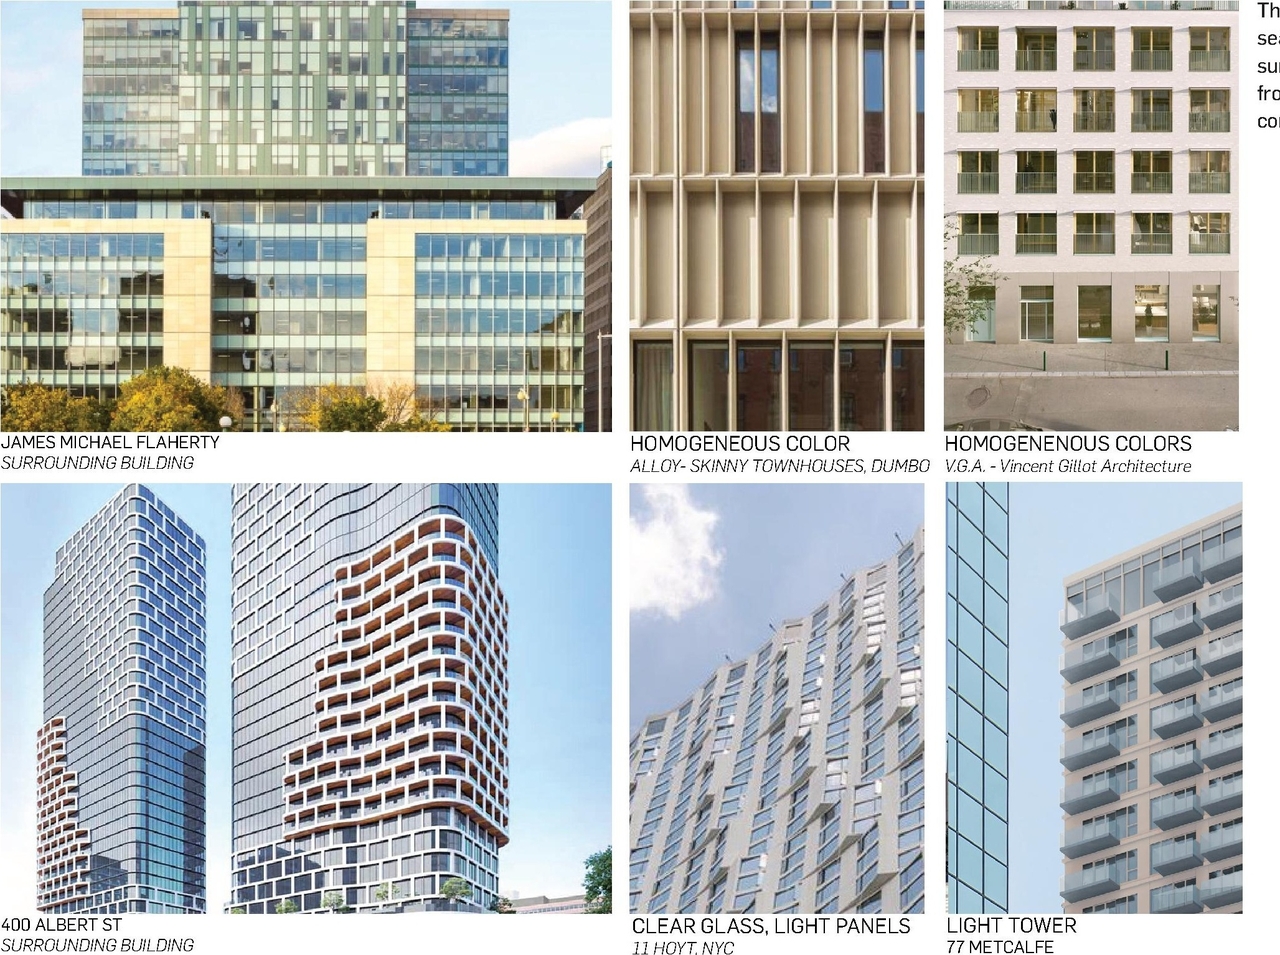
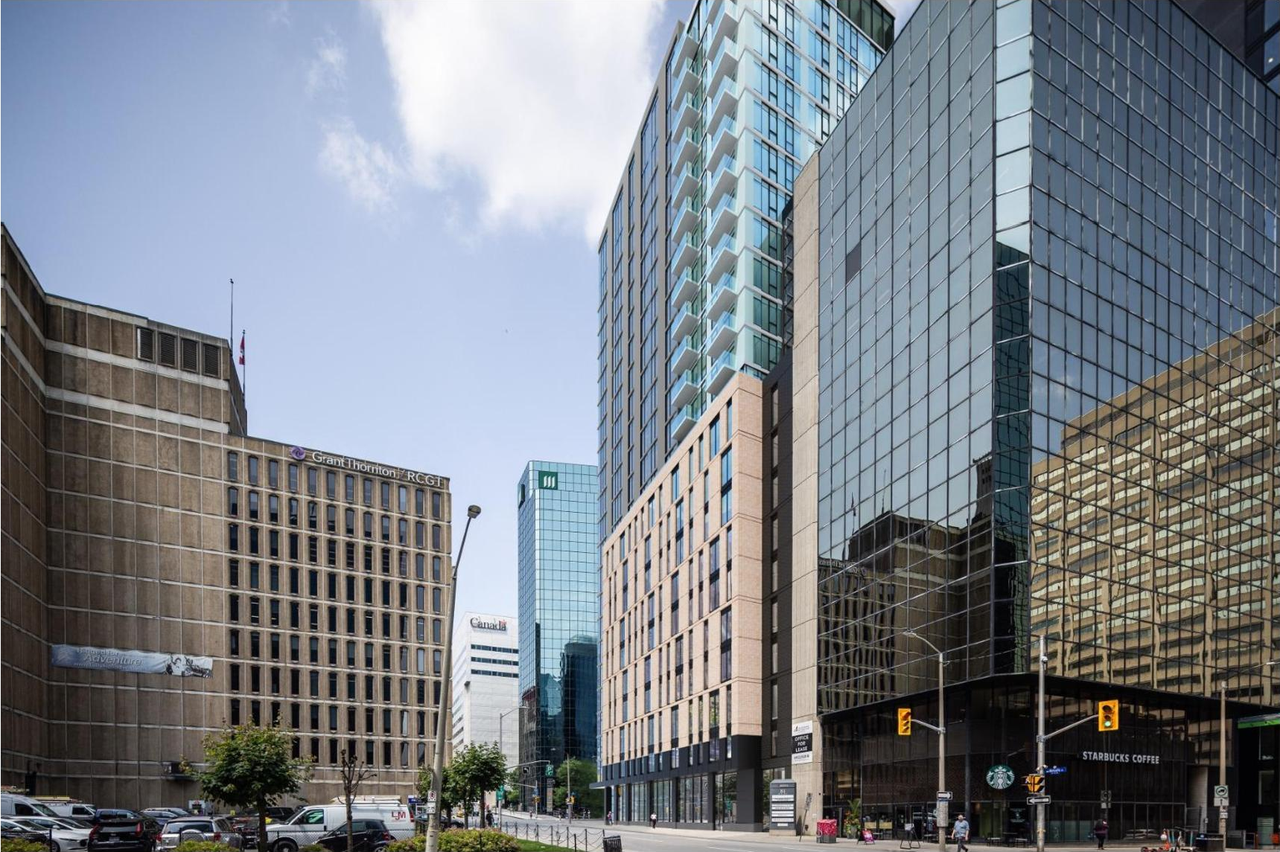
Renders#

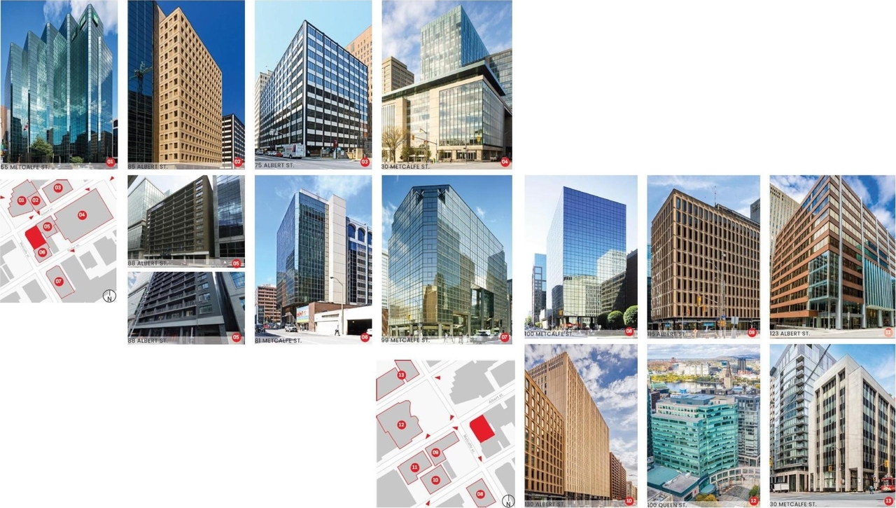
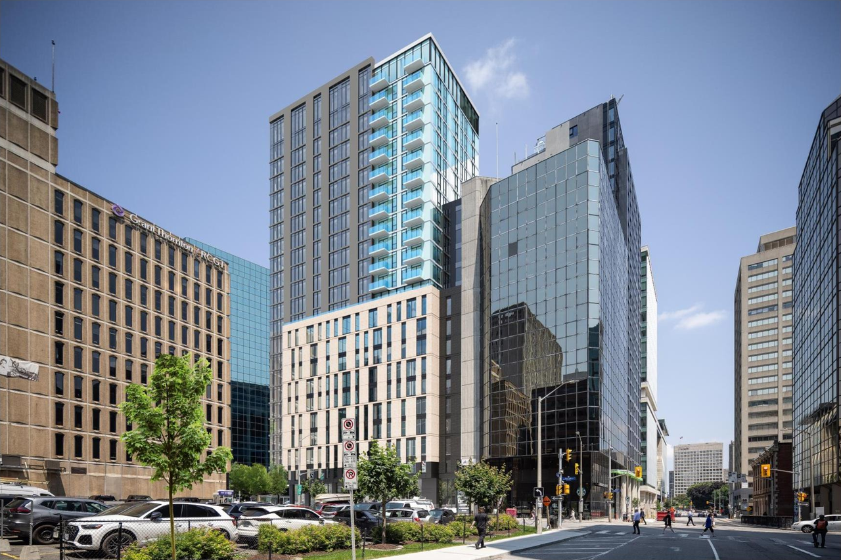
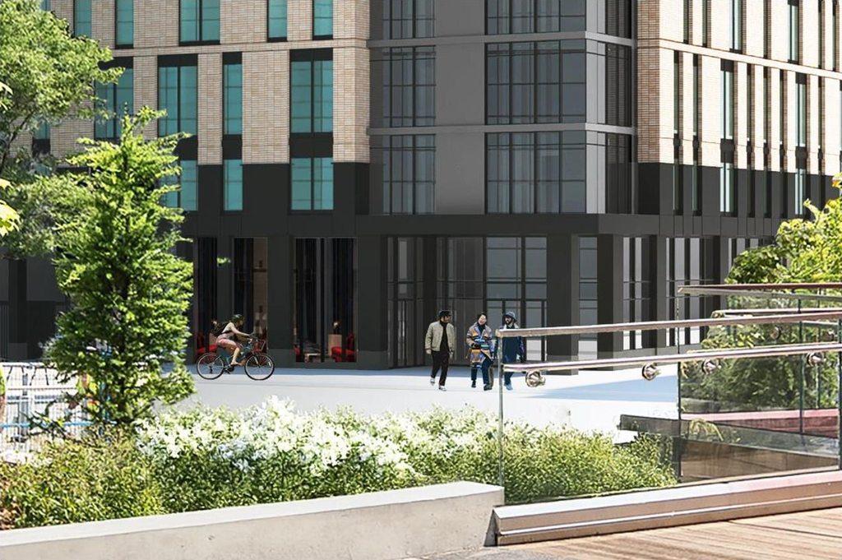
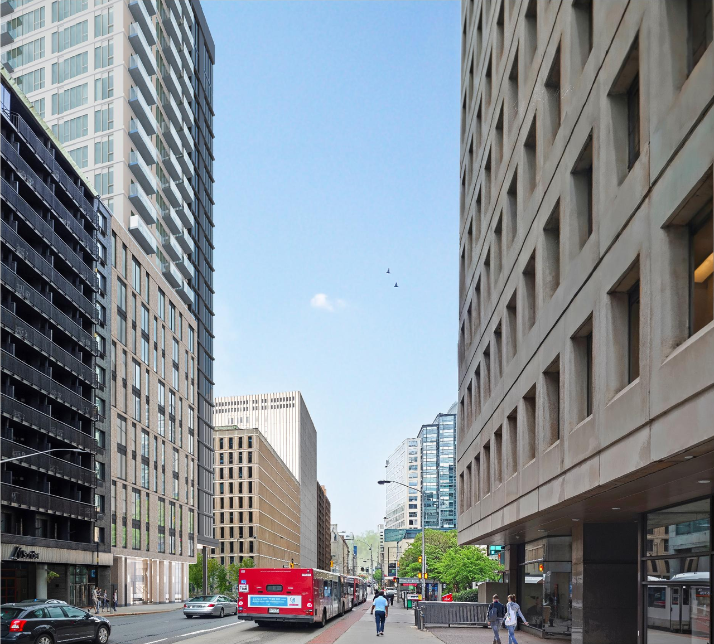
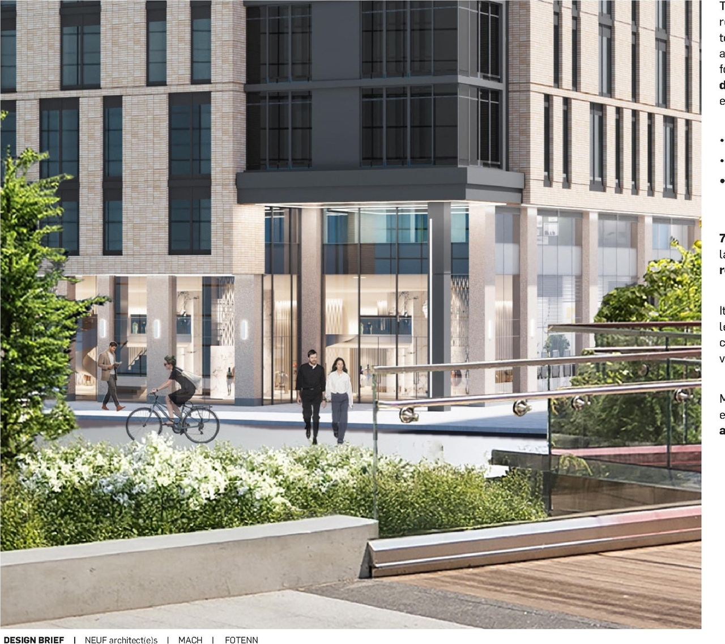
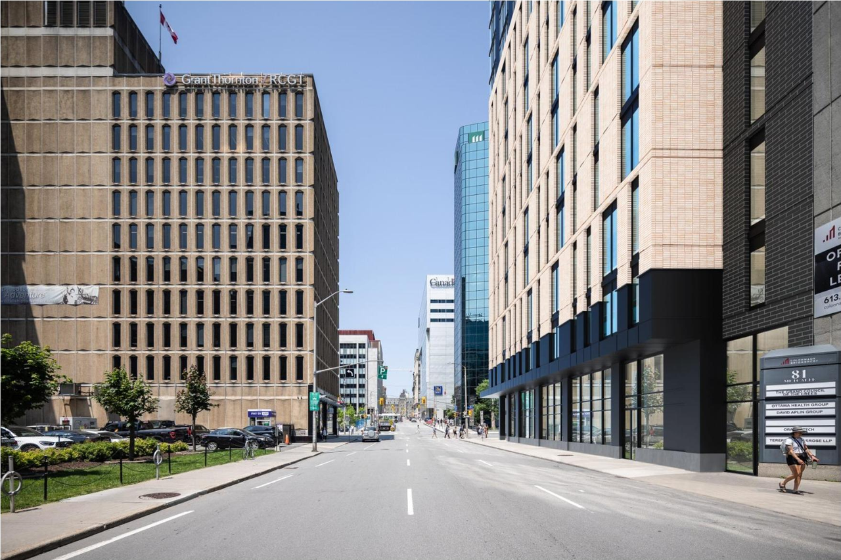

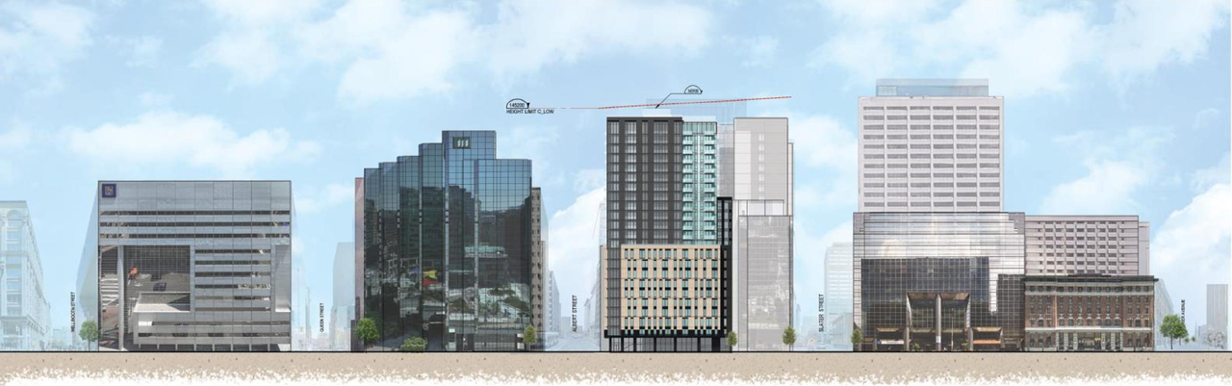
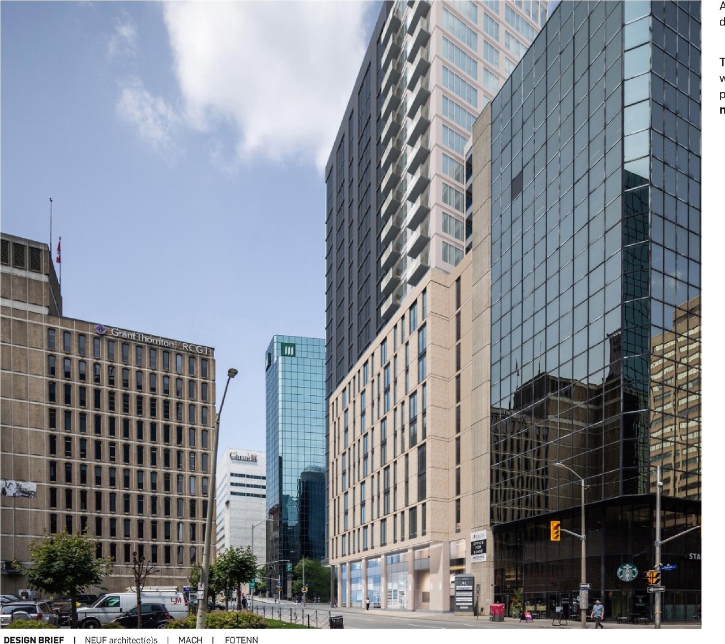
Location#
Select a marker to view the address.
Project Updates#
Description updated
- Status: Active (On Circulation; Initial Submission Review)
- Updated description:The proposal includes one 23-storey, mixed-use building that will feature 241 dwelling units and 469 square meters of ground floor commerci…
Added description, height, 26 images and 24 documents
- Status: Active (Community Heads Up - supporting documents to be posted later during circulation period)
- The proposal outlines a residential multi-unit, rent-only development located at 77 Metcalfe Street, to be operated by Édifice 77 Metcalfe …
- Height: 23 storeys, 69.33 m
- 14 renders
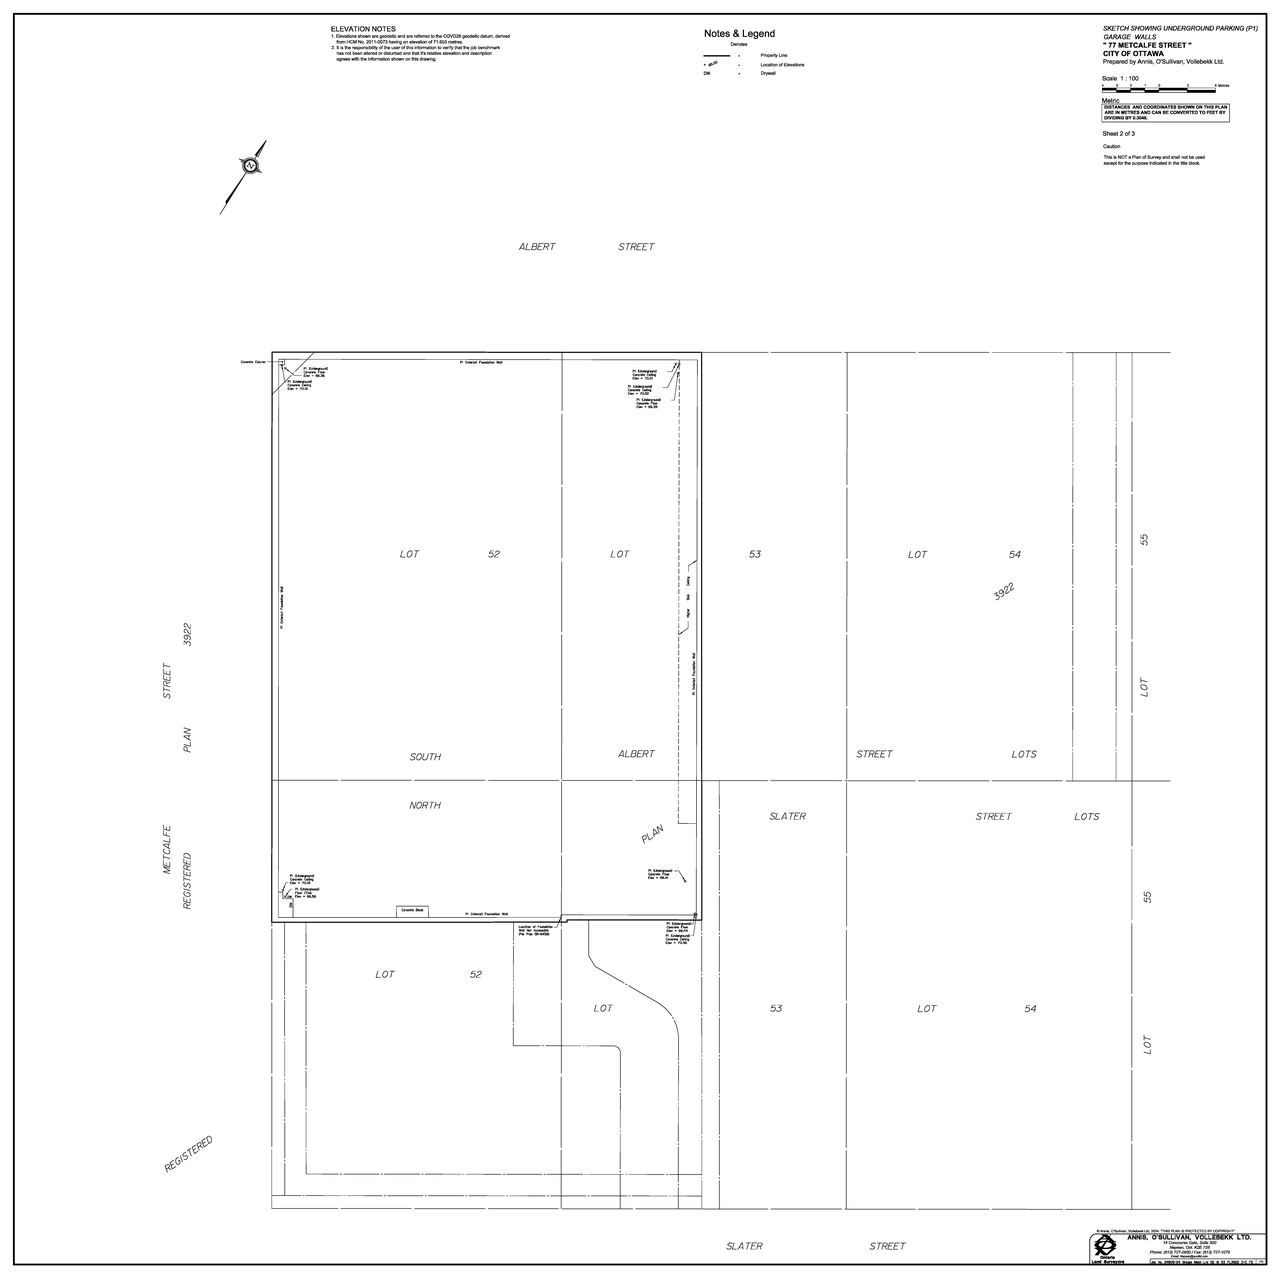
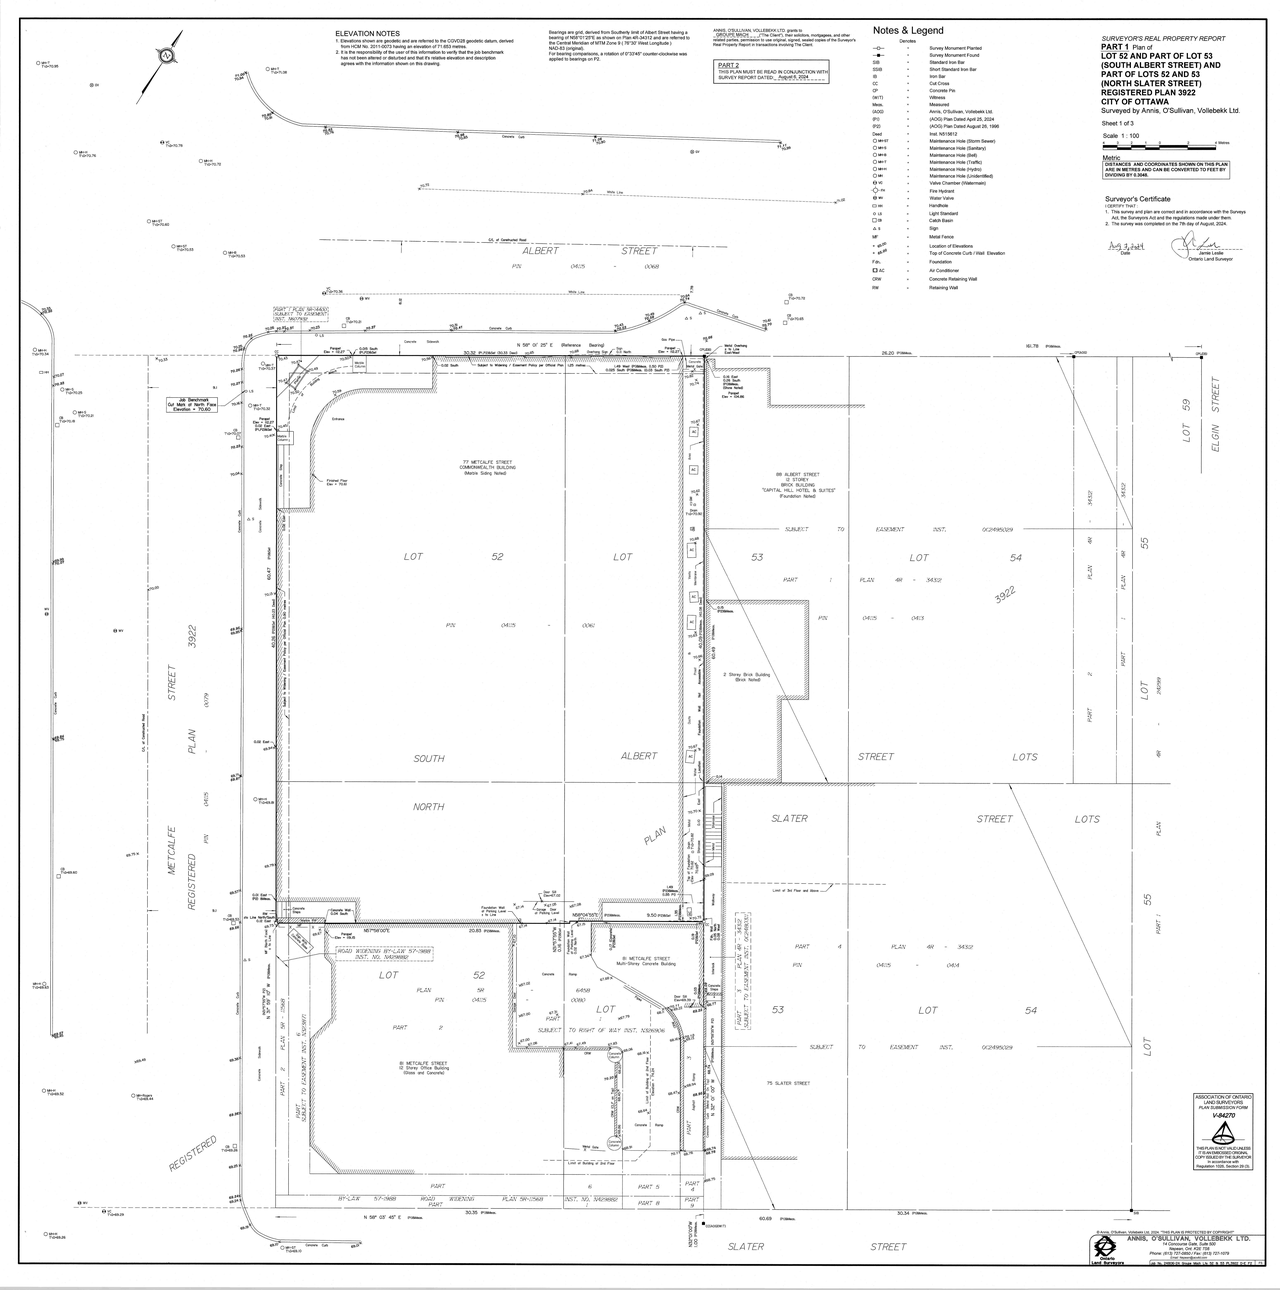
- 6 site plans
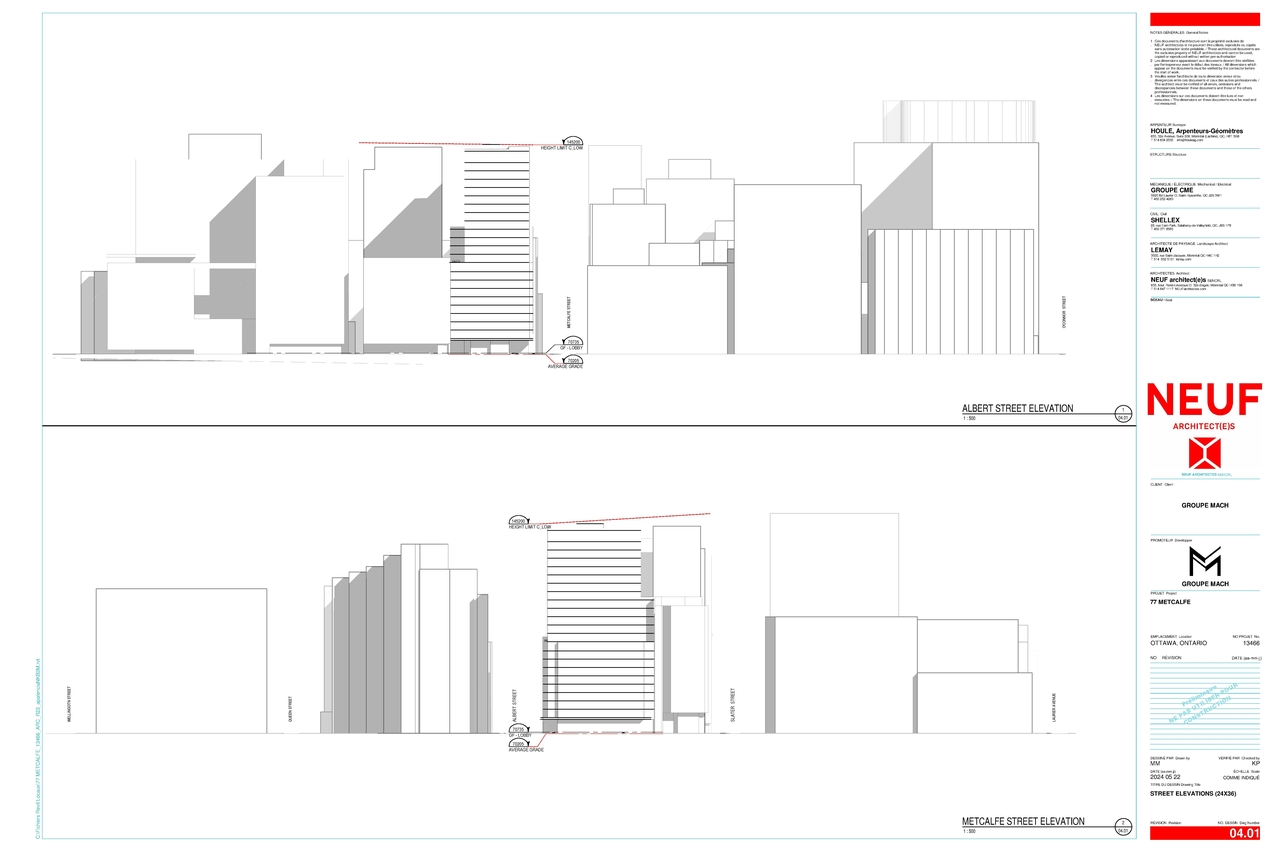
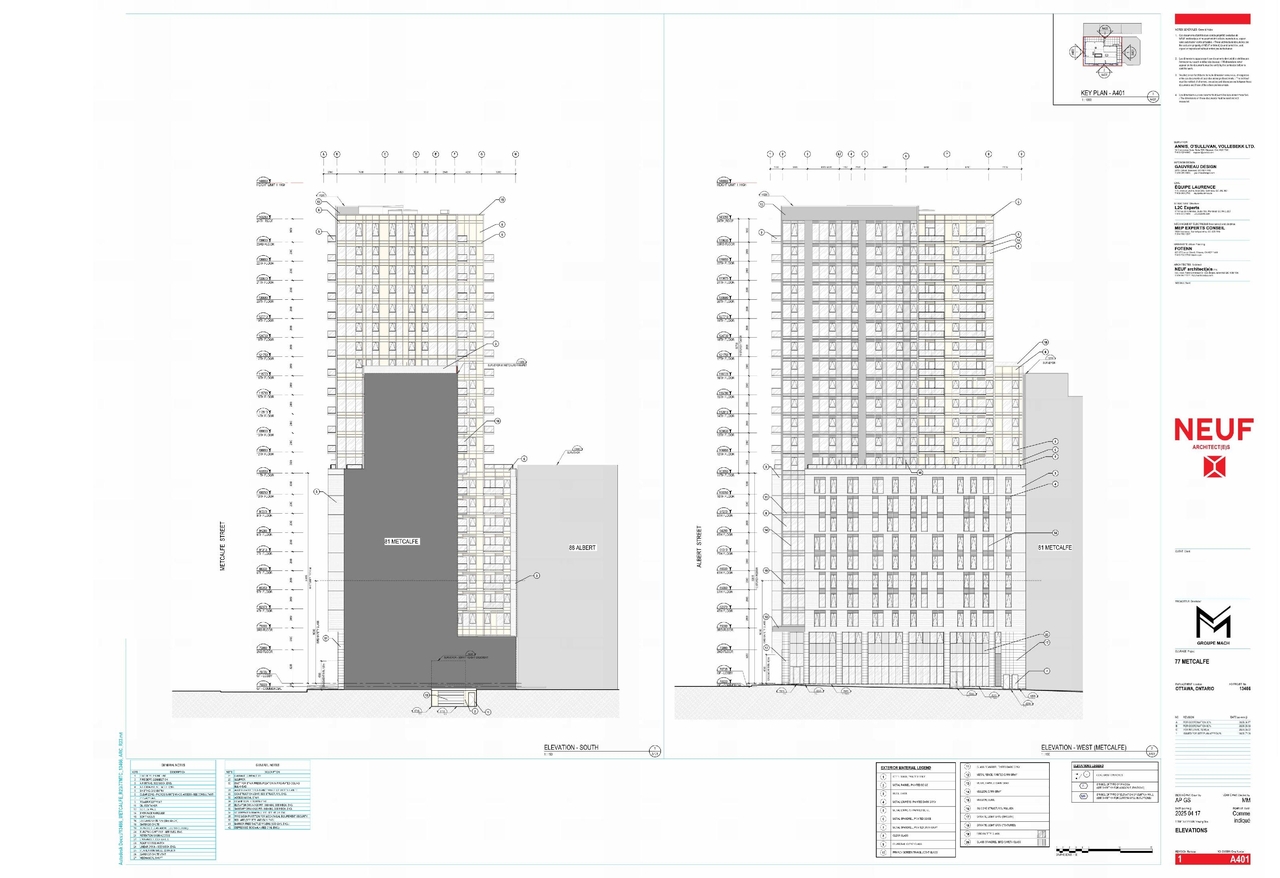
- 5 elevations
- 2025-10-14 - Application Summary - D07-12-25-0112
- 2025-09-22 - Zoning Confirmation Report - D07-12-25-0112
- 2025-09-22 - Stormwater Management & serviceability Report - D07-12-25-0112
- 2025-09-22 - Roadway Traffic Noise Assessment - D07-12-25-0112
- 2025-09-22 - Phase One ESA - D07-12-25-0112
- 2025-09-22 - Pedestrian Level Wind Study - D07-12-25-0112
- 2025-09-22 - Interim & Future Signage - D07-12-25-0112
- 2025-09-22 - Existing Traffic Signage - D07-12-25-0112
- 2025-09-22 - Civil Plans - D07-12-25-0112
- 2025-09-22 - Architectural Drawings - D07-12-25-0112
- 2025-08-25 - Civil Plan - D07-12-25-0112
- 2025-08-06 - Zoning Confirmation Report - D07-12-25-0112
- 2025-08-06 - Urban Design Review Panel Report - D07-12-25-0112
- 2025-08-06 - TIA - Step 3 Strategy Report - D07-12-25-0112
- 2025-08-06 - Survey - D07-12-25-0112
- 2025-08-06 - Stormwater Management and Serviceability Report - D07-12-25-0112
- 2025-08-06 - Stationary Noise Assessment - D07-12-25-0112
- 2025-08-06 - Preliminary Construction Management Plan - D07-12-25-0112
- 2025-08-06 - Phase Two Environmental Site Assessment - D07-12-25-0112
- 2025-08-06 - Phase One Environmental Site Assessment - D07-12-25-0112
- 2025-08-06 - Geotechnical Study - D07-12-25-0112
- 2025-08-06 - Design Brief - D07-12-25-0112
- 2025-08-06 - Civil Plans - D07-12-25-0112
- 2025-08-06 - Architectural Drawings - D07-12-25-0112
Site Plans, Elevations and Floor Plans#
Additional Information#
| Date Initiated | 2025-08-07 |
| Ward | Ward 14 - Ariel Troster |