335 Roosevelt Ave.#
Last updated: 2026-06-16 · ID: D07-12-25-0097
Summary#
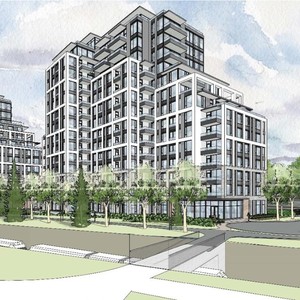
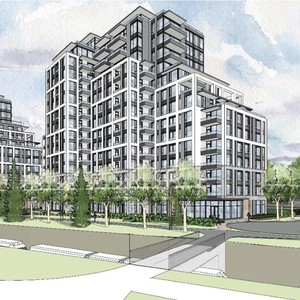
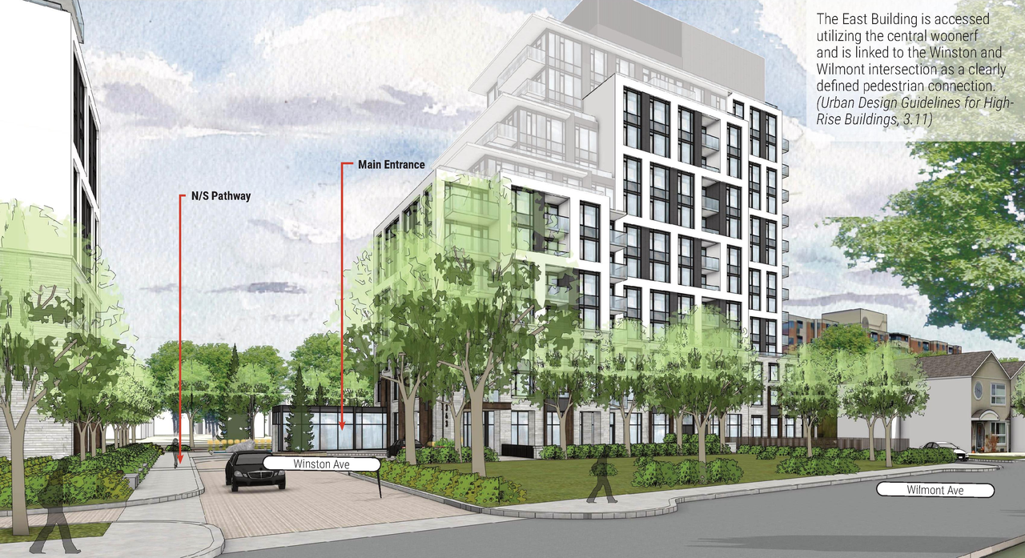
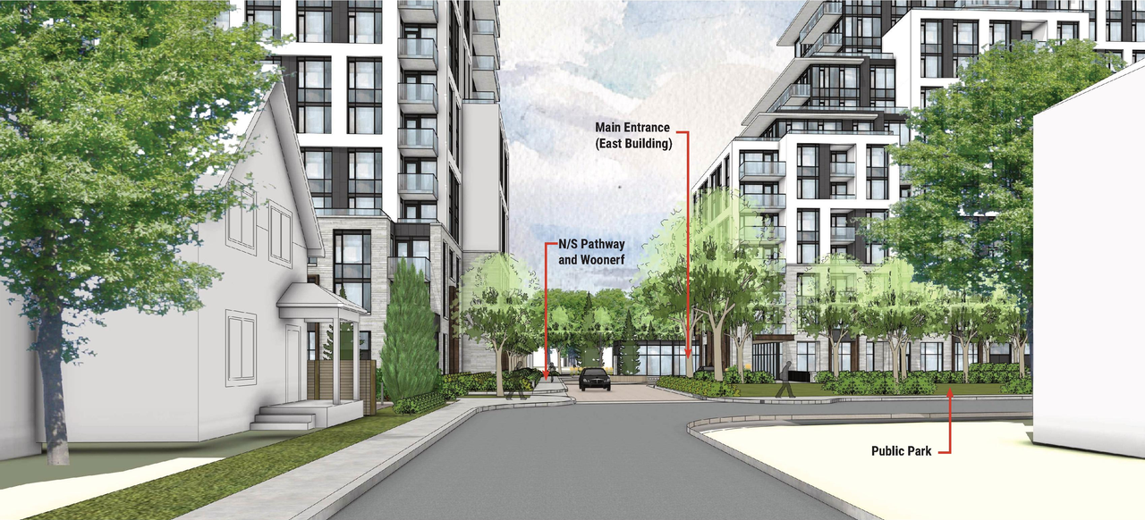
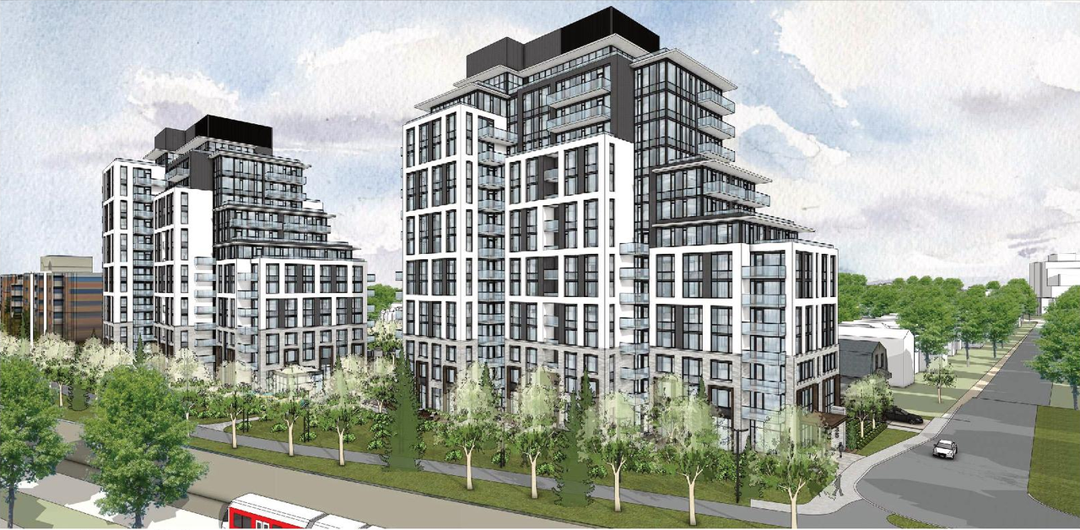
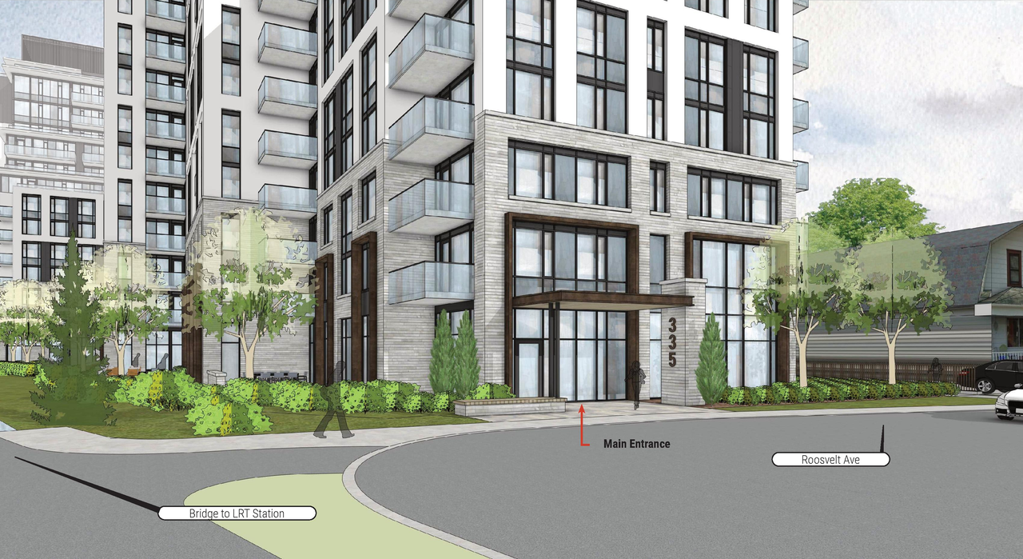
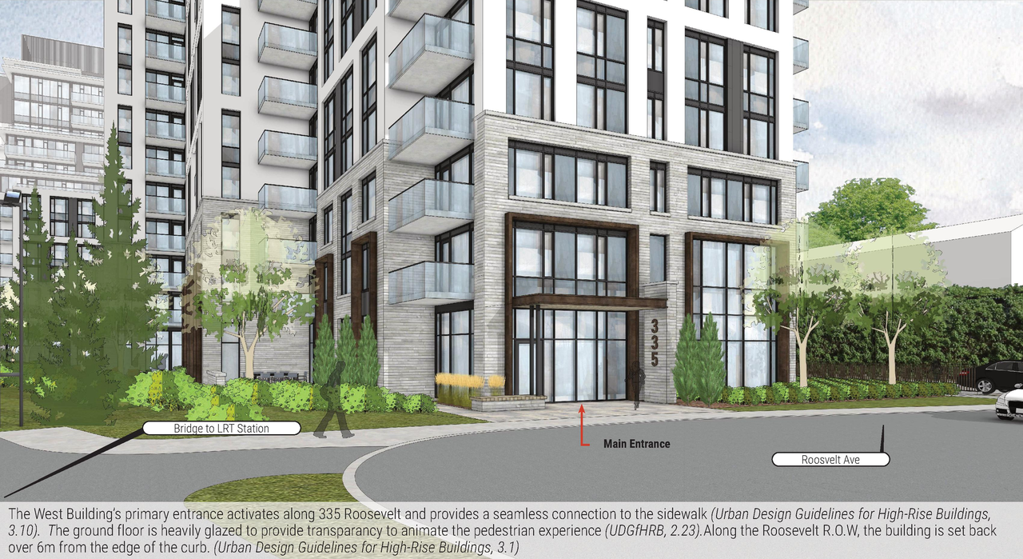
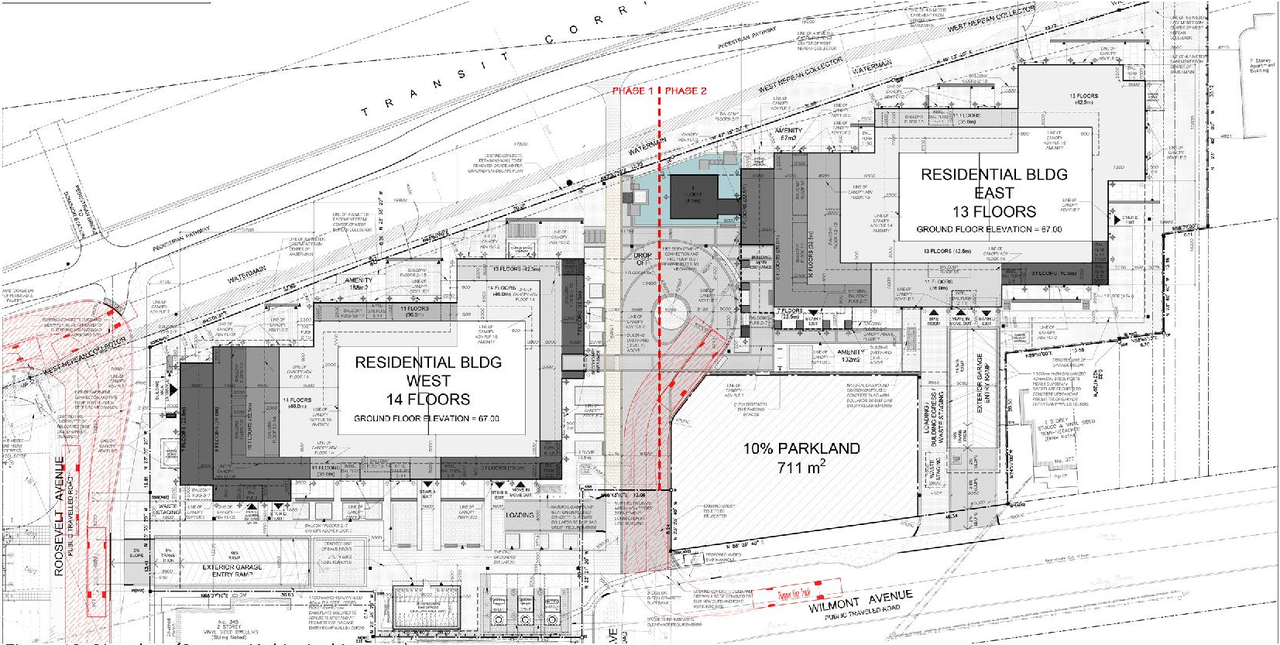
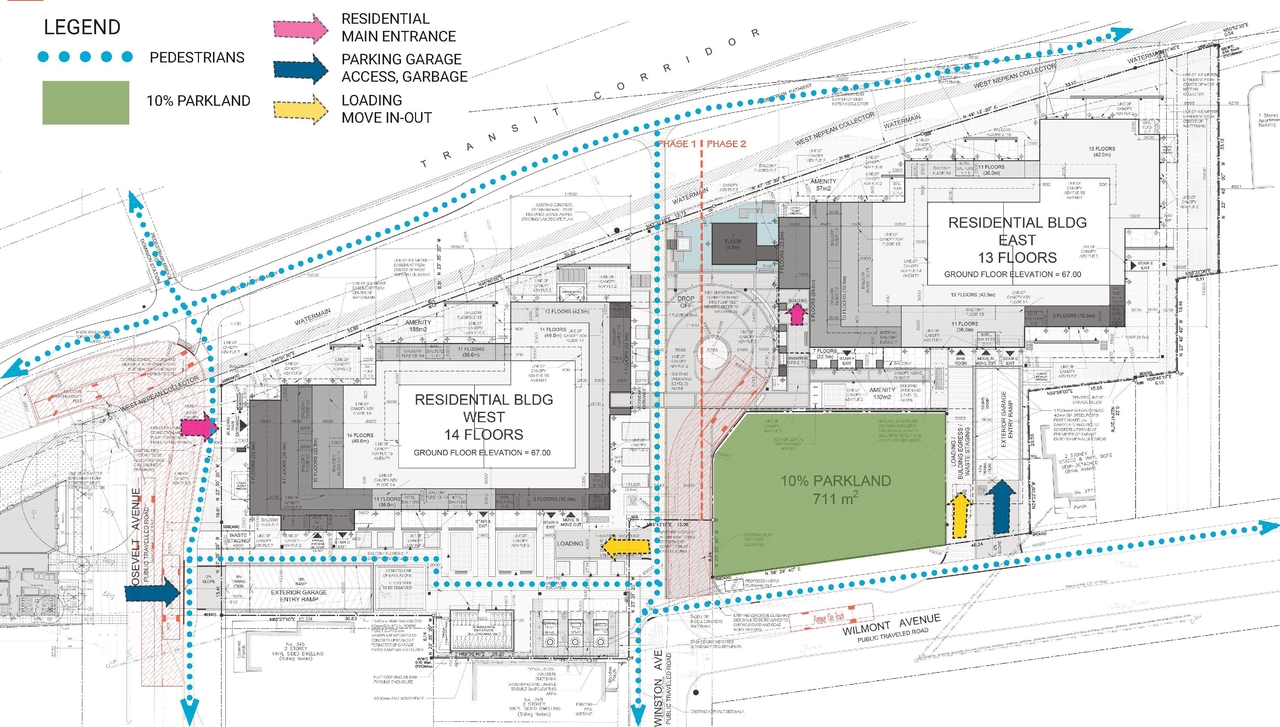
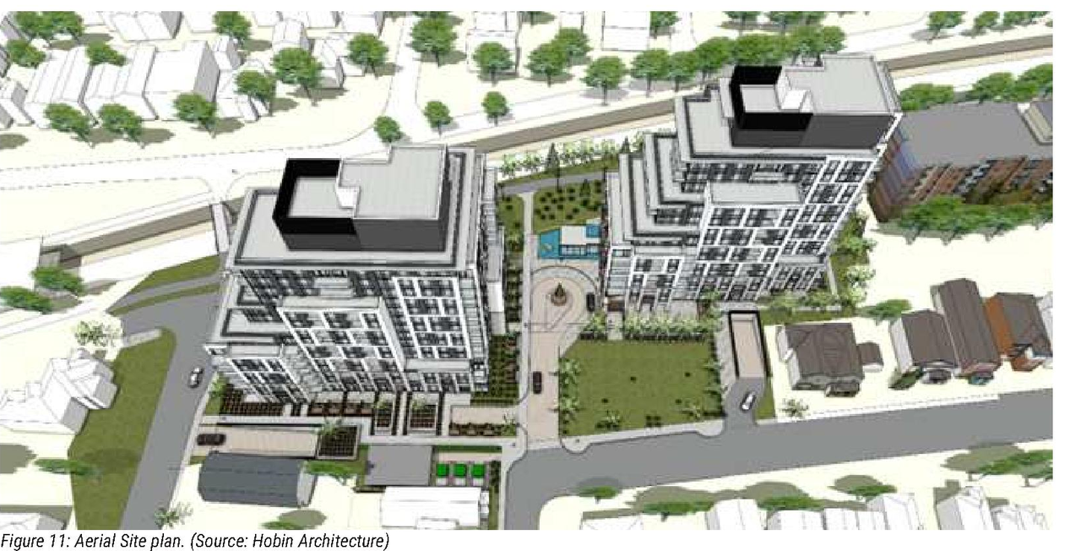
Two residential towers: 14-storeys (west building) and 13-storeys (east building) with a total of 312 units and 279 underground parking spaces. 711 square metres of parkland oriented along Wilmont Avenue.
Status
Inactive (Notice of Decision Sent)
Inactive (Notice of Decision Sent)
Type
Site Plan Control
Site Plan Control
Building Scale (Max.)
Based on elevation drawings. Values may be approximate. See sources for exact figures.
High-rise · 14 storeys
· 45.27 m
Renders#

Location#
Select a marker to view the address.
Project Updates#
Added 21 documents
- Status: Inactive (Notice of Decision Sent)
- 2026-06-14 - APPROVED Tree Conservation Report - D07-12-25-0097
- 2026-06-14 - APPROVED Transportation Noise & Vibration Impact Study - D07-12-25-0097
- 2026-06-14 - APPROVED Transportation Impact Assessment - D07-12-25-0097
- 2026-06-14 - APPROVED Sun Shadow Analysis - D07-12-25-0097
- 2026-06-14 - APPROVED Storm Drainage Area Plan - D07-12-25-0097
- 2026-06-14 - APPROVED Sprinkler Water Supply Requirements - D07-12-25-0097
- 2026-06-14 - APPROVED Site Servicing & Stormwater Management Report - D07-12-25-0097
- 2026-06-14 - APPROVED Site Plan Approval Report - D07-12-25-0097
- 2026-06-14 - APPROVED Site Plan - D07-12-25-0097
- 2026-06-14 - APPROVED Servicing Plan - D07-12-25-0097
- 2026-06-14 - APPROVED RMA 2025 TPD 027 335 - D07-12-25-0097
- 2026-06-14 - APPROVED Rail Proximity Study - D07-12-25-0097
- 2026-06-14 - APPROVED Phase II Environmental Site Assessment - D07-12-25-0097
- 2026-06-14 - APPROVED Phase I Environmental Site Assessment - D07-12-25-0097
- 2026-06-14 - APPROVED Pedestrian Level Wind Study - D07-12-25-0097
- 2026-06-14 - APPROVED Landscape Plan - D07-12-25-0097
- 2026-06-14 - APPROVED Grading Plan - D07-12-25-0097
- 2026-06-14 - APPROVED Geotechnical Investigation - D07-12-25-0097
- 2026-06-14 - APPROVED Existing Conditions Site Removals Erosion & Sediment Control Plan - D07-12-
- 2026-06-14 - APPROVED Construction Management and Phasing Plans 1 & 2 - D07-12-25-0097
- 2026-06-14 - APPROVED 2D Elevations - D07-12-25-0097
Added 6 documents
- 2026-04-07 - Storm Drainage Area Plan - D07-12-25-0097
- 2026-04-07 - Servicing Plan - D07-12-25-0097
- 2026-04-07 - Grading Plan - D07-12-25-0097
- 2026-04-07 - Existing Conditions, Site Removals, Erosion and Sediment Control Plan - D07-12-25-00
- 2026-04-07 - East Building Garage and Blocking Plans - D07-12-25-0097
- 2026-04-07 - Construction Management and Phasing Plans 1 & 2 - D07-12-25-0097
Added 6 documents
- Status: Active (Application Reactivated)
- 2026-01-15 - Site Plan - D07-12-25-0097
- 2026-01-15 - Servicing Plan - D07-12-25-0097
- 2026-01-15 - Phase 1 West Building Plans - D07-12-25-0097
- 2026-01-15 - Landscape Plans - D07-12-25-0097
- 2026-01-15 - Grading Plan - D07-12-25-0097
- 2026-01-15 - Existing Conditions, Site Removals, Erosion & Sediment Control Plan - D07-12-25-0097
Status Updated
- Status: File Pending (Application File Pending)
Added description
- Updated description:Two residential towers: 14-storeys (west building) and 13-storeys (east building) with a total of 312 units and 279 underground parking spa…
Status Updated
- Status: Active (Additional Submission Circulation Period Completed)
Added 12 documents
- 2025-12-22 - Tree Tub Technology - D07-12-25-0097
- 2025-12-22 - Sun Shadow Analysis - D07-12-25-0097
- 2025-12-22 - Storm Drainage Area Plan - D07-12-25-0097
- 2025-12-22 - Site Plan - D07-12-25-0097
- 2025-12-22 - Servicing Plan - D07-12-25-0097
- 2025-12-22 - Phase 2 West Building Plans - D07-12-25-0097
- 2025-12-22 - Phase 1 West Building Plans - D07-12-25-0097
- 2025-12-22 - Landscape Plan - D07-12-25-0097
- 2025-12-22 - Grading Plan - D07-12-25-0097
- 2025-12-22 - Existing Conditions & Removals Erosion & Sediment Control Plan - D07-12-25-0097
- 2025-12-22 - 3D Elevations - D07-12-25-0097
- 2025-12-22 - 2D Elevations - D07-12-25-0097
Status Updated
- Status: File Pending (Application File Pending)
Added 1 document
- Status: Active (On Circulation; Initial Submission Review)
Added description, height, 20 images and 2 documents
- Status: Active (Circulation Package Prepared)
- Two residential towers: 14-storeys (west building) and 12-storeys (east building) with a total of 312 units and 279 underground parking spa…
- Height: 45.274 m
- Storeys: 14 storeys
- 8 renders
- 9 site plans
Site Plans, Elevations and Floor Plans#
Additional Information#
| Date Initiated | 2025-07-15 |
| Ward | Ward 15 - Jeff Leiper |