6259-6273 Renaud Rd.#
Last updated: 2026-06-02 · ID: D07-12-25-0092
Summary#
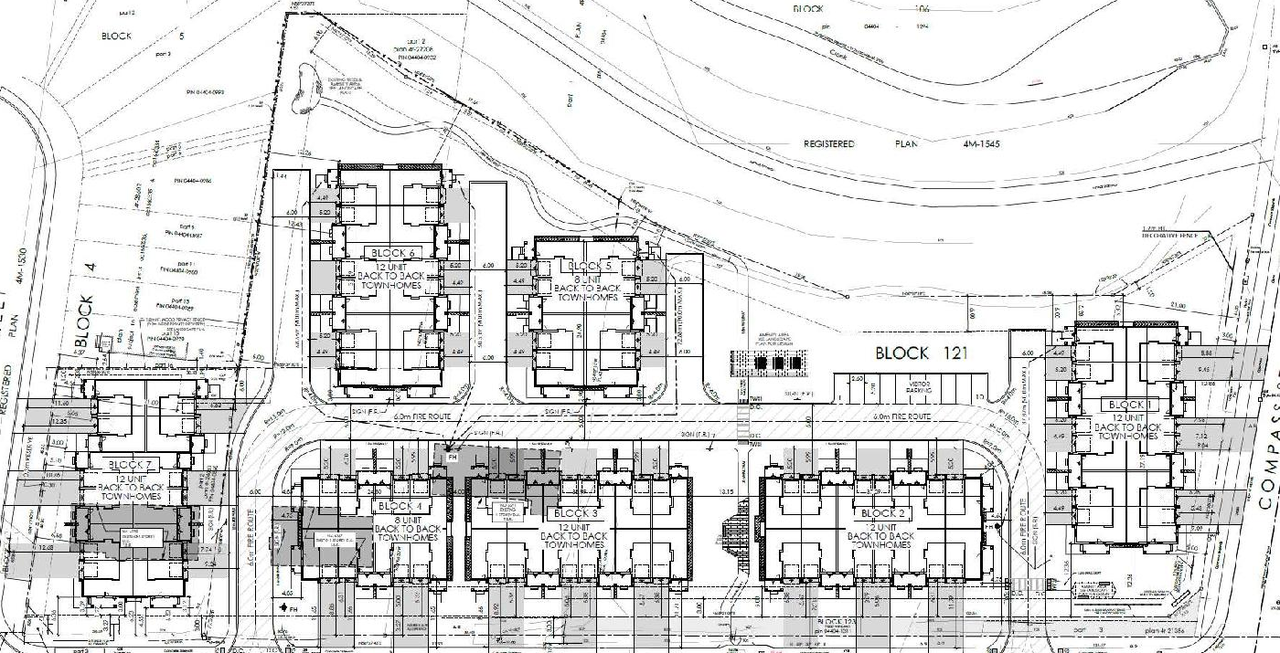
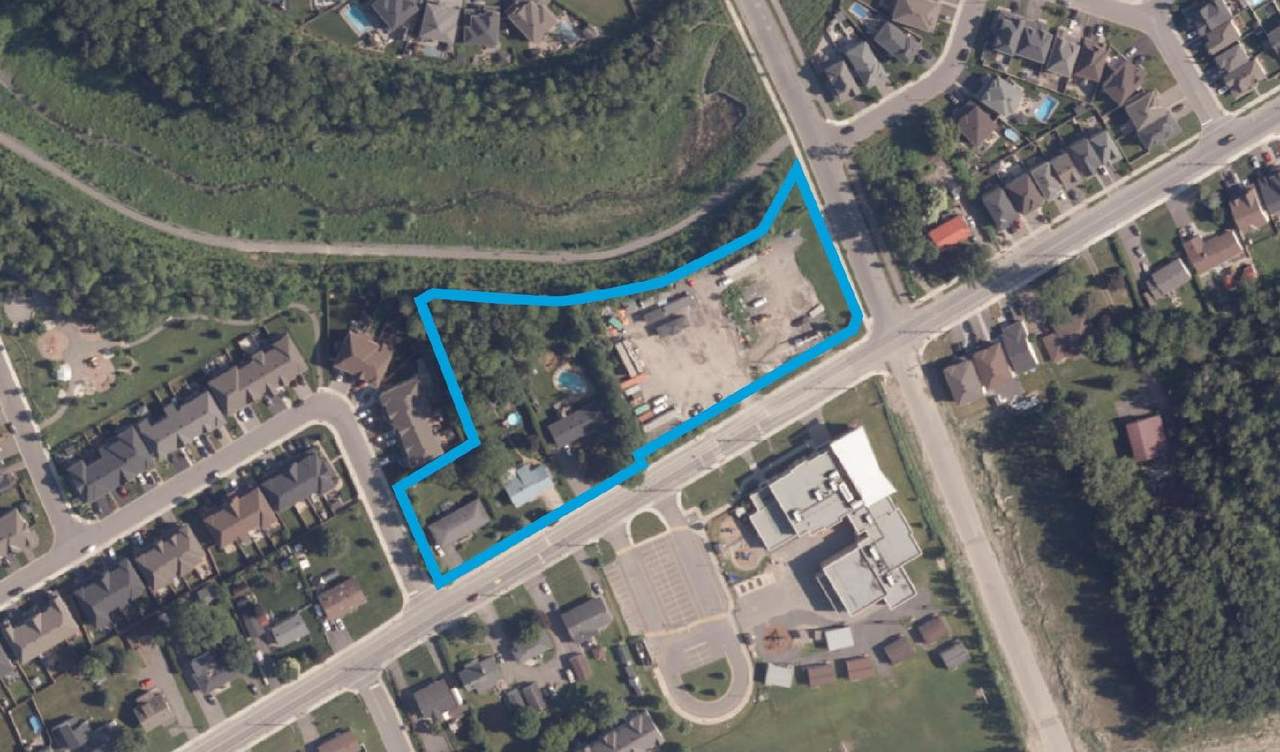
The proposal outlines a Planned Unit Development featuring 76 back-to-back townhouse dwellings, which are organized across seven blocks containing 8 and 12 units per block.
Source:
City-provided description
Status
File Pending (Application File Pending)
File Pending (Application File Pending)
Project Type
Site Plan Control
Site Plan Control
Property Type
Residential
Residential
Building Scale (Max.)
Building scale inferred from proposed residential unit typologies (e.g. townhouse/single-detached).
Low-rise
Location#
Select a marker to view the address.
Project Updates#
Status Updated
- Status: File Pending (Application File Pending)
Added 1 document
- Status: Active (On Circulation; Initial Submission Review)
Added description, 5 images and 26 documents
- Status: Active (Circulation Package Prepared)
- Enable the development of the subject site with a Planned Unit Development consisting of 76 back-to-back townhouse dwellings divided into a…
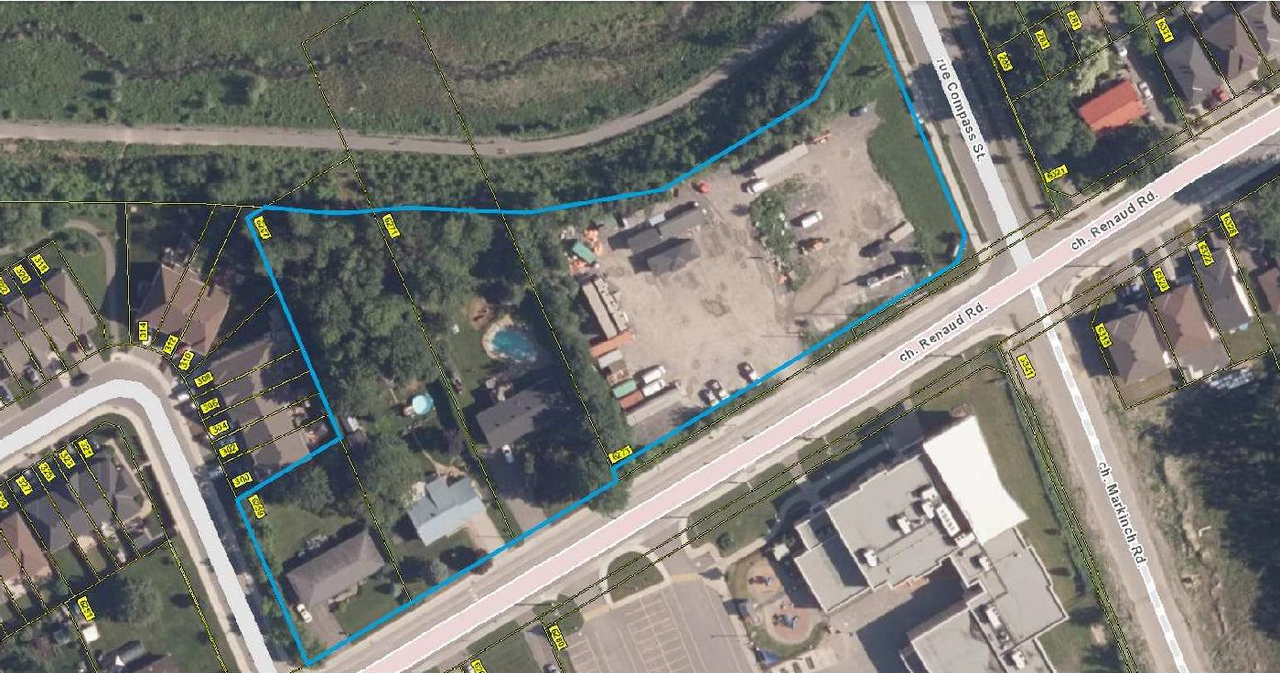
- 2 site plans
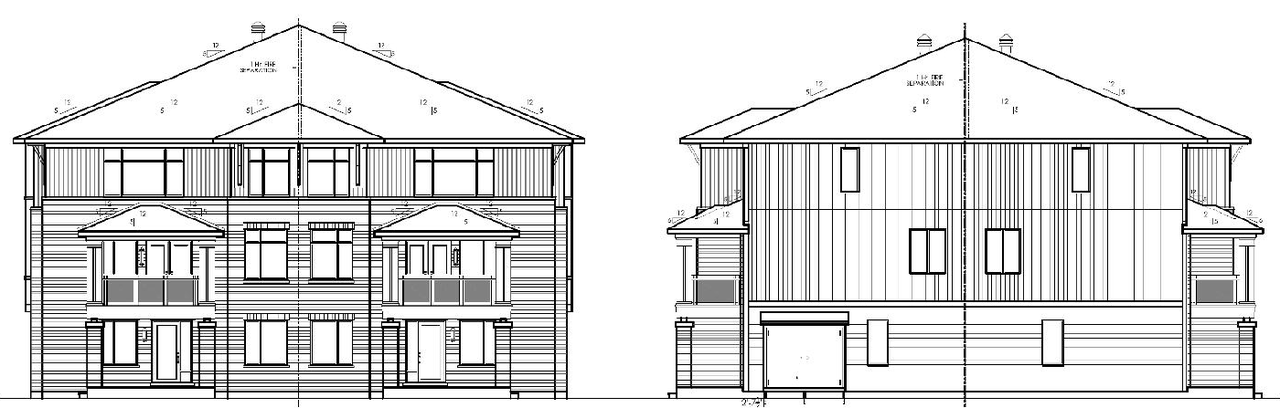
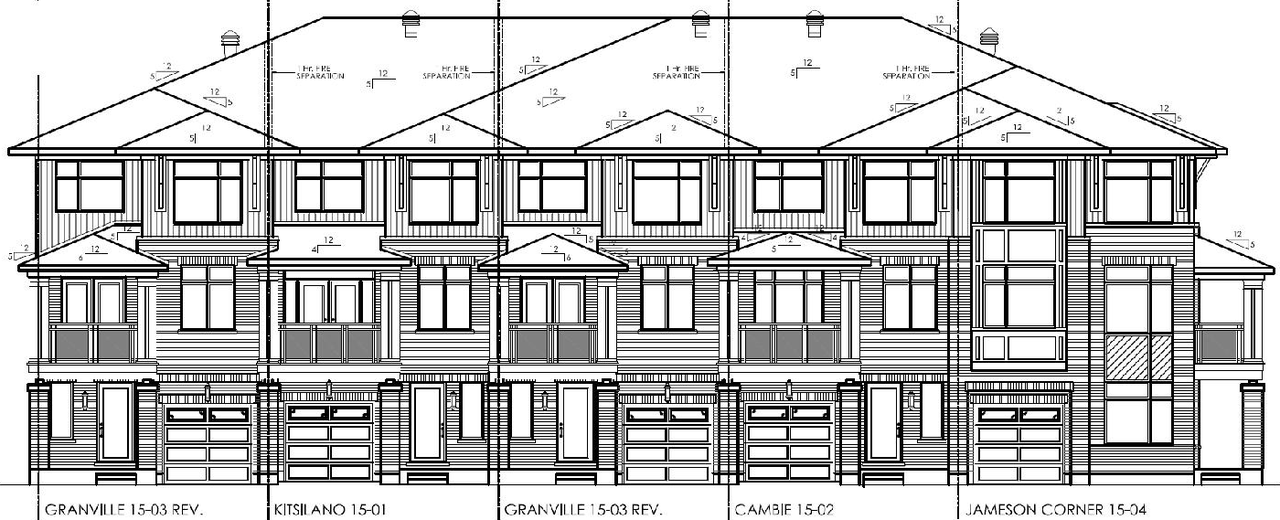
- 3 elevations
- 2026-04-01 - Storm Drainage Plan - D07-12-25-0092
- 2026-04-01 - Site Servicing Plan - D07-12-25-0092
- 2026-04-01 - Site Servicing & Stormwater Management Report - D07-12-25-0092
- 2026-04-01 - Sanitary Drainage Plan - D07-12-25-0092
- 2026-04-01 - Notes & Legends Plan - D07-12-25-0092
- 2026-04-01 - Grading Plan - D07-12-25-0092
- 2026-04-01 - Existing Conditions & Removals Plan - D07-12-25-0092
- 2026-04-01 - Erosion Control Plan - D07-12-25-0092
- 2026-04-01 - Detail Sheet - D07-12-25-0092
- 2026-04-01 - Background Reports Storm Drainage Plan - D07-12-25-0092
- 2025-07-07 - Zoning Confirmation Report - D07-12-25-0092
- 2025-07-07 - Tree Conservation Report - D07-12-25-0092
- 2025-07-07 - Transportation Technical Memo - D07-12-25-0092
- 2025-07-07 - Stormwater Management Report & Servicing Brief - D07-12-25-0092
- 2025-07-07 - Slope Stability Study - D07-12-25-0092
- 2025-07-07 - Site Plan - D07-12-25-0092
- 2025-07-07 - Preliminary Construction Management Plan - D07-12-25-0092
- 2025-07-07 - Planning Rationale + Urban Design Brief - D07-12-25-0092
- 2025-07-07 - Plan of Survey - D07-12-25-0092
- 2025-07-07 - Plan 4M-1545 Block 121 - D07-12-25-0092
- 2025-07-07 - Phase 1 Environmental Site Assessment Update - D07-12-25-0092
- 2025-07-07 - Landscape Plan & Details - D07-12-25-0092
- 2025-07-07 - Grading, Drainage and Civil Drawings - D07-12-25-0092
- 2025-07-07 - Geotechnical Investigation - D07-12-25-0092
- 2025-07-07 - Detailed Traffic Noise Study - D07-12-25-0092
- 2025-07-07 - Building Elevetaions - D07-12-25-0092
Site Plans, Elevations and Floor Plans#
Additional Information#
| Date Initiated | 2025-07-07 |
| Ward | Ward 19 - Catherine Kitts |
| All Addresses | 6259 Renaud Rd. 6267 Renaud Rd. 6271 Renaud Rd. 6273 Renaud Rd. |
Documents#
Related Projects#
| Project | Last Updated | Date Initiated |
|---|---|---|
6259-6273 Renaud Rd.
D02-02-25-0048 | 2026-06-02 | 2025-07-07 |
