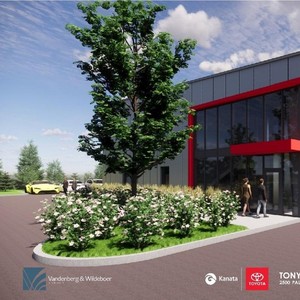
2500 Palladium Dr.
Summary#
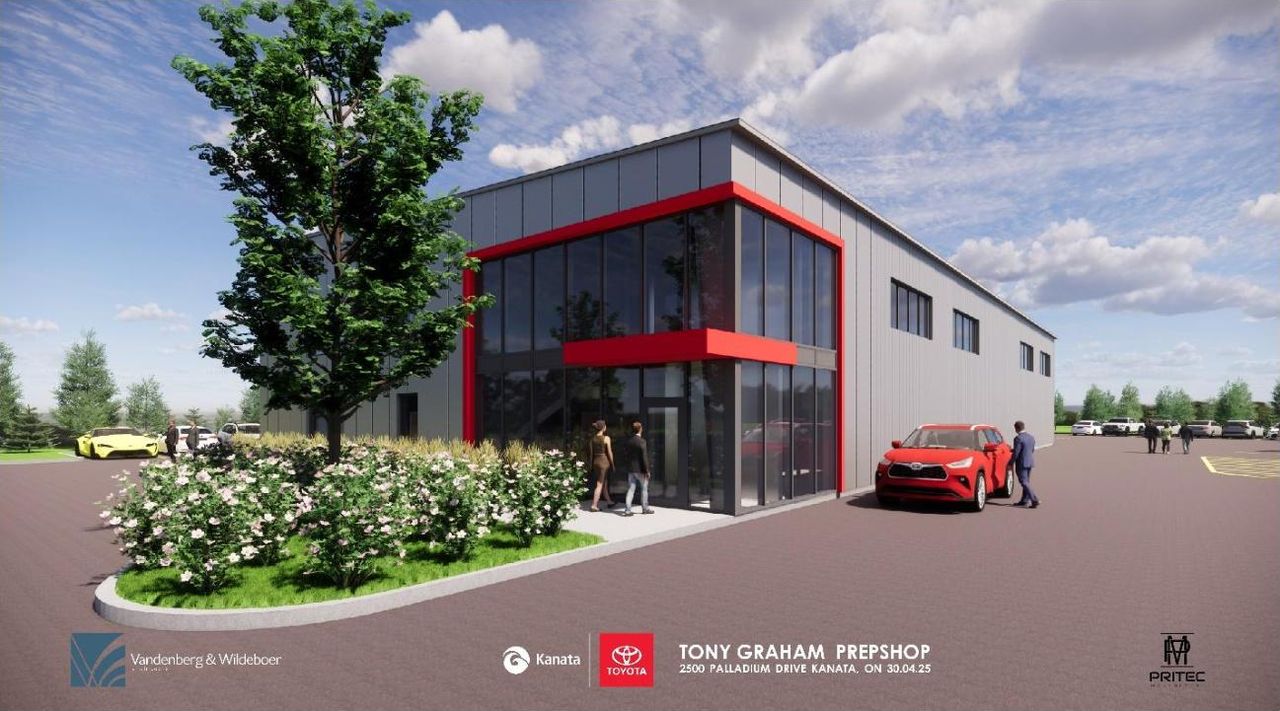
The proposal includes one one-storey automobile prep shop with a total gross floor area of approximately 854 square meters.
Source:
City-provided description
Status
Inactive (Signed Letter of Undertaking Received)
Inactive (Signed Letter of Undertaking Received)
Project Type
Site Plan Control
Site Plan Control
Property Type
Mixed-Use
Mixed-Use
Building Scale (Max.)
Based on elevation drawings. Values may be approximate. See sources for exact figures.
Low-rise · 1 storey
· 3.44 m
Renders#
Location#
Select a marker to view the address.
Project Updates#
Status Updated
- Status: Inactive (Signed Letter of Undertaking Received)
Added 10 documents
- 2026-01-08 - APPROVED Tree Conservation Report and Landscape Plan - D07-12-25-0090
- 2026-01-08 - APPROVED Site Servicing Plan - D07-12-25-0090
- 2026-01-08 - APPROVED Site Plan Approval Report - D07-12-25-0090
- 2026-01-08 - APPROVED Site Plan - D07-12-25-0090
- 2026-01-08 - APPROVED Site Overview - D07-12-25-0090
- 2026-01-08 - APPROVED Post Development Drainage Plan - D07-12-25-0090
- 2026-01-08 - APPROVED Notes - D07-12-25-0090
- 2026-01-08 - APPROVED Grading Plan - D07-12-25-0090
- 2026-01-08 - APPROVED Erosion and Sediment Control Plan - D07-12-25-0090
- 2026-01-08 - APPROVED Details and Schedules - D07-12-25-0090
Status Updated
- Status: Post Approval (Receipt of Letter of Undertaking from Owner Pending)
Status Updated
- Status: Active (Receipt of Letter of Undertaking from Owner Pending)
Added 1 document
Status Updated
- Status: Inactive (Notice of Decision Sent)
Added 9 documents
- 2025-11-18 - Site Servicing Plan - D07-12-25-0090
- 2025-11-18 - Site Servicing & SWM Report - D07-12-25-0090
- 2025-11-18 - Site Overview - D07-12-25-0090
- 2025-11-18 - Pre-Development Drainage Plan - D07-12-25-0090
- 2025-11-18 - Post-Development Drainage Plan - D07-12-25-0090
- 2025-11-18 - Notes - D07-12-25-0090
- 2025-11-18 - Grading Plan - D07-12-25-0090
- 2025-11-18 - Erosion & Sediment Control Plan - D07-12-25-0090
- 2025-11-18 - Details and Schedules - D07-12-25-0090
Status Updated
- Status: Active (Additional Submission Received)
Added 6 documents
- 2025-10-23 - Site Servicing Plan - D07-12-25-0090
- 2025-10-23 - Site Servicing & Stormwater Management Report - D07-12-25-0090
- 2025-10-23 - Site Overview - D07-12-25-0090
- 2025-10-23 - Pre Development Drainage Plan - D07-12-25-0090
- 2025-10-23 - Post Development Drainage Plan - D07-12-25-0090
- 2025-10-23 - Notes - D07-12-25-0090
Status Updated
- Status: File Pending (Application File Pending)
Status Updated
- Status: Active (Additional Submission Received)
Added 15 documents
- 2025-09-12 - Tree Conservation Report & Landscape Plan - D07-12-25-0090
- 2025-09-12 - Site Servicing Plan - D07-12-25-0090
- 2025-09-12 - Site Servicing & Stormwater Management Plan - D07-12-25-0090
- 2025-09-12 - Site Plan - D07-12-25-0090
- 2025-09-12 - Site Overview - D07-12-25-0090
- 2025-09-12 - Pre Development Drainage Plan - D07-12-25-0090
- 2025-09-12 - Post Development Drainage Plan - D07-12-25-0090
- 2025-09-12 - Phase II ESA - D07-12-25-0090
- 2025-09-12 - Phase I ESA - D07-12-25-0090
- 2025-09-12 - Notes - D07-12-25-0090
- 2025-09-12 - Grading Plan - D07-12-25-0090
- 2025-09-12 - Geotechnical Investigation Report - D07-12-25-0090
- 2025-09-12 - Erosion & Sediment Control Plan - D07-12-25-0090
- 2025-09-12 - Details & Schedules - D07-12-25-0090
- 2025-09-12 - Construction Management Plan - D07-12-25-0090
Status Updated
- Status: Active (Draft Conditions Passed)
Status Updated
- Status: Active (Initial Circulation Period Completed)
Added 1 document
Added description, 1 image and 12 documents
- Status: Active (On Circulation; Initial Submission Review)
- A Site Plan Control application to construct a one-storey automobile prep shop with a total GFA of approximately 854m2.Source: City-provided description
- 2025-08-01 - Application Summary - D07-12-25-0090 (Not yet available)
- 2025-07-29 - Site Plan - D07-12-25-0090
- 2025-07-29 - Landscape Plan - D07-12-25-0090
- 2025-07-02 - Urban Design Brief - D07-12-25-0090
- 2025-07-02 - Traffic Control Plan - D07-12-25-0090
- 2025-07-02 - Site Servicing and Stormwater Management Report - D07-12-25-0090
- 2025-07-02 - Site Plan & Elevations - D07-12-25-0090
- 2025-07-02 - Plan of Survey - D07-12-25-0090
- 2025-07-02 - Landscape Plan - D07-12-25-0090
- 2025-07-02 - Geotechnical Investigation Report - D07-12-25-0090
- 2025-07-02 - Construction Management Plan - D07-12-25-0090
- 2025-07-02 - Civil Plans - D07-12-25-0090
Additional Information#
| Date Initiated | 2025-07-02 |
| Ward | Ward 6 - Glen Gower |
Documents#
Related Projects#
| Project | Last Updated | Date Initiated |
|---|---|---|
2500 Palladium Dr.
D07-12-24-0029 | 2025-03-18 | 2024-05-13 |
