4497 O'Keefe Ct.
Summary#
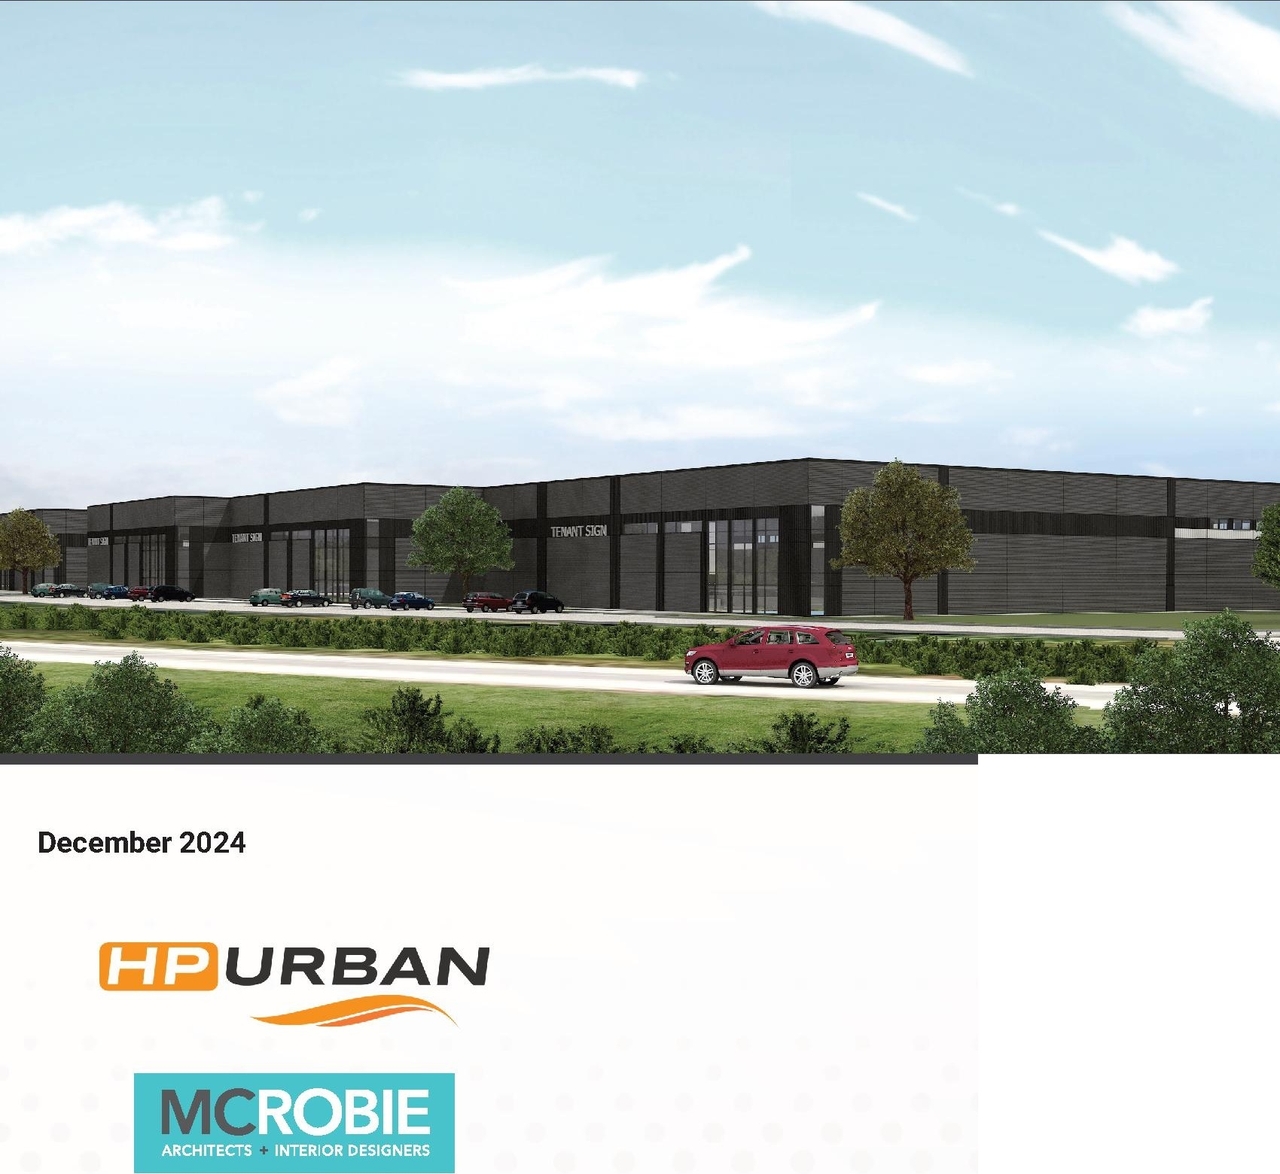
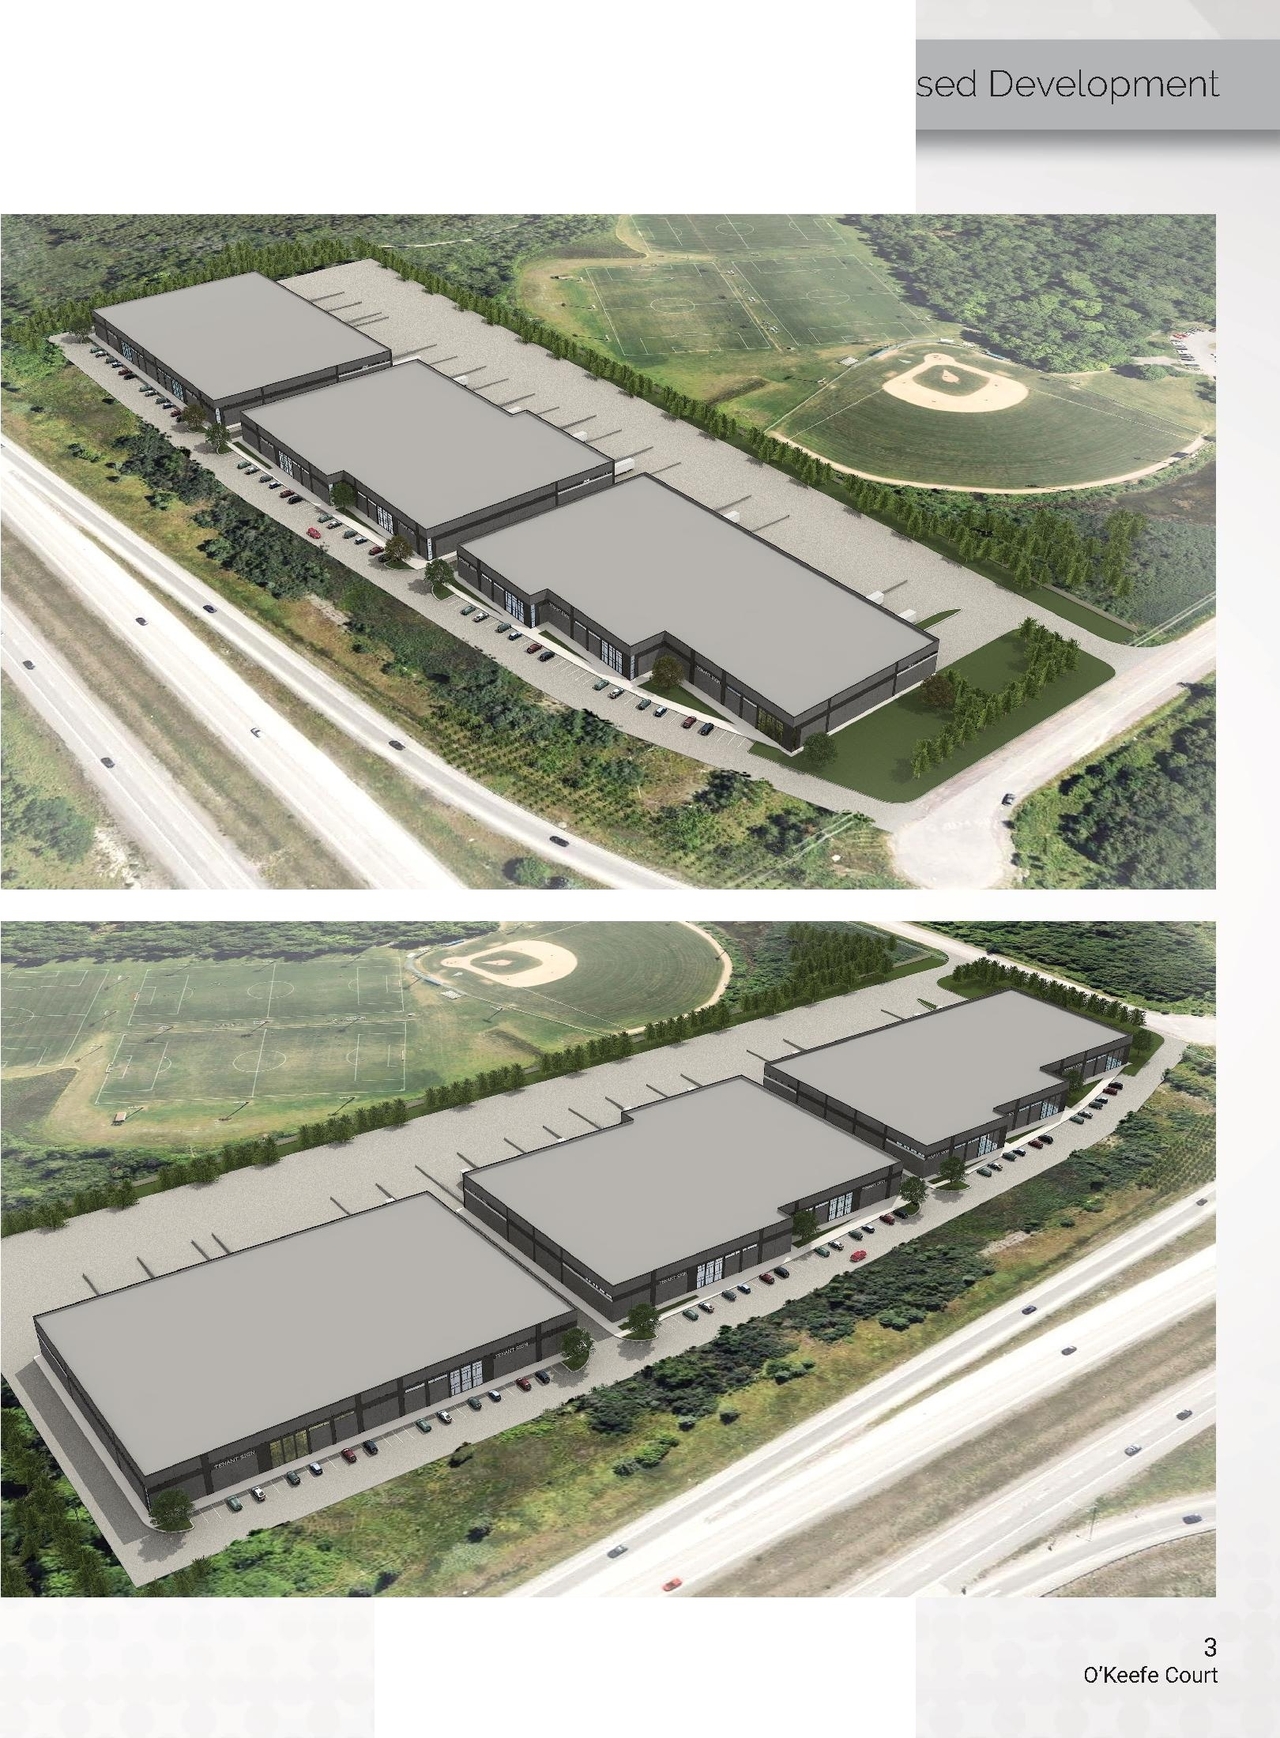
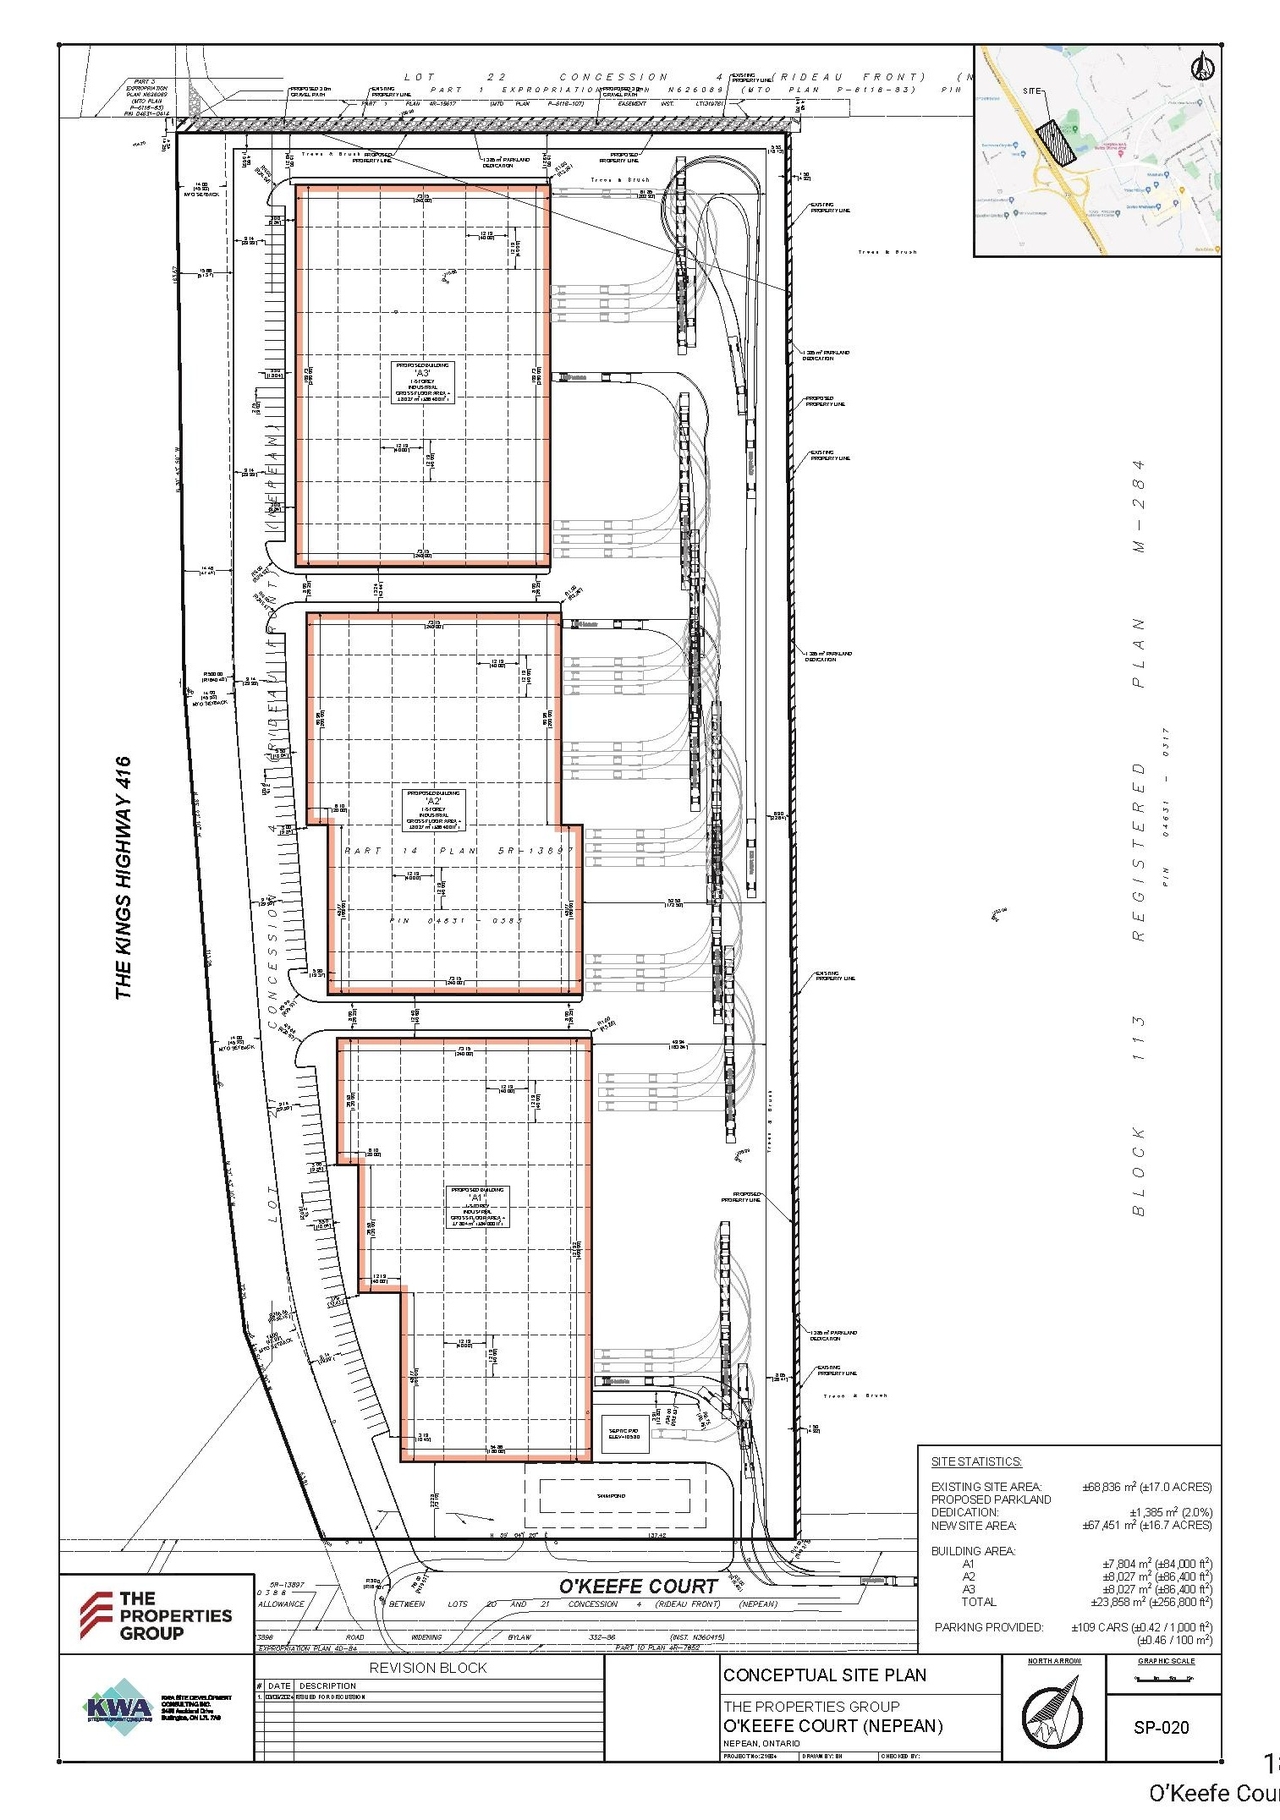
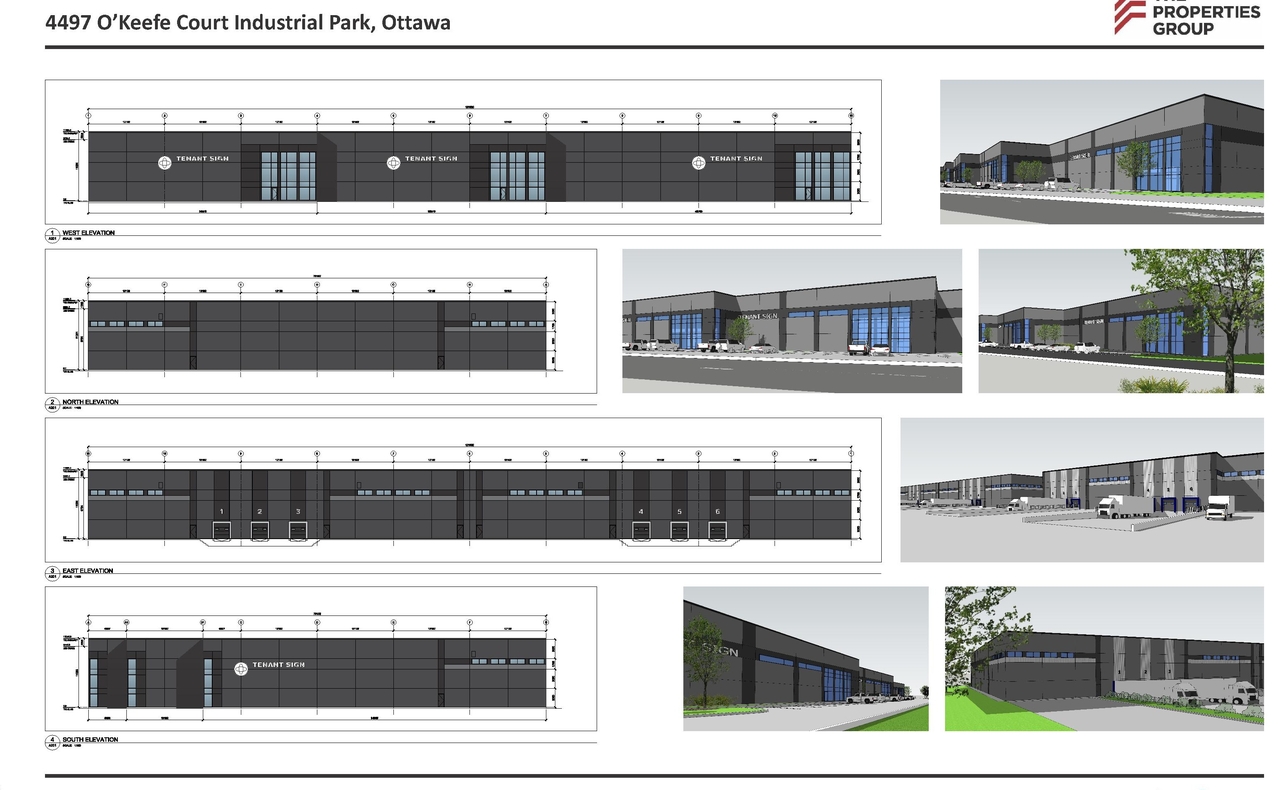
The proposal includes three light industrial warehouse buildings, totaling 23,858 m2, which will be demised for light industrial warehouse leasing. These buildings are designed in a campus-style layout, featuring separate customer and employee parking access along the west elevations and dedicated shipping and receiving access along the east elevations. The development will be serviced by municipal water and a private sewage treatment plant.
Active (On Circulation; Initial Submission Review)
Site Plan Control
Industrial
Building Scale (Max.)
Based on elevation drawings. Values may be approximate. See sources for exact figures.
Low-rise · 1 storey
Data Quality Note
Text was extracted using optical character recognition. This may introduce artifacts or misreads.
· 12.6 m
Data Quality Note
Height was partially estimated using visual scale. This may be approximate.
Data Quality Note
Text was extracted using optical character recognition. This may introduce artifacts or misreads.
Renders#
Location#
Project Updates#
- Status: Active (On Circulation; Initial Submission Review)
- 2026-01-21 - Site Plan - D07-12-25-0085
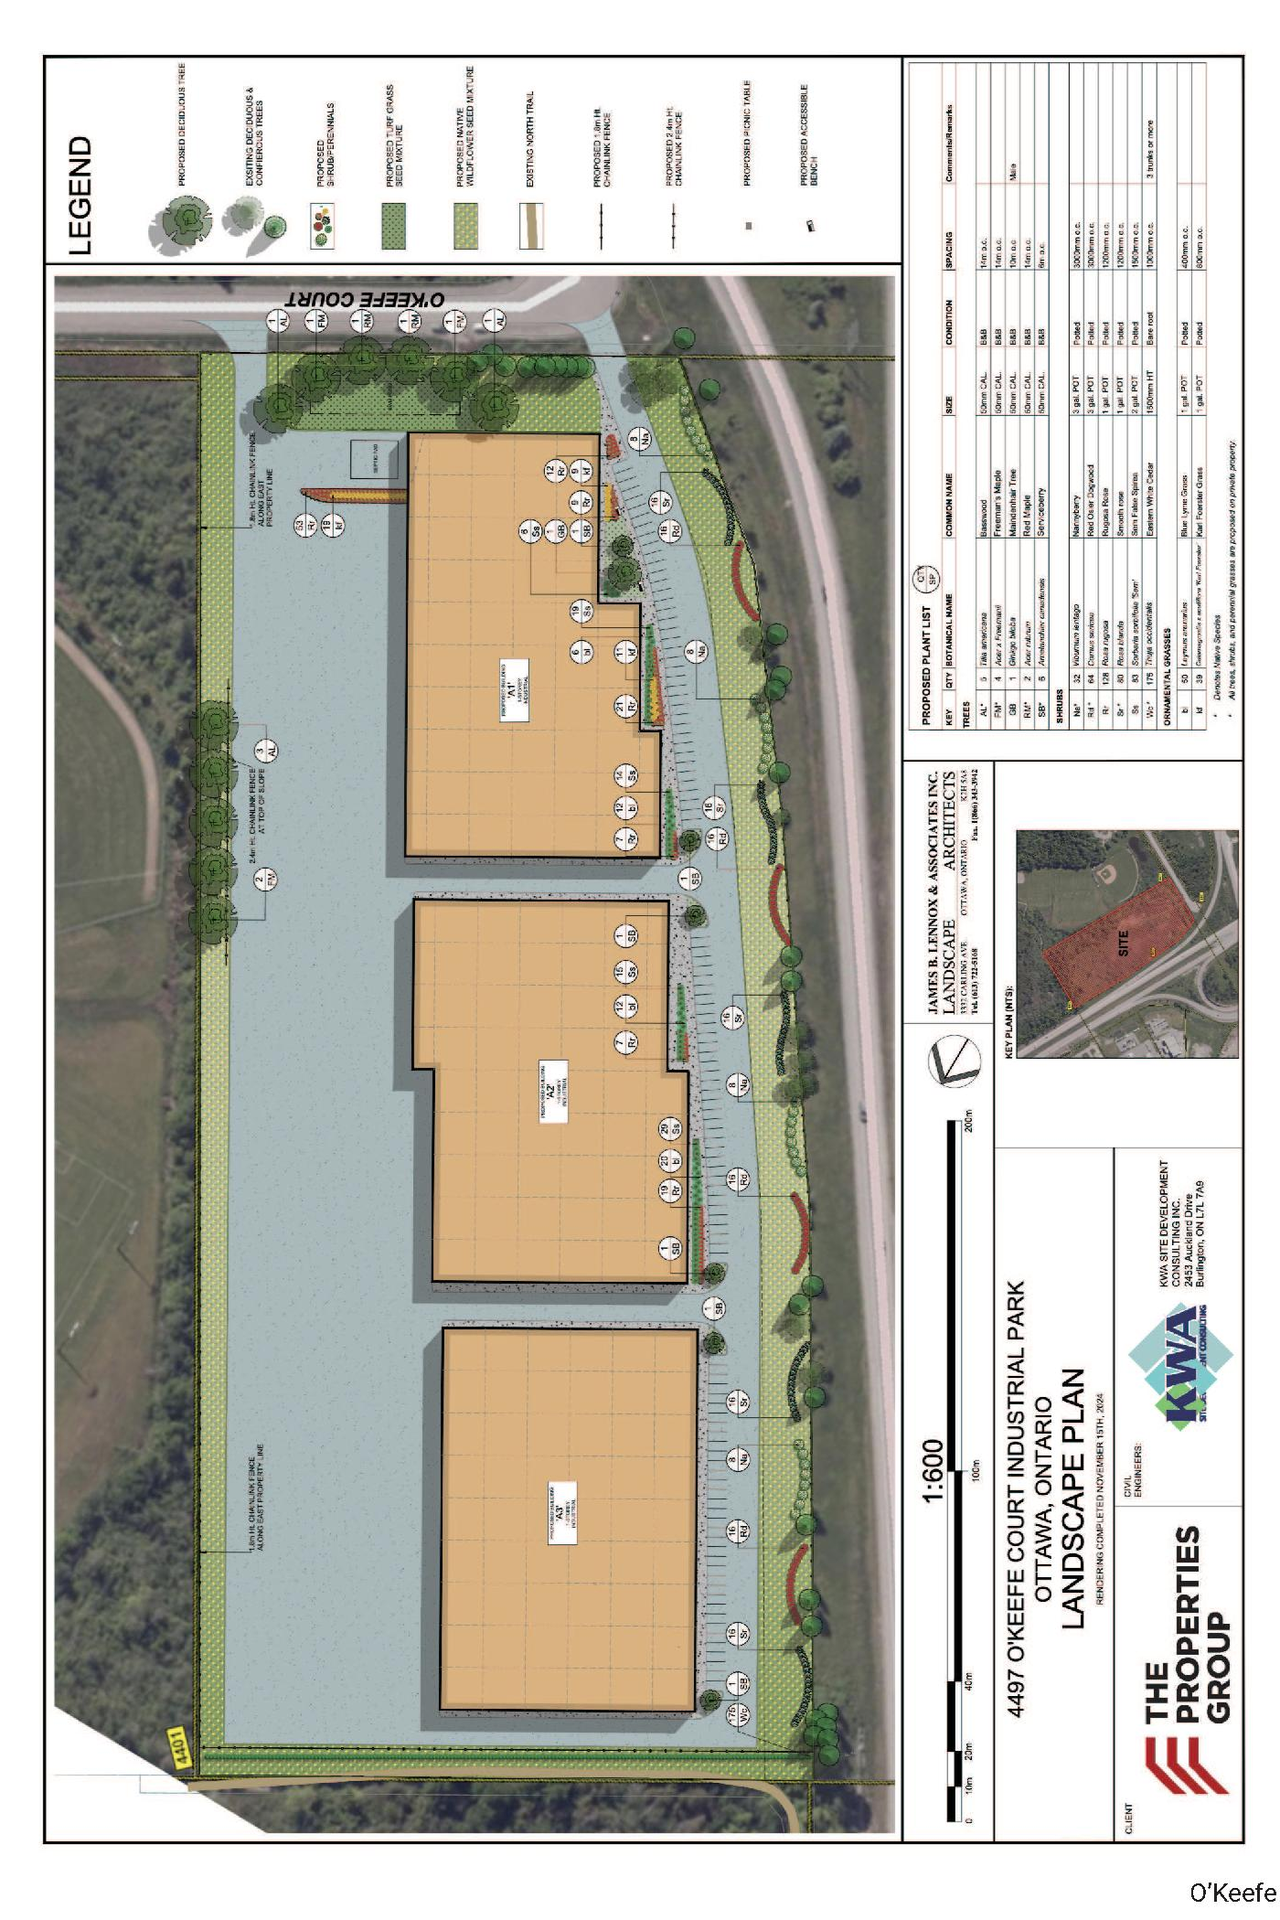
- 2026-01-21 - Landscape Plan - D07-12-25-0085
- 2026-01-21 - Landscape Details - D07-12-25-0085
- 2026-01-21 - Hydrogeological Investigation - D07-12-25-0085
- 2026-01-21 - Functional Servicing and Stormwater Management Report - D07-12-25-0085
- 2026-01-21 - Environmental Impact Study - D07-12-25-0085
- 2026-01-21 - Civil Drawings - D07-12-25-0085
- Status: Active
- Three new light industrial warehouse buildings. Building A3 and A2 are 8027m2 and building A3 is 7804 m2. Total proposed building area is 2…
- 2 renders
- 3 site plans
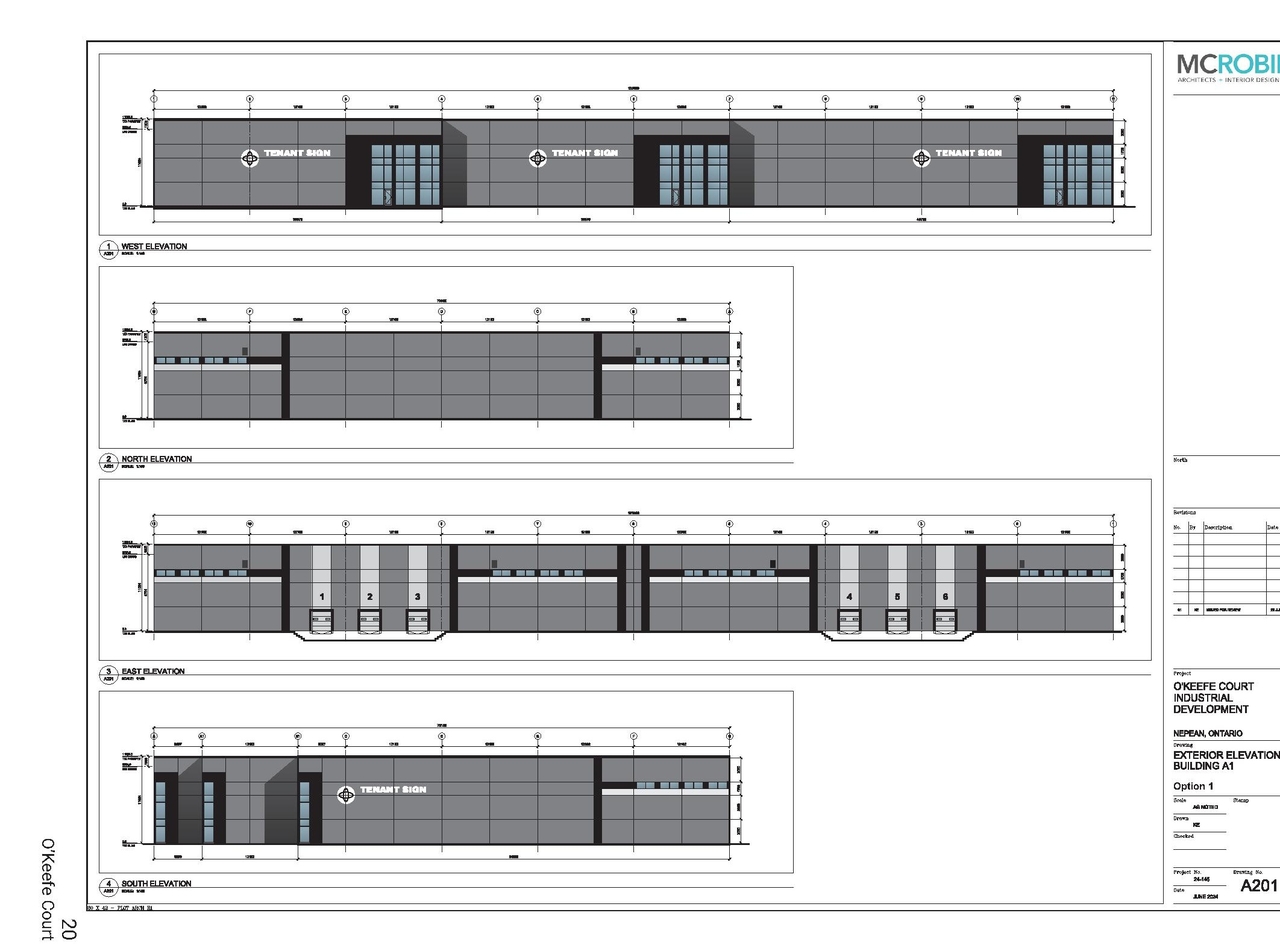
- 1 elevation
- 2025-11-03 - Application Summary - D07-12-25-0085
- 2025-10-09 - TIA Strategy Report - D07-12-25-0085
- 2025-10-09 - Site Plan - D07-12-25-0085
- 2025-10-09 - Servicing & Stormwater Management Report - D07-12-25-0085
- 2025-10-09 - Landscape Plan & Details - D07-12-25-0085
- 2025-10-09 - Environmental Impact Study - D07-12-25-0085
- 2025-10-09 - Civil Planset - D07-12-25-0085
- 2025-06-19 - Zoning Confirmation Report - D07-12-25-0085
- 2025-06-19 - Urban Design Brief - D07-12-25-0085
- 2025-06-19 - Topo Survey - D07-12-25-0085
- 2025-06-19 - TIA Forecasting & Strategy Report - D07-12-25-0085
- 2025-06-19 - Stage 1 Archaeological Assessment - D07-12-25-0085
- 2025-06-19 - Site Plan - D07-12-25-0085
- 2025-06-19 - Phase II Environmental Site Assessment - D07-12-25-0085
- 2025-06-19 - Phase I Environmental Site Assessment Update - D07-12-25-0085
- 2025-06-19 - Landscape Plan & Details - D07-12-25-0085
- 2025-06-19 - Hydrogeological Investigation - D07-12-25-0085
- 2025-06-19 - Geotechnical Investigation - D07-12-25-0085
- 2025-06-19 - Functional Servicing and Stormwater Management Report - D07-12-25-0085
- 2025-06-19 - Environmental Impact Study - D07-12-25-0085
- 2025-06-19 - Building A1 Elevations - D07-12-25-0085
Site Plans, Elevations and Floor Plans#
Additional Information#
| Date Initiated | 2025-06-19 |
| Ward | Ward 3 - David Hill |