5923 Ottawa St.#
Last updated: 2026-09-18 · ID: D07-12-25-0078
Summary#
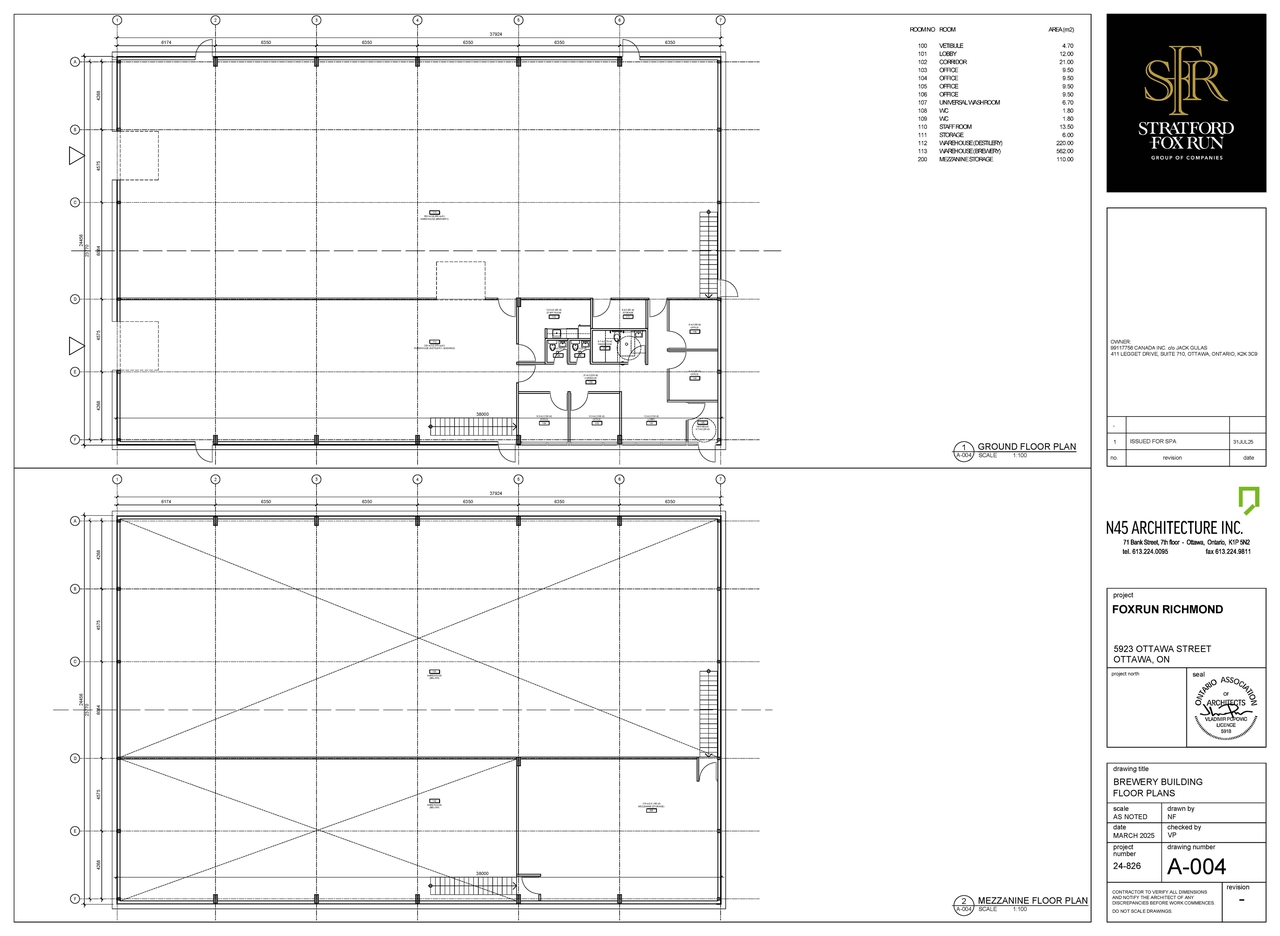
The proposal includes the construction of two light industrial buildings. Building #1, with a gross floor area of 738 m2, will accommodate accessory retail, office, and bar/pub space, while Building #2, with a gross floor area of 1,042 m2, will house the distillery and brewery warehouse.
Source:
City-provided description
Status
Inactive (Notice of Decision Sent)
Inactive (Notice of Decision Sent)
Project Type
Site Plan Control
Site Plan Control
Property Type
Commercial
Industrial
Commercial
Industrial
Location#
Select a marker to view the address.
Project Updates#
Status Updated
- Status: Inactive (Notice of Decision Sent)
Added 1 document
Status Updated
- Status: Inactive (Application Approved)
Status Updated
- Status: Active (Applicant Concurs)
Added 10 documents
- 2026-06-17 - Site Servicing Plan - D07-12-25-0078
- 2026-06-17 - Site Plan - D07-12-25-0078
- 2026-06-17 - Servicing Plan Details - D07-12-25-0078
- 2026-06-17 - Servicing & Stormwater Management Report - D07-12-25-0078
- 2026-06-17 - Lot Grading & Drainage Plan - D07-12-25-0078
- 2026-06-17 - Landscape Plan - D07-12-25-0078
- 2026-06-17 - Hydrogeological Assessment & Terrain Analysis - D07-12-25-0078
- 2026-06-17 - Erosion & Sediment Control Plan - D07-12-25-0078
- 2026-06-17 - Ditch Hydrologic & Hydraulic Analysis Memo - D07-12-25-0078
- 2026-06-17 - Anchor Detail for Fire Tank Memo - D07-12-25-0078
Status Updated
- Status: File Pending (Application File Pending)
Added description, 1 image and 54 documents
- Status: Active (Circulation Package Prepared)
- The proposal includes the construction of two light industrial buildings. Building #1, with a gross floor area of 738 m2, will accommodate …
- 2026-02-09 - Application Summary - D07-12-25-0078
- 2026-02-02 - Water Storage Estimate - D07-12-25-0078
- 2026-02-02 - Site Servicing Plan - D07-12-25-0078
- 2026-02-02 - Site Plan - D07-12-25-0078
- 2026-02-02 - Servicing & Stormwater Management Report - D07-12-25-0078
- 2026-02-02 - Preliminary Contruction Management Plan - D07-12-25-0078
- 2026-02-02 - Lot Grading & Drainage Plan - D07-12-25-0078
- 2026-02-02 - Erosion & Sediment Control Plan - D07-12-25-0078
- 2025-11-27 - Site Plan - D07-12-25-0078
- 2025-11-27 - Servicing & Stormwater Management Report - D07-12-25-0078
- 2025-11-27 - Lot Grading & Drainage Plan - D07-12-25-0078
- 2025-11-27 - Landscape Plan - D07-12-25-0078
- 2025-11-27 - Hydrogeological Report & Terrain Analysis - D07-12-25-0078
- 2025-11-27 - Erosion & Sediment Control Plan - D07-12-25-0078
- 2025-09-19 - Zoning Confirmation Report - D07-12-25-0078
- 2025-09-19 - Site Servicing Plan - D07-12-25-0078
- 2025-09-19 - Site Plan - D07-12-25-0078
- 2025-09-19 - Servicing & Stormwater Management Report - D07-12-25-0078
- 2025-09-19 - Revised Tree Conservation Report - D07-12-25-0078
- 2025-09-19 - Revised Richmond Ditch Hydrologic and Hydraulic Analysis Memorandum - D07-12-25-0078
- 2025-09-19 - Revised Rail Safety Proximity Review - D07-12-25-0078
- 2025-09-19 - Revised Hydrogeological & Terrain Analysis - D07-12-25-0078
- 2025-09-19 - Revised Geotechnical Investigation - D07-12-25-0078
- 2025-09-19 - Preliminary Construction Management Plan - D07-12-25-0078
- 2025-09-19 - Lot Grading & Drainage Plan - D07-12-25-0078
- 2025-09-19 - Landscape Plan and Details - D07-12-25-0078
- 2025-09-19 - Groundwater Monitoring Program Memorandum - D07-12-25-0078
- 2025-09-19 - Floor Plans (Building 2) - D07-12-25-0078
- 2025-09-19 - Floor Plans (Building 1) - D07-12-25-0078
- 2025-09-19 - Erosion & Sediment Control Plan - D07-12-25-0078
- 2025-09-19 - Building Elevations (Building 2) - D07-12-25-0078
- 2025-09-19 - Building Elevations (Building 1) - D07-12-25-0078
- 2025-06-09 - Tree Conservation Report - D07-12-25-0078
- 2025-06-09 - Site Servicing Plan - D07-12-25-0078
- 2025-06-09 - Site Plan - D07-12-25-0078
- 2025-06-09 - Servicing and Stormwater Management Report - D07-12-25-0078
- 2025-06-09 - Richmond Ditch Hydrologic and Hydraulic Analysis Memorandum - D07-12-25-0078
- 2025-06-09 - Rail Safety and Proximity Review - D07-12-25-0078
- 2025-06-09 - Plan of Survey - D07-12-25-0078
- 2025-06-09 - Phase II Environmental Site Assessment - D07-12-25-0078
- 2025-06-09 - Phase I Environmental Site Assessment - D07-12-25-0078
- 2025-06-09 - Landscape Plan - D07-12-25-0078
- 2025-06-09 - Landscape Details - D07-12-25-0078 (2)
- 2025-06-09 - Landscape Details - D07-12-25-0078
- 2025-06-09 - Hydrogeological Assessment and Terrain Analysis - D07-12-25-0078
- 2025-06-09 - Geotechnical Investigation - D07-12-25-0078
- 2025-06-09 - Erosion and Sediment Control Plan - D07-12-25-0078
- 2025-06-09 - Design Brief - D07-12-25-0078
- 2025-06-09 - Building Elevations (Building 2) - D07-12-25-0078
- 2025-06-09 - Building Elevations (Building 1) - D07-12-25-0078
- 2025-06-09 - Lot Grading and Drainage Plan - D07-12-25-0078
- 2025-06-09 - Floor Plans (Building 2) - D07-12-25-0078
- 2025-06-09 - Floor Plans (Building 1) - D07-12-25-0078
- -2025-11-27 - Site Servicing Plan - D07-12-25-0078
Site Plans, Elevations and Floor Plans#
Additional Information#
| Date Initiated | 2025-06-09 |
| Ward | Ward 21 - David Brown |