1015 Tweddle Rd.#
Last updated: 2026-07-03 · ID: D07-12-25-0073
Summary#
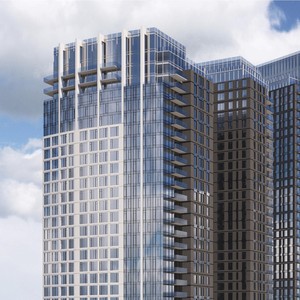
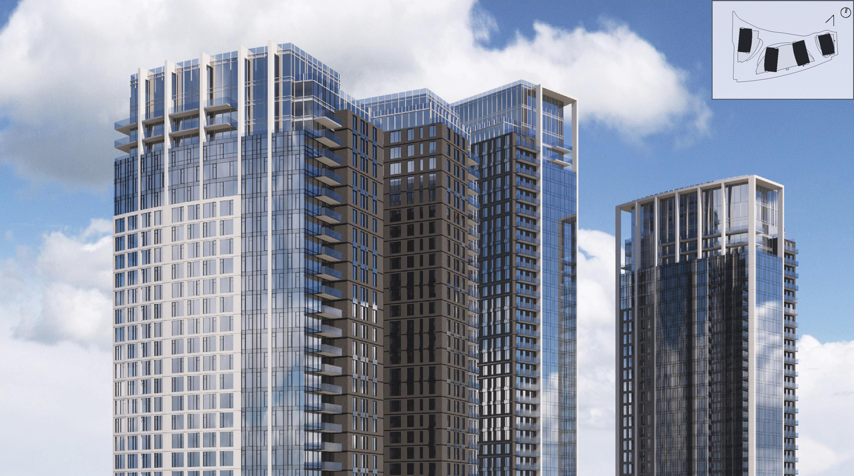
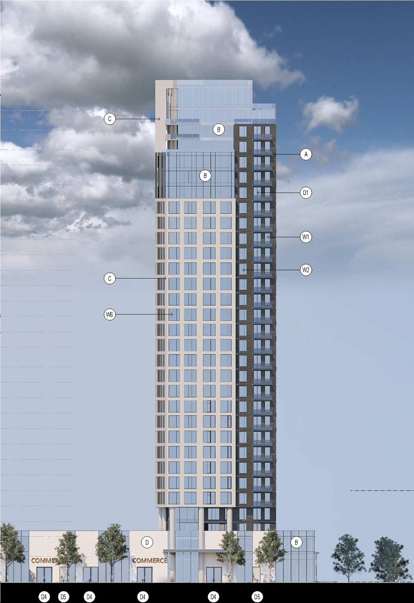
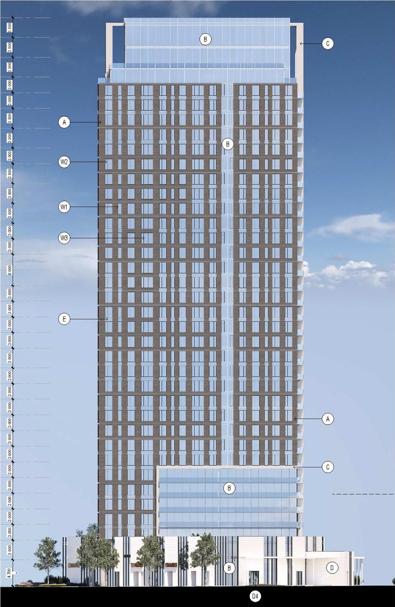
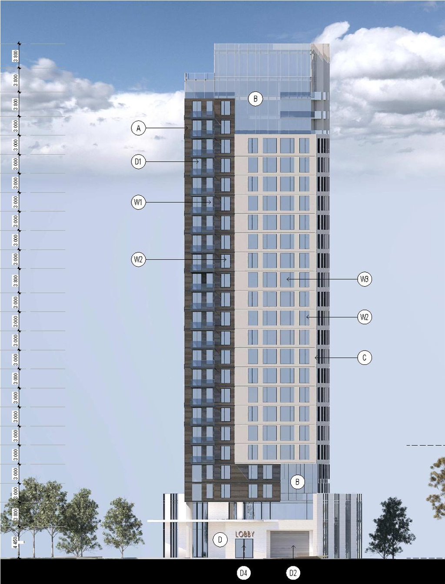
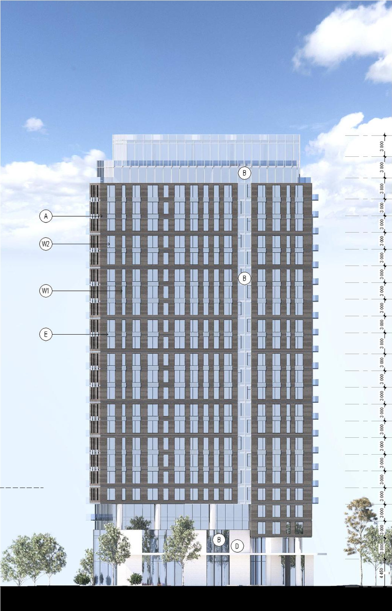
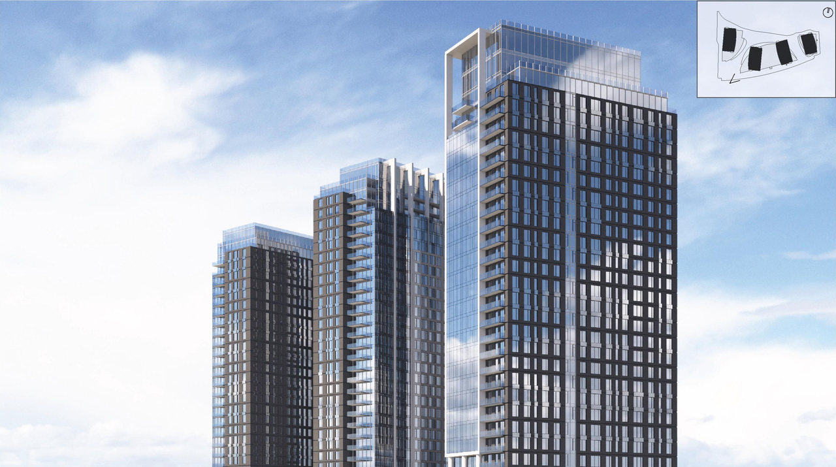
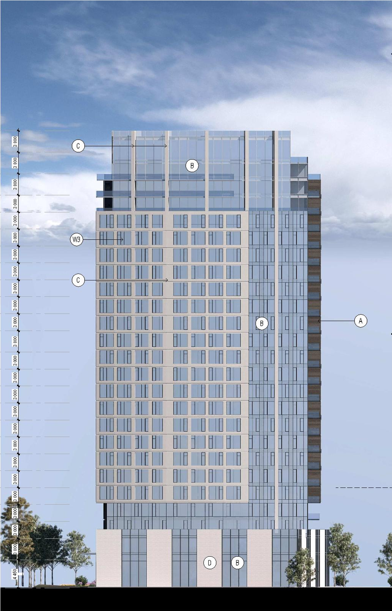
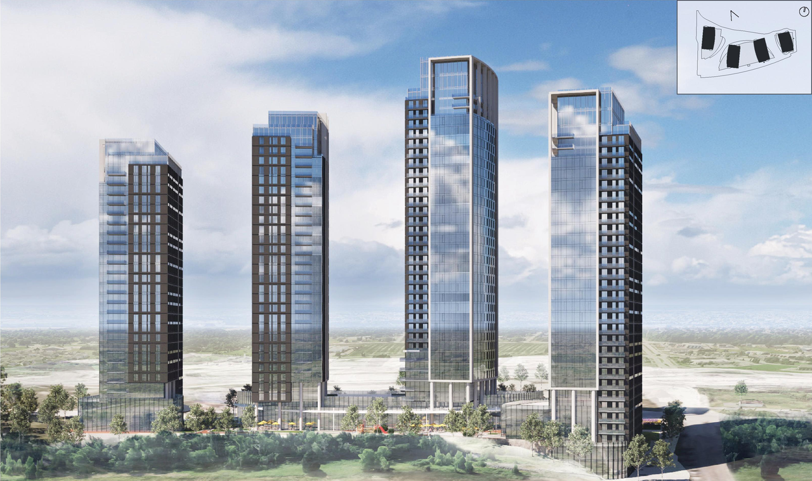
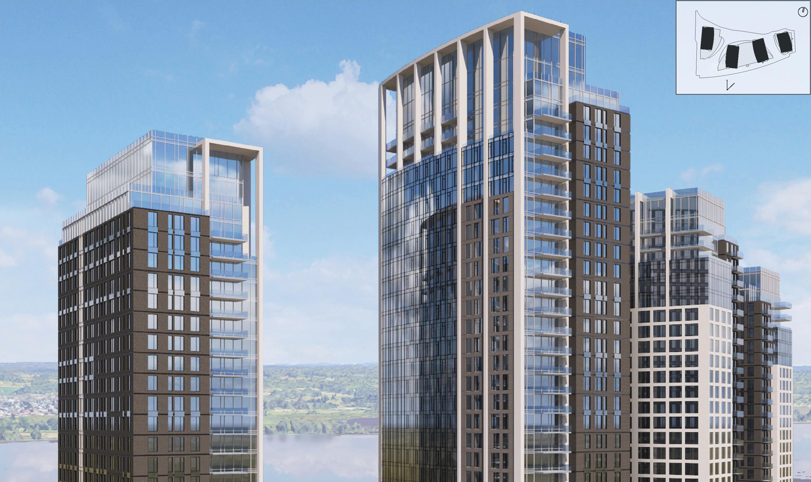
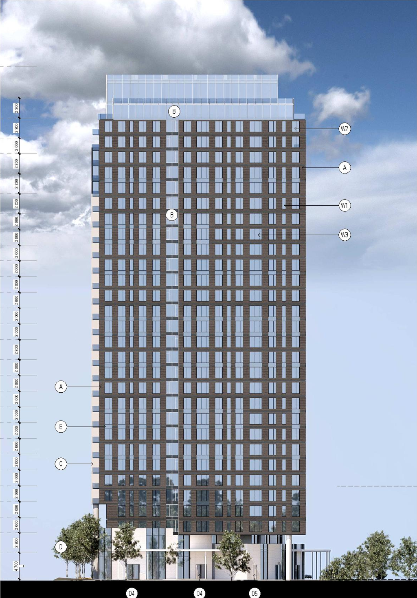
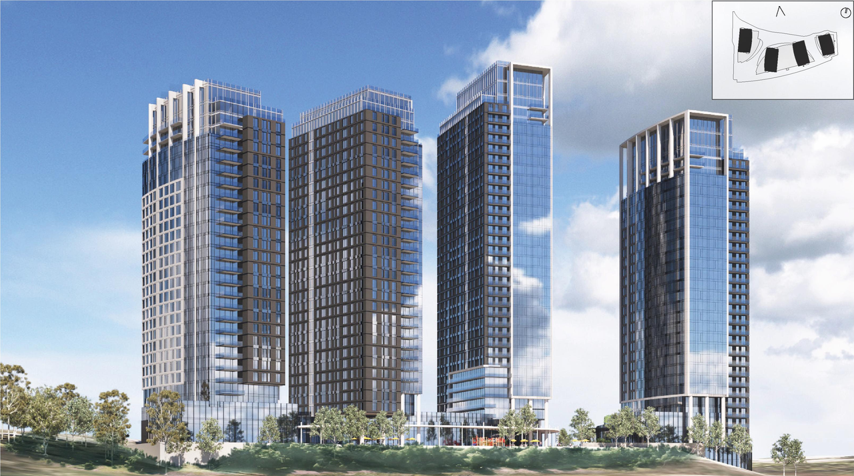
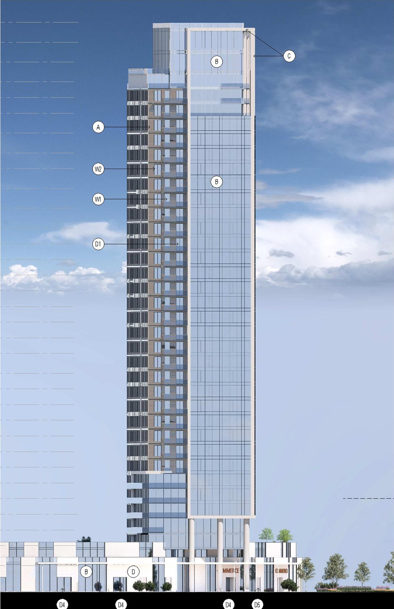
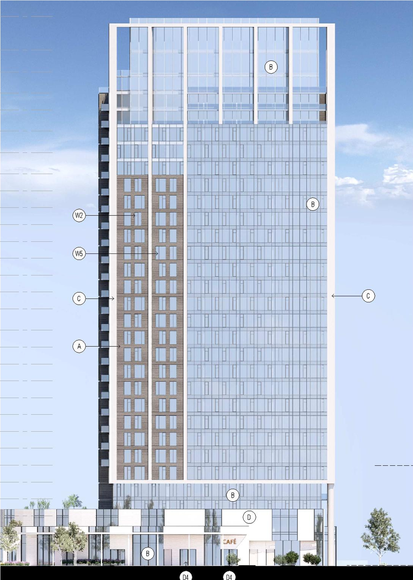
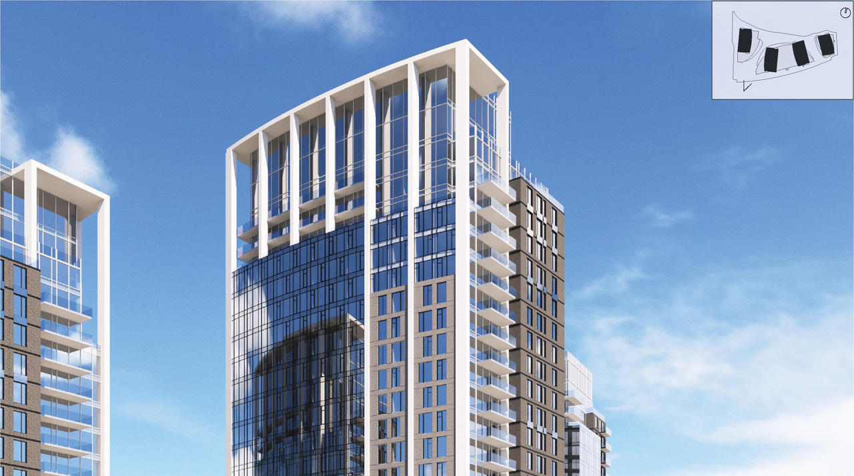
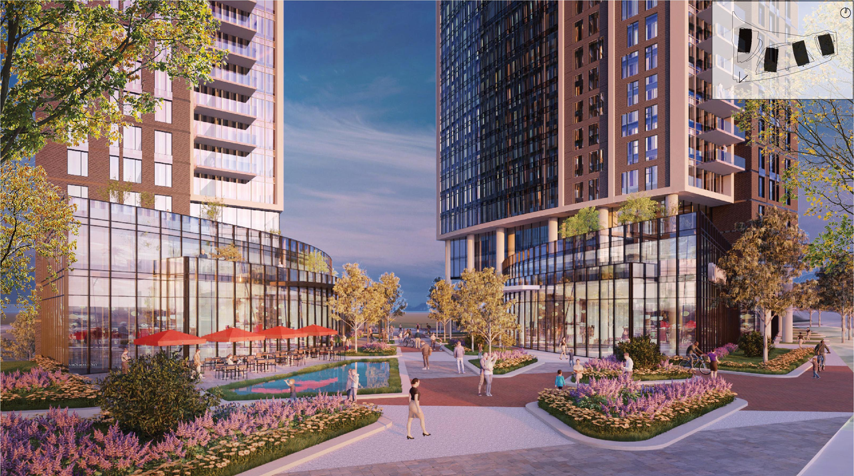
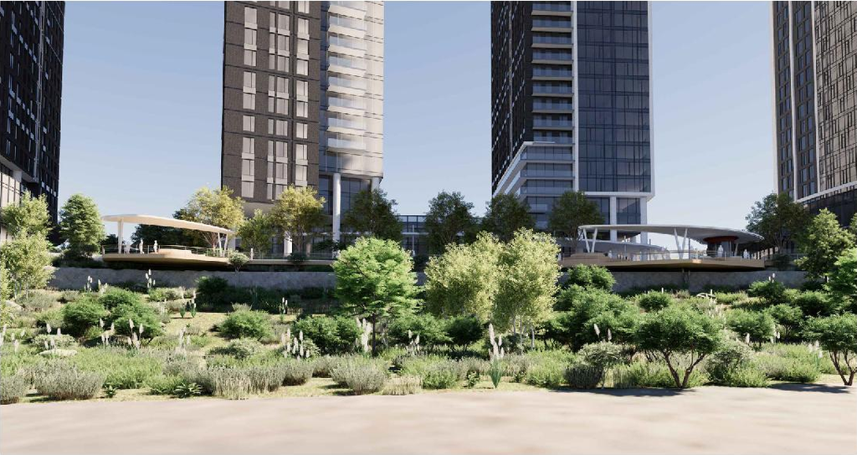
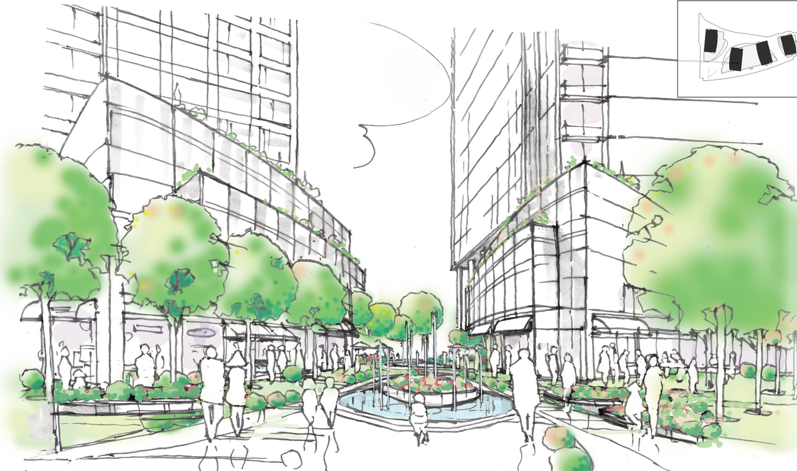
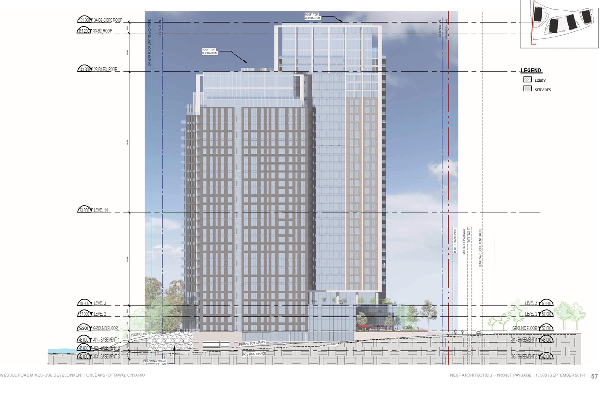
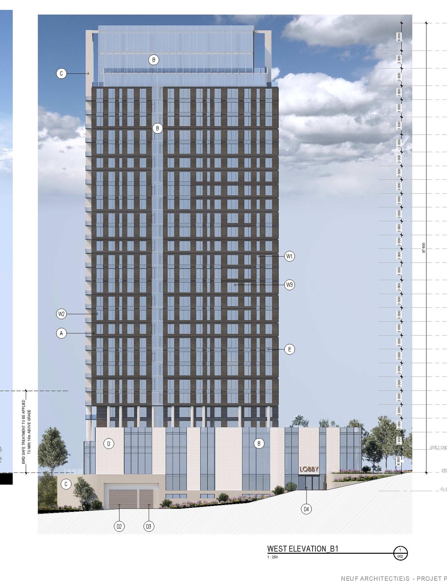
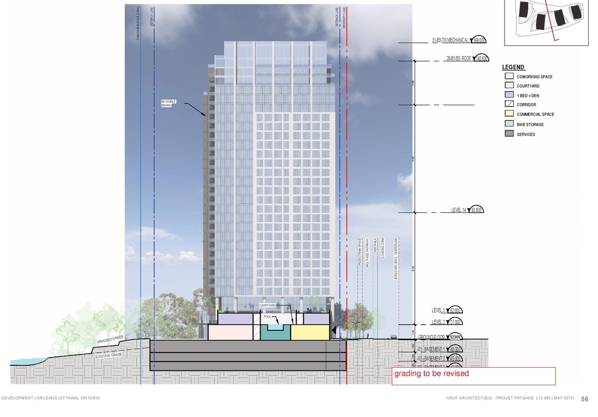
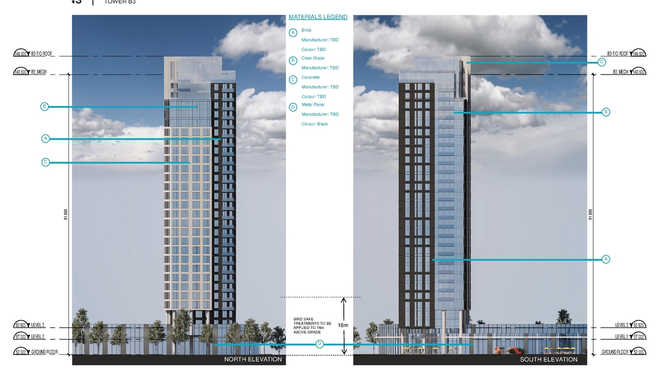
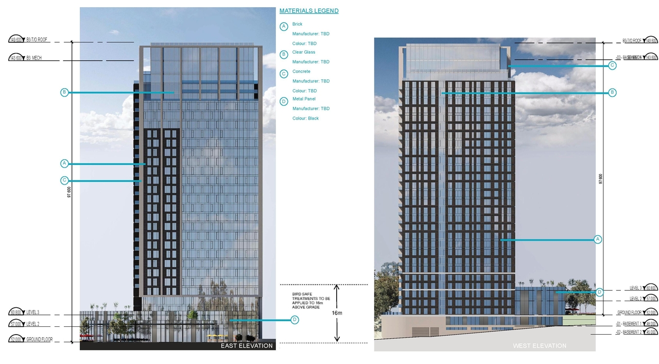
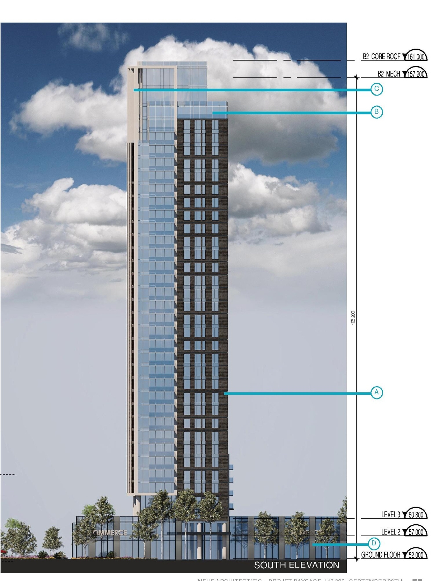
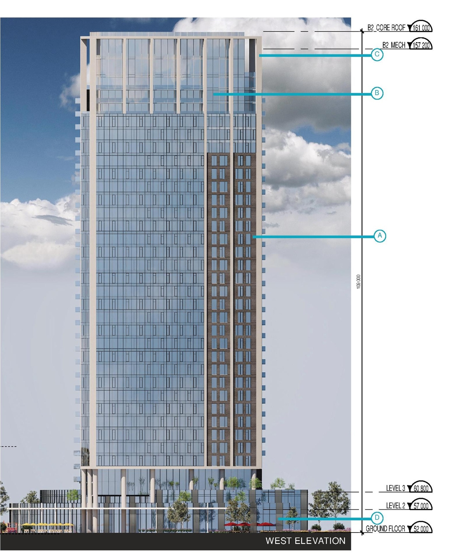
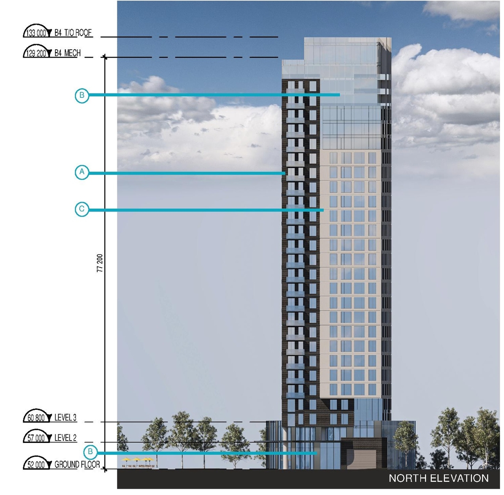
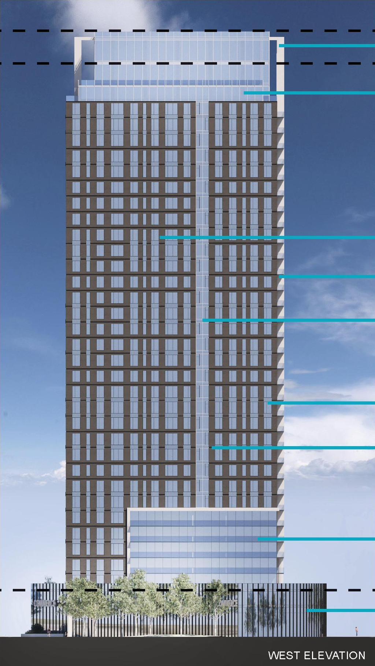
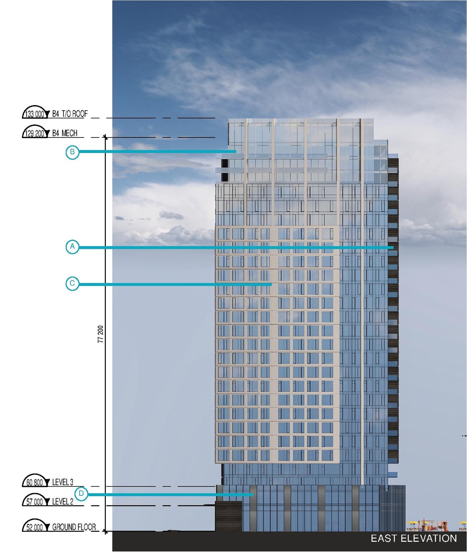
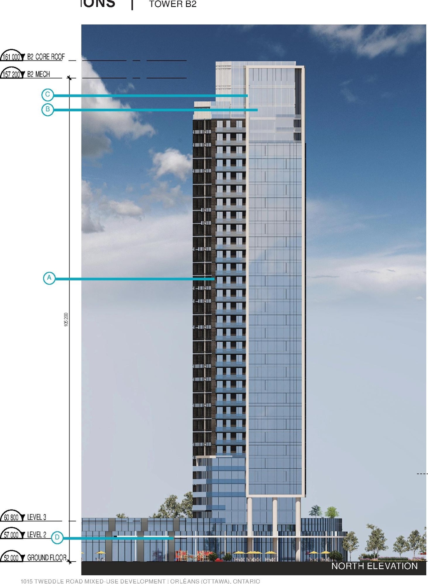
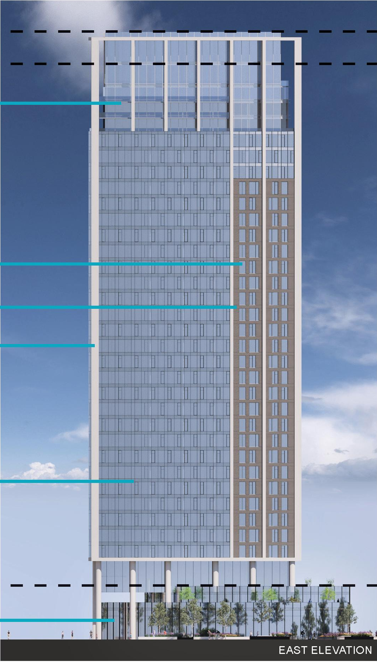
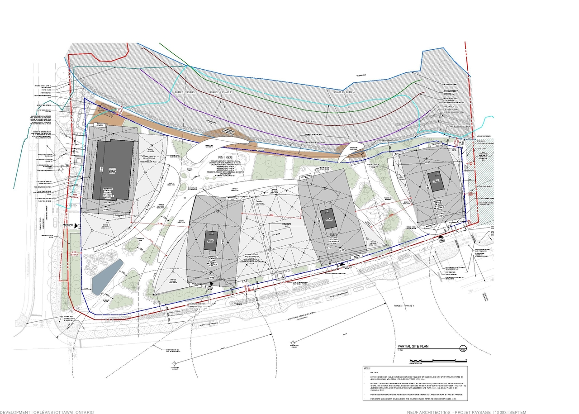
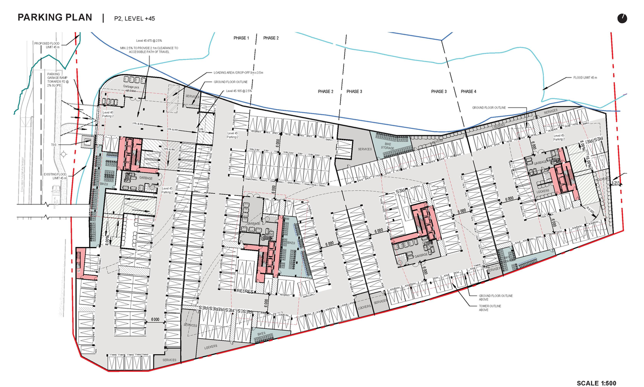
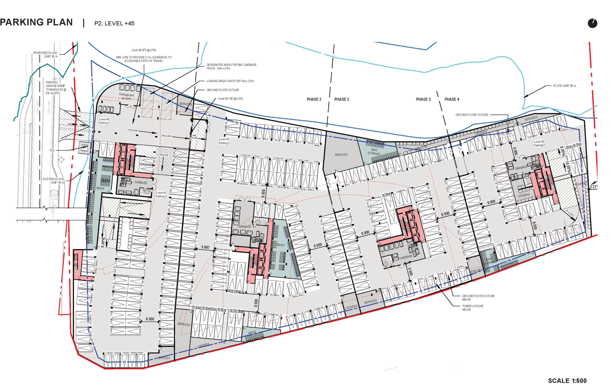
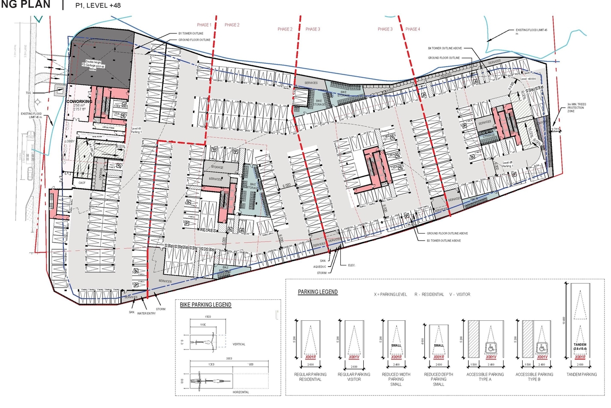
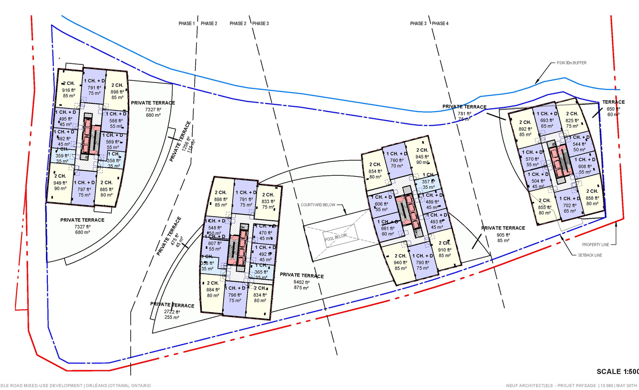
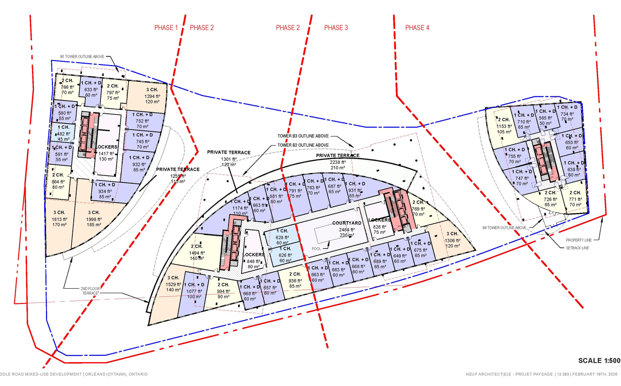
A Site Plan Control application to construct a mixed-use development of four podium-style high-rise towers ranging from 24 to 32 storeys. The development includes 1,257 dwelling units, a commercial ground floor, pedestrian plaza and underground parking over a gross floor area of 141,124 square metres.
Status
File Pending (Application File Pending)
File Pending (Application File Pending)
Type
Site Plan Control
Site Plan Control
Building Scale (Max.)
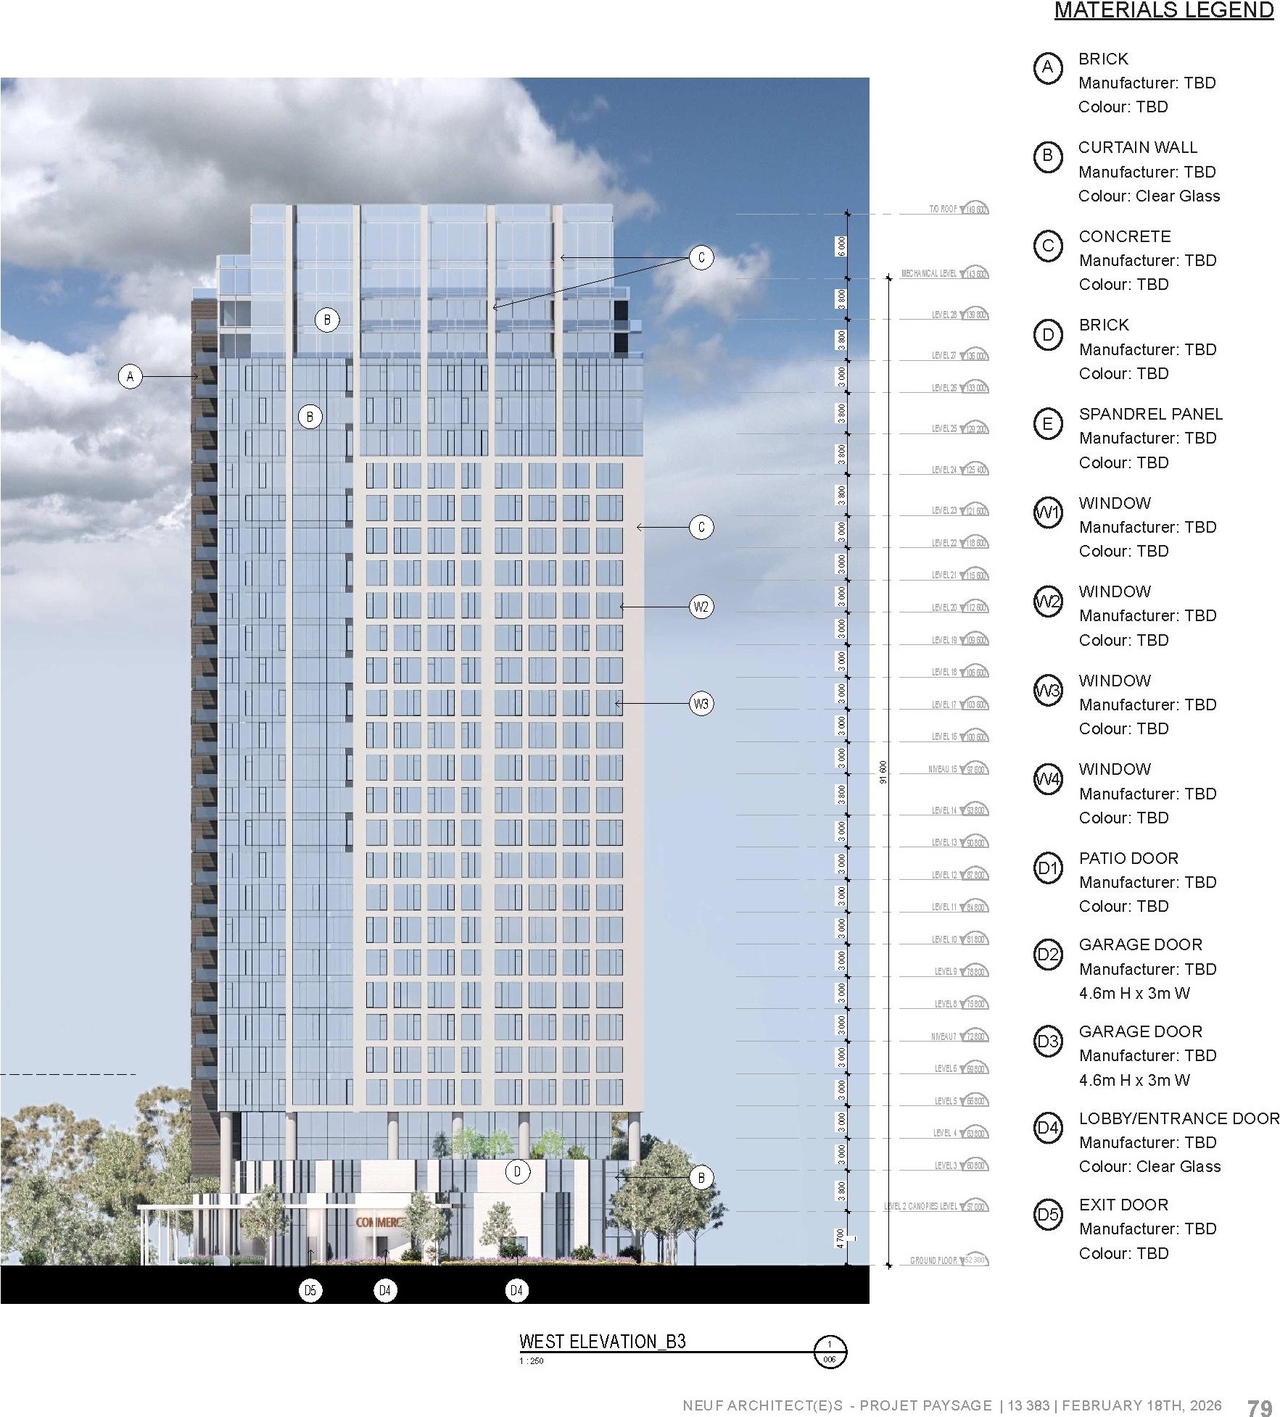
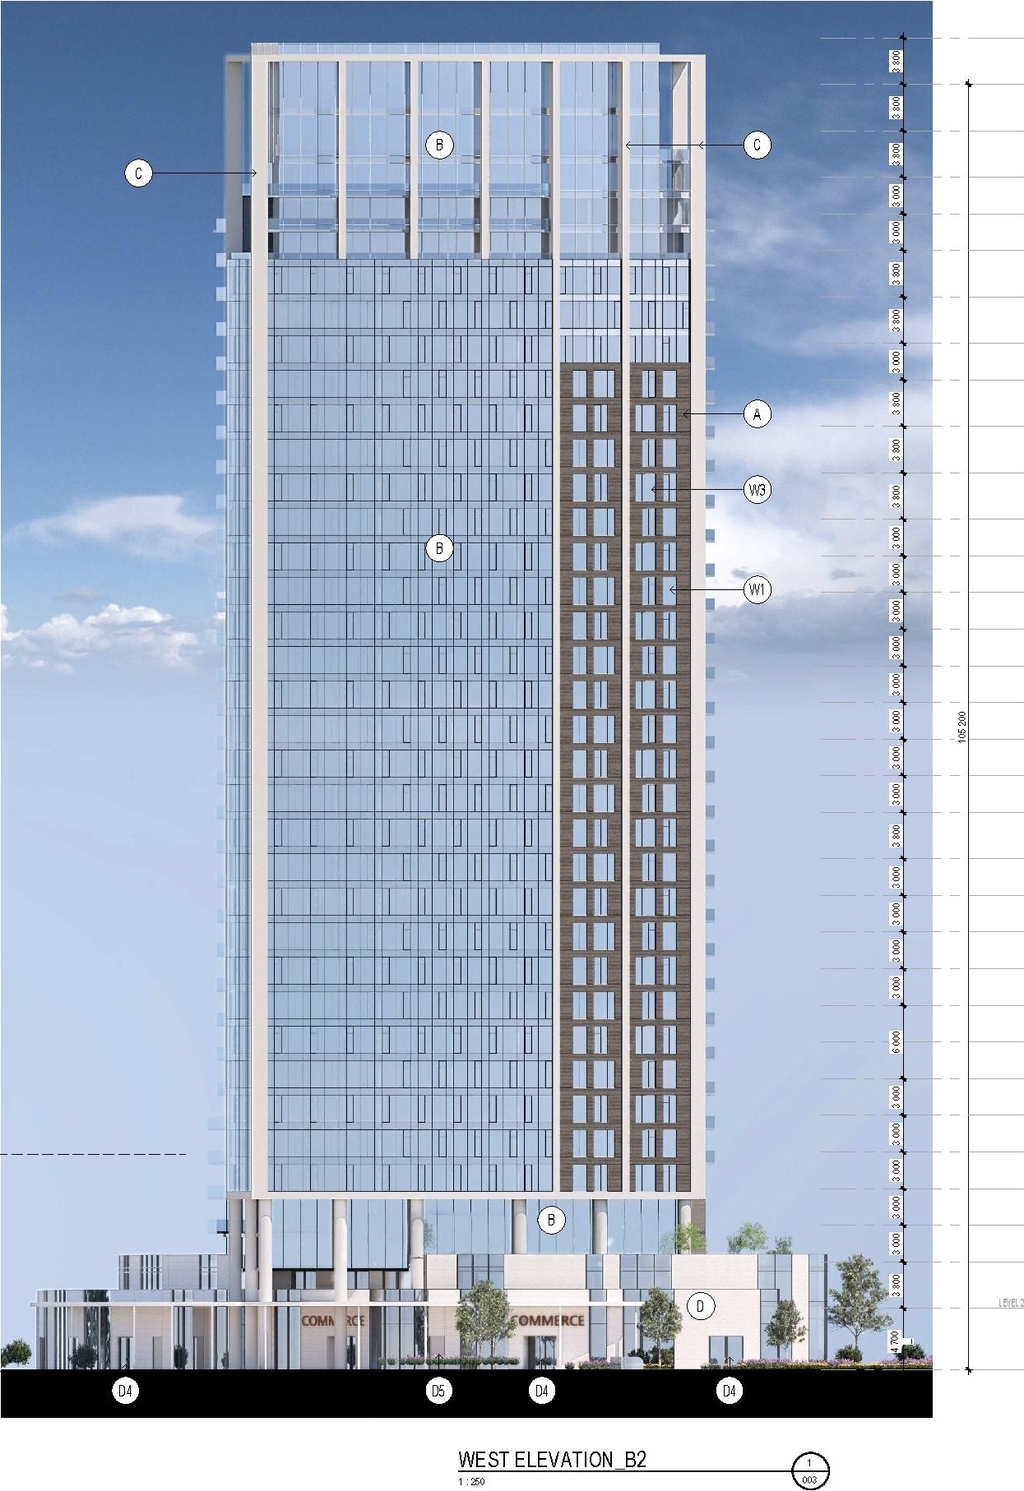
Based on elevation drawings. Values may be approximate. See sources for exact figures.
High-rise · 32 storeys
· 109 m
Renders#
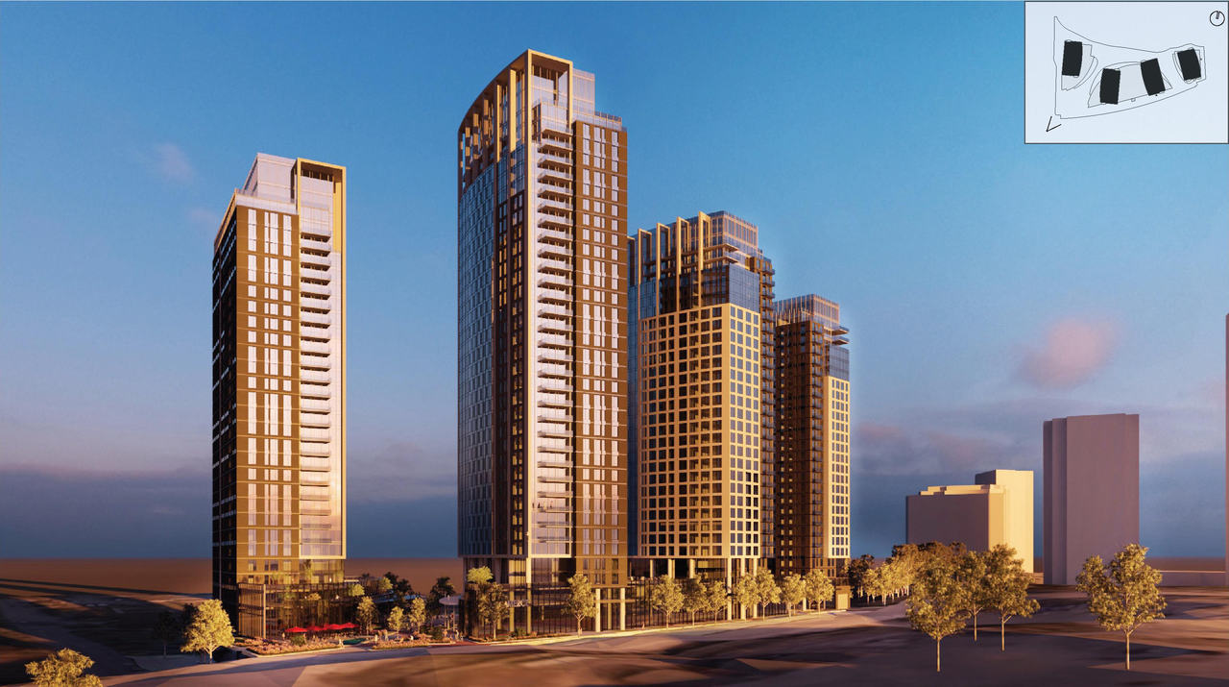
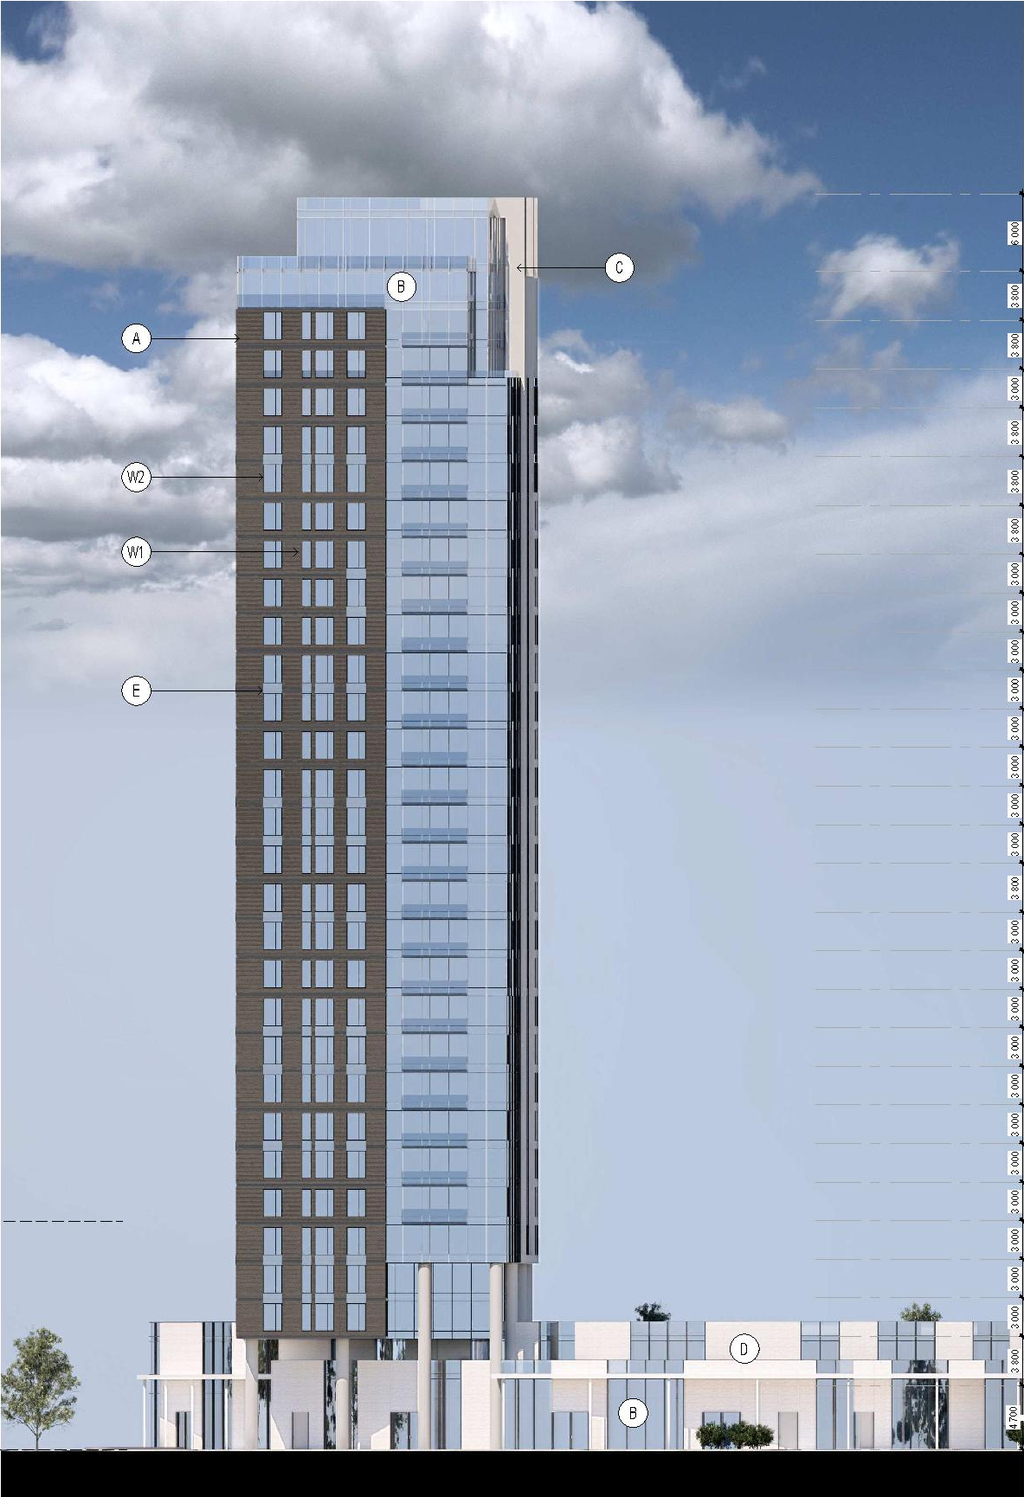
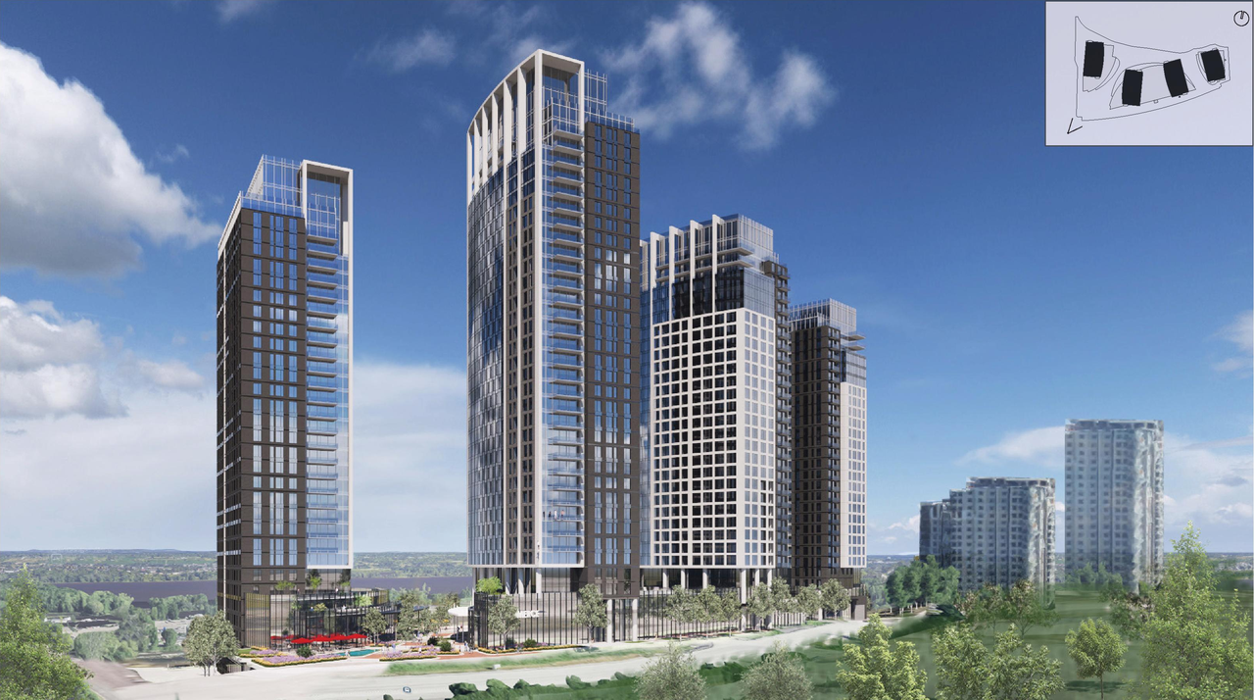
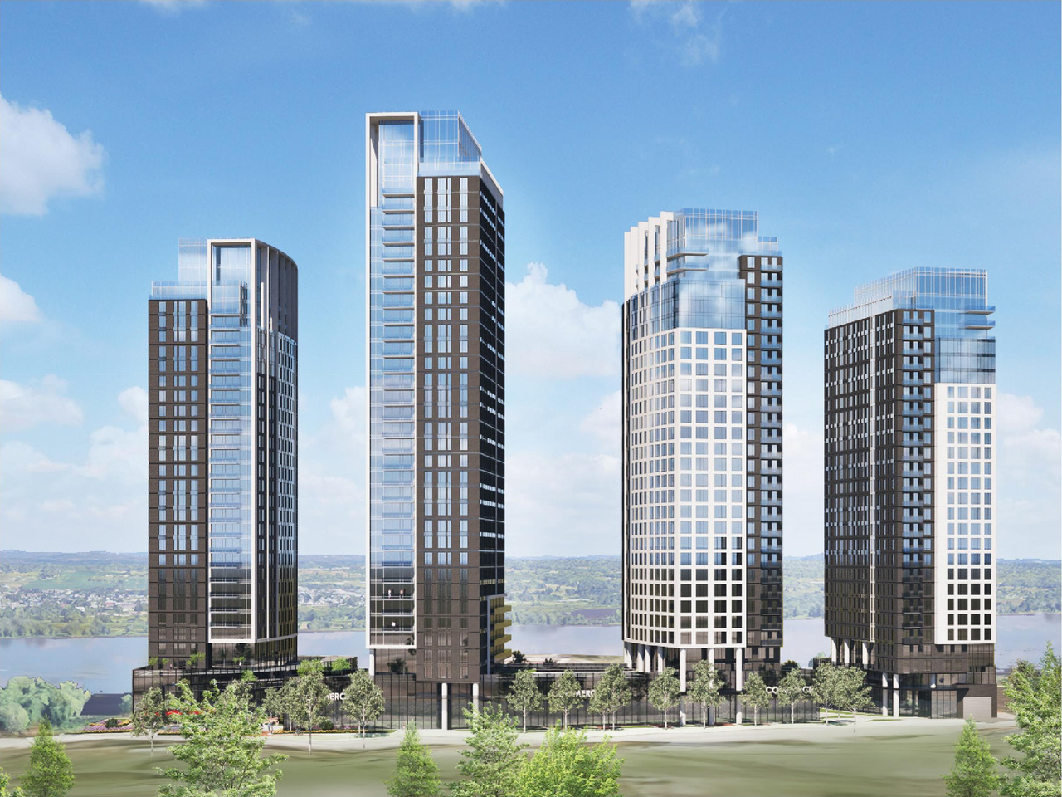




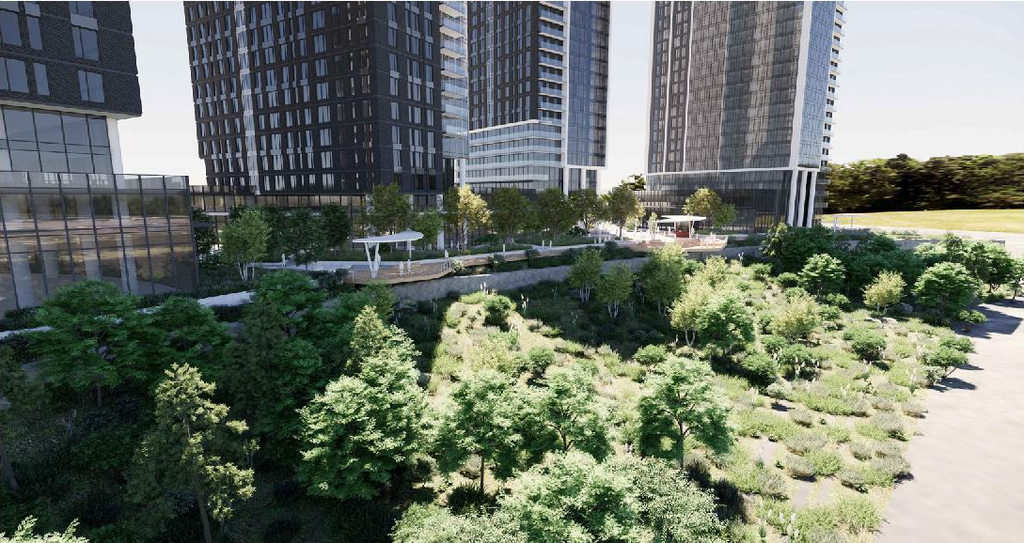
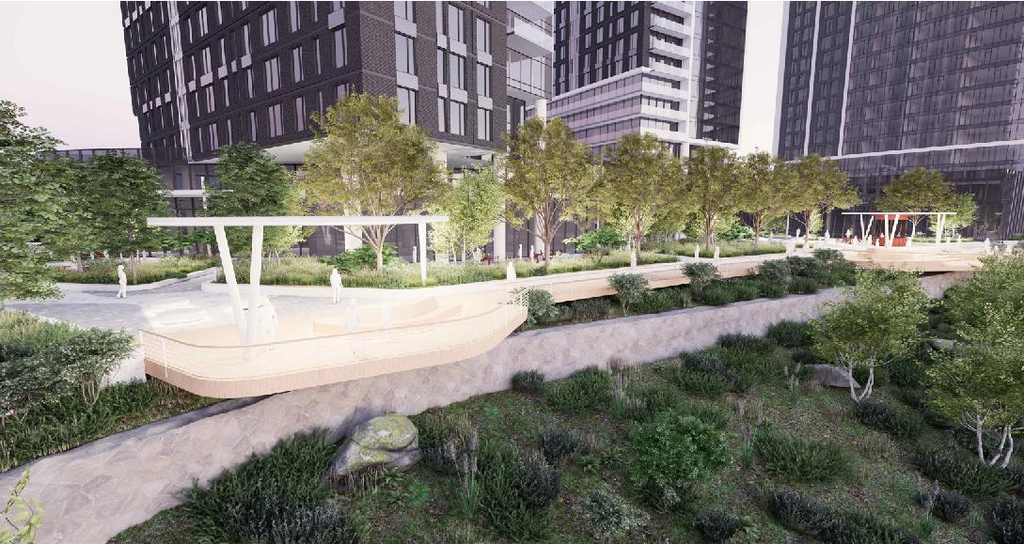
Location#
Select a marker to view the address.
Project Updates#
Added 16 documents
- 2026-07-02 - SPA Brochure Package - D07-12-25-0073
- 2026-07-02 - Site Servicing Plan - D07-12-25-0073
- 2026-07-02 - Site Plan - D07-12-25-0073
- 2026-07-02 - Site Grading Plan - D07-12-25-0073
- 2026-07-02 - Servicing Tables - D07-12-25-0073
- 2026-07-02 - Servicing & Stormwater Management Report - D07-12-25-0073
- 2026-07-02 - Sanitary Drainage Area Plan - D07-12-25-0073
- 2026-07-02 - Post Development Storm Drainage Area Plan - D07-12-25-0073
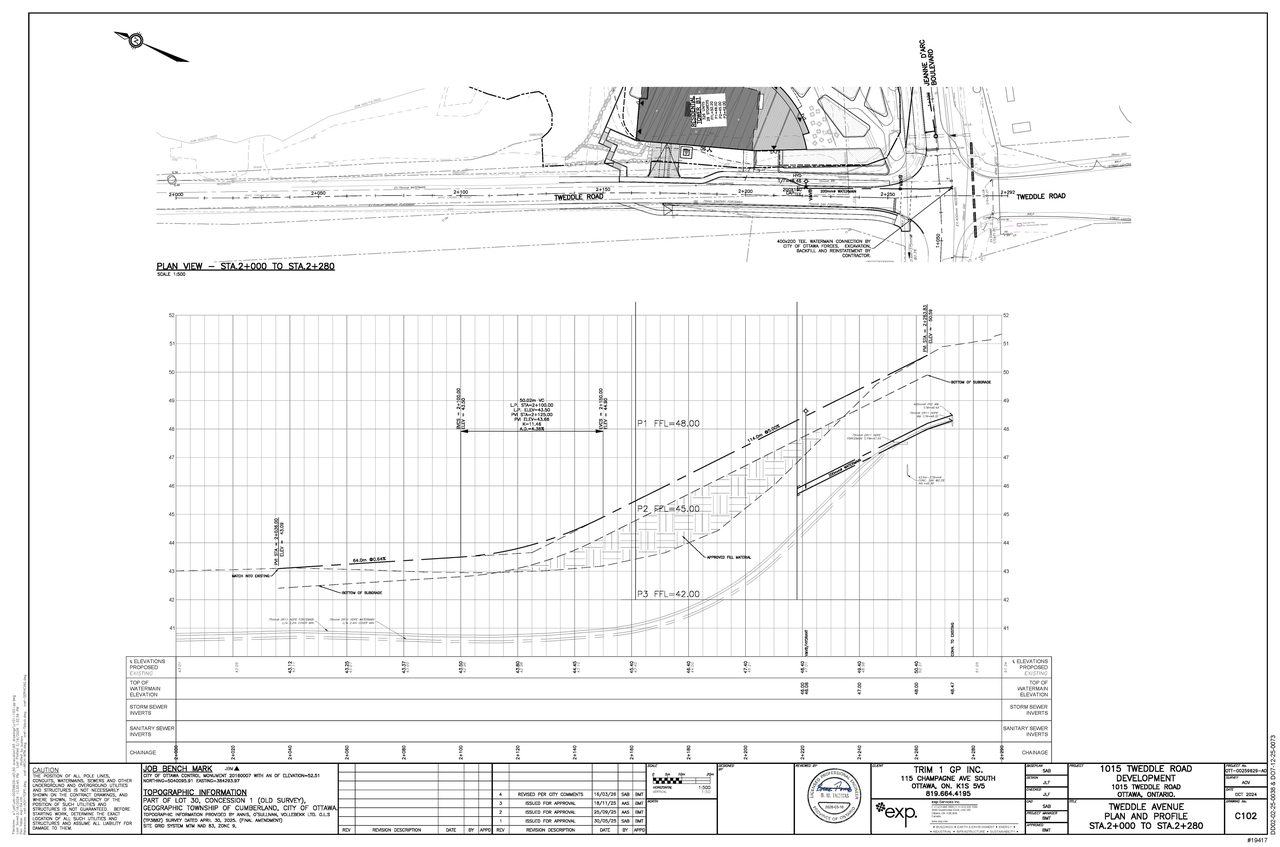
- 2026-07-02 - Plan & Profile 02 - D07-12-25-0073
- 2026-07-02 - Plan & Profile 01 - D07-12-25-0073
- 2026-07-02 - Notes & Legend Sheet - D07-12-25-0073
- 2026-07-02 - Existing Conditions Plan - D07-12-25-0073
- 2026-07-02 - Erosion & Sediment Control Plan - D07-12-25-0073
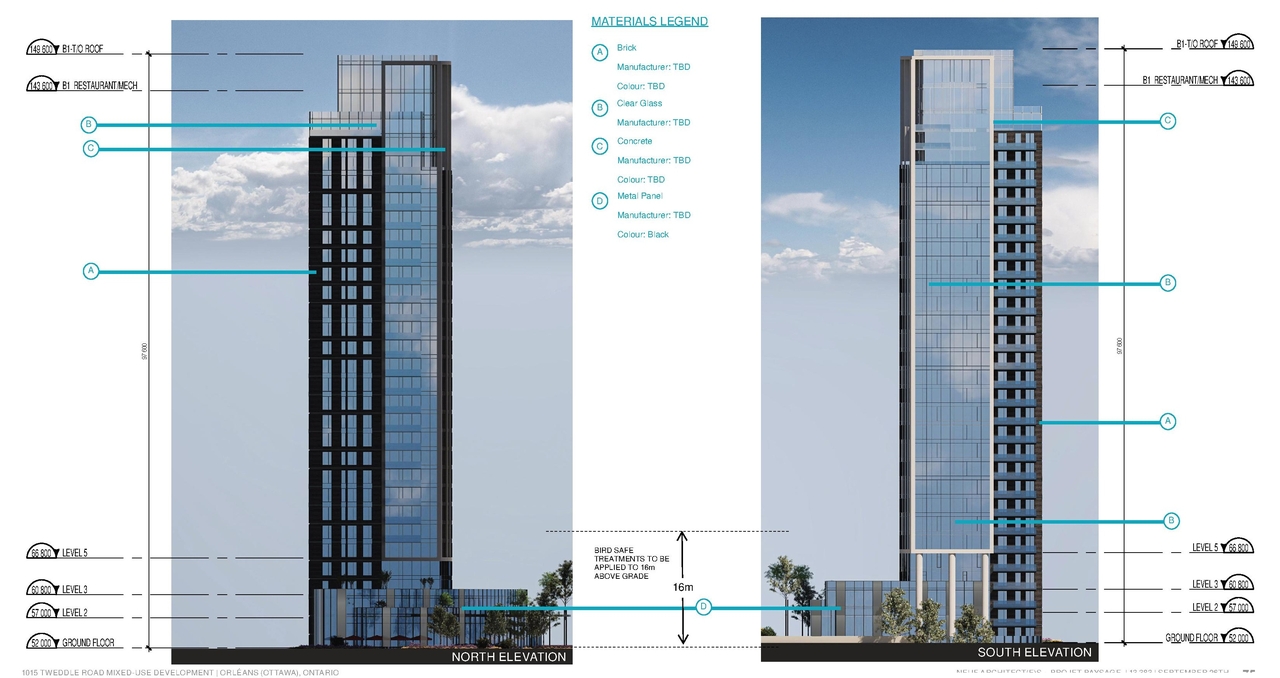
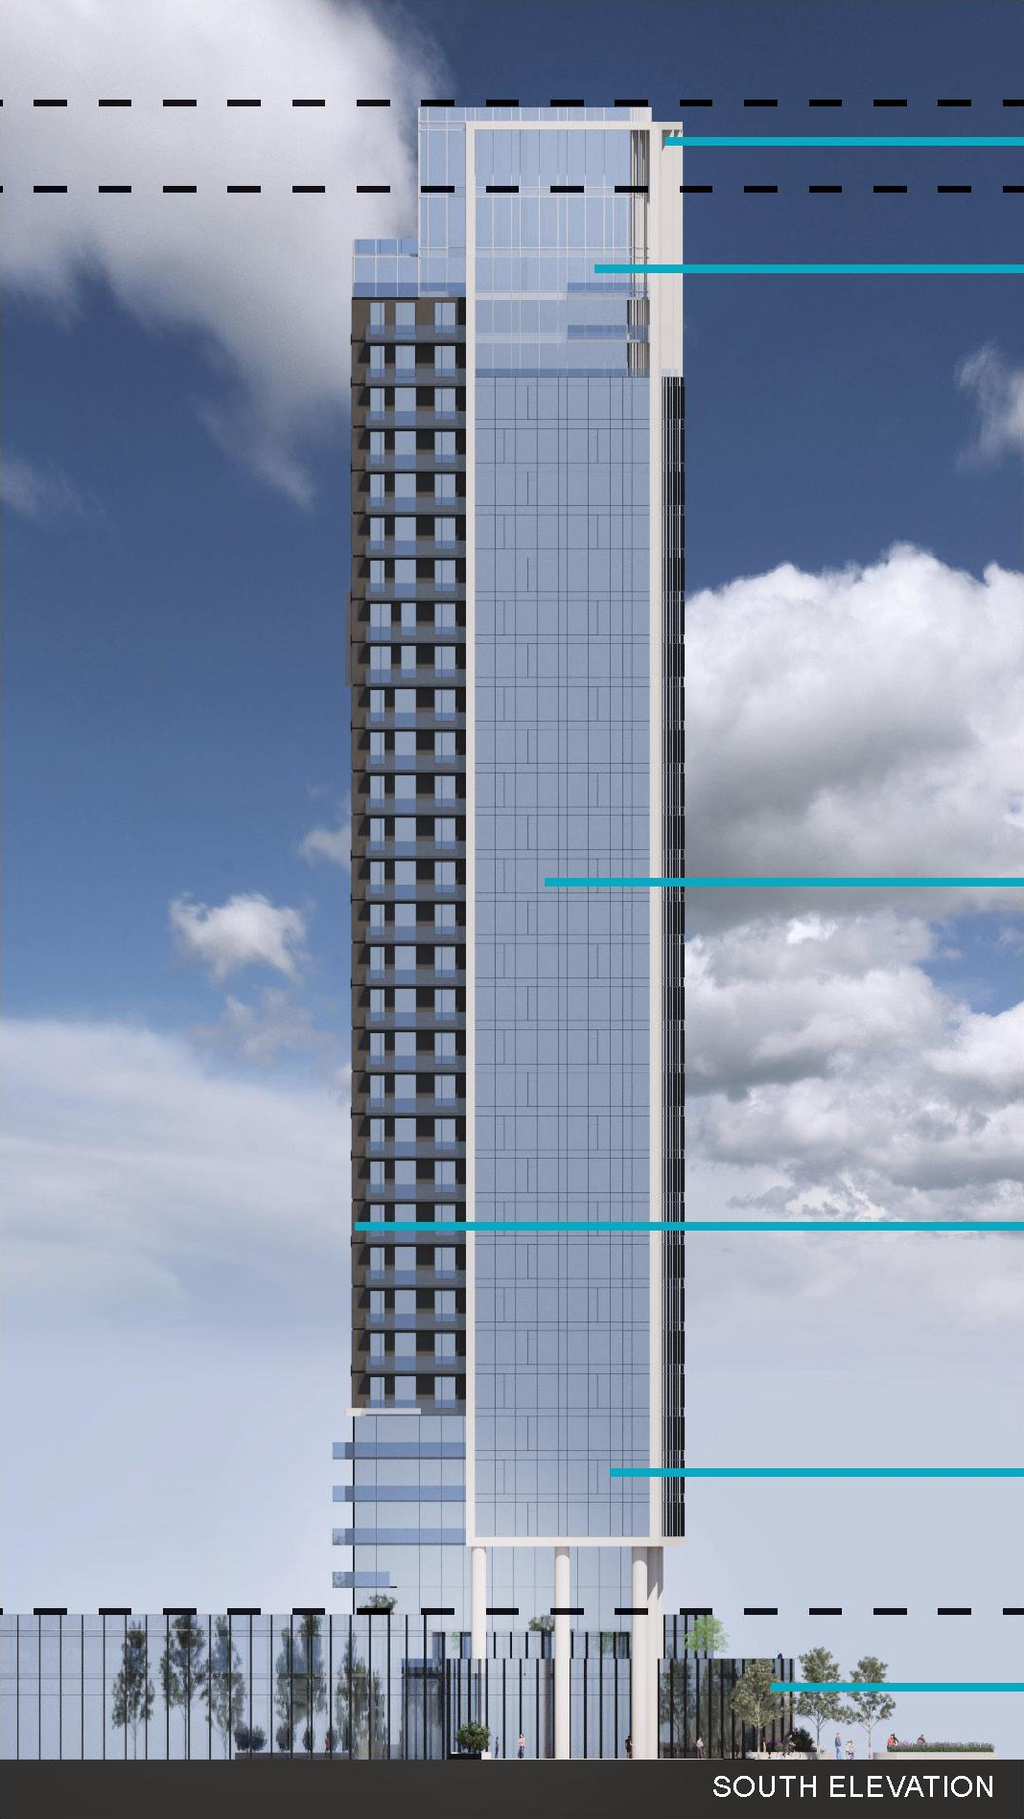
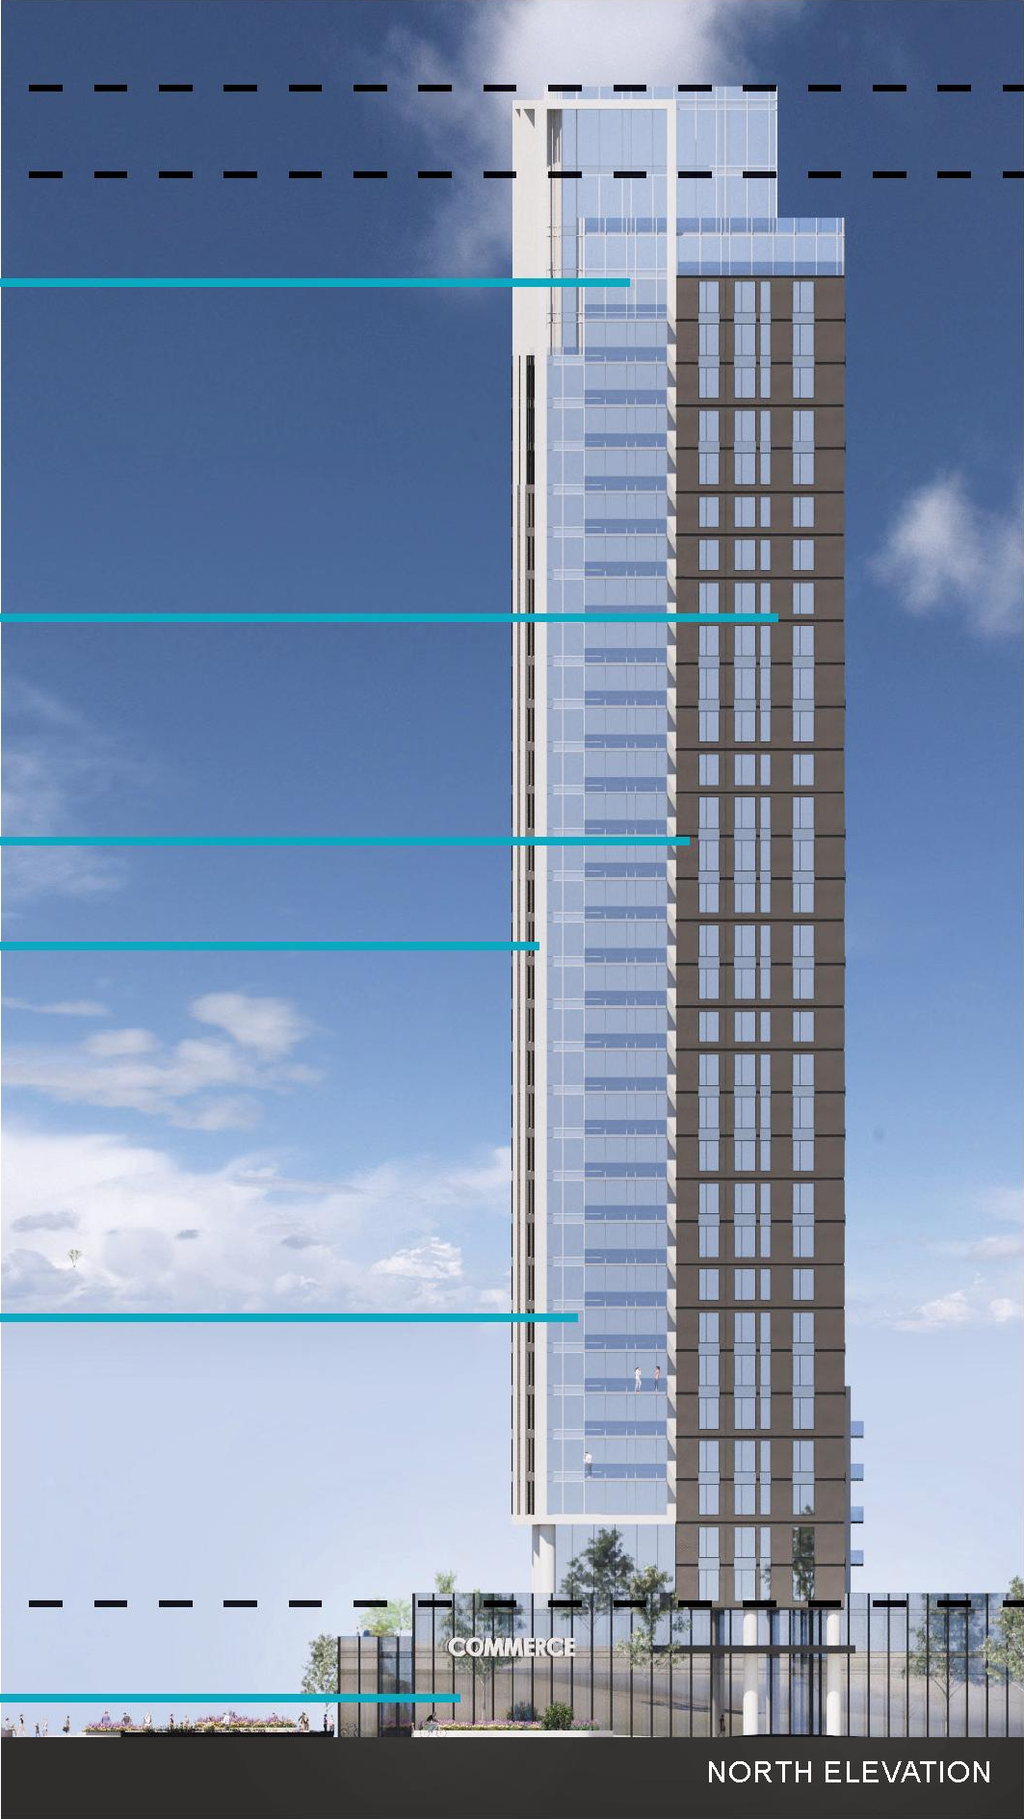
- 2026-07-02 - Elevations - D07-12-25-0073
- 2026-07-02 - Cover - D07-12-25-0073
- 2026-07-02 - Addendum to Landslide Hazard Assessment Report - D07-12-25-0073
Added 2 documents
- 2026-03-23 - Post Development Storm Drainage Area Plan - D07-12-25-0073 (Not yet available)
- 2026-05-14 - Planning Rationale - D07-12-25-0073
Status Updated
- Status: File Pending (Application File Pending)
Status Updated
- Status: Active (Additional Submission Deemed Adequate)
Added 26 images and 22 documents
- 14 renders
- 5 site plans
- 2 elevations
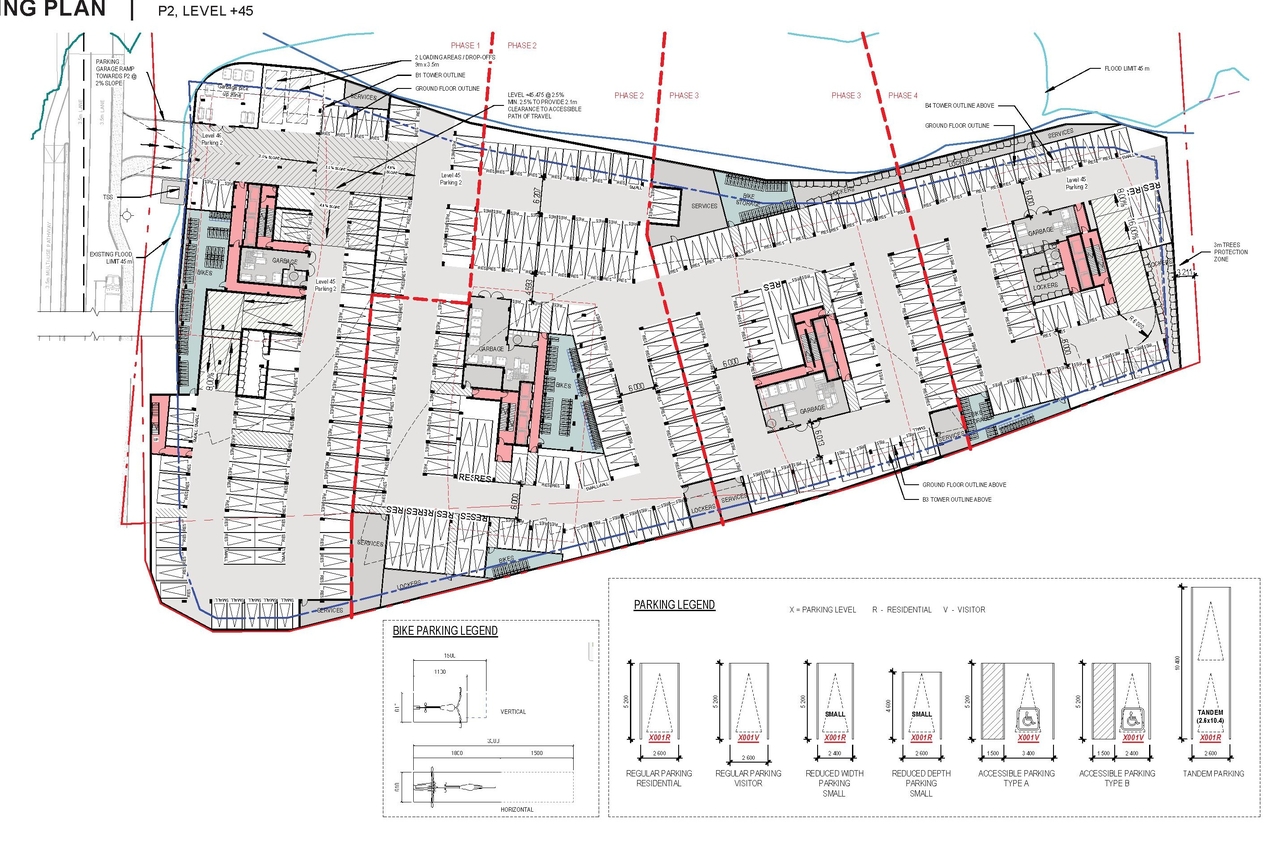
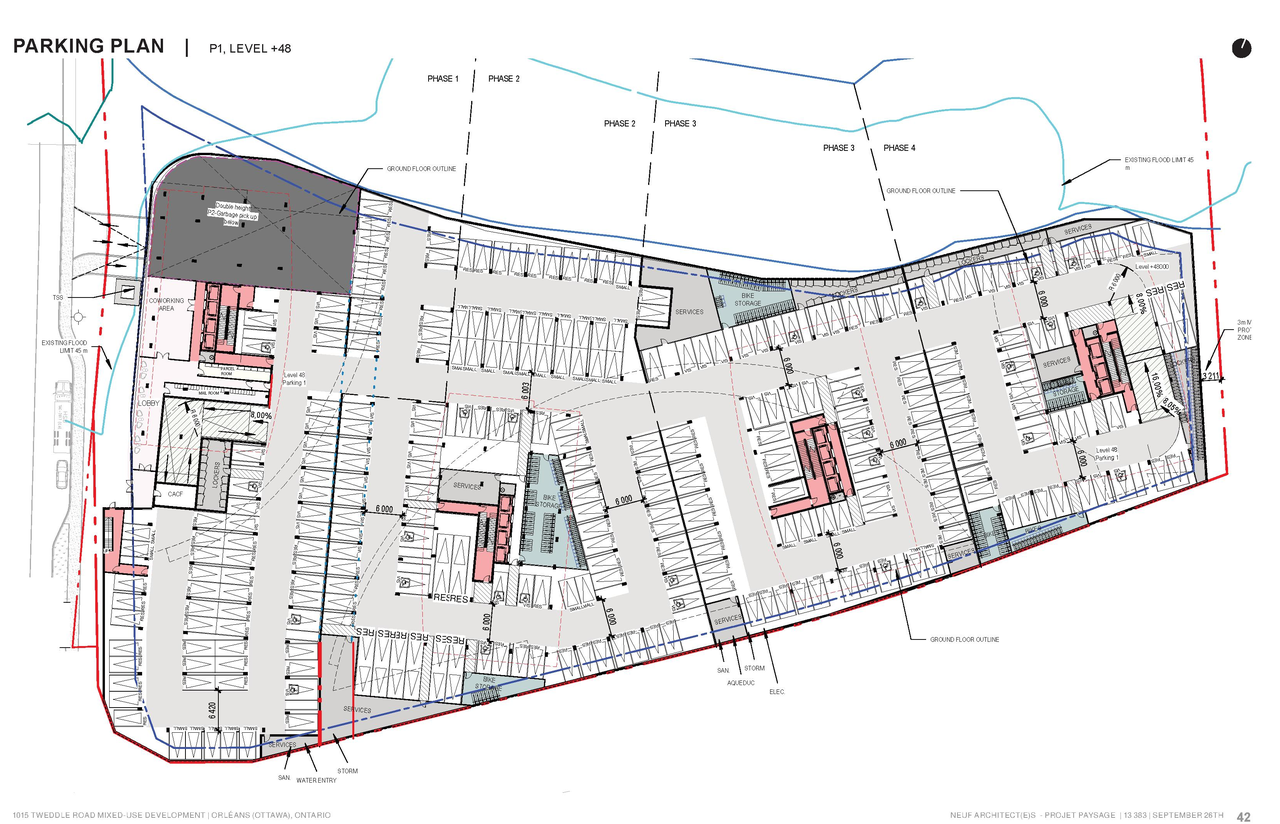
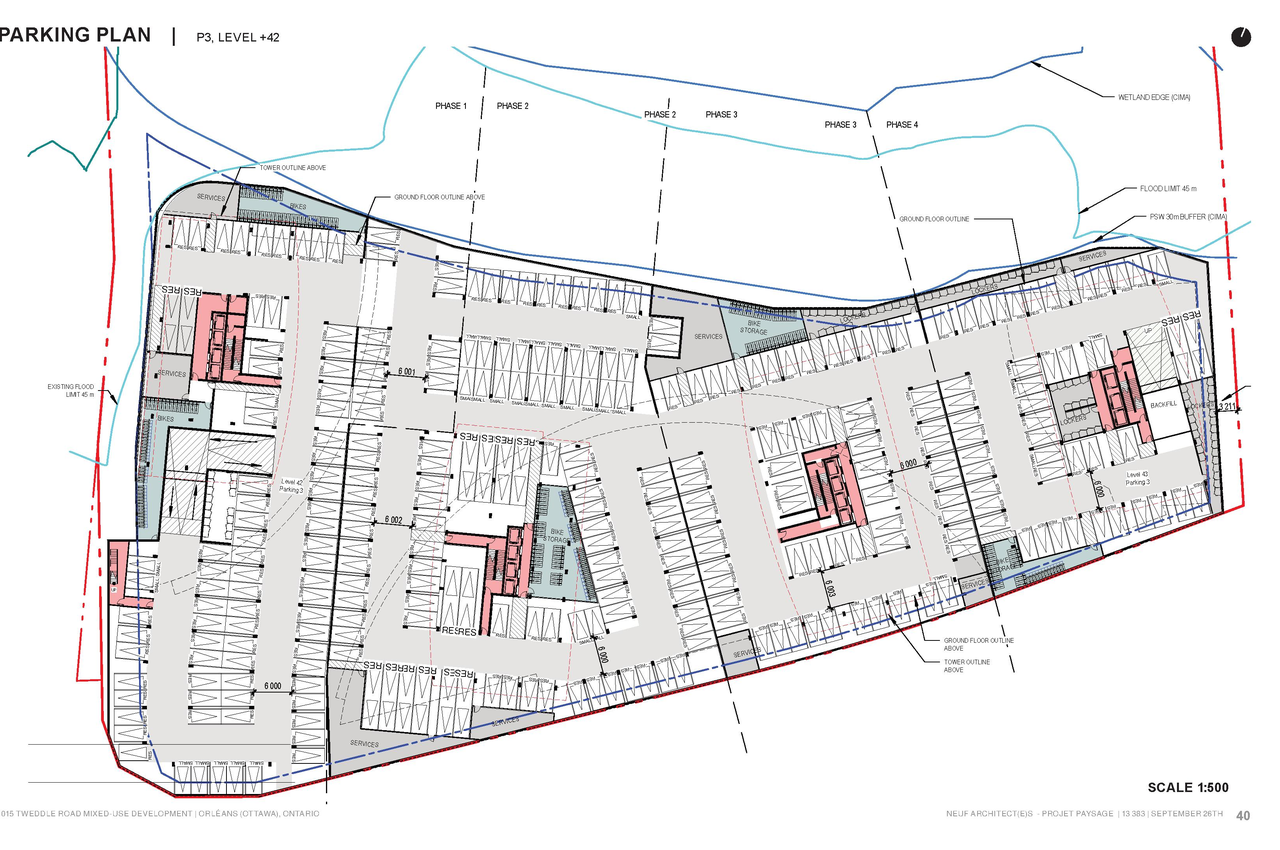
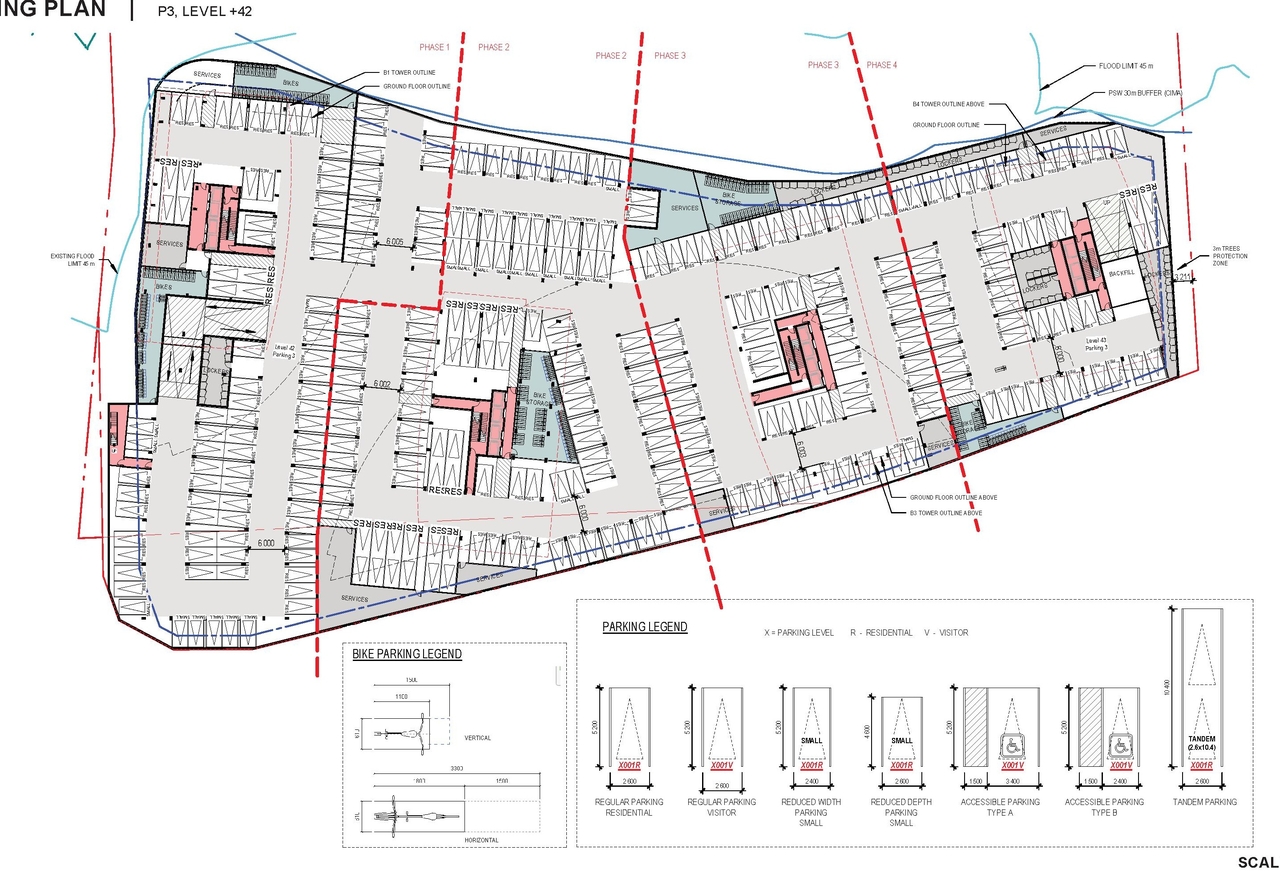
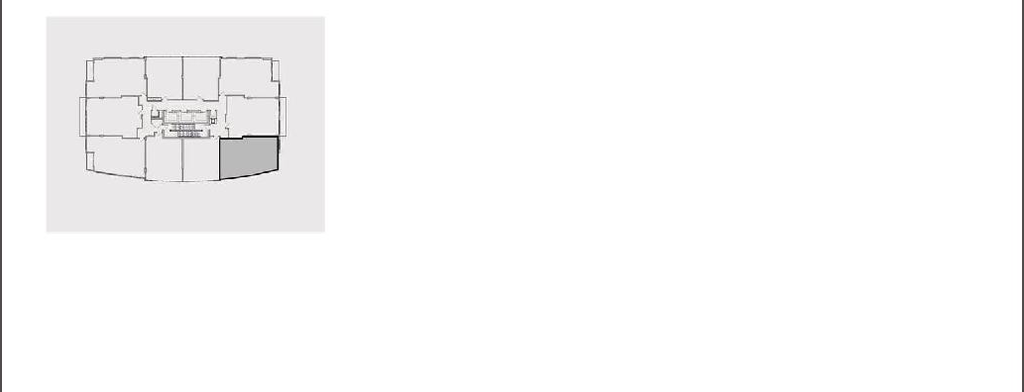
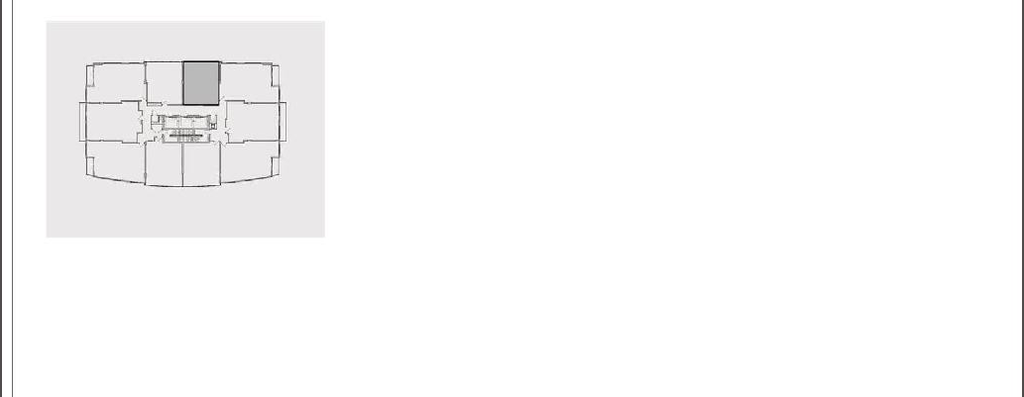
- 5 floor plans
- 2026-03-23 - SPA Design Brief - D07-12-25-0073
- 2026-03-23 - Site Servicing Plan - D07-12-25-0073
- 2026-03-23 - Site Servicing & Stormwater Management Report - D07-12-25-0073
- 2026-03-23 - Site Plan - D07-12-25-0073
- 2026-03-23 - Site Grading Plan - D07-12-25-0073
- 2026-03-23 - Servicing Tables - D07-12-25-0073
- 2026-03-23 - Sanitary Drainage Area Plan - D07-12-25-0073
- 2026-03-23 - Post Development Storm Drainage Area Plan - D07-12-25-0073 (Not yet available)
- 2026-03-23 - Planning Rationale - D07-12-25-0073
- 2026-03-23 - Plan View C102 PP2 - D07-12-25-0073
- 2026-03-23 - Plan View C101 PP1 - D07-12-25-0073
- 2026-03-23 - Pedestrian Level Wind Study Addendum - D07-12-25-0073
- 2026-03-23 - Notes & Legend Sheet - D07-12-25-0073
- 2026-03-23 - Landscape Architecture - D07-12-25-0073
- 2026-03-23 - Global Stability Analysis - D07-12-25-0073
- 2026-03-23 - Geotechnical Investigation - D07-12-25-0073
- 2026-03-23 - Existing Conditions Plan - D07-12-25-0073
- 2026-03-23 - Erosion & Sediment Control Plan - D07-12-25-0073
- 2026-03-23 - Elevations - D07-12-25-0073
- 2026-03-23 - Cover Page - D07-12-25-0073
- 2026-03-23 - Amenity Table - D07-12-25-0073
- 2026-03-23 - Zoning Confirmation Report - D07-12-25-0073
Status Updated
- Status: File Pending (Application File Pending)
Status Updated
- Status: Active (Circulation Package Prepared)
Status Updated
- Status: Active (On Circulation; Initial Submission Review)
Added 1 document
Added description, height, 58 images and 2 documents
- Status: Active (Community Heads Up - supporting documents to be posted later during circulation period)
- A Site Plan Control application to construct a mixed-use development of four podium-style high-rise towers ranging from 24 to 32 storeys. T…
- Height: 109.0 m
- Storeys: 32 storeys
- 15 renders
- 6 site plans
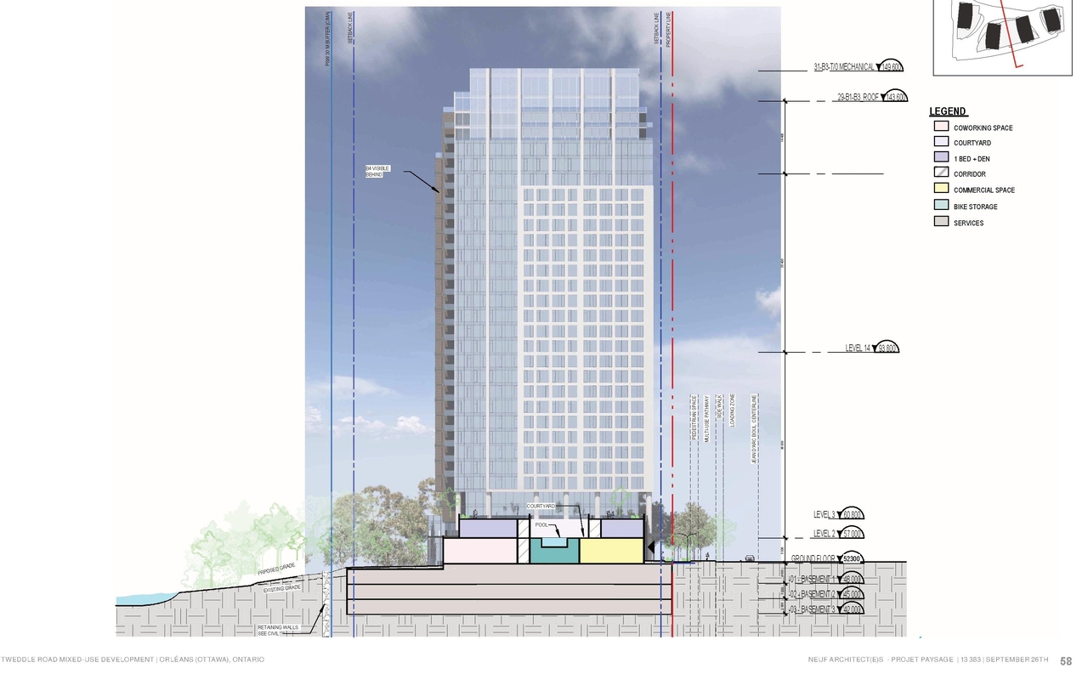
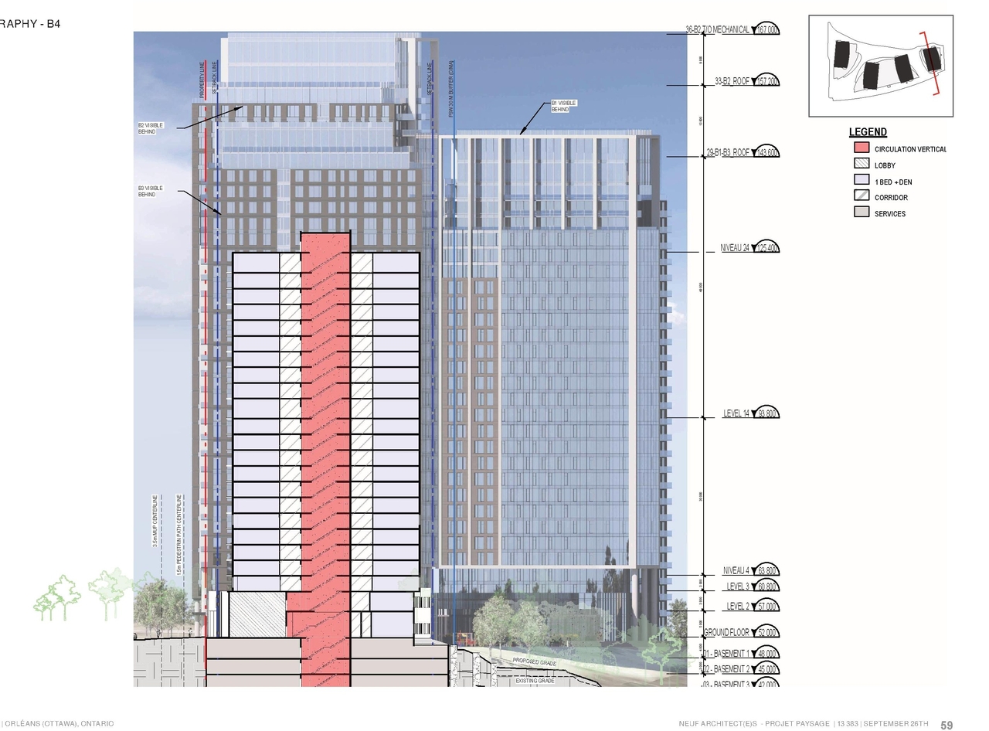
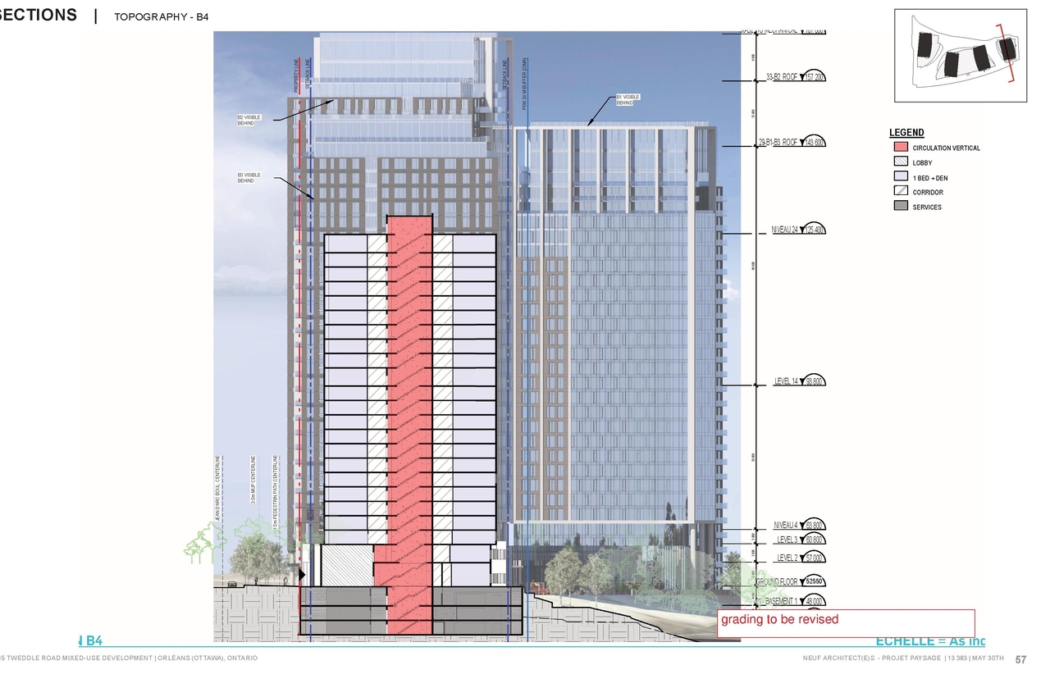
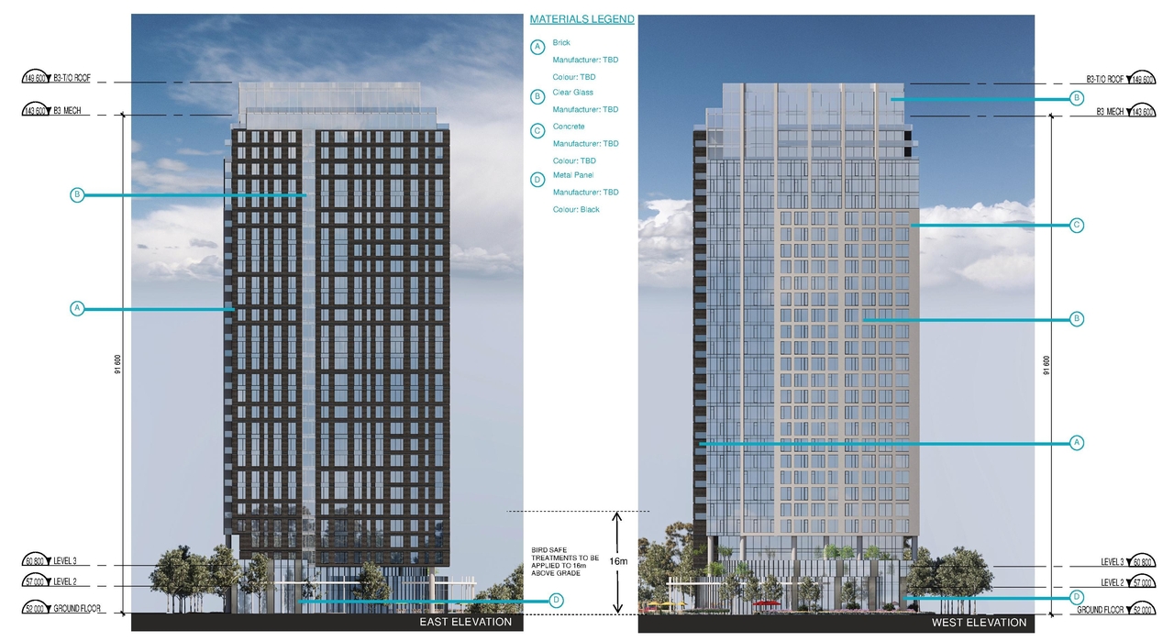
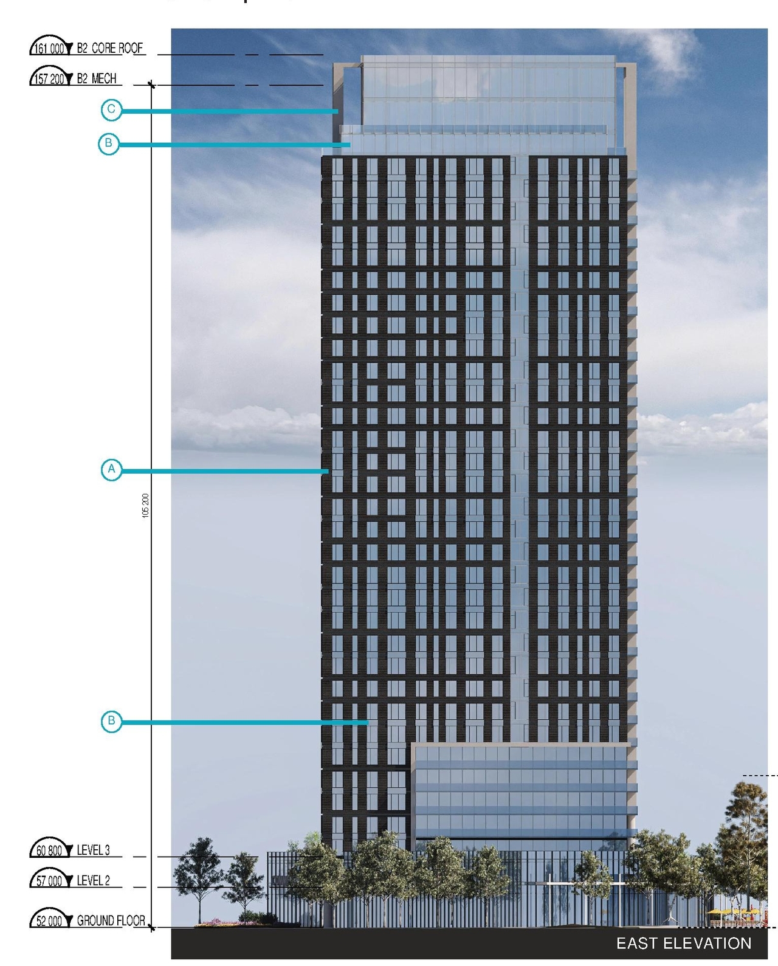
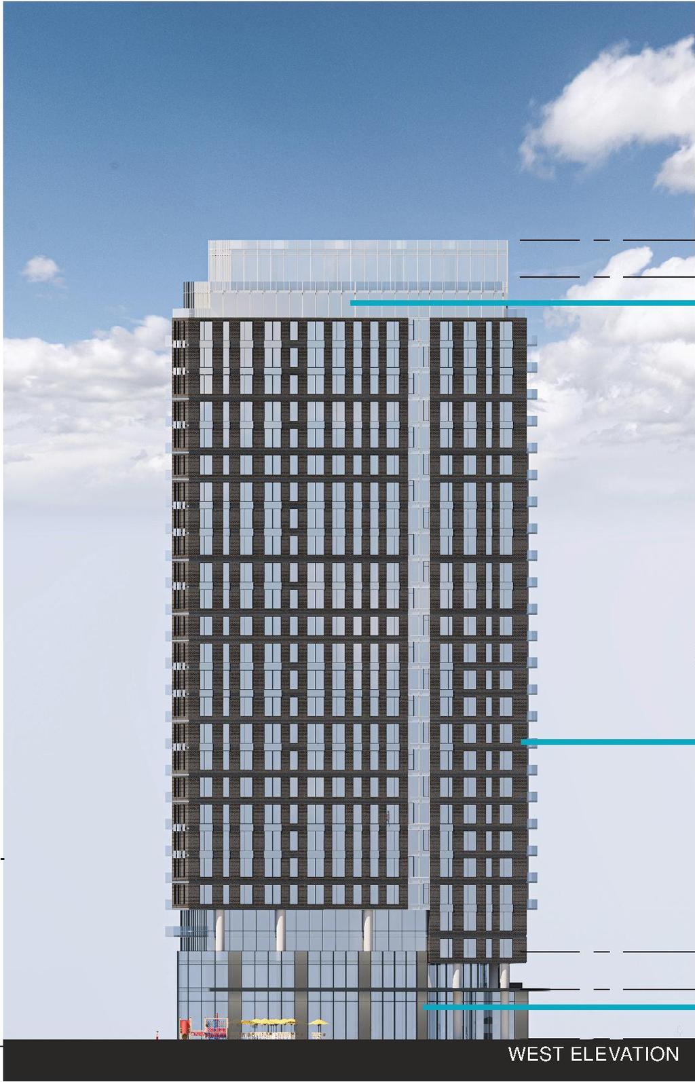
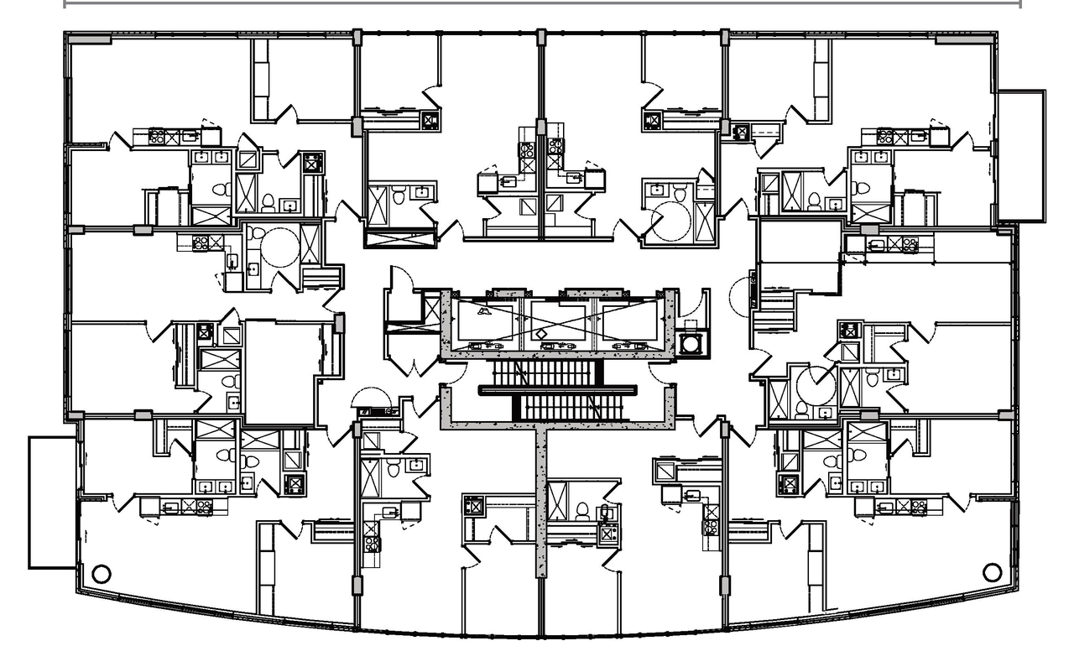
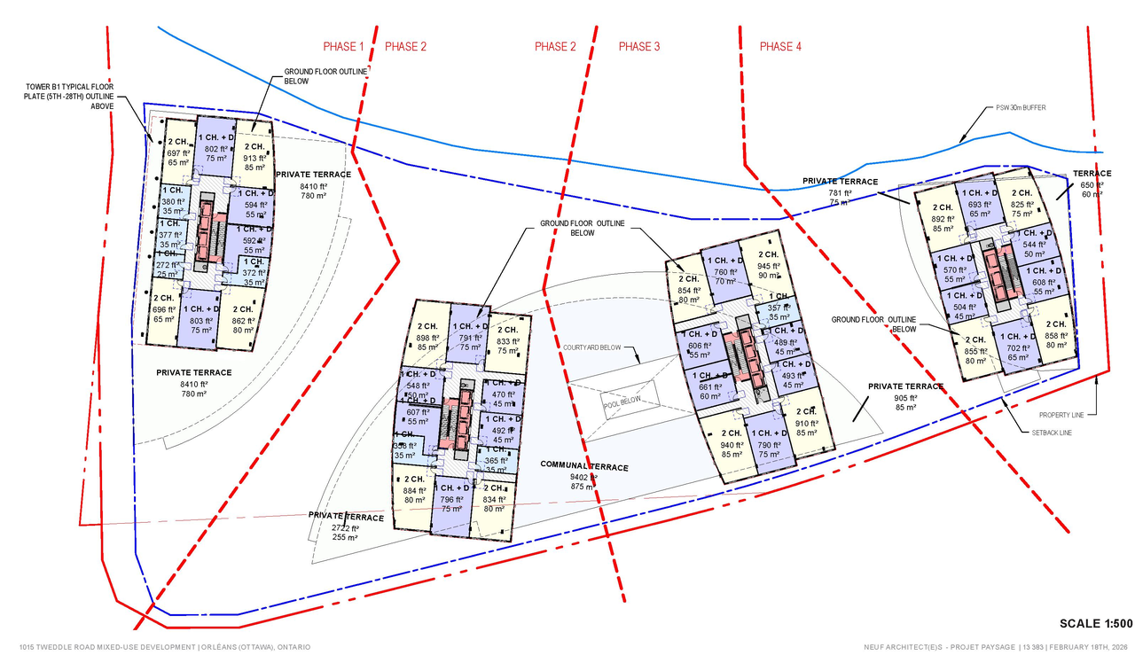
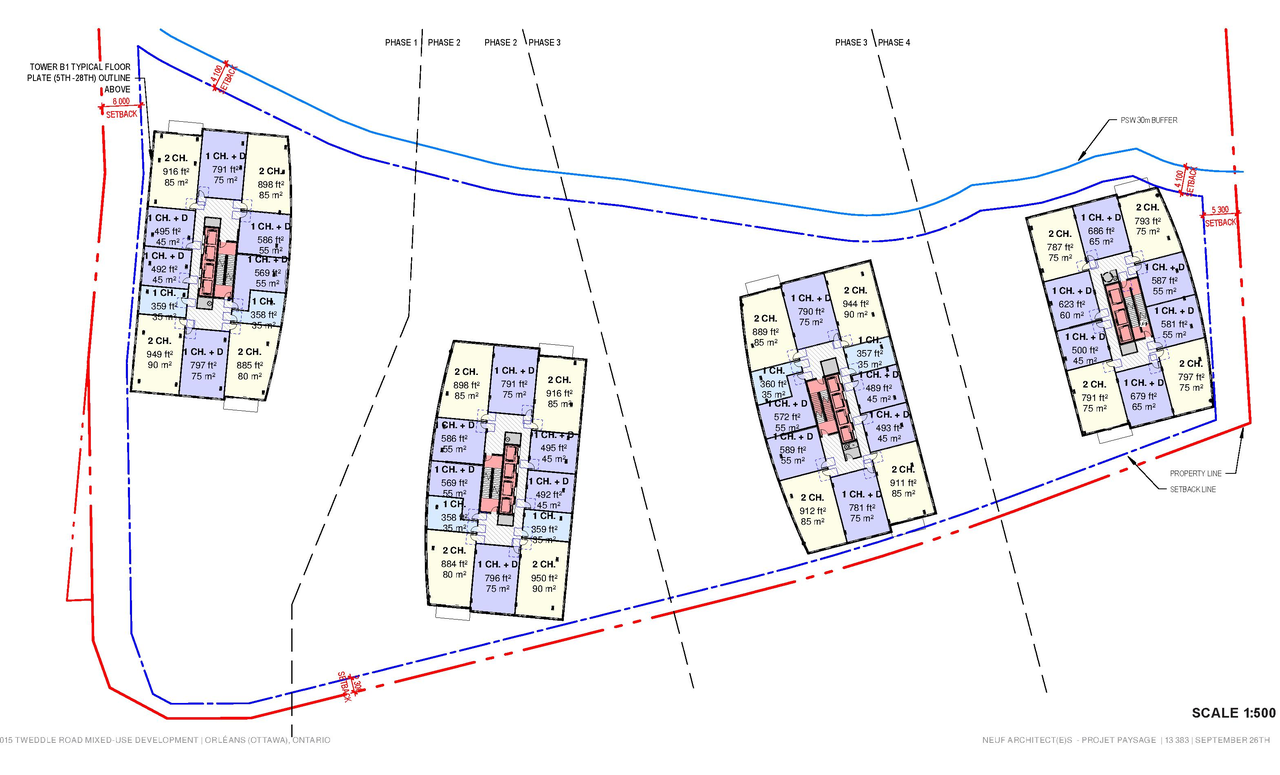
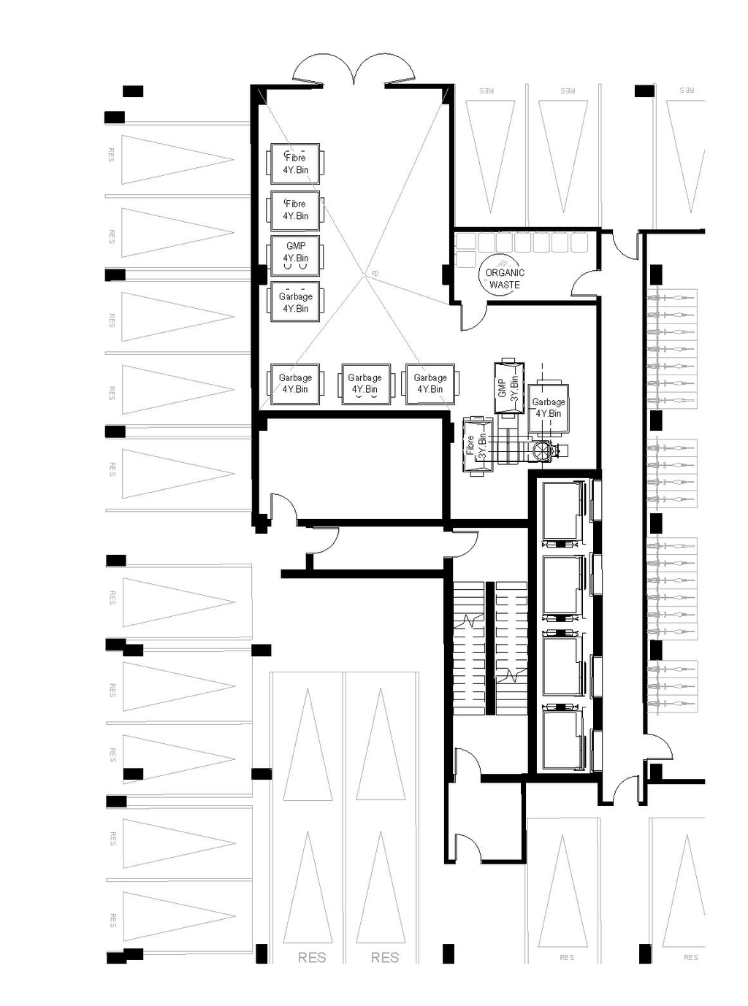
Site Plans, Elevations and Floor Plans#


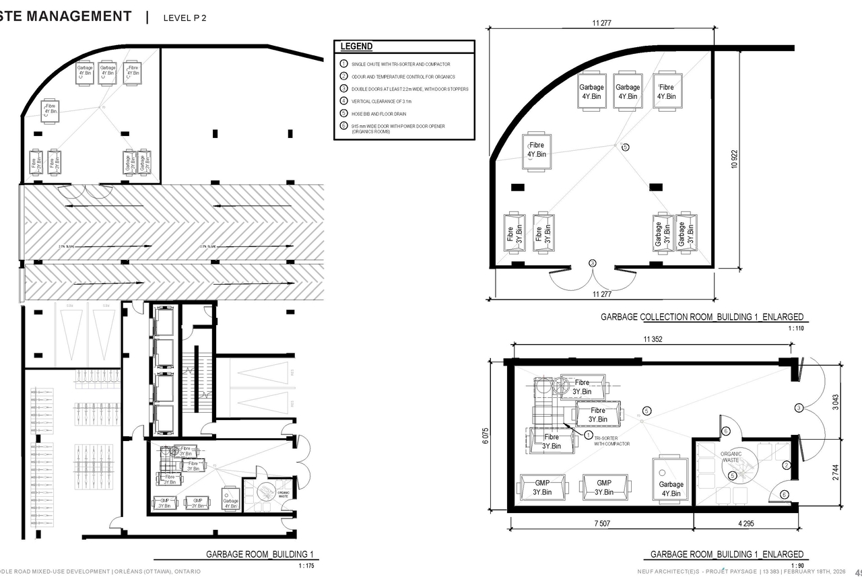
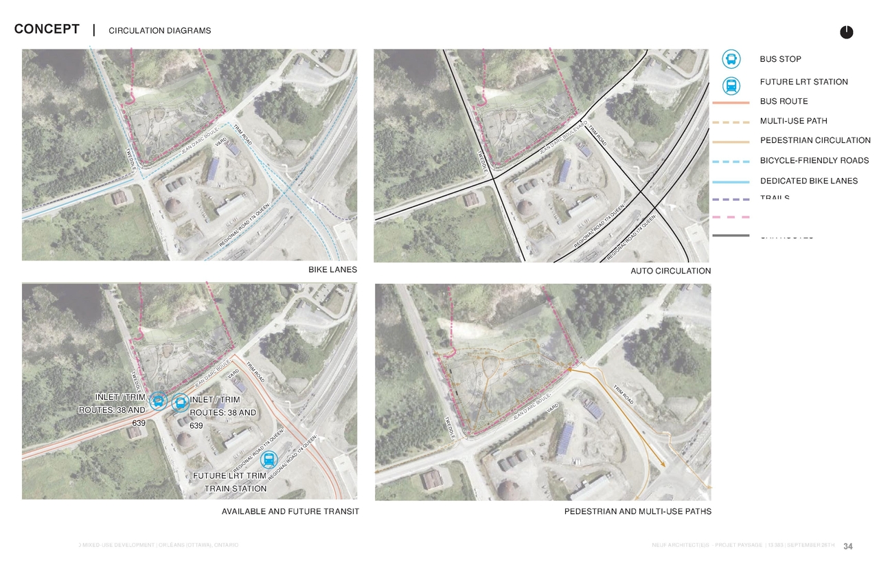
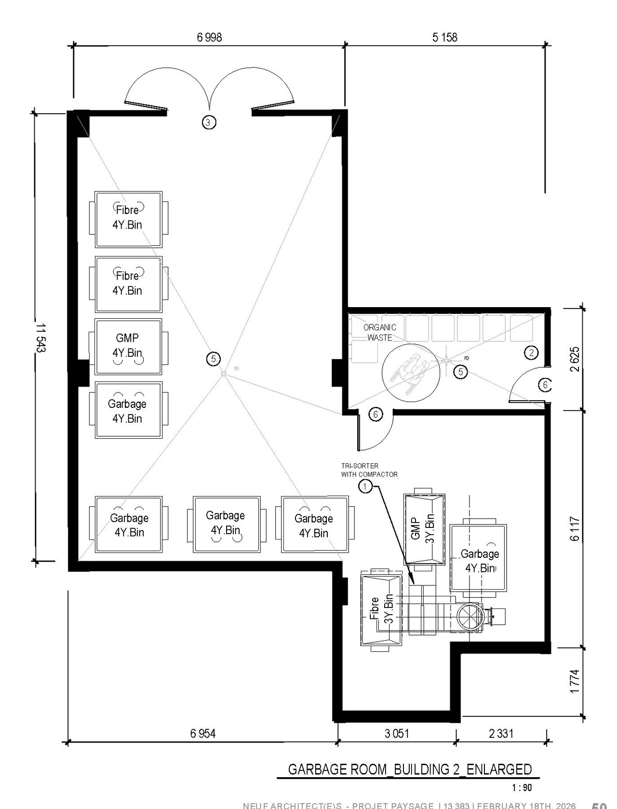
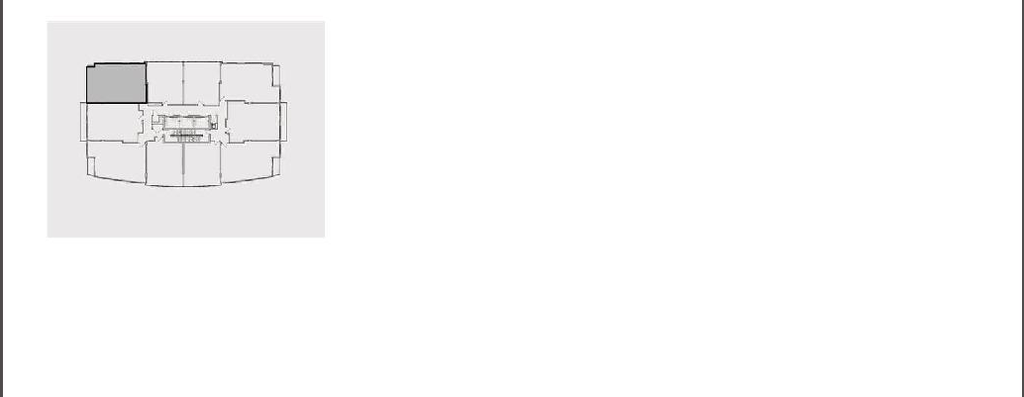
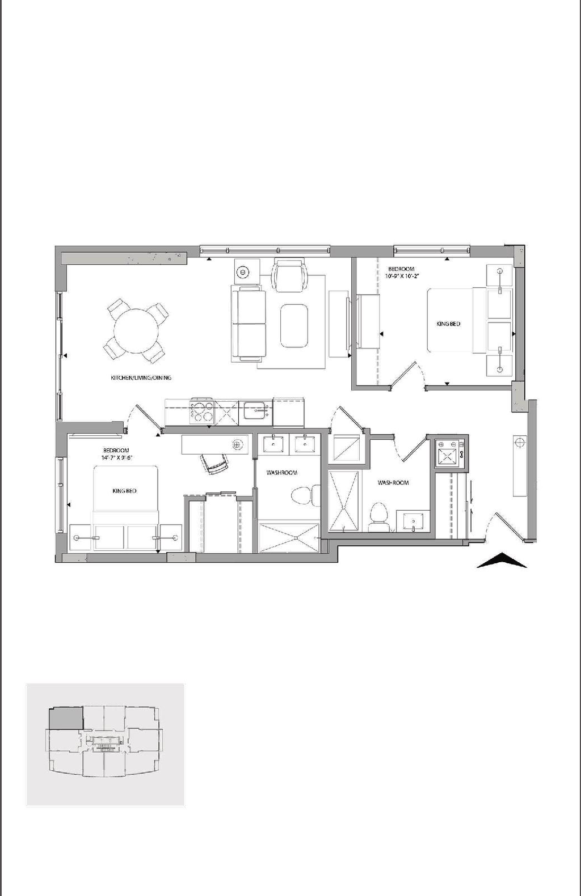
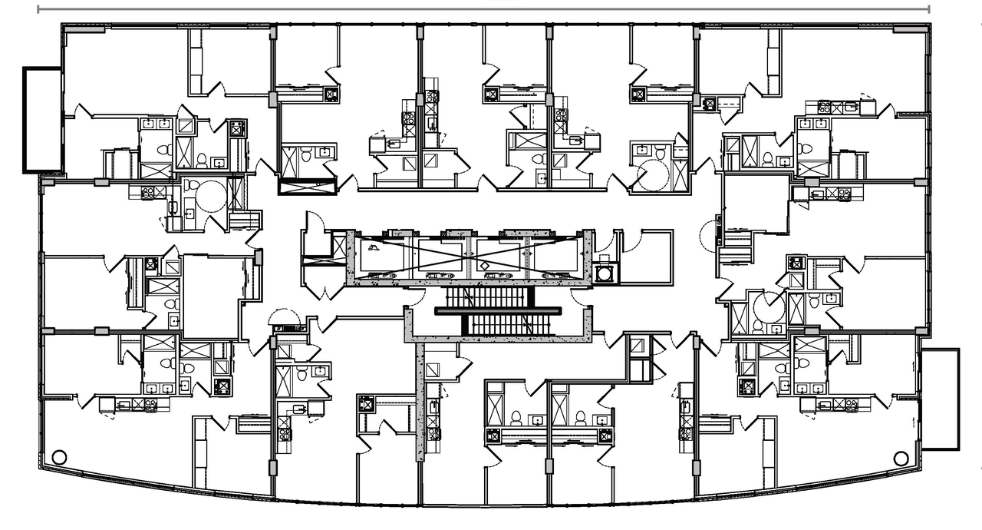
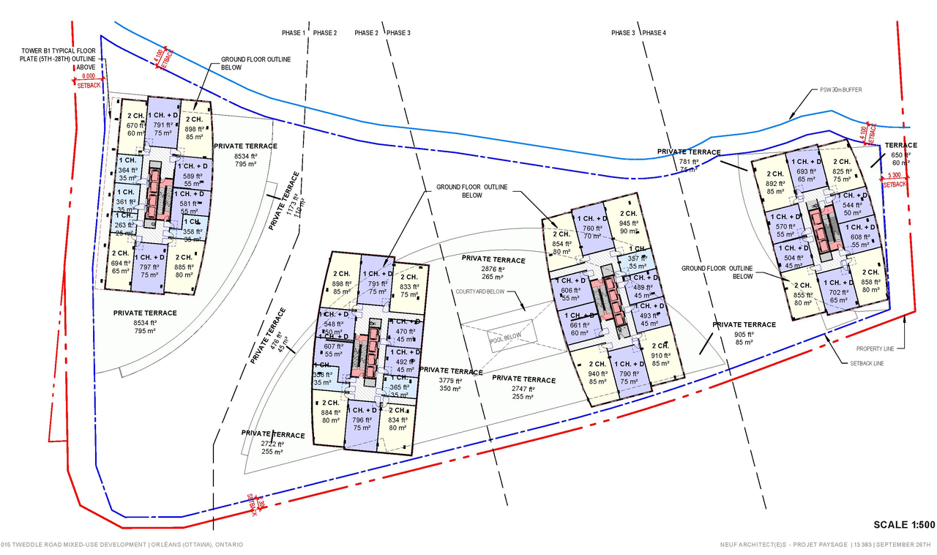
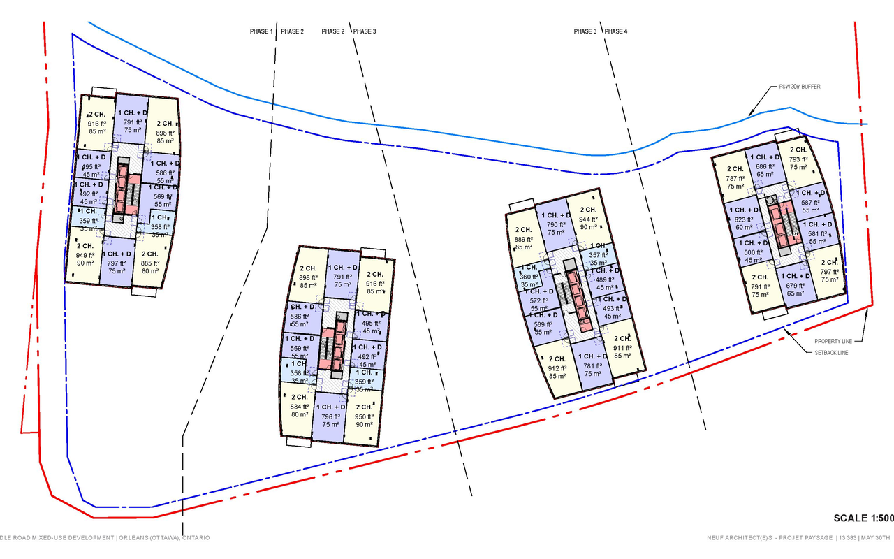

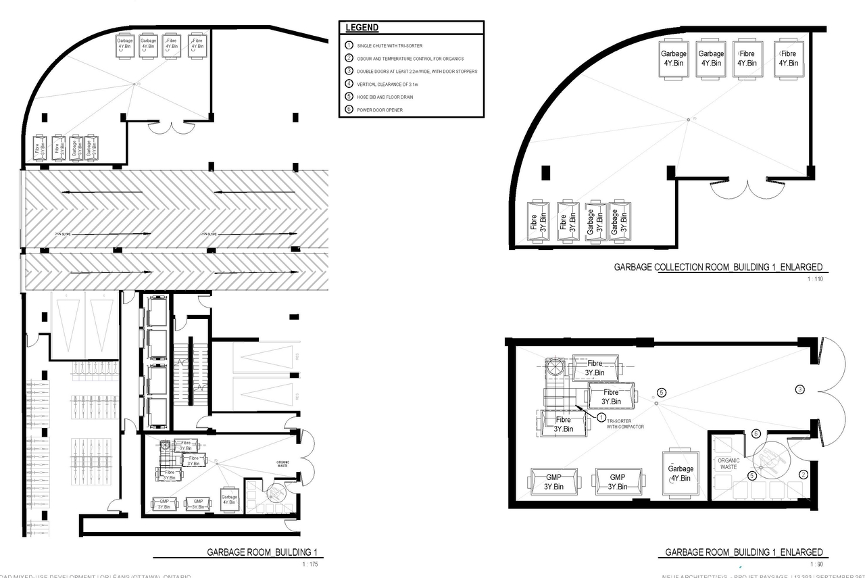
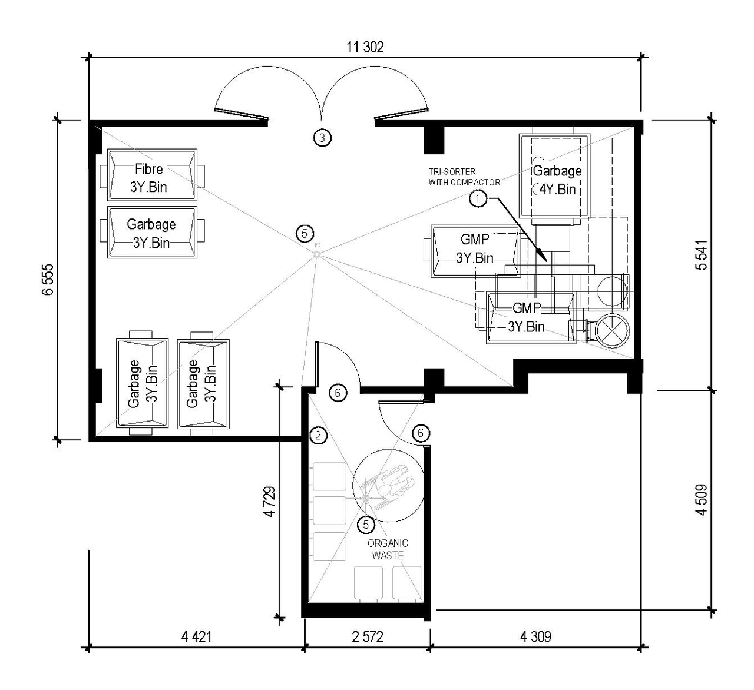
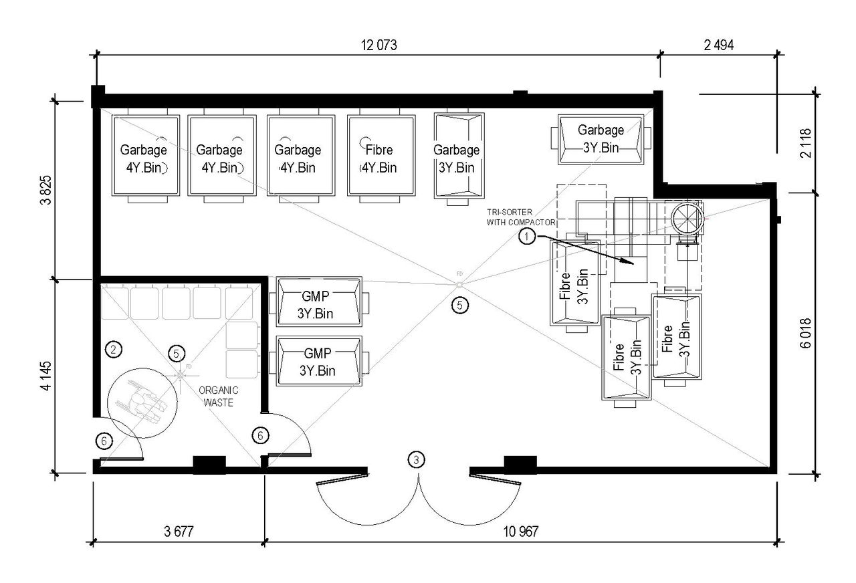
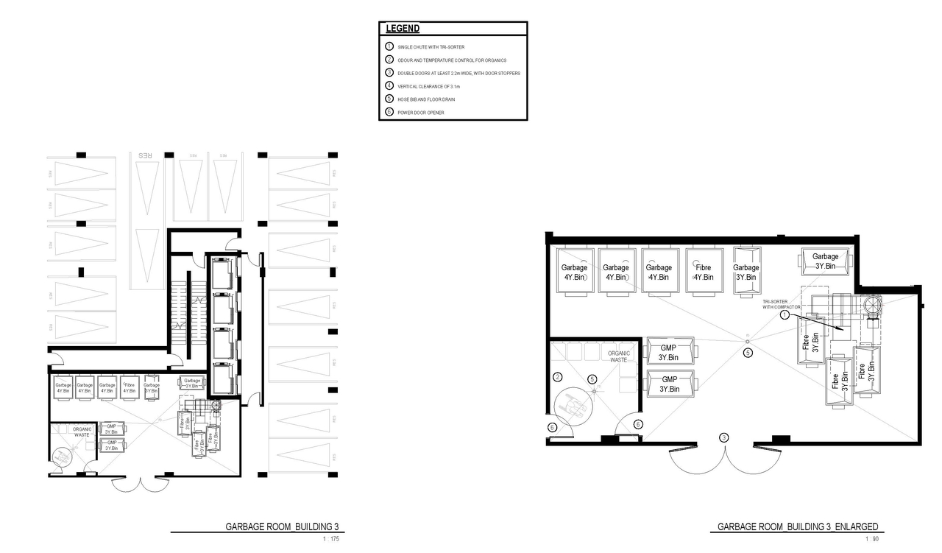
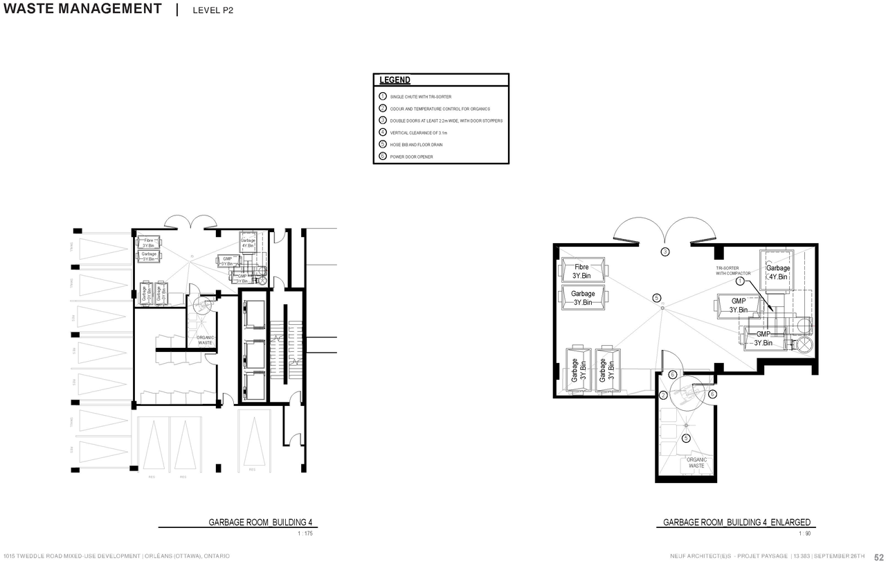
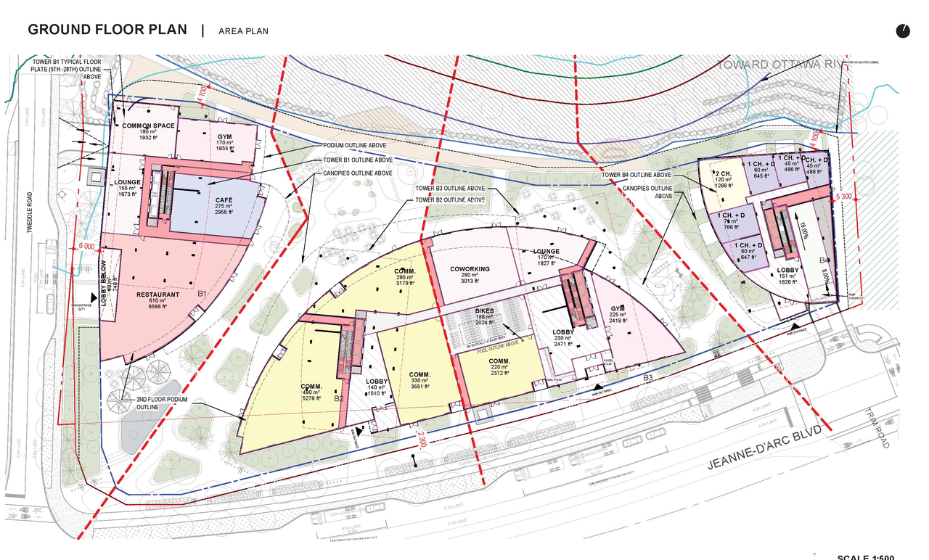
Additional Information#
| Date Initiated | 2025-06-02 |
| Ward | Ward 1 - Matthew Luloff |