3380 Jockvale Rd.
Summary#
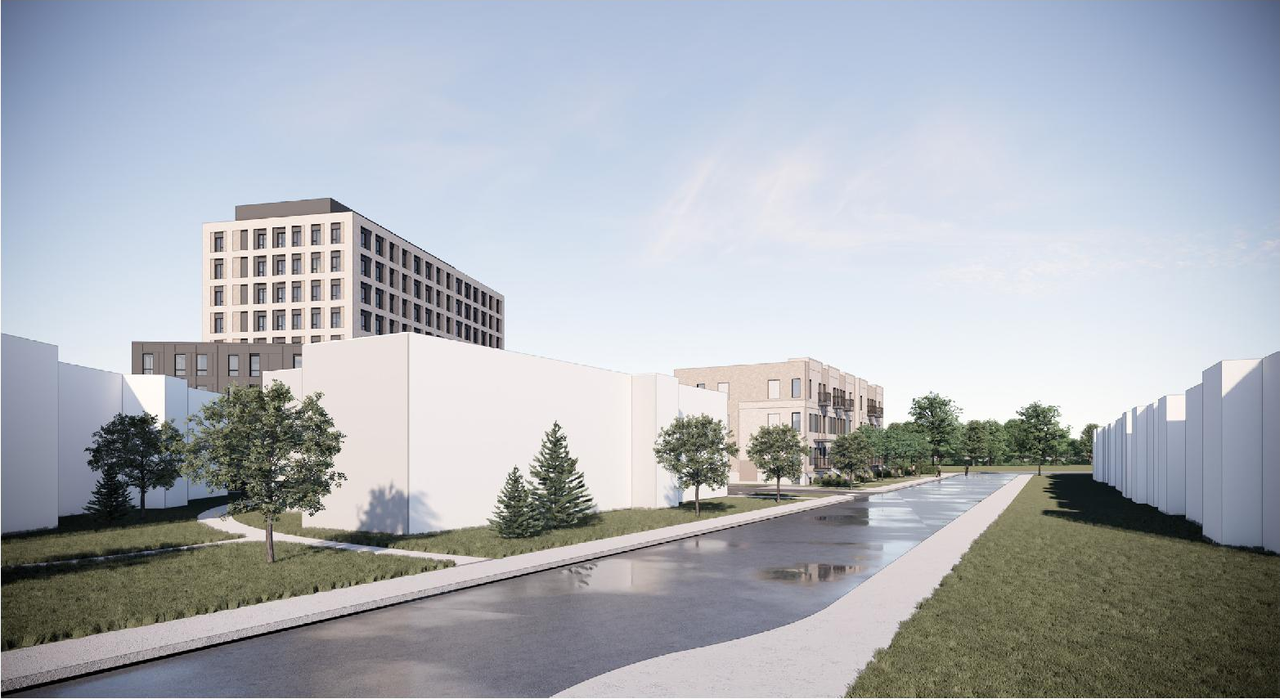
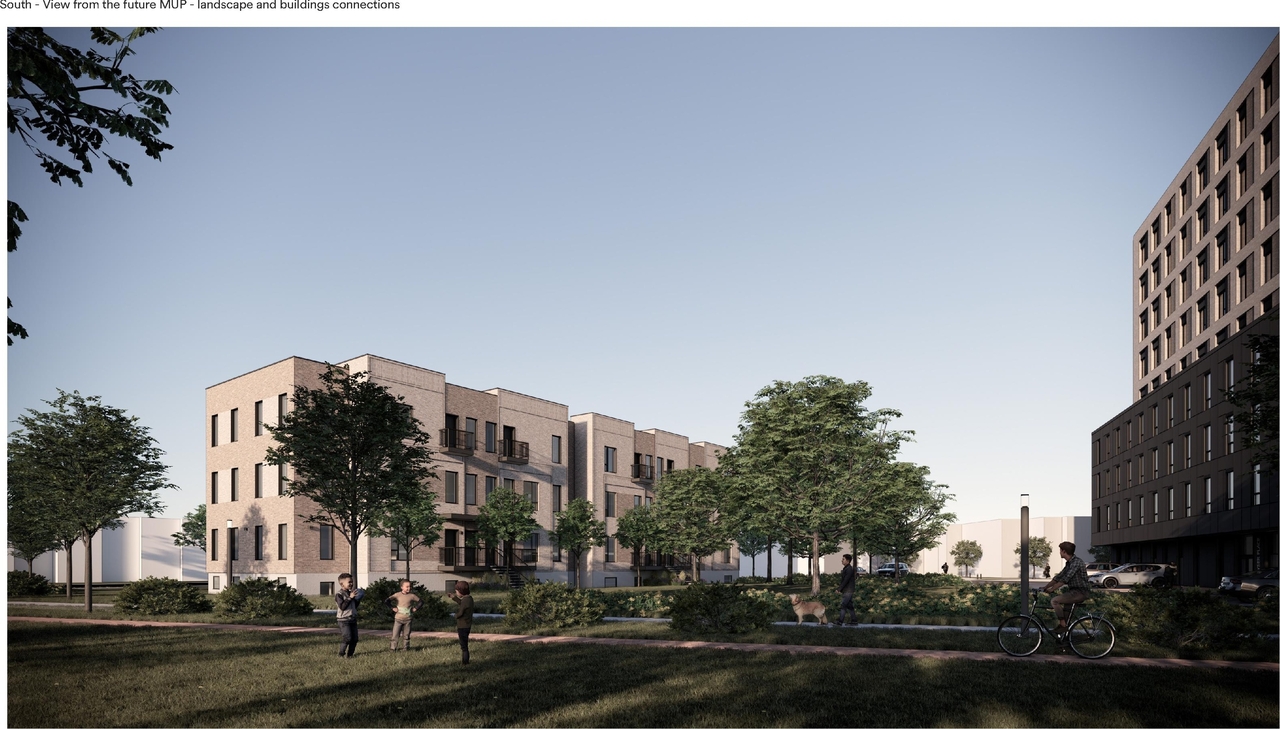
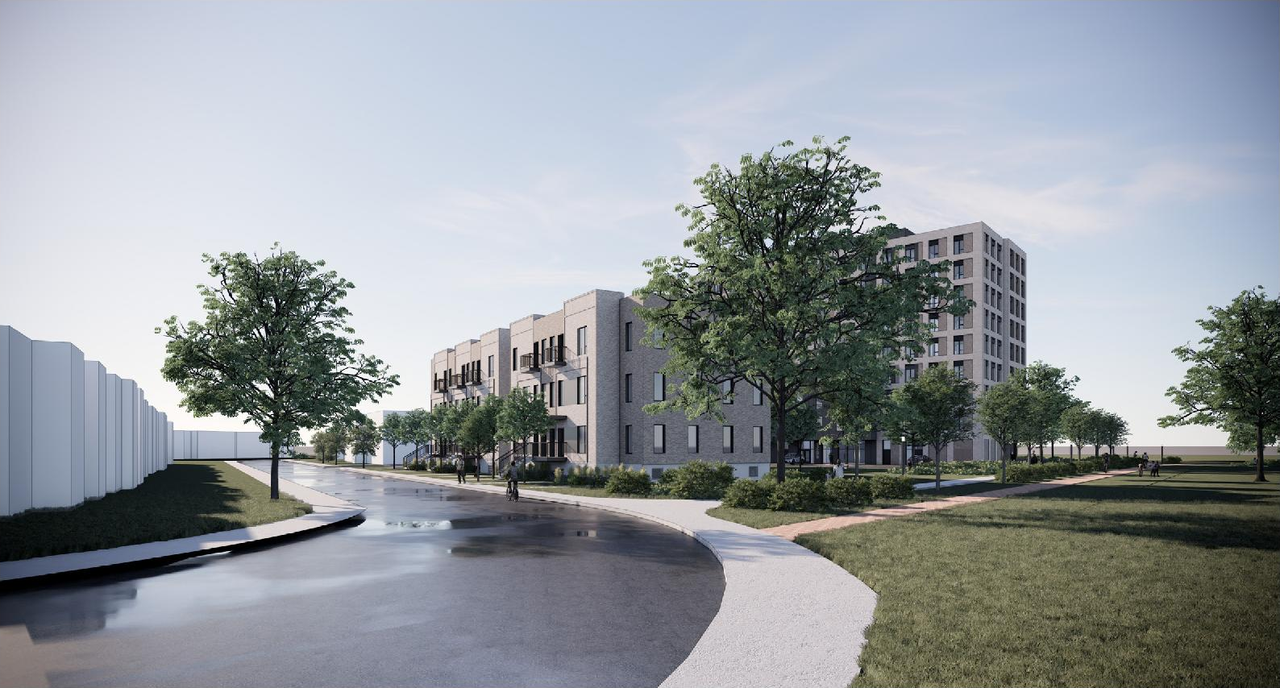
The development proposal includes one three-storey stacked dwelling building and one nine-storey mid-rise apartment building. The apartment building will contain eighteen affordable rental units.
Source:
City-provided description
Status
Inactive (Application Approved)
Inactive (Application Approved)
Project Type
Site Plan Control
Site Plan Control
Property Type
Residential
Residential
Building Scale (Max.)
Derived from project description and planning application details. Values may be approximate.
Mid-rise · 9 storeys
Renders#
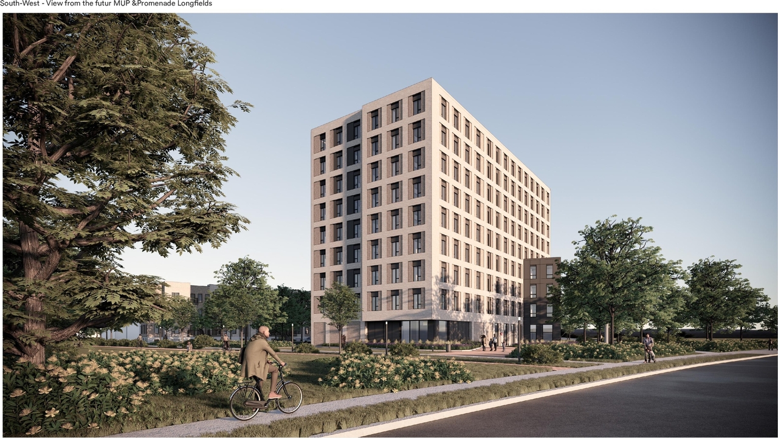
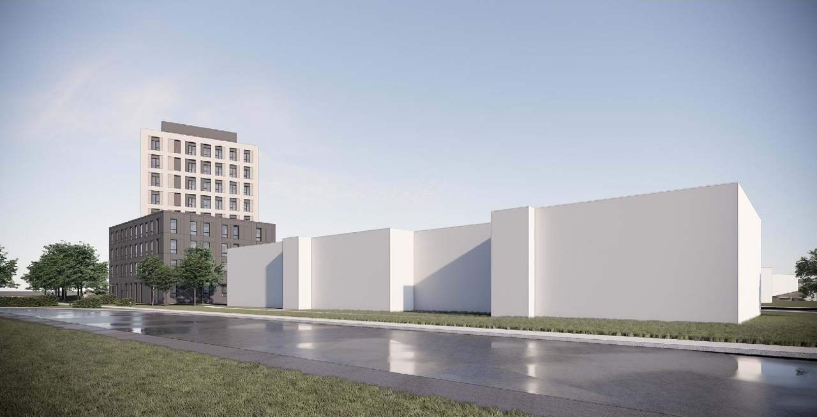
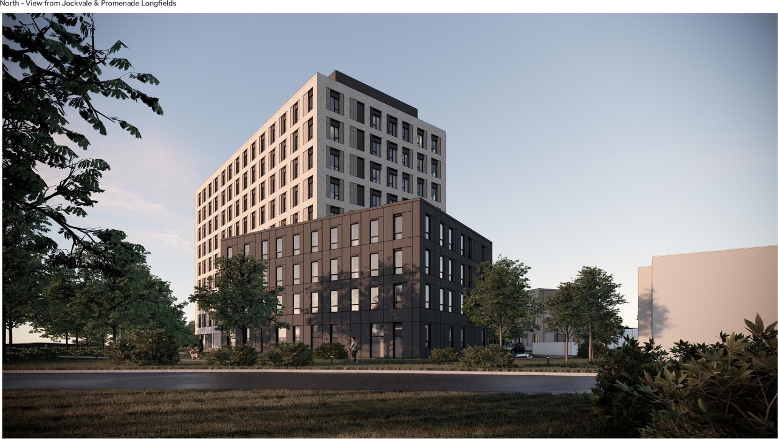
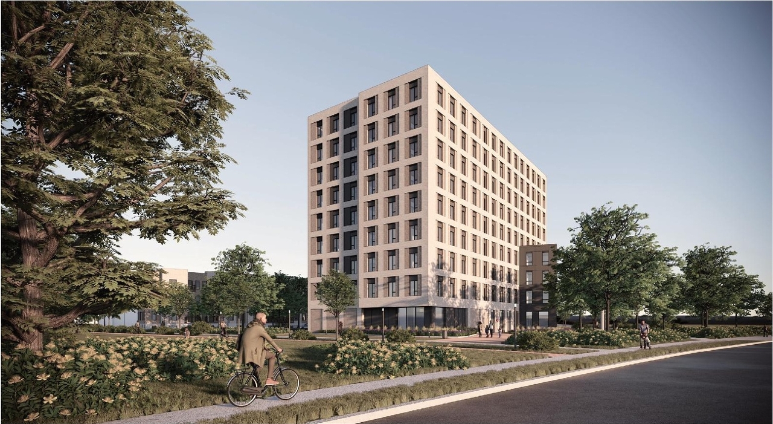
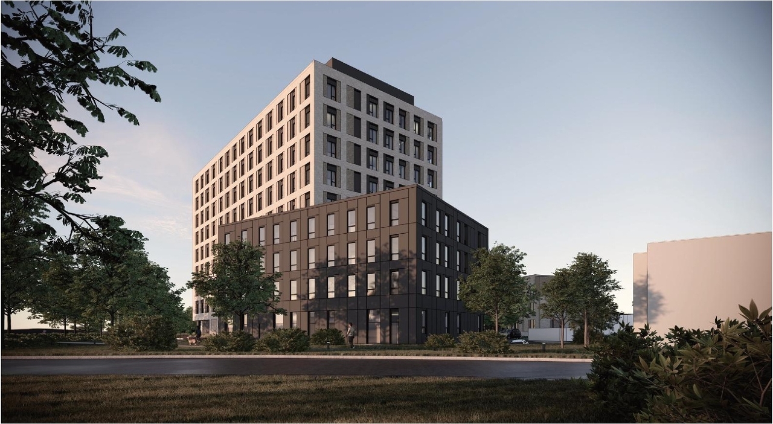
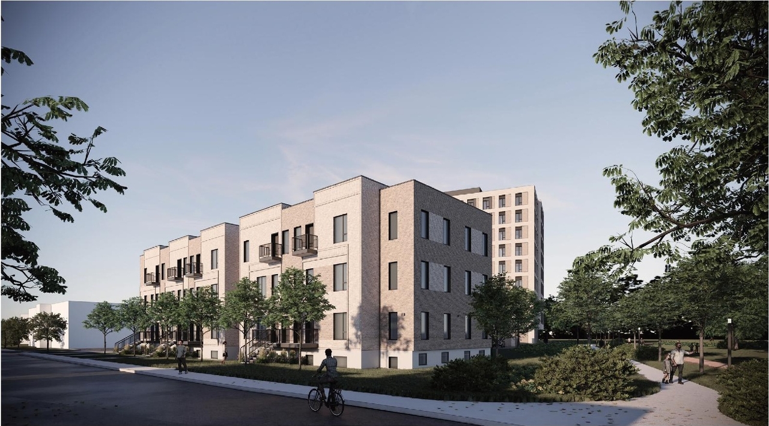
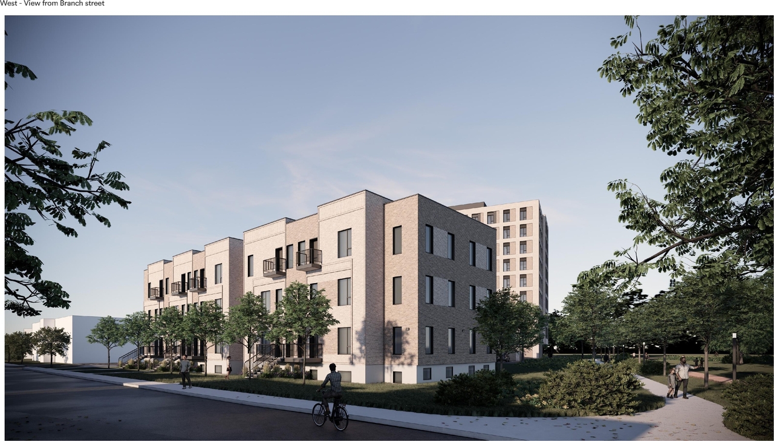
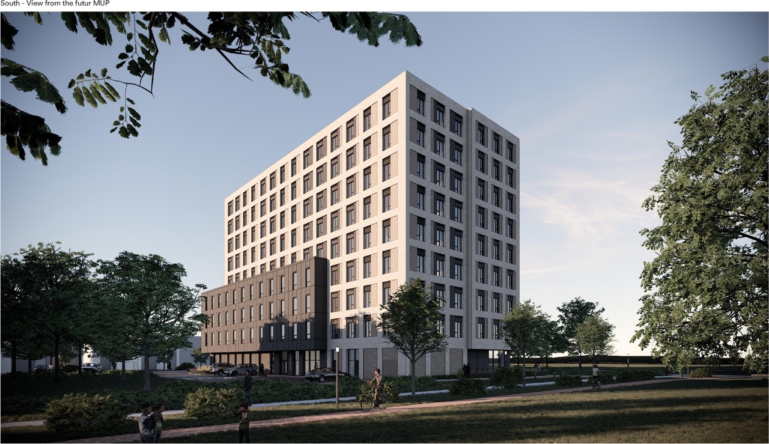
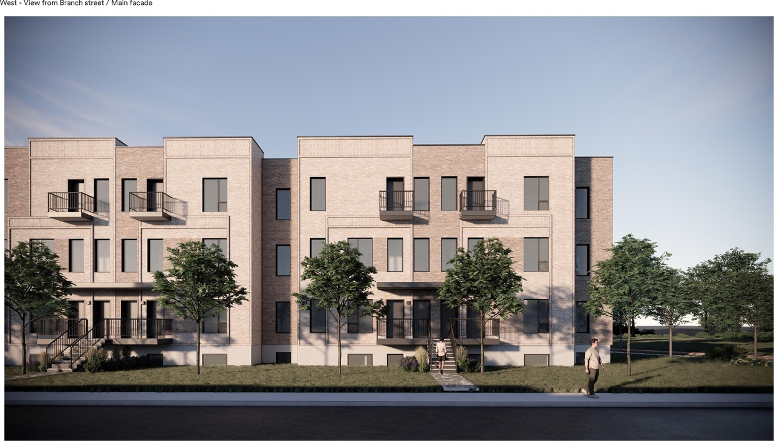
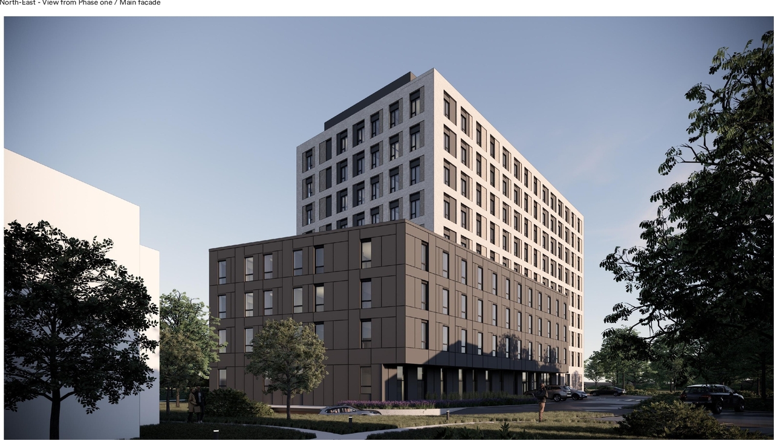
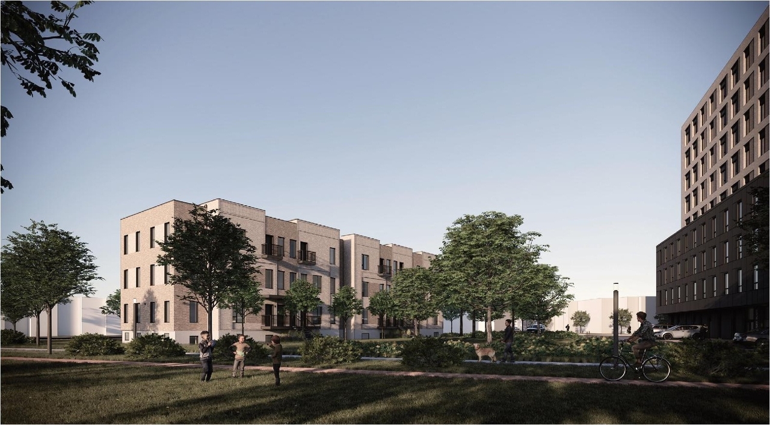
Location#
Select a marker to view the address.
Project Updates#
Status Updated
- Status: Inactive (Application Approved)
Added 10 documents
- 2026-06-22 - APPROVED Tree Conservation Report - D07-12-25-0071
- 2026-06-22 - APPROVED Site Servicing Plan - D07-12-25-0071
- 2026-06-22 - APPROVED Site Plan Approval Report - D07-12-25-0071
- 2026-06-22 - APPROVED Site Plan - D07-12-25-0071
- 2026-06-22 - APPROVED Servicing & Stormwater Management Report - D07-12-25-0071
- 2026-06-22 - APPROVED Noise Feasibility Study - D07-12-25-0071
- 2026-06-22 - APPROVED Lot Grading Drainage Erosion & Sediment Control Plan - D07-12-25-0071
- 2026-06-22 - APPROVED Landscape Drawings - D07-12-25-0071
- 2026-06-22 - APPROVED Geotechnical Investigation - D07-12-25-0071
- 2026-06-22 - APPROVED Elevations - D07-12-25-0071
Status Updated
- Status: File Pending (Application File Pending)
Status Updated
- Status: Active (Application Reactivated)
Status Updated
- Status: File Pending (Application File Pending)
Status Updated
- Status: Active (Initial Review Comments Sent)
Status Updated
- Status: Active (On Circulation; Initial Submission Review)
Status Updated
- Status: Active (Circulation Package Prepared)
Added 1 document
Added description, height, 16 images and 16 documents
- Status: Active (Community Heads Up - supporting documents to be posted later during circulation period)
- The development proposal includes one three-storey stacked dwelling building and one nine-storey mid-rise apartment building. The apartment…
- Height: 9 storeys
- 14 renders
- 1 site plan
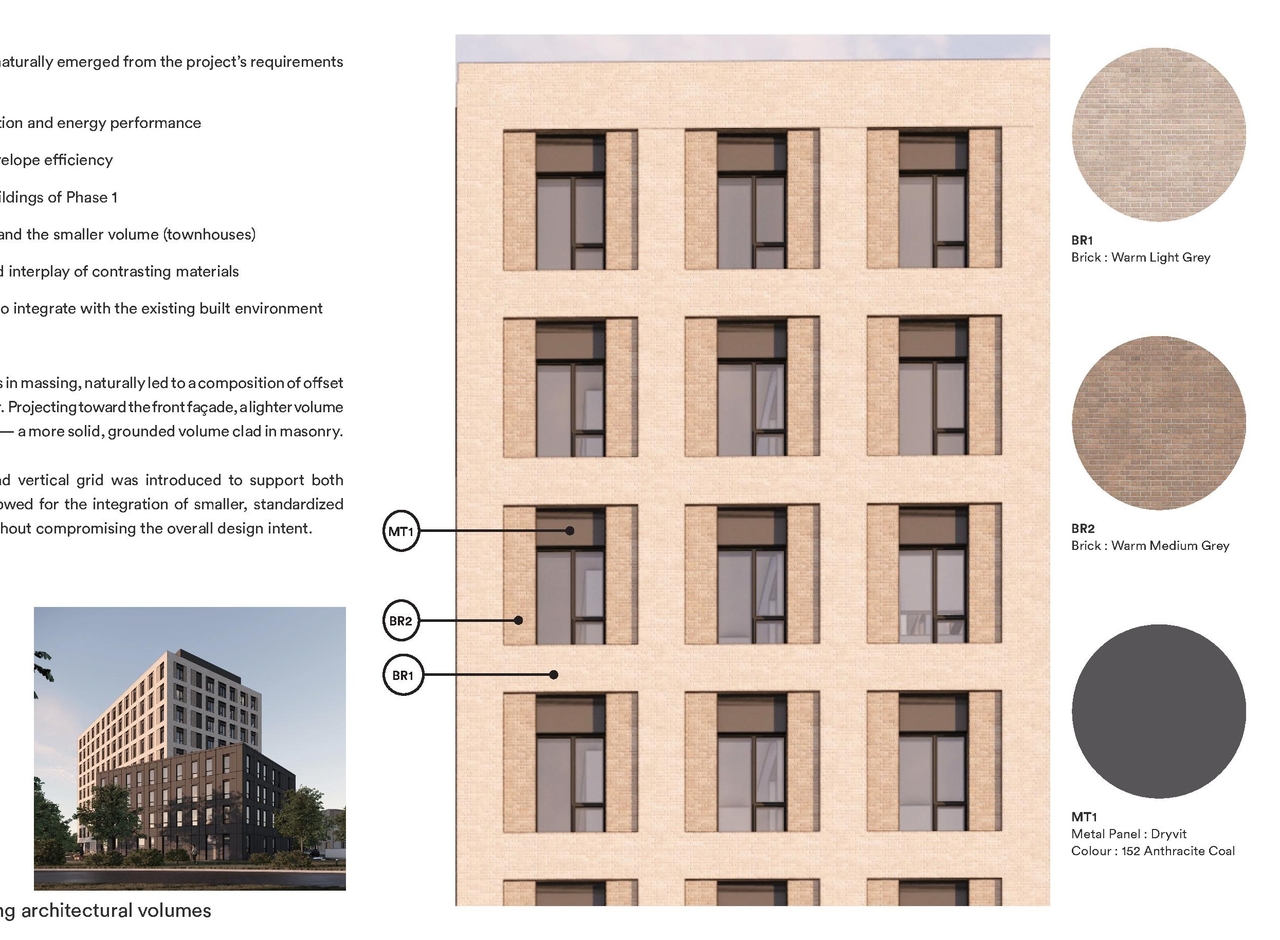
- 1 elevation
- 2025-08-27 - Site Plan and Elevations - D07-12-25-0071
- 2025-08-27 - Servicing & SWM Report - D07-12-25-0071
- 2025-08-27 - Noise Feasibility Study - D07-12-25-0071
- 2025-05-27 - Urban Design Brief - D07-12-25-0071
- 2025-05-27 - Tree Conservation Report - D07-12-25-0071
- 2025-05-27 - Stage 1 and 2 Archaeological Assessment - D07-12-25-0071
- 2025-05-27 - Site Servicing Plan - D07-12-25-0071
- 2025-05-27 - Servicing & SWM Report - D07-12-25-0071
- 2025-05-27 - Planning Rationale - D07-12-25-0071
- 2025-05-27 - Plan of Survey 4R-34672 - D07-12-25-0071
- 2025-05-27 - Phase One Environmental Site Assessment - D07-12-25-0071
- 2025-05-27 - Noise Feasibility Study - D07-12-25-0071
- 2025-05-27 - Lot Grading, Drainage, Erosion & Sediment Control Plan - D07-12-25-0071
- 2025-05-27 - Landscape Package - D07-12-25-0071
- 2025-05-27 - Geotechnical Investigation - D07-12-25-0071
- 2025-05-27 - Architectural Package - D07-12-25-0071
Site Plans, Elevations and Floor Plans#
Additional Information#
| Date Initiated | 2025-05-27 |
| Ward | Ward 3 - David Hill |
Documents#
Related Projects#
| Project | Last Updated | Date Initiated |
|---|---|---|
3380 Jockvale Rd.
D02-02-25-0033 | 2025-08-22 | 2025-05-27 |
