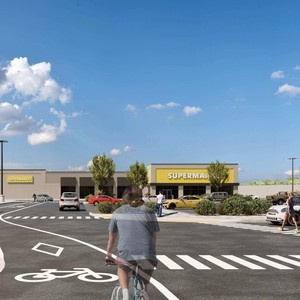
1309 Carling Ave.
Summary#
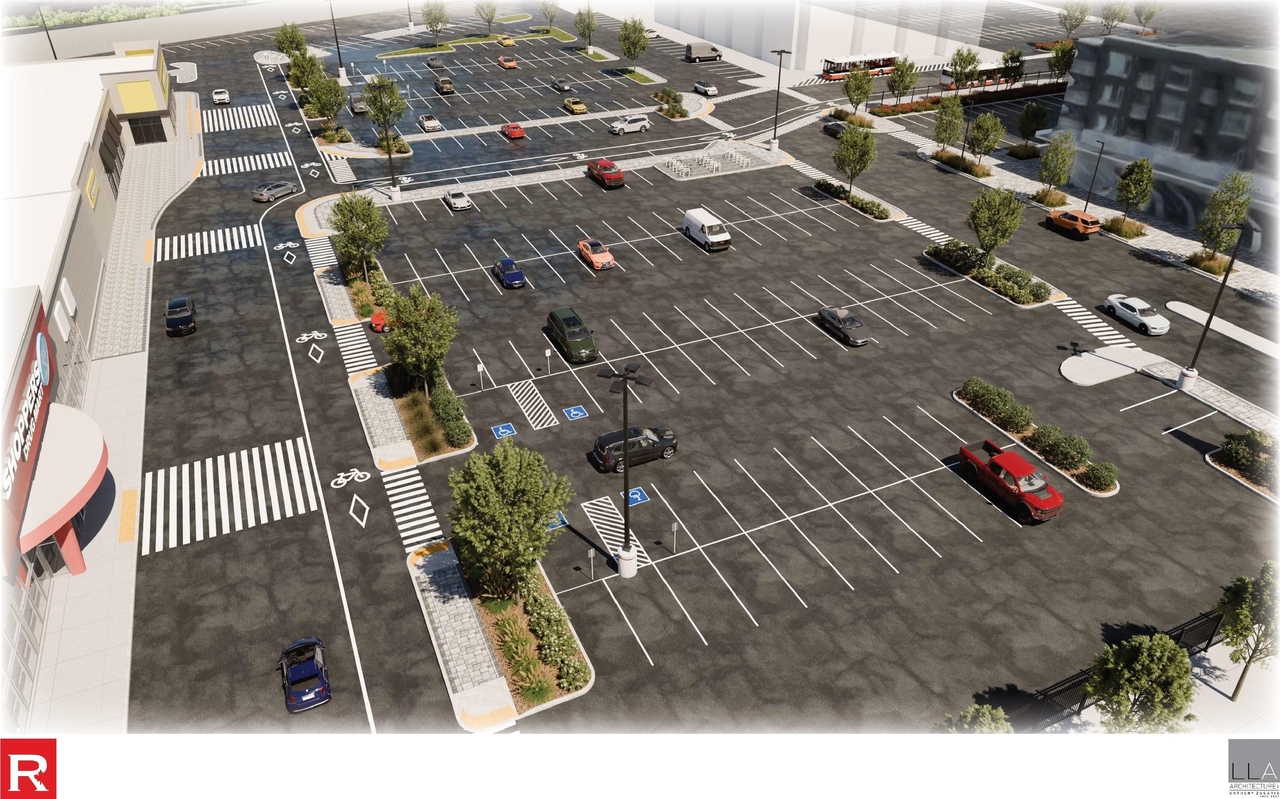
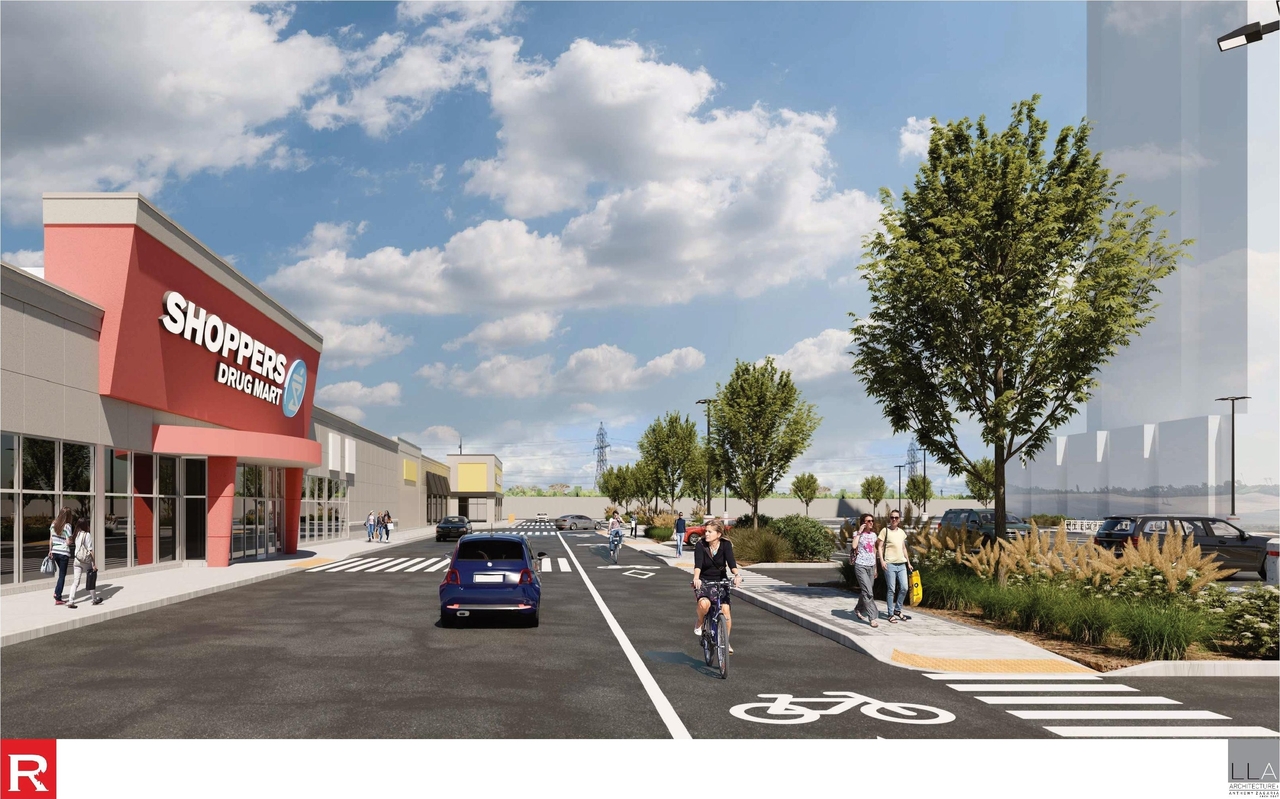
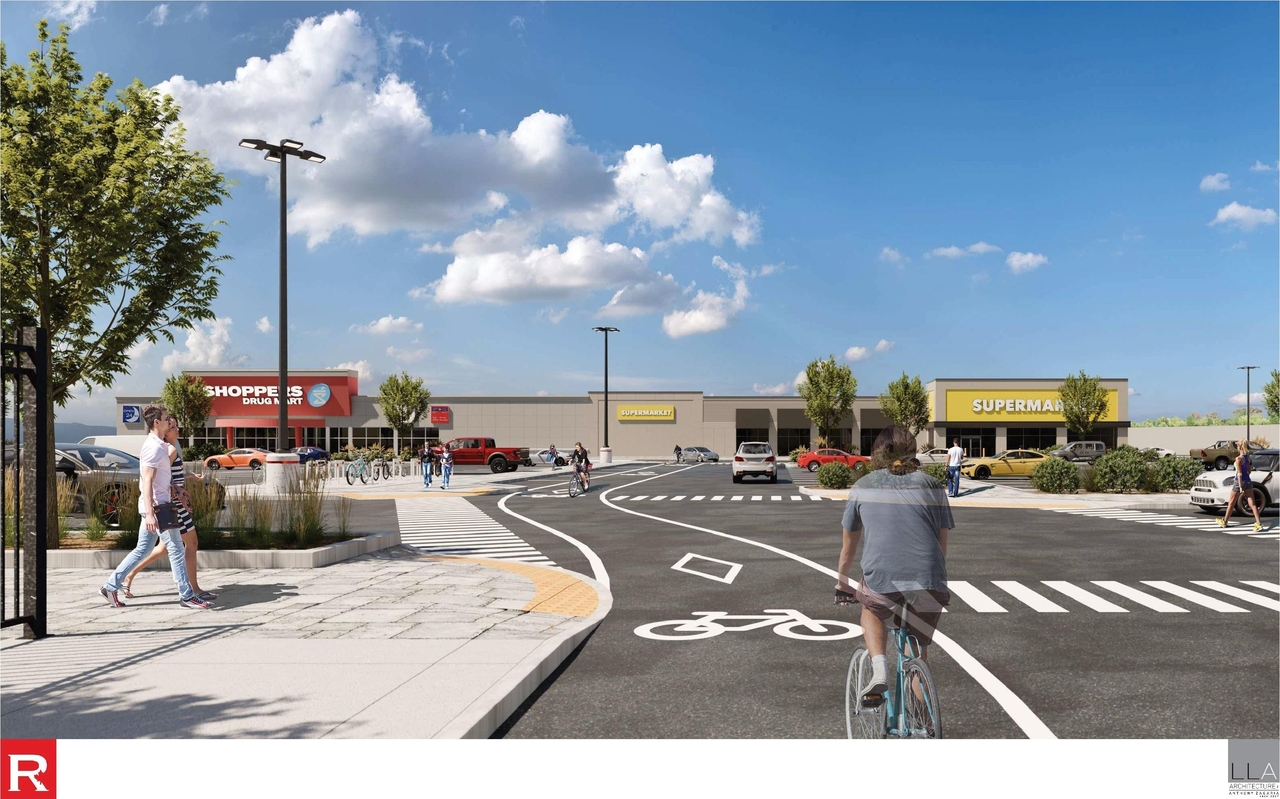
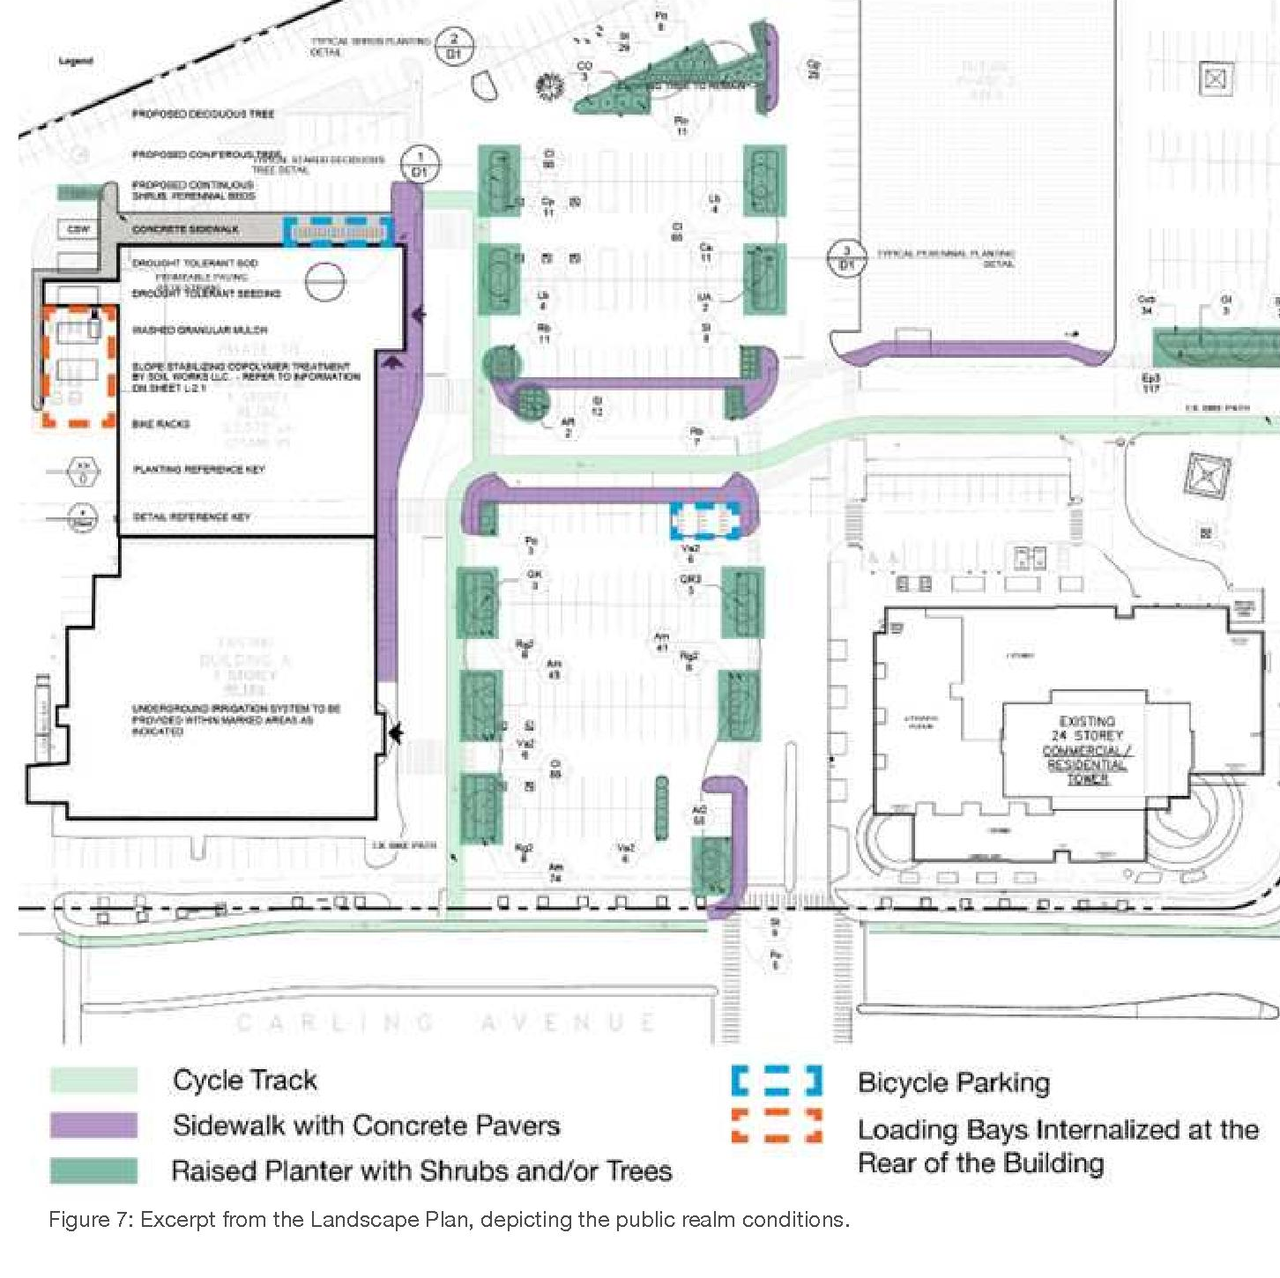
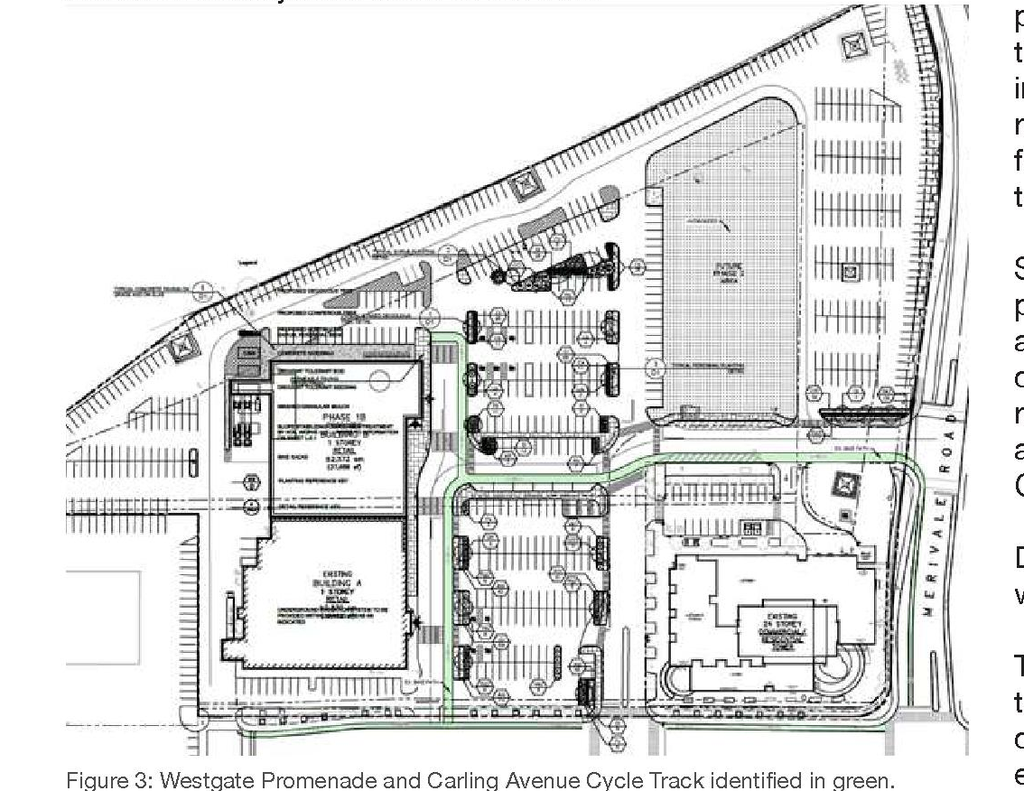
The proposal involves demolishing most of the existing Westgate Shopping Centre, retaining a portion for Shoppers Drug Mart, and introducing a new one-storey commercial building for a retail food store connected to the retained portion. This development will feature a new one-storey building and a retained portion, totaling 5,402 m² of space, and will establish approximately 250 parking spaces.
Inactive (Notice of Decision Sent)
Site Plan Control
Commercial
Building Scale (Max.)
Based on elevation drawings. Values may be approximate. See sources for exact figures.
Low-rise · 1 storey
Data Quality Note
Text was extracted using optical character recognition. This may introduce artifacts or misreads.
· 8.6 m
Data Quality Note
Height was partially estimated using visual scale. This may be approximate.
Data Quality Note
Text was extracted using optical character recognition. This may introduce artifacts or misreads.
Renders#
Location#
Project Updates#
- Status: Inactive (Notice of Decision Sent)
- 2026-06-28 - APPROVED Typical Details 02 - D07-12-25-0064
- 2026-06-28 - APPROVED Typical Details 01 - D07-12-25-0064
- 2026-06-28 - APPROVED Truck Route - D07-12-25-0064
- 2026-06-28 - APPROVED Tree Inventory Plan - D07-12-25-0064
- 2026-06-28 - APPROVED Tree Inventory Details - D07-12-25-0064
- 2026-06-28 - APPROVED Soil Volume Plan - D07-12-25-0064
- 2026-06-28 - APPROVED Site Servicing & Stormwater Management Report - D07-12-25-0064
- 2026-06-28 - APPROVED Site Plan Approval Report - D07-12-25-0064
- 2026-06-28 - APPROVED Site Plan - D07-12-25-0064
- 2026-06-28 - APPROVED Phase Two ESA - D07-12-25-0064
- 2026-06-28 - APPROVED Landscape Plan - D07-12-25-0064
- 2026-06-28 - APPROVED Landscape Details - D07-12-25-0064
- 2026-06-28 - APPROVED Irrigation Plan - D07-12-25-0064
- 2026-06-28 - APPROVED Irrigation Notes - D07-12-25-0064
- 2026-06-28 - APPROVED Irrigation Details - D07-12-25-0064
- 2026-06-28 - APPROVED Hydrogeological Study Memo - D07-12-25-0064
- 2026-06-28 - APPROVED Geotechnical Report - D07-12-25-0064
- 2026-06-28 - APPROVED ESPA 1 & 2 Photometric & Isometric - D07-12-25-0064
- 2026-06-28 - APPROVED Elevations - D07-12-25-0064
- 2026-06-28 - APPROVED Construction Management - D07-12-25-0064
- 2026-06-28 - APPROVED Civil Drawings - D07-12-25-0064
- 2026-06-28 - APPROVED Arborist Report - D07-12-25-0064
- Status: Active (Draft Report Sent for Response)
- Status: Active (Application Reactivated)
- Status: File Pending (Application File Pending)
- Status: Active (On Circulation; Initial Submission Review)
- Status: Active (Community Heads Up - supporting documents to be posted later during circulation period)
- The proposal involves demolishing most of the existing Westgate Shopping Centre, retaining a portion for Shoppers Drug Mart, and introducin…
- Height: 1 storey, 8.6 m
- 3 renders
- 3 site plans
- 2025-07-29 - Tree Inventory 02 - D07-12-25-0064
- 2025-07-29 - Tree Inventory 01 - D07-12-25-0064
- 2025-07-29 - Supplemental Hydrogeological Study - D07-12-25-0064
- 2025-07-29 - Site Servicing and Stormwater Management Report - D07-12-25-0064
- 2025-07-29 - Layout and Planting Plan - D07-12-25-0064
- 2025-07-29 - Geotechnical Report - D07-12-25-0064
- 2025-07-29 - Arborist Report - D07-12-25-0064
- 2025-07-29 - Application Summary - D07-12-25-0064
- 2025-05-13 - Zoning Confirmation Report - D07-12-25-0064
- 2025-05-13 - Urban Design Concept - D07-12-25-0064
- 2025-05-13 - Urban Design Brief - D07-12-25-0064
- 2025-05-13 - Typical Details 1 - D07-12-25-0064
- 2025-05-13 - Typical Details - D07-12-25-0064
- 2025-05-13 - Truck Route - D07-12-25-0064
- 2025-05-13 - Topographic Sketch 210 - D07-12-25-0064
- 2025-05-13 - Topographic Sketch 101 - D07-12-25-0064
- 2025-05-13 - Topographic Plan C3D(4) - D07-12-25-0064
- 2025-05-13 - Topographic Plan C3D(3) - D07-12-25-0064
- 2025-05-13 - Topographic Plan C3D(2) - D07-12-25-0064
- 2025-05-13 - Topographic Plan C3D(1) - D07-12-25-0064
- 2025-05-13 - Site Servicing Plan West - D07-12-25-0064
- 2025-05-13 - Site Servicing Plan South - D07-12-25-0064
- 2025-05-13 - Site Servicing Plan North - D07-12-25-0064
- 2025-05-13 - Site Plan Photometric - D07-12-25-0064
- 2025-05-13 - Site Plan PH5 - D07-12-25-0064
- 2025-05-13 - Site Plan PH4 - D07-12-25-0064
- 2025-05-13 - Site Plan PH3 - D07-12-25-0064
- 2025-05-13 - Site Plan PH2 - D07-12-25-0064
- 2025-05-13 - Site Plan - D07-12-25-0064
- 2025-05-13 - Roof Plan Details & Schedules - D07-12-25-0064
- 2025-05-13 - Plan of Survey 4R-32901 - D07-12-25-0064
- 2025-05-13 - Plan of Survey 4R-32449 - D07-12-25-0064
- 2025-05-13 - Plan of Survey 4R 32392 - D07-12-25-0064
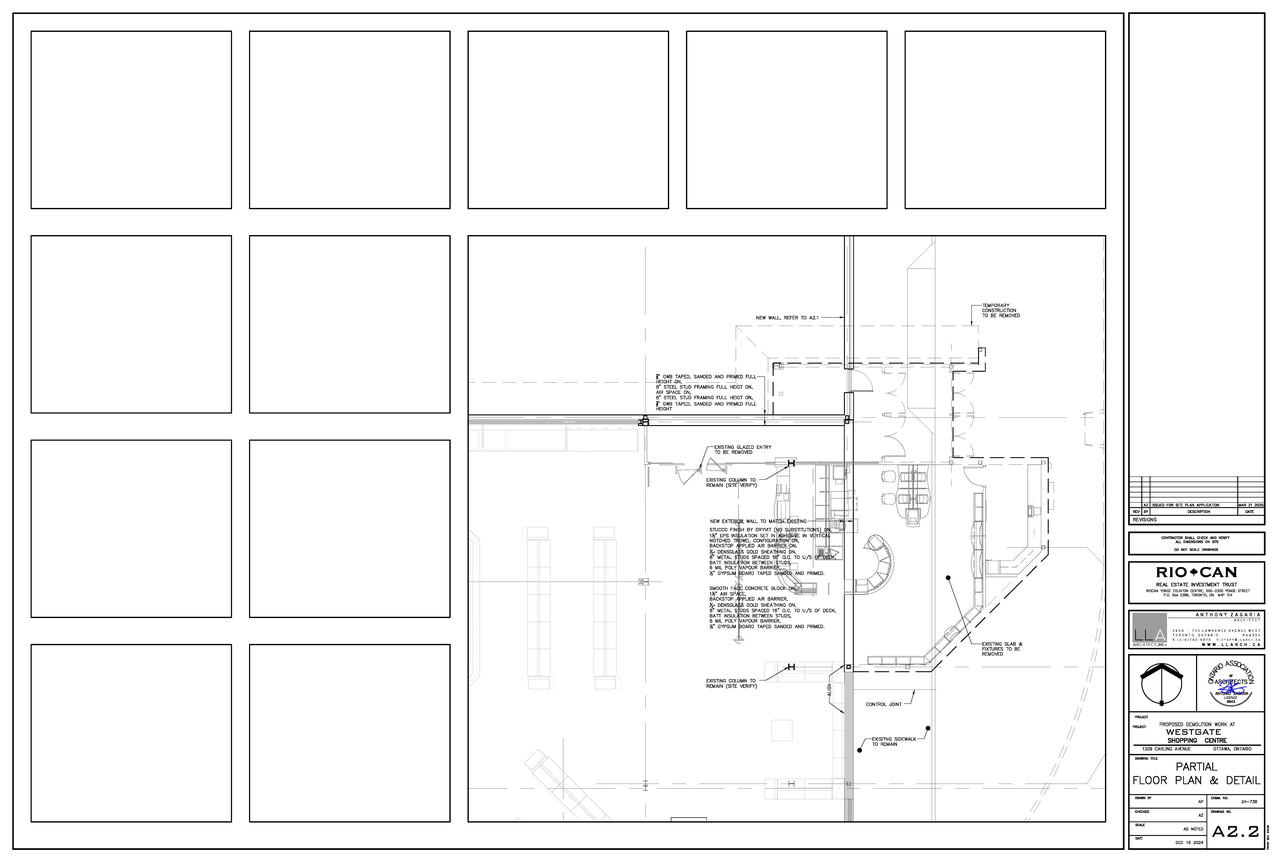
- 2025-05-13 - Partial Floor Plan - D07-12-25-0064
- 2025-05-13 - Overall Site Plan - D07-12-25-0064
- 2025-05-13 - Notes - D07-12-25-0064
- 2025-05-13 - Grading Plan West - D07-12-25-0064
- 2025-05-13 - Grading Plan South - D07-12-25-0064
- 2025-05-13 - Grading Plan North - D07-12-25-0064
- 2025-05-13 - Floor Plan 1 - D07-12-25-0064
- 2025-05-13 - Floor Plan - D07-12-25-0064
- 2025-05-13 - Existing Conditions Removals & Abandonment Plan South - D07-12-25-0064
- 2025-05-13 - Existing Conditions Removals & Abandonment Plan North - D07-12-25-0064
- 2025-05-13 - Erosion & Sediment Control Plan South - D07-12-25-0064
- 2025-05-13 - Erosion & Sediment Control Plan North - D07-12-25-0064
- 2025-05-13 - Environmental Site Assessment Phase Two - D07-12-25-0064
- 2025-05-13 - Environmental Site Assessment Phase One - D07-12-25-0064
- 2025-05-13 - Elevations - D07-12-25-0064
- 2025-05-13 - Drainage Plan - D07-12-25-0064
- 2025-05-13 - Construction Management - D07-12-25-0064
Site Plans, Elevations and Floor Plans#
Additional Information#
| Date Initiated | 2025-05-09 |
| Ward | Ward 16 - Riley Brockington |