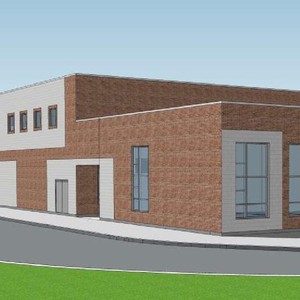
150 Abbeyhill Dr.
Summary#
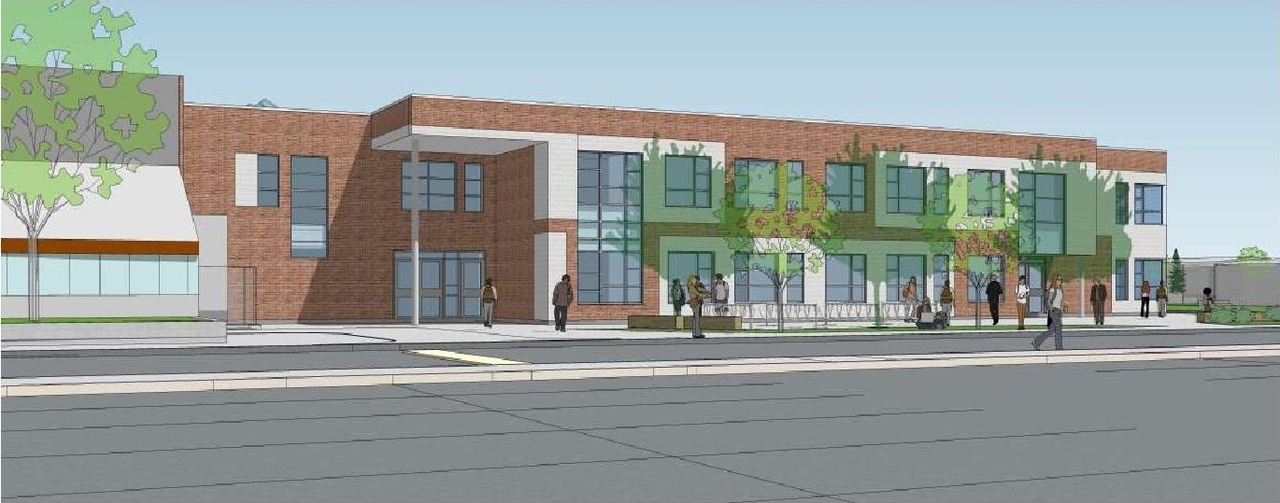
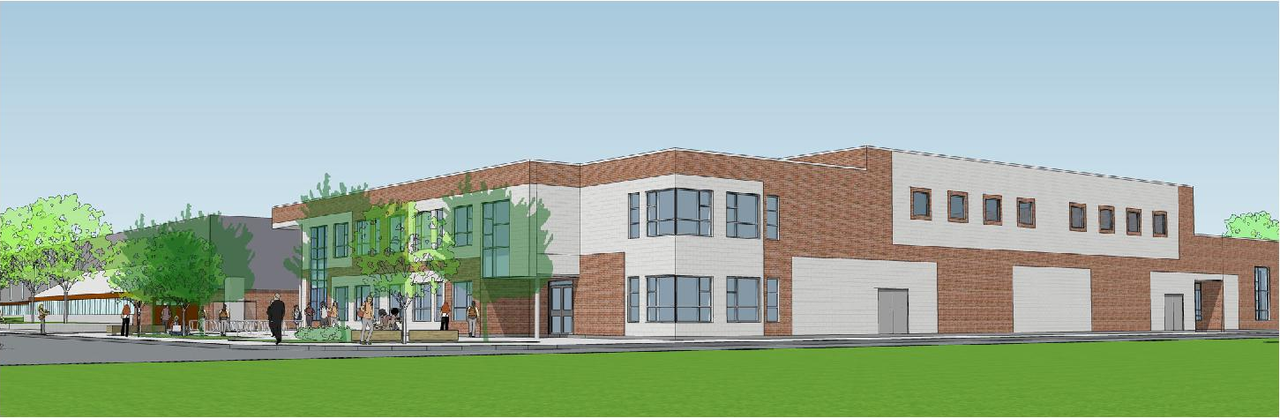
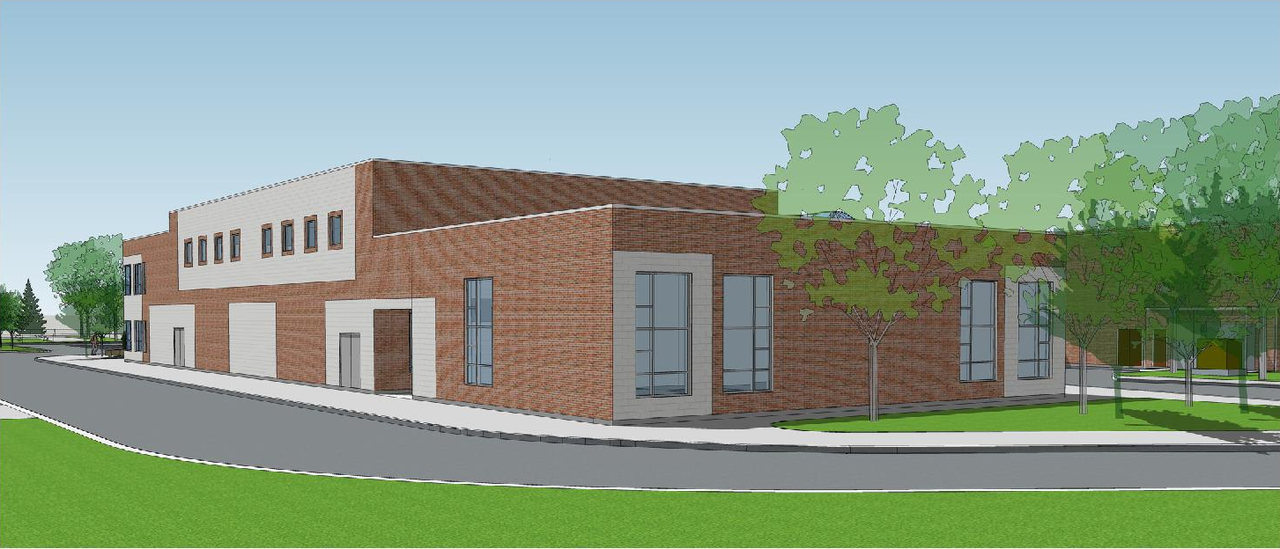
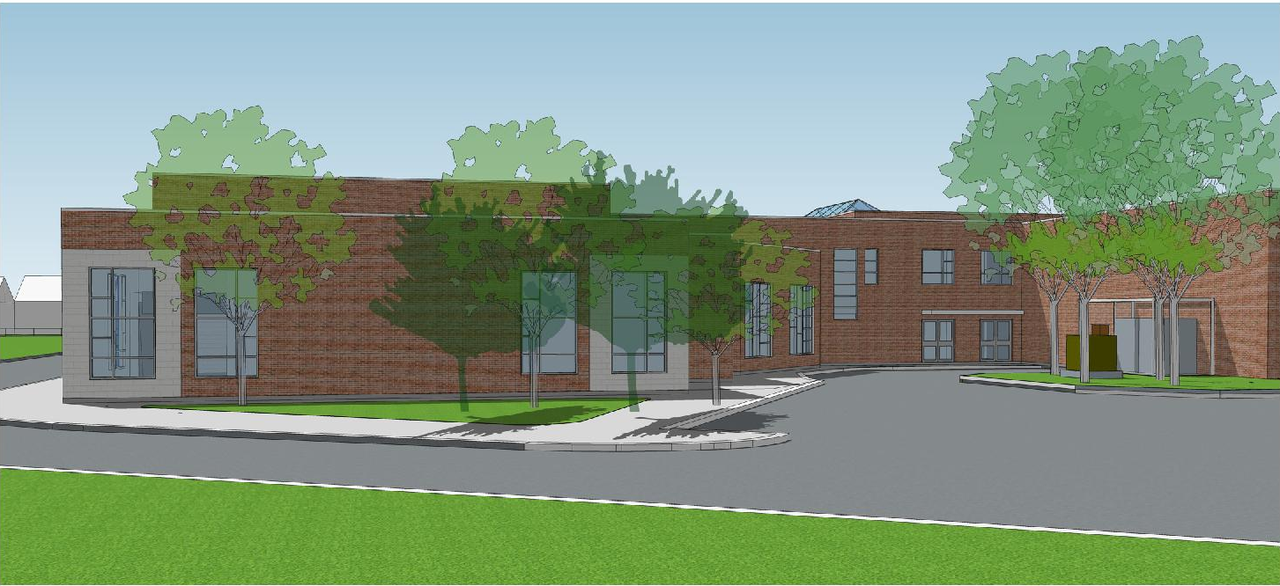
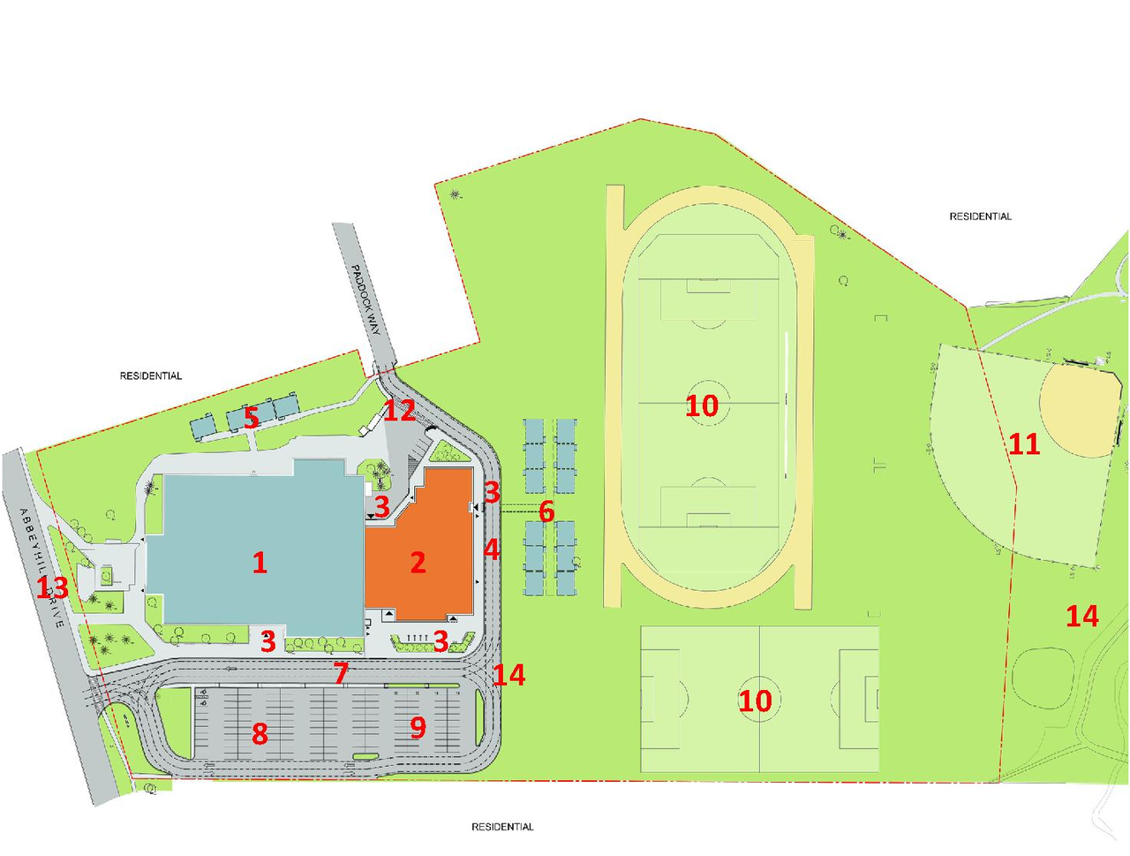
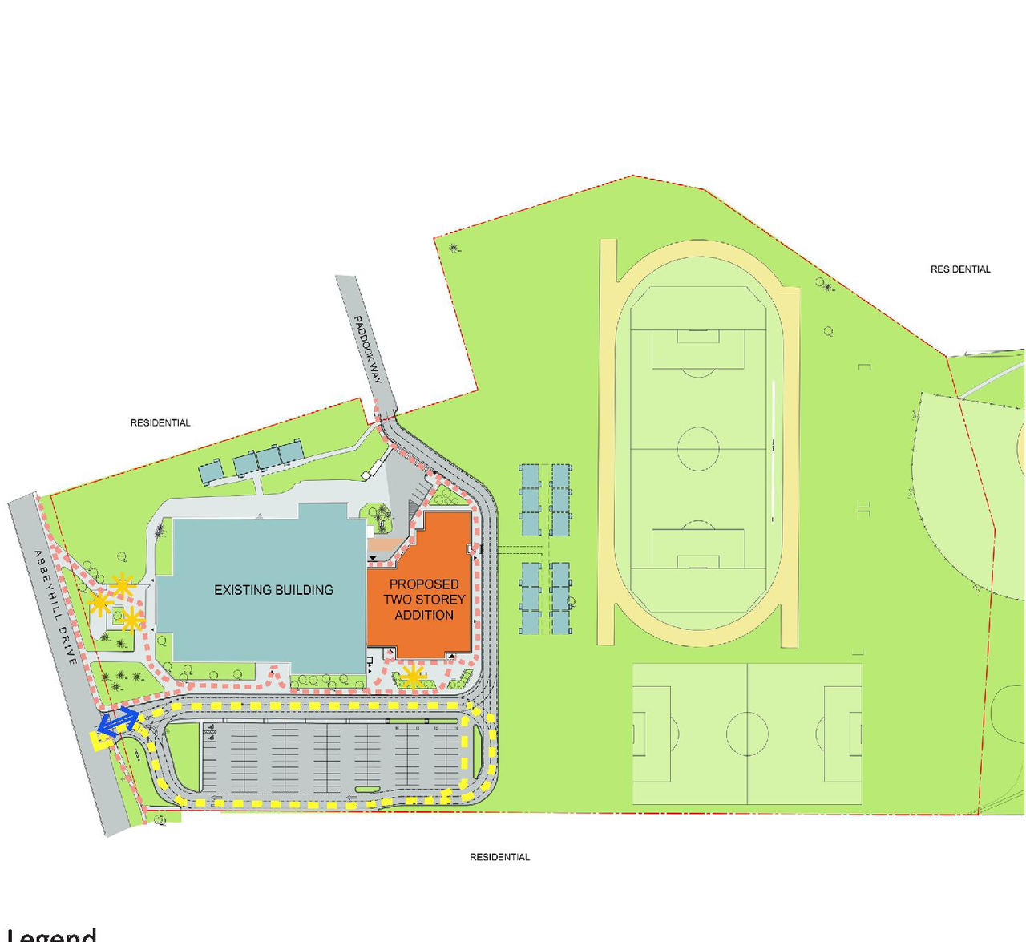
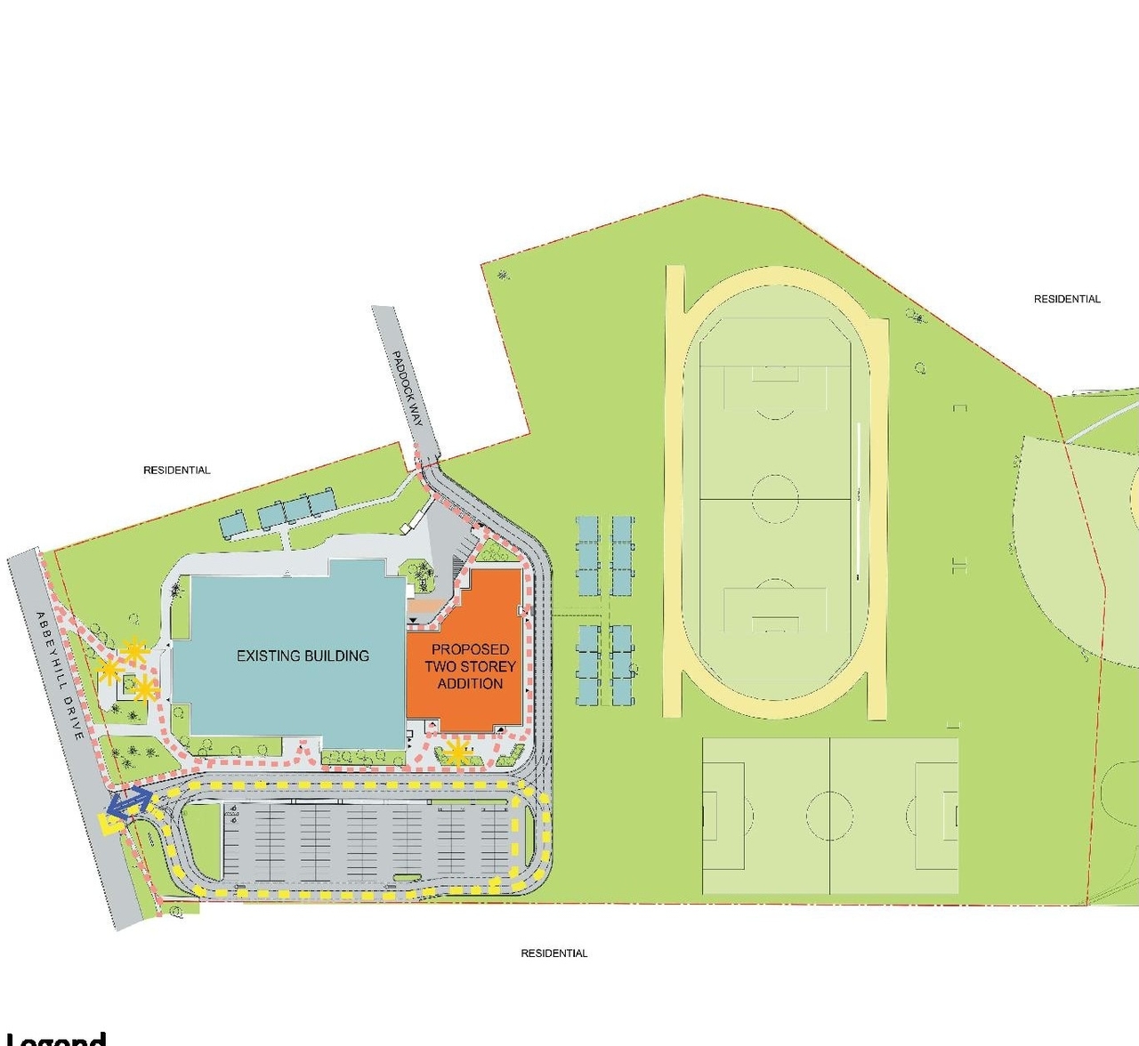
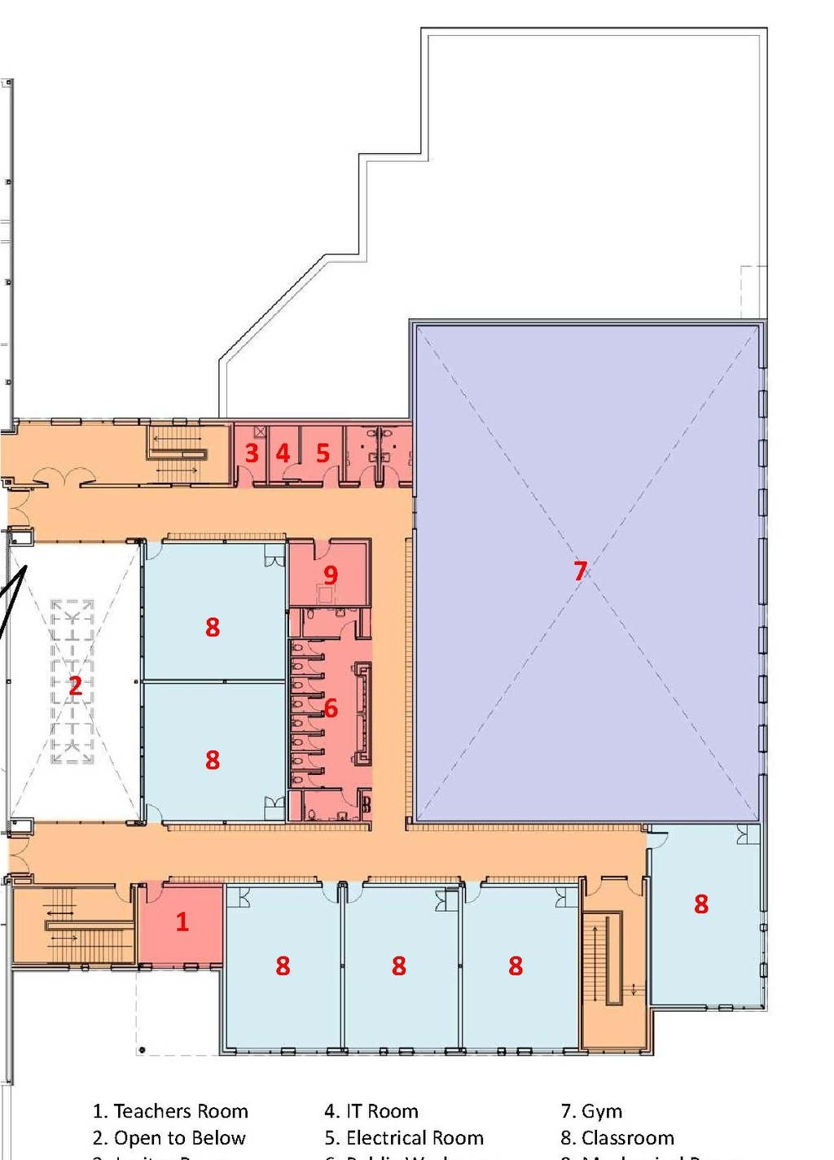
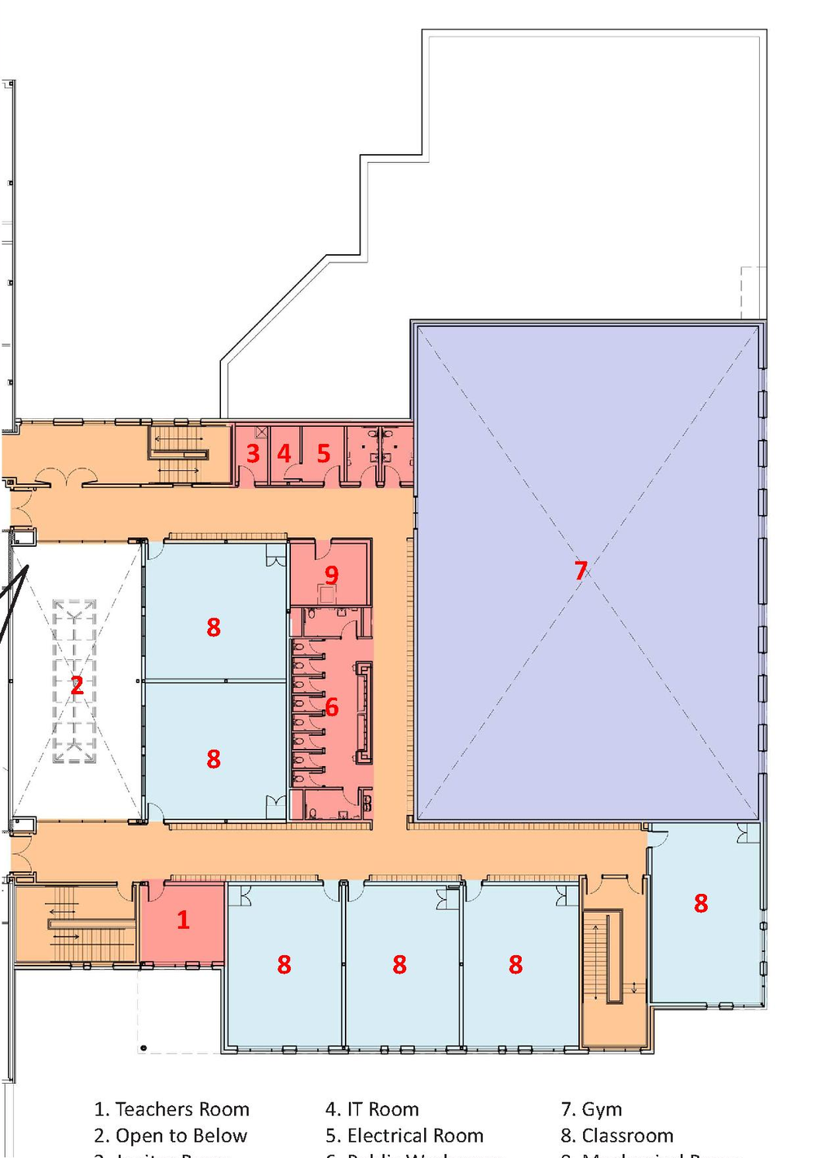
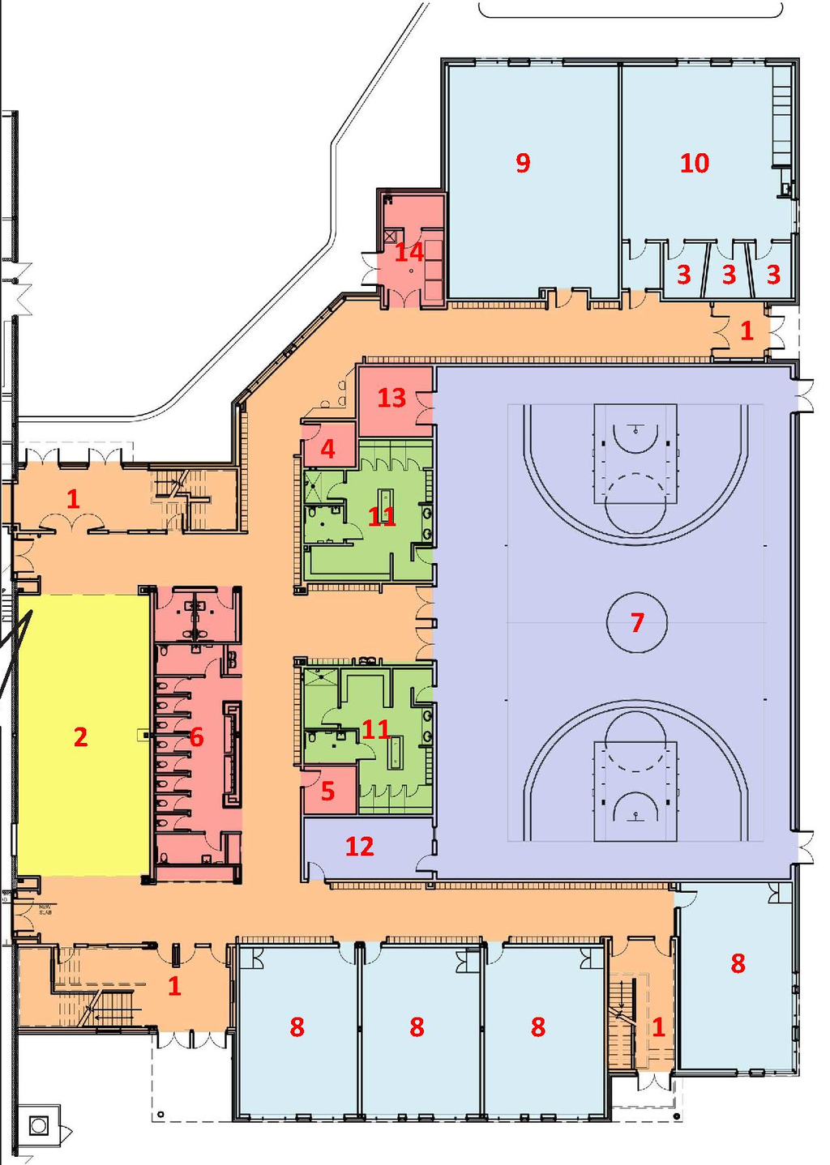
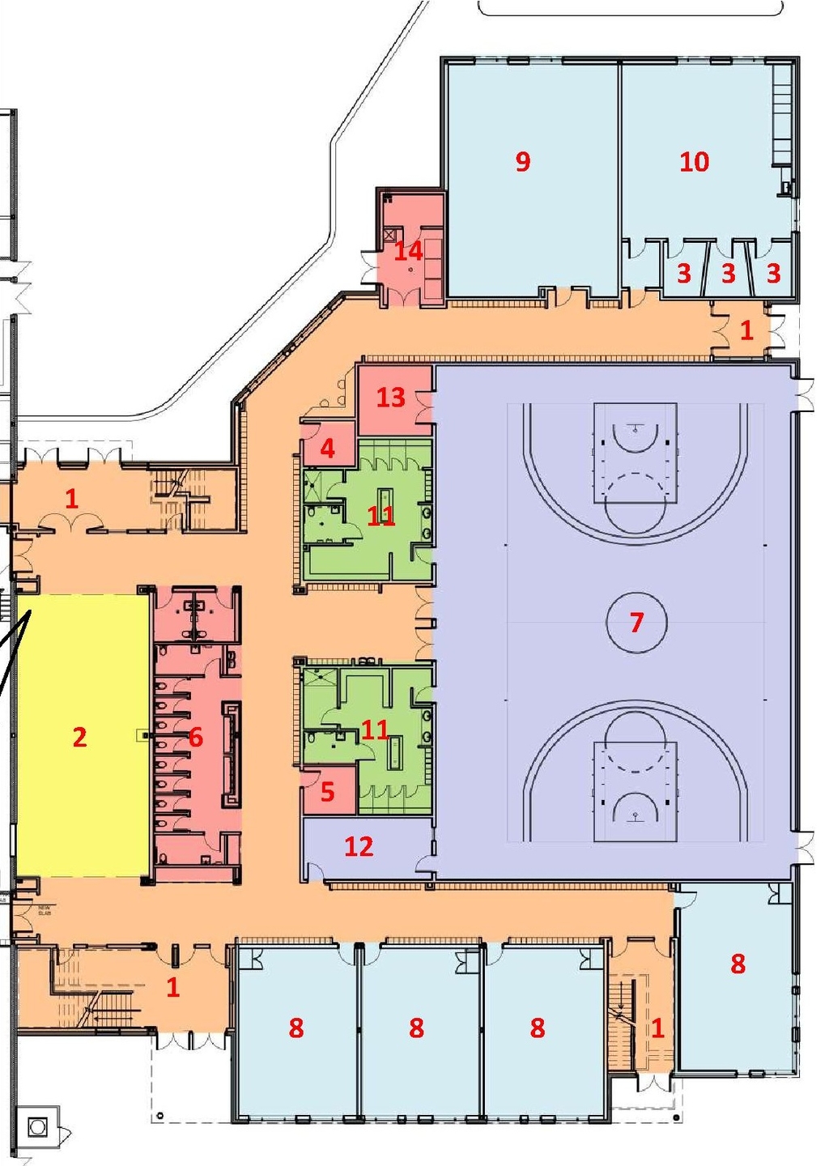
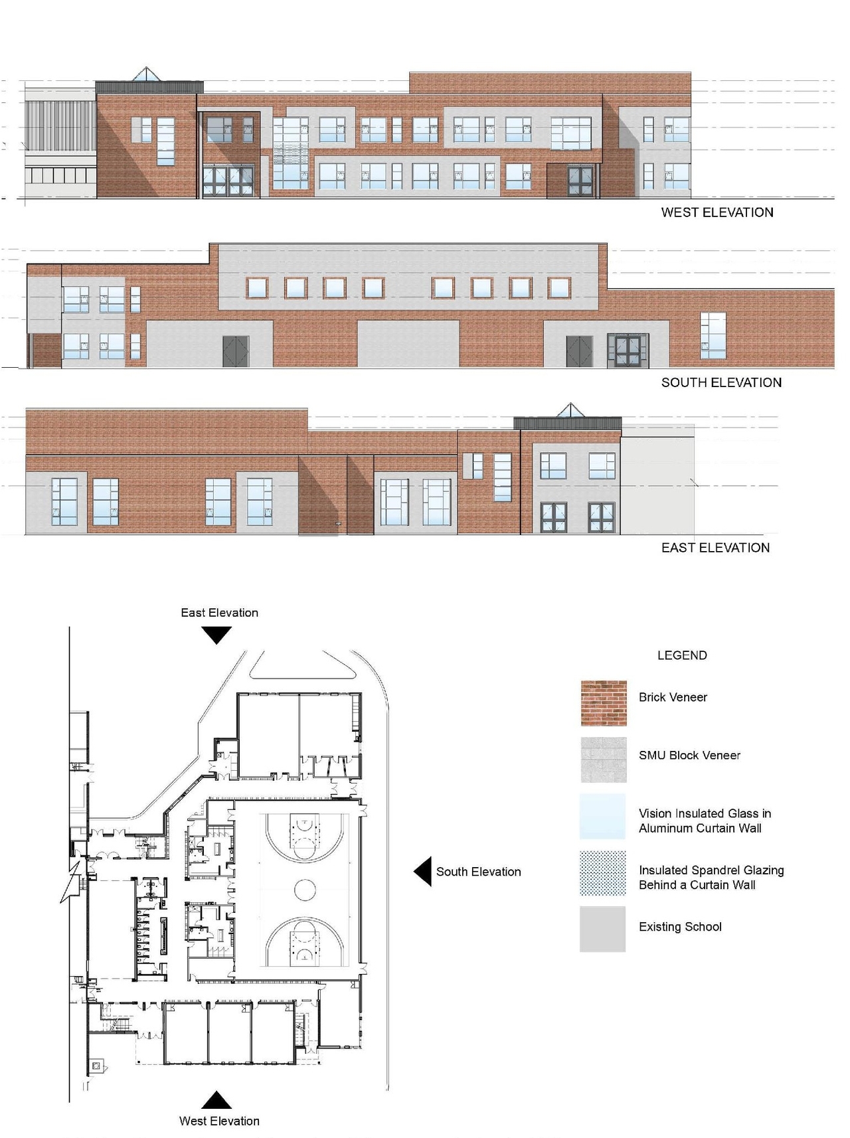
The proposal includes the construction of a two-storey addition on the south side of the existing school, which will house 13 classrooms, a gymnasium, a music room, and a drama room. The scope also encompasses an expansion of the existing parking lot to provide 42 parking spaces and interior alterations to the school building.
Source:
City-provided description
and 2025-05-05 - Urban Design Brief - D07-12-25-0062 (Page 1)
Status
Inactive (Signed Letter of Undertaking Received)
Inactive (Signed Letter of Undertaking Received)
Project Type
Site Plan Control
Site Plan Control
Property Type
Education
Addition / Renovation
Education
Addition / Renovation
Building Scale (Max.)
Based on elevation drawings. Values may be approximate. See sources for exact figures.
Low-rise · 2 storeys
· 9 m
Renders#

Location#
Select a marker to view the address.
Project Updates#
Status Updated
- Status: Inactive (Signed Letter of Undertaking Received)
Status Updated
- Status: Active (Receipt of Letter of Undertaking from Owner Pending)
Status Updated
- Status: Inactive (Notice of Decision Sent)
Added 9 images and 10 documents
- 2 renders
- 2 site plans
- 1 elevation
- 4 floor plans
- 2025-09-01 - Zoning Confirmation Report - D07-12-25-0062
- 2025-09-01 - Urban Design Brief - D07-12-25-0062
- 2025-09-01 - Tree Conservation Report and Landscape Plan - D07-12-25-0062
- 2025-09-01 - Survey - D07-12-25-0062
- 2025-09-01 - Servicing & Stormwater Management Report - D07-12-25-0062
- 2025-09-01 - Geotechnical Investigation Report - D07-12-25-0062
- 2025-09-01 - Electrial Drawings - D07-12-25-0062
- 2025-09-01 - Civil Drawings - D07-12-25-0062
- 2025-09-01 - Architectural Drawings - D07-12-25-0062
- 2025-09-01 - APPROVED Site Plan Approval Report - D07-12-25-0062
Status Updated
- Status: Active (Initial Review Comments Sent)
Added 2 documents
- Status: Active (On Circulation; Initial Submission Review)
Added 1 document
Added description, 5 images and 13 documents
- Status: Active (Circulation Package Prepared)
- A Site Plan Control application to construct a two-storey addition on the south of the existing school. The addition will include 13 classr…
- 2 renders
- 1 site plan
- 2 floor plans
- 2025-05-05 - Zoning Confirmation Report - D07-12-25-0062
- 2025-05-05 - Urban Design Brief - D07-12-25-0062
- 2025-05-05 - Transportation Impact Assessment (TIA) Report - D07-12-25-0062
- 2025-05-05 - Survey Report - D07-12-25-0062
- 2025-05-05 - Survey - D07-12-25-0062
- 2025-05-05 - Servicing & Stormwater Management Report - D07-12-25-0062
- 2025-05-05 - Phase Two Environmental Site Assessment - D07-12-25-0062
- 2025-05-05 - Phase One Environmental Site Assessment - D07-12-25-0062
- 2025-05-05 - Landscape Plan - D07-12-25-0062
- 2025-05-05 - Geotechnical Investigation - D07-12-25-0062
- 2025-05-05 - Environmental Noise Assessment - D07-12-25-0062
- 2025-05-05 - Civil Drawings - D07-12-25-0062
- 2025-05-05 - Architectural Drawings - D07-12-25-0062
Site Plans, Elevations and Floor Plans#

Additional Information#
| Date Initiated | 2025-05-05 |
| Ward | Ward 23 - Allan Hubley |