91-93 Holland Ave.
Summary#
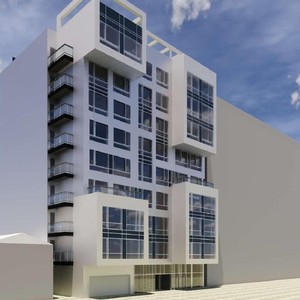
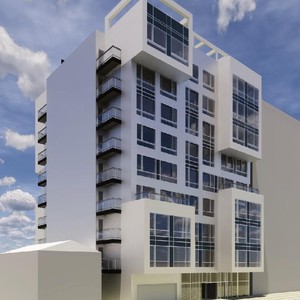
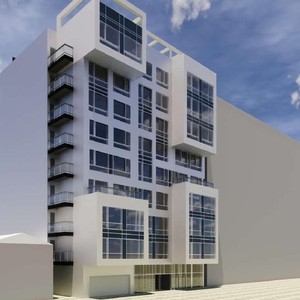
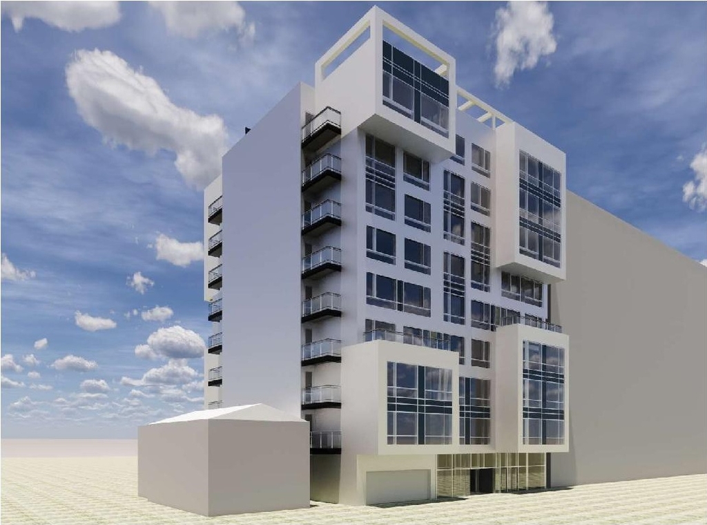
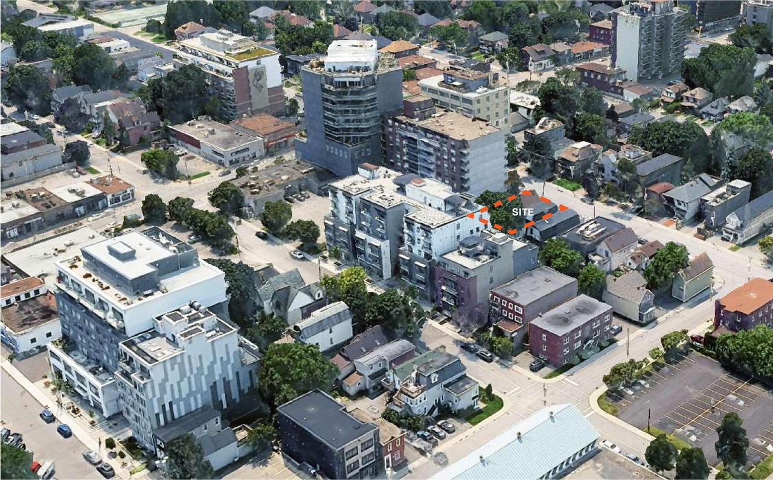
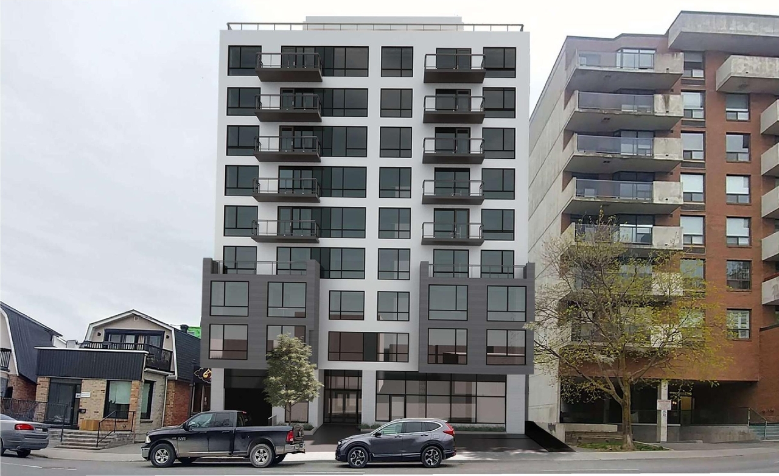
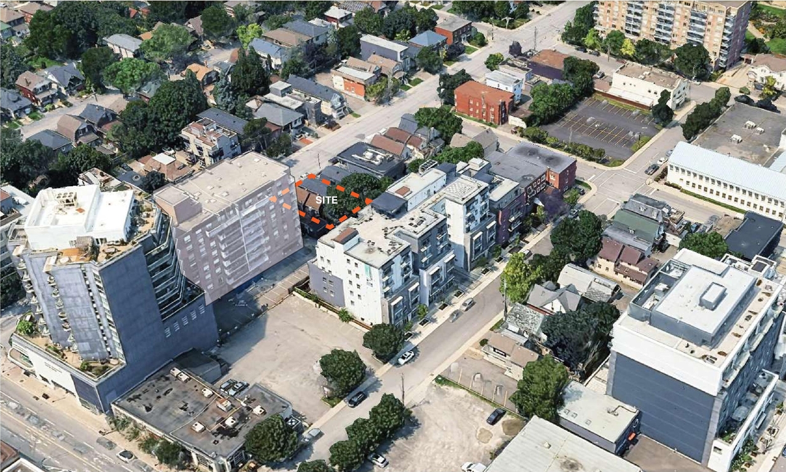
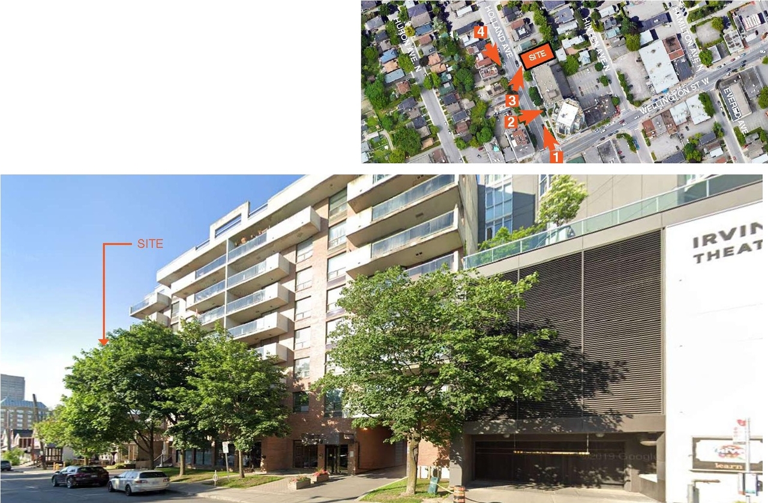
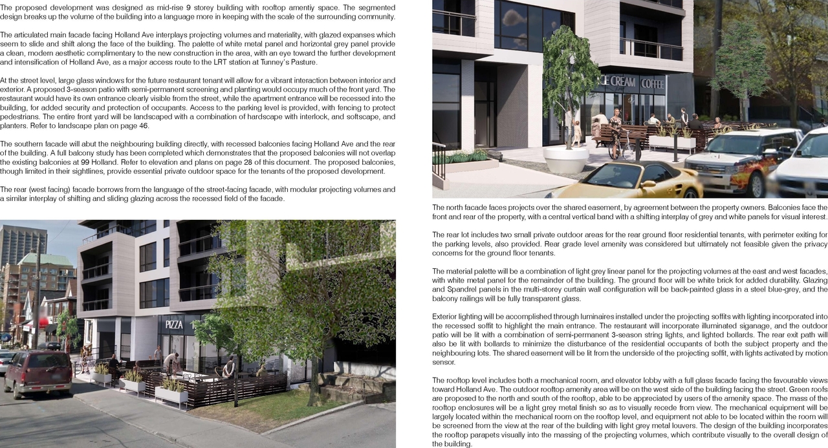
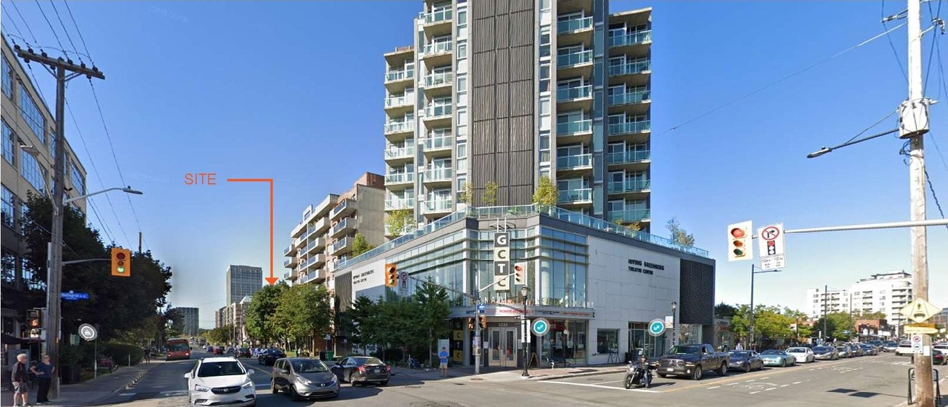
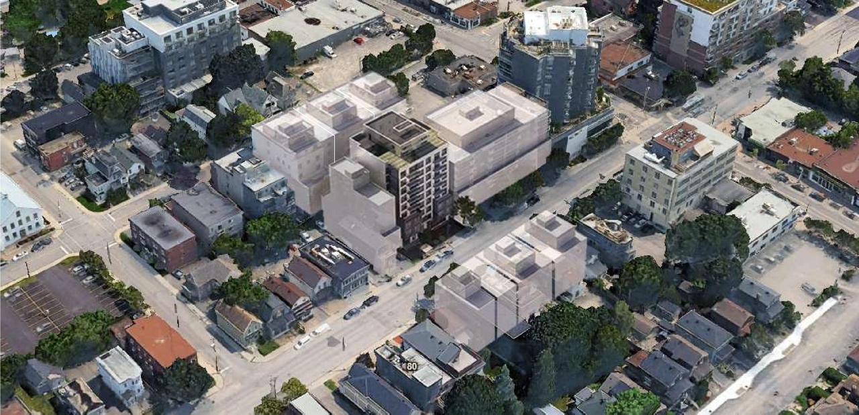
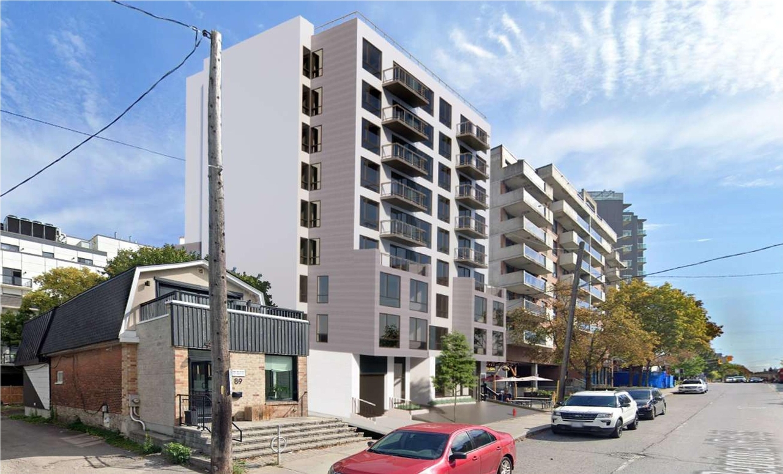
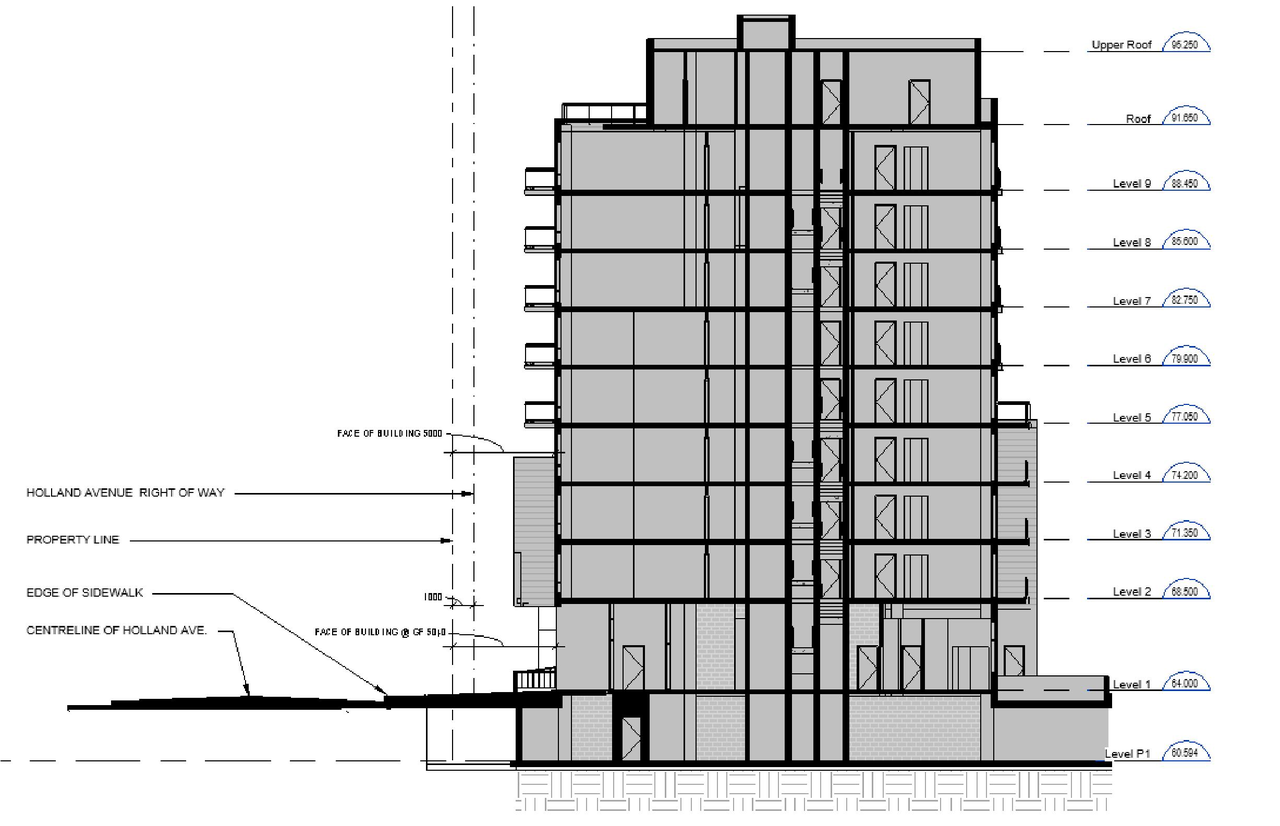
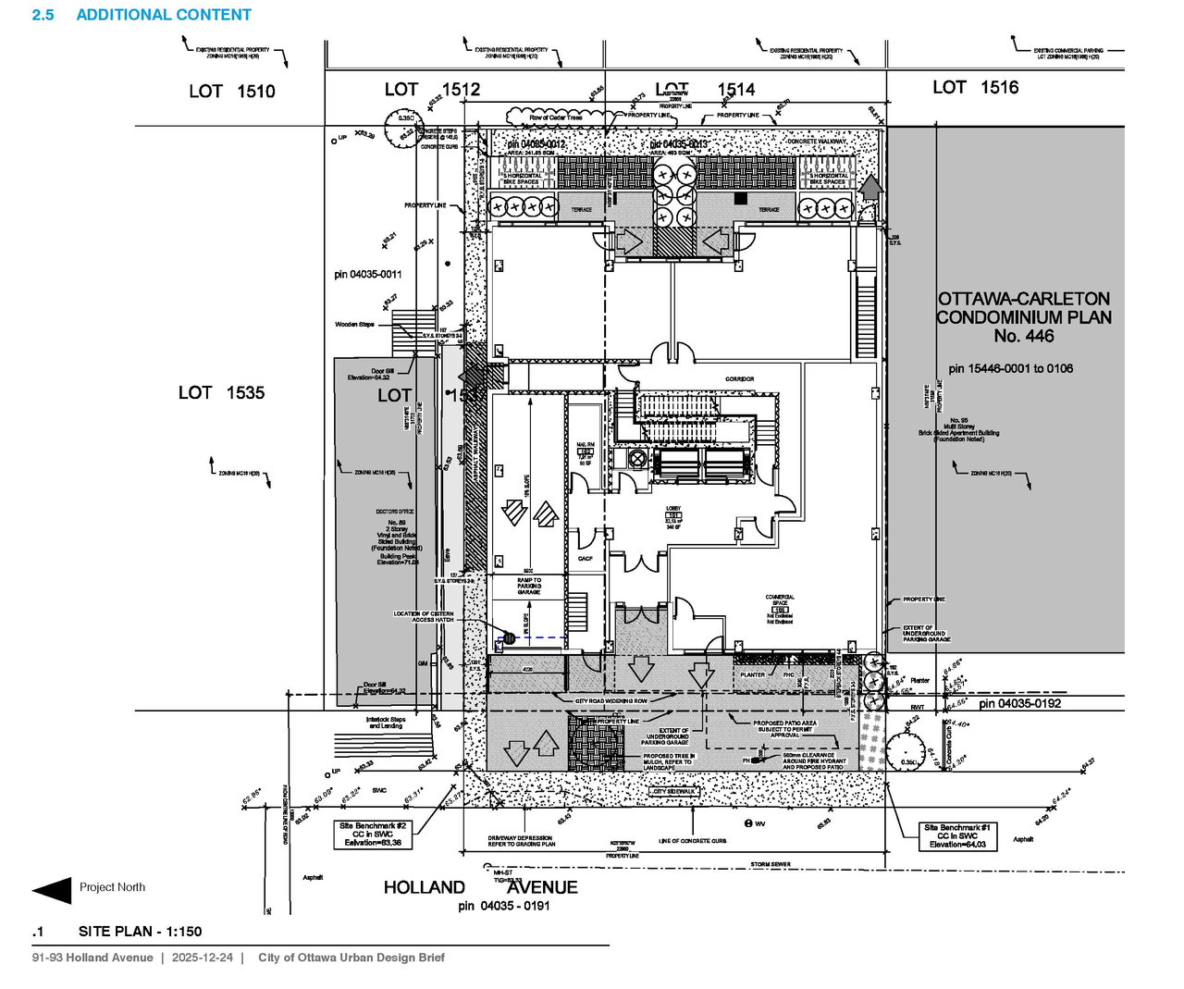
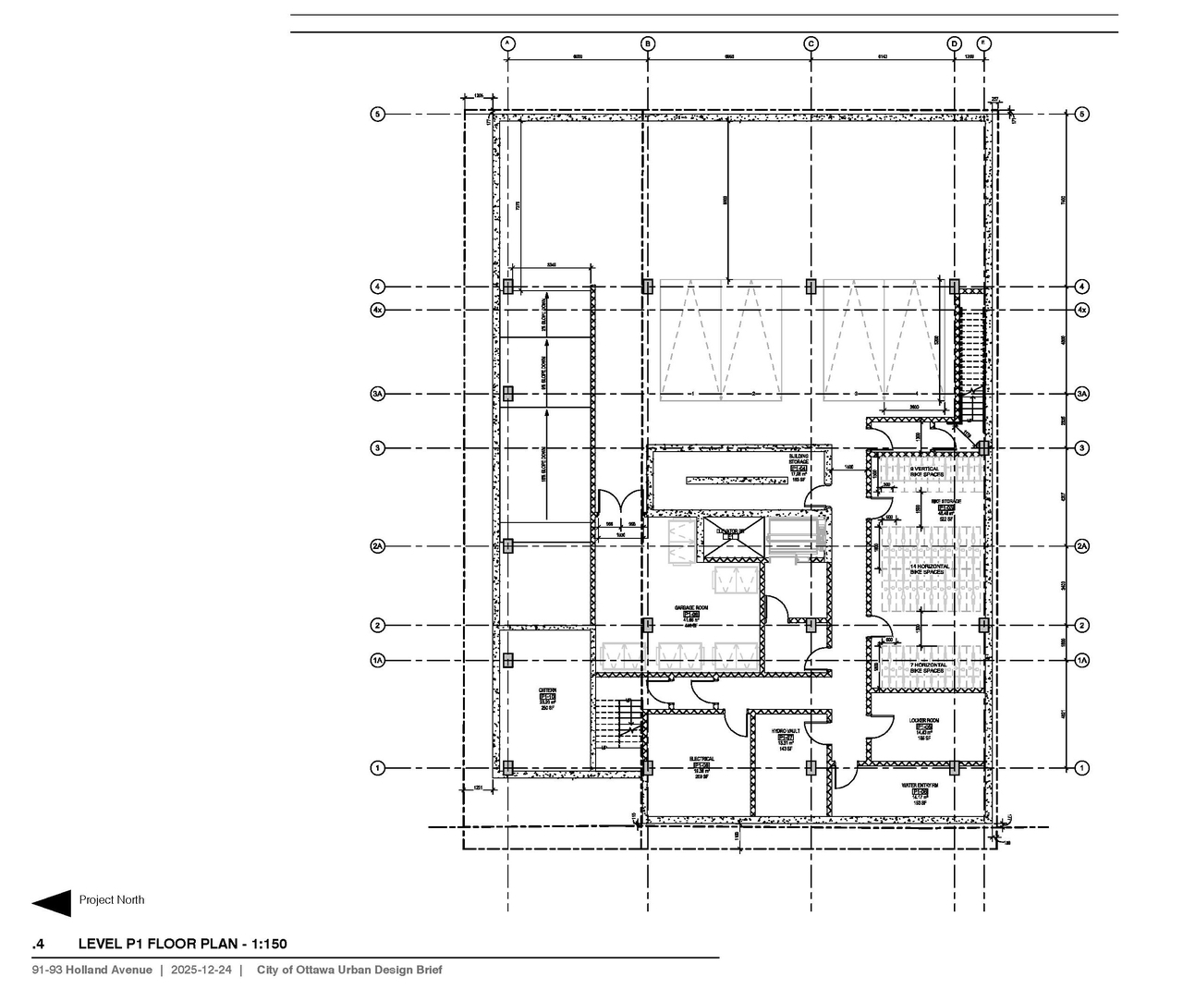
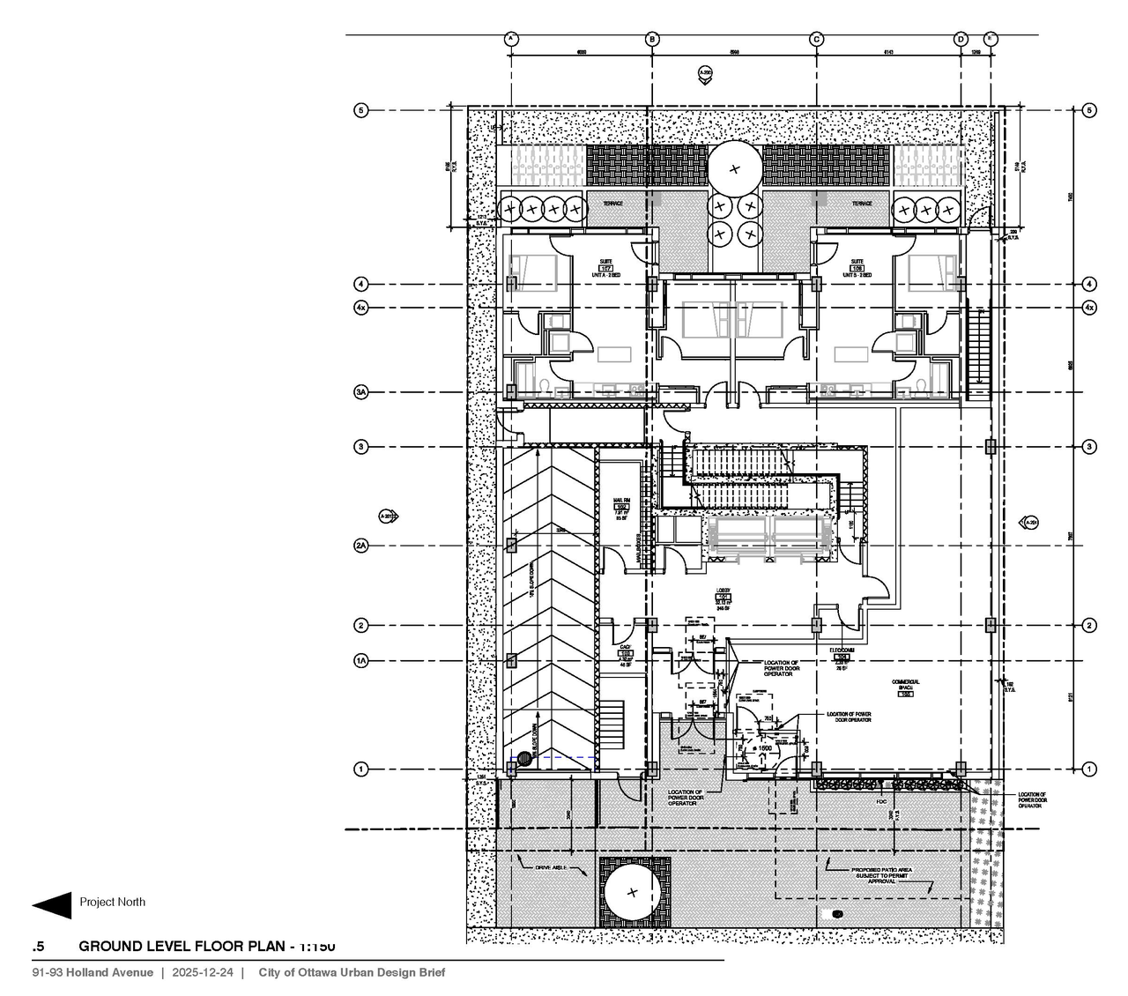
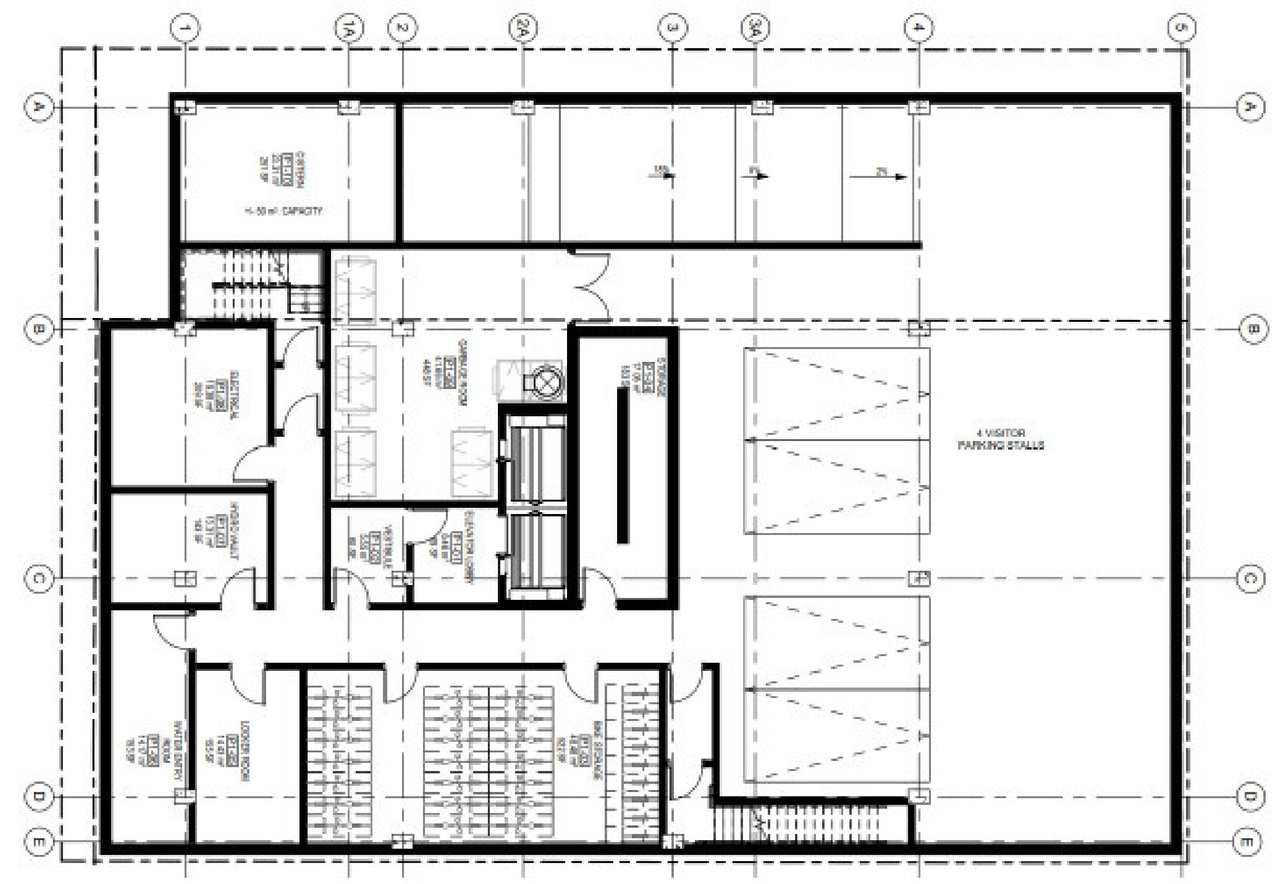
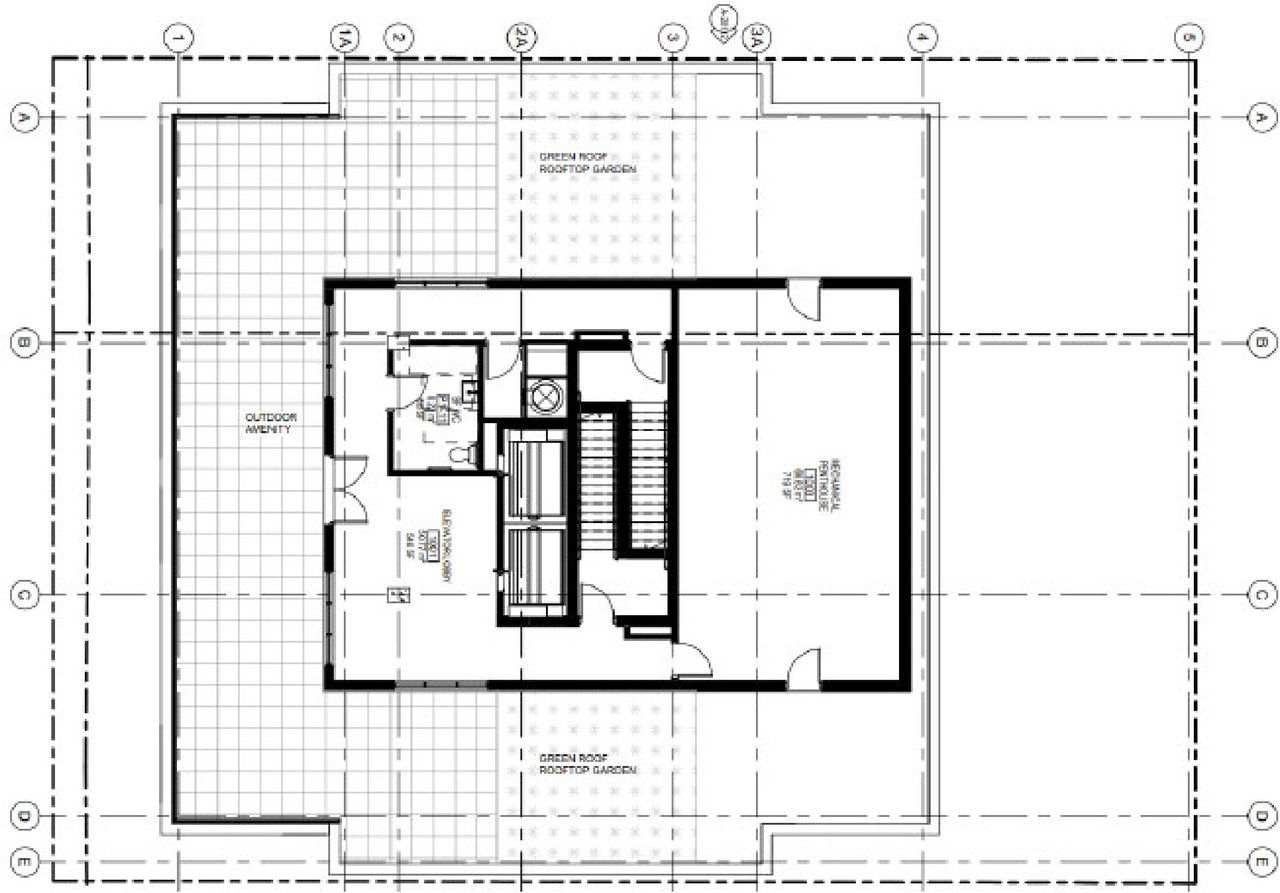
The proposal includes one nine-storey apartment building that features a rooftop terrace and one level of below-grade visitor parking, bicycle storage, and garbage facilities.
Source:
City-provided description
Status
File Pending (Application File Pending)
File Pending (Application File Pending)
Project Type
Site Plan Control
Site Plan Control
Property Type
Residential
Residential
Building Scale (Max.)
Based on elevation drawings. Values may be approximate. See sources for exact figures.
Mid-rise · 8 storeys
· 28.5 m
Renders#



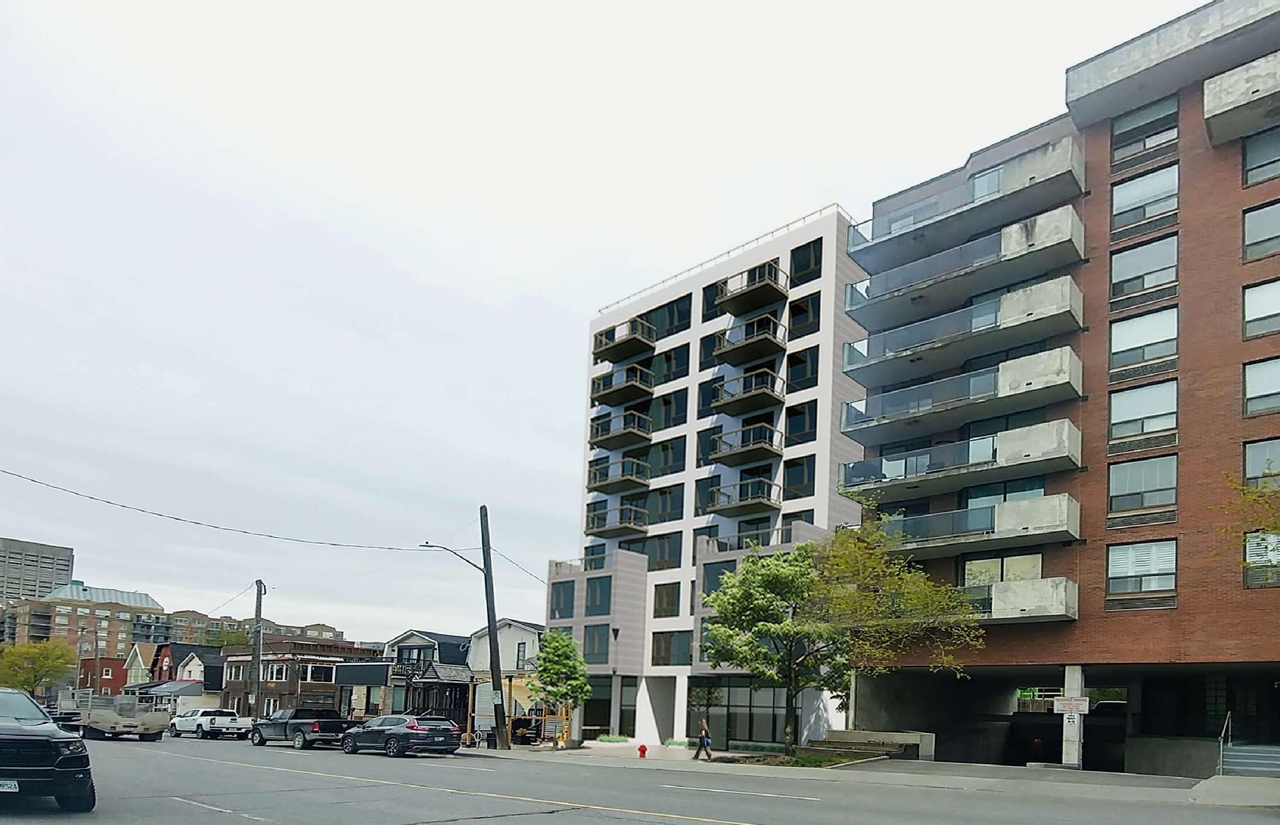
Location#
Select a marker to view the address.
Project Updates#
Status Updated
- Status: File Pending (Application File Pending)
Added description, 41 images and 28 documents
- Status: Active (On Circulation; Initial Submission Review)
- The proposal includes one nine-storey apartment building that features a rooftop terrace and one level of below-grade visitor parking, bicy…
- 14 renders
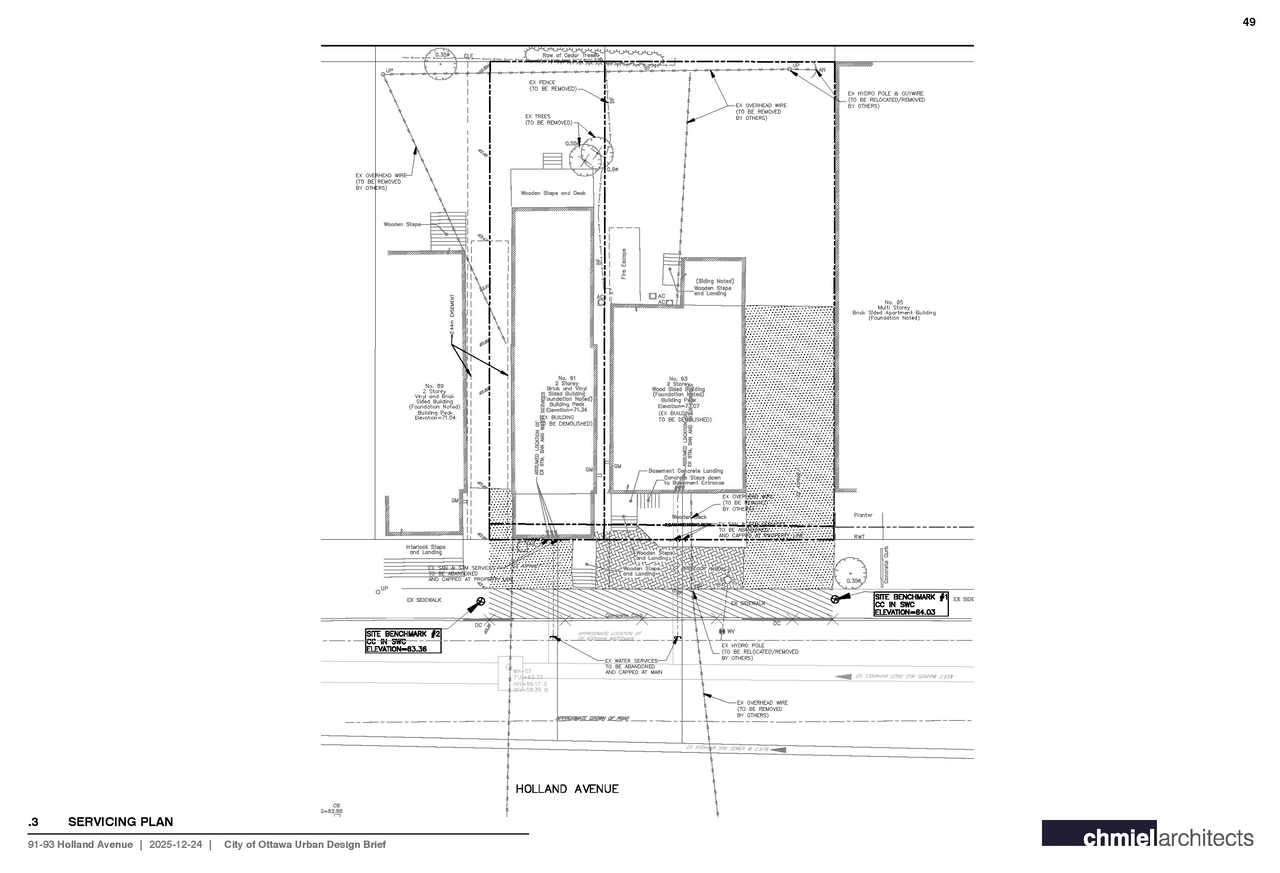
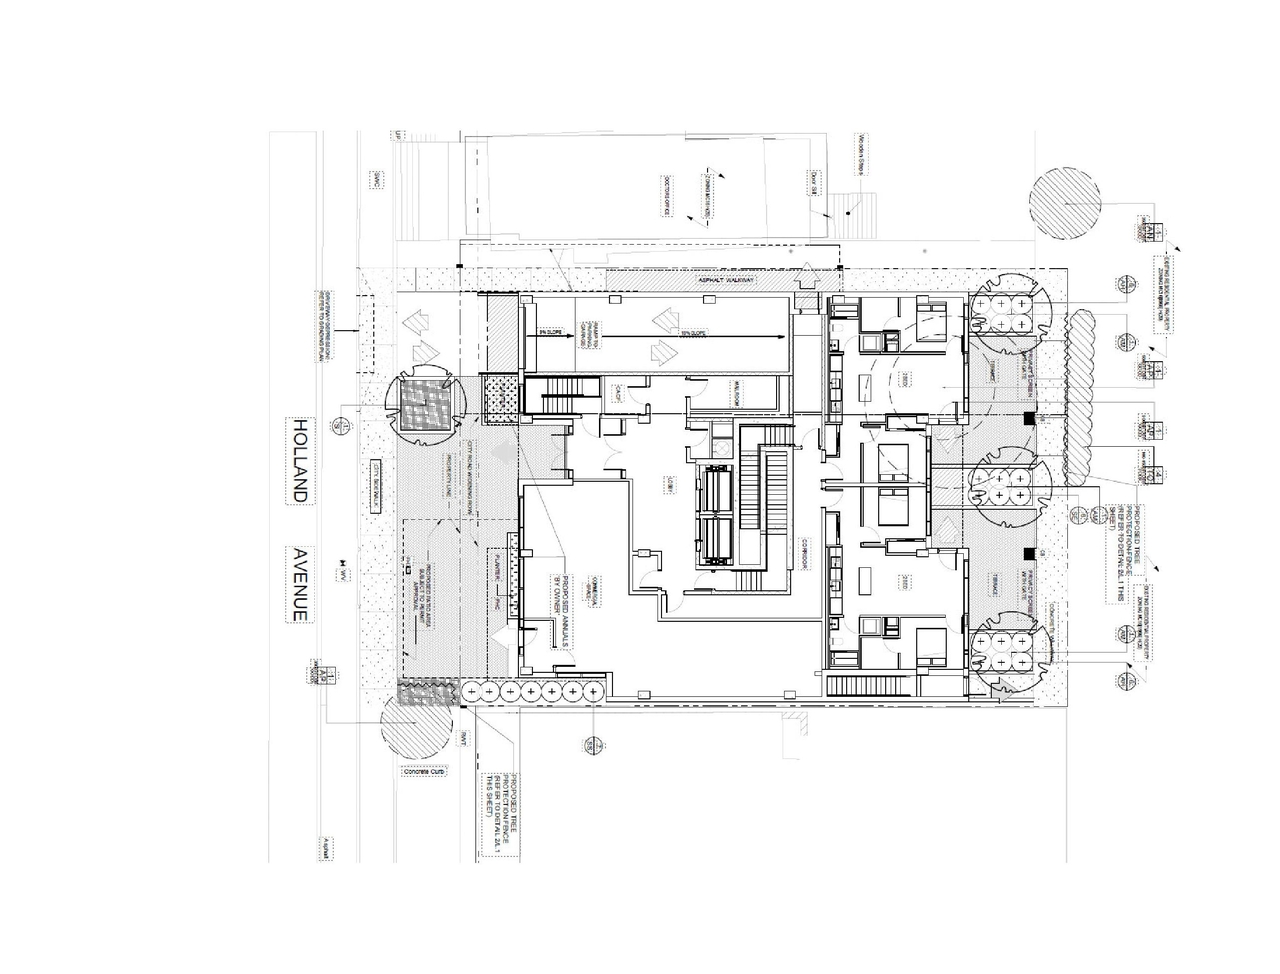
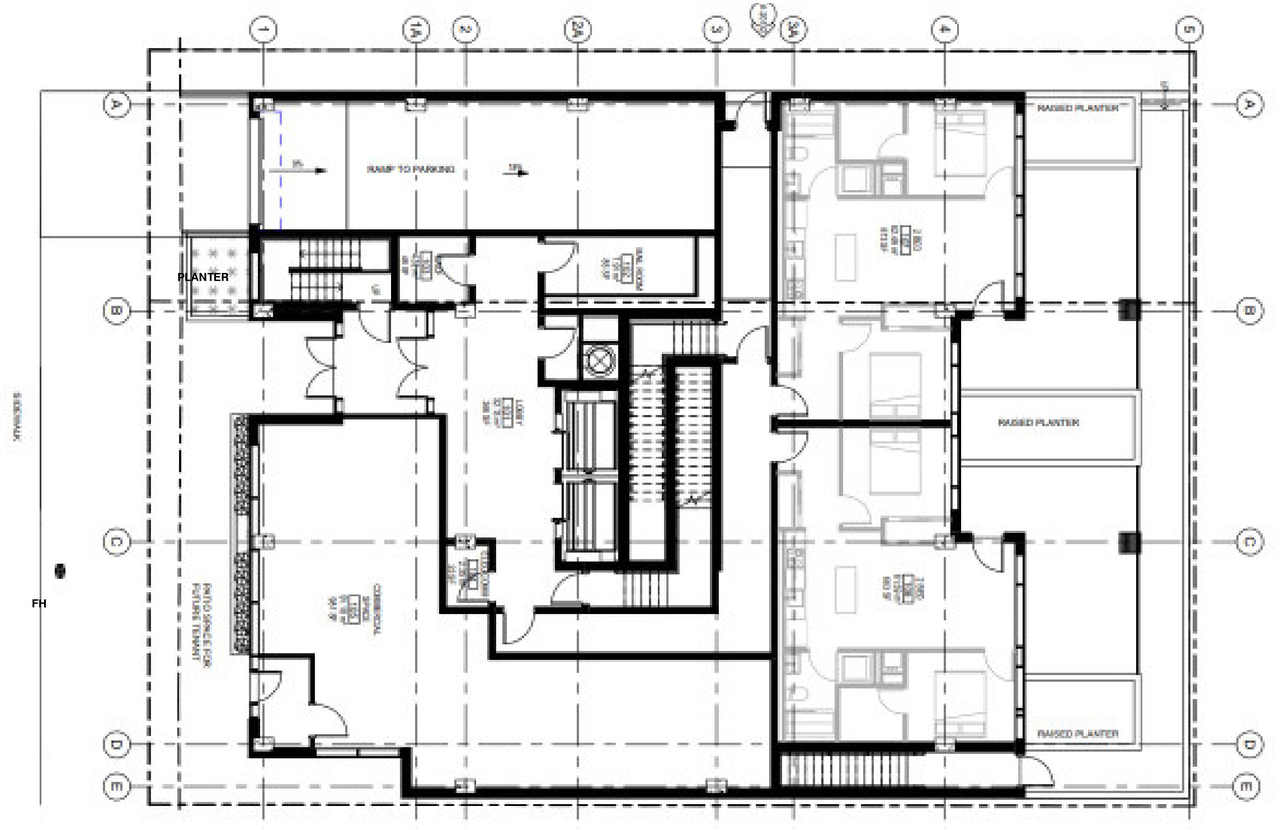
- 2 site plans
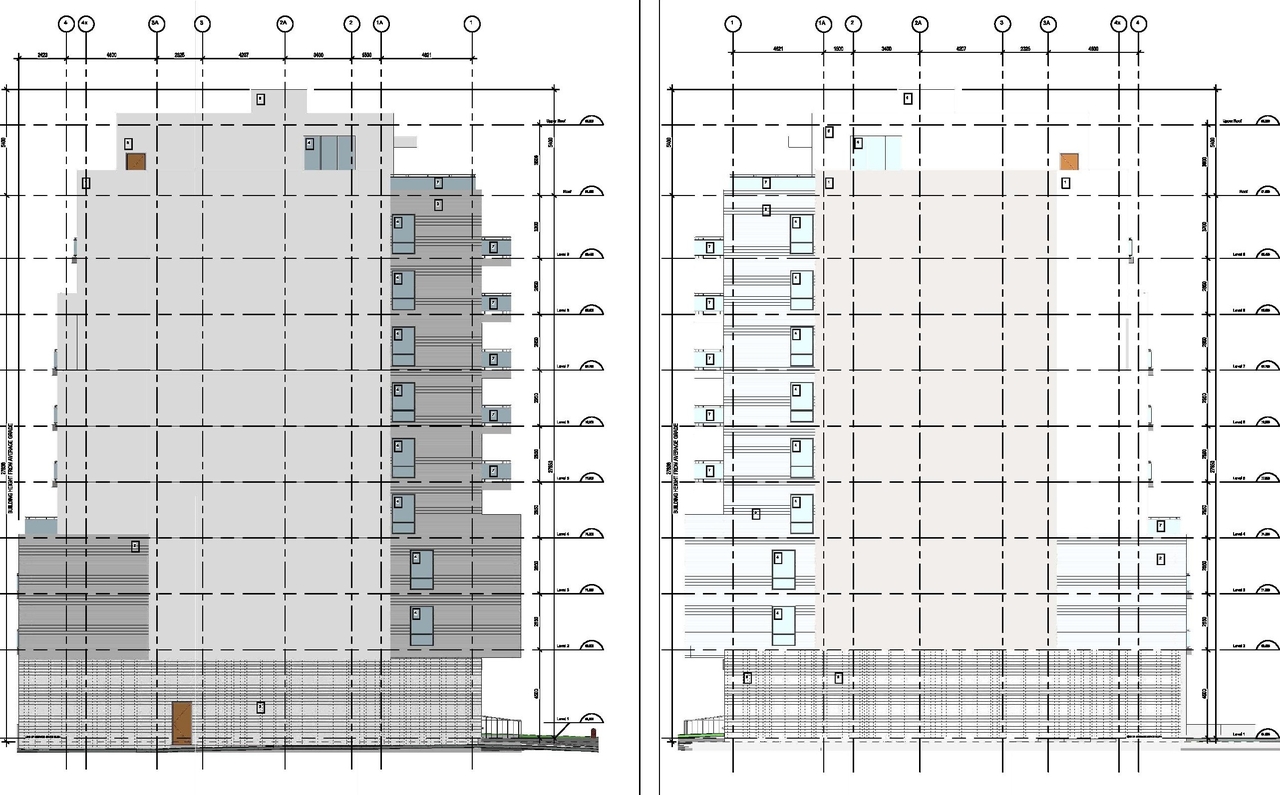
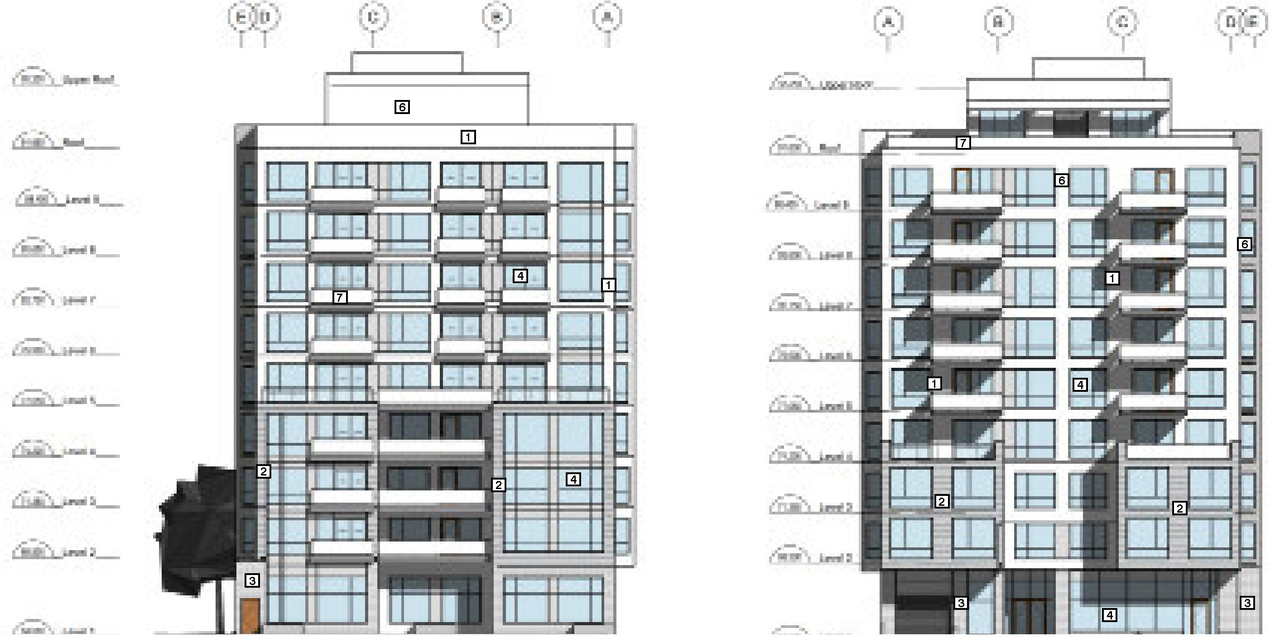
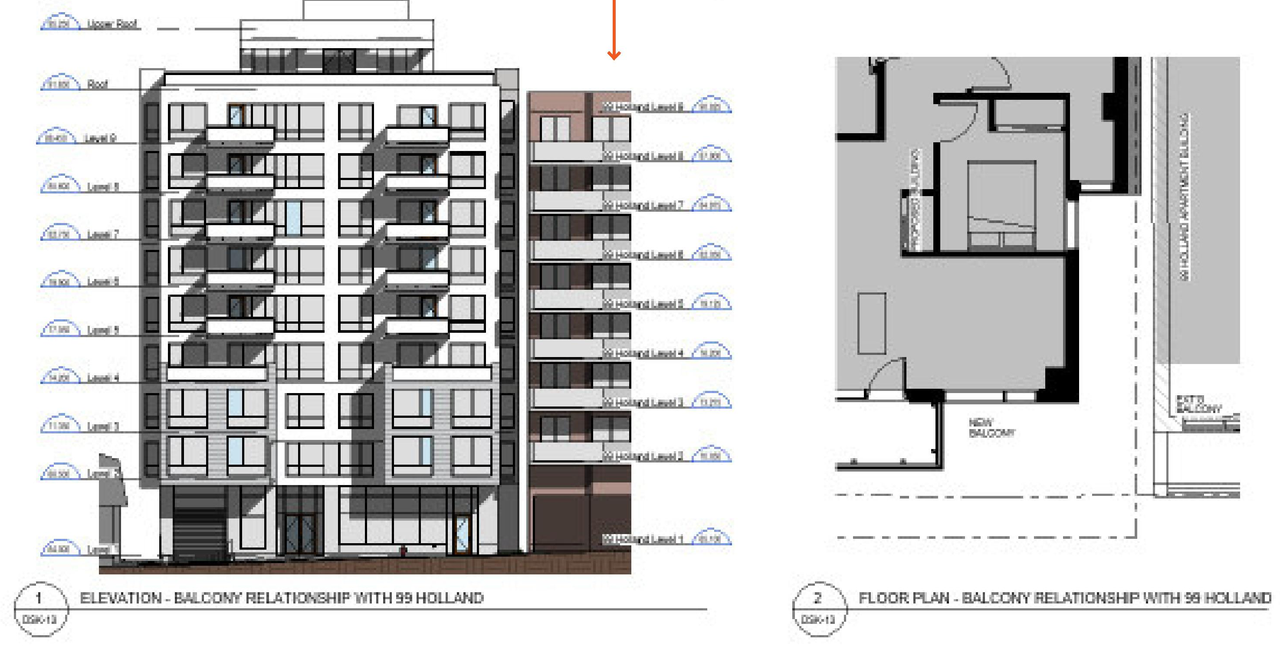
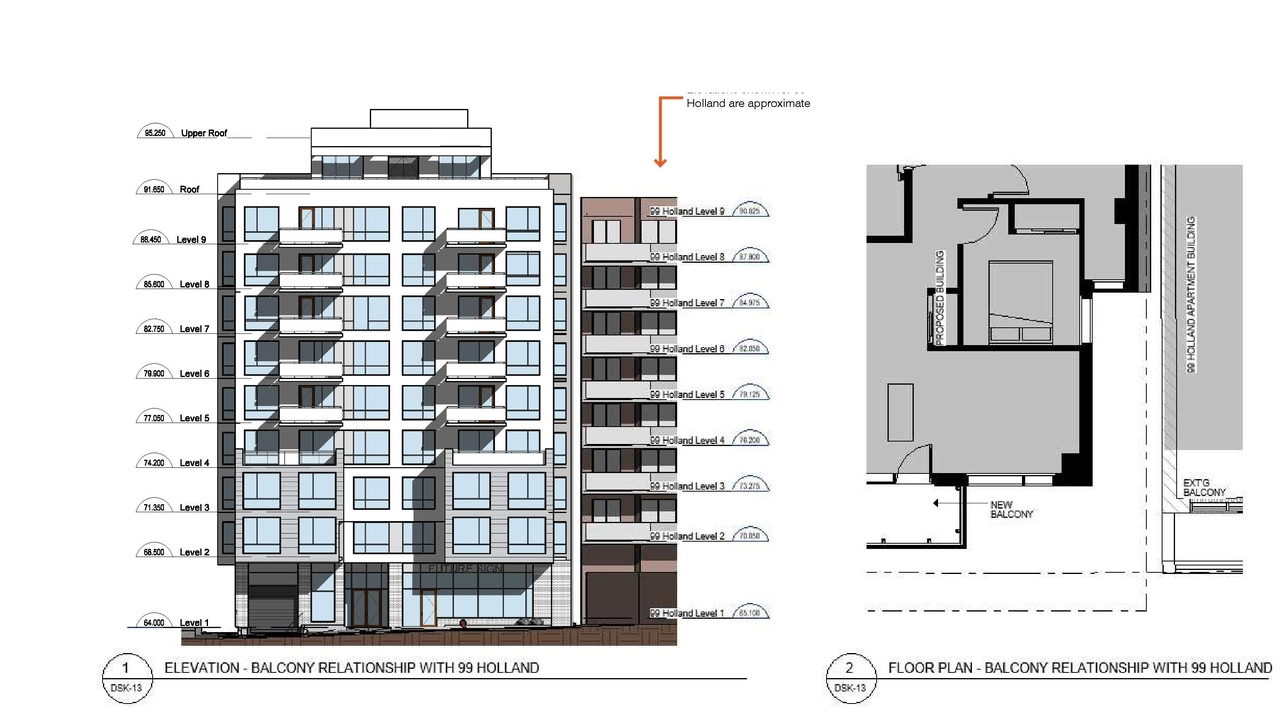
- 10 elevations
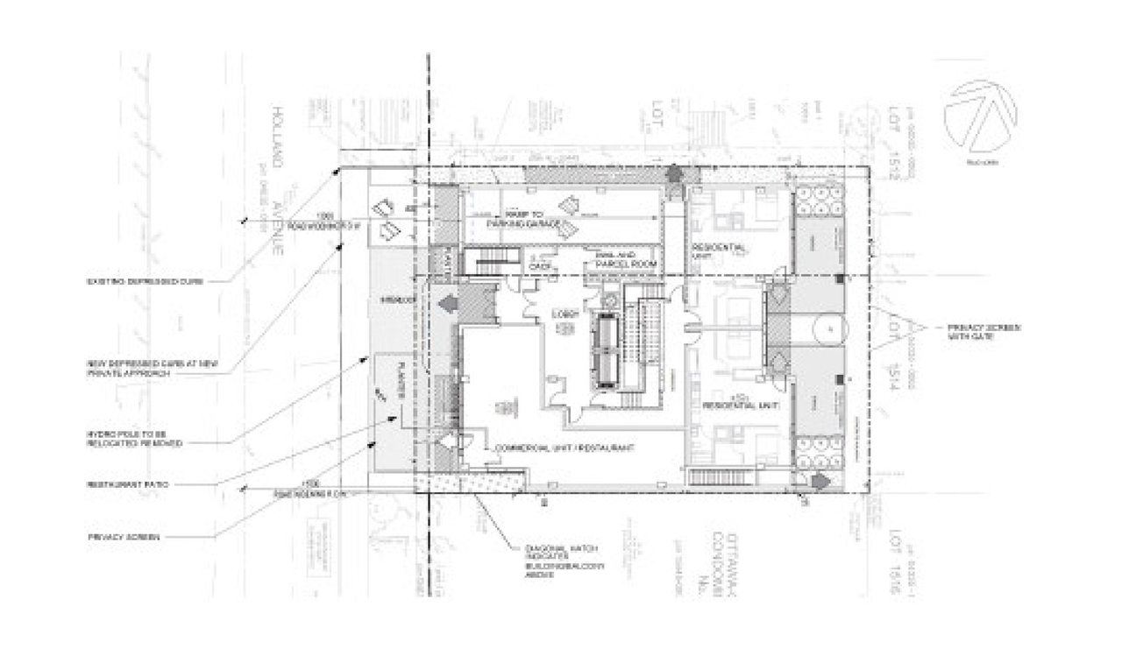
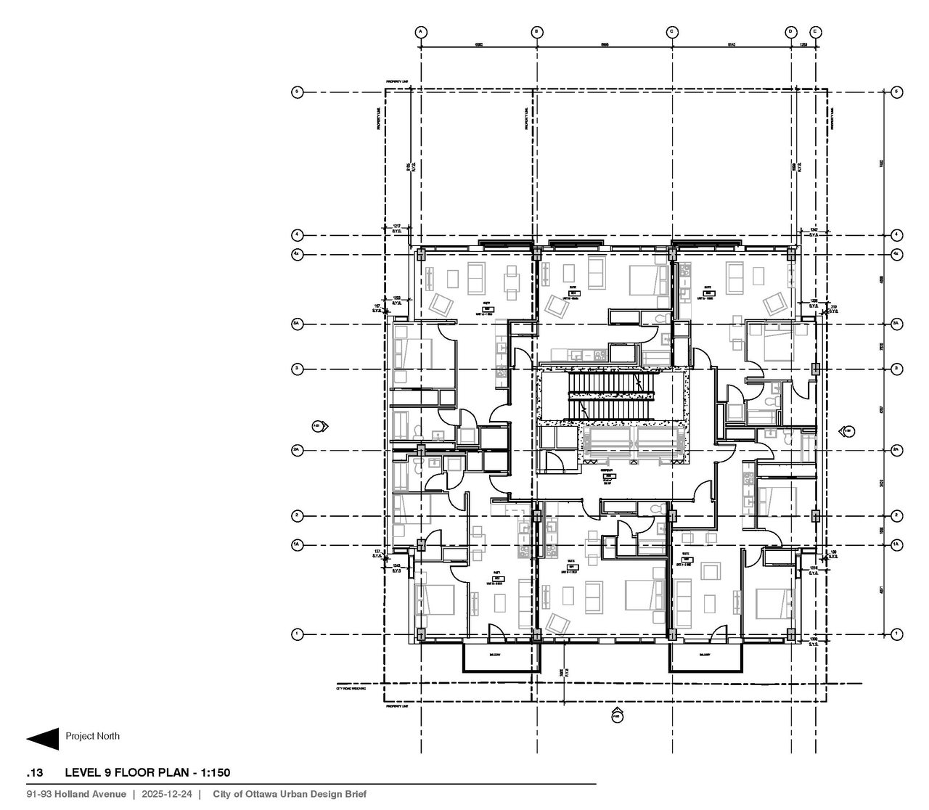
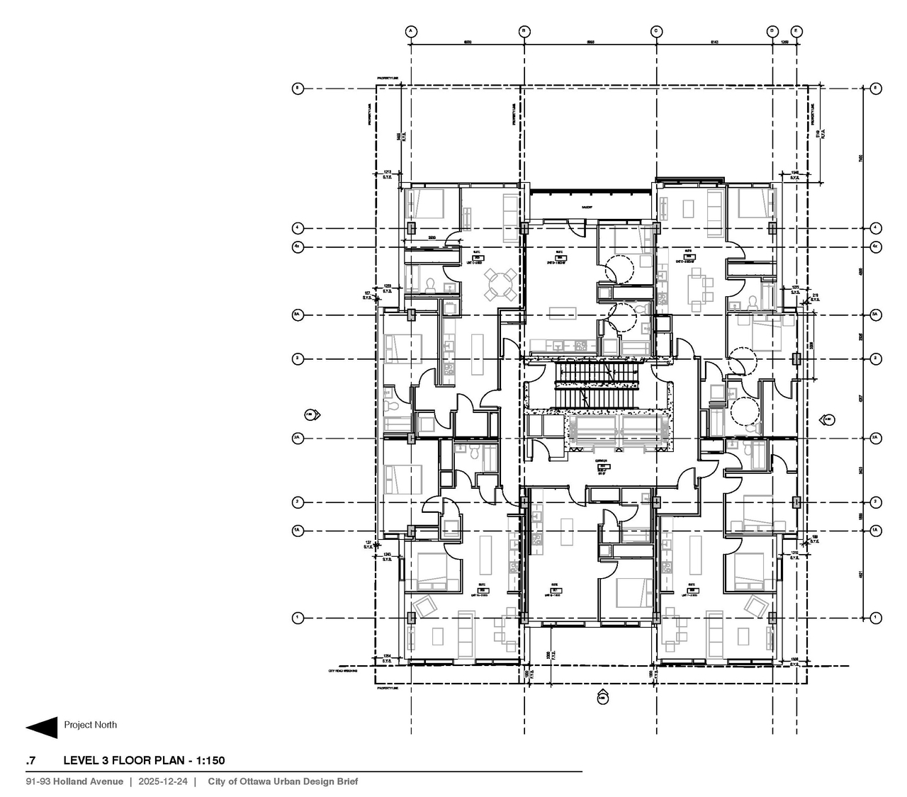
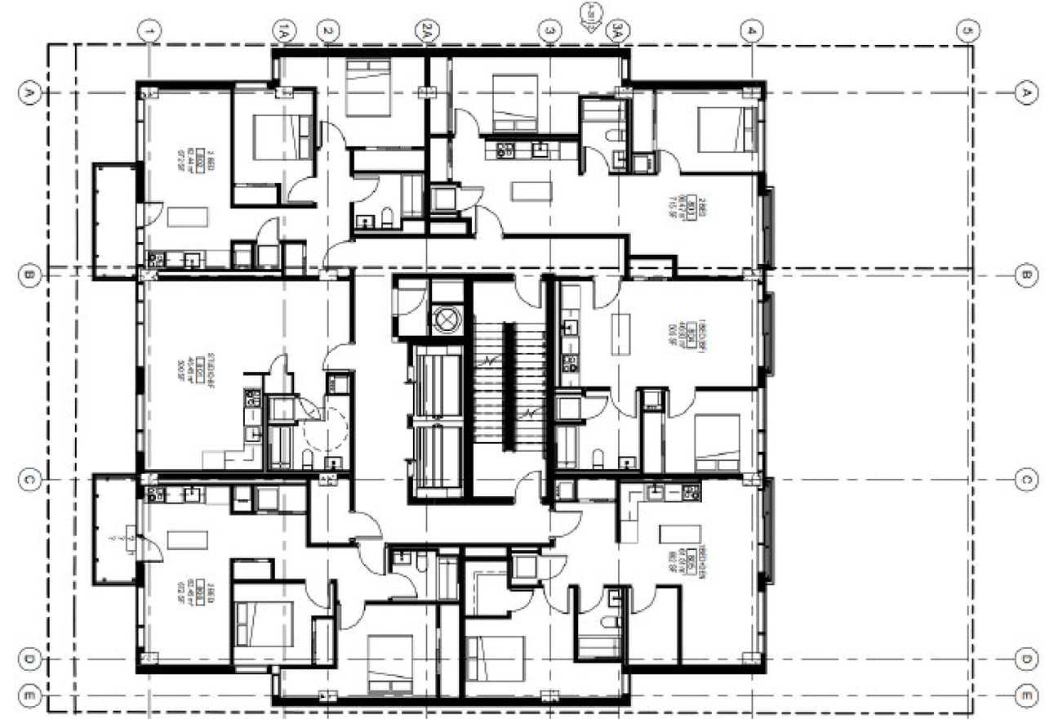
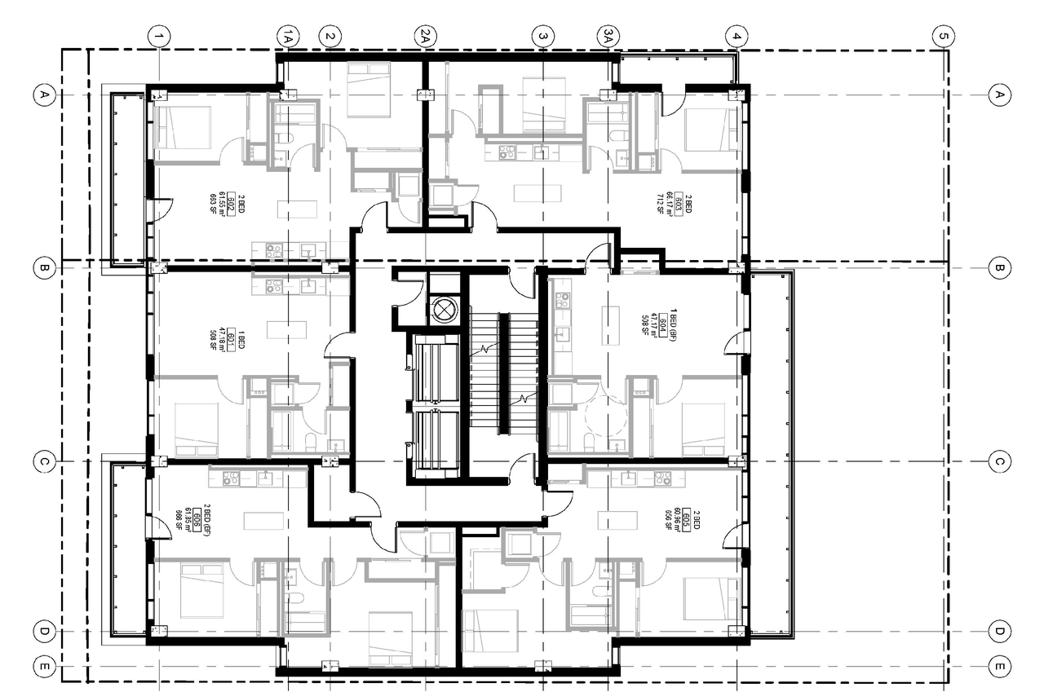
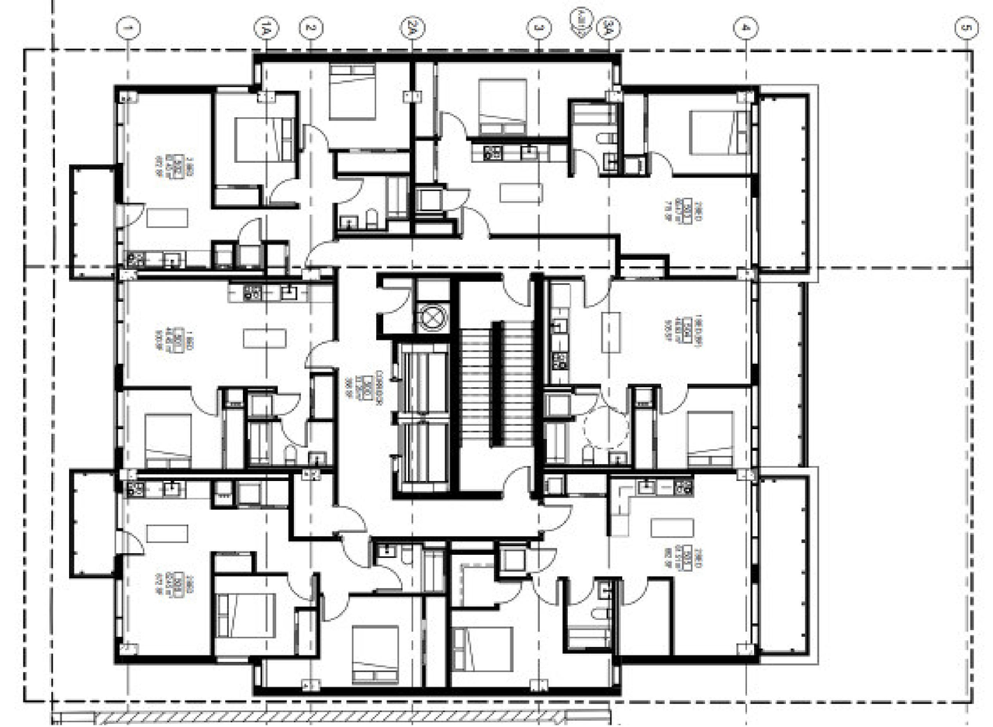
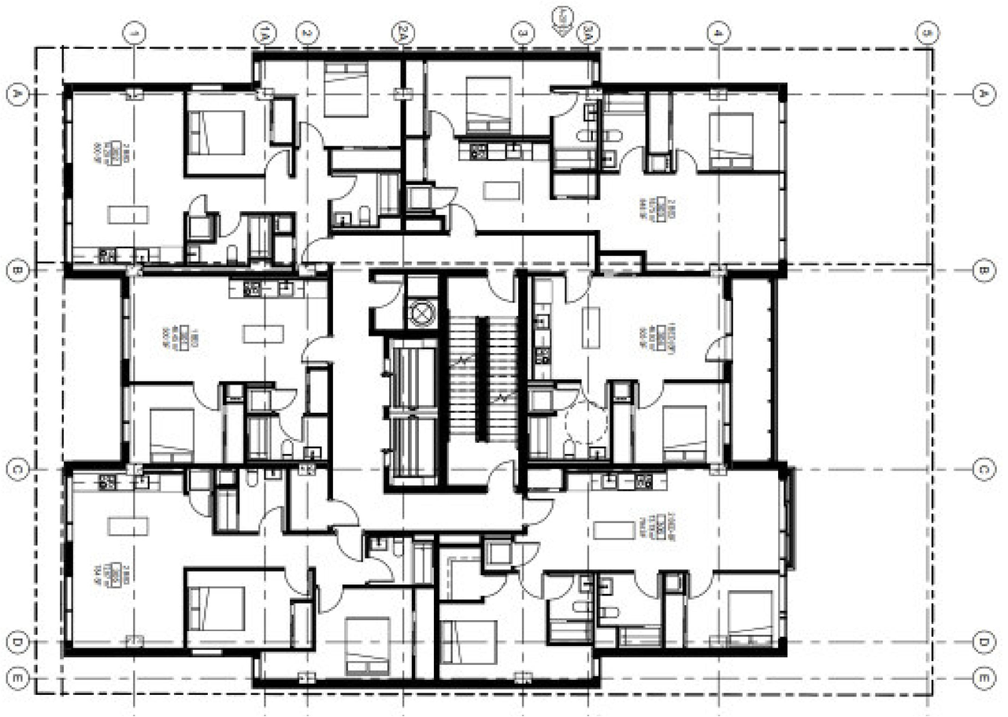
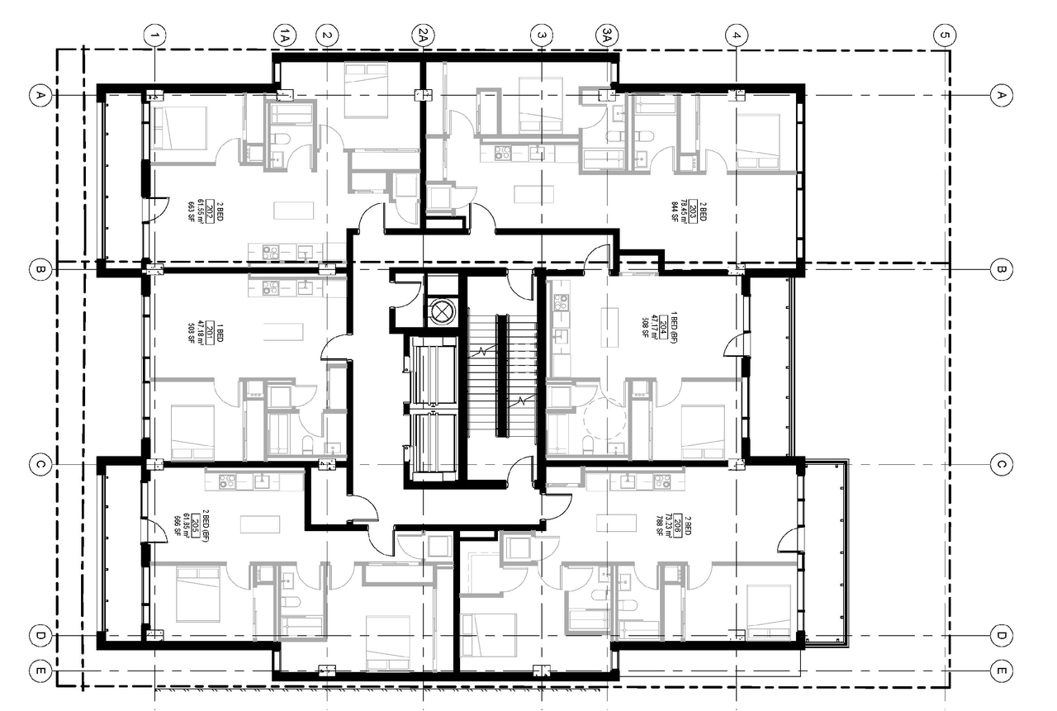
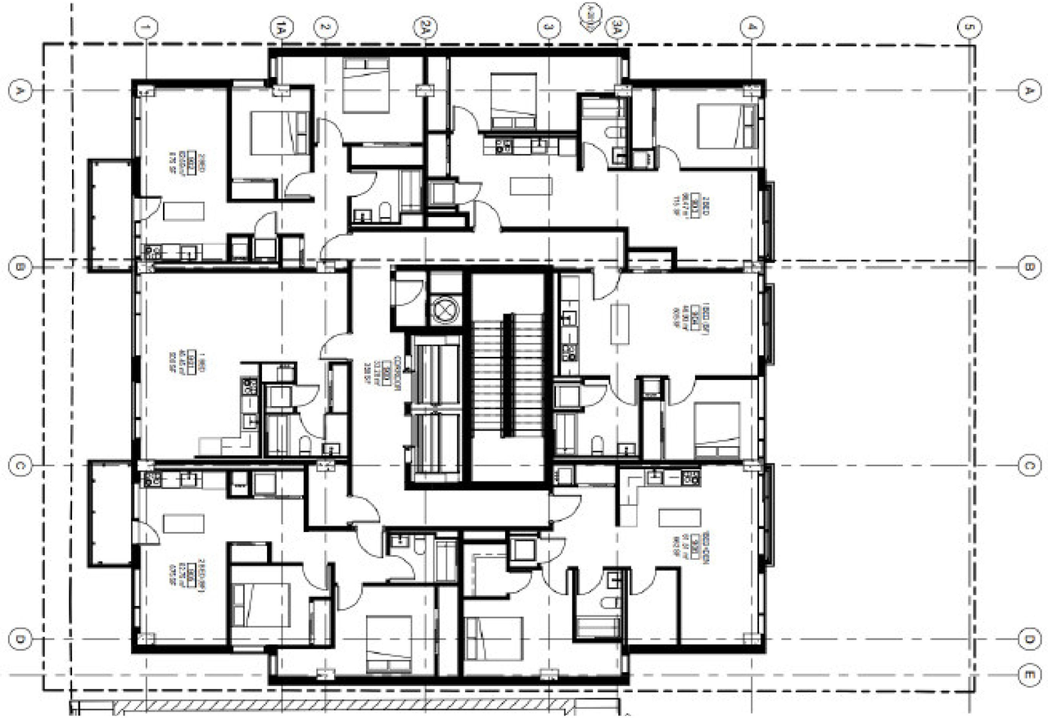
- 15 floor plans
- 2026-01-08 - Zoning Confirmation Report - D02-02-25-0026 & D07-12-25-0053
- 2026-01-08 - Wind Study - D02-02-25-0026 & D07-12-25-0053
- 2026-01-08 - TDM Measures Checklist - D02-02-25-0026 & D07-12-25-0053
- 2026-01-08 - Site Servicing & SWM Report - D02-02-25-0026 & D07-12-25-0053
- 2026-01-08 - Planning Rationale Rev 1 - D02-02-25-0026 & D07-12-25-0053
- 2026-01-08 - Plan of Survey - D02-02-25-0026 & D07-12-25-0053
- 2026-01-08 - Phase II Environmental Site Assessment - D02-02-25-0026 & D07-12-25-0053
- 2026-01-08 - Phase I Environmental Site Assessment - D02-02-25-0026 & D07-12-25-0053
- 2026-01-08 - Memo - Civil Engineering Scope (Recalculations) - D02-02-25-0026 & D07-12-25-0053
- 2026-01-08 - Landscape Plan - D02-02-25-0026 & D07-12-25-0053
- 2026-01-08 - Grading and Drainage Plan - D02-02-25-0026 & D07-12-25-0053
- 2026-01-08 - Geotechnical Investigation - D02-02-25-0026 & D07-12-25-0053
- 2026-01-08 - Design Brief - D02-02-25-0026 & D07-12-25-0053
- 2026-01-08 - Architectural Drawings - D02-02-25-0026 & D07-12-25-0053
- 2025-04-24 - Wind study - D07-12-25-0053
- 2025-04-24 - Traffic Noise Assessment - D07-12-25-0053
- 2025-04-24 - Shadow study - D07-12-25-0053
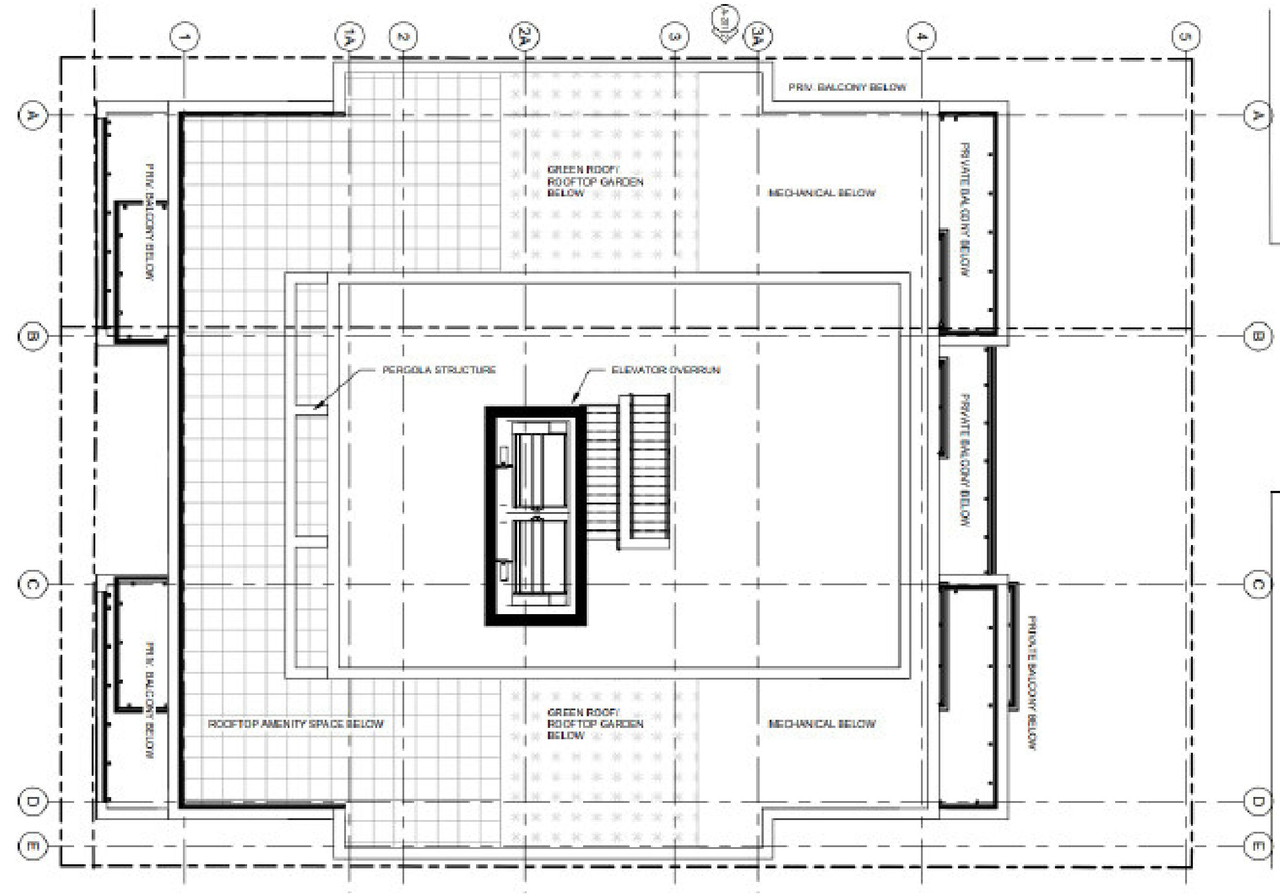
- 2025-04-24 - Roof Plan - D07-12-25-0053
- 2025-04-24 - Planning Rationale - D07-12-25-0053
- 2025-04-24 - Phase II Environmental Site Assessment - D07-12-25-0053
- 2025-04-24 - Level P1 Plan - D07-12-25-0053
- 2025-04-24 - Landscape Plan - D07-12-25-0053
- 2025-04-24 - Ground Floor Site Plan - D07-12-25-0053
- 2025-04-24 - Elevations - D07-12-25-0053
- 2025-04-24 - Design Brief - D07-12-25-0053
- 2025-04-24 - Context Study - D07-12-25-0053
- 2025-04-24 - Context Elevation - D07-12-25-0053
- 2025-04-24 - Coloured Elevations - D07-12-25-0053
Site Plans, Elevations and Floor Plans#
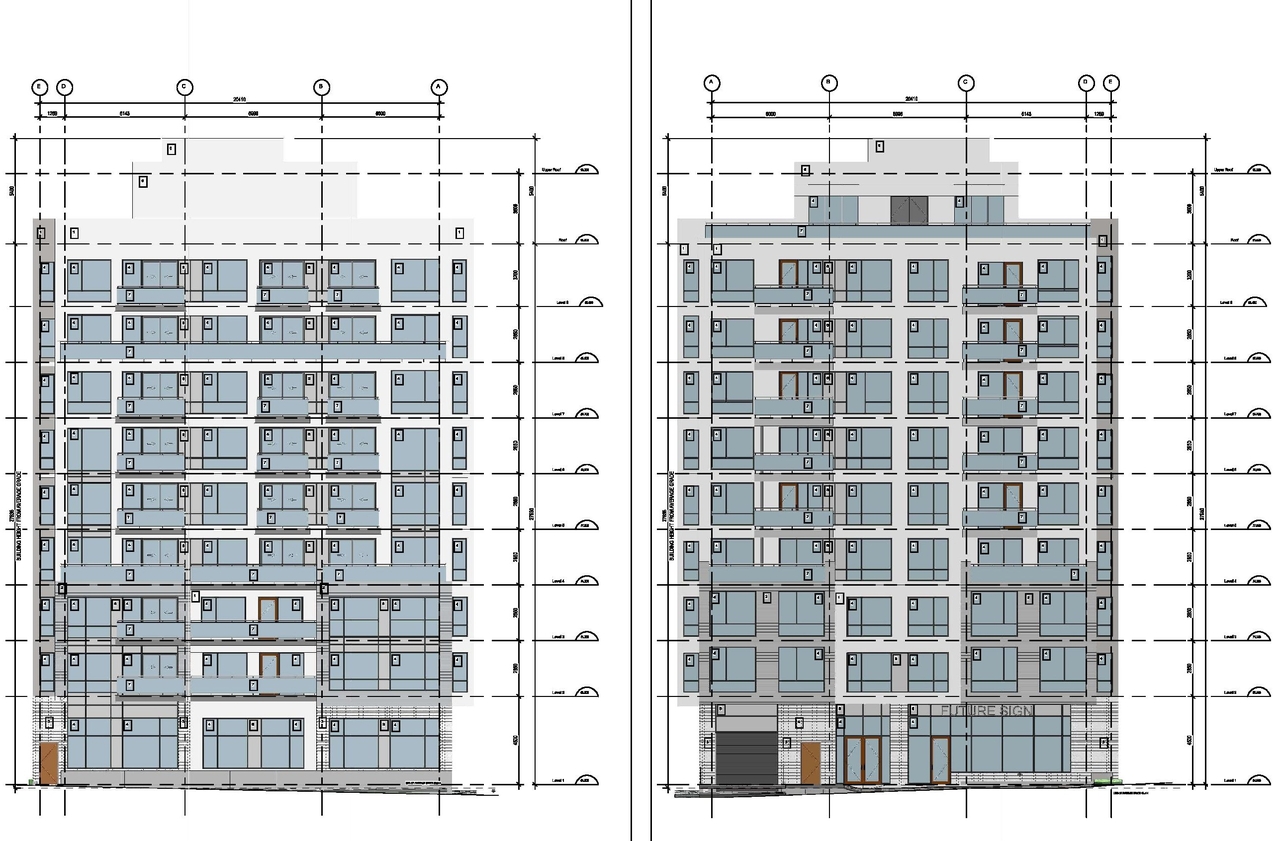
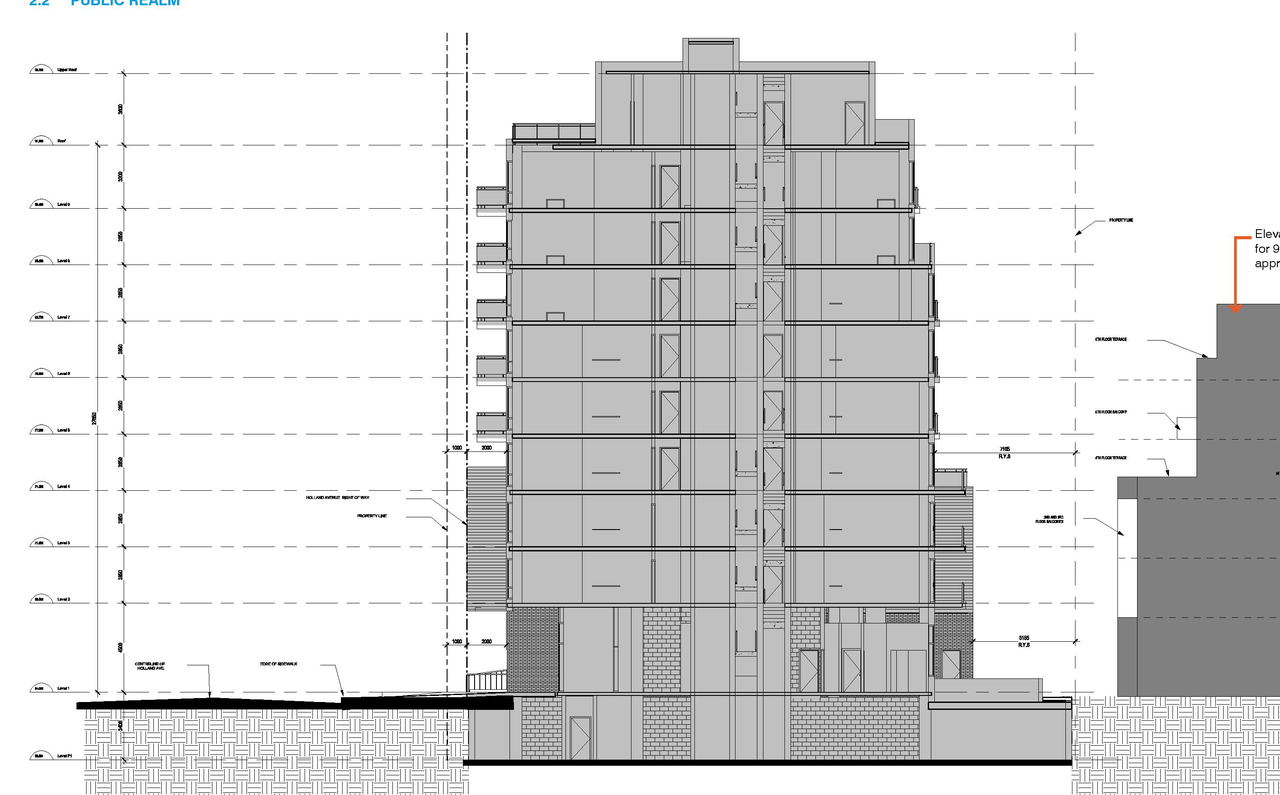
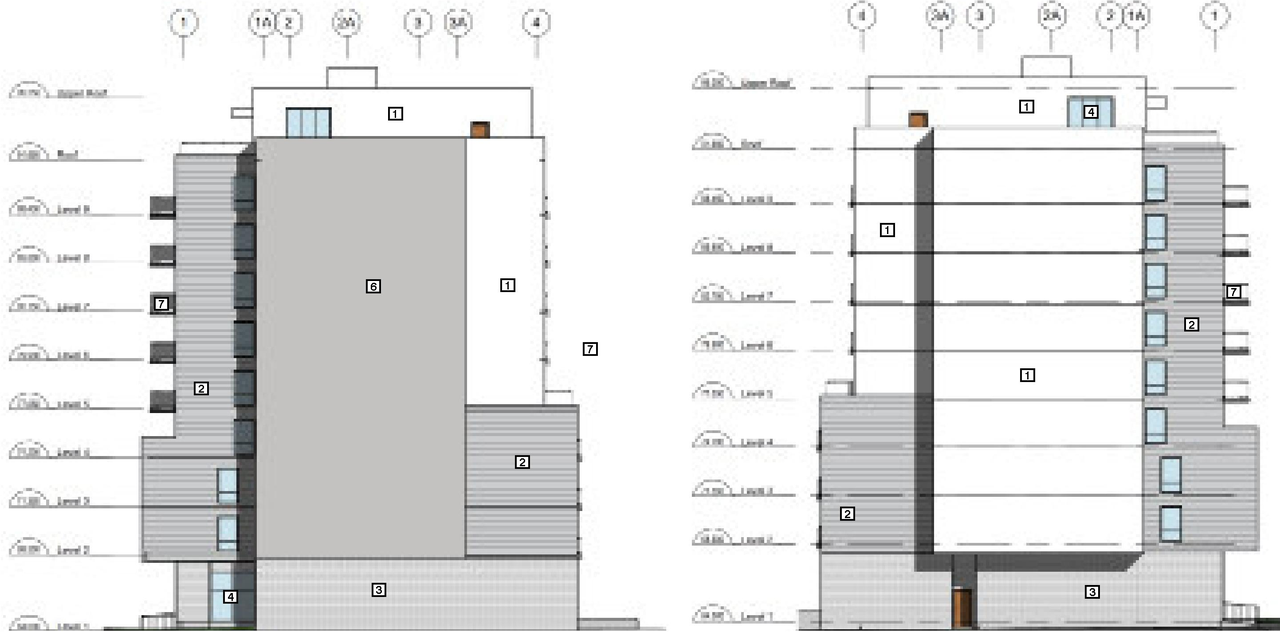

Additional Information#
| Date Initiated | 2025-04-24 |
| Ward | Ward 15 - Jeff Leiper |
| All Addresses | 91 Holland Ave. 93 Holland Ave. |