561 Somme St.
Summary#
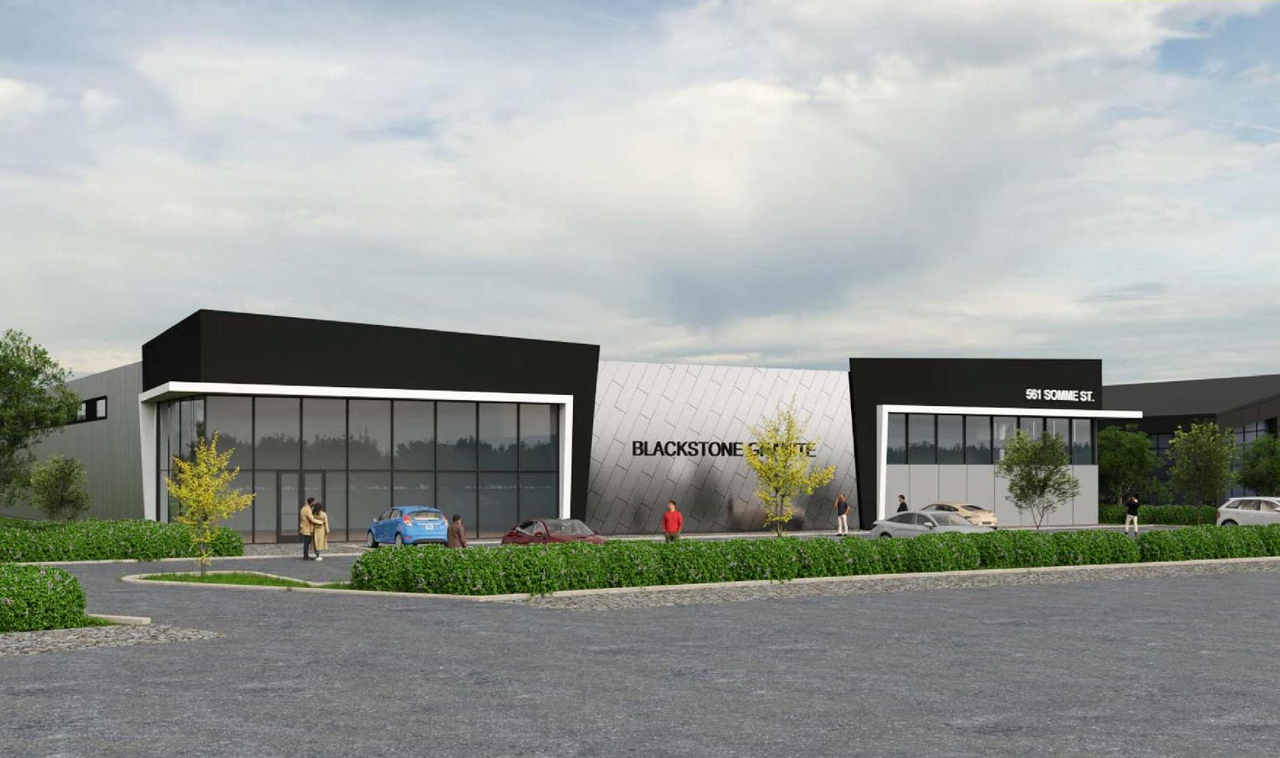
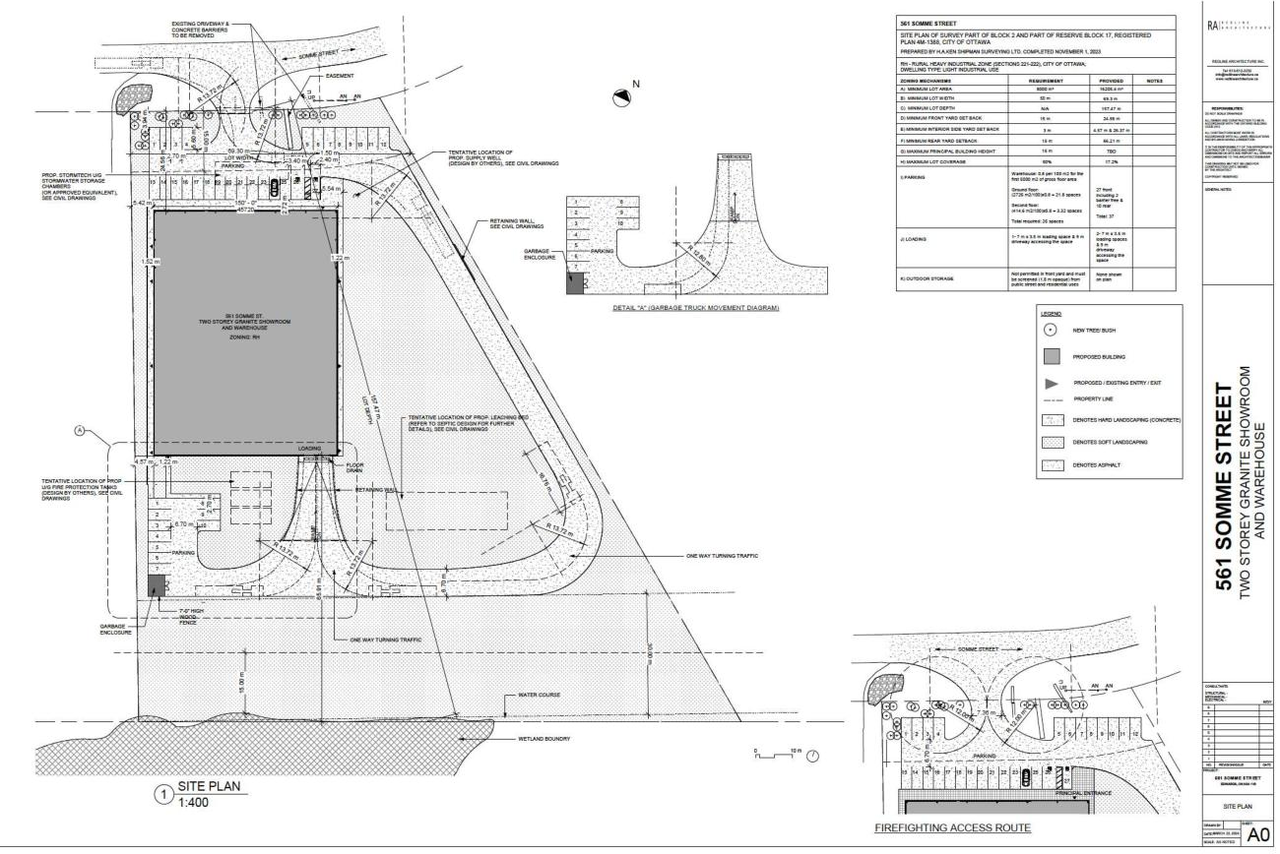
The proposal includes a two-storey granite showroom and warehouse, which will accommodate 37 parking spaces. The showroom component will operate by appointment only.
Source:
City-provided description
Status
Active (Initial Review Comments Sent)
Active (Initial Review Comments Sent)
Project Type
Site Plan Control
Site Plan Control
Property Type
Commercial
Industrial
Commercial
Industrial
Building Scale (Max.)
Based on elevation drawings. Values may be approximate. See sources for exact figures.
Low-rise · 1 storey
Data Quality Note
Text was extracted using optical character recognition. This may introduce artifacts or misreads.
Renders#
Location#
Select a marker to view the address.
Project Updates#
Status Updated
- Status: Active (Initial Review Comments Sent)
Added 1 document
Status Updated
- Status: Active (On Circulation; Initial Submission Review)
Added description, height, 2 images and 25 documents
- Status: Active (Circulation Package Prepared)
- The proposal includes a two-storey granite showroom and warehouse, which will accommodate 37 parking spaces. The showroom component will op…
- Height: 1 storey
- 1 render
- 1 site plan
- 2026-07-10 - Application Summary - D07-12-25-0051
- 2026-06-15 - Stormwater Management Report & Servicing Brief - D07-12-25-0051
- 2026-06-15 - Revised Site Plan - D07-12-25-0051
- 2026-06-15 - Hydrogeological Assessment & Terrain Analysis - D07-12-25-0051
- 2026-06-15 - Geotechnical Investigation Rev 4 - D07-12-25-0051
- 2026-06-15 - Civil Plans Rev 3 - D07-12-25-0051
- 2025-10-23 - Stormwater Management Report & Servicing Brief - D07-12-25-0051
- 2025-10-23 - Site Plan - D07-12-25-0051
- 2025-10-23 - Phase I ESA - D07-12-25-0051
- 2025-10-23 - Landscape & Planting Plan - D07-12-25-0051
- 2025-10-23 - Geotechnical Investigation - D07-12-25-0051
- 2025-10-23 - Civil Plans - D07-12-25-0051
- 2025-04-23 - Zoning Confirmation Report - D07-12-25-0051
- 2025-04-23 - Urban Design Brief - D07-12-25-0051
- 2025-04-23 - Technical Memorandum for Wetland Delineation - D07-12-25-0051
- 2025-04-23 - SWM Report and Servicing Brief - D07-12-25-0051
- 2025-04-23 - Survey Plan - D07-12-25-0051
- 2025-04-23 - Stage 1 Archaeology Assessment - Triangular Piece - D07-12-25-0051
- 2025-04-23 - Preliminary Construction Management Plan - D07-12-25-0051
- 2025-04-23 - Phase I Environmental Site Assessment - D07-12-25-0051
- 2025-04-23 - Landscape Plan - D07-12-25-0051
- 2025-04-23 - Hydrogeological Assessment - D07-12-25-0051
- 2025-04-23 - Geotechnical Investigation - D07-12-25-0051
- 2025-04-23 - Civil Plans - D07-12-25-0051
- 2025-04-23 - Architectural Drawings - D07-12-25-0051
Site Plans, Elevations and Floor Plans#
Additional Information#
| Date Initiated | 2025-04-23 |
| Ward | Ward 20 - Isabelle Skalski |