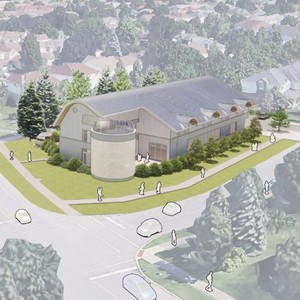
250 Forestglade Cres.
Summary#
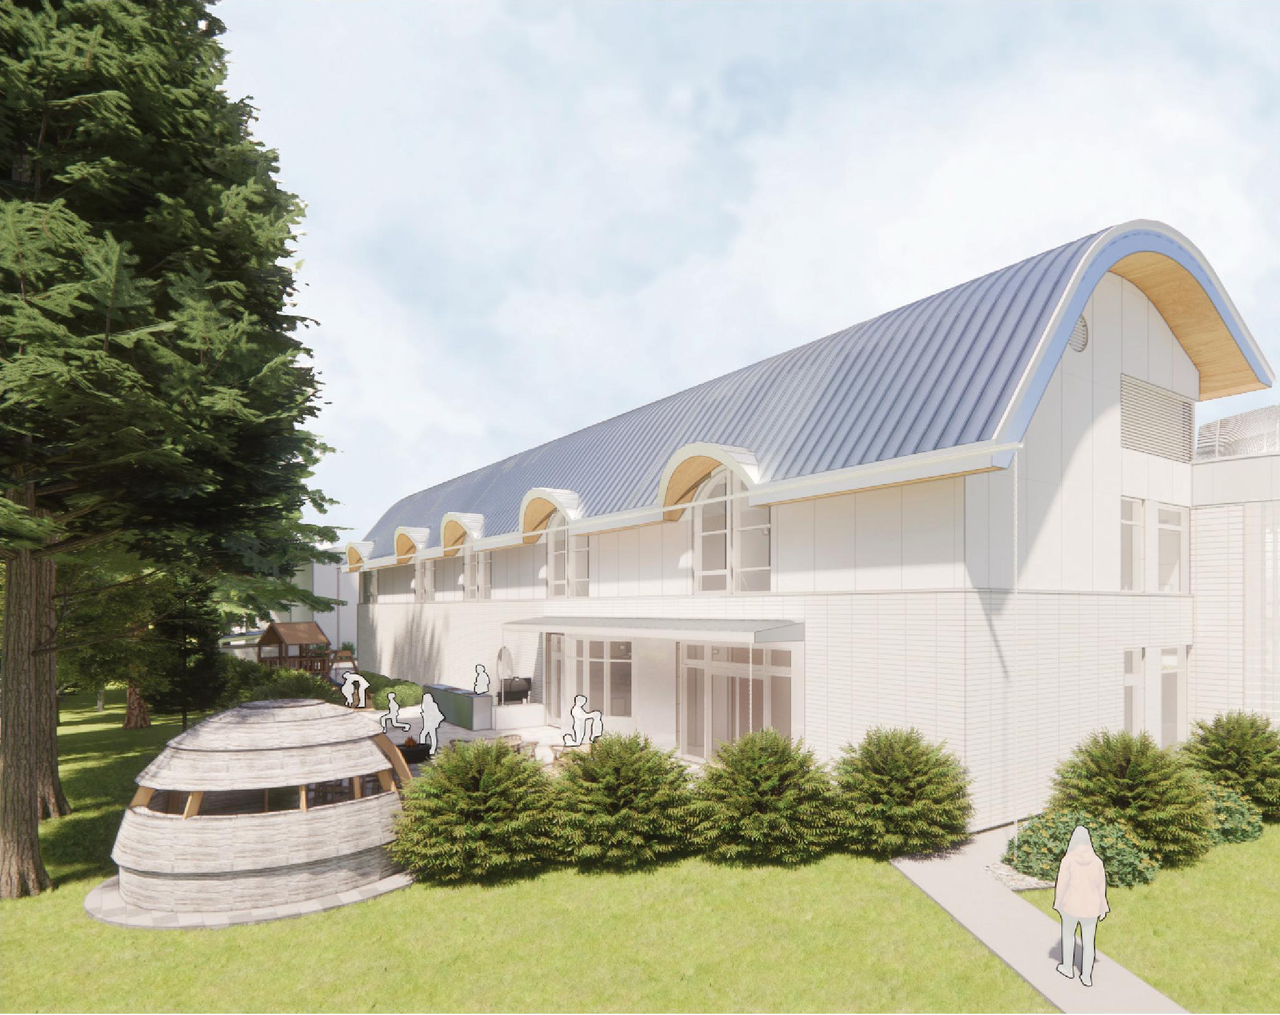
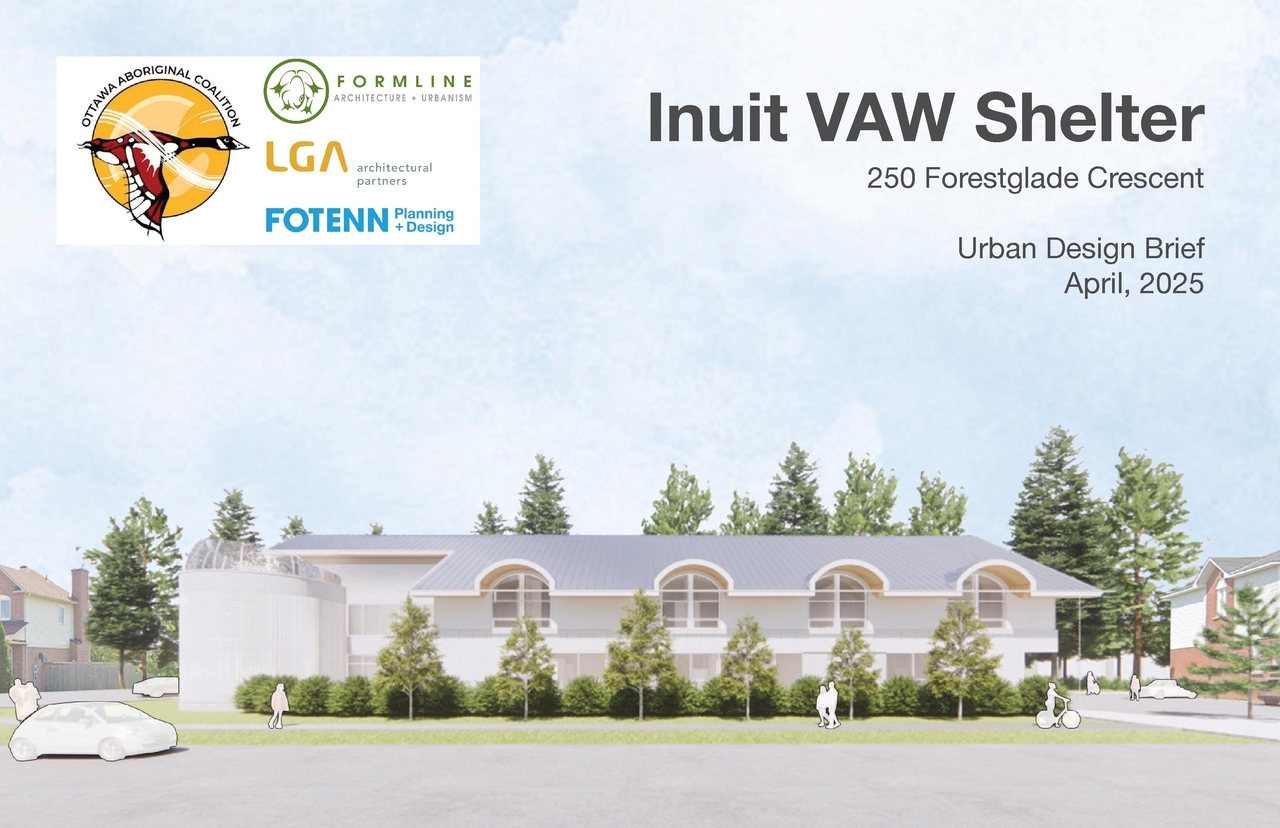
The proposal includes one low-rise residential care facility, which will house 30 transitional housing beds for Inuit women experiencing intimate partner violence and their children. This facility comprises 13 total units across three storeys and requires 11 vehicle parking spots and 9 bicycle parking spaces.
Source:
City-provided description
and 2025-04-09 - Urban Design Brief - D07-12-25-0046 (Pages 1, 6)
Status
Inactive (Signed Letter of Undertaking Received)
Inactive (Signed Letter of Undertaking Received)
Project Type
Site Plan Control
Site Plan Control
Property Type
Institutional
Institutional
Building Scale (Max.)
Based on elevation drawings. Values may be approximate. See sources for exact figures.
Low-rise · 3 storeys
· 11.8 m
Renders#
Location#
Select a marker to view the address.
Project Updates#
Status Updated
- Status: Inactive (Signed Letter of Undertaking Received)
Status Updated
- Status: Post Approval (Receipt of Letter of Undertaking from Owner Pending)
Status Updated
- Status: Active (Receipt of Letter of Undertaking from Owner Pending)
Added 5 documents
- 2025-08-06 - APPROVED UPDATED Site Plan - Proposed - D07-12-25-0046
- 2025-08-05 - Site Servicing & Stormwater Management Report - D07-12-25-0046
- 2025-08-05 - APPROVED UPDATED Landscape Plans - D07-12-25-0046
- 2025-08-05 - APPROVED UPDATED Civil Drawings - D07-12-25-0046
- 2025-07-03 - Addendum Letter to Geotechnical Investigation Report - D07-12-25-0046
Status Updated
- Status: Inactive (Notice of Decision Sent)
Status Updated
- Status: Active (Draft Report Sent for Response)
Status Updated
- Status: Inactive (Notice of Decision Sent)
Added 14 documents
- 2025-08-01 - Site Plan Approval Report - D07-12-25-0046
- 2025-08-01 - APPROVED Tree Conservation Report - D07-12-25-0046
- 2025-08-01 - APPROVED Proposed Site Plan - D07-12-25-0046
- 2025-08-01 - APPROVED Pre development Drainage Plan - D07-12-25-0046
- 2025-08-01 - APPROVED Post Development Drainage Plan - D07-12-25-0046
- 2025-08-01 - APPROVED Plan 4R-36706 - D07-12-25-0046
- 2025-08-01 - APPROVED Phase One Environmental Site Assessment - D07-12-25-0046
- 2025-08-01 - APPROVED Notes - D07-12-25-0046
- 2025-08-01 - APPROVED Noise Impact Feasibility Study - D07-12-25-0046
- 2025-08-01 - APPROVED Landscape Plans - D07-12-25-0046
- 2025-08-01 - APPROVED Grading Plan - D07-12-25-0046
- 2025-08-01 - APPROVED Erosion & Sediment Control Plan - D07-12-25-0046
- 2025-08-01 - APPROVED Elevations - D07-12-25-0046
- 2025-08-01 - APPROVED Details - D07-12-25-0046
Added description, 2 images and 28 documents
- Status: Active (On Circulation; Initial Submission Review)
- Two and a half storey residential care facility with 30 transitional housing beds for Inuit women experiencing intimate partner violence an…
- 2 renders
- v2025-04-09 - Plan 4R-36706 - D07-12-25-0046
- 2025-06-03 - Zoning Confirmation Report - D07-12-25-0046
- 2025-06-03 - Tree Conservation Report - D07-12-25-0046
- 2025-06-03 - Site Servicing Plan - D07-12-25-0046
- 2025-06-03 - Site Servicing & Stormwater Management Report - D07-12-25-0046
- 2025-06-03 - Revised Site Plan - D07-12-25-0046
- 2025-06-03 - Revised Phase One ESA - D07-12-25-0046
- 2025-06-03 - Post Development Drainage Plan - D07-12-25-0046
- 2025-06-03 - NHCF Energy Efficiency Criteria Attestation OAC Shelter - D07-12-25-0046
- 2025-06-03 - Landscape Plan Resubmission - D07-12-25-0046
- 2025-06-03 - Grading Plan - D07-12-25-0046
- 2025-06-03 - Erosion and Sediment Control Plan - D07-12-25-0046
- 2025-06-02 - Elevations - D07-12-21-0015
- 2025-05-30 - Application Summary - D07-12-25-0046
- 2025-04-09 - Zoning Confirmation Report - D07-12-25-0046
- 2025-04-09 - Urban Design Brief - D07-12-25-0046
- 2025-04-09 - Tree Conservation Report - D07-12-25-0046
- 2025-04-09 - TDM-Supportive Development Design and lnfrastructure Ghecklist - D07-12-25-0046
- 2025-04-09 - Site Servicing and SWM Report - D07-12-25-0046
- 2025-04-09 - Site Plans - D07-12-25-0046
- 2025-04-09 - Preliminary Construction Management Plan - D07-12-25-0046
- 2025-04-09 - Plan 4M-842 - D07-12-25-0046
- 2025-04-09 - Phase One ESA - D07-12-25-0046
- 2025-04-09 - Noise Impact Study - D07-12-25-0046
- 2025-04-09 - Landscape Plan and Details - D07-12-25-0046
- 2025-04-09 - Geotechnical Investigation - D07-12-25-0046
- 2025-04-09 - Civil Engineering Drawings - D07-12-25-0046
- 2025-04-09 - Architectural Package - D07-12-25-0046
Additional Information#
| Date Initiated | 2025-04-09 |
| Ward | Ward 10 - Jessica Bradley |
Documents#
Related Projects#
| Project | Last Updated | Date Initiated |
|---|---|---|
250 Forestglade Cres.
D02-02-24-0082 | 2025-03-29 | 2024-12-20 |
