6600 Carriere
Summary#
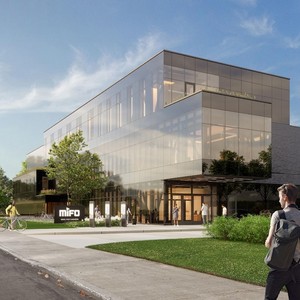
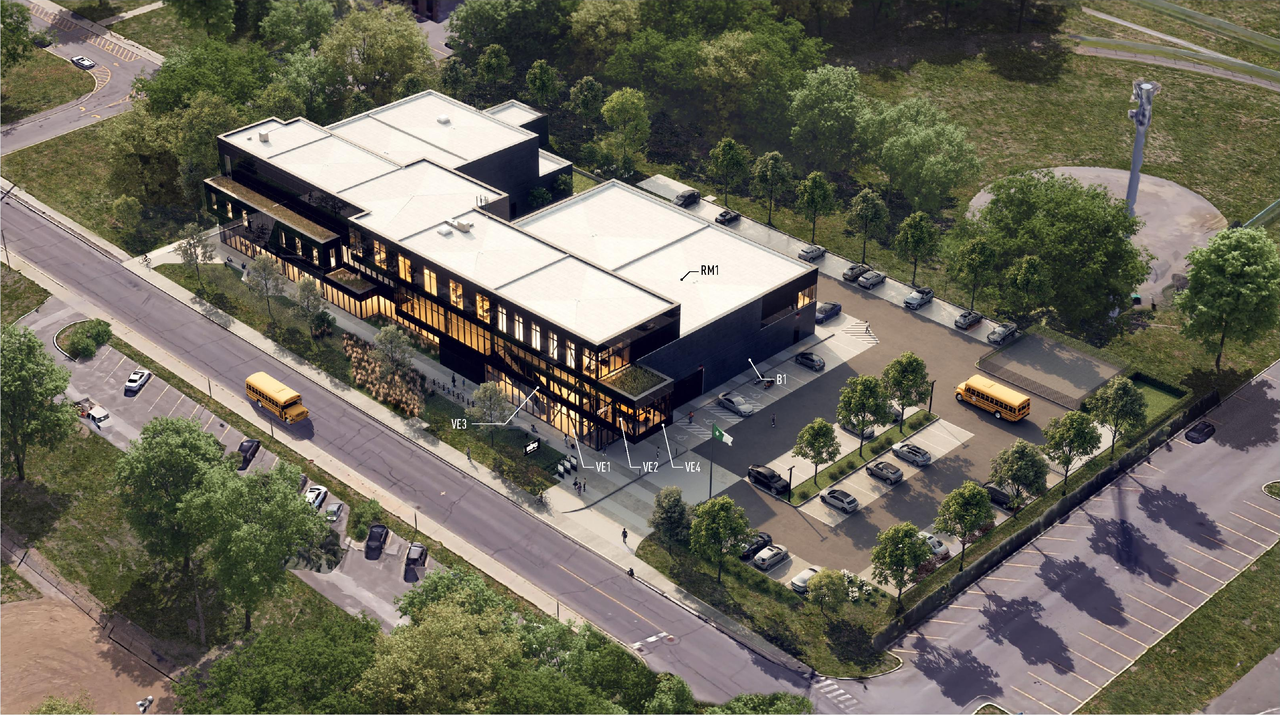
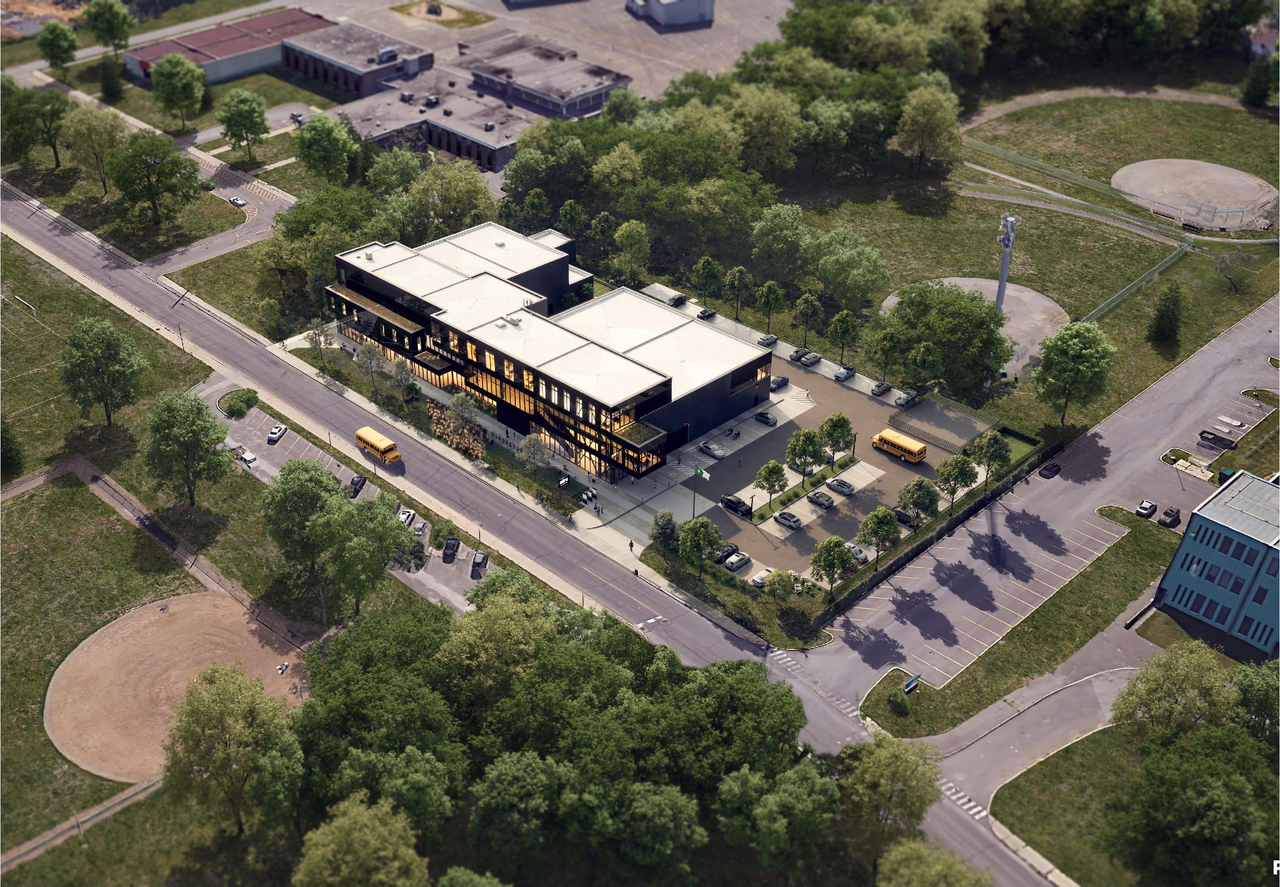
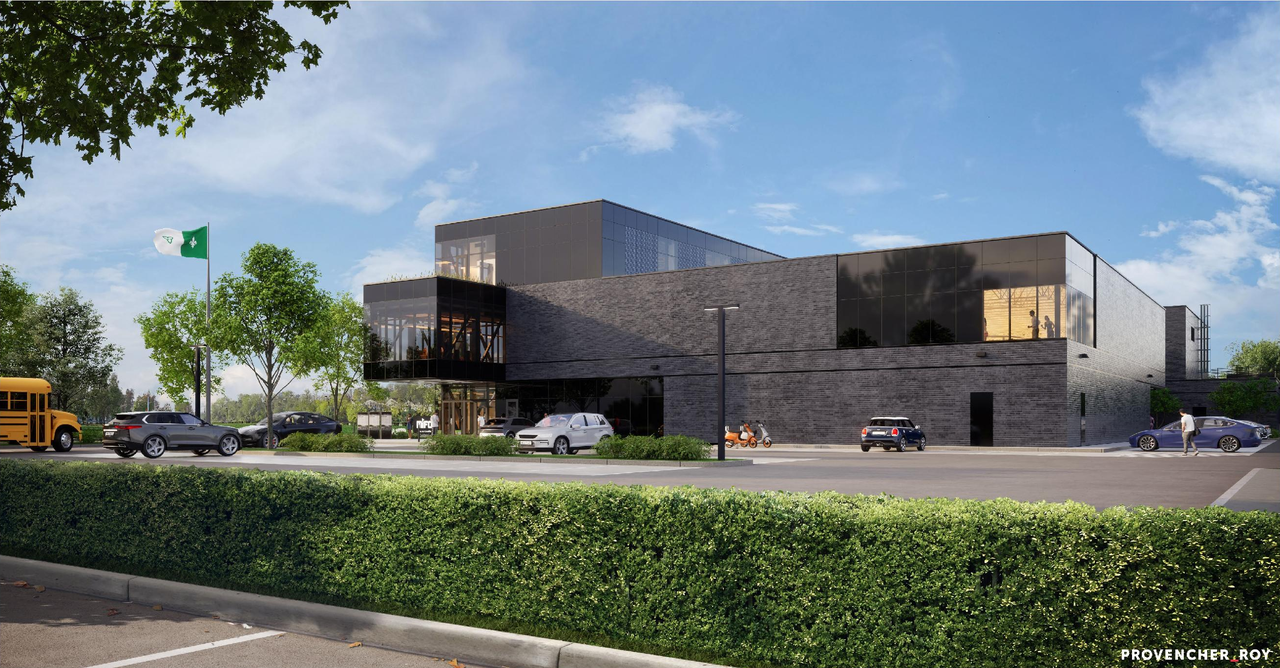
The proposal seeks approval for a Site Plan Control application to construct a three-storey community centre and recreational/athletic facility with a gross floor area of 2,971 square metres.
Source:
City-provided description
Status
Inactive (Agreement Registered - Final Legal Clearance Given)
Inactive (Agreement Registered - Final Legal Clearance Given)
Project Type
Site Plan Control
Site Plan Control
Property Type
Institutional
Parkland
Institutional
Parkland
Building Scale (Max.)
Derived from project description and planning application details. Values may be approximate.
Low-rise · 3 storeys
Renders#



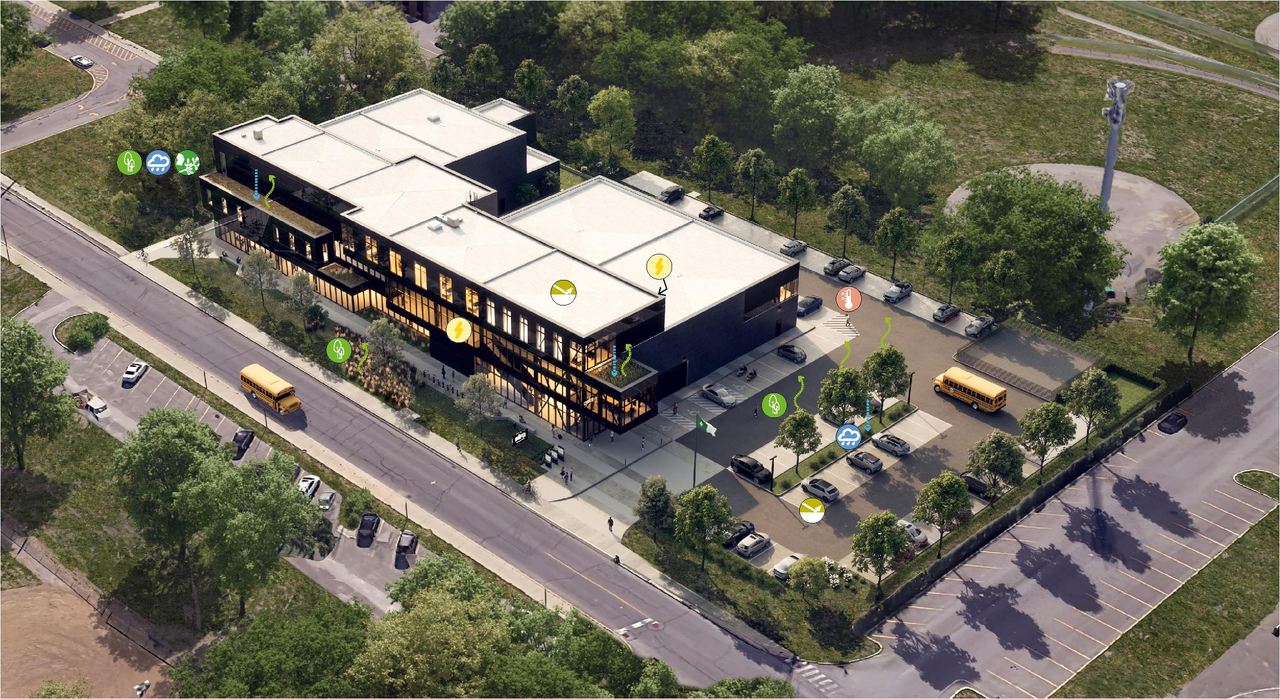
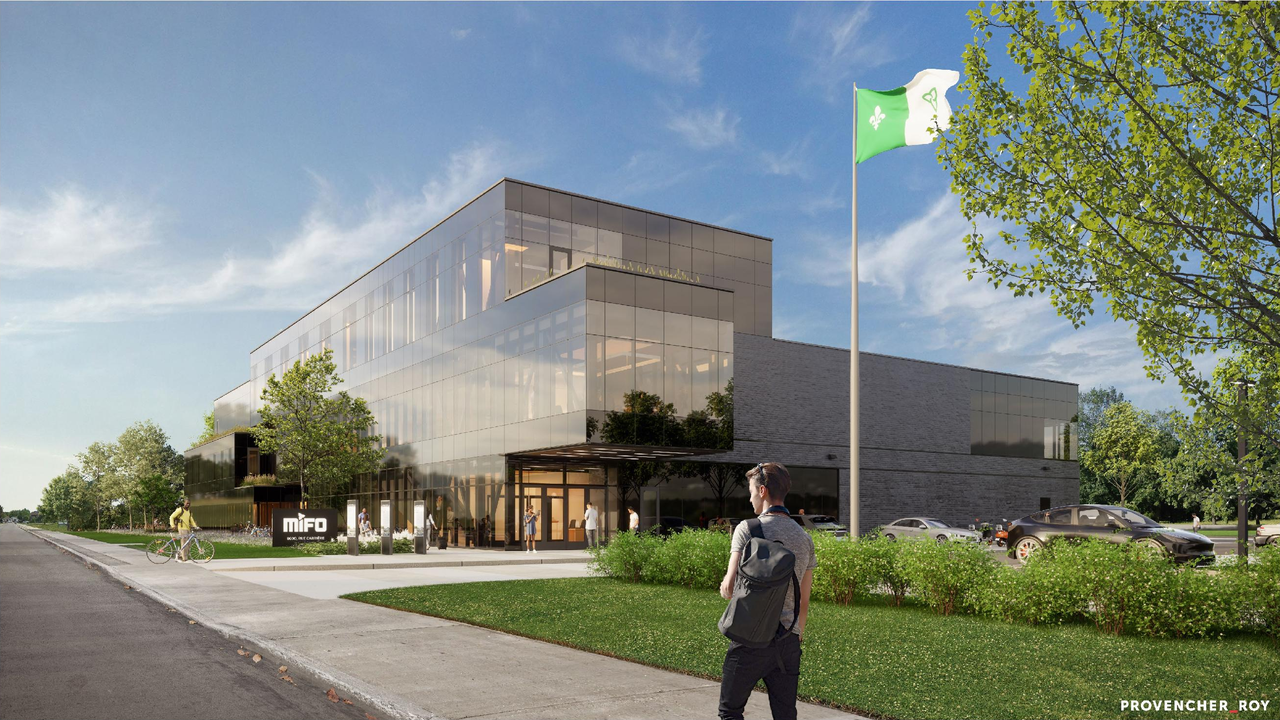

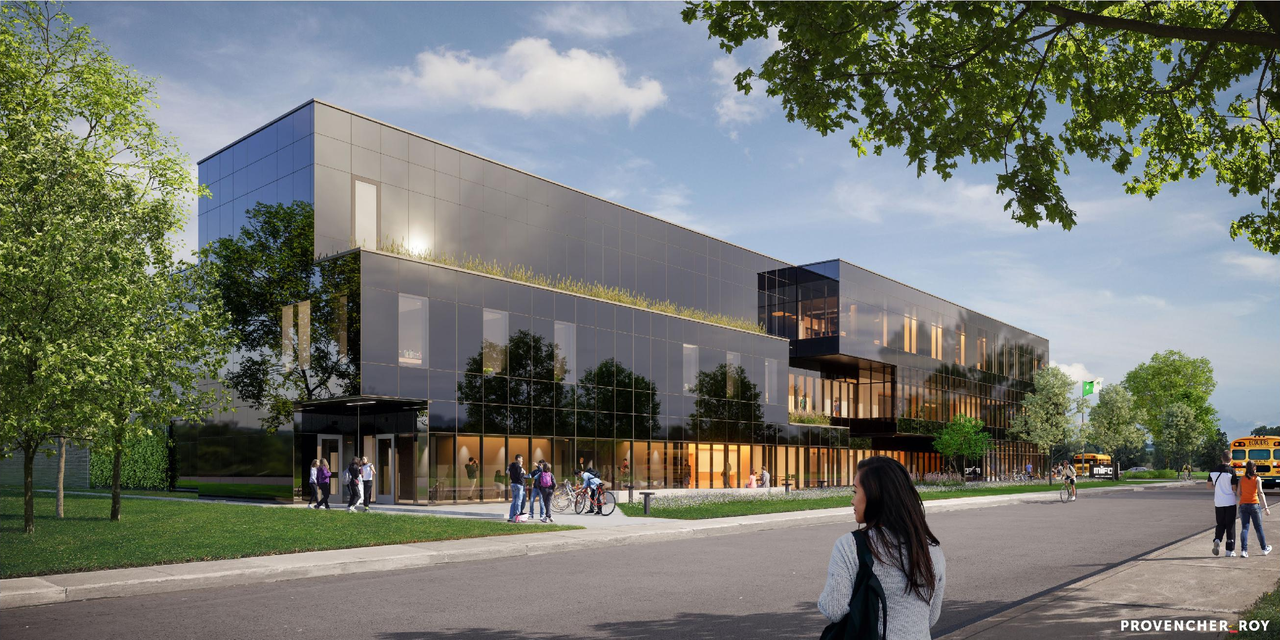
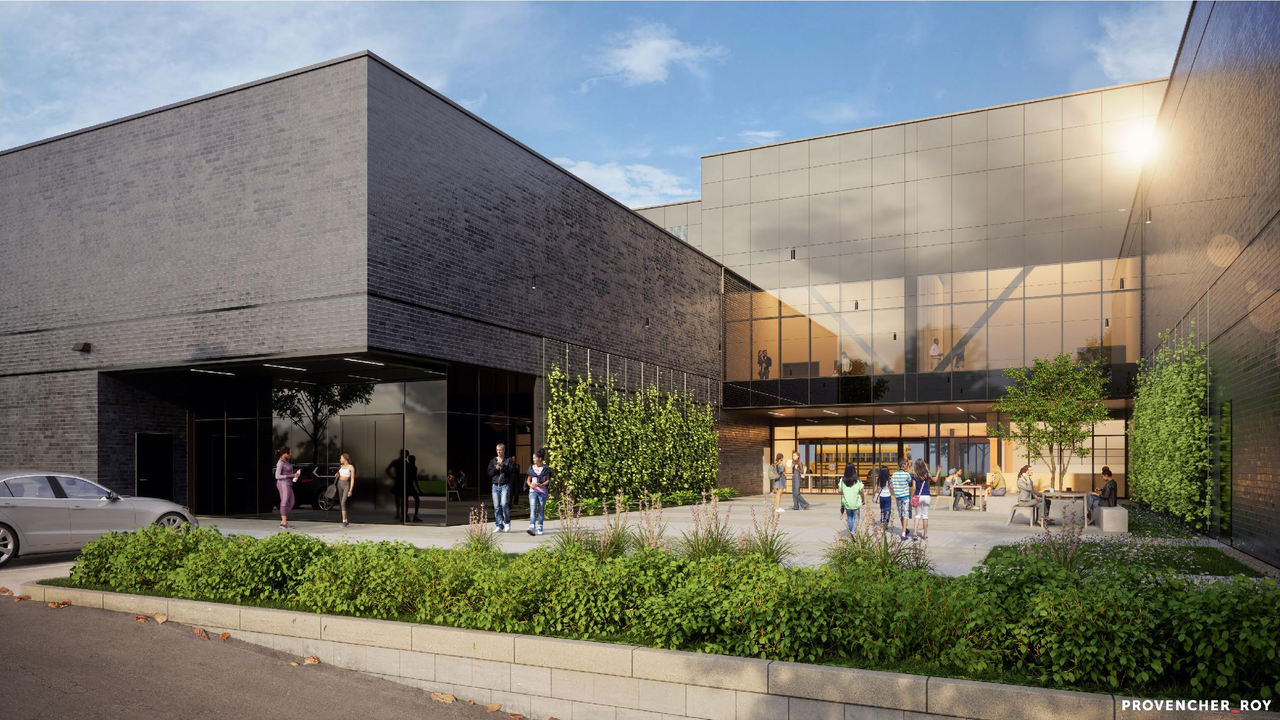

Location#
Select a marker to view the address.
Project Updates#
Status Updated
- Status: Inactive (Agreement Registered - Final Legal Clearance Given)
Status Updated
- Status: Inactive (Agreement Registered - Securities Held)
Status Updated
- Status: Post Approval (Receipt of Agreement from Owner Pending)
Status Updated
- Status: Post Approval (Request for Agreement Received)
Added 1 document
- 2025-08-19 - Rapport d'approbation du plan dimplantation - D07-12-25-0040 (Not yet available)
Status Updated
- Status: Inactive (Notice of Decision Sent)
Added 23 documents
- Status: Inactive (Application Approved)
- 2025-08-14 - APPROVED Tree Conservation Report - D07-12-25-0040
- 2025-08-14 - APPROVED Transportation Impact Assessment - D07-12-25-0040
- 2025-08-14 - APPROVED Traffic Noise Final - D07-12-25-0040
- 2025-08-14 - APPROVED Stationary Noise Study - D07-12-25-0040
- 2025-08-14 - APPROVED South and East Elevations - D07-12-25-0040
- 2025-08-14 - APPROVED Site Servicing Plan - D07-12-25-0040
- 2025-08-14 - APPROVED Site Servicing & SWM Report - D07-12-25-0040
- 2025-08-14 - APPROVED Site Plan Approval Report - D07-12-25-0040
- 2025-08-14 - APPROVED Site Plan - D07-12-25-0040
- 2025-08-14 - APPROVED Site Grading and Drainage, Erosion and Sediment Control - D07-12-25-0040
- 2025-08-14 - APPROVED Phase I Environmental Site Assessment Update - D07-12-25-0040
- 2025-08-14 - APPROVED Phase I Environmental Site Assessment - D07-12-25-0040
- 2025-08-14 - APPROVED North and West Elevations - D07-12-25-0040
- 2025-08-14 - APPROVED Landscape Plans Technical Details - D07-12-25-0040
- 2025-08-14 - APPROVED Landscape Plan P103 - D07-12-25-0040
- 2025-08-14 - APPROVED Landscape Plan P102 - D07-12-25-0040
- 2025-08-14 - APPROVED Landscape Plan P101 - D07-12-25-0040
- 2025-08-14 - APPROVED Grading & Servicing Plan Review - D07-12-25-0040
- 2025-08-14 - APPROVED Geotechnical Investigation - D07-12-25-0040
- 2025-08-14 - APPROVED General Notes and Details C4 - D07-12-25-0040
- 2025-08-14 - APPROVED General Notes and Details - D07-12-25-0040
- 2025-08-14 - APPROVED Garbage Enclosure - D07-12-25-0040
- 2025-08-14 - APPROVED Curtain Wall Elevations - D07-12-25-0040
Added 5 documents
- Status: Active (Additional Submission Received)
Status Updated
- Status: Active (Additional Submission Circulation Period Completed)
Added 1 document
Added 6 documents
- Status: Active (Additional Submission Deemed Adequate)
Status Updated
- Status: Active (On Circulation; Initial Submission Review)
Added description, 19 images and 24 documents
- Status: Active (Circulation Package Prepared)
- The proposal seeks approval for a Site Plan Control application to construct a three-storey community centre and recreational/athletic faci…
- 12 renders
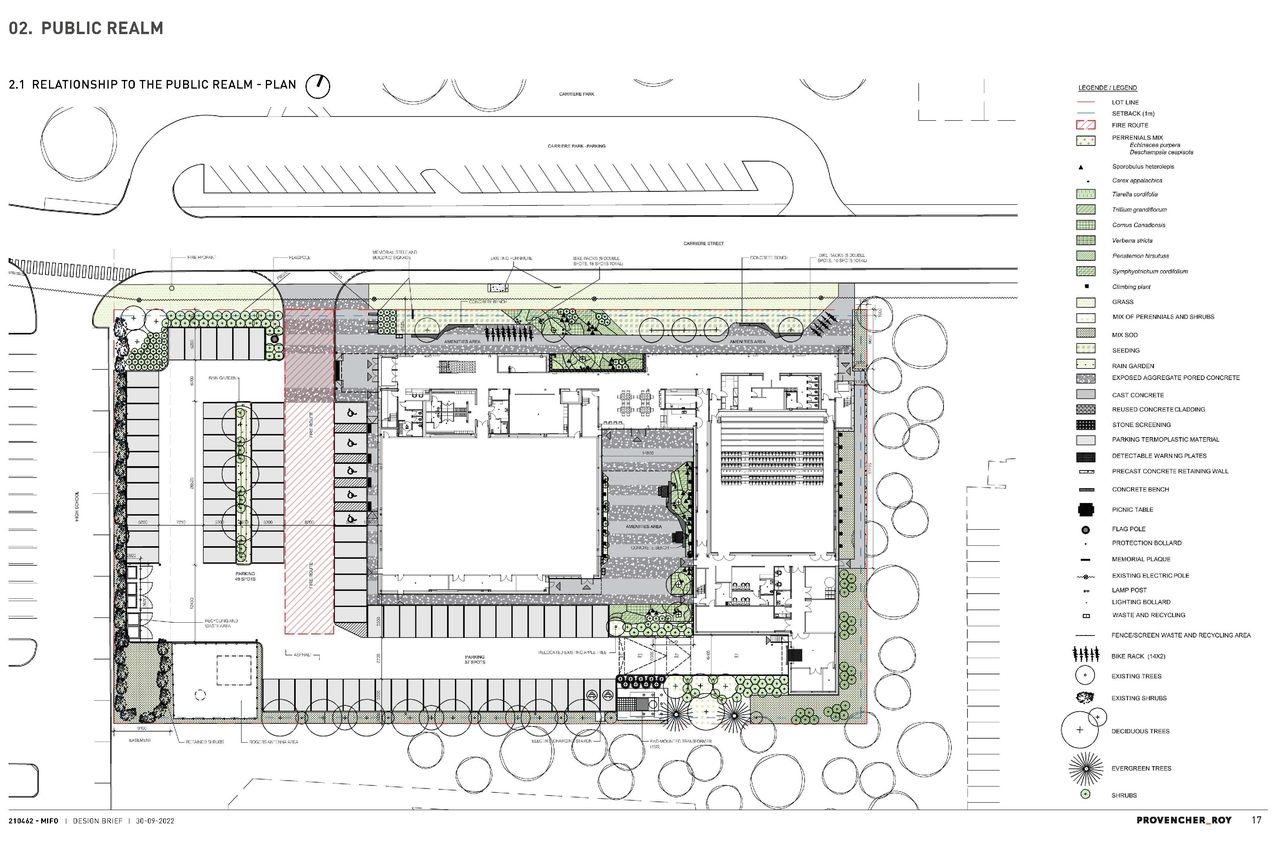
- 1 site plan
- 4 elevations
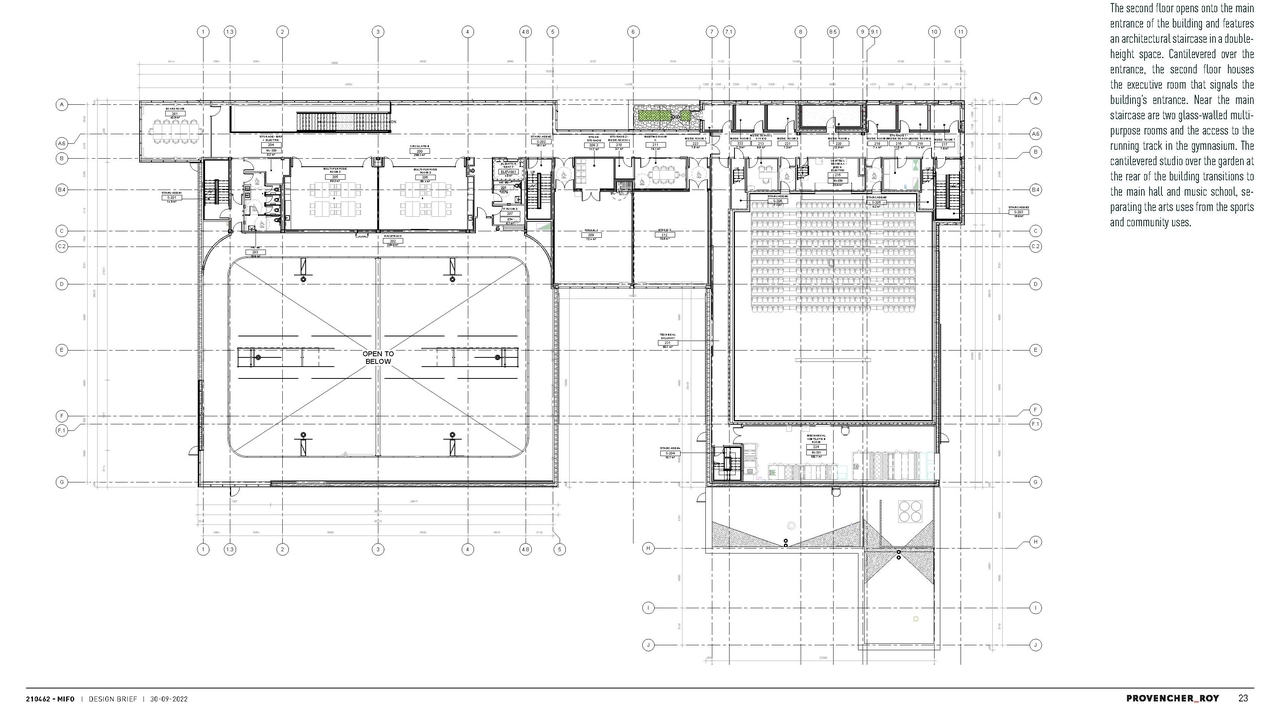
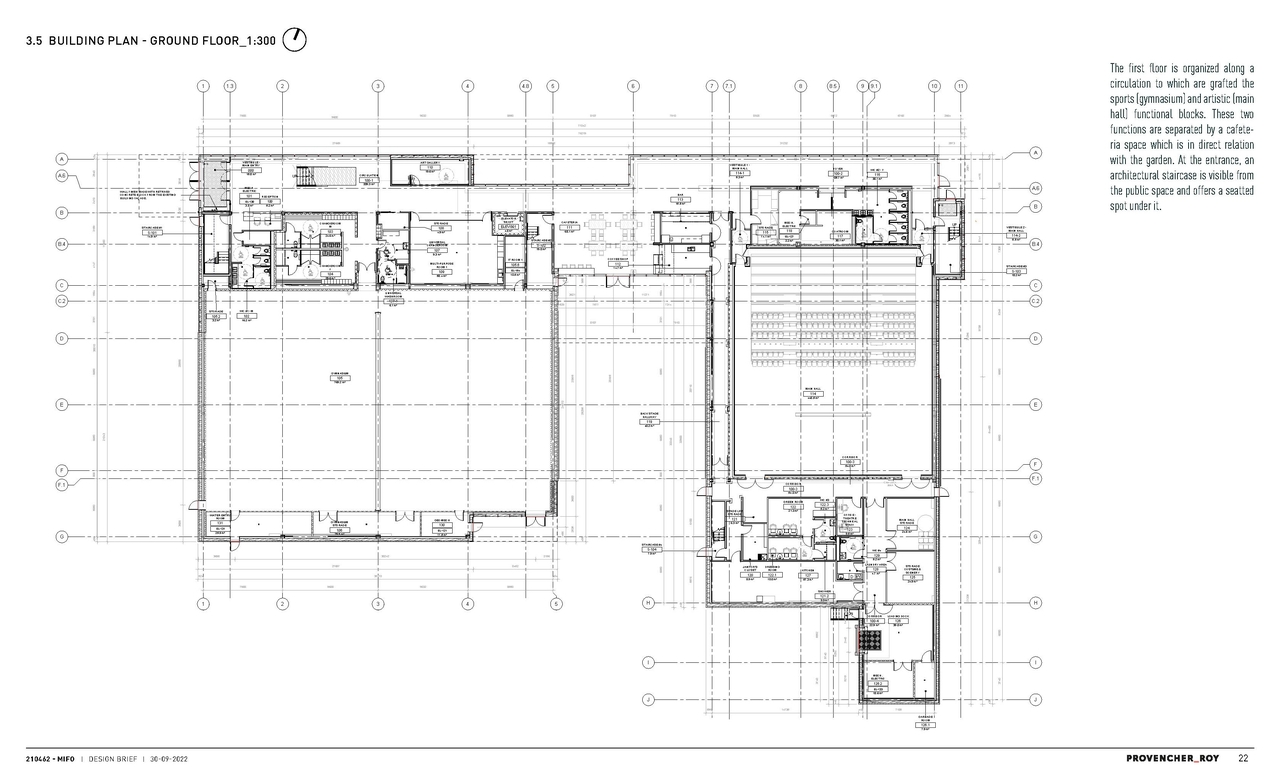
- 2 floor plans
- 2025-06-27 - Zoning Confirmation Report -D07-12-25-0040
- 2025-06-27 - Site Plan - D07-12-25-0040
- 2025-06-27 - Architectural Package - D07-12-25-0040
- 2025-06-27 - Application Summary - D07-12-25-0040
- 2025-06-26 - Pre Development Drainage Areas - D07-12-25-0040
- 2025-06-26 - Post Development Drainage Areas - D07-12-25-0040
- 2025-06-26 - Fire Hydrant Coverage Area - D07-12-25-0040
- 2025-06-04 - Tree Conservation Report - D07-12-25-0040
- 2025-06-04 - Stationary Noise Assessment - D07-12-25-0040
- 2025-06-04 - Site Servicing & SWM Report - D07-12-25-0040
- 2025-06-04 - Landscape Drawings - D07-12-25-0040
- 2025-06-04 - Grading & Servicing Plan Review - D07-12-25-0040
- 2025-06-04 - Geotechnical Investigation - D07-12-25-0040
- 2025-06-04 - Construction Site Mobilization - D07-12-25-0040
- 2025-06-04 - Civil Plans - D07-12-25-0040
- 2025-06-04 - Area Calculations - D07-12-25-0040
- 2025-03-28 - Transportation Impact Assessment - D07-12-25-0040
- 2025-03-28 - Traffic Noise Final - D07-12-25-0040
- 2025-03-28 - Survey - D07-12-25-0040
- 2025-03-28 - Preliminary Construction Management Plan - D07-12-25-0040
- 2025-03-28 - Phase I - Environmental Site Assessment Update - D07-12-25-0040
- 2025-03-28 - Phase I - Environmental Site Assessment - D07-12-25-0040
- 2025-03-28 - Parking Study - D07-12-25-0040
- 2025-03-28 - Design Brief - D07-12-25-0040
Site Plans, Elevations and Floor Plans#
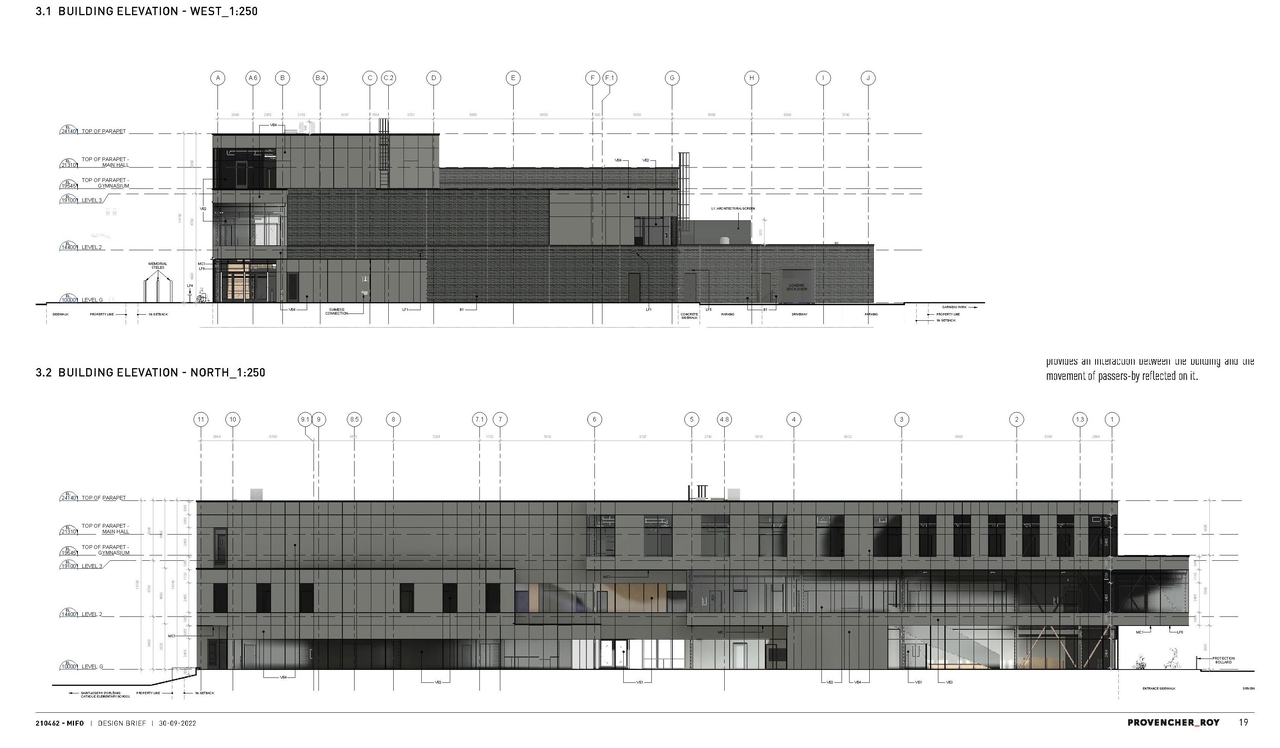
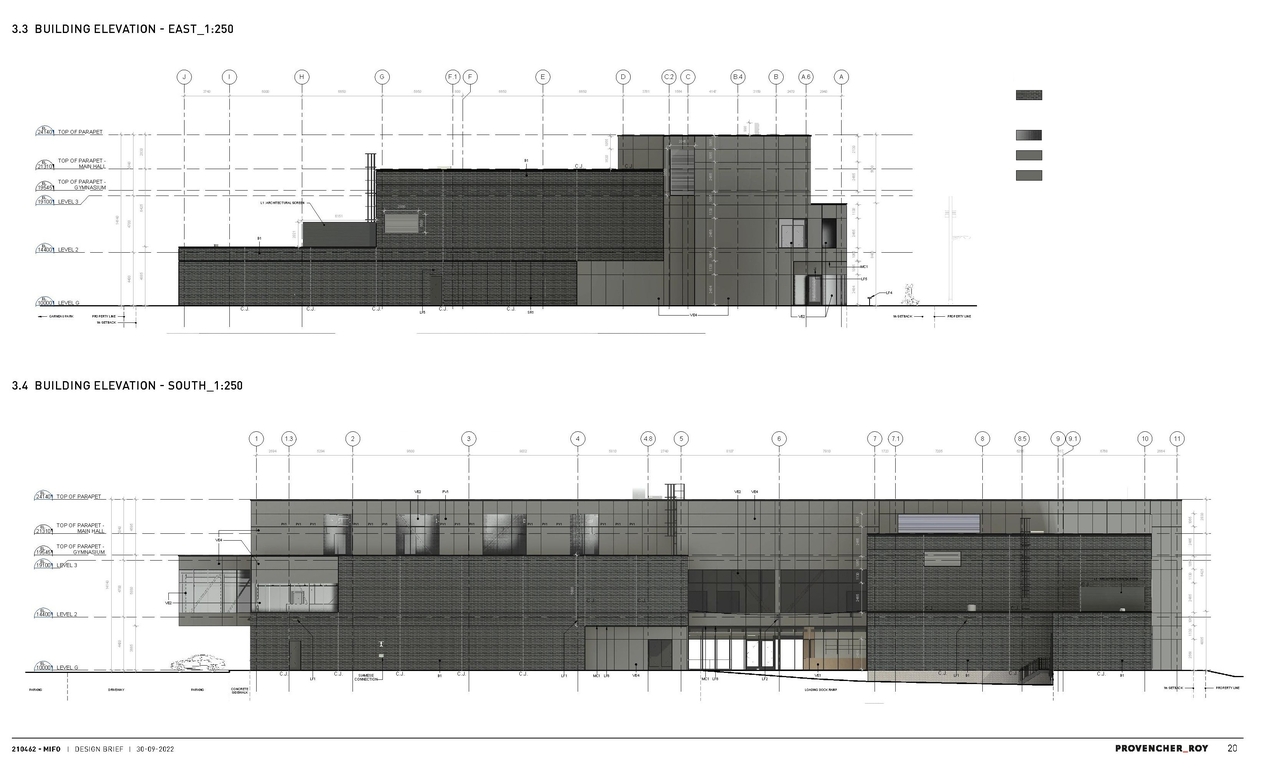
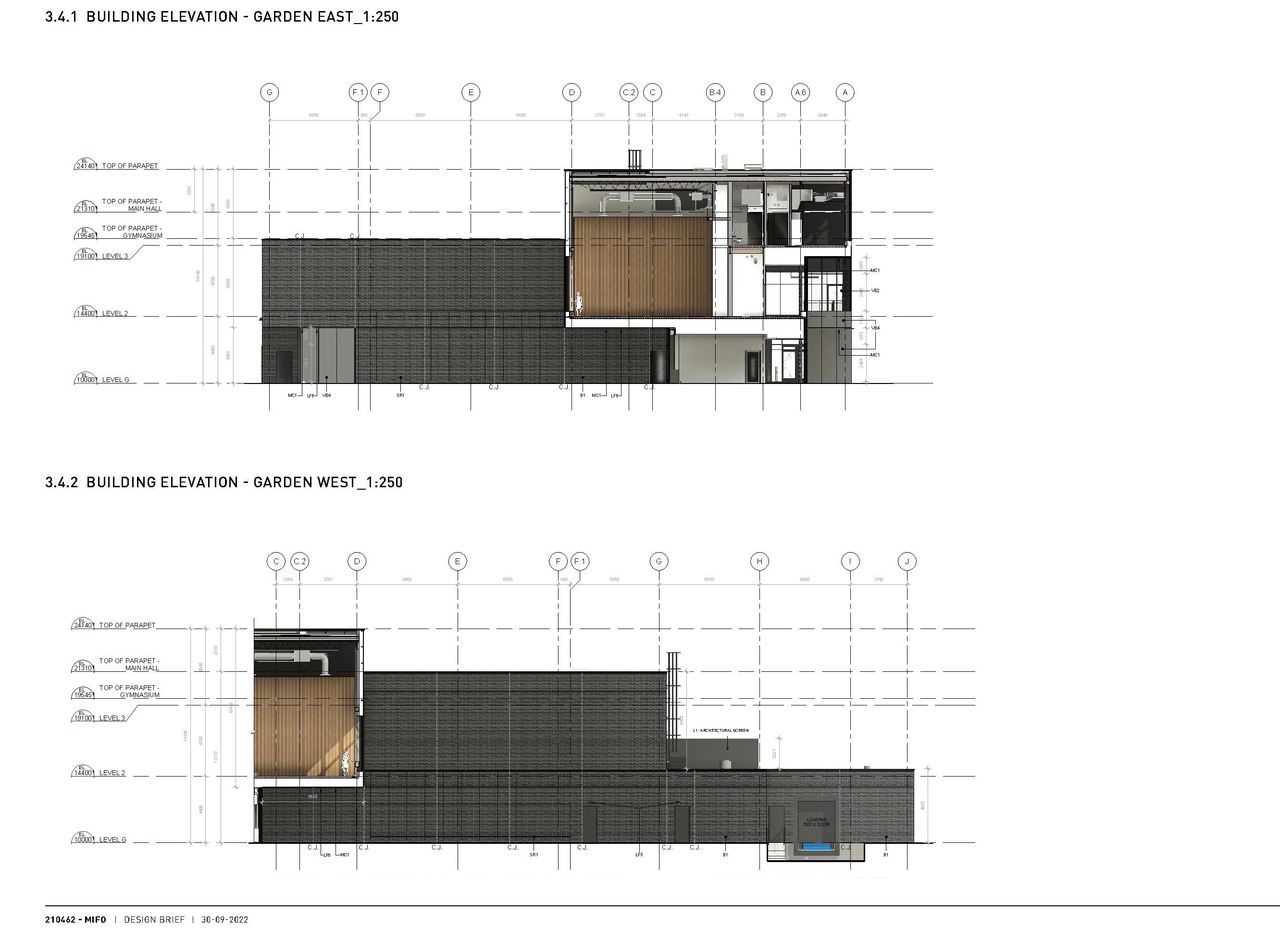
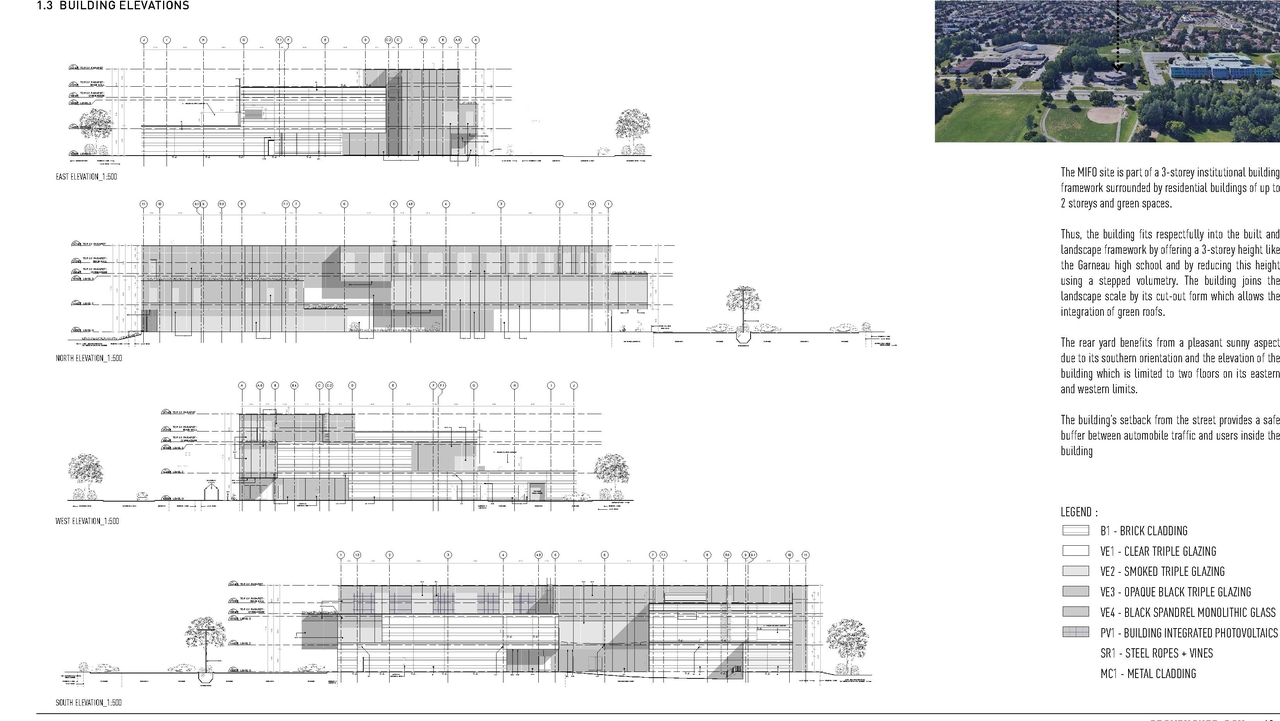
Additional Information#
| Date Initiated | 2025-03-28 |
| Ward | Ward 2 - Laura Dudas |