6600 Carriere#
Last updated: 2026-01-10 · ID: D07-12-25-0040
Summary#
A Site Plan Control application to construct a new three-storey community centre and recreational/athletic facility, 2,971 square metres in gross floor area (GFA).
Status
Inactive (Agreement Registered - Final Legal Clearance Given)
Inactive (Agreement Registered - Final Legal Clearance Given)
Type
Site Plan Control
Site Plan Control
Renders#
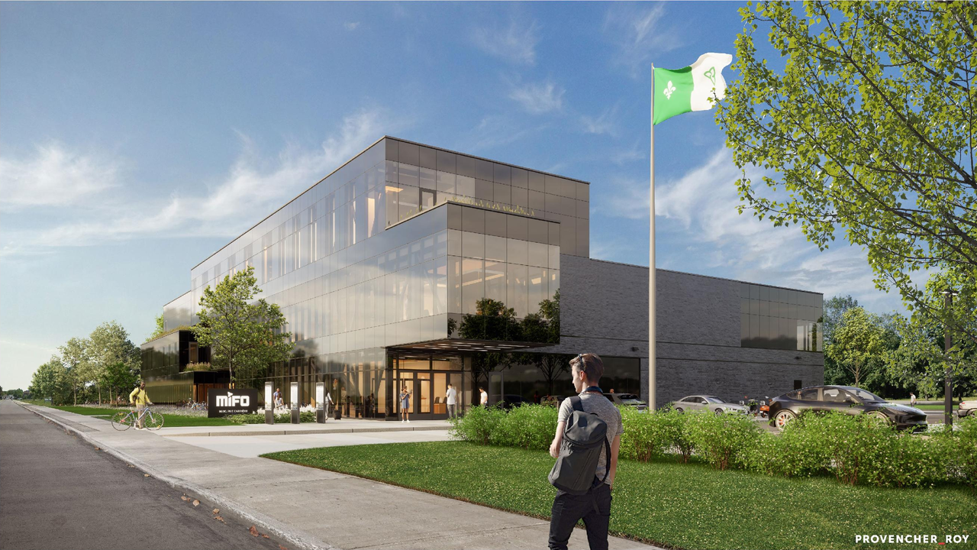


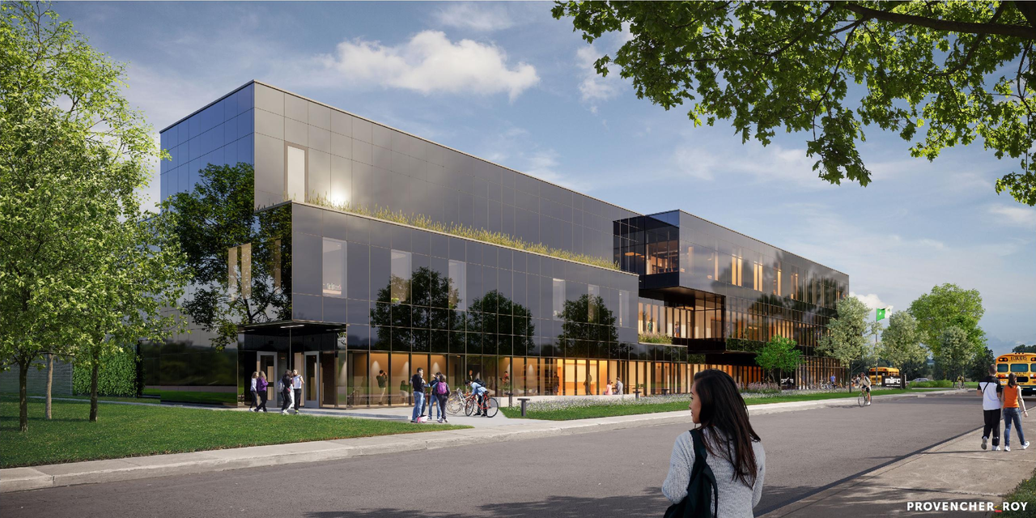
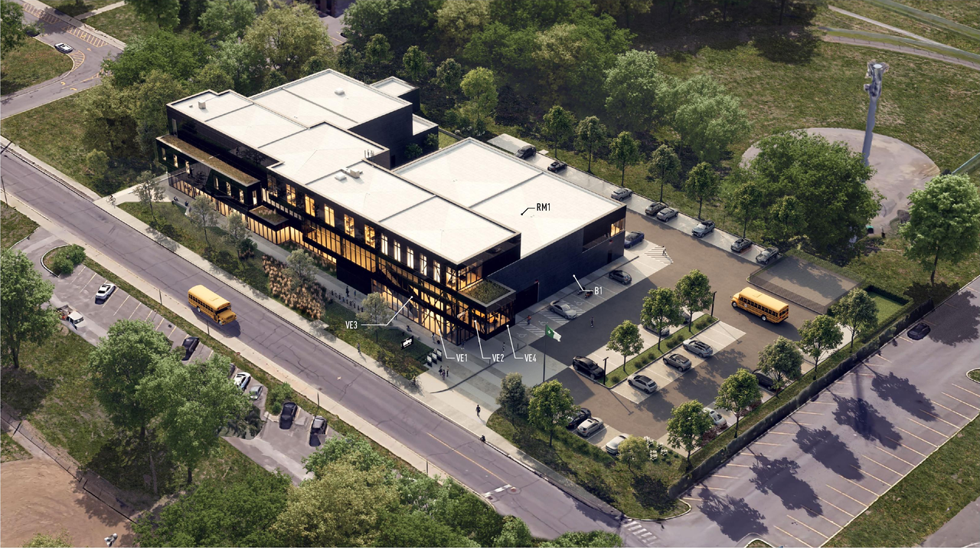
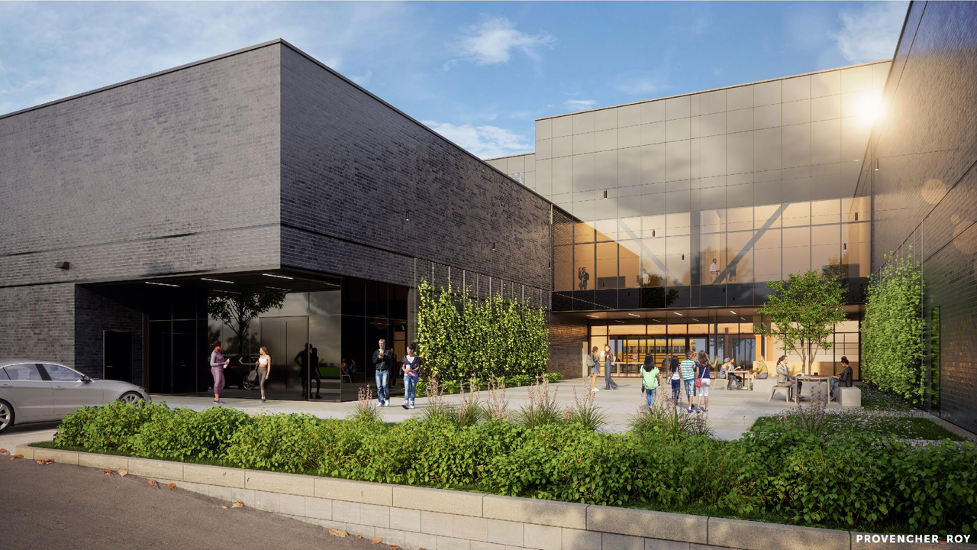

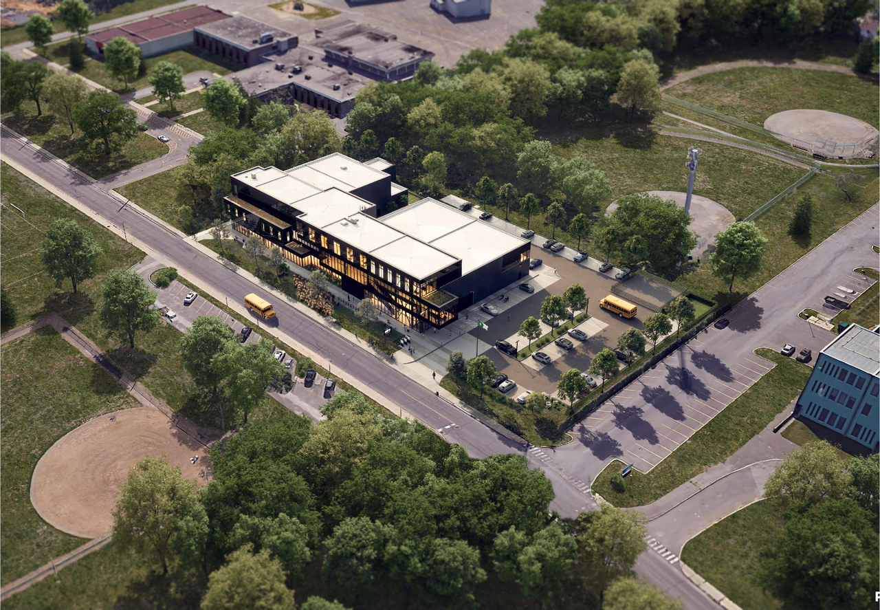
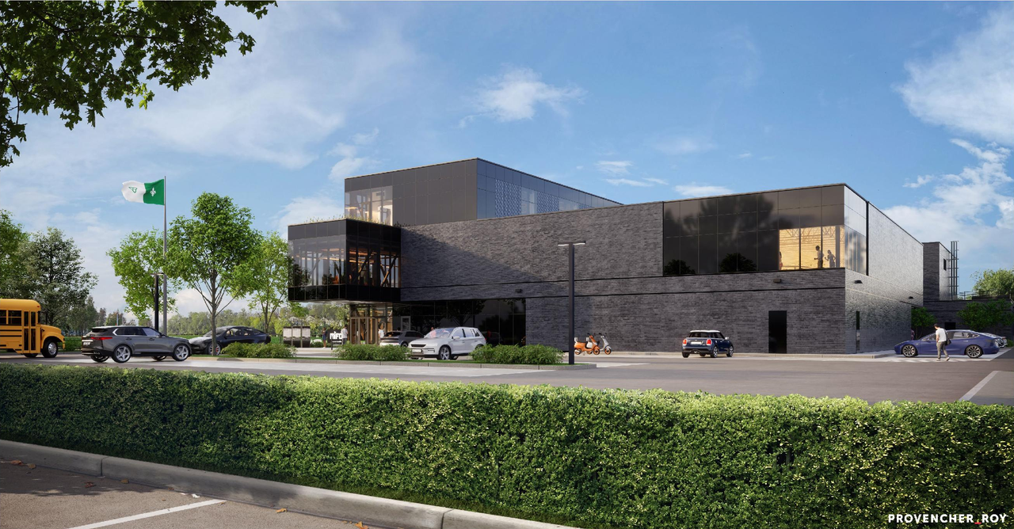

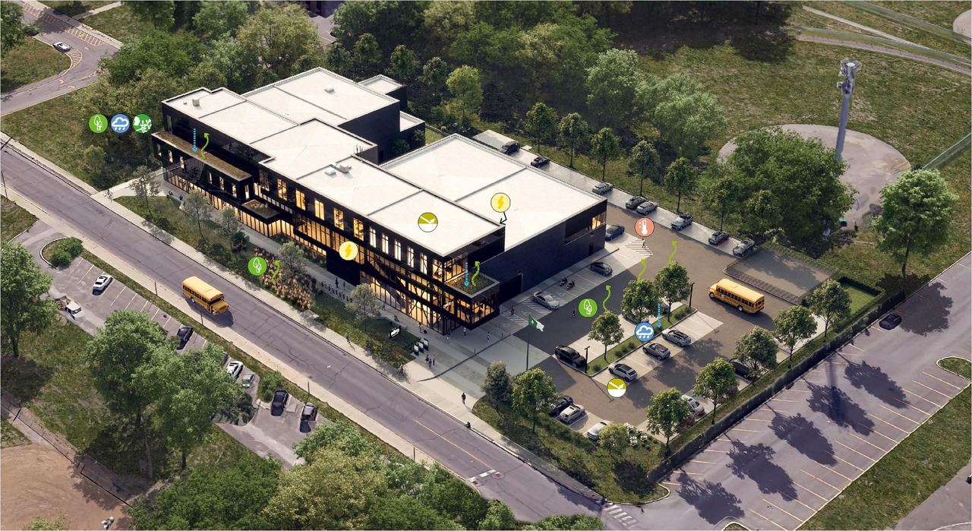
Location#
Select a marker to view the address.
Project Updates#
Status Updated
- Status: Inactive (Agreement Registered - Final Legal Clearance Given)
Status Updated
- Status: Inactive (Agreement Registered - Securities Held)
Status Updated
- Status: Post Approval (Receipt of Agreement from Owner Pending)
Status Updated
- Status: Post Approval (Request for Agreement Received)
Added 1 document
- 2025-08-19 - Rapport d'approbation du plan dimplantation - D07-12-25-0040 (Not yet available)
Status Updated
- Status: Inactive (Notice of Decision Sent)
Added 23 documents
- Status: Inactive (Application Approved)
- 2025-08-14 - APPROVED Tree Conservation Report - D07-12-25-0040
- 2025-08-14 - APPROVED Transportation Impact Assessment - D07-12-25-0040
- 2025-08-14 - APPROVED Traffic Noise Final - D07-12-25-0040
- 2025-08-14 - APPROVED Stationary Noise Study - D07-12-25-0040
- 2025-08-14 - APPROVED South and East Elevations - D07-12-25-0040
- 2025-08-14 - APPROVED Site Servicing Plan - D07-12-25-0040
- 2025-08-14 - APPROVED Site Servicing & SWM Report - D07-12-25-0040
- 2025-08-14 - APPROVED Site Plan Approval Report - D07-12-25-0040
- 2025-08-14 - APPROVED Site Plan - D07-12-25-0040
- 2025-08-14 - APPROVED Site Grading and Drainage, Erosion and Sediment Control - D07-12-25-0040
- 2025-08-14 - APPROVED Phase I Environmental Site Assessment Update - D07-12-25-0040
- 2025-08-14 - APPROVED Phase I Environmental Site Assessment - D07-12-25-0040
- 2025-08-14 - APPROVED North and West Elevations - D07-12-25-0040
- 2025-08-14 - APPROVED Landscape Plans Technical Details - D07-12-25-0040
- 2025-08-14 - APPROVED Landscape Plan P103 - D07-12-25-0040
- 2025-08-14 - APPROVED Landscape Plan P102 - D07-12-25-0040
- 2025-08-14 - APPROVED Landscape Plan P101 - D07-12-25-0040
- 2025-08-14 - APPROVED Grading & Servicing Plan Review - D07-12-25-0040
- 2025-08-14 - APPROVED Geotechnical Investigation - D07-12-25-0040
- 2025-08-14 - APPROVED General Notes and Details C4 - D07-12-25-0040
- 2025-08-14 - APPROVED General Notes and Details - D07-12-25-0040
- 2025-08-14 - APPROVED Garbage Enclosure - D07-12-25-0040
- 2025-08-14 - APPROVED Curtain Wall Elevations - D07-12-25-0040
Added 5 documents
- Status: Active (Additional Submission Received)
Status Updated
- Status: Active (Additional Submission Circulation Period Completed)
Added 1 document
Added 6 documents
- Status: Active (Additional Submission Deemed Adequate)
Status Updated
- Status: Active (On Circulation; Initial Submission Review)
Added description, 20 images and 1 document
- Status: Active (Circulation Package Prepared)
- A Site Plan Control application to construct a new three-storey community centre and recreational/athletic facility, 2,971 square metres in…
- 12 renders
- 1 site plan
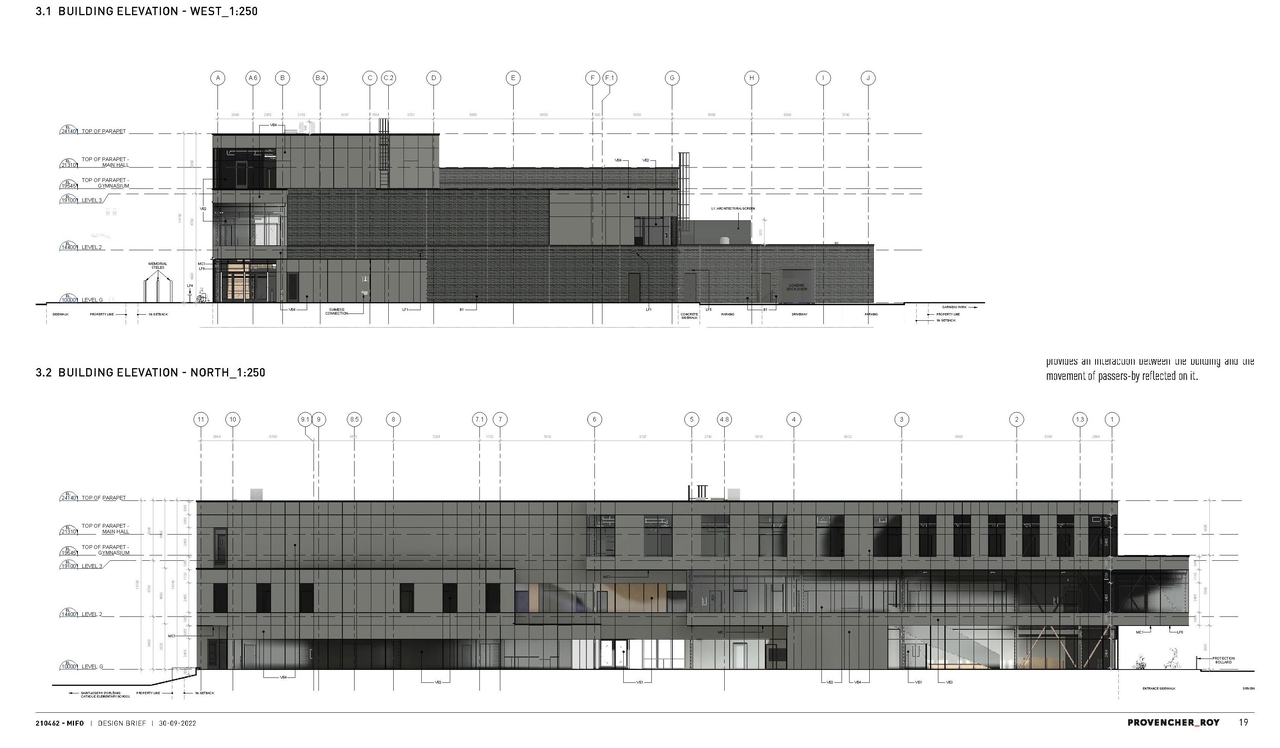
- 4 elevations
- 3 floor plans
Site Plans, Elevations and Floor Plans#
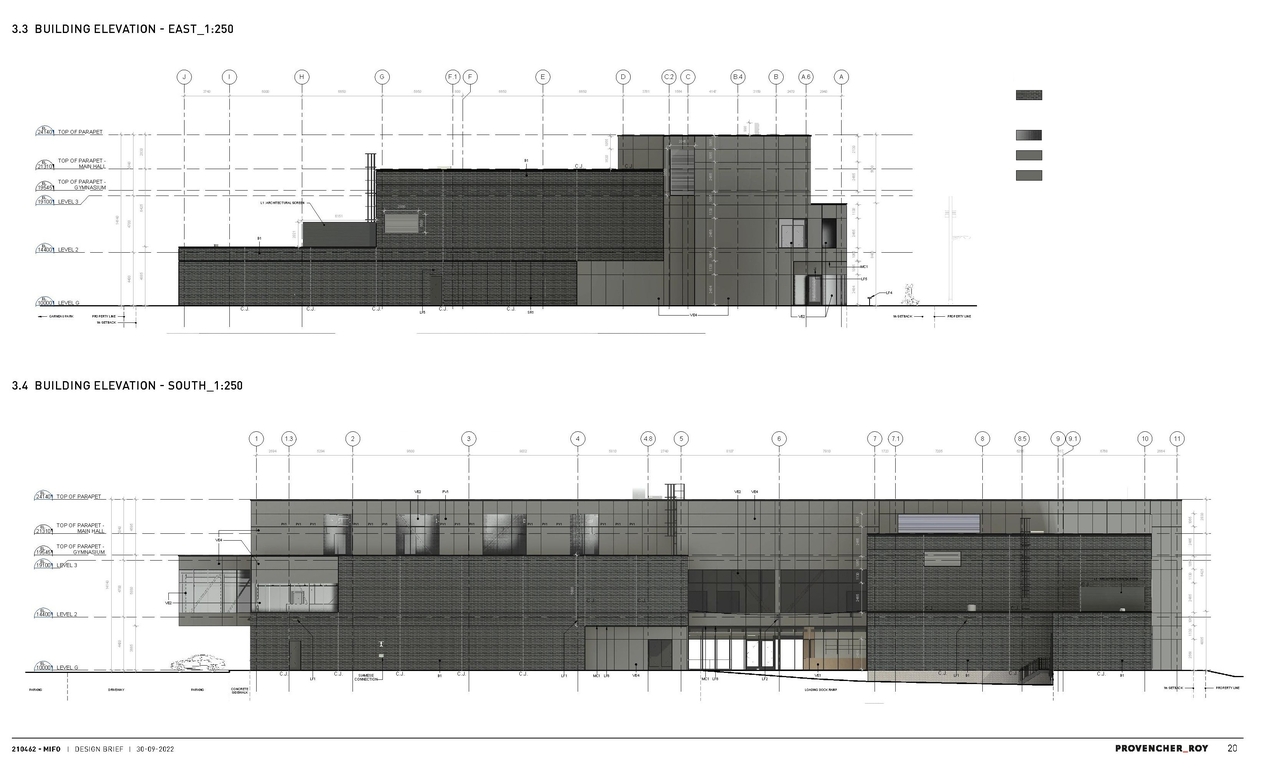
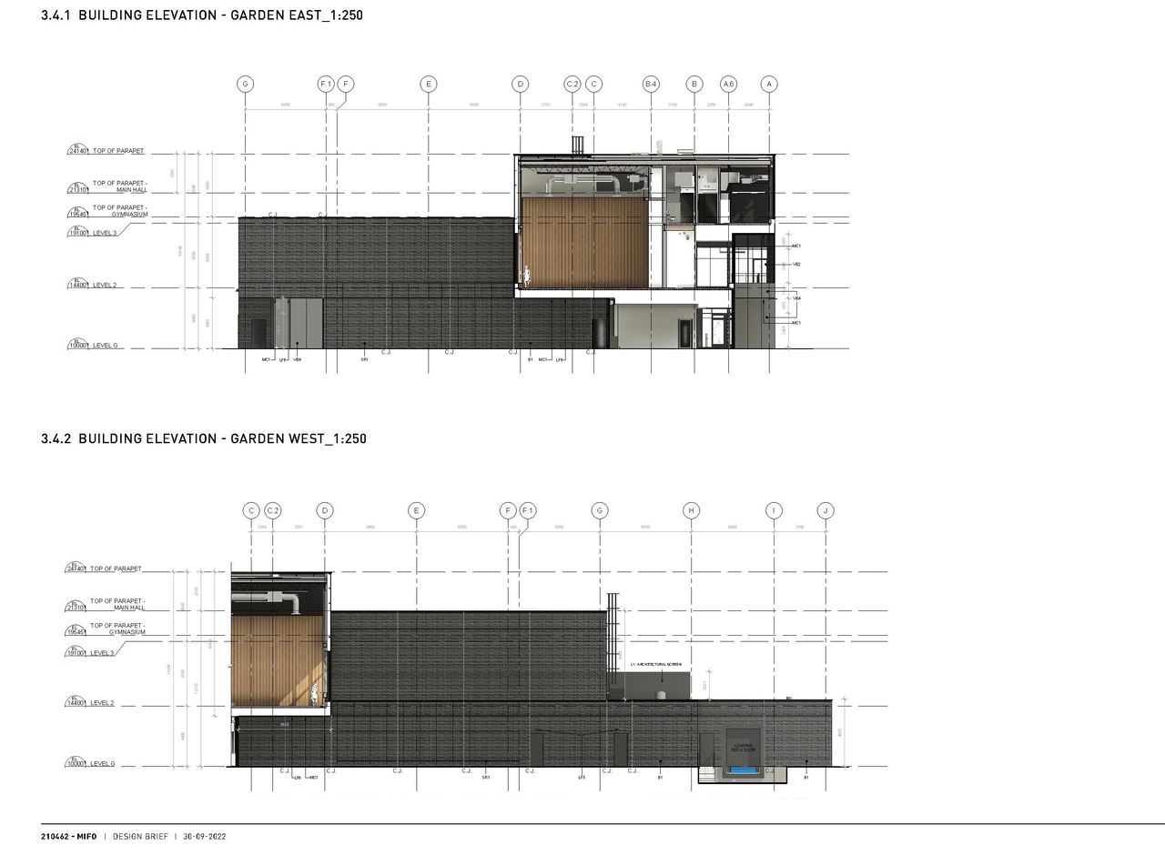
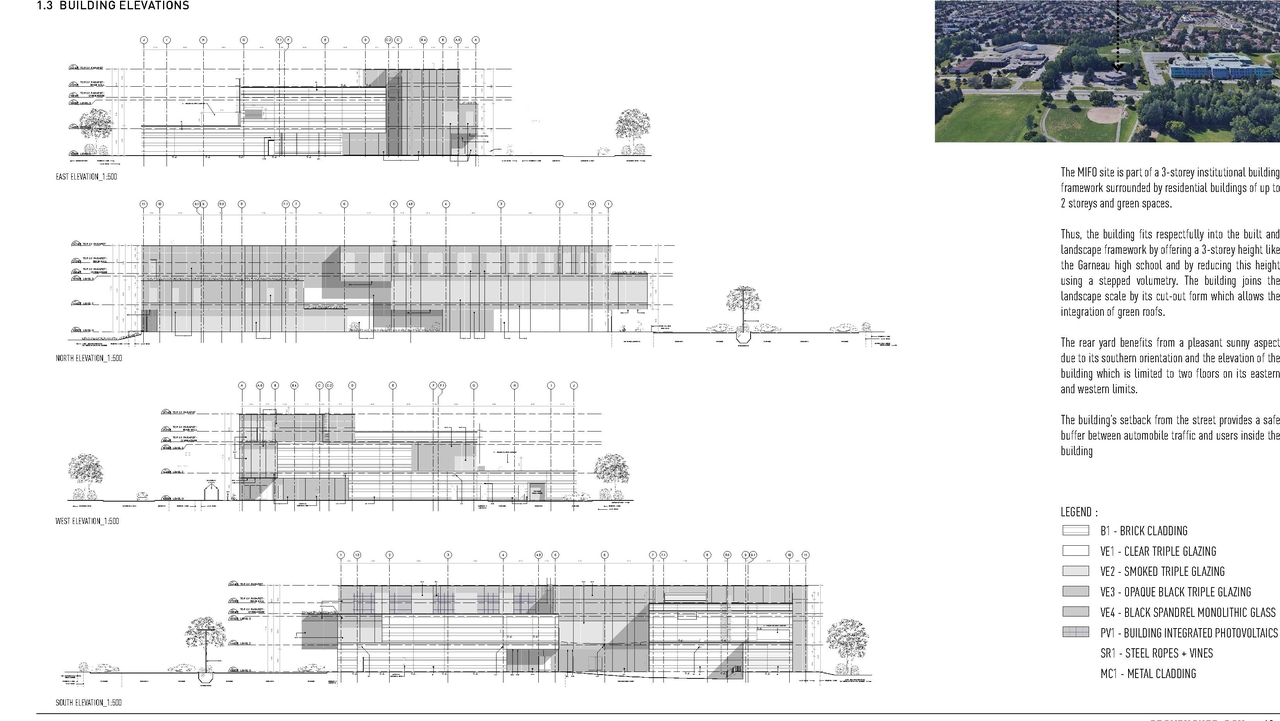
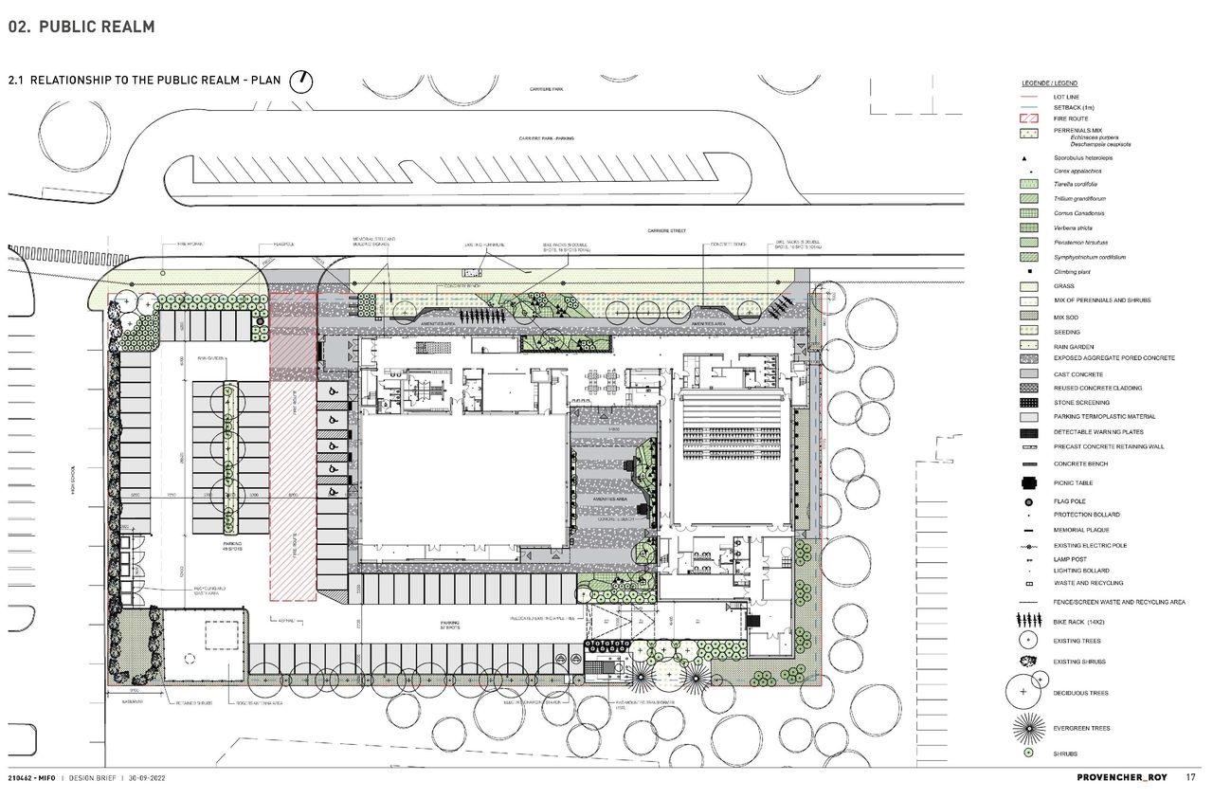
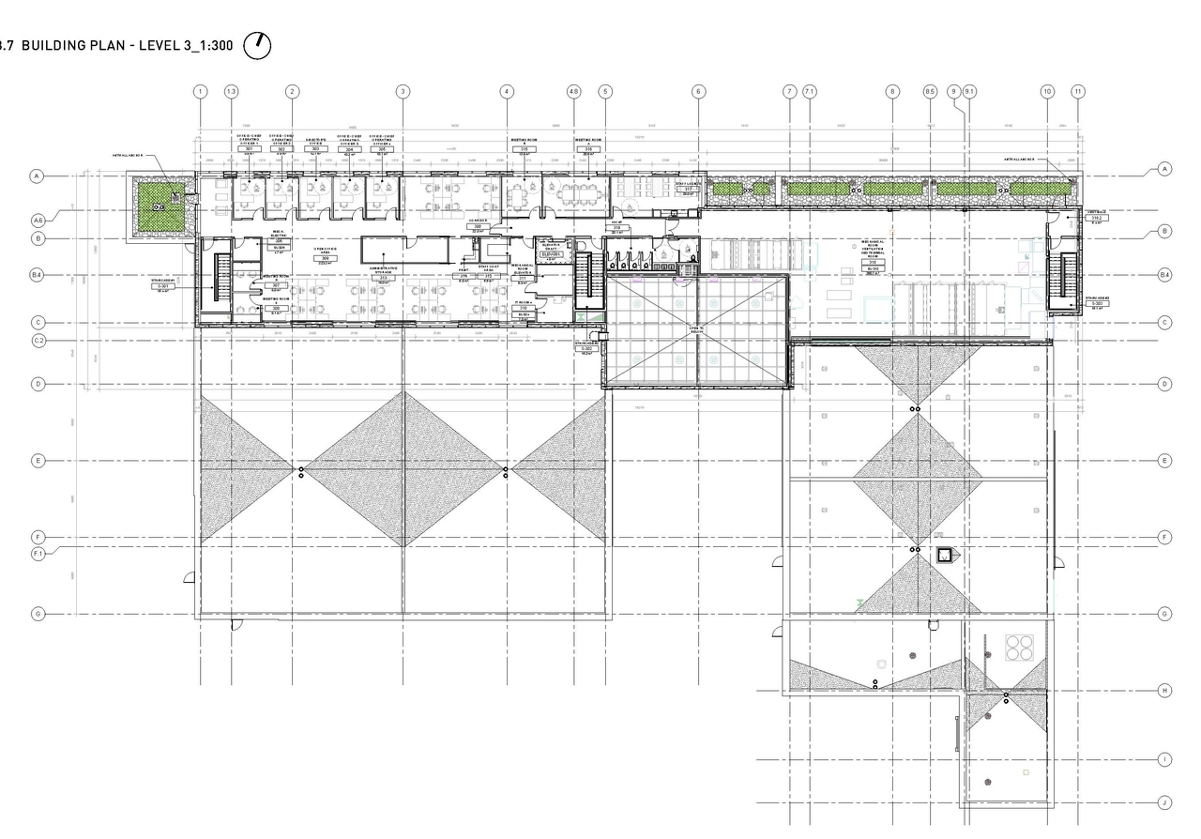
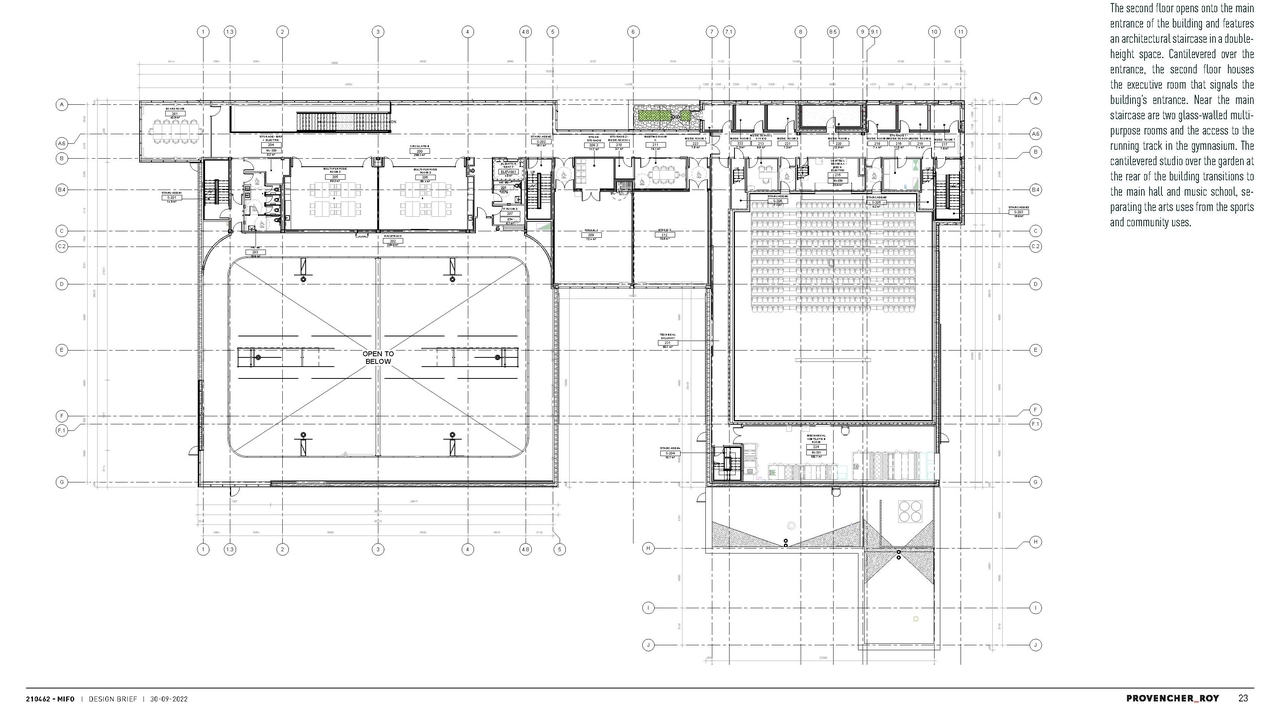
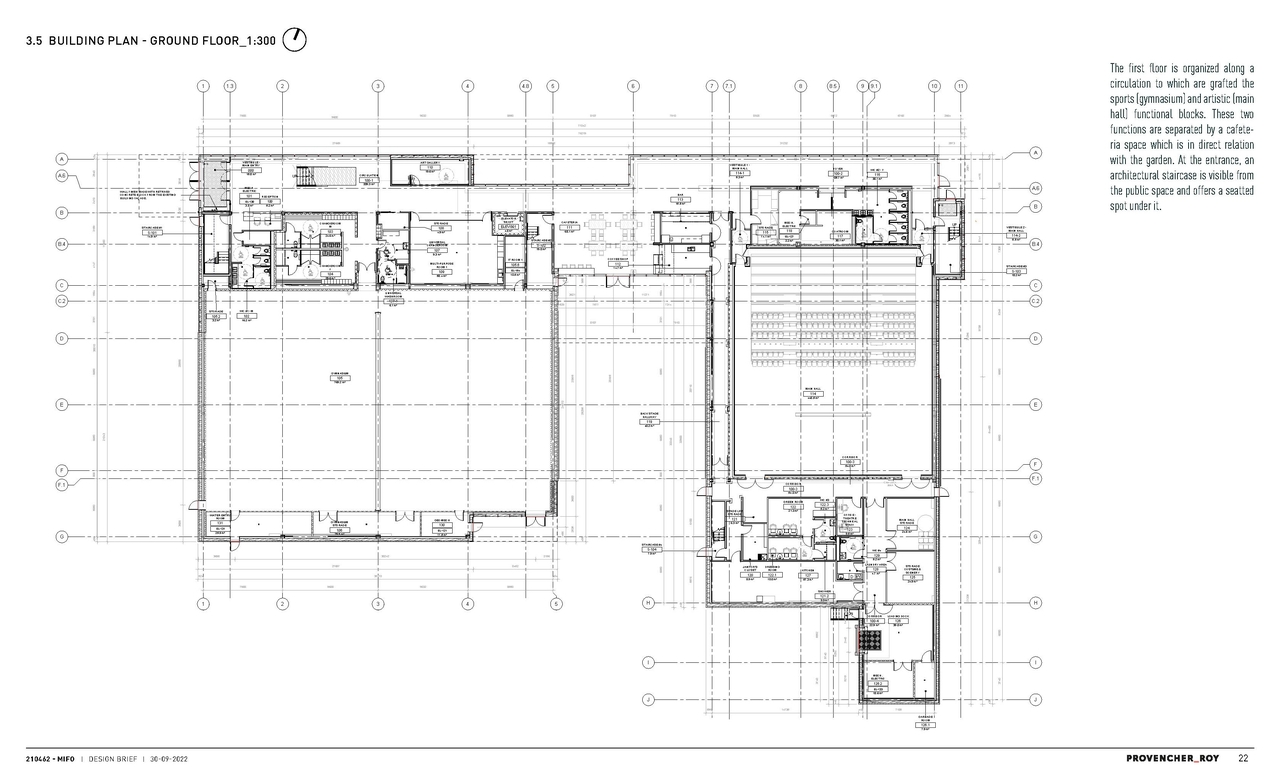
Additional Information#
| Date Initiated | 2025-03-28 |
| Ward | Ward 2 - Laura Dudas |