110-116 York St.
Summary#
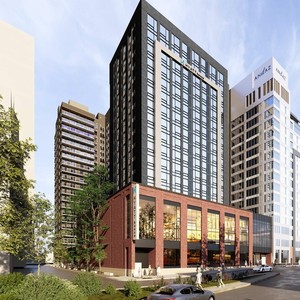
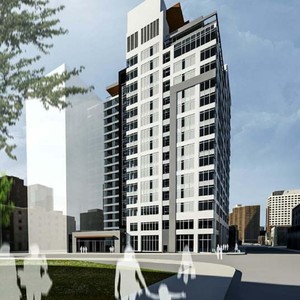
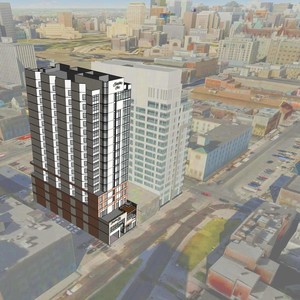
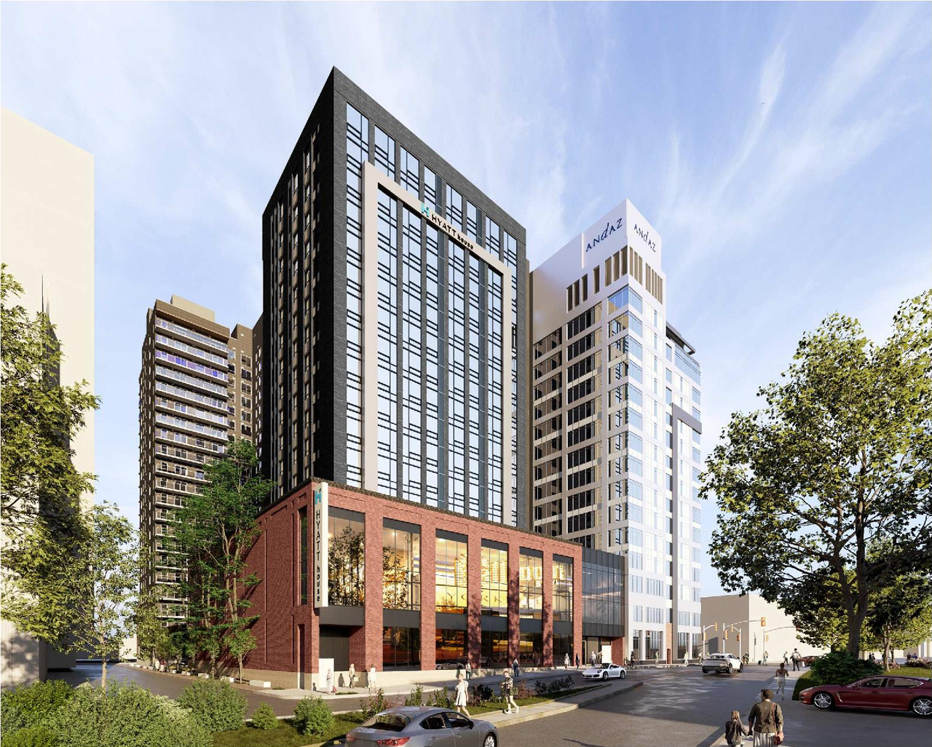
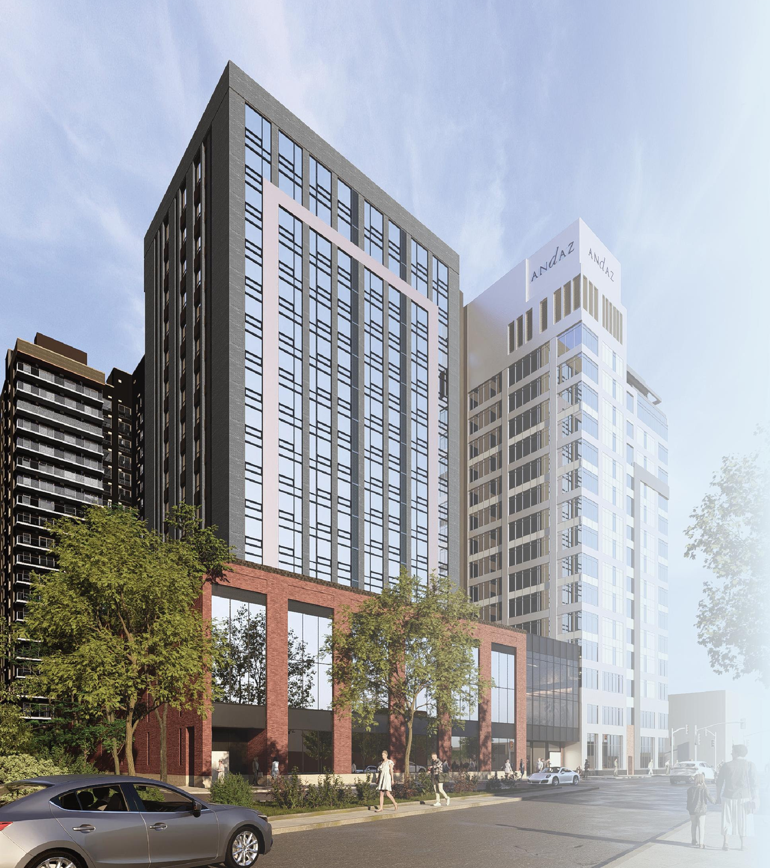
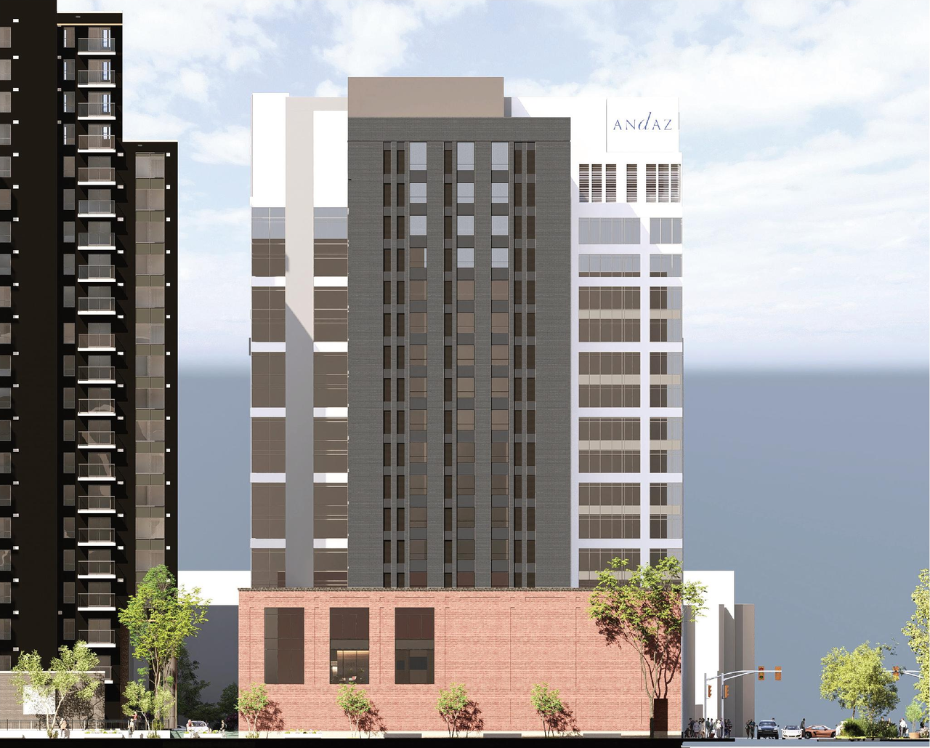
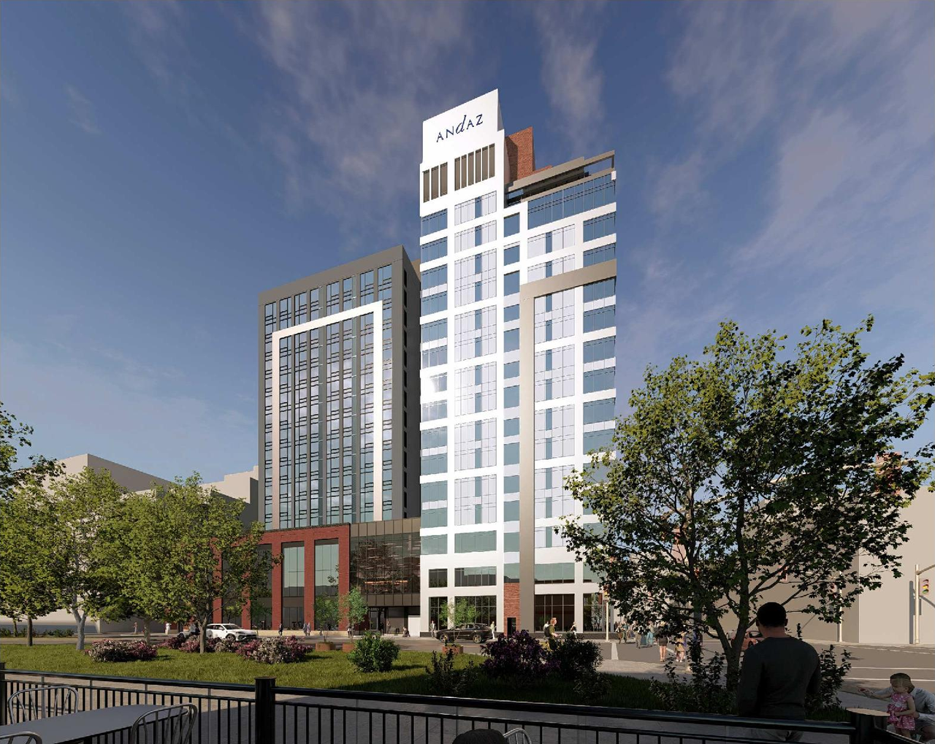
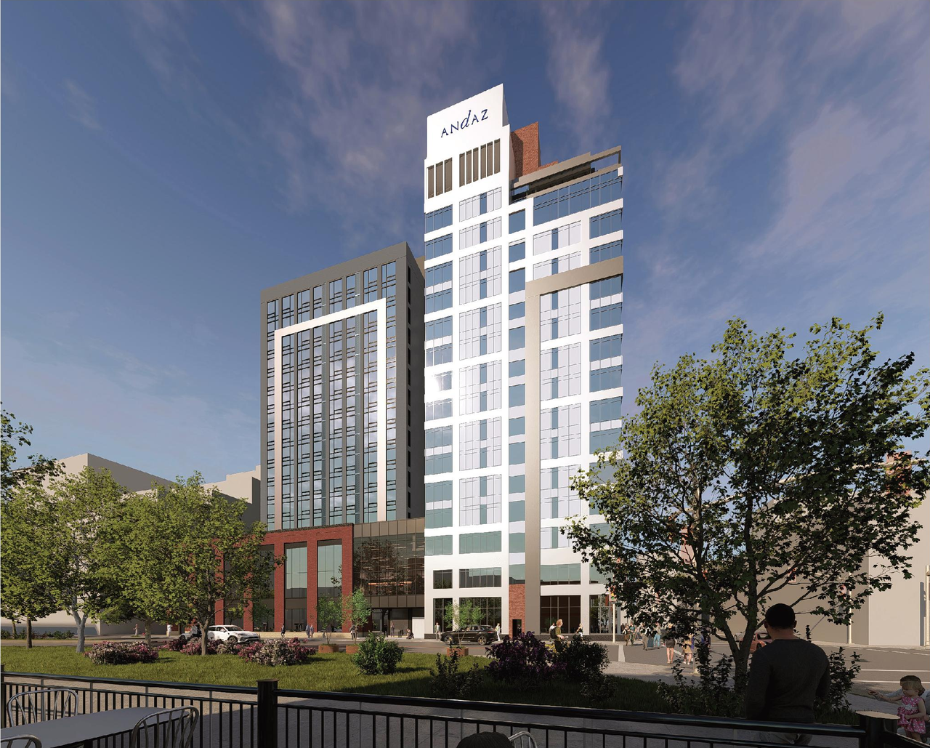
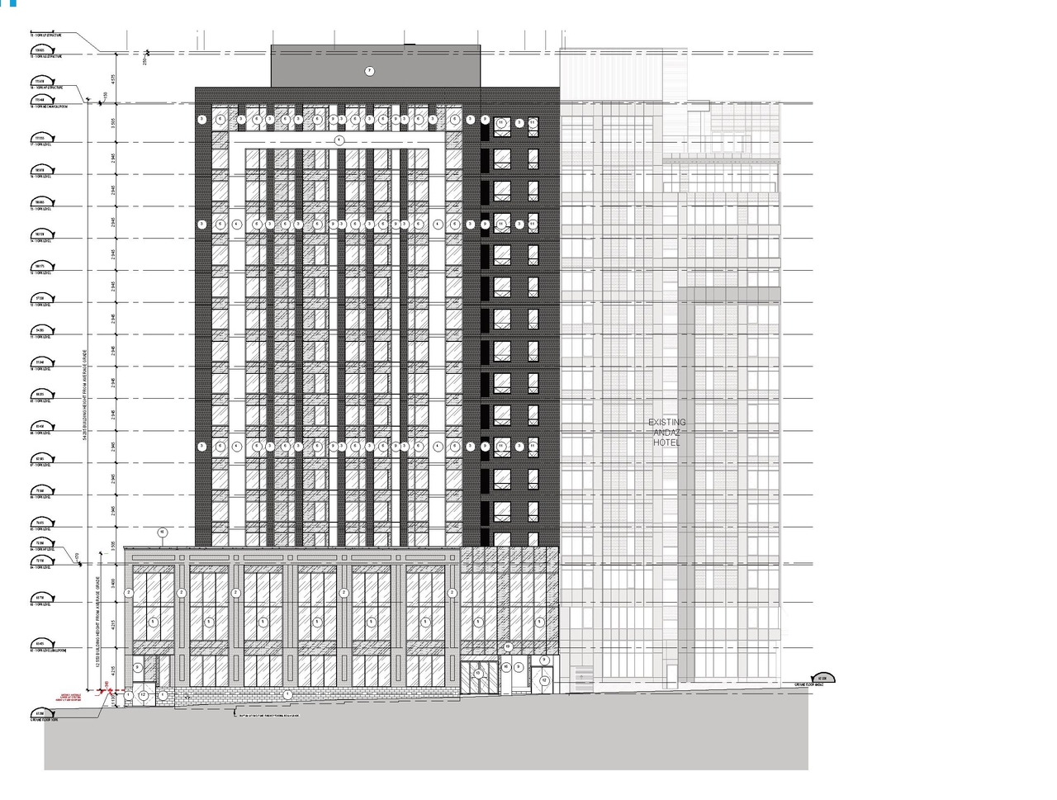
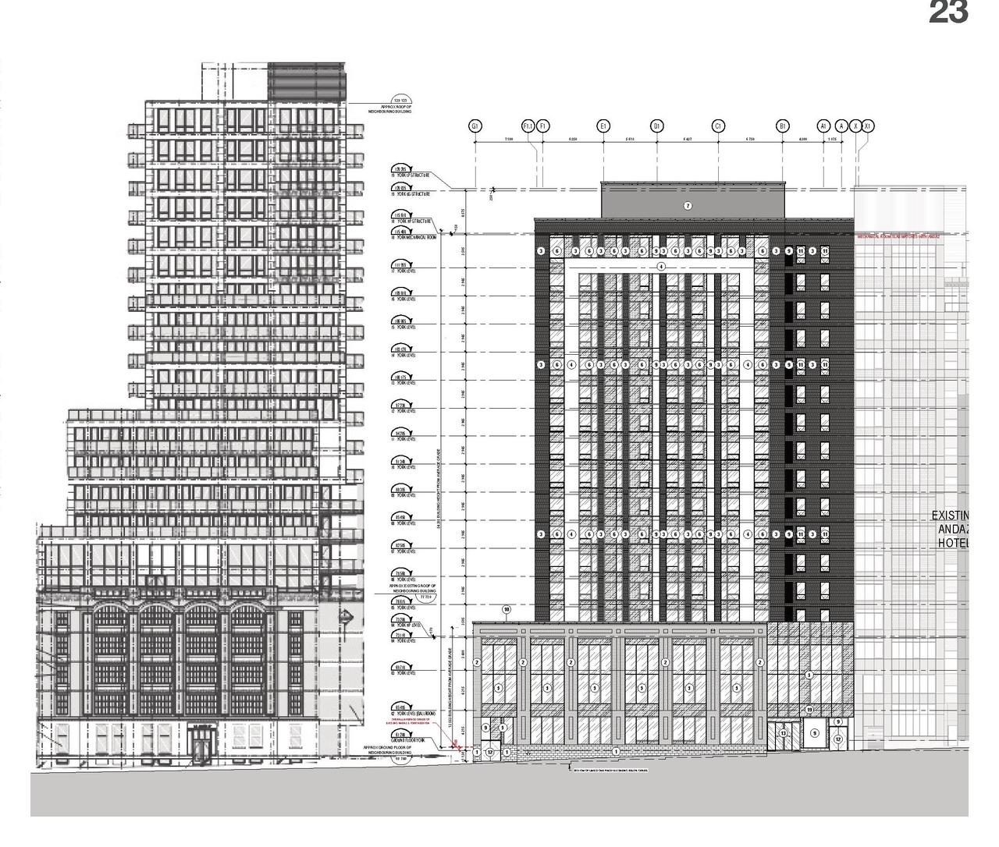
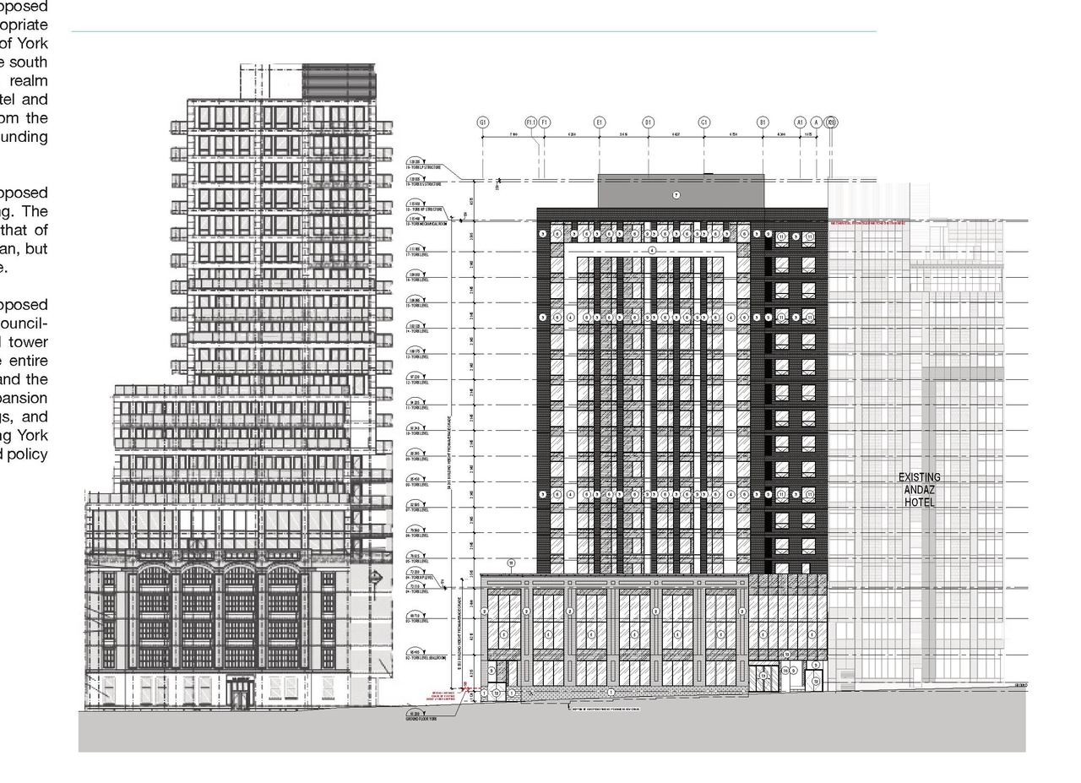
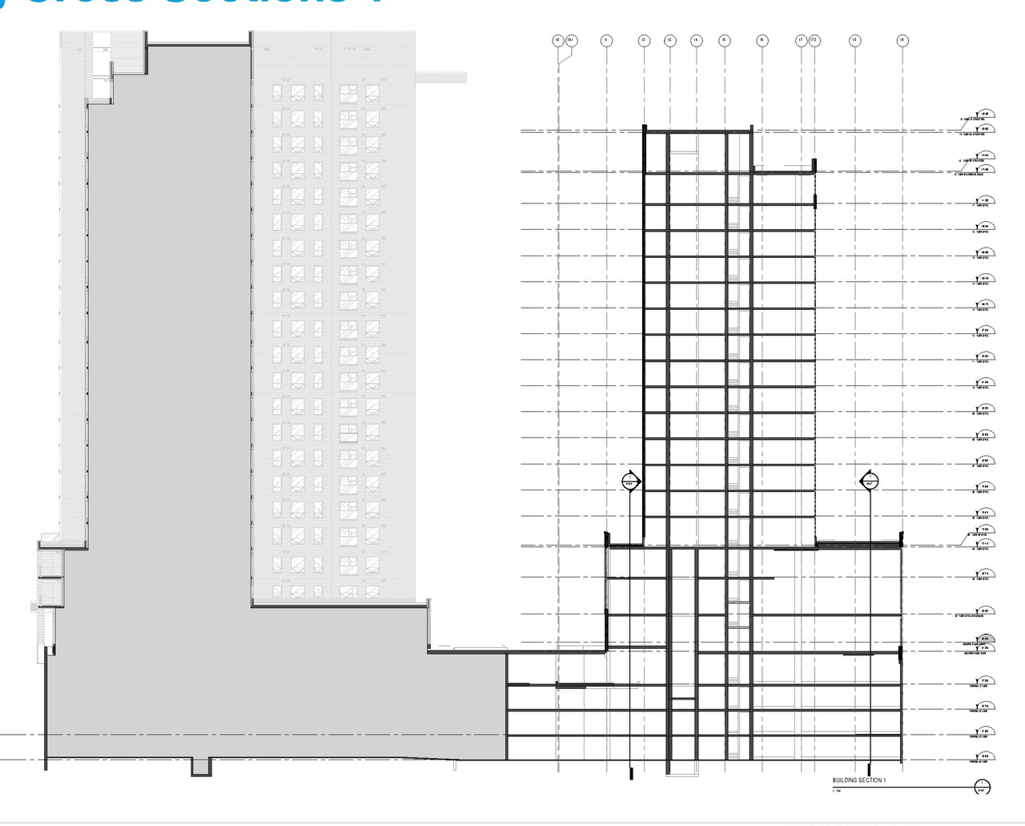
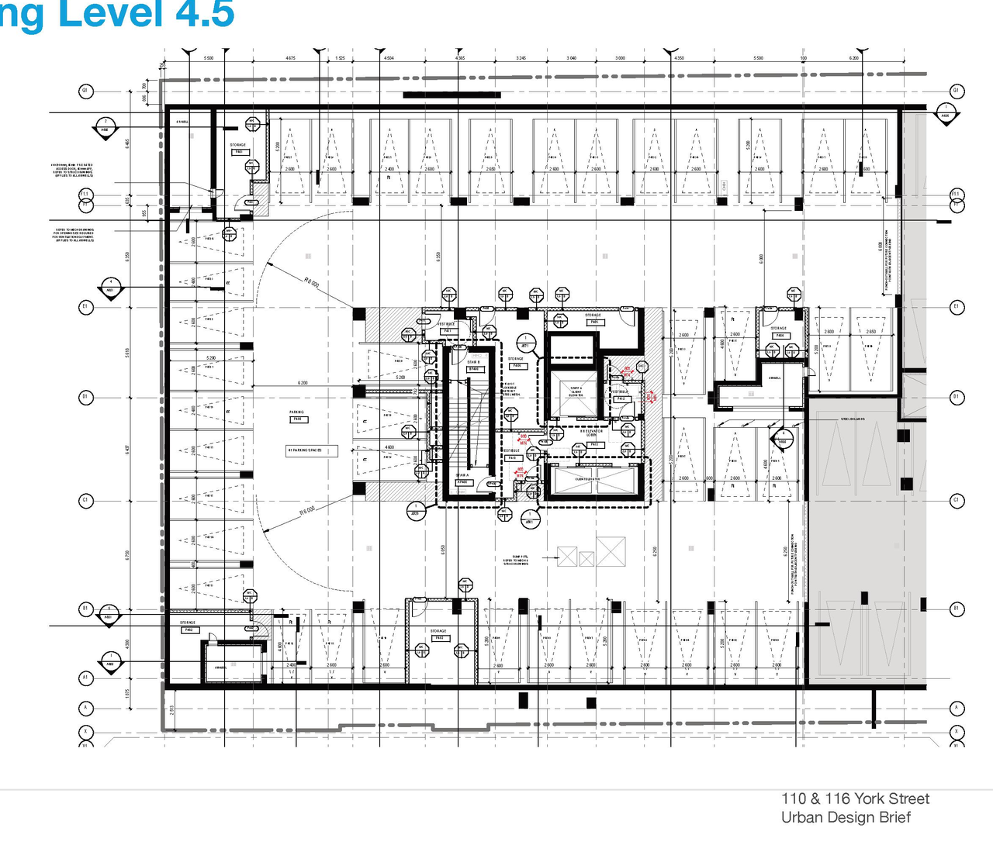
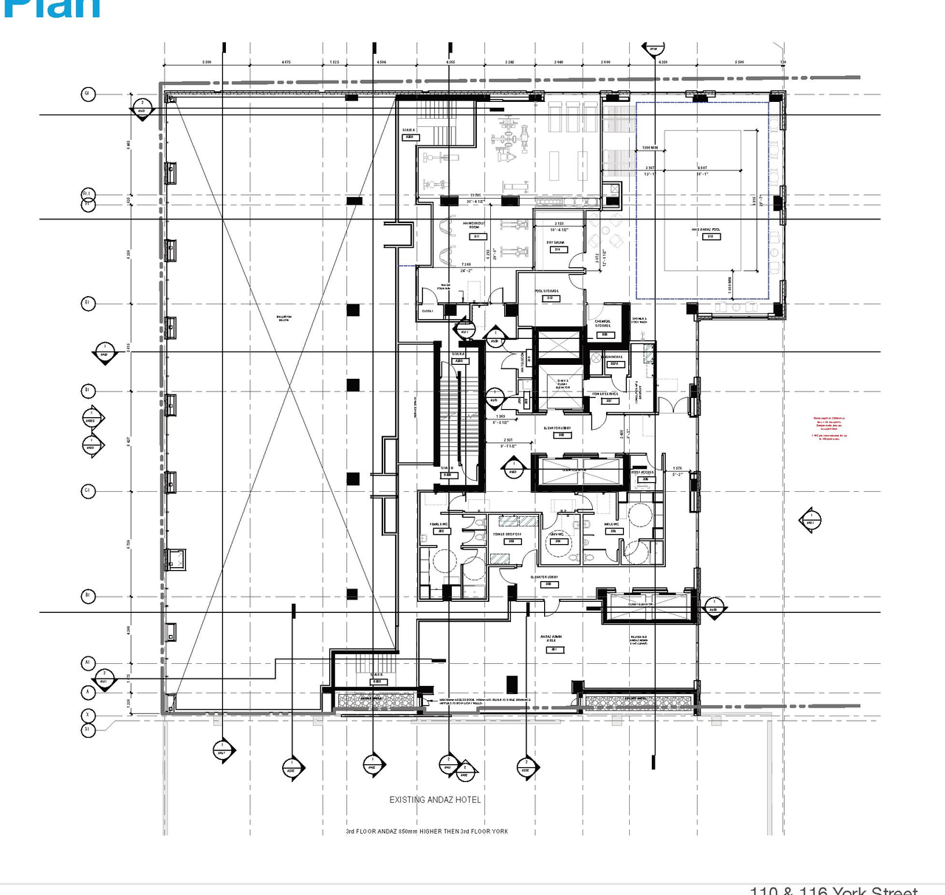
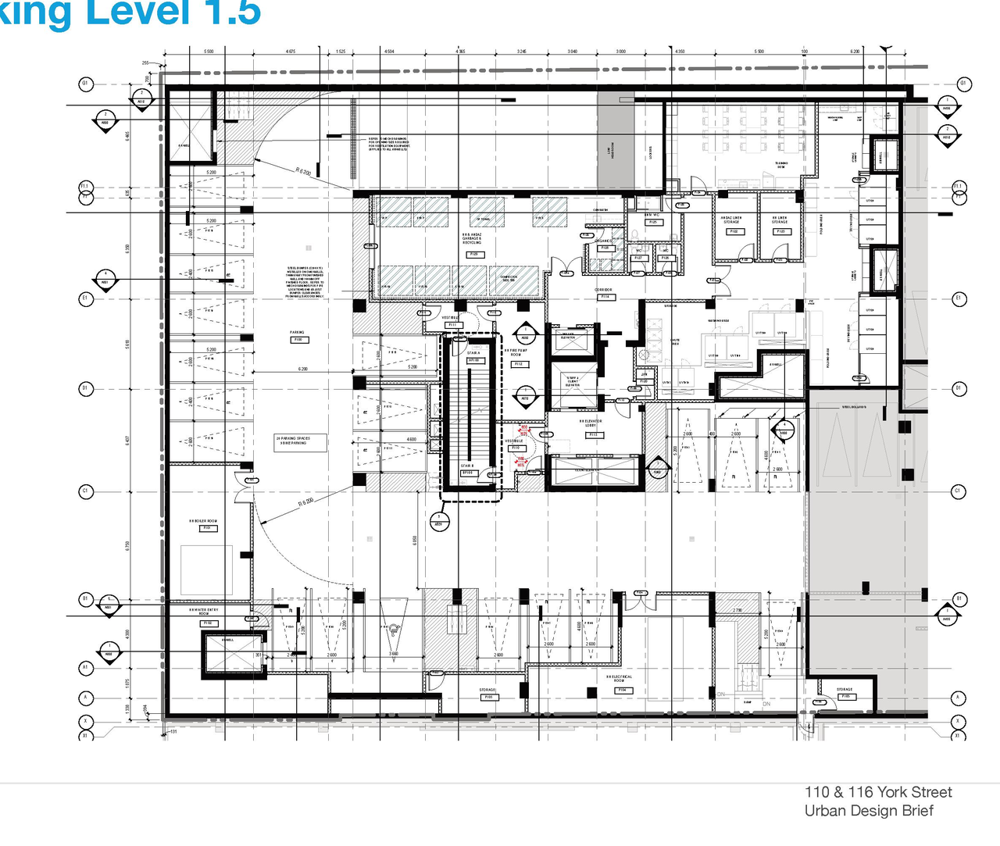
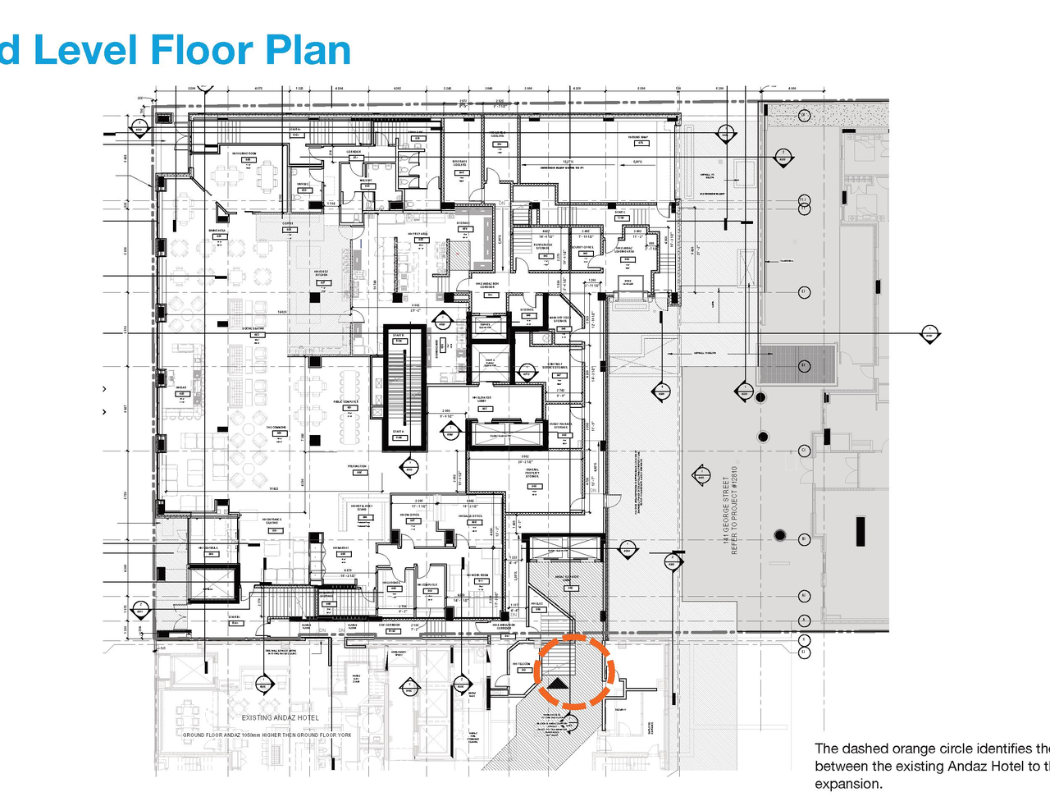
The proposal seeks to permit a 17-storey high-rise hotel addition, which includes assembly space and approximately 154 hotel rooms. The application requests an Official Plan and Zoning By-law Amendment and Site Plan Control for the property at 110 & 116 York Street, proposing the MD2[XXXX] zoning with a principal land use of Hotel.
Source:
City-provided description
and 2025-03-25 - Urban Design Brief - D07-12-25-0038 (Page 1)
Status
Inactive (Agreement Registered - Final Legal Clearance Given)
Inactive (Agreement Registered - Final Legal Clearance Given)
Project Type
Site Plan Control
Site Plan Control
Property Type
Hotel
Hotel
Building Scale (Max.)
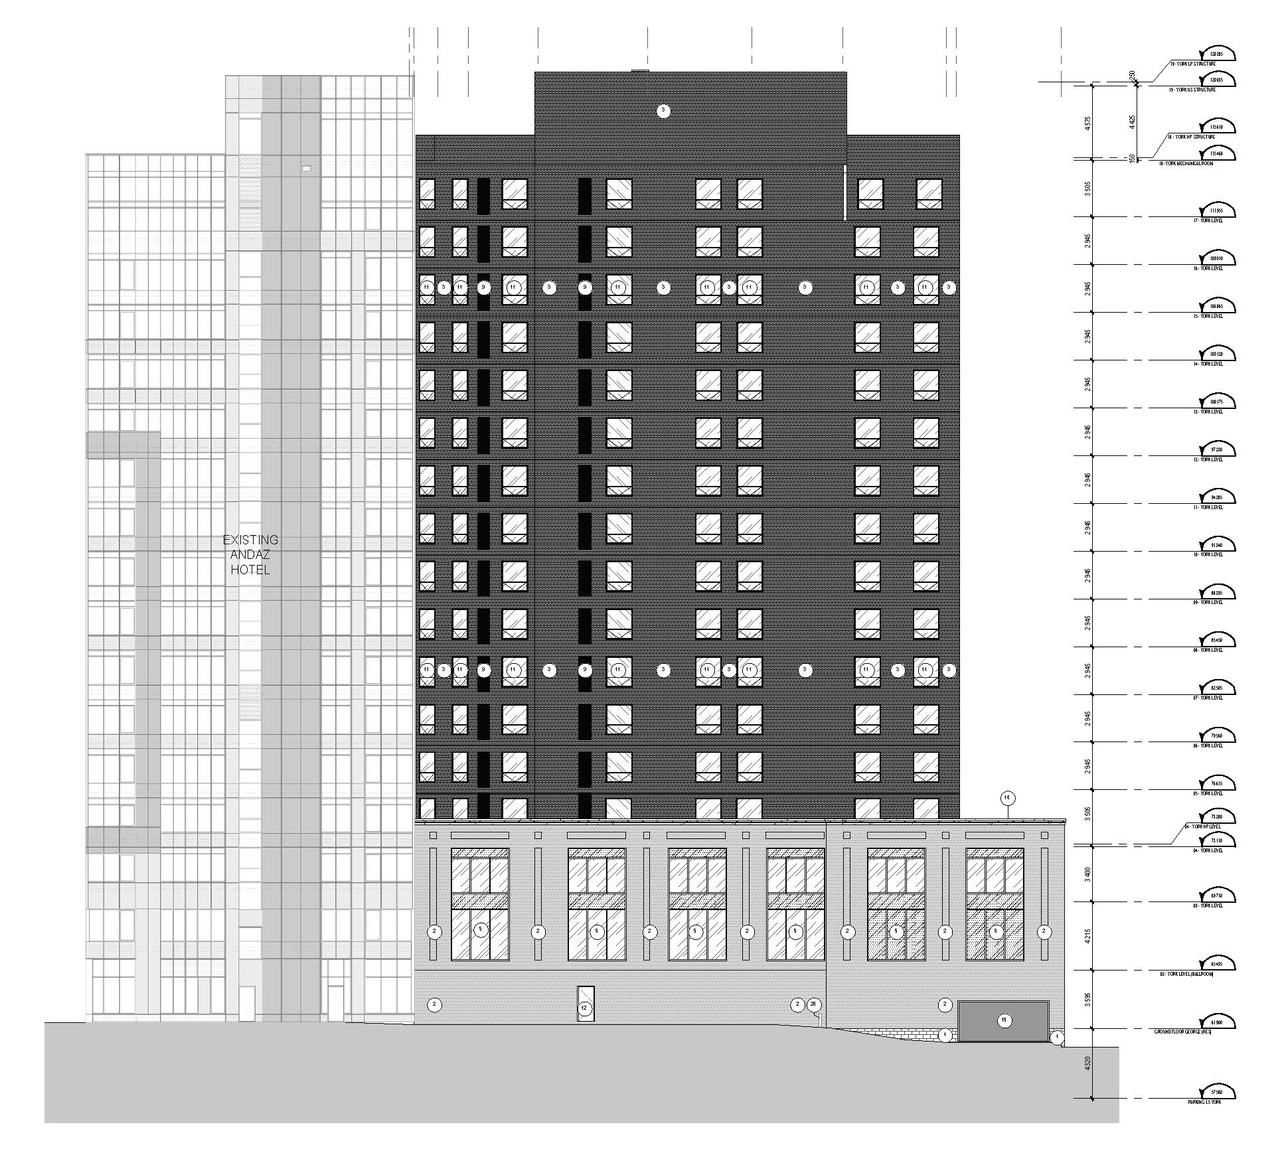
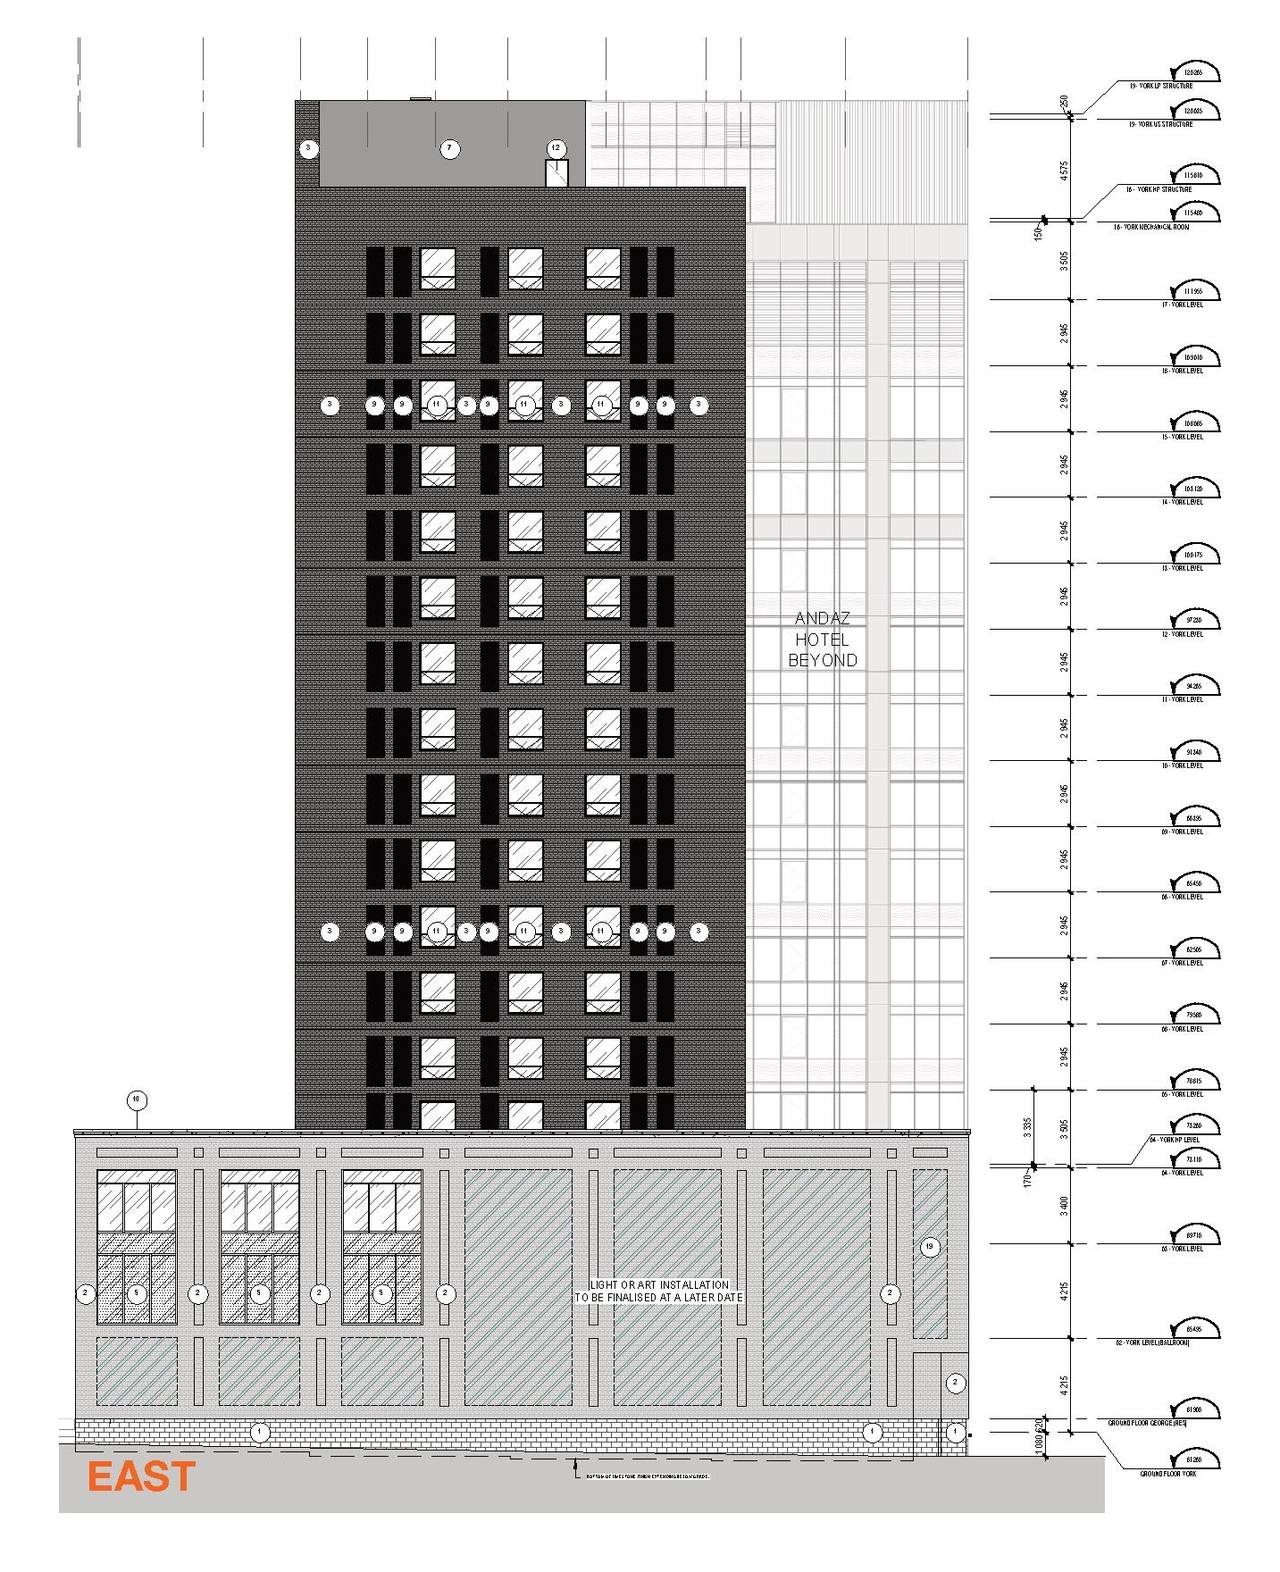
Based on elevation drawings. Values may be approximate. See sources for exact figures.
High-rise · 17 storeys
· 58.66 m
Renders#

Location#
Select a marker to view the address.
Project Updates#
Status Updated
- Status: Inactive (Agreement Registered - Final Legal Clearance Given)
Status Updated
- Status: Post Approval (Agreement Package Received from Owner)
Status Updated
- Status: Post Approval (Receipt of Agreement from Owner Pending)
Status Updated
- Status: Inactive (Application Approved)
Added 16 documents
- 2026-05-14 - APPROVED Transportation Impact Assessment - D07-12-25-0038
- 2026-05-14 - APPROVED Soil Remediation Program - D07-12-25-0038
- 2026-05-14 - APPROVED Site Plan Approval Report - D07-12-25-0038
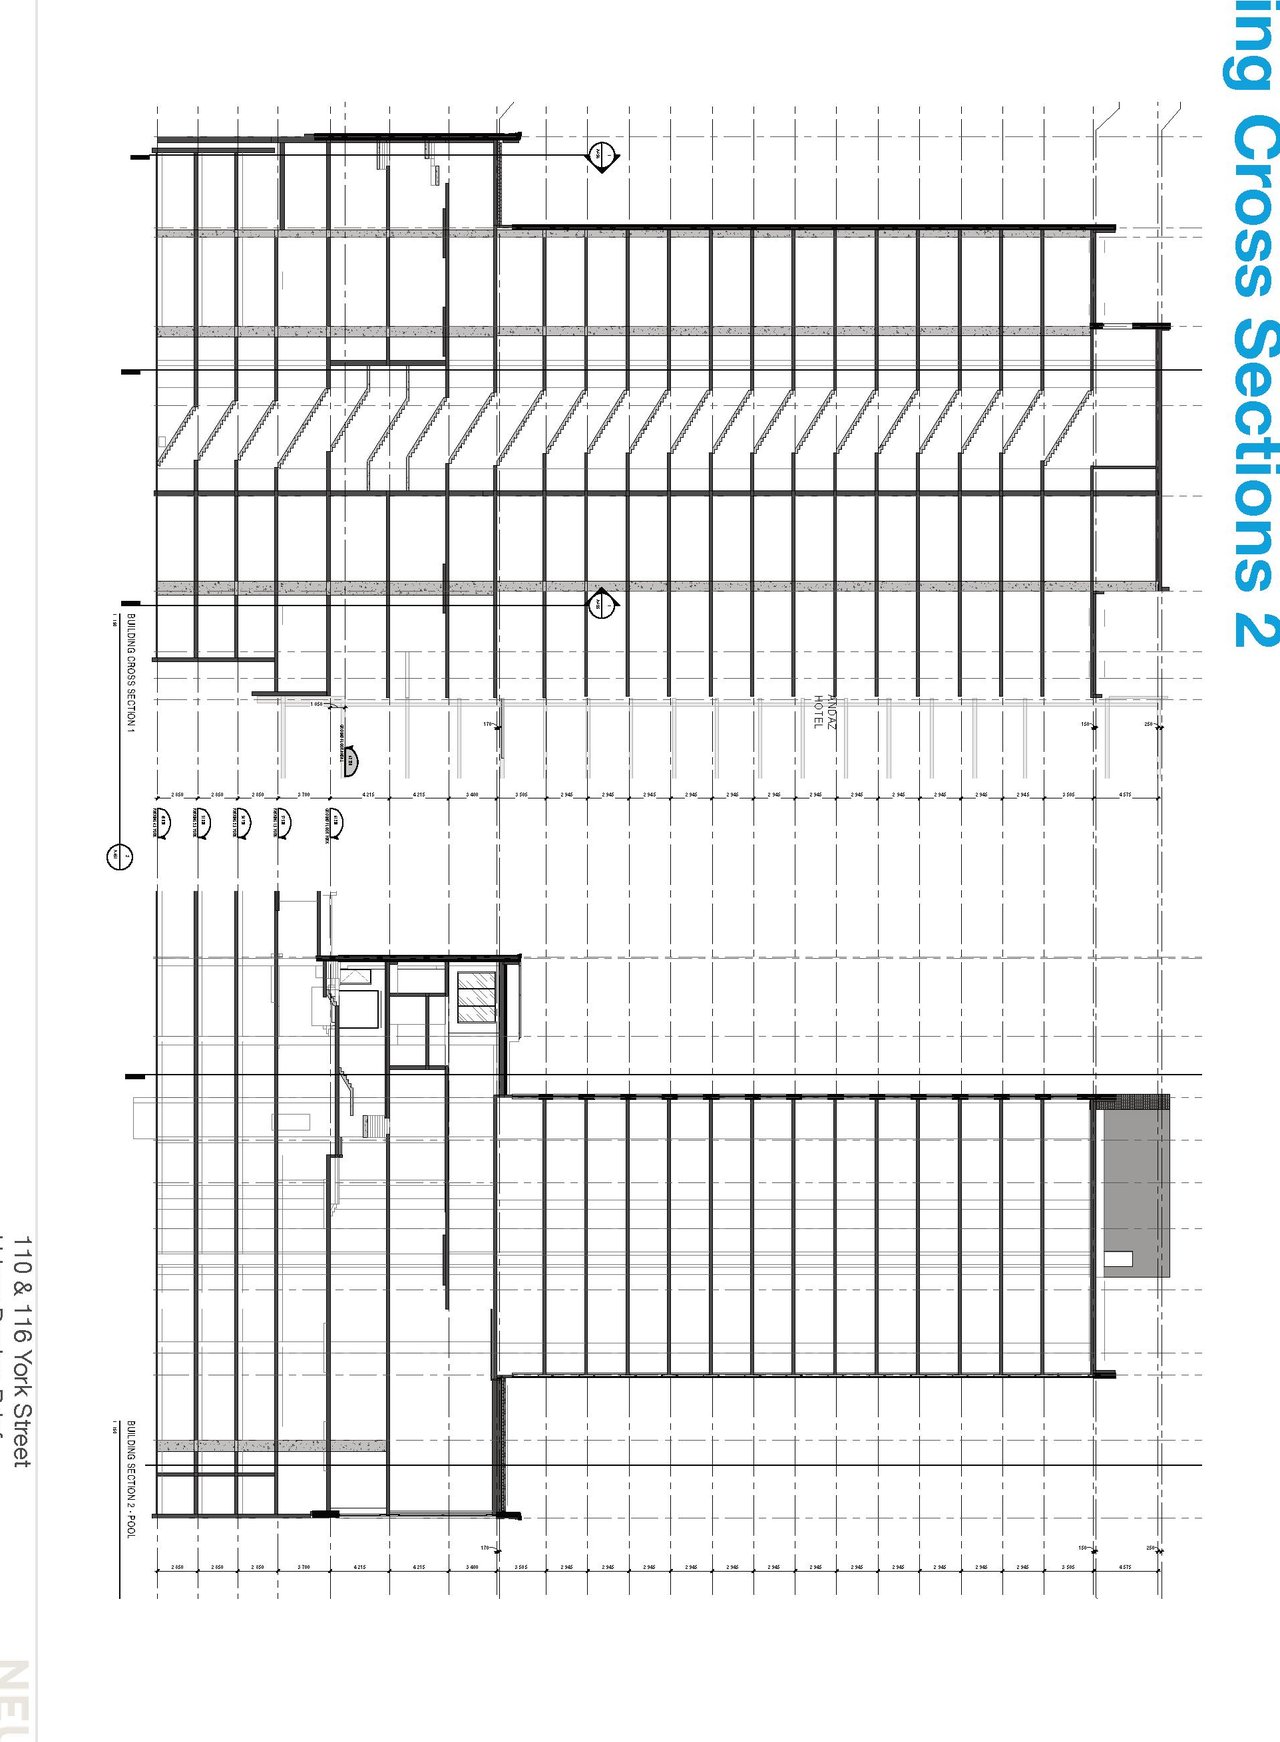
- 2026-05-14 - APPROVED Site Plan & Elevations - D07-12-25-0038
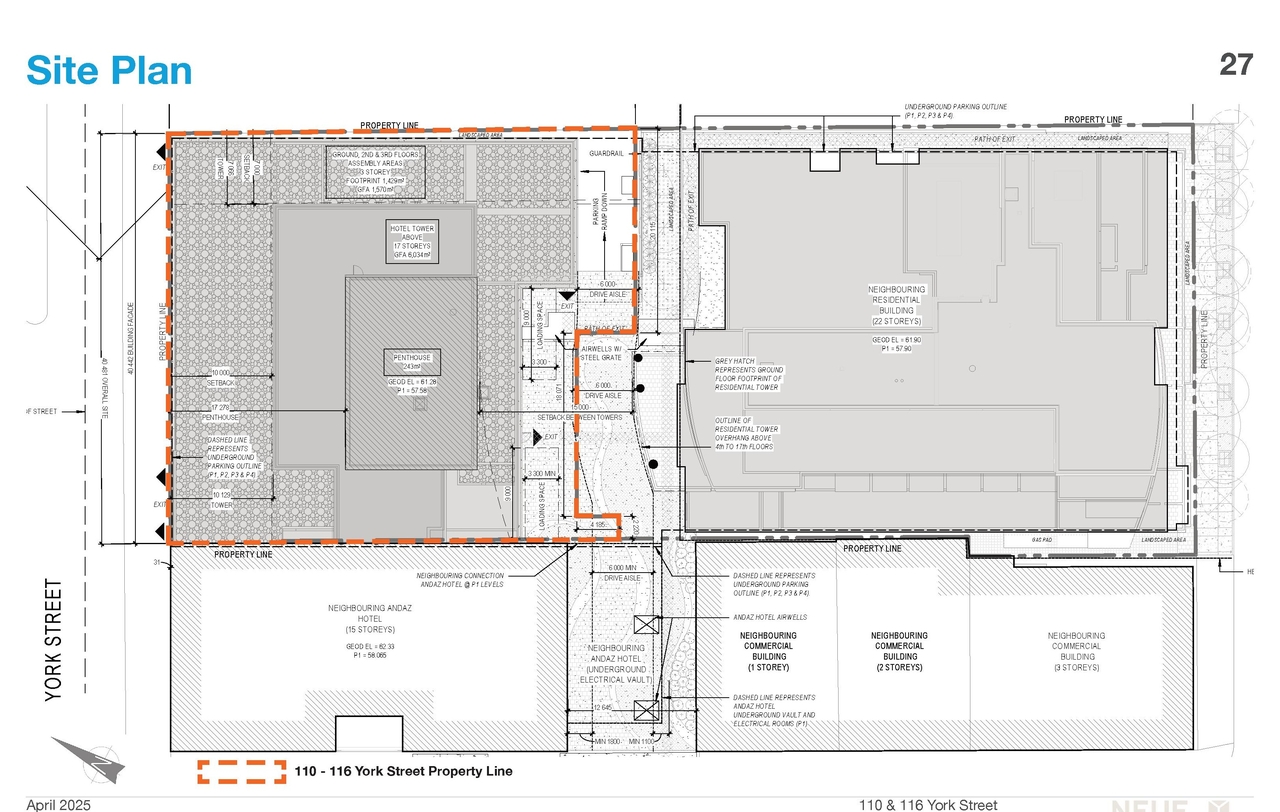
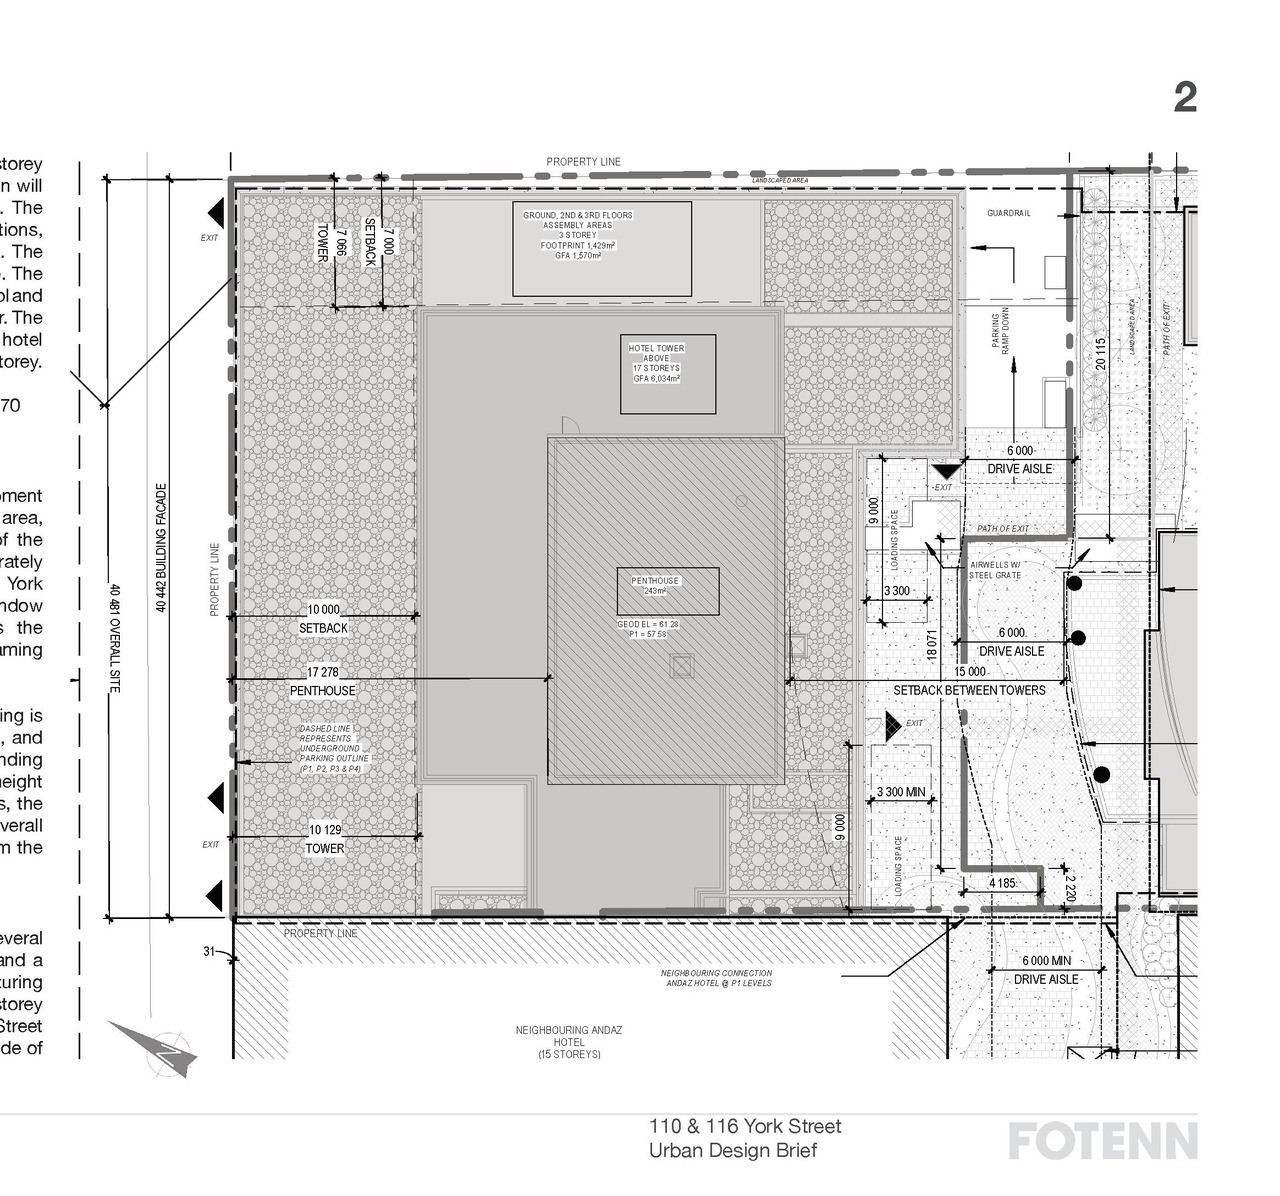
- 2026-05-14 - APPROVED Site Plan - D07-12-25-0038
- 2026-05-14 - APPROVED Servicing and Stormwater Management Report - D07-12-25-0038
- 2026-05-14 - APPROVED Roadway Traffic Noise Assessment - D07-12-25-0038
- 2026-05-14 - APPROVED Phase II Environmental Site Investigation - D07-12-25-0038
- 2026-05-14 - APPROVED Phase I Environmental Site Assessment - D07-12-25-0038
- 2026-05-14 - APPROVED Notes & Details - D07-12-25-0038
- 2026-05-14 - APPROVED Ground Floor Landscape Plan - D07-12-25-0038
- 2026-05-14 - APPROVED Grading Plan - D07-12-25-0038
- 2026-05-14 - APPROVED Geotechnical Investigation - D07-12-25-0038
- 2026-05-14 - APPROVED General Plan of Services - D07-12-25-0038
- 2026-05-14 - APPROVED Erosion and Sediment Control Plan - D07-12-25-0038
- 2026-05-14 - APPROVED Elevations - D07-12-25-0038
Added 1 document
Added 1 document
- Status: File Pending (Application File Pending)
Added 4 documents
Status Updated
- Status: Active (On Circulation; Initial Submission Review)
Added description, height, 18 images and 44 documents
- Status: Active (Community Heads Up - supporting documents to be posted later during circulation period)
- The proposal seeks to permit a 17-storey high-rise hotel addition, which includes assembly space and approximately 154 hotel rooms. The app…
- Height: 17 storeys
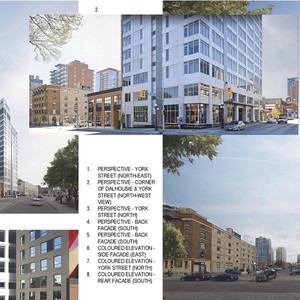
- 4 renders
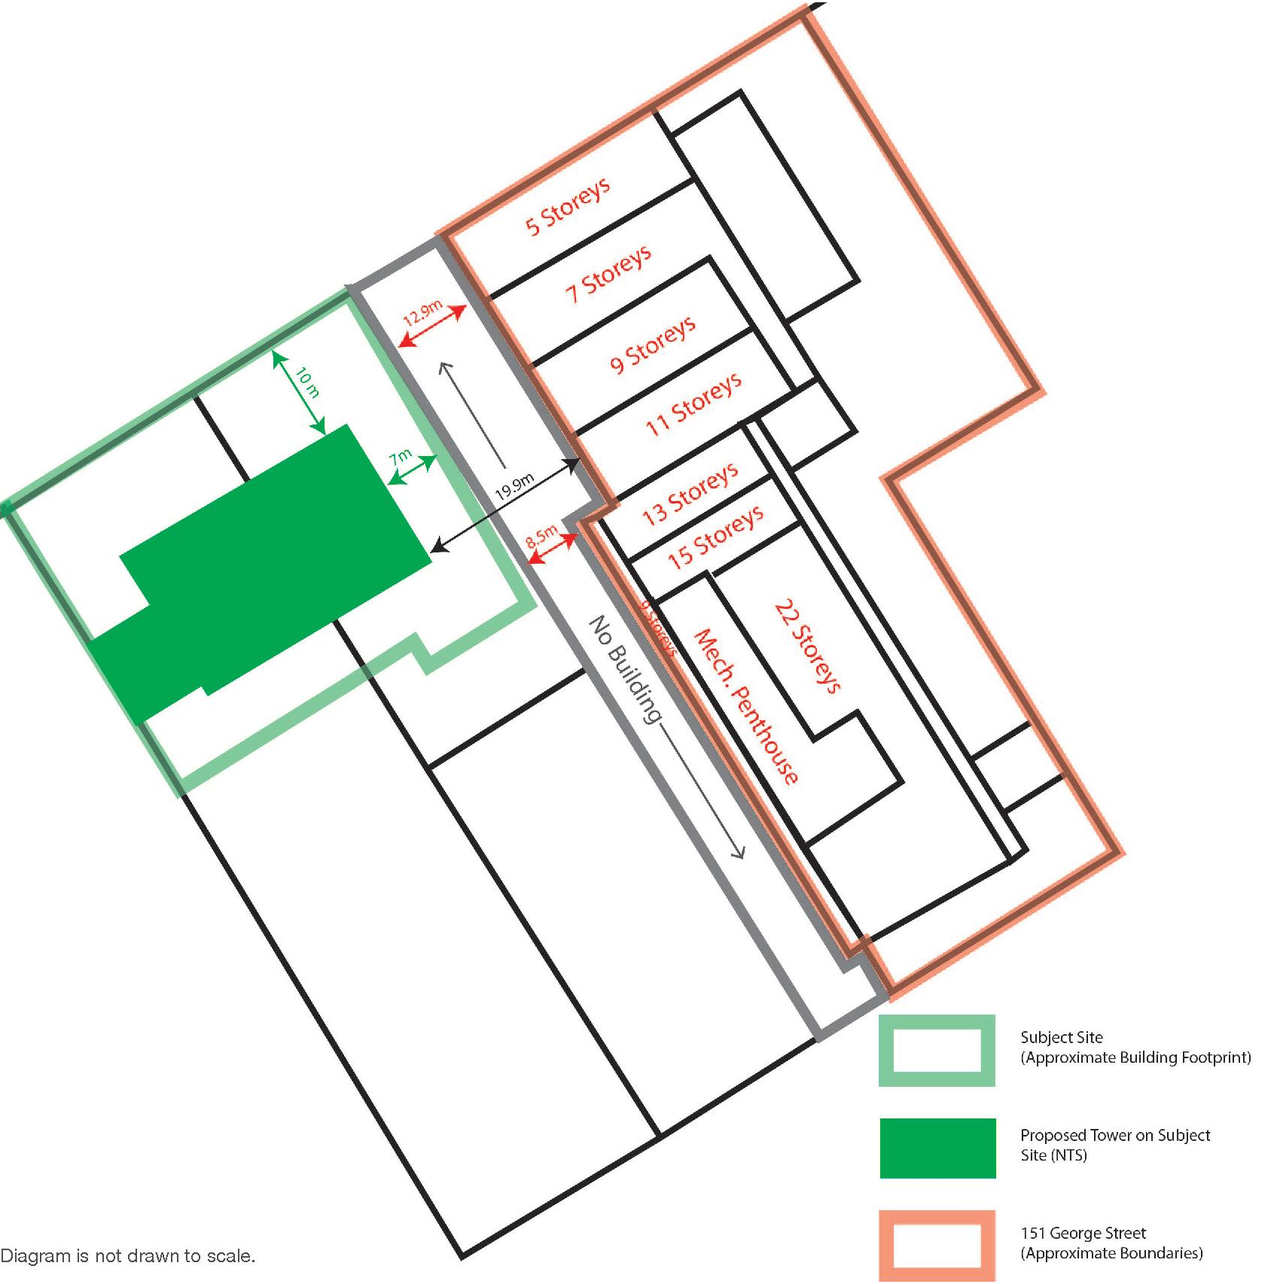
- 3 site plans
- 7 elevations
- 2025-09-04 - Application Summary - D07-12-25-0038
- 2025-08-05 - York Street Sidewalk Closure - D07-12-25-0038
- 2025-08-05 - York Street Full Closure heading East 1 lane closure - D07-12-25-0038
- 2025-08-05 - UDRP Report - D07-12-25-0038
- 2025-08-05 - Transportation Impact Assessment - D07-12-25-0038
- 2025-08-05 - Servicing and Stormwater Management Report - D07-12-25-0038
- 2025-08-05 - Proposed Fire Alarm Sequence - D07-12-25-0038
- 2025-08-05 - Plan of Survey 4R36923 - D07-12-25-0038
- 2025-08-05 - Pedestrian Level Wind Study - D07-12-25-0038
- 2025-08-05 - Notes & Details - D07-12-25-0038
- 2025-08-05 - Lanscape Plan - D07-12-25-0038
- 2025-08-05 - hoist dock with truck - D07-12-25-0038
- 2025-08-05 - hoist dock with concrete trucks & pump - D07-12-25-0038
- 2025-08-05 - hoist dock with concrete trucks - D07-12-25-0038
- 2025-08-05 - hoist dock with 80t mobile - D07-12-25-0038
- 2025-08-05 - Heritage Impact Assessment - D07-12-25-0038
- 2025-08-05 - Grading Plan - D07-12-25-0038
- 2025-08-05 - Geotechnical Investigation - D07-12-25-0038
- 2025-08-05 - General Plan of Services - D07-12-25-0038
- 2025-08-05 - Erosion and Sediment Control Plan - D07-12-25-0038
- 2025-08-05 - Area Certificate 4R 36923 - D07-12-25-0038
- 2025-08-05 - Architecture Drawings - D07-12-25-0038
- 2025-04-25 - Transportation Impact Assessment - D07-12-24-0116
- 2025-03-25 - Zoning Confirmation Report - D07-12-25-0038
- 2025-03-25 - Urban Design Brief - D07-12-25-0038
- 2025-03-25 - Transportation Impact Assessment - D07-12-25-0038
- 2025-03-25 - Survey Plan - D07-12-25-0038
- 2025-03-25 - Sun Study - D07-12-25-0038
- 2025-03-25 - Soil Remediation Program - D07-12-25-0038
- 2025-03-25 - Servicing Plan - D07-12-25-0038
- 2025-03-25 - Servicing and Stormwater Management Report - D07-12-25-0038
- 2025-03-25 - Roadway Traffic Noise Assessment - D07-12-25-0038
- 2025-03-25 - Proposed Construction Management Plan - D07-12-25-0038
- 2025-03-25 - Planning Rationale - D07-12-25-0038
- 2025-03-25 - Phase II Environmental Site Investigation - D07-12-25-0038
- 2025-03-25 - Phase I Environmental Site Assessment - D07-12-25-0038
- 2025-03-25 - Pedestrian Level Wind Study - D07-12-25-0038
- 2025-03-25 - Landscape Plan - D07-12-25-0038
- 2025-03-25 - Heritage Impact Assessment - D07-12-25-0038
- 2025-03-25 - Grading Plan - D07-12-25-0038
- 2025-03-25 - Geotechnical Investigation - D07-12-25-0038
- 2025-03-25 - Erosion and Sediment Control Plan - D07-12-25-0038
- 2025-03-25 - Civil Notes and Details - D07-12-25-0038
- 2025-03-25 - Architectural Package - D07-12-25-0038
Site Plans, Elevations and Floor Plans#
Additional Information#
| Date Initiated | 2025-03-24 |
| Ward | Ward 12 - Stéphanie Plante |
| All Addresses | 110 York St. 116 York St. 137 George St. |