1981 Century Rd. W.
Summary#
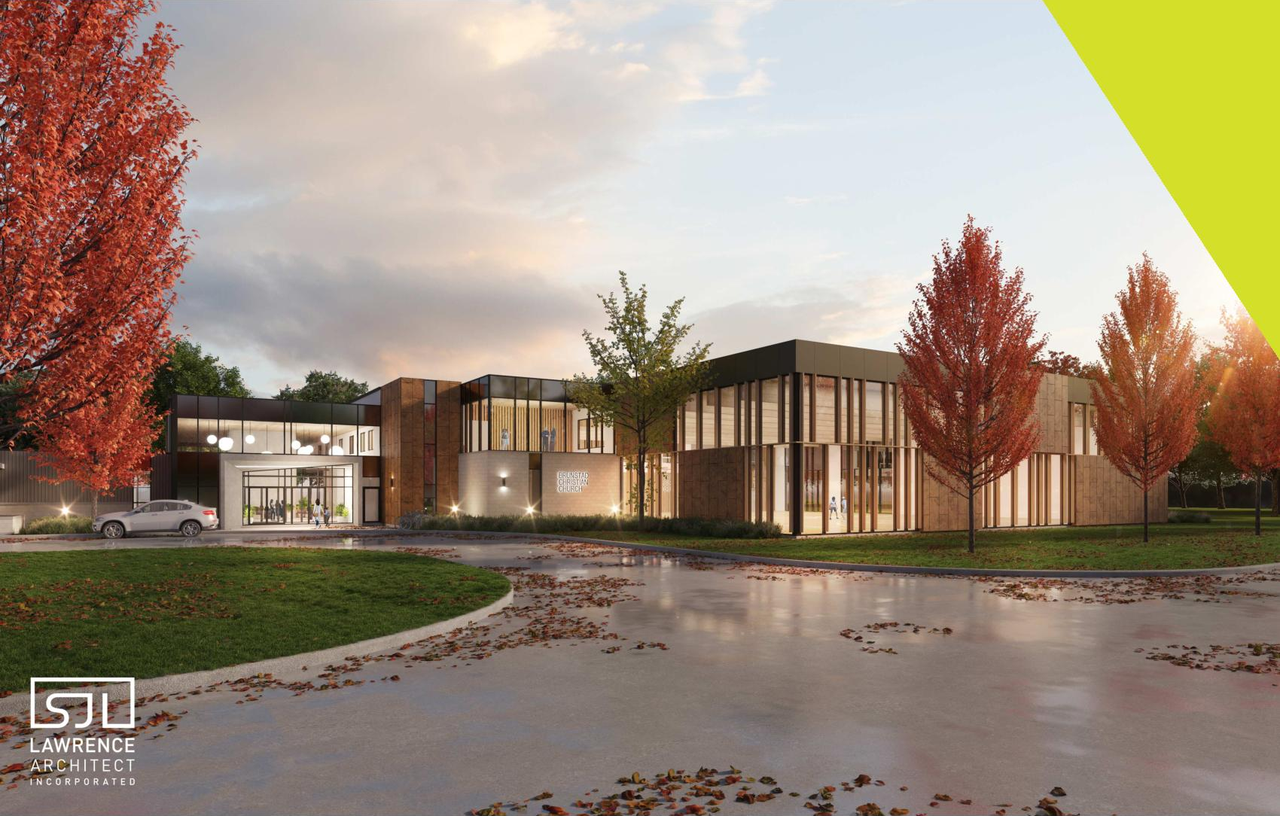
The proposal includes a two-storey addition, totaling 1,975 square metres, to expand the existing place of worship with a dual-purpose assembly hall and community centre space. This development is accompanied by a parking lot expansion, increasing capacity from 86 to 188 spaces.
Source:
City-provided description
Status
Active (Application Reactivated)
Active (Application Reactivated)
Project Type
Site Plan Control
Site Plan Control
Property Type
Institutional
Institutional
Building Scale (Max.)
Based on elevation drawings. Values may be approximate. See sources for exact figures.
Low-rise · 2 storeys
Renders#
Location#
Select a marker to view the address.
Project Updates#
Added 9 documents
- 2026-09-14 - Site Plan & Elevations - D07-12-25-0033
- 2026-09-14 - Sewage System Layout - D07-12-25-0033
- 2026-09-14 - Sewage System Details - D07-12-25-0033
- 2026-09-14 - Servicing & Stormwater Management Report - D07-12-25-0033
- 2026-09-14 - Memo Grading & Servicing Plan - D07-12-25-0033
- 2026-09-14 - Landscape Plan - D07-12-25-0033
- 2026-09-14 - Hydrogeological Assessment - D07-12-25-0033
- 2026-09-14 - Geotechnical Report - D07-12-25-0033
- 2026-09-14 - Civil Plans - D07-12-25-0033
Status Updated
- Status: Active (Application Reactivated)
Status Updated
- Status: File Pending (Application File Pending)
Status Updated
- Status: Active (On Circulation; Initial Submission Review)
Added 1 document
Added description, height, 3 images and 29 documents
- Status: Active (Community Heads Up - supporting documents to be posted later during circulation period)
- The proposal includes a two-storey addition, totaling 1,975 square metres, to expand the existing place of worship with a dual-purpose asse…
- Height: 2 storeys, 11.13 m
- 1 render
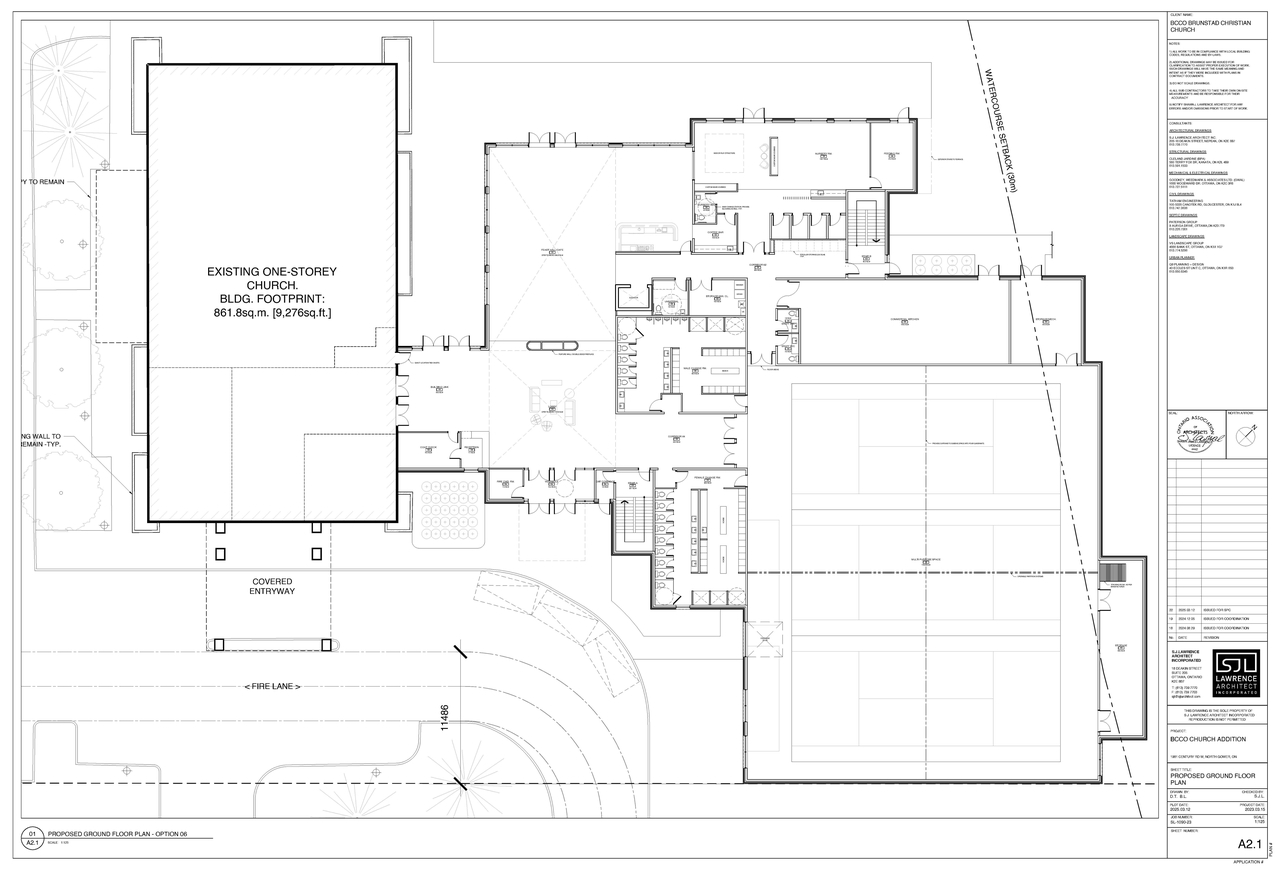
- 1 site plan
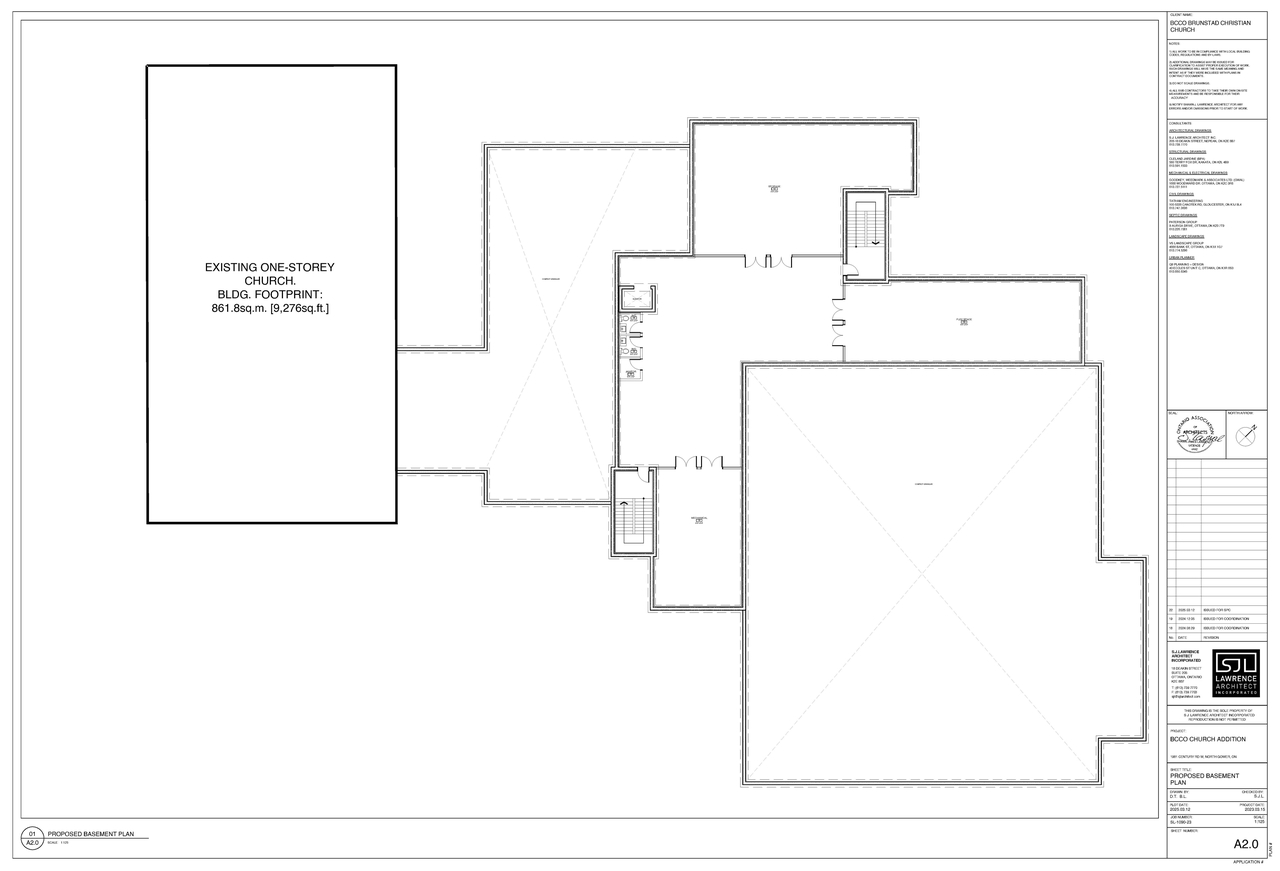
- 1 floor plan
- 2025-08-27 - Survey - D07-12-25-0033
- 2025-08-27 - Stormwater Management Plan - D07-12-25-0033
- 2025-08-27 - Storm Drainage Plan - D07-12-25-0033
- 2025-08-27 - Site Servicing & SWM Report - D07-12-25-0033
- 2025-08-27 - Site Grading and Servicing Plan - D07-12-25-0033
- 2025-08-27 - Removales, Siltation and Erosion Control Plan - D07-12-25-0033
- 2025-08-27 - Proposed Condition Drainage Plan - D07-12-25-0033
- 2025-08-27 - Notes and Details - D07-12-25-0033
- 2025-08-27 - Landscape Package - D07-12-25-0033
- 2025-08-27 - Geotechnical Investigation Rev 1 - D07-12-25-0033
- 2025-08-27 - Existing Condition Drainage Plan - D07-12-25-0033
- 2025-08-27 - Architectural Package - D07-12-25-0033
- 2025-04-15 - Zoning Confirmation Report - D07-12-25-0033
- 2025-04-15 - Stormwater Management Plan - D07-12-25-0033
- 2025-04-15 - Storm Drainage Plan - D07-12-25-0033
- 2025-04-15 - site Servicing & Stormwater Management Study - D07-12-25-0033
- 2025-04-15 - Site Grading and Servicing Plan - D07-12-25-0033
- 2025-04-15 - Removals and Erosion Control Plan - D07-12-25-0033
- 2025-04-15 - Civil Notes and Details - D07-12-25-0033
- 2025-03-13 - Urban Design Brief - D07-12-25-0033
- 2025-03-13 - Survey - D07-12-25-0033
- 2025-03-13 - Noise Control Study - D07-12-25-0033
- 2025-03-13 - Landscape Plan - D07-12-25-0033
- 2025-03-13 - Hydrogeological Analysis - D07-12-25-0033
- 2025-03-13 - Geotechnical Investigation - D07-12-25-0033
- 2025-03-13 - Floor Plans - D07-12-25-0033
- 2025-03-13 - Environmental Impact Study - D07-12-25-0033
- 2025-03-13 - Architectural Notes - D07-12-25-0033
- 2025-03-13 - Architectural Drawings - D07-12-25-0033
Site Plans, Elevations and Floor Plans#
Additional Information#
| Date Initiated | 2025-03-13 |
| Ward | Ward 21 - David Brown |