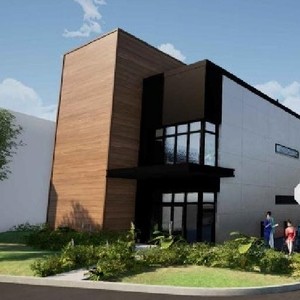
5580 Manotick Main St.
Summary#
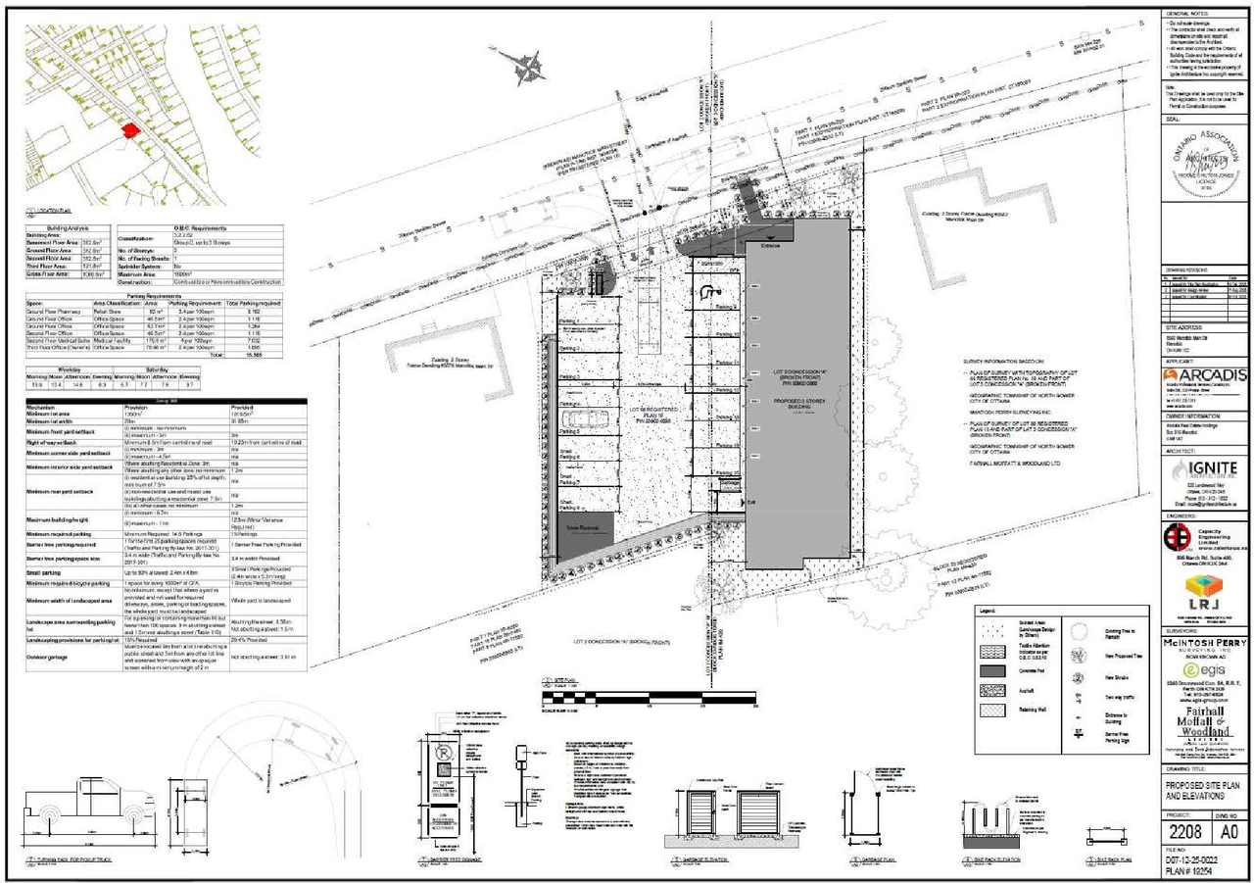
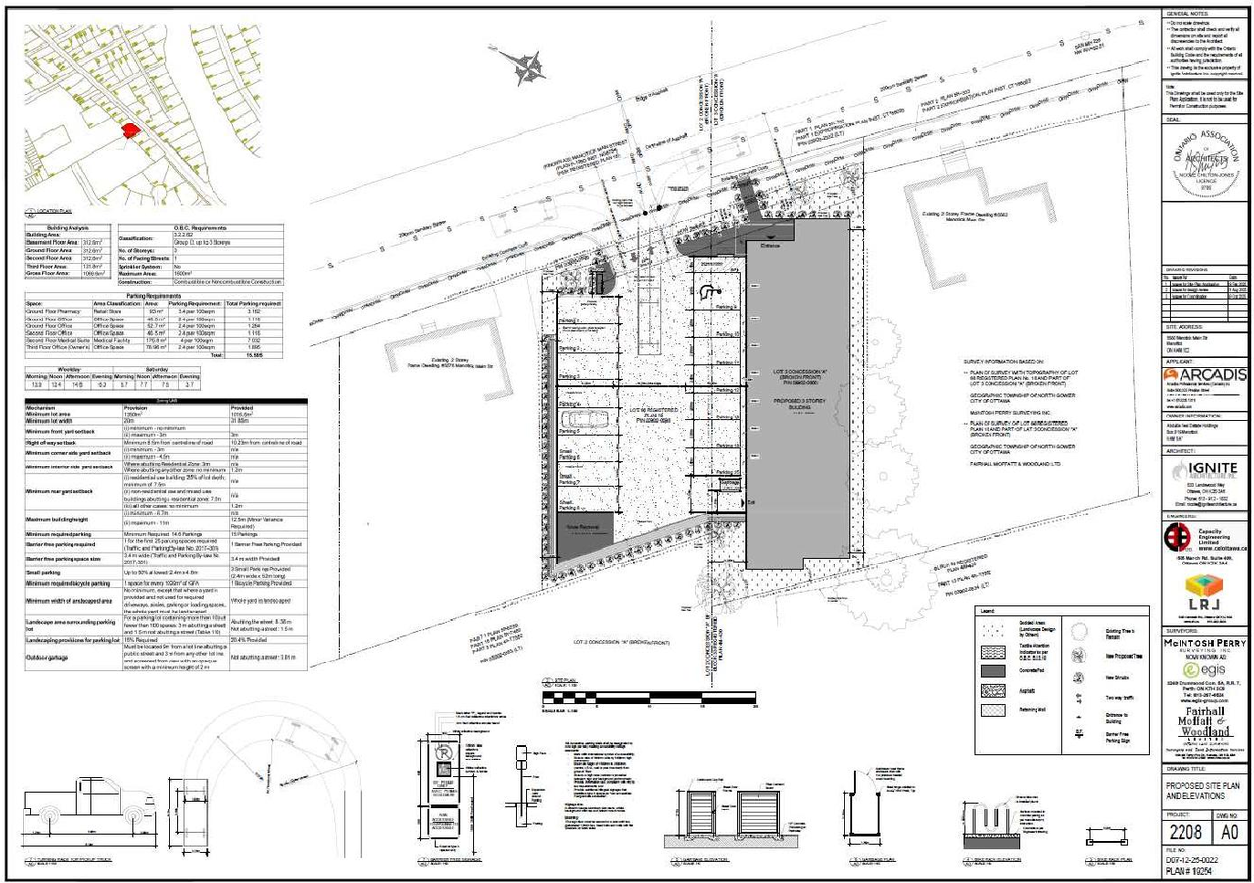
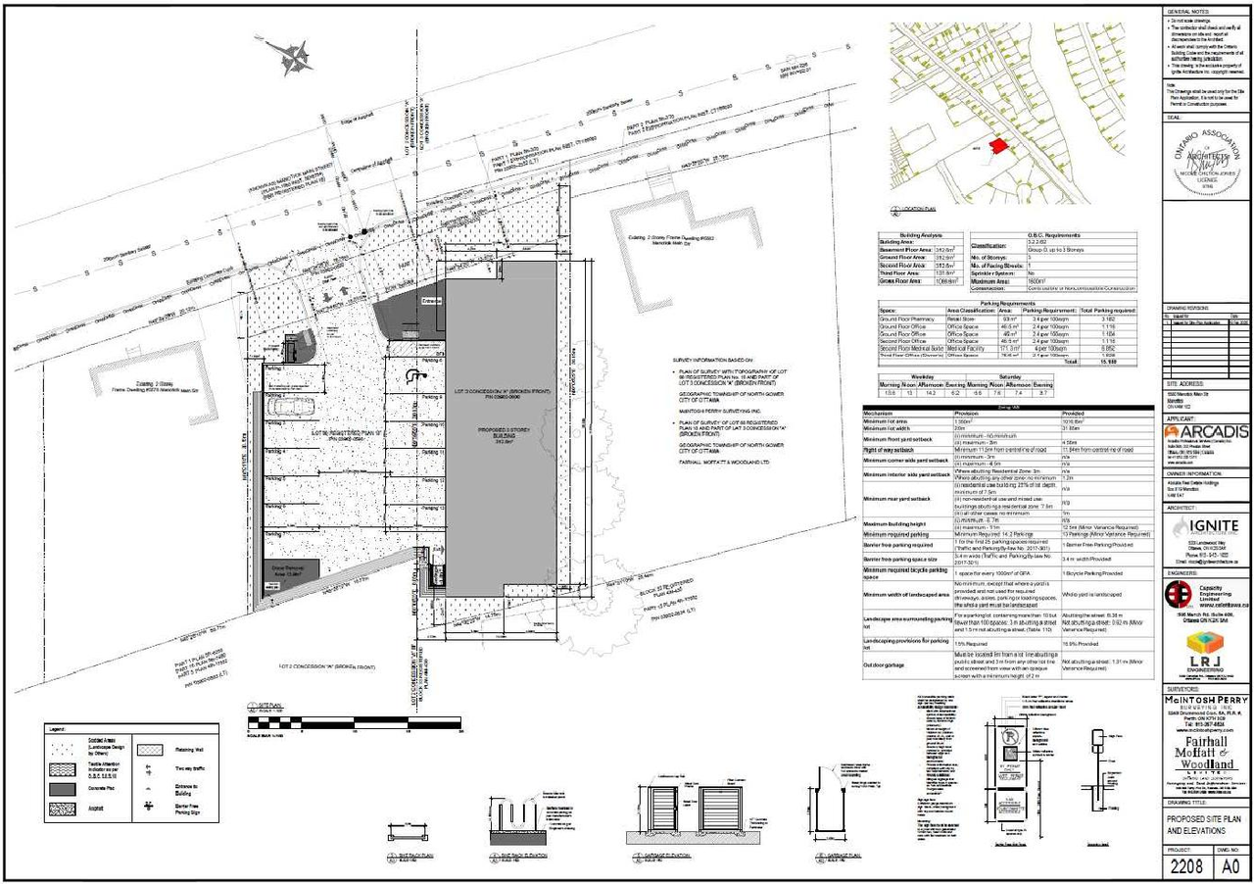
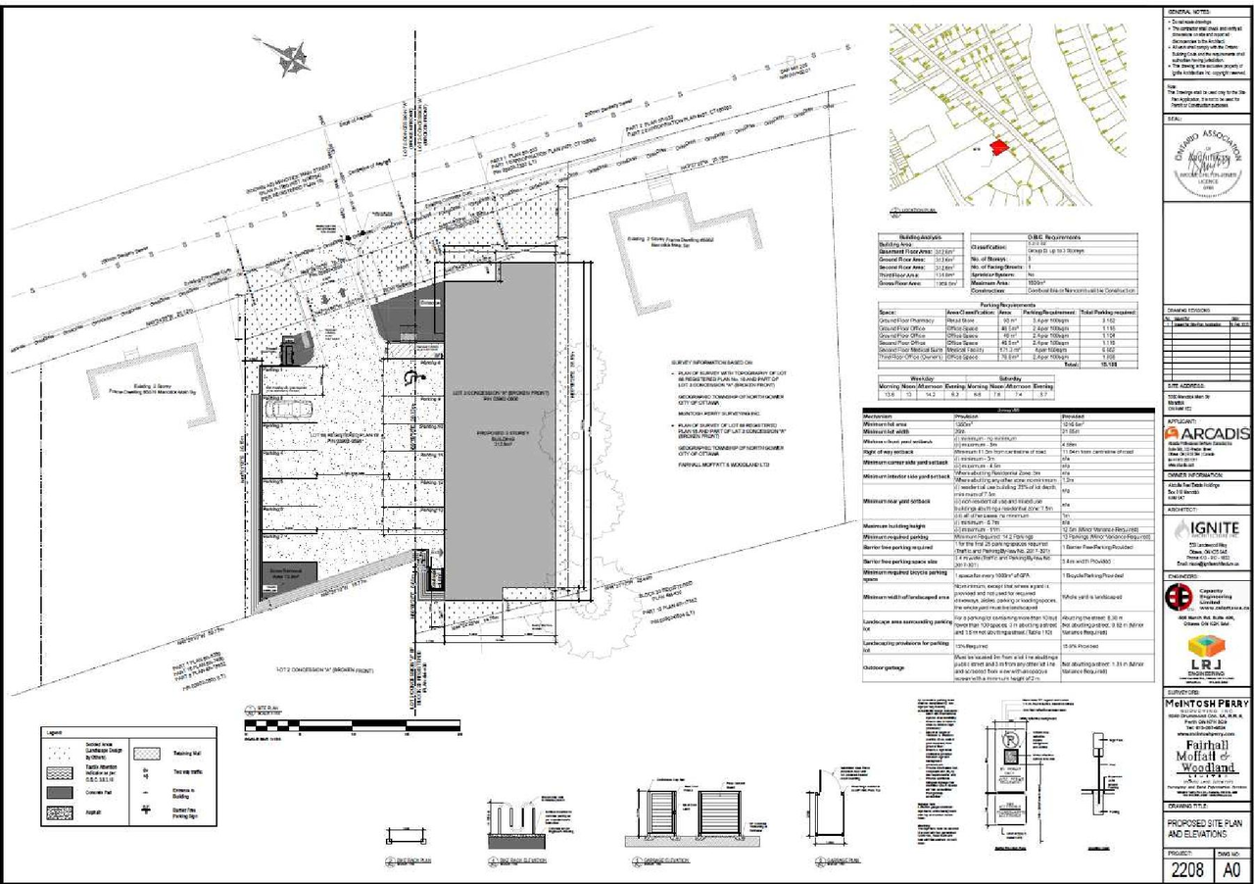
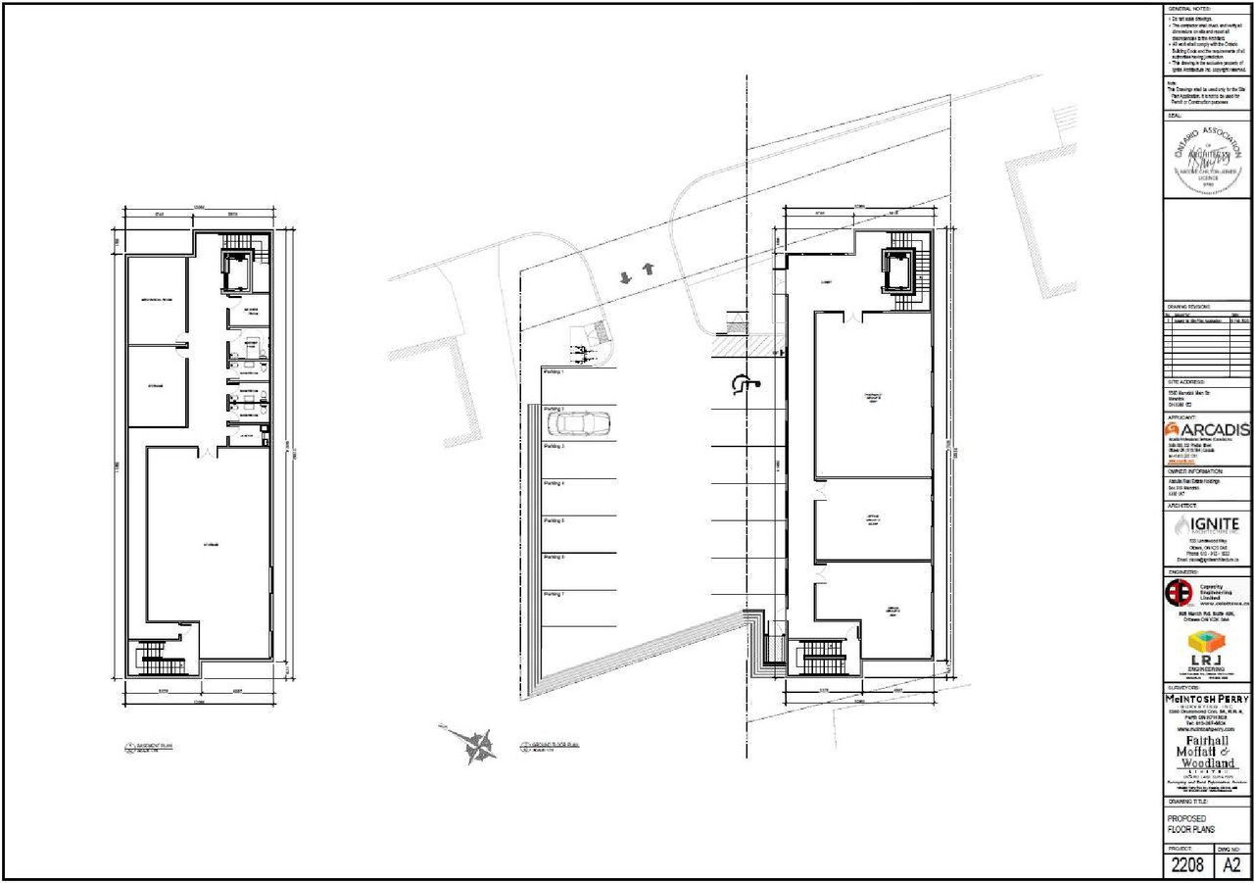
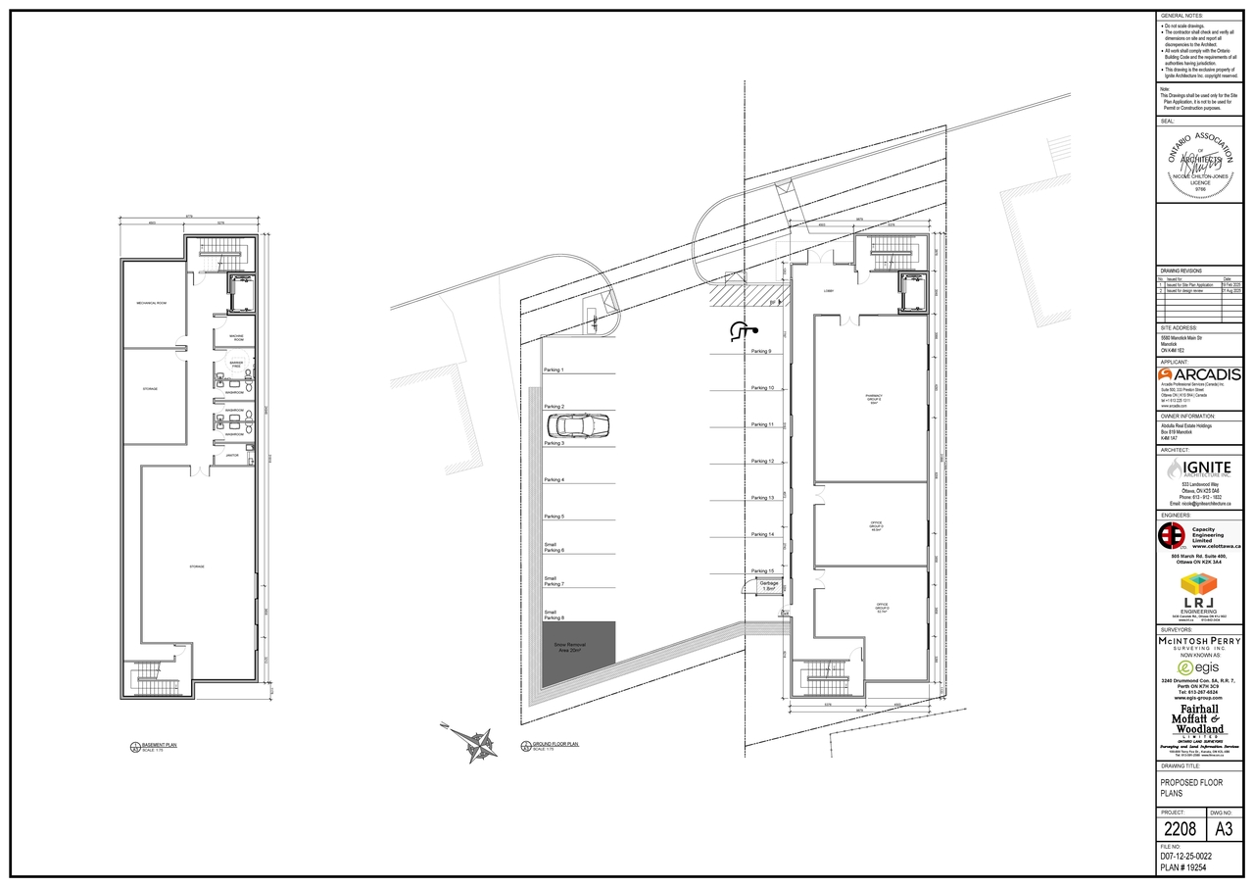
The proposal includes a three-storey commercial pharmacy and medical office building with an approximate gross floor area of 1,070 m2 and 15 vehicle parking spots.
Source:
City-provided description
Status
Inactive (Notice of Decision Sent)
Inactive (Notice of Decision Sent)
Project Type
Site Plan Control
Site Plan Control
Property Type
Commercial
Medical
Commercial
Medical
Building Scale (Max.)
Based on elevation drawings. Values may be approximate. See sources for exact figures.
Low-rise · 3 storeys
· 8.7 m
Data Quality Note
Height was partially estimated using visual scale. This may be approximate.
Renders#


Location#
Select a marker to view the address.
Project Updates#
Status Updated
- Status: Inactive (Notice of Decision Sent)
Added 1 document
Status Updated
- Status: File Pending (Application File Pending)
Status Updated
- Status: Active (Draft Report Sent for Response)
Added description, 31 images and 31 documents
- Status: Active (On Circulation; Initial Submission Review)
- The proposal includes a three-storey commercial pharmacy and medical office building with an approximate gross floor area of 1,070 m2 and 1…
- 11 renders
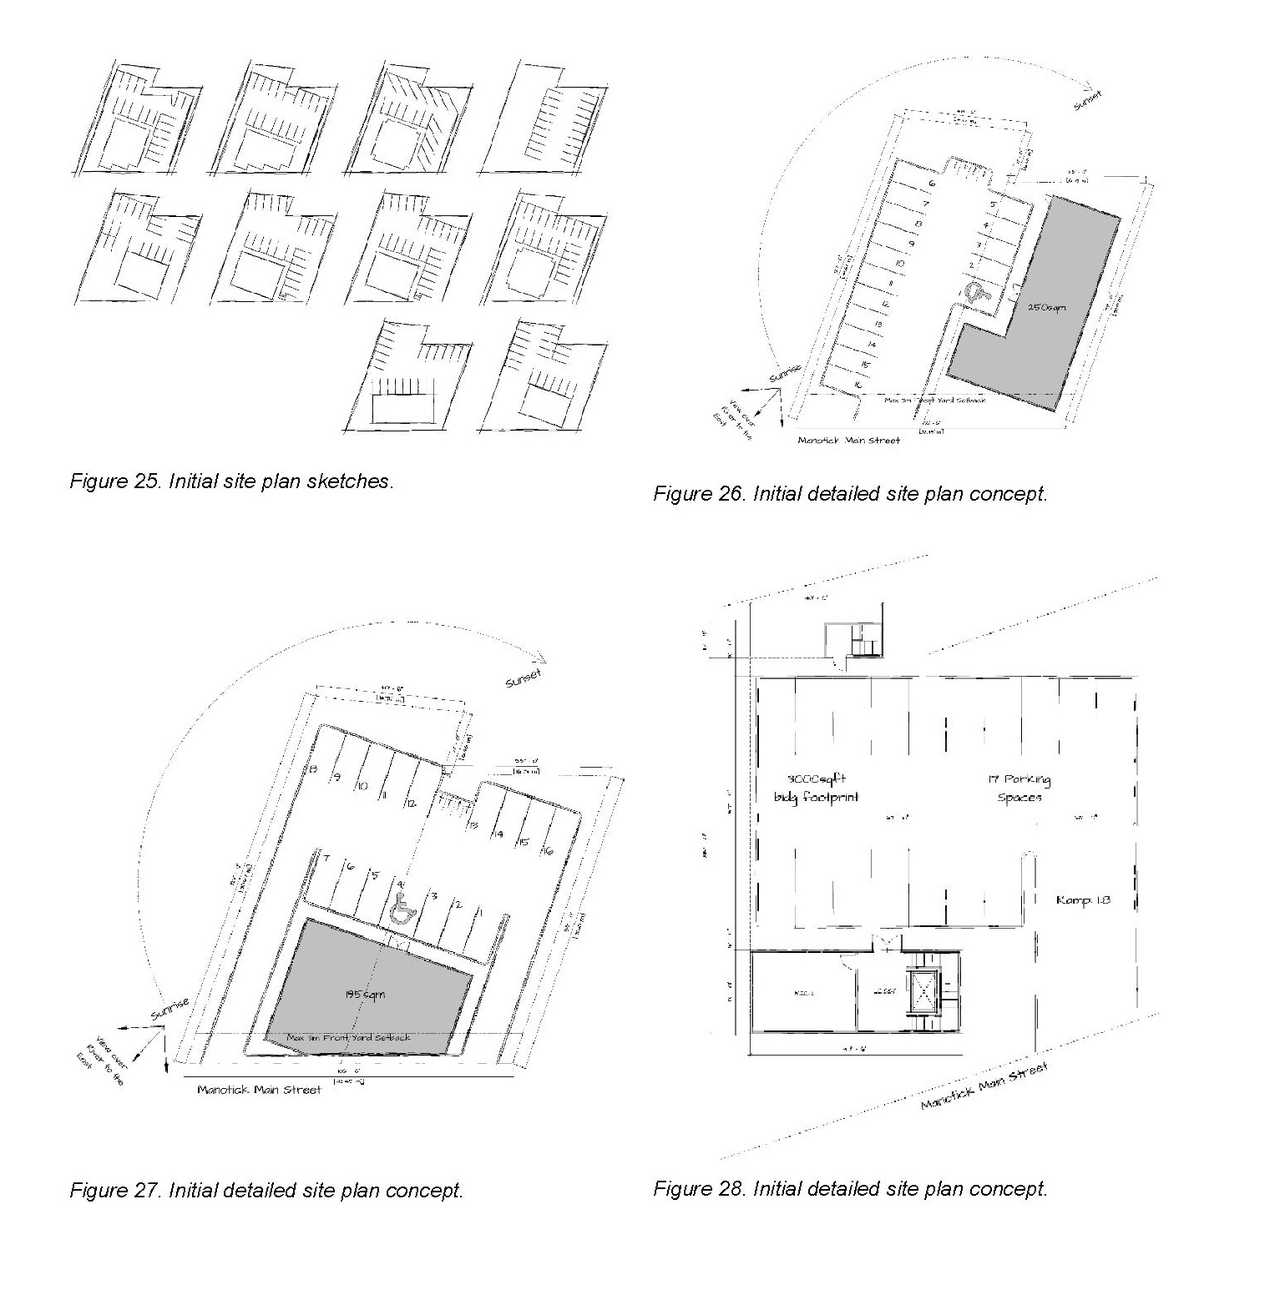
- 10 site plans
- 9 elevations
- 1 floor plan
- 2025-12-16 - Application Summary - D07-12-25-0022
- 2025-11-28 - Urban Design Brief - D07-12-25-0022
- 2025-11-28 - Stormwater Management Report and Servicing Brief - D07-12-25-0022
- 2025-11-28 - Preliminary Drawings Metric D07-12-25-0022
- 2025-11-28 - Civil Drawings - D07-12-25-0022
- 2025-08-14 - Zoning Confirmation Report - D07-12-25-0022
- 2025-08-14 - Tree Conservation Report - D07-12-25-0022
- 2025-08-14 - Survey Plan - D07-12-25-0022
- 2025-08-14 - Stormwater Management Report and Servicing Brief - D07-12-25-0022
- 2025-08-14 - Site Plan - D07-12-25-0022
- 2025-08-14 - Retaining Wall Details - D07-12-25-0022
- 2025-08-14 - Plan 18 - D07-12-25-0022
- 2025-08-14 - Landscape Plan - D07-12-25-0022
- 2025-08-14 - Floor Plans - D07-12-25-0022
- 2025-08-14 - Fire Access Plan - D07-12-25-0022
- 2025-08-14 - Elevations - D07-12-25-0022
- 2025-08-14 - Civil Plans - D07-12-25-0022
- 2025-03-03 - Zoning Confirmation Report - D07-12-25-0022
- 2025-03-03 - Urban Design Brief - D07-12-25-0022
- 2025-03-03 - Tree Conservation Report - D07-12-25-0022
- 2025-03-03 - Topographic Survey - D07-12-25-0022
- 2025-03-03 - Stormwater Management Report and Servicing Brief - D07-12-25-0022
- 2025-03-03 - Slope Stability Study - D07-12-25-0022
- 2025-03-03 - Plan of Survey - D07-12-25-0022
- 2025-03-03 - Phase Two Environmental Site Assessment - D07-12-25-0022
- 2025-03-03 - Phase One Environmental Site Assessment - D07-12-25-0022
- 2025-03-03 - Noise Study - D07-12-25-0022
- 2025-03-03 - Landscape Plan and Site Plans - D07-12-25-0022
- 2025-03-03 - Grading and Drainage Plan - D07-12-25-0022
- 2025-03-03 - Geotechnical Investigation - D07-12-25-0022
- 2025-03-03 - Civil Plans - D07-12-25-0022
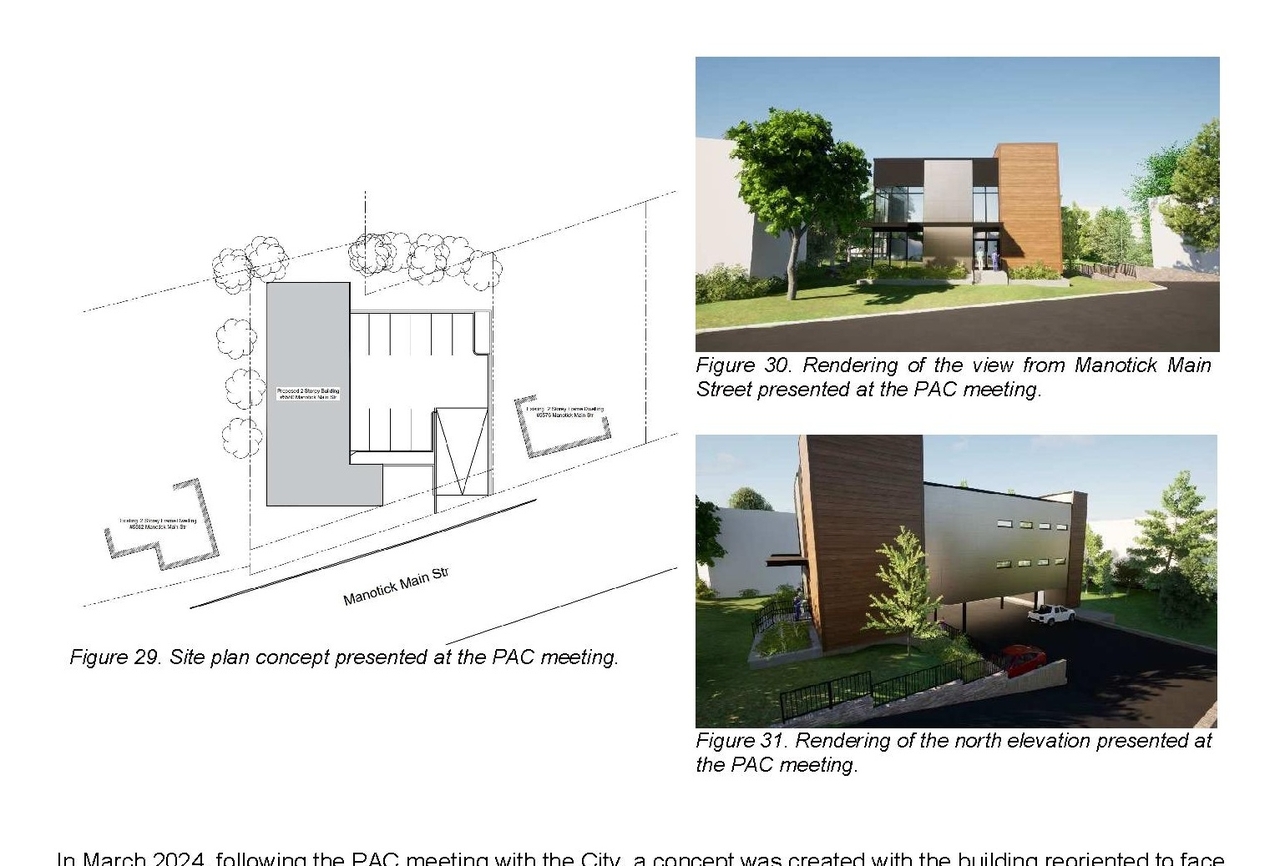
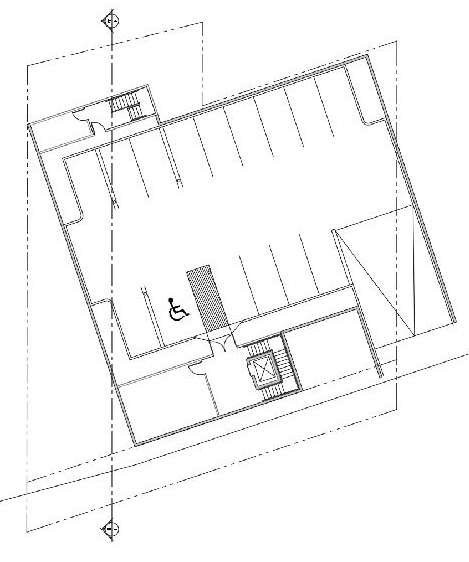
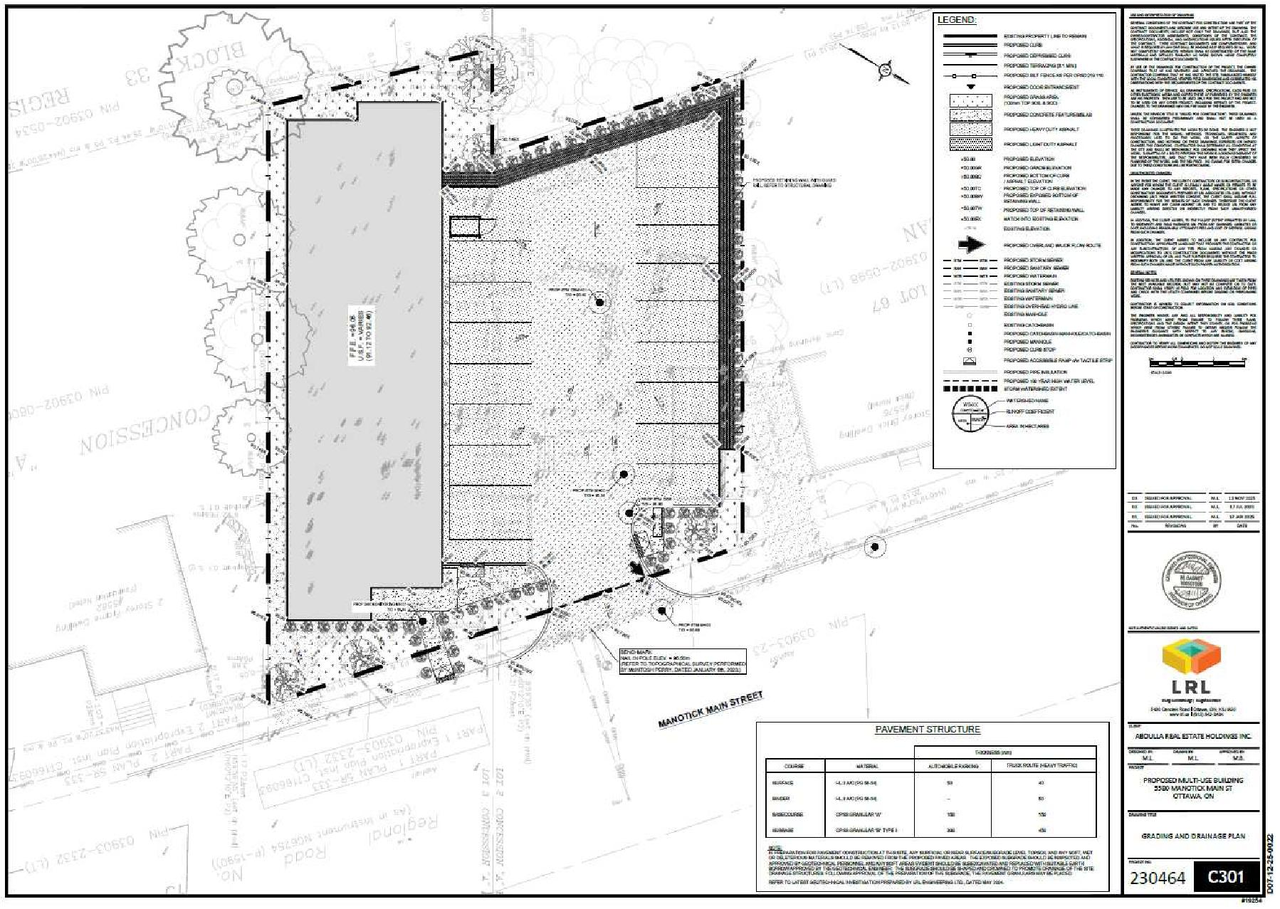
Site Plans, Elevations and Floor Plans#




Additional Information#
| Date Initiated | 2025-03-03 |
| Ward | Ward 21 - David Brown |