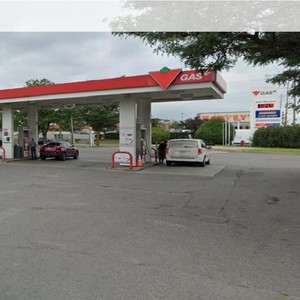
1660 Merivale Rd.
Summary#
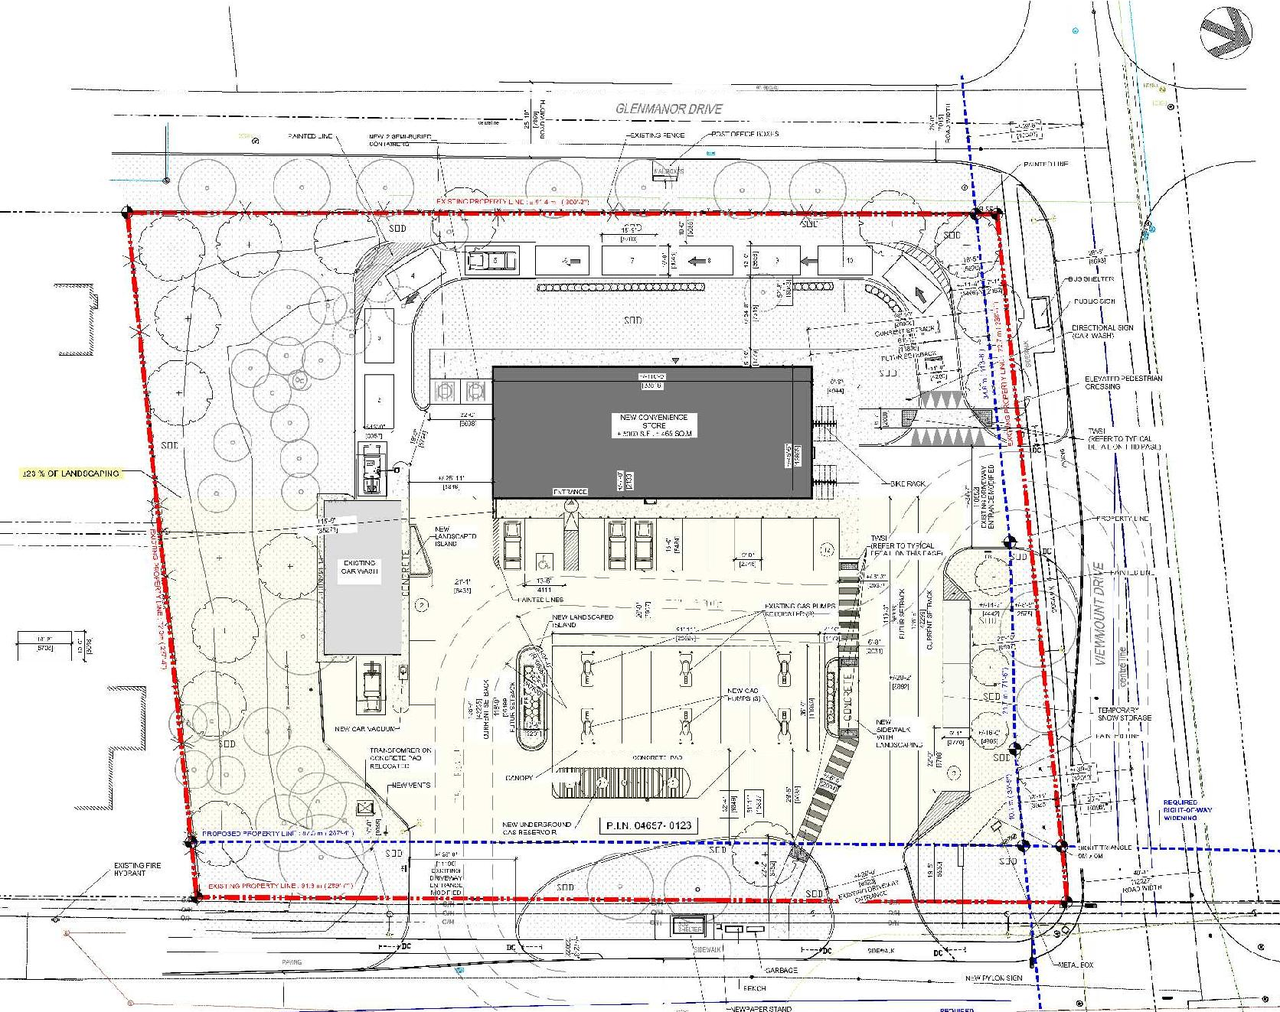
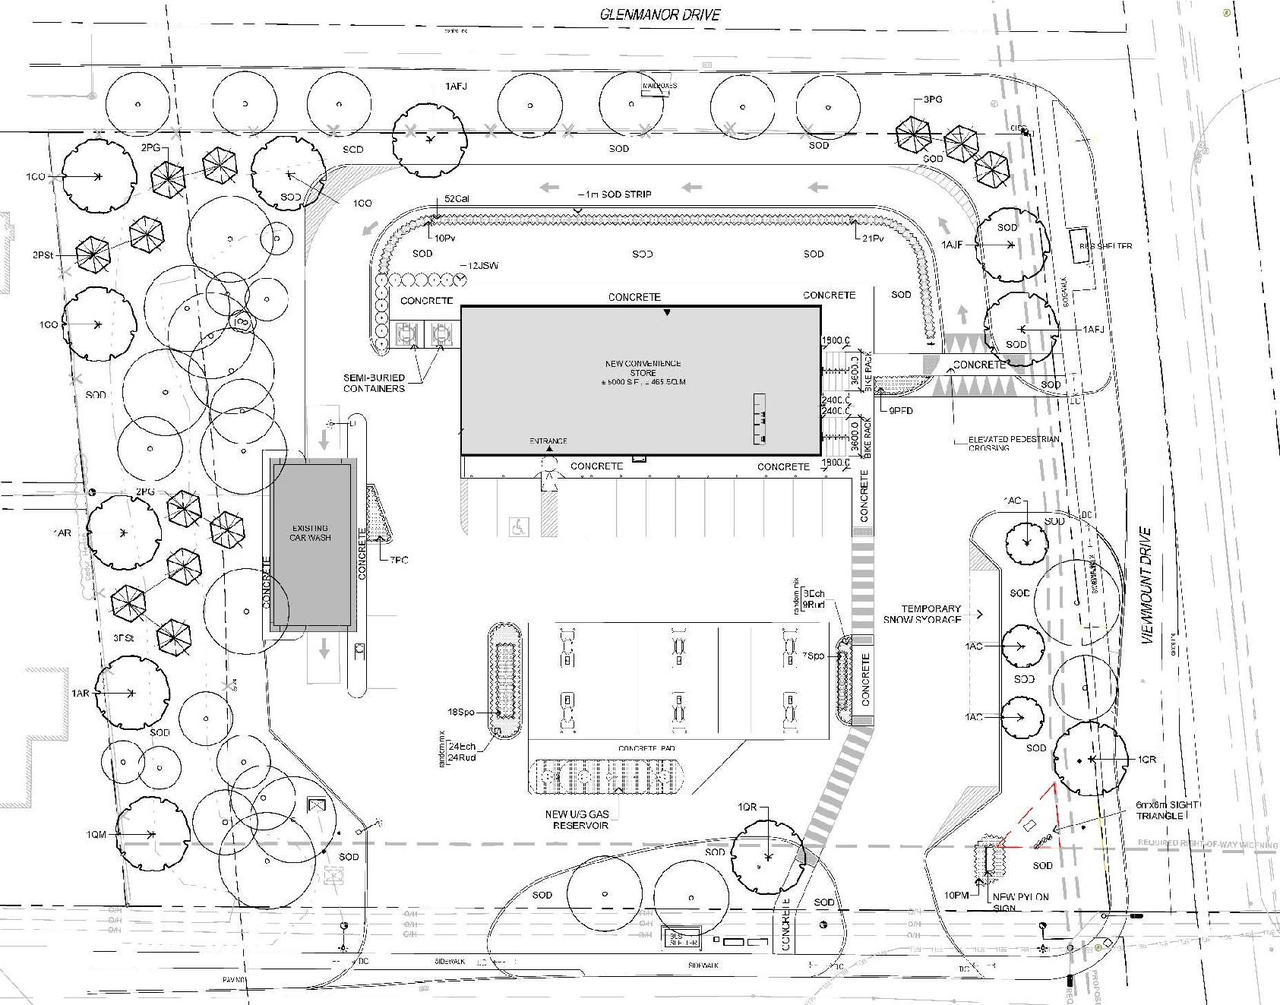
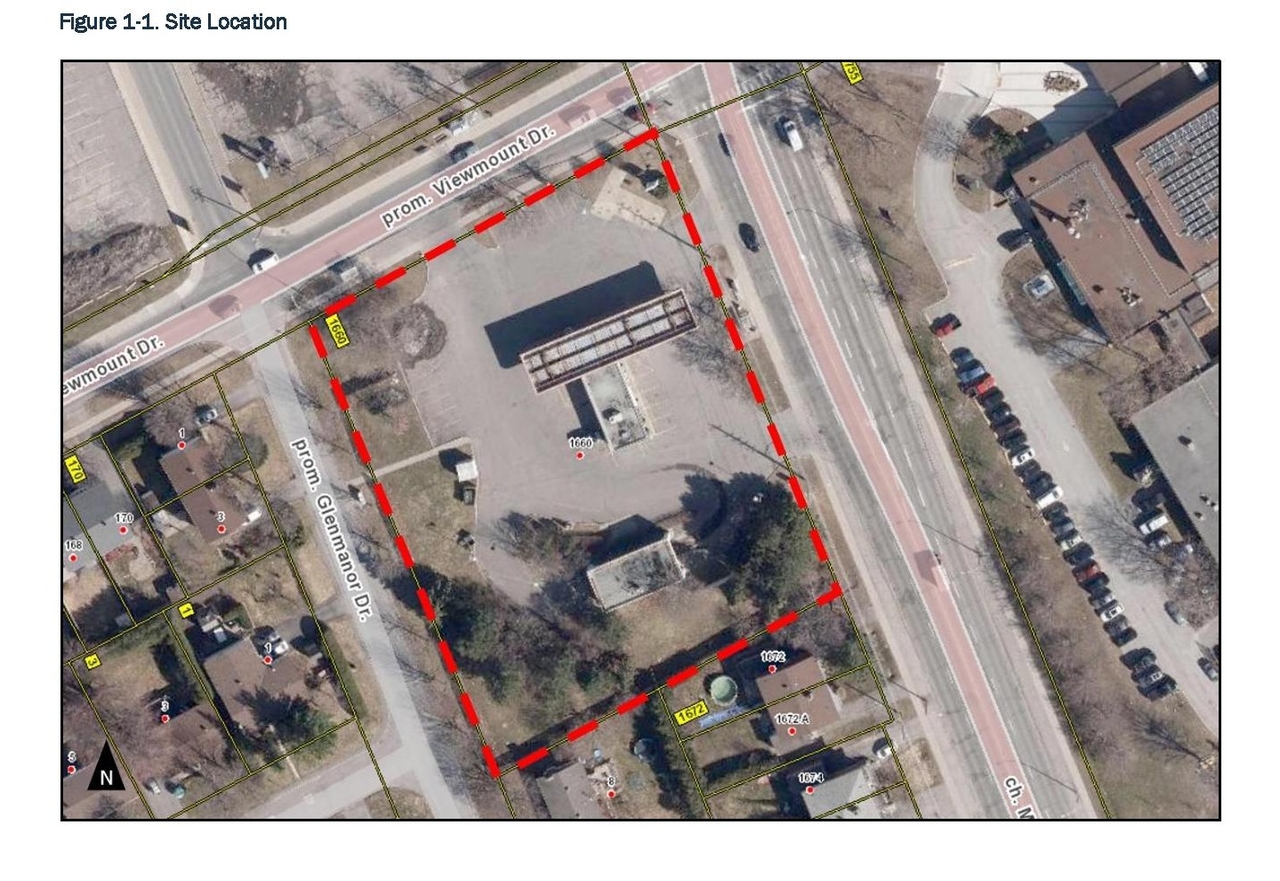
The proposal involves the redevelopment of an existing gas station to incorporate a new convenience store, which includes the relocation of gas pumps and fuel tanks. The site will provide a total of 17 parking spaces and 14 bicycle parking spaces.
Source:
City-provided description
and 2025-02-24 - Urban Design Brief - D07-12-25-0019 (Page 1)
Status
Post Approval (Request for Agreement Received)
Post Approval (Request for Agreement Received)
Project Type
Site Plan Control
Site Plan Control
Property Type
Commercial
Commercial
Building Scale (Max.)
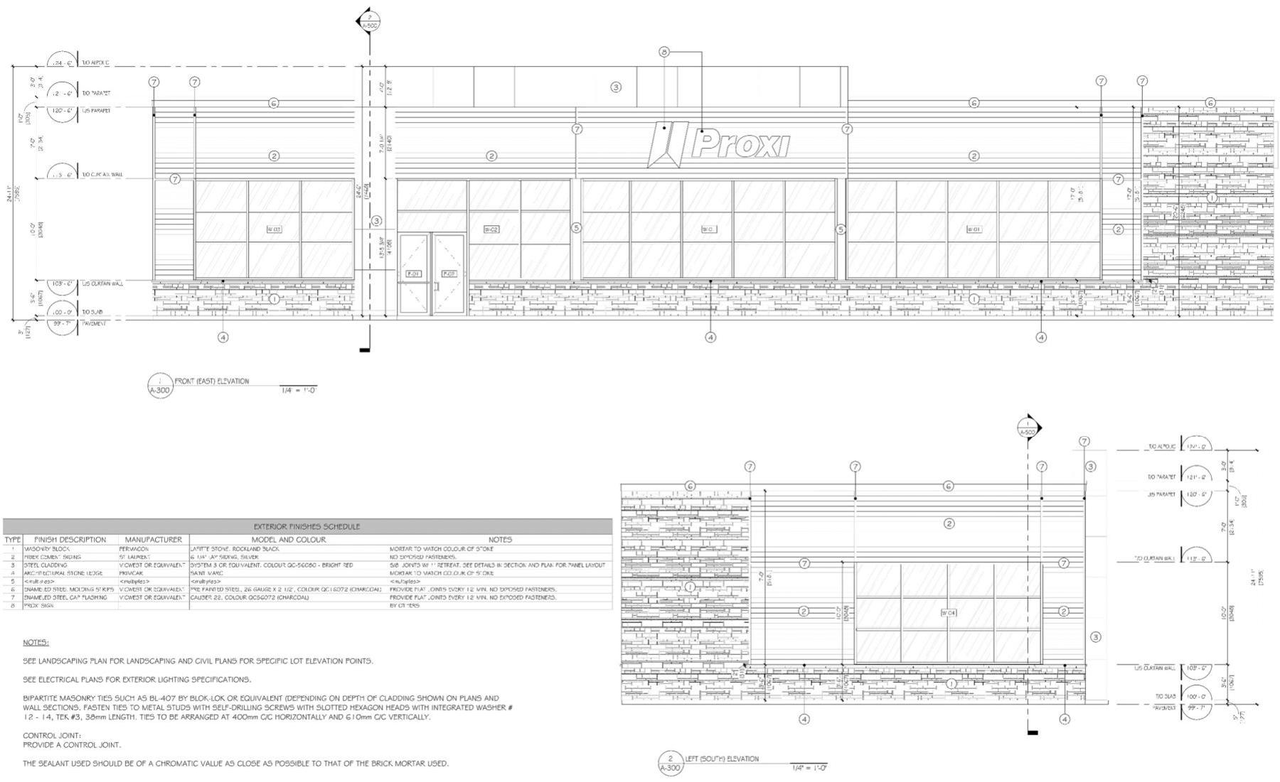
Based on elevation drawings. Values may be approximate. See sources for exact figures.
Low-rise · 1 storey
· 24 m
Renders#
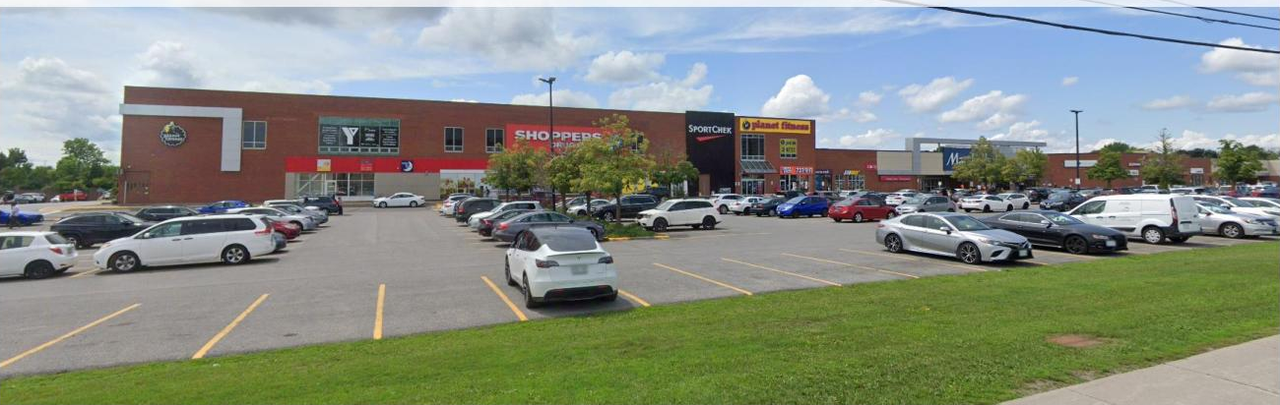
Location#
Select a marker to view the address.
Project Updates#
Status Updated
- Status: Post Approval (Request for Agreement Received)
Status Updated
- Status: Inactive (Notice of Decision Sent)
Added 12 documents
- 2026-07-01 - APPROVED Tree Conservation Plan & Report - D07-12-25-0019
- 2026-07-01 - APPROVED Tree Canopy Cover Plan - D07-12-25-0019
- 2026-07-01 - APPROVED TIA Strategy Report - D07-12-25-0019
- 2026-07-01 - APPROVED Stormwater Management Report - D07-12-25-0019
- 2026-07-01 - APPROVED Stationary Noise Assessment - D07-12-25-0019
- 2026-07-01 - APPROVED Site Plan Approval Report - D07-12-25-0019
- 2026-07-01 - APPROVED Site Plan and Elevations - D07-12-25-0019
- 2026-07-01 - APPROVED Phase II Environmental Site Assessment - D07-12-25-0019
- 2026-07-01 - APPROVED Phase 1 Environmental Site Assessment - D07-12-25-0019
- 2026-07-01 - APPROVED Landscape Plan - D07-12-25-0019
- 2026-07-01 - APPROVED Geotechnical Study - D07-12-25-0019
- 2026-07-01 - APPROVED Civil Drawings - D07-12-25-0019
Status Updated
- Status: Active (Consensus Achieved on Additional Submission)
Added 7 documents
- 2026-03-16 - Zoning Comfirmation Report V4 - D07-12-25-0019
- 2026-03-16 - Site Plan and Elevations - D07-12-25-0019
- 2026-03-16 - Servicing and SWM Report - D07-12-25-0019
- 2026-03-16 - Pylon Sign Detail Drawing - D07-12-25-0019
- 2026-03-16 - Plan 4R - Survey - D07-12-25-0019
- 2026-03-16 - Landscape Drawings - D07-12-25-0019
- 2026-03-16 - Civil Plans - D07-12-25-0019
Added 1 document
Added 8 documents
- 2025-12-19 - Zoning Compliance Report - D07-12-25-0019
- 2025-12-19 - Tree Conservation Plan - D07-12-25-0019
- 2025-12-19 - Tree Canopy Cover Plan - D07-12-25-0019
- 2025-12-19 - Transportation Impact Assessment Strategy Report - D07-12-25-0019
- 2025-12-19 - Site Servicing and Stormwater Management Report - D07-12-25-0019
- 2025-12-19 - site plan - D07-12-25-0019
- 2025-12-19 - Landscape Plan - D07-12-25-0019
- 2025-12-19 - Civil Drawings - D07-12-25-0019
Status Updated
- Status: File Pending (Application File Pending)
Status Updated
- Status: Active (Initial Review Comments Sent)
Added description
- Updated description:The proposal involves the redevelopment of an existing gas station to incorporate a new convenience store, which includes the relocation of…
Added description, 5 images and 18 documents
- Status: Active (On Circulation; Initial Submission Review)
- The proposal includes the construction of one new one-storey building to house a convenience store, alongside the relocation of the pump is…
- 1 render
- 3 site plans
- 1 elevation
- 2025-03-26 - Application Summary - D07-12-25-0019
- 2025-02-24 - Zoning Confirmation Report - D07-12-25-0019
- 2025-02-24 - Urban Design Brief - D07-12-25-0019
- 2025-02-24 - Topological Survey - D07-12-25-0019
- 2025-02-24 - TIA Strategy Report - D07-12-25-0019
- 2025-02-24 - Survey - D07-12-25-0019
- 2025-02-24 - Stationary Noise Assessment - D07-12-25-0019
- 2025-02-24 - Site Servicing and Stormwater Management Report - D07-12-25-0019
- 2025-02-24 - Site Plans - D07-12-25-0019
- 2025-02-24 - Sample Pylon Design Plans - D07-12-25-0019
- 2025-02-24 - Preliminary Construction Management Plan - D07-12-25-0019
- 2025-02-24 - Phase II Environmental Site Assessment - D07-12-25-0019
- 2025-02-24 - Phase 1 Environmental Site Assessment - D07-12-25-0019
- 2025-02-24 - Landscape Drawings - D07-12-25-0019
- 2025-02-24 - Geotechnical Study - D07-12-25-0019
- 2025-02-24 - Floor Plans and Elevations - D07-12-25-0019
- 2025-02-24 - Draft 4R-Plan - D07-12-25-0019
- 2025-02-24 - Civil Plans - D07-12-25-0019
Site Plans, Elevations and Floor Plans#
Additional Information#
| Date Initiated | 2025-02-24 |
| Ward | Ward 8 - Laine Johnson |