265 Carling Ave.#
Last updated: 2026-01-09 · ID: D07-12-25-0015
Summary#
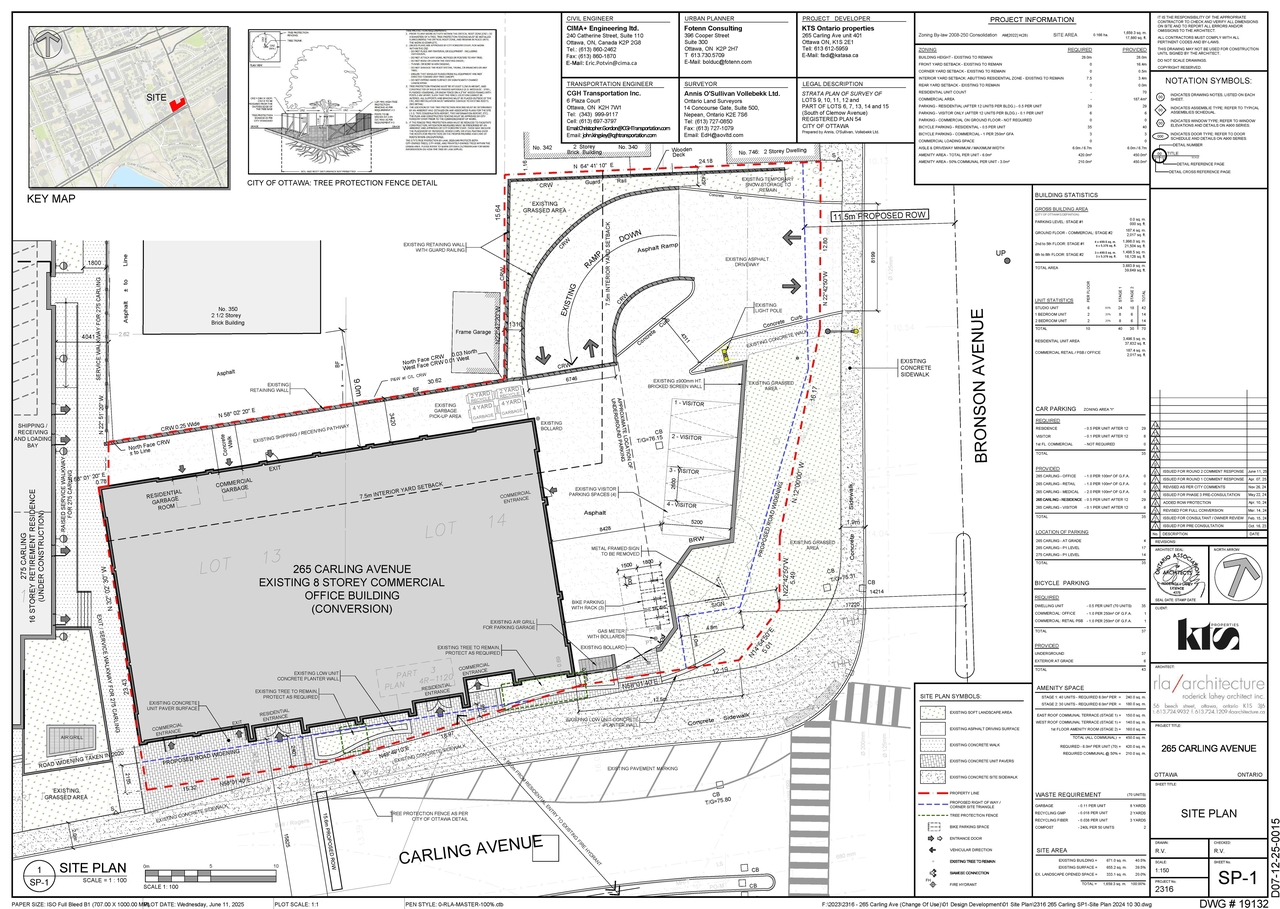
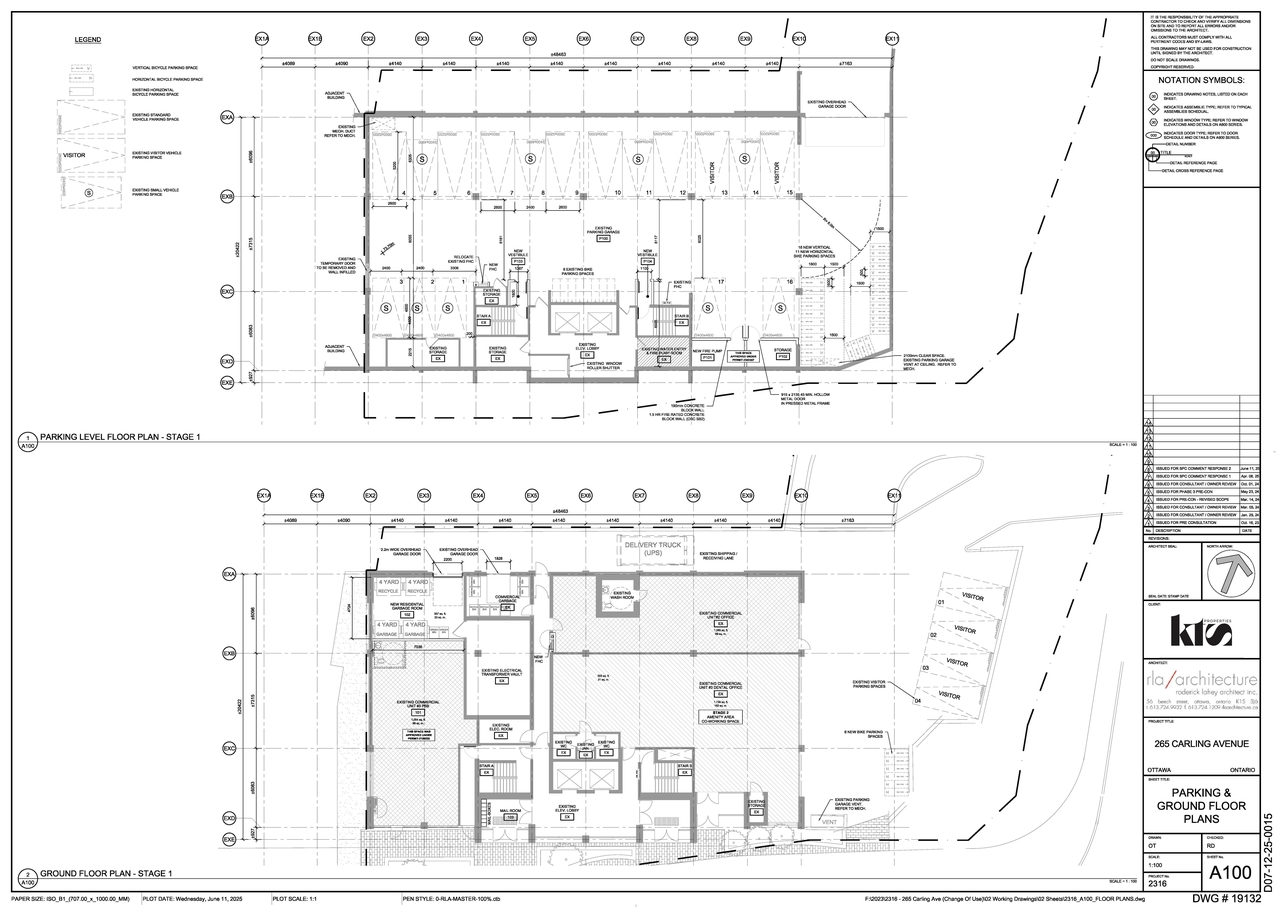
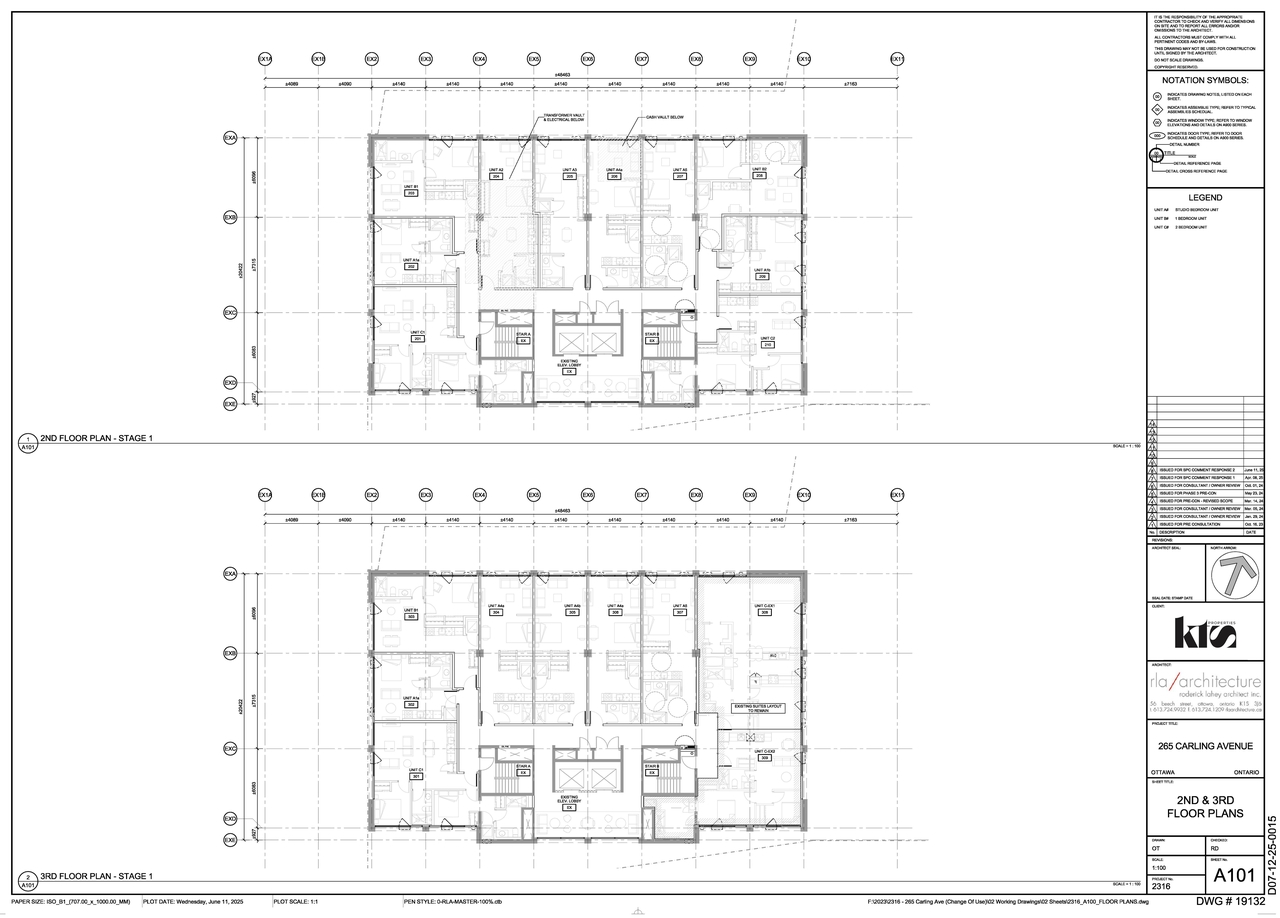
The proposal involves converting an existing 8-storey commercial building into a mixed-use structure featuring ground-floor commercial space and 70 residential units across the upper floors, which also includes a rooftop amenity area. The ground floor will maintain approximately 187 square meters of Gross Floor Area, and the site will provide 35 vehicle and 35 bicycle parking spaces.
Source:
City-provided description
Status
Inactive (Notice of Decision Sent)
Inactive (Notice of Decision Sent)
Project Type
Site Plan Control
Site Plan Control
Property Type
Residential
Residential
Location#
Select a marker to view the address.
Project Updates#
Status Updated
- Status: Inactive (Notice of Decision Sent)
Status Updated
- Status: Inactive (Application Approved)
Added 9 documents
- Status: Inactive (Notice of Decision Sent)
- 2025-08-08 - APPROVED Transportation Impact Assessment - D07-12-25-0015
- 2025-08-08 - APPROVED Traffic Noise Study - D07-12-25-0015
- 2025-08-08 - APPROVED Traffic Noise Final - D07-12-25-0015
- 2025-08-08 - APPROVED Site Plan Approval Report - D07-12-25-0015
- 2025-08-08 - APPROVED Site Plan - D07-12-25-0015
- 2025-08-08 - APPROVED Phase Two Environmental Site Assessment - D07-12-25-0015
- 2025-08-08 - APPROVED Phase One Environmental Site Assessment - D07-12-25-0015
- 2025-08-08 - APPROVED Elevations - D07-12-25-0015
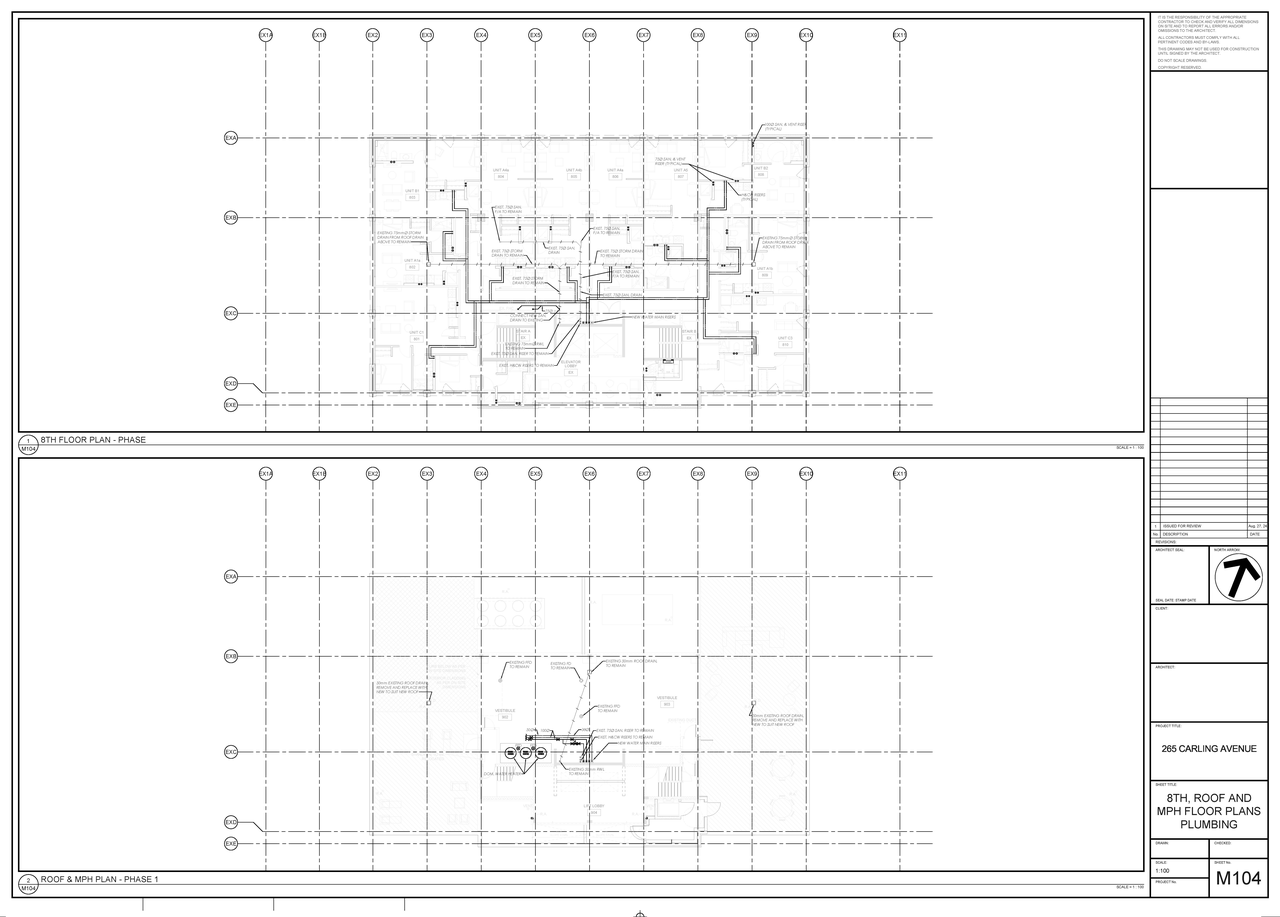
- 2025-08-08 - APPROVED 8th Roof and MPH Floor Plans - D07-12-25-0015
Added description, 6 images and 11 documents
- Status: Active (On Circulation; Initial Submission Review)
- A Site Plan Control application is submitted to convert the existing 8-storey commercial use building into a mixed-use building consisting …
- 3 site plans
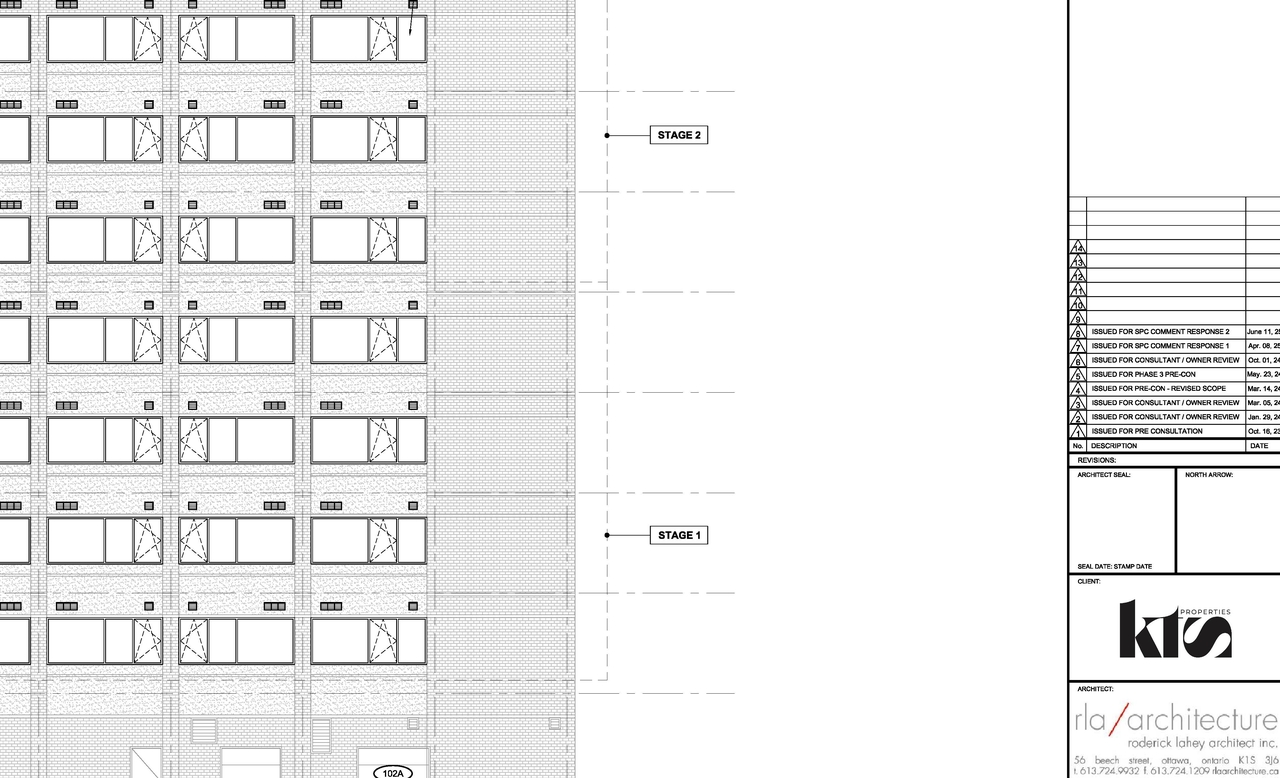
- 1 elevation
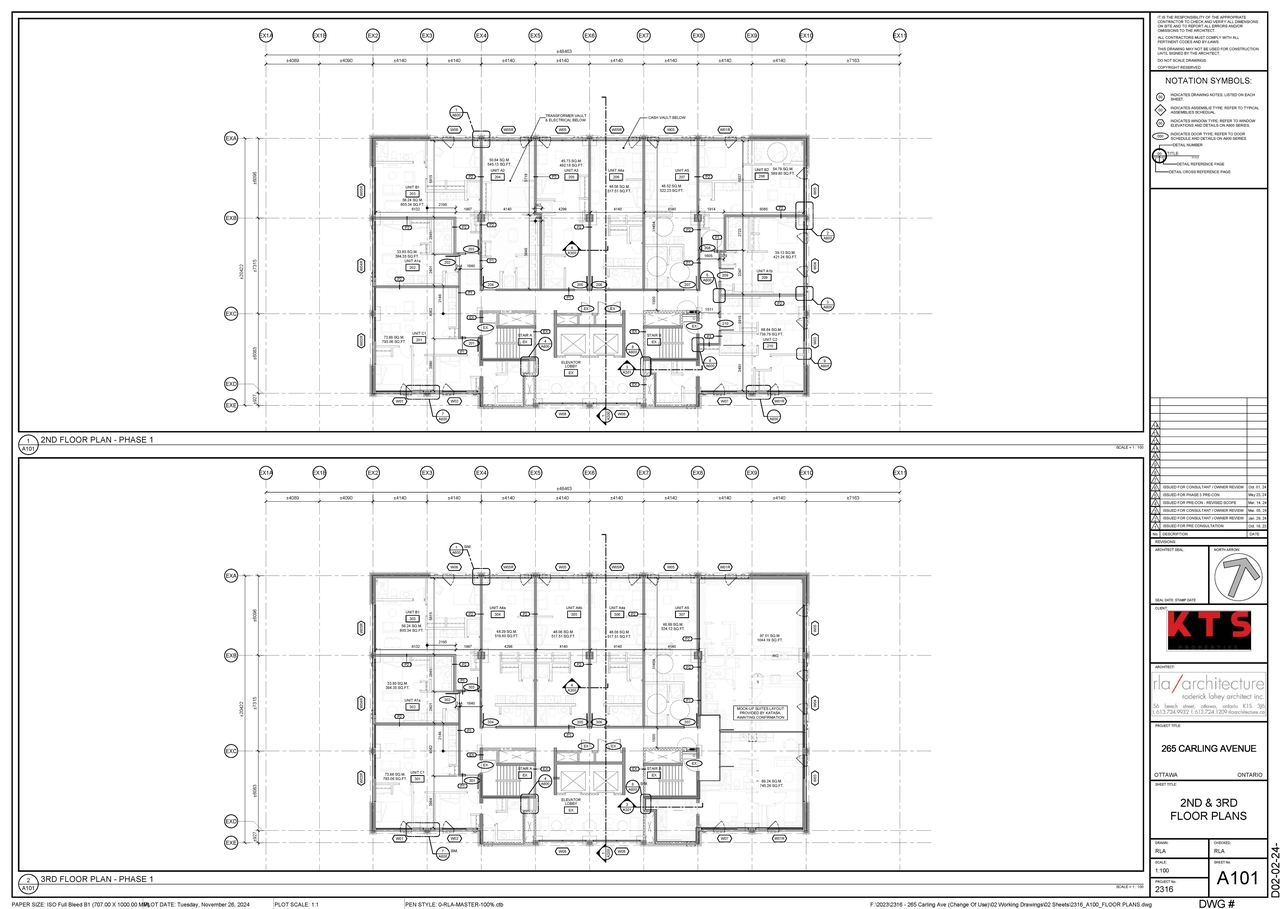
- 2 floor plans
- 2025-06-27 - Application Summary - D07-12-25-0015
- 2025-06-17 - Site Plan Elevations & Floor Plans - D07-12-25-0015
- 2025-05-02 - Site Plan - D07-12-25-0015
- 2025-02-06 - Transportation Impact Assessment - D07-12-25-0015
- 2025-02-06 - Site Plan - D07-12-25-0015
- 2025-02-06 - Servicing Report Assessment - D07-12-25-0015
- 2025-02-06 - Plan - Parking and Ground Floor Plumbing - D07-12-25-0015
- 2025-02-06 - Plan - 8th Floor and Floor Plans Plumbing - D07-12-25-0015
- 2025-02-06 - Phase Two Environmental Site Assessment - D07-12-25-0015
- 2025-02-06 - Phase One Environmental Site Assessment - D07-12-25-0015
- 2025-02-06 - Floor Plans with Unit areas - D07-12-25-0015
Site Plans, Elevations and Floor Plans#
Additional Information#
| Date Initiated | 2025-02-05 |
| Ward | Ward 17 - Shawn Menard |