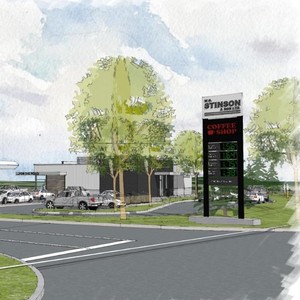
Architectural Plans (20 of 21)
PDF
2026-06-26 - Elevations A3 01 - D07-12-25-0013 •
5545 Albion Rd.
•
Ottawa
Open PDF
Project Page