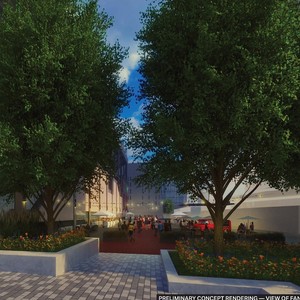
Ottawa Development Projects

945-1015 Bank St.#

Last updated: 2025-11-25 · ID: D07-12-24-0178

Summary#

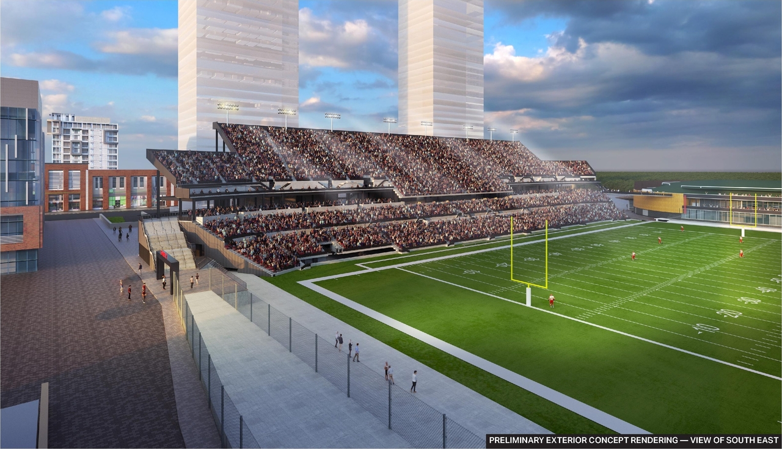
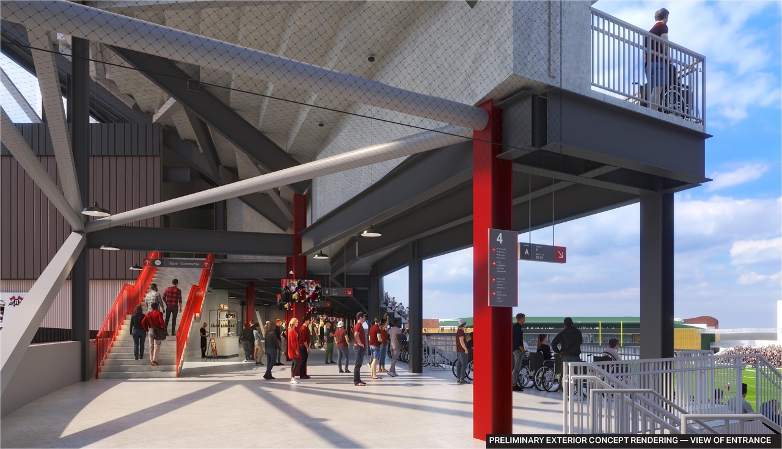
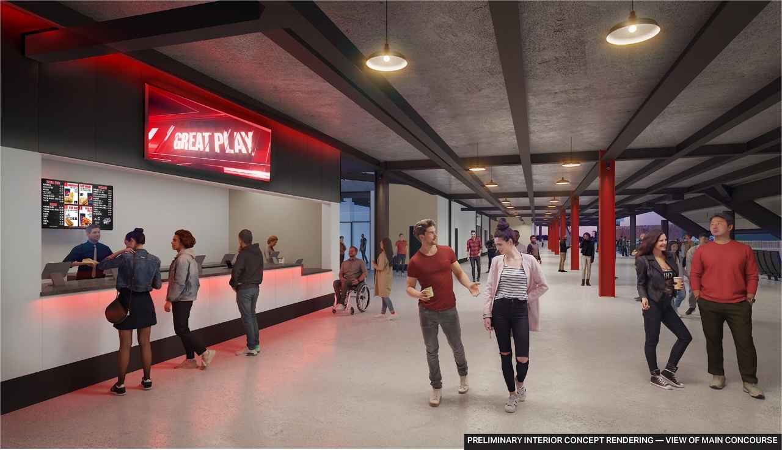
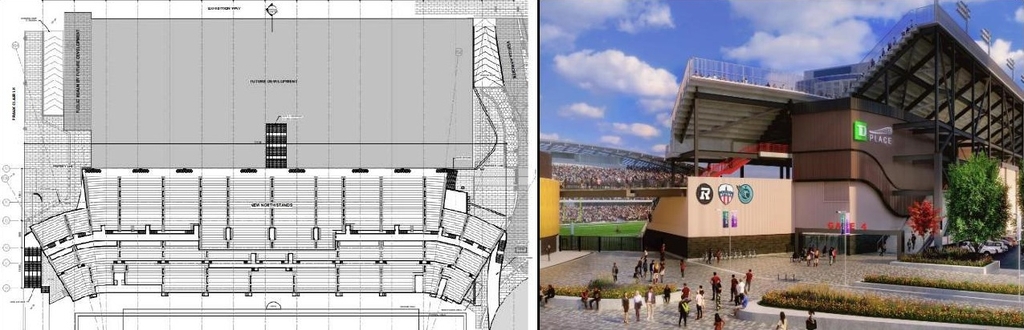
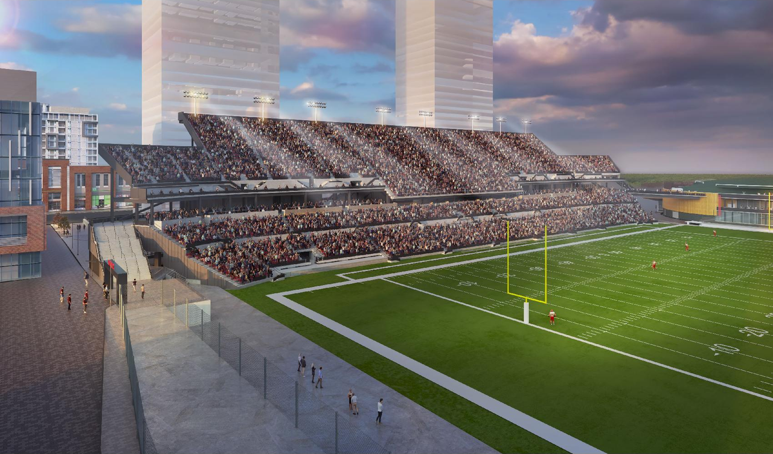
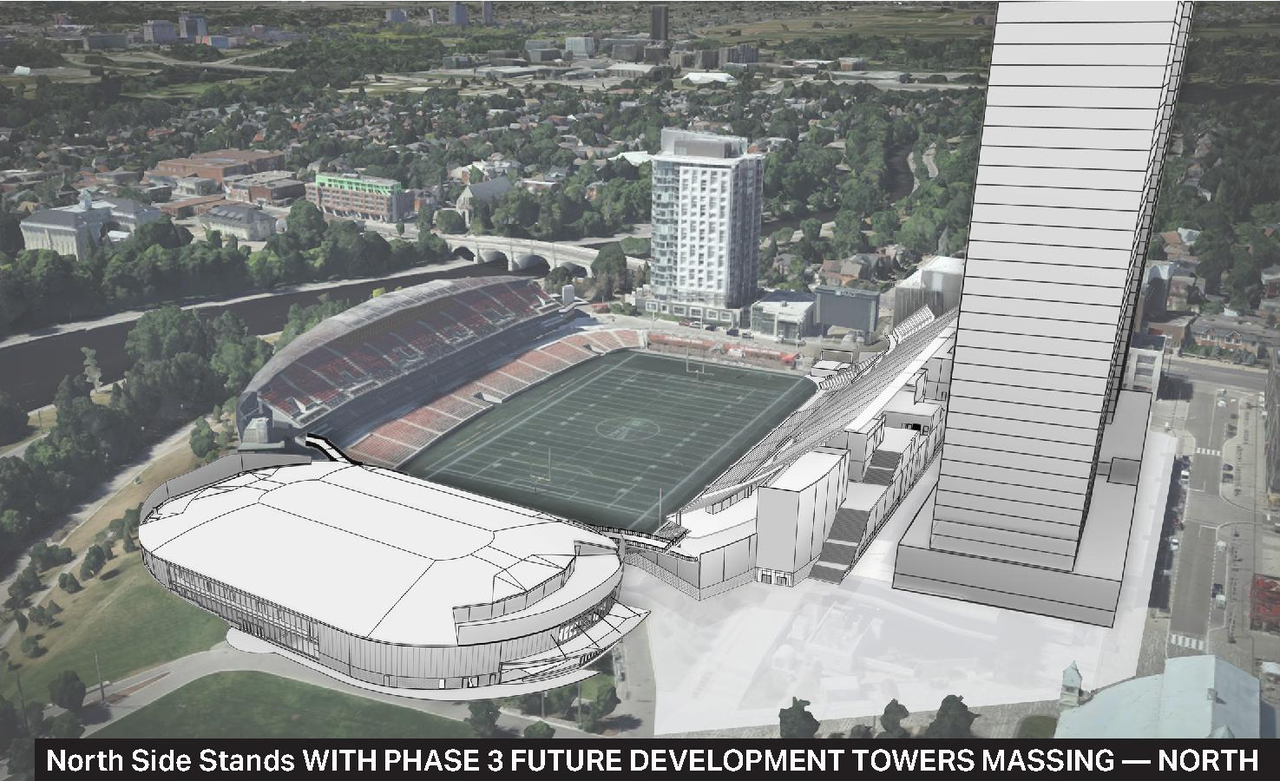
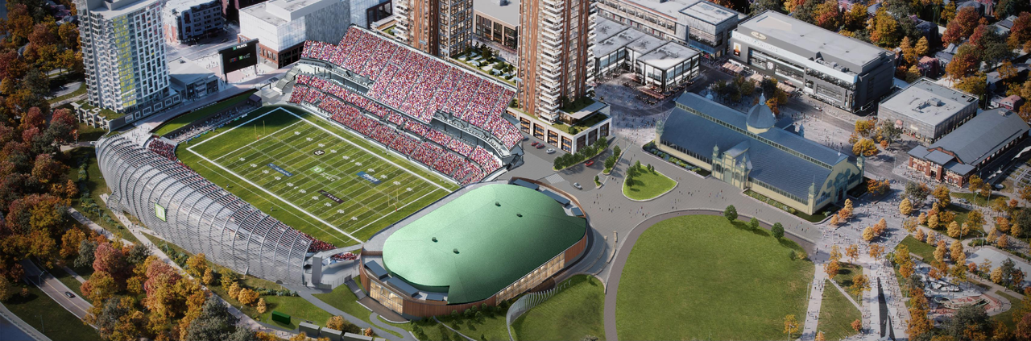
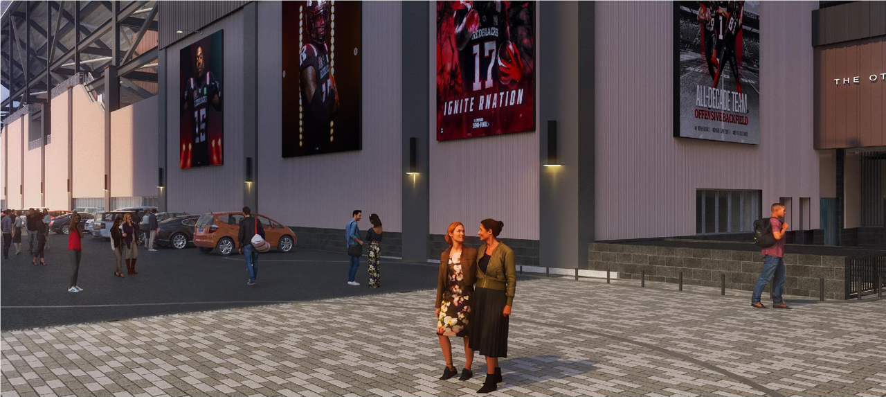
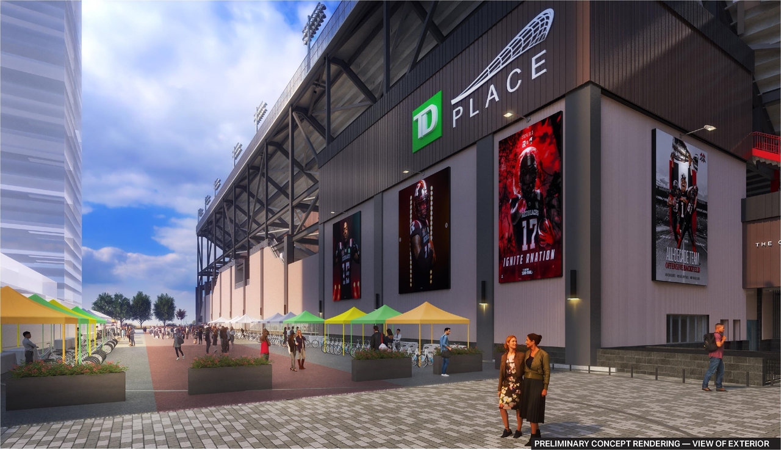
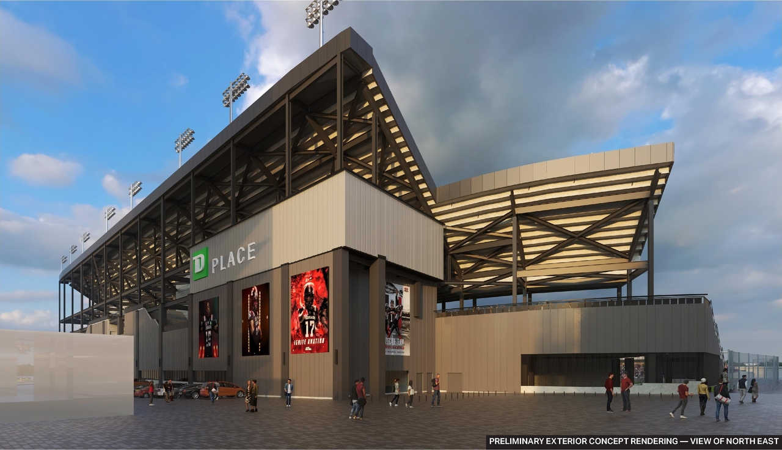
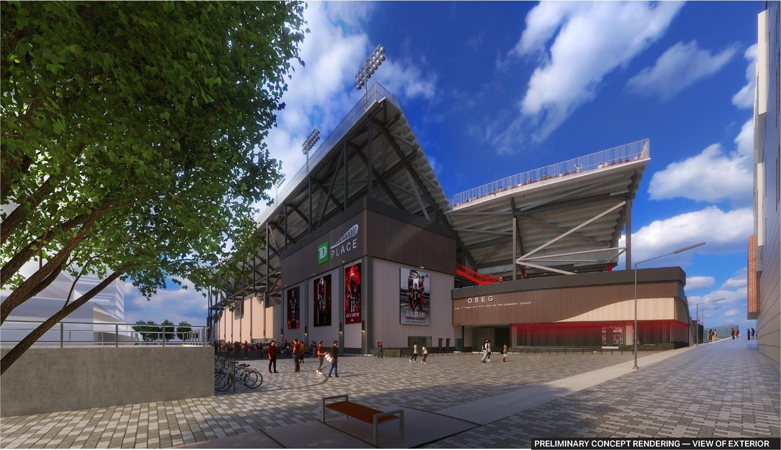
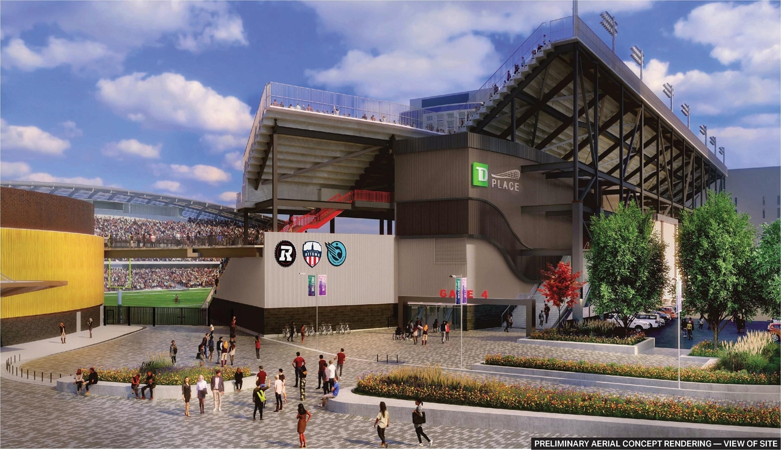
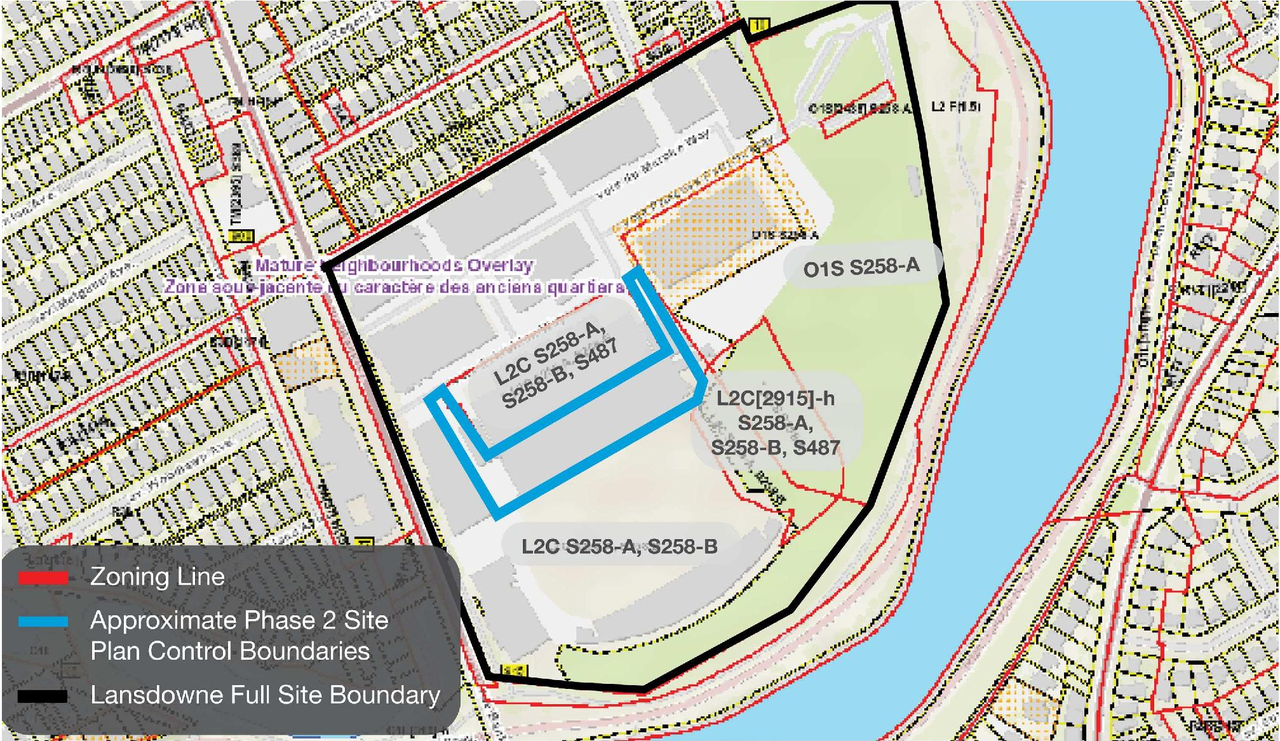
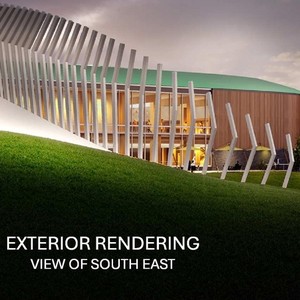
New north side stadium stands will be constructed in place of the existing stadium stands, part of Lansdowne 2.0 project.

Status
Post Approval (Request for Agreement Received)
Type
Site Plan Control

Building Scale (Max.) Based on elevation drawings. Values may be approximate. See sources for exact figures.
Low-rise · 1 storey Data Quality Note Text was extracted using optical character recognition. This may introduce artifacts or misreads. · 5 m Data Quality Note Height was partially estimated using visual scale. This may be approximate. Data Quality Note Text was extracted using optical character recognition. This may introduce artifacts or misreads.

Renders#
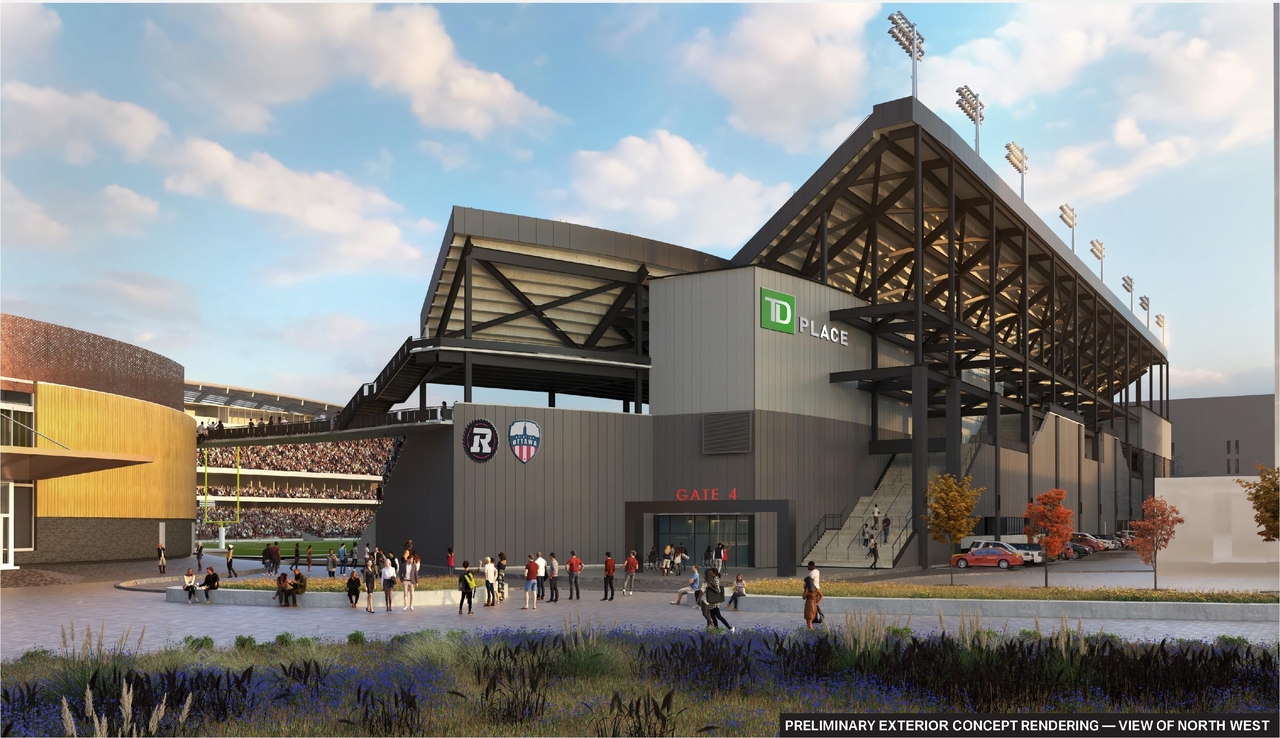
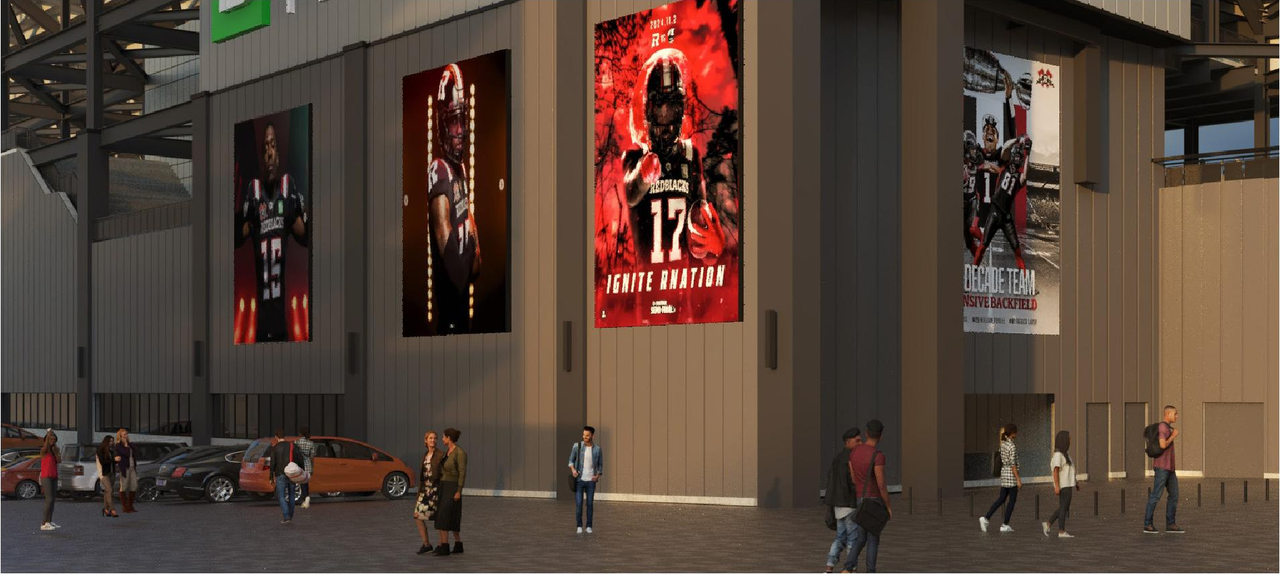
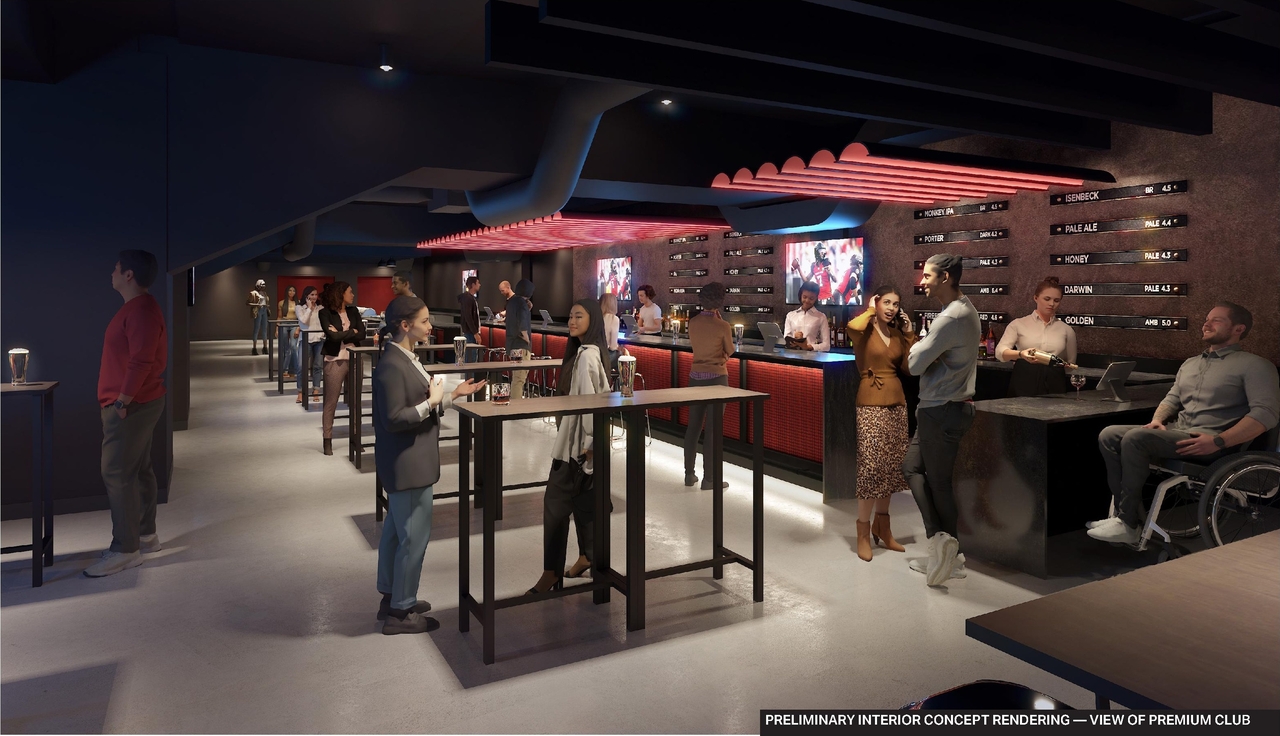
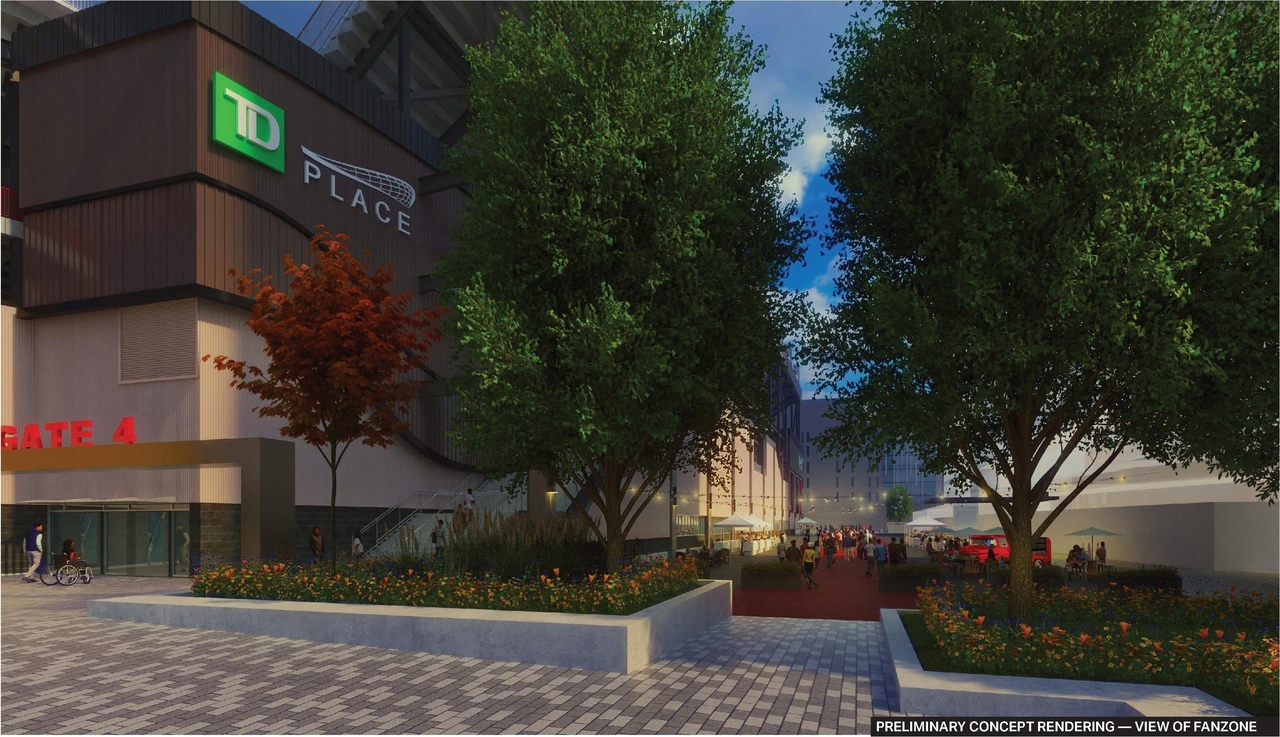
  • Rendering of building from page 8 of the file '2025-03-06 - Urban Design Brief NNS - D07-12-24-0178'
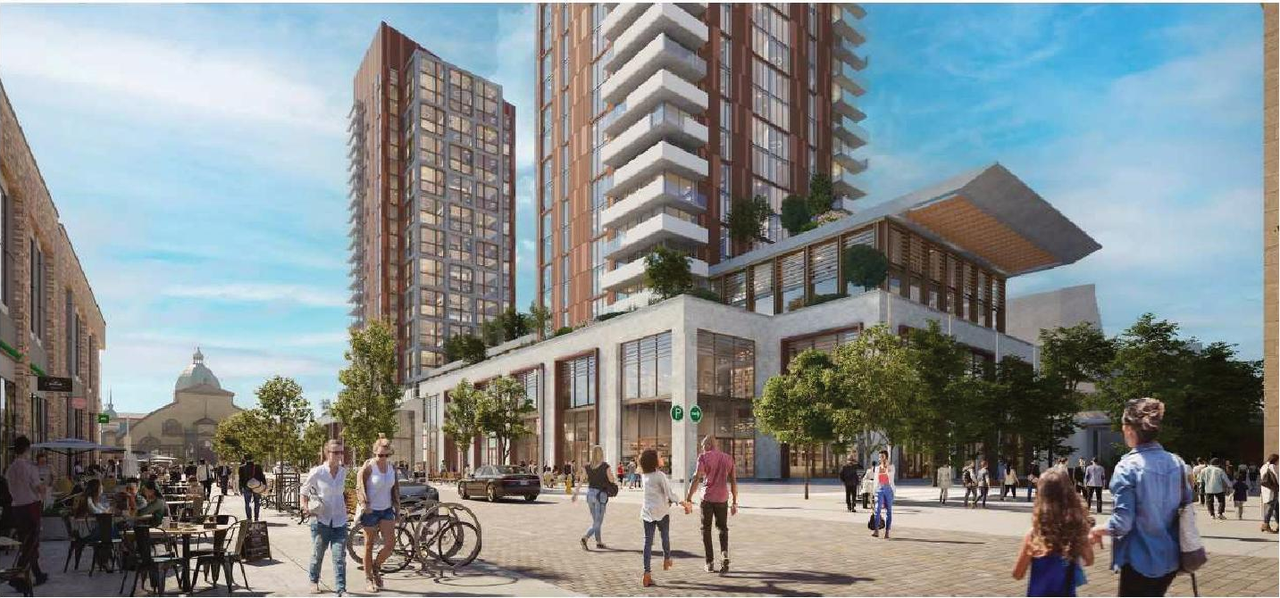
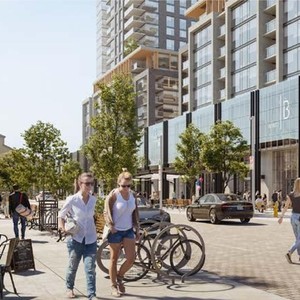

  • Rendering of building from page 29 of the file '2025-01-10 - Urban Design Review Panel Report - D07-12-24-0178'
  • Rendering of building from page 7 of the file '2025-03-06 - Urban Design Brief NNS - D07-12-24-0178'
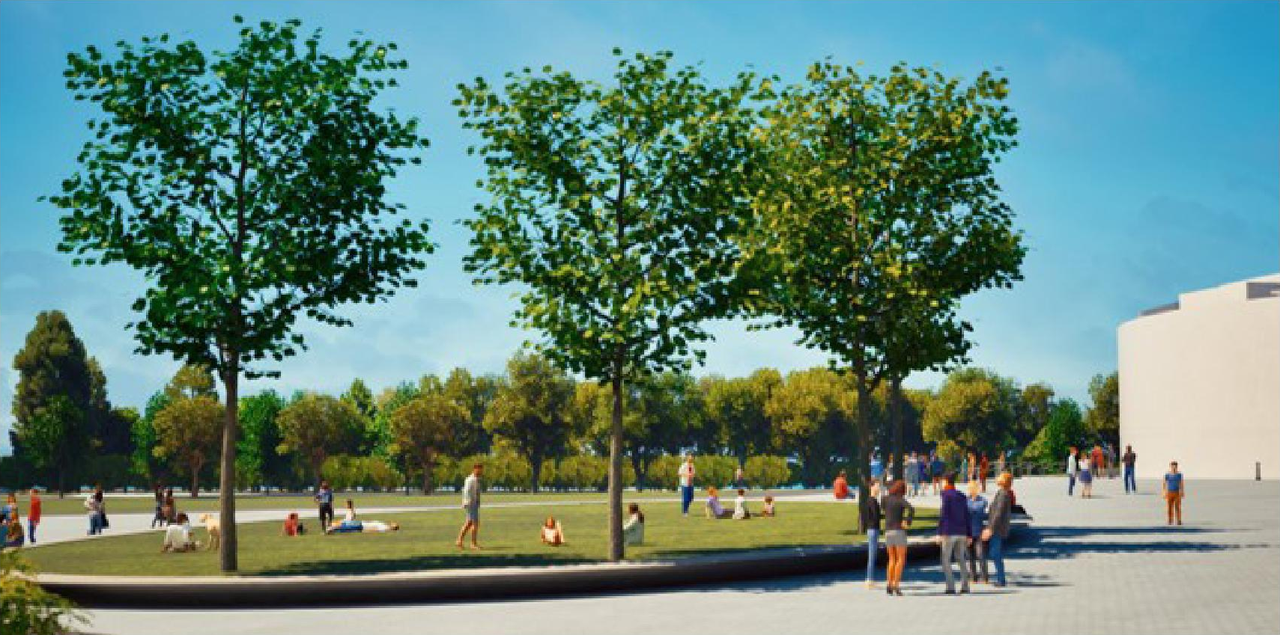
  • Rendering of building from page 14 of the file '2025-01-10 - Urban Design Review Panel Report - D07-12-24-0178'
  • Rendering of building from page 9 of the file '2025-03-06 - Urban Design Brief NNS - D07-12-24-0178'
  • Rendering of building from page 34 of the file '2025-03-06 - Urban Design Brief NNS - D07-12-24-0178'
  • Rendering of building from page 13 of the file '2025-01-10 - Urban Design Review Panel Report - D07-12-24-0178'
  • Rendering of building from page 10 of the file '2025-03-06 - Urban Design Brief NNS - D07-12-24-0178'
  • Rendering of building from page 13 of the file '2025-03-06 - Urban Design Brief NNS - D07-12-24-0178'
  • Rendering of building from page 31 of the file '2025-01-10 - Urban Design Review Panel Report - D07-12-24-0178'
  • Rendering of building from page 12 of the file '2025-03-06 - Urban Design Brief NNS - D07-12-24-0178'
  • Rendering of building from page 11 of the file '2025-03-06 - Urban Design Brief NNS - D07-12-24-0178'
  • Rendering of building from page 15 of the file '2025-01-10 - Urban Design Review Panel Report - D07-12-24-0178'
  • Rendering of building from page 1 of the file '2025-03-25 - Urban Design Review Panel Recommendations - D07-12-24-0178'
  • Rendering of building from page 30 of the file '2025-03-06 - Urban Design Brief NNS - D07-12-24-0178'
  • Rendering of building from page 1 of the file '2025-01-10 - Urban Design Review Panel Report - D07-12-24-0178'
  • Rendering of building from page 6 of the file '2025-03-06 - Urban Design Brief NNS - D07-12-24-0178'
  • Rendering of building from page 36 of the file '2025-01-10 - Urban Design Review Panel Report - D07-12-24-0178'
  • Rendering of building from page 11 of the file '2025-01-10 - Urban Design Review Panel Report - D07-12-24-0178'
  • Rendering of building from page 33 of the file '2025-01-10 - Urban Design Review Panel Report - D07-12-24-0178'
  • Rendering of building from page 31 of the file '2025-03-06 - Urban Design Brief NNS - D07-12-24-0178'
  • Rendering of building from page 33 of the file '2025-01-10 - Urban Design Review Panel Report - D07-12-24-0178'
  • Rendering of building from page 32 of the file '2025-03-06 - Urban Design Brief NNS - D07-12-24-0178'
  • Rendering of building from page 29 of the file '2025-03-06 - Urban Design Brief NNS - D07-12-24-0178'
  • Rendering of building from page 8 of the file '2025-03-06 - Urban Design Brief NNS - D07-12-24-0178'
  • Rendering of building from page 29 of the file '2025-01-10 - Urban Design Review Panel Report - D07-12-24-0178'
  • Rendering of building from page 7 of the file '2025-03-06 - Urban Design Brief NNS - D07-12-24-0178'
  • Rendering of building from page 14 of the file '2025-01-10 - Urban Design Review Panel Report - D07-12-24-0178'
  • Rendering of building from page 9 of the file '2025-03-06 - Urban Design Brief NNS - D07-12-24-0178'
  • Rendering of building from page 34 of the file '2025-03-06 - Urban Design Brief NNS - D07-12-24-0178'
  • Rendering of building from page 13 of the file '2025-01-10 - Urban Design Review Panel Report - D07-12-24-0178'
  • Rendering of building from page 10 of the file '2025-03-06 - Urban Design Brief NNS - D07-12-24-0178'
  • Rendering of building from page 13 of the file '2025-03-06 - Urban Design Brief NNS - D07-12-24-0178'
  • Rendering of building from page 31 of the file '2025-01-10 - Urban Design Review Panel Report - D07-12-24-0178'
  • Rendering of building from page 12 of the file '2025-03-06 - Urban Design Brief NNS - D07-12-24-0178'
  • Rendering of building from page 11 of the file '2025-03-06 - Urban Design Brief NNS - D07-12-24-0178'
  • Rendering of building from page 15 of the file '2025-01-10 - Urban Design Review Panel Report - D07-12-24-0178'
  • Rendering of building from page 1 of the file '2025-03-25 - Urban Design Review Panel Recommendations - D07-12-24-0178'
  • Rendering of building from page 30 of the file '2025-03-06 - Urban Design Brief NNS - D07-12-24-0178'
  • Rendering of building from page 1 of the file '2025-01-10 - Urban Design Review Panel Report - D07-12-24-0178'
  • Rendering of building from page 6 of the file '2025-03-06 - Urban Design Brief NNS - D07-12-24-0178'
  • Rendering of building from page 36 of the file '2025-01-10 - Urban Design Review Panel Report - D07-12-24-0178'
  • Rendering of building from page 11 of the file '2025-01-10 - Urban Design Review Panel Report - D07-12-24-0178'
  • Rendering of building from page 33 of the file '2025-01-10 - Urban Design Review Panel Report - D07-12-24-0178'
  • Rendering of building from page 31 of the file '2025-03-06 - Urban Design Brief NNS - D07-12-24-0178'
  • Rendering of building from page 33 of the file '2025-01-10 - Urban Design Review Panel Report - D07-12-24-0178'
  • Rendering of building from page 32 of the file '2025-03-06 - Urban Design Brief NNS - D07-12-24-0178'
  • Rendering of building from page 29 of the file '2025-03-06 - Urban Design Brief NNS - D07-12-24-0178'

Location#

Select a marker to view the address.

Project Updates#

2025-09-11 Status
Status Updated
  • Status: Post Approval (Request for Agreement Received)
2025-05-30 Status
Status Updated
  • Status: Inactive (Application Approved)
2025-03-26 Images Documents
Added 1 image and 1 document
2025-03-14 Images Documents
Added 16 images and 1 document
  • 13 renders
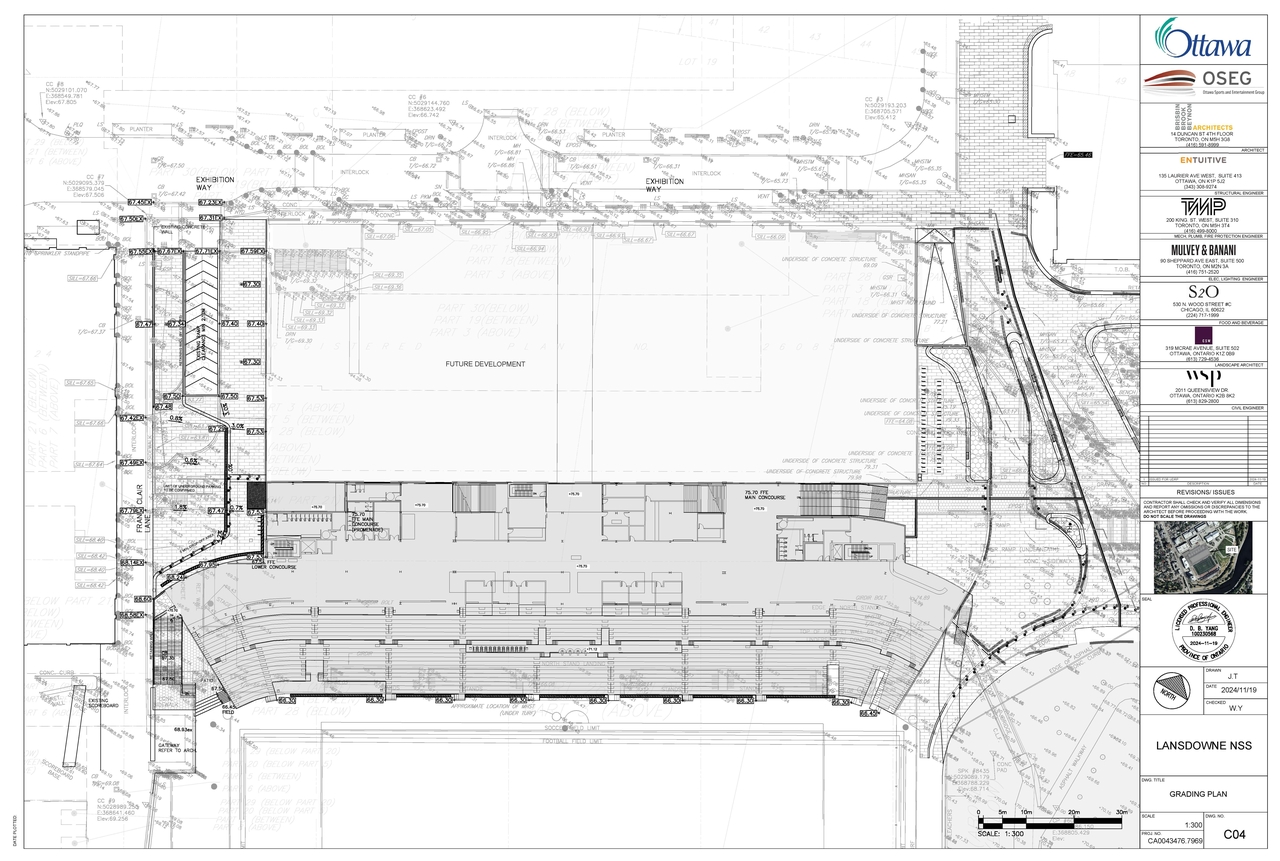
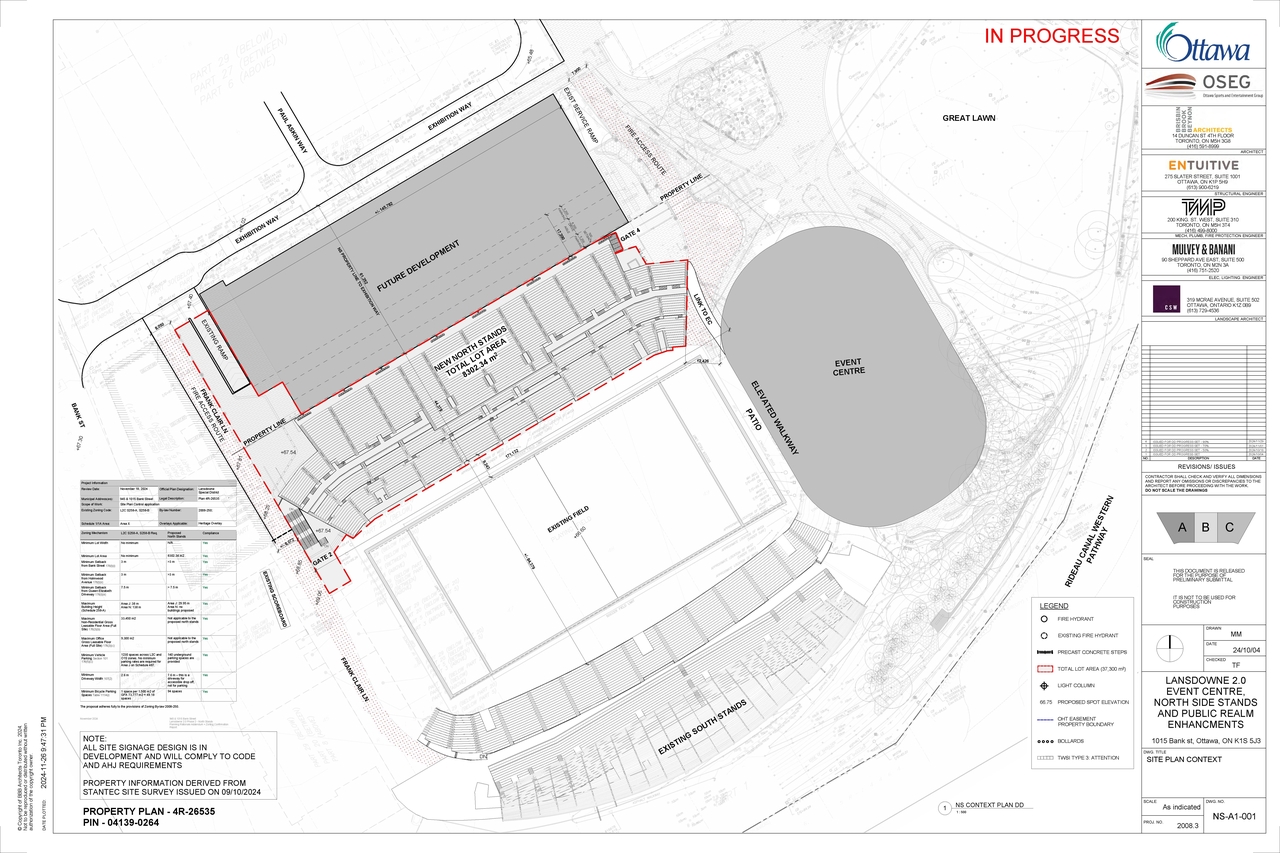
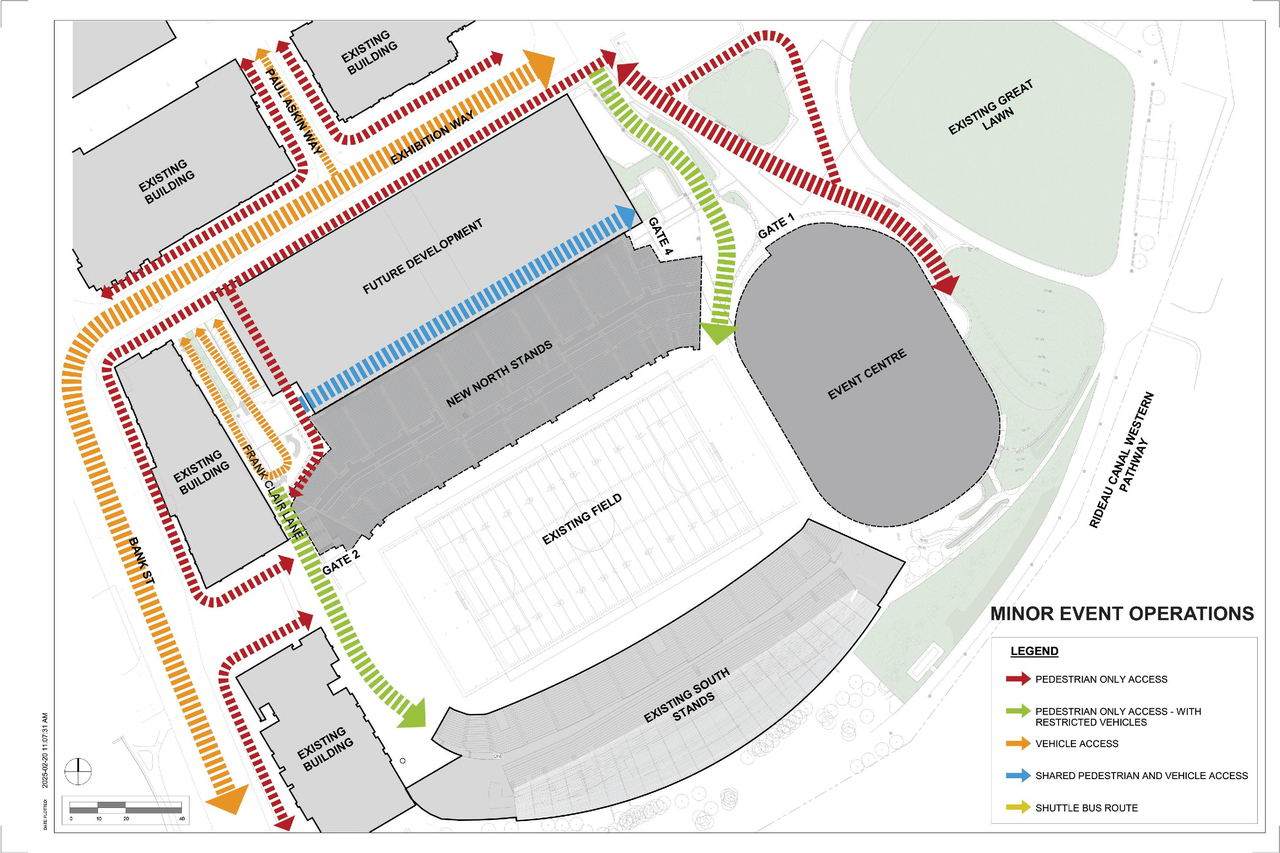
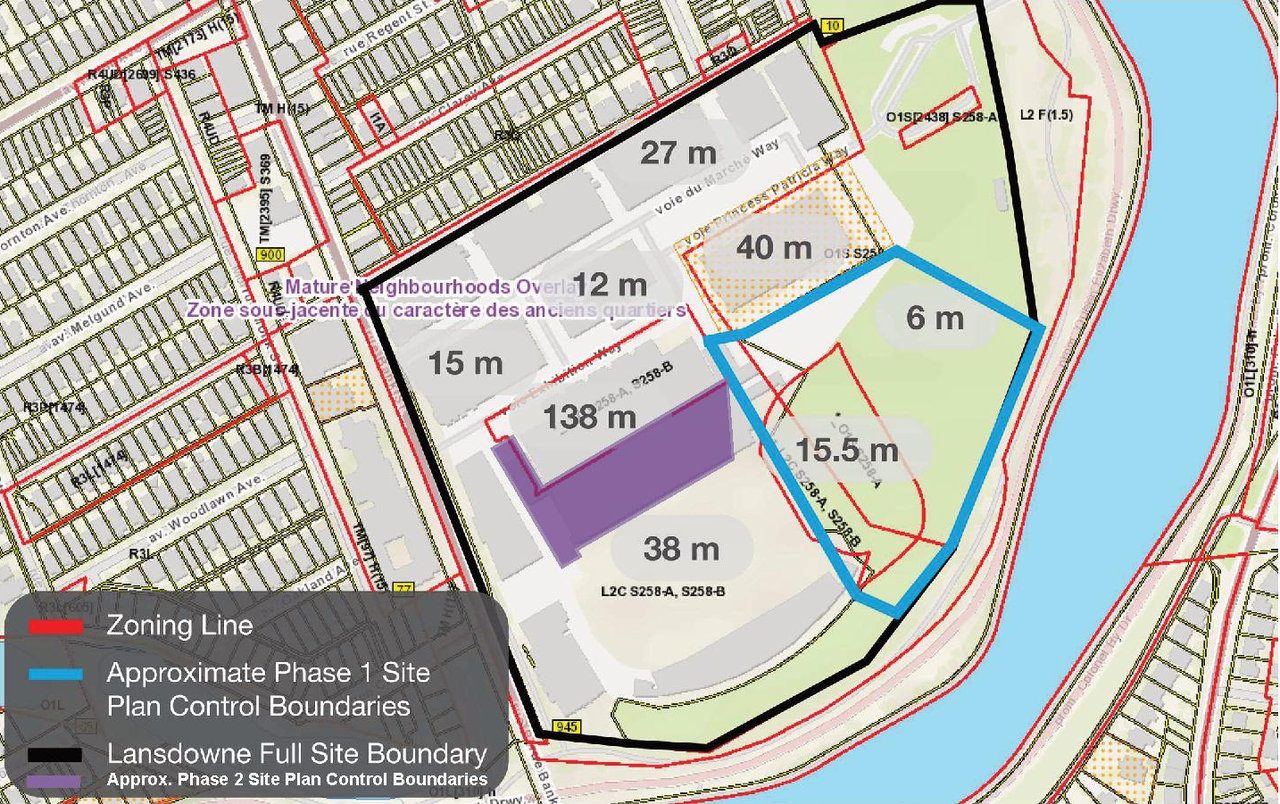
  • 2 site plans
  • 1 elevation
2025-02-23 Status
Status Updated
  • Status: Active (On Circulation; Initial Submission Review)
2025-02-19 Initial Update
Added description, height, 16 images and 1 document
  • Status: Active (Circulation Package Prepared)
  • New north side stadium stands will be constructed in place of the existing stadium stands, part of Lansdowne 2.0 project.
  • Height: 5.0 m
  • Storeys: 1 storey
  • 10 renders
  • 5 site plans

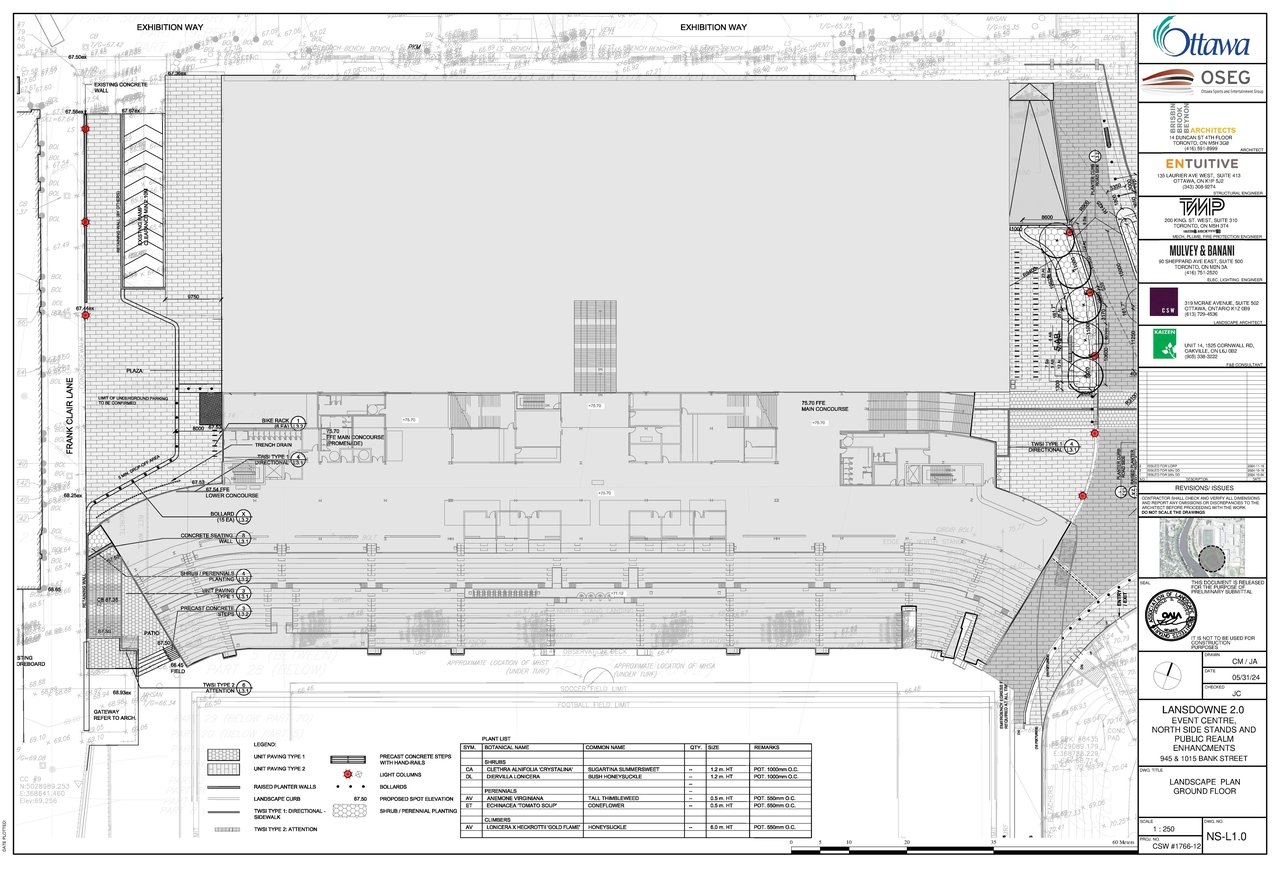
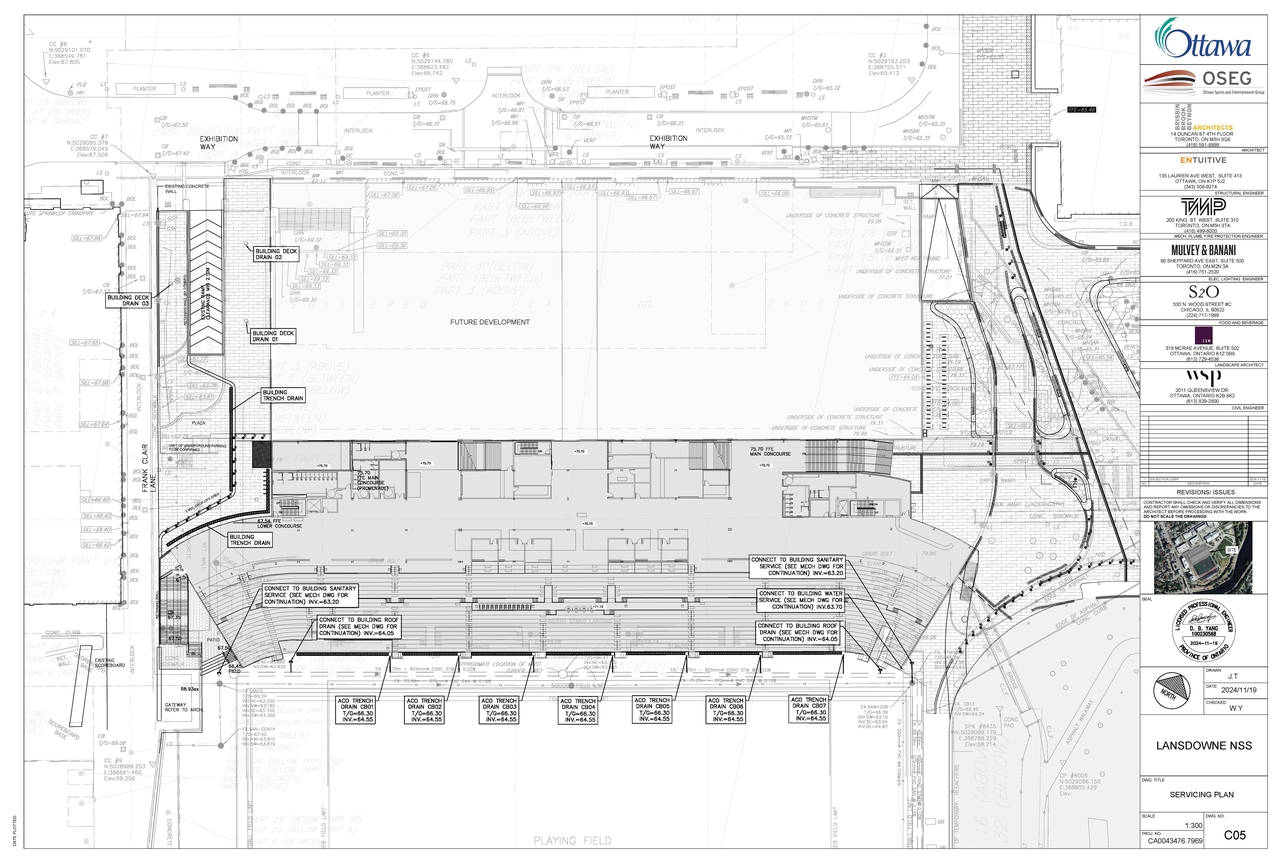
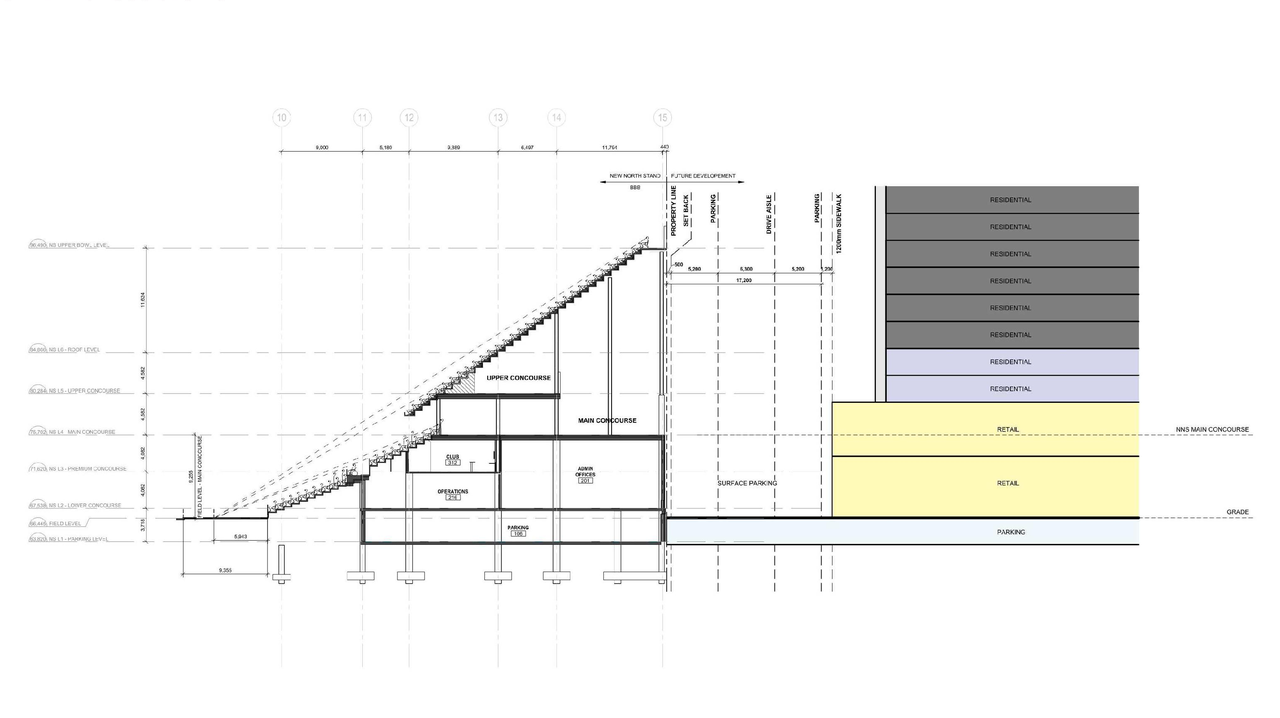
Site Plans, Elevations and Floor Plans#
Additional Information#

Date Initiated2024-12-24
WardWard 17 - Shawn Menard
All Addresses945 Bank St.
1015 Bank St.

Documents#

TypeDocument
Application Summary2025-02-21 - Application Summary - D07-12-24-0178
Architectural Plans2025-01-23 - Site Plan & Elevations - D07-12-24-0178
Architectural Plans2024-12-24 - Construction Management Plan - D07-12-24-0178
Architectural Plans2024-12-24 - Architectural Plans - D07-12-24-0178
Architectural Plans2024-12-24 - Appendix B - Elevations - D07-12-24-0178
Architectural Plans2024-12-24 - Appendix A - Site Plan - D07-12-24-0178
Architectural Plans2025-05-28 - APPROVED Site Plan Approval Report - D07-12-24-0178
Architectural Plans2025-05-29 - Approved Site Plan & Overall Elevations - D07-12-24-0178
Architectural Plans2025-05-29 - Approved Post Drainage Area Plan - D07-12-24-0178
Architectural Plans2025-11-24 - REVISED Signed Site Plan Approval Report - D07-12-24-0082 & D07-12-24-0178
Architectural Plans2025-11-24 - APPROVED Risk Management Plans - D07-12-24-0082 & D07-12-24-0178
Architectural Plans2025-11-24 - APPROVED Planting Plan - D07-12-24-0082 & D07-12-24-0178
Civil Engineering Report2025-01-23 - Civil Plans - North Side Stands - D07-12-24-0178
Civil Engineering Report2025-01-23 - Civil Plans - Event Centre - D07-12-24-0178
Civil Engineering Report2024-12-24 - Civil Plans - D07-12-24-0178
Civil Engineering Report2025-11-24 - APPROVED Civil Plans - D07-12-24-0082 & D07-12-24-0178
Design Brief2025-01-10 - Urban Design Review Panel Report - D07-12-24-0178
Design Brief2024-12-24 - Urban Design Brief - D07-12-24-0178
Design Brief2025-03-06 - Urban Design Brief NNS - D07-12-24-0178
Design Brief2025-03-25 - Urban Design Review Panel Recommendations - D07-12-24-0178
Environmental2025-01-23 - Phase II ESA - North Side Stands - D07-12-24-0178
Environmental2024-12-24 - Phase Two ESA - D07-12-24-0178
Environmental2024-12-24 - Phase One ESA - D07-12-24-0178
Environmental2025-11-24 - APPROVED Phase Two ESA - NS - D07-12-24-0082 & D07-12-24-0178
Environmental2025-11-24 - APPROVED Phase One ESA - EC - D07-12-24-0082 & D07-12-24-0178
Erosion And Sediment Control Plan2025-05-29 - Approved Notes and Details, Removal Plan, & Erosion and Sediment Control Plan - D07-
Floor Plan2024-12-24 - Appendix B - Overall Floor Plans - D07-12-24-0178
Geotechnical Report2024-12-24 - Geotechnical Investigation - D07-12-24-0178
Geotechnical Report2024-12-24 - Appendix D - Grading and Drainage Plans - D07-12-24-0178
Geotechnical Report2025-11-24 - APPROVED Geotechnical Investigation - NS - D07-12-24-0082 & D07-12-24-0178
Geotechnical Report2025-11-24 - APPROVED Geotechnical Investigation - EC - D07-12-24-0082 & D07-12-24-0178
Landscape Plan2024-12-24 - Landscape Plans - D07-12-24-0178
Landscape Plan2024-12-24 - Appendix C - Landscape Plan - D07-12-24-0178
Landscape Plan2025-11-24 - APPROVED Landscape Layout Plan and Details - EC - D07-12-24-0082 & D07-12-24-0178
Planning2025-01-23 - Zoning Confirmation Report - D07-12-24-0178
Planning2024-12-24 - Zoning Confirmation Report - D07-12-24-0178
Shadow Study2025-01-23 - Shadow Study - D07-12-24-0178
Shadow Study2024-12-24 - Appendix F - Shadow Analysis - D07-12-24-0178
Site Servicing2025-01-23 - Servicing Report - North Side Stands - D07-12-24-0178
Site Servicing2024-12-24 - Servicing Report - D07-12-24-0178
Site Servicing2024-12-24 - Appendix E - Site Servicing Plan - D07-12-24-0178
Site Servicing2025-11-24 - APPROVED Servicing Report - NS - D07-12-24-0082 & D07-12-24-0178
Site Servicing2025-11-24 - APPROVED Servicing Report - EC - D07-12-24-0082 & D07-12-24-0178
Stormwater Management2025-01-23 - SWM Report - Event Centre - D07-12-24-0178
Stormwater Management2025-11-24 - APPROVED SWM Report - EC - D07-12-24-0082 & D07-12-24-0178
Surveying2025-01-23 - TOPO Sketch - D07-12-24-0178
Surveying2024-12-24 - TOPO Sketch - D07-12-24-0178
Transportation Analysis2024-12-24 - Transportation Impact Assessment - D07-12-24-0178
Transportation Analysis2025-11-24 - APPROVED Transportation Impact Assessment - D07-12-24-0082 & D07-12-24-0178
Tree Information and Conservation2025-01-23 - Landscape & TCR - D07-12-24-0178
Tree Information and Conservation2024-12-24 - Tree Conservation Plans - D07-12-24-0178
Tree Information and Conservation2025-11-24 - APPROVED Tree Conservation Reports EC - D07-12-24-0082 & D07-12-24-0178
Tree Information and Conservation2025-11-24 - APPROVED Landscape Plans, Details and TCR - NS - D07-12-24-0082 & D07-12-24-0178
2025-02-19 - North Side Stands Parking Layout - D07-12-24-0178
2024-12-24 - Appendix H - Heritage Impact Assessment - D07-12-24-0178
2024-12-24 - Appendix G - Wind Analysis - D07-12-24-0178