73-83 Ste-Cecile
Summary#
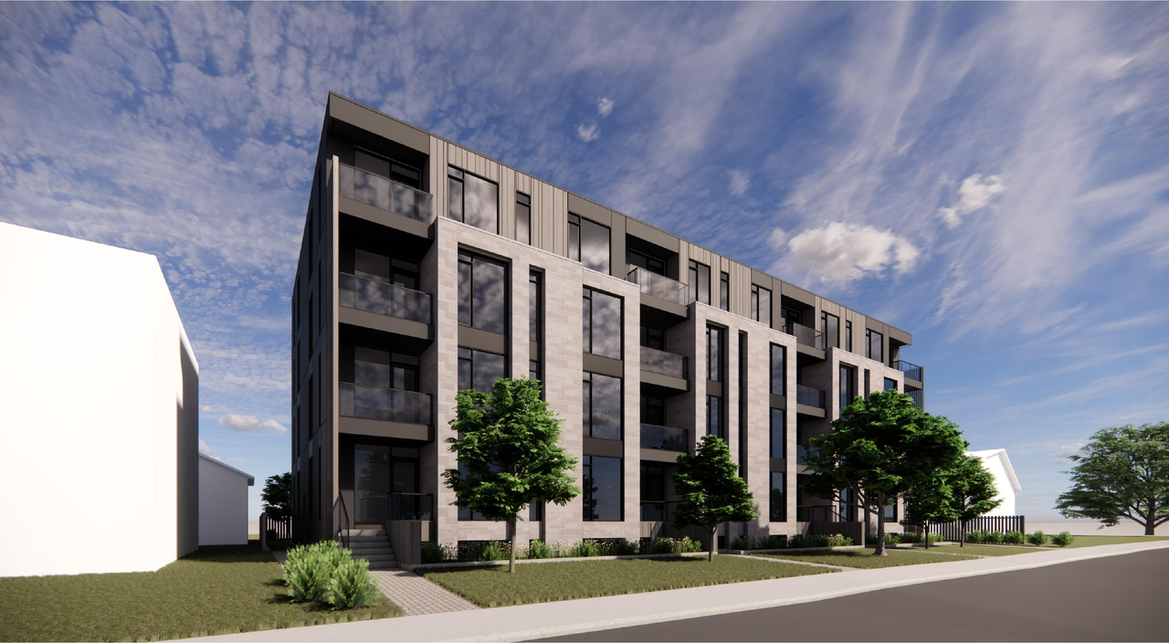
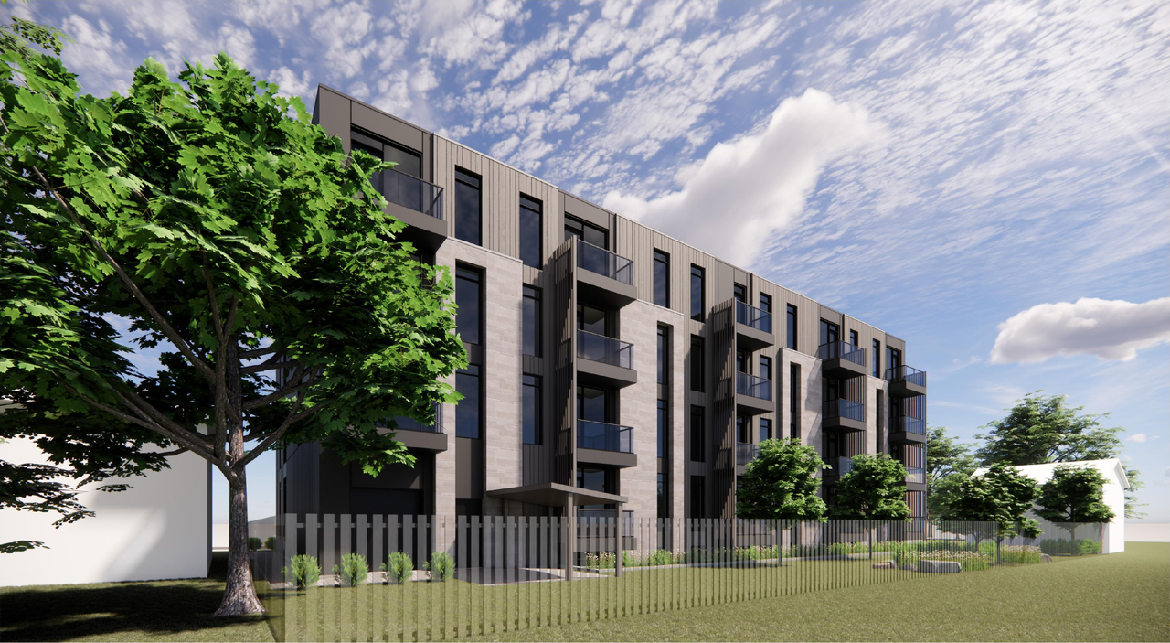
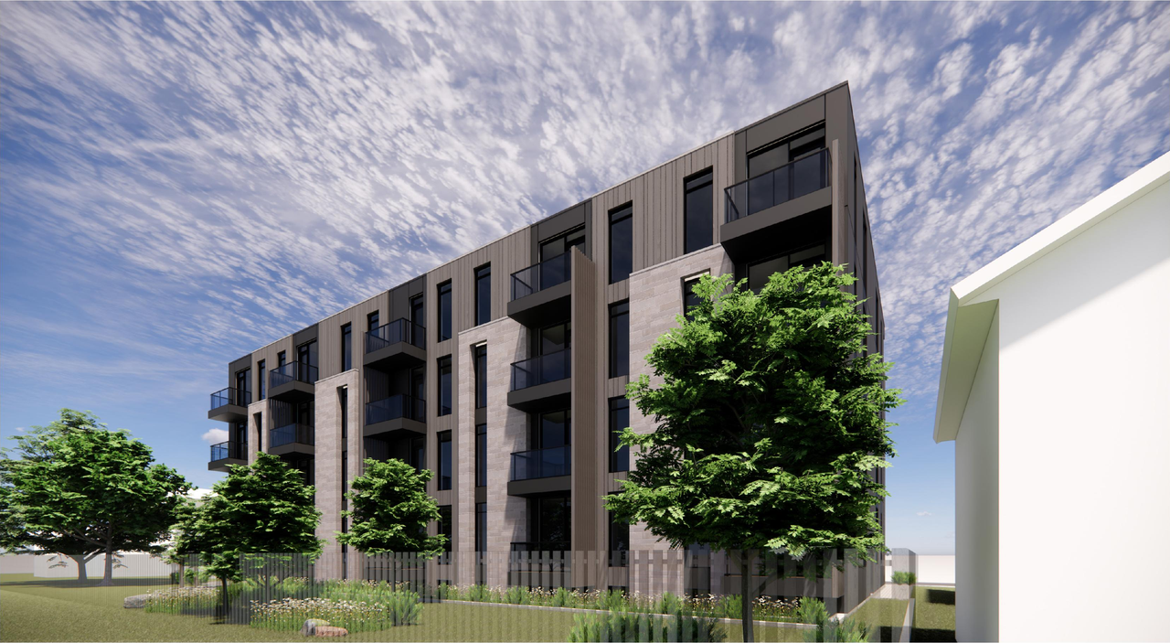
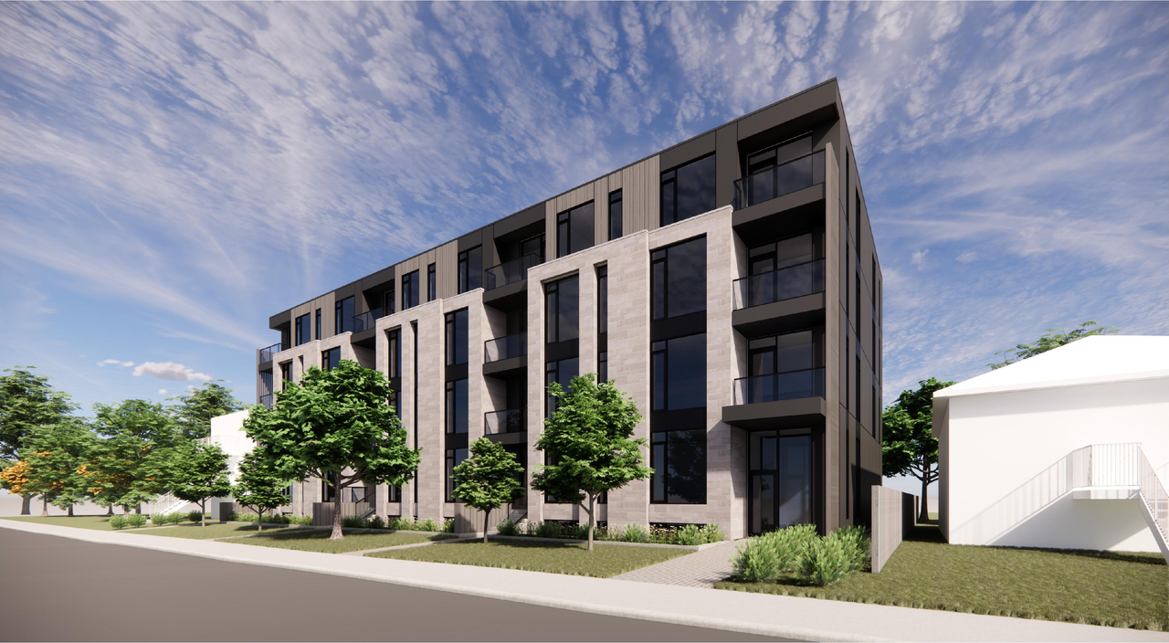
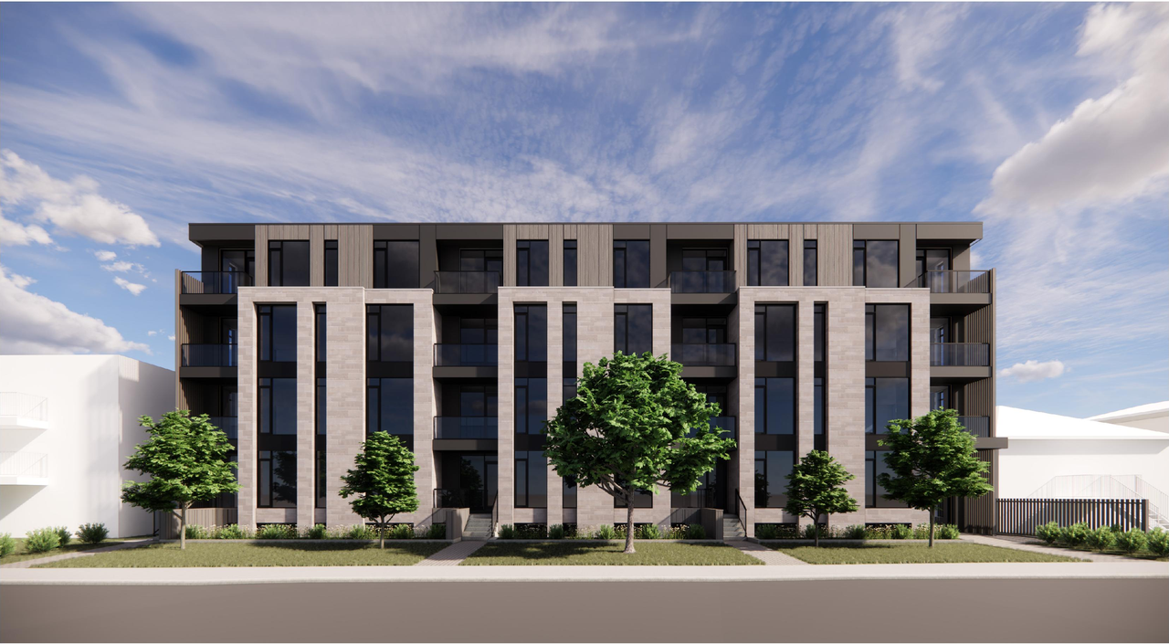
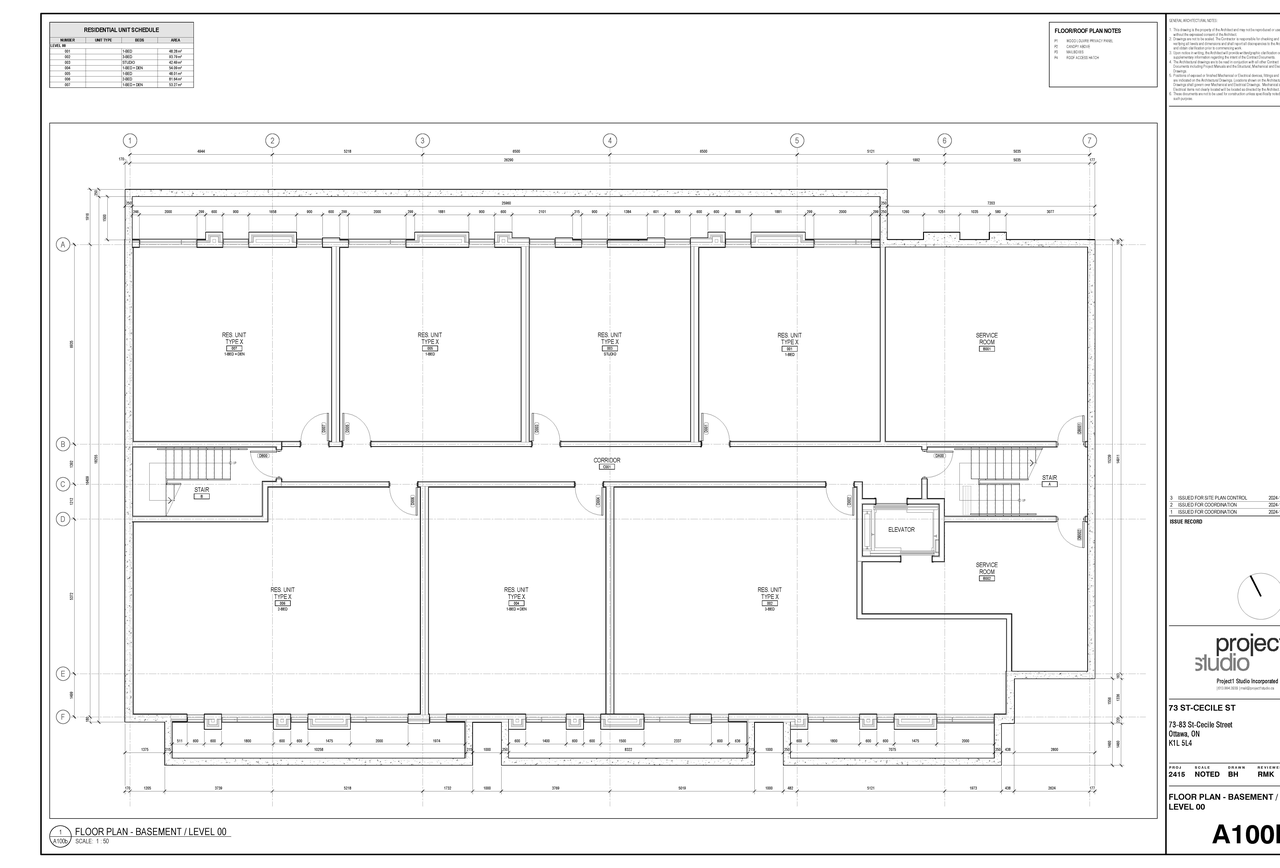
Henry Investments proposes a four-storey, low-rise apartment building containing a total of 41 residential units. These units are comprised of five studio units, 26 one-bedroom units, eight two-bedroom units, and two three-bedroom units.
Source:
City-provided description
and 2024-12-23 - Planning Rationale - D07-12-24-0177 (Pages 1, 2)
Status
Inactive (Application Approved)
Inactive (Application Approved)
Project Type
Site Plan Control
Site Plan Control
Property Type
Residential
Residential
Building Scale (Max.)
Based on elevation drawings. Values may be approximate. See sources for exact figures.
Mid-rise · 4 storeys
Renders#
Location#
Select a marker to view the address.
Project Updates#
Added 1 document
Added 1 document
Status Updated
- Status: Inactive (Application Approved)
Status Updated
- Status: Inactive (Notice of Decision Sent)
Added 1 document
Status Updated
- Status: Active (On Circulation; Initial Submission Review)
Added 1 document
Added description, 6 images and 25 documents
- Status: Active (Community Heads Up - supporting documents to be posted later during circulation period)
- Henry Investments proposes a four-storey, low-rise apartment building containing a total of 41 residential units. These units are comprised…
- 4 renders
- 1 elevation
- 1 floor plan
- 2025-04-08 - Revised Servicing & SWM Report - D07-12-24-0177
- 2025-04-08 - Revised Geotechnical Report - D07-12-24-0177
- 2025-04-08 - Revised Civil Plans - D07-12-24-0177
- 2025-02-25 - Zoning Confirmation Report - D07-12-24-0177
- 2025-02-25 - Servicing and SWM Report - D07-12-24-0177
- 2025-02-25 - Noise Study - D07-12-24-0177
- 2025-02-25 - Landscape Plan and TCR - D07-12-24-0177
- 2025-02-25 - Geotechnical Report - D07-12-24-0177
- 2025-02-25 - Civil Plans - D07-12-24-0177
- 2025-02-25 - Architectural Plans - D07-12-24-0177
- 2024-12-23 - Zoning Confirmation Report - D07-12-24-0177
- 2024-12-23 - TOPO Plan of Survey - D07-12-24-0177
- 2024-12-23 - Subsurface Investigation Report - D07-12-24-0177
- 2024-12-23 - Site Plan - D07-12-24-0177
- 2024-12-23 - Servicing and SWM Report - D07-12-24-0177
- 2024-12-23 - Planning Rationale - D07-12-24-0177
- 2024-12-23 - Phase II ESA - D07-12-24-0177
- 2024-12-23 - Phase I ESA Update - D07-12-24-0177
- 2024-12-23 - Phase I ESA - D07-12-24-0177
- 2024-12-23 - Noise Study - D07-12-24-0177
- 2024-12-23 - Landscape Plan and TCR - D07-12-24-0177
- 2024-12-23 - Floor Plans - D07-12-24-0177
- 2024-12-23 - Elevations - D07-12-24-0177
- 2024-12-23 - Design Brief - D07-12-24-0177
- 2024-12-23 - Civil Plans - D07-12-24-0177
Site Plans, Elevations and Floor Plans#
Additional Information#
| Date Initiated | 2024-12-23 |
| Ward | Ward 12 - Stéphanie Plante |
| All Addresses | 73 Ste-Cecile 79 Ste-Cecile 83 Ste-Cecile |